67A
GOLF LINKS ROAD, HULL, EAST RIDING OF YORKSHIRE HU6 8RD
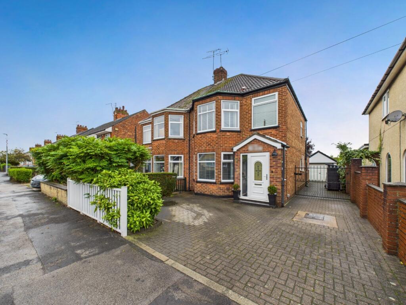
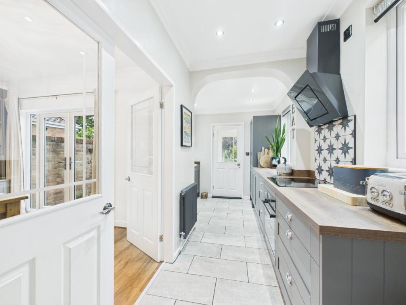
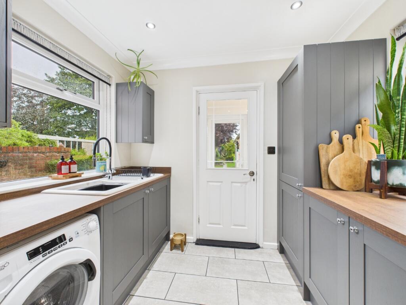
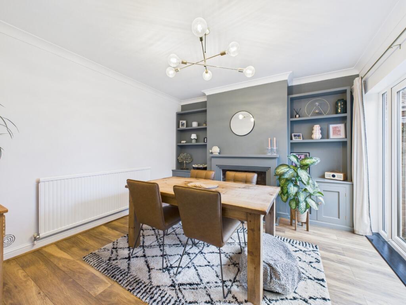
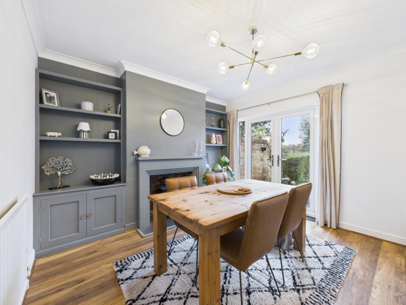
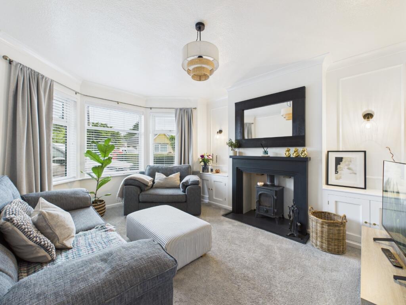
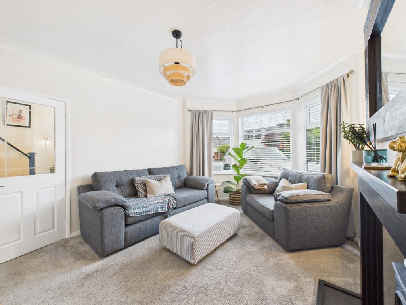
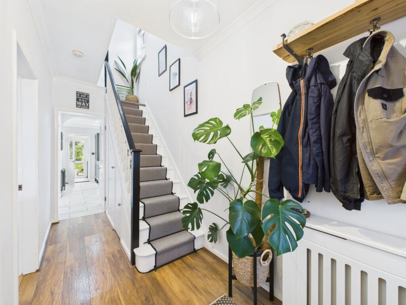
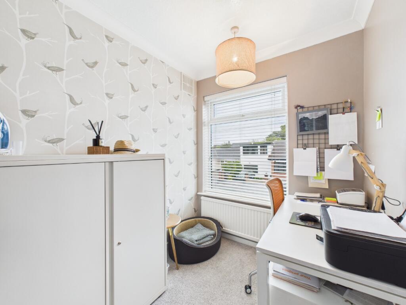
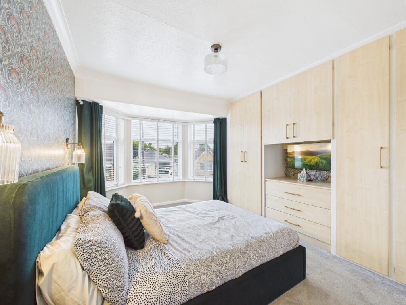
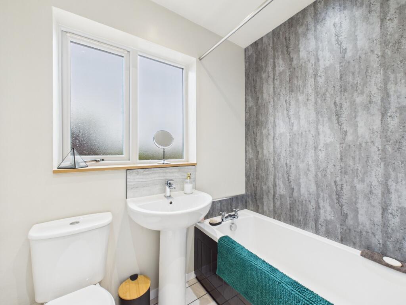
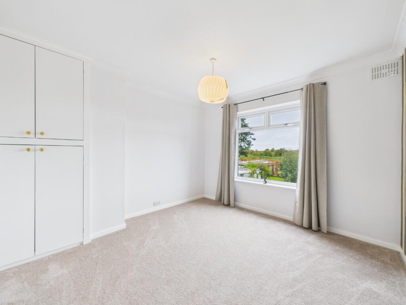
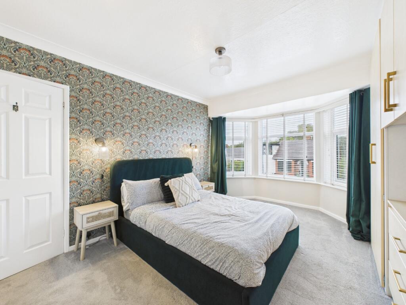
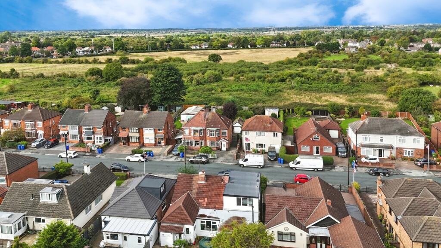
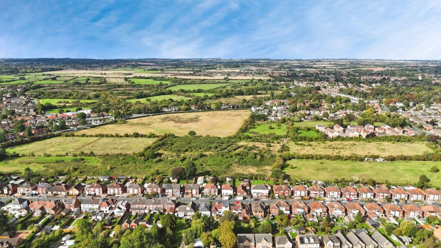
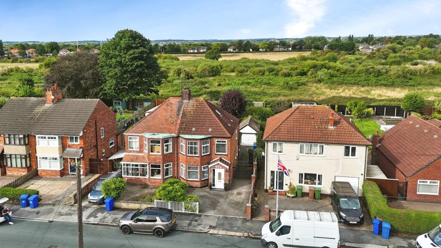
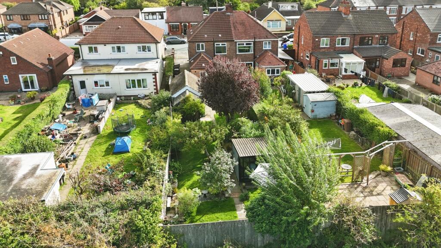
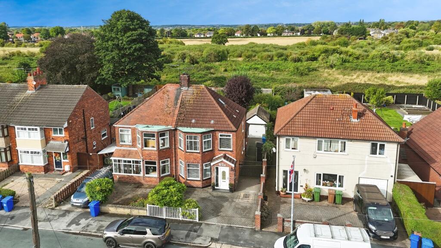
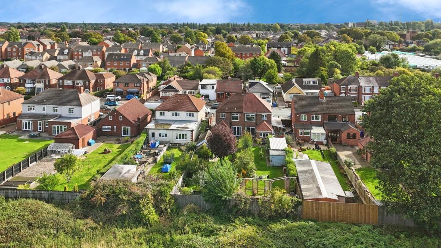
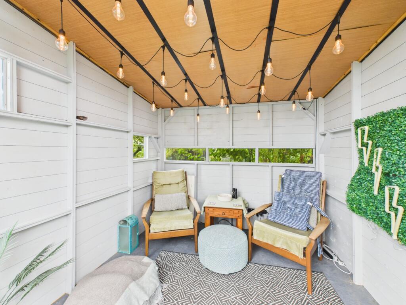
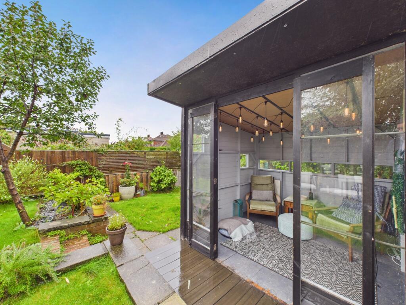
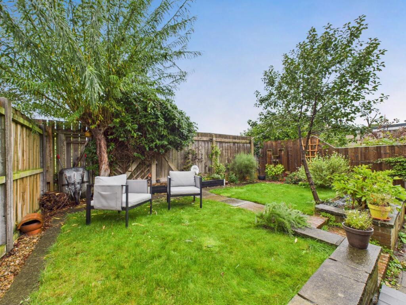
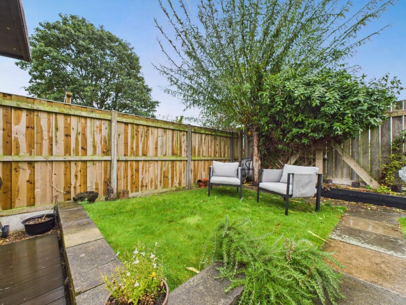
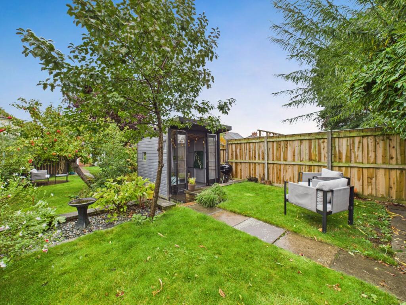
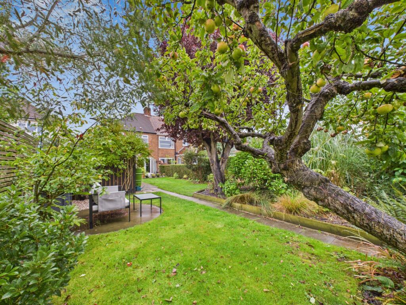
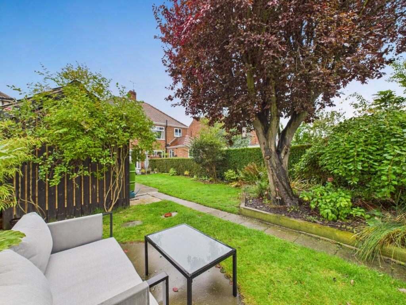
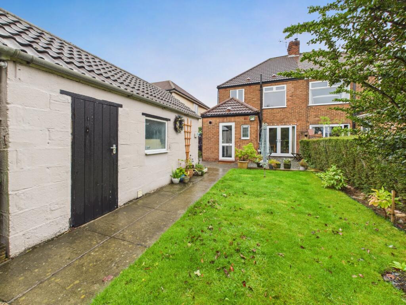
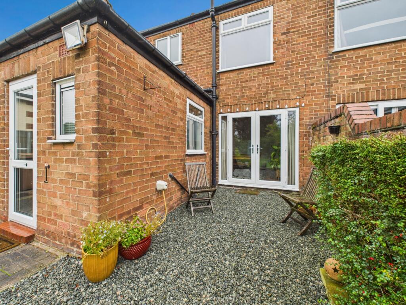
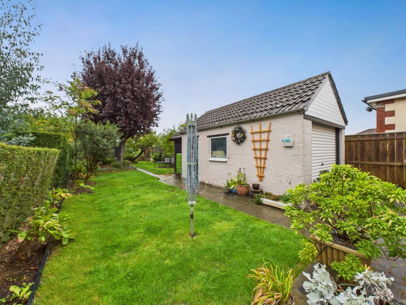
Photo 1 Photo 2 Photo 3 Photo 4 Photo 5 Photo 6 Photo 7 Photo 8 Photo 9 Photo 10 Photo 11 Photo 12 Photo 13 Photo 14 Photo 15 Photo 16 Photo 17 Photo 18 Photo 19 Photo 20 Photo 21 Photo 22 Photo 23 Photo 24 Photo 25 Photo 26 Photo 27 Photo 28 Photo 29 Photo 30
/ 30
Property details
Tenure
FREEHOLD
Floor area
92 m²
EPC rating
D
Last sold
£250,000 Feb 2026
Price per m²
£2,717/m²
Local average
£153,232 (+63.2%)
Deprivation
Decile 5 (14,578 of 33,755)
Street crime
289 incidents within 1 mile (May 2026)
Key features
- FULL WALK-THROUGH VIDEO!
- THREE-BEDROOM SEMI-DETACHED PROPERTY
- SECOND DOUBLE BEDROOM AND THIRD SINGLE BEDROOM/OFFICE
- OFF-STREET PARKING AND GARAGE
- ENTRANCE HALLWAY WITH WOOD FLOORS
- PRIVATE REAR GARDEN WITH SUMMER HOUSE AND FIELD VIEWS
- MODERN GALLEY-STYLE KITCHEN WITH SOLID WOOD WORKTOPS
- FREEHOLD
- COUNCIL TAX BAND C
- EPC RATING D
Additional details
- Parking
- Garage
- Garden
- Rear garden
Description
INVITING OFFERS BETWEEN £250,000-£260,000
Golf Links Road, a truly unique property that offers a perfect blend of style, comfort, and practicality. This three-bedroom semi-detached home is situated in a highly desirable area, with convenient access to local amenities, transport links, and schools. With OFF-STREET PARKING, a GARAGE, and a BEAUTIFUL REAR GARDEN, this property is ideal for families or professionals looking for a move-in-ready home.
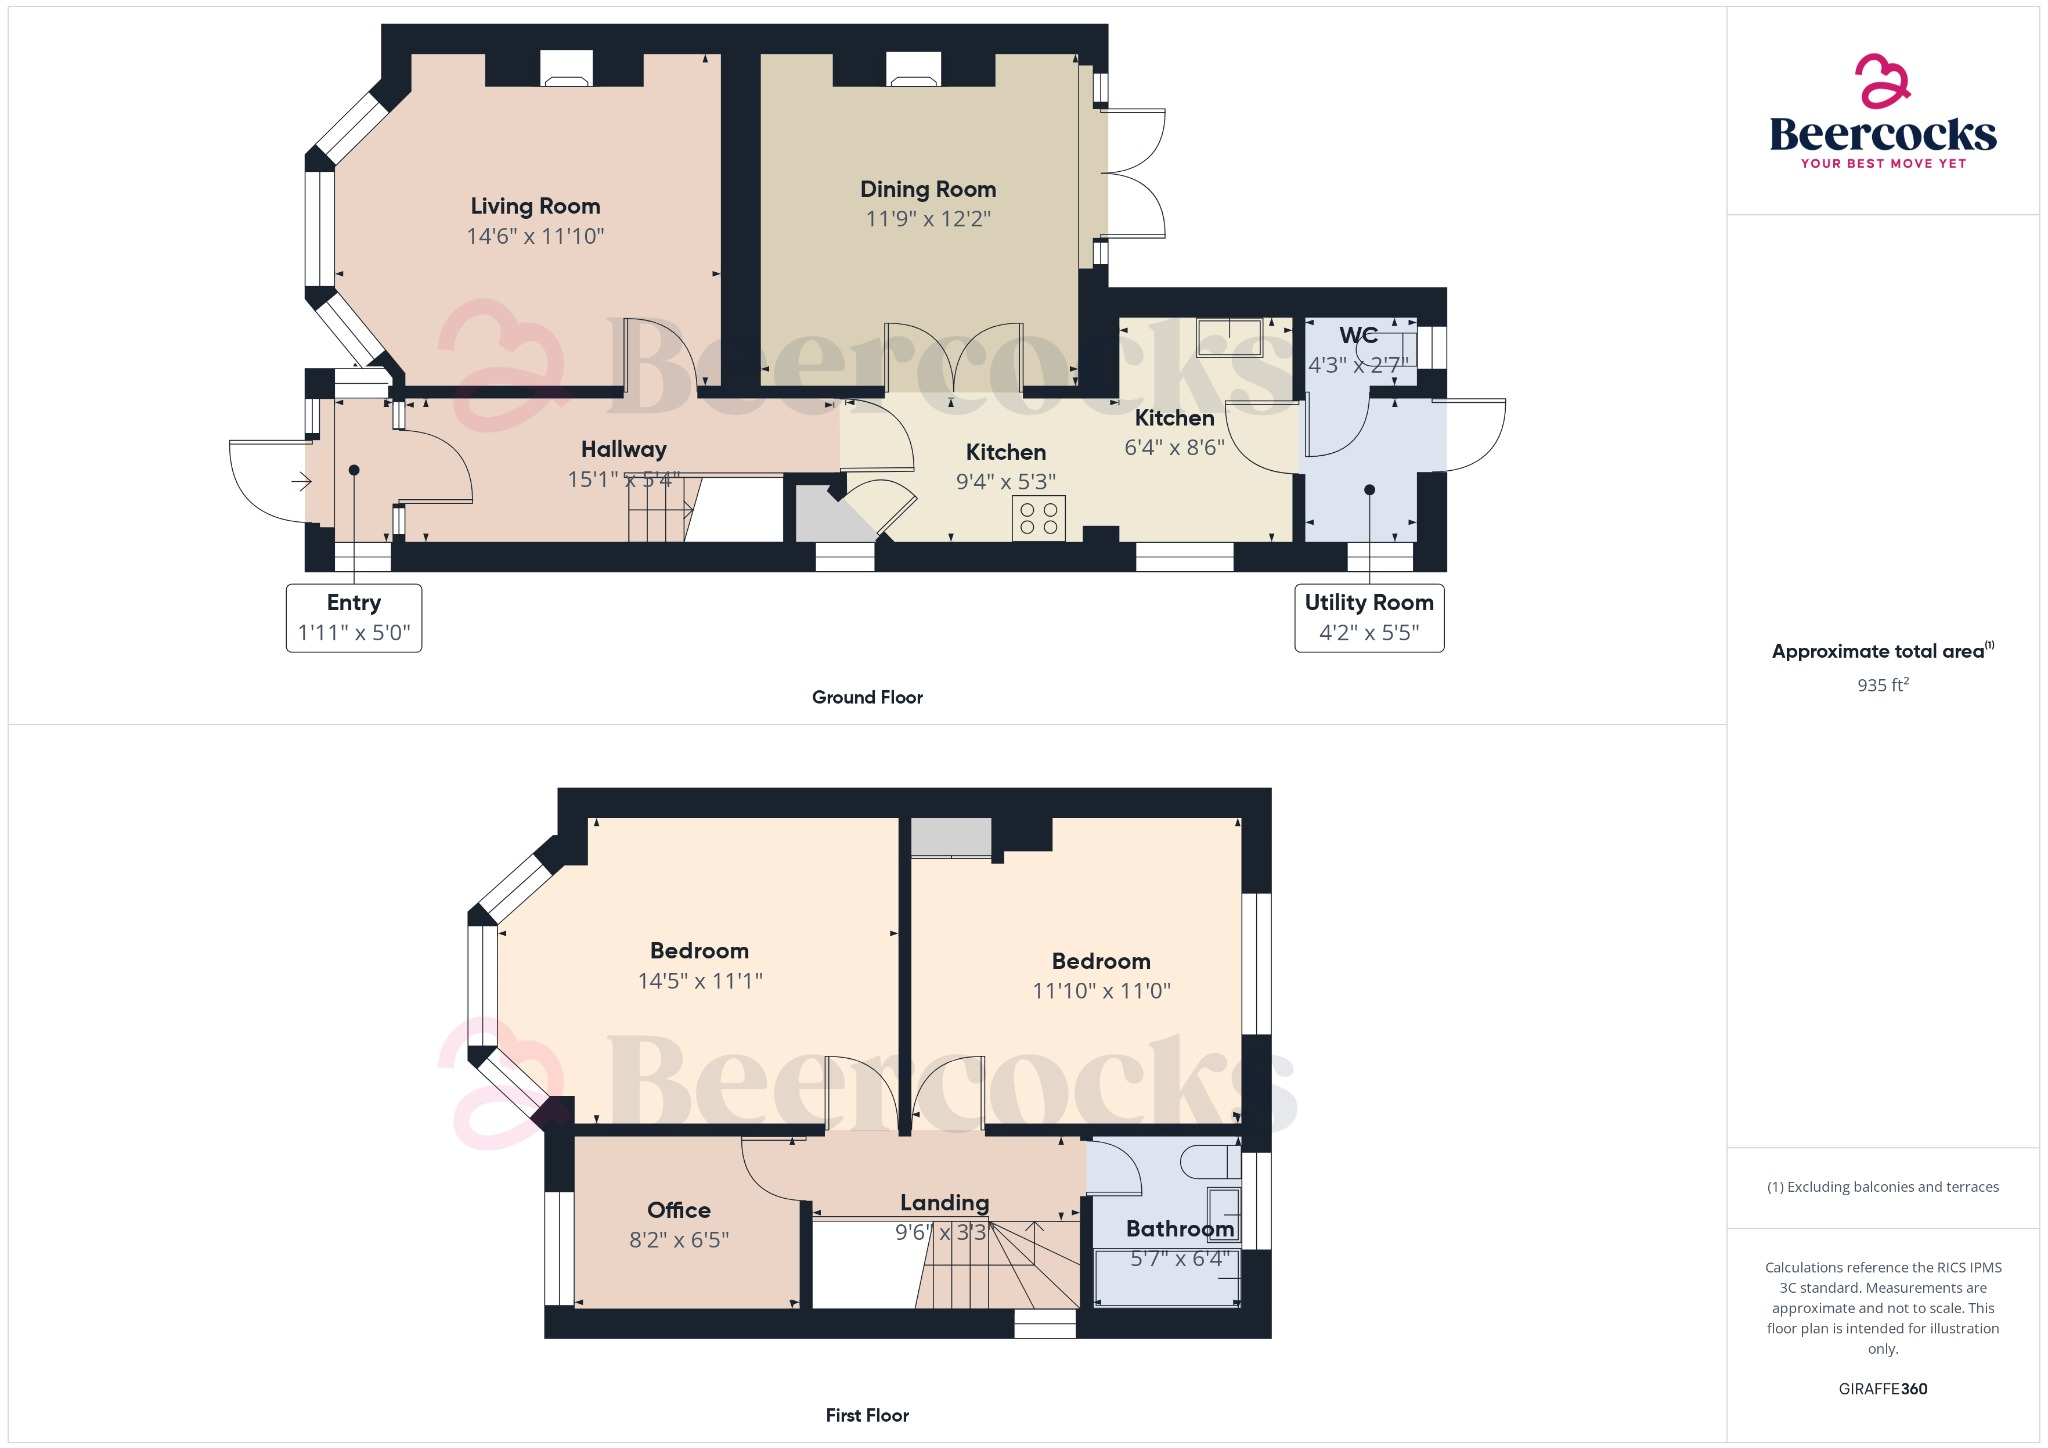
Our Thoughts:ENTRANCE HALLWAY sets the tone with its WOOD FLOORS, leading you into a cosy yet bright LIVING ROOM at the front of the house. The LARGE BAY WINDOW lets in plenty of natural light, making it a lovely space to relax.
Moving through to the back, the KITCHEN is a standout feature. It’s modern, with SOLID WOOD WORKTOPS and TILED FLOORS, and it opens up slightly to create a more spacious feel. The DOUBLE GLASS DOORS lead into the DINING ROOM, which is perfect for entertaining or family meals. With WOOD FLOORS, BUILT-IN STORAGE, and DOUBLE DOORS opening onto the garden, it’s a versatile and inviting space.
The garden is a real treat. It’s not overlooked at the rear, offering privacy and a mix of GRASS, BORDERS, and PATIO. There’s even a SUMMER HOUSE at the end, with FIELD VIEWS beyond – a great spot to unwind or work from home.
Upstairs, the PRIMARY BEDROOM is spacious and bright, with FITTED WARDROBES and another LARGE BAY WINDOW. The second DOUBLE BEDROOM is equally comfortable, and the third SINGLE BEDROOM is currently set up as a home office, showing its flexibility. The BATHROOM is well-appointed with a BATH, SHOWER, BASIN, and WC.
This property is a fantastic opportunity for anyone looking to move into this popular area. It’s ready to go and has everything you need for modern living.
TenureThe property is freehold.
Council TaxCouncil Tax is payable to the East Riding of Yorkshire Council. From verbal enquiries we are advised that the property is shown in the Council Tax Property Bandings List in Valuation Band - C.*
Fixtures & FittingsCertain fixtures and fittings may be purchased with the property but may be subject to separate negotiation as to price.
Disclaimer*The agent has not had sight of confirmation documents and therefore the buyer is advised to obtain verification from their solicitor or surveyor.
ViewingsStrictly by appointment with the sole agents.
MortgagesWe will be pleased to offer expert advice regarding a mortgage for this property, details of which are available from our Cottingham office. Your home is at risk if you do not keep up repayments on a mortgage or other loan secured on it.
Valuation/Market Appraisal:Thinking of selling or struggling to sell your house? More people choose Beercocks in this region than any other agent. Book your free valuation now!
Listed by
Cottingham
Beercocks Limited
Reference: 167683841
EPC Rating & Upgrade Cost
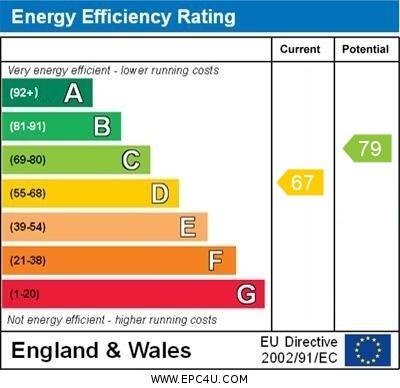
Current rating: D
Potential rating: C
Inspection date: 24/09/2025
Expiry date: 23/09/2035
Current heating cost: £1,032/year
Potential heating cost: £710/year
Est. upgrade cost to C: £17,700
Recommendations
- Cavity wall insulation (£900 - £1,500)
- Floor insulation (solid floor) (£5,000 - £10,000)
- Solar photovoltaic panels, 2.5 kWp (£8,000 - £10,000)
Flood risk
Zone: 2
Risk: In flood risk area
Environment Agency Flood Risk Areas (APSFR)
Floorplans
Floorplan 1
EPC Graphs
EPC 1
Price history
74% since 2011
| Event | Date | Price | % change |
|---|---|---|---|
| Sold | 27/02/2026 (4 months ago) | £250,000 | +73.6% |
| Sold | 05/05/2011 (15 years ago) | £144,000 | — |
Source: HM Land Registry Price Paid Data. Crown copyright.
Sold Comparables
Same street and nearby sales within 0.25 miles (last 5 years). Data from Land Registry Price Paid.
| Address | Price | Date | Type |
|---|---|---|---|
| 4 MERCHANT WAY, COTTINGHAM, EAST RIDING OF YORKSHIRE, HU16 4PS | £185,000 | 18/12/2025 | Semi-detached |
| 118 HALL ROAD, HULL, CITY OF KINGSTON UPON HULL, HU6 8SB | £165,000 | 05/11/2025 | Semi-detached |
| 108 GOLF LINKS ROAD, HULL, EAST RIDING OF YORKSHIRE, HU6 8RB | £134,000 | 03/10/2025 | Semi-detached |
| 20 WENSLEY AVENUE, HULL, CITY OF KINGSTON UPON HULL, HU6 8QY | £108,000 | 21/02/2025 | Semi-detached |
| 8 MERCHANT WAY, COTTINGHAM, EAST RIDING OF YORKSHIRE, HU16 4PS | £212,500 | 13/10/2023 | Semi-detached |
| 34 MERCHANT WAY, COTTINGHAM, EAST RIDING OF YORKSHIRE, HU16 4PS | £178,000 | 29/06/2023 | Semi-detached |
| 8 MERCHANT WAY, COTTINGHAM, EAST RIDING OF YORKSHIRE, HU16 4PS | £250,000 | 06/04/2023 | Semi-detached |
| 48 MERCHANT WAY, COTTINGHAM, EAST RIDING OF YORKSHIRE, HU16 4PS | £210,000 | 27/01/2023 | Semi-detached |
| 19 HALL ROAD, HULL, CITY OF KINGSTON UPON HULL, HU6 8QW | £150,000 | 16/12/2022 | Semi-detached |
| 4 MERCHANT WAY, COTTINGHAM, EAST RIDING OF YORKSHIRE, HU16 4PS | £176,000 | 09/09/2022 | Semi-detached |
| 10 MERCHANT WAY, COTTINGHAM, EAST RIDING OF YORKSHIRE, HU16 4PS | £210,000 | 09/09/2022 | Semi-detached |
| 16 MERCHANT WAY, COTTINGHAM, EAST RIDING OF YORKSHIRE, HU16 4PS | £205,000 | 05/09/2022 | Semi-detached |
| 106 HALL ROAD, HULL, CITY OF KINGSTON UPON HULL, HU6 8SB | £171,000 | 30/08/2022 | Semi-detached |
| 48 MERCHANT WAY, COTTINGHAM, EAST RIDING OF YORKSHIRE, HU16 4PS | £210,000 | 22/08/2022 | Semi-detached |
| 18 HAINSWORTH PARK, HULL, CITY OF KINGSTON UPON HULL, HU6 8QQ | £200,000 | 24/06/2022 | Semi-detached |
| 49 HAINSWORTH PARK, HULL, CITY OF KINGSTON UPON HULL, HU6 8QQ | £107,000 | 10/06/2022 | Semi-detached |
| 164 HULL ROAD, HULL, EAST RIDING OF YORKSHIRE, HU5 4AH | £212,000 | 27/05/2022 | Semi-detached |
| 110 HALL ROAD, HULL, CITY OF KINGSTON UPON HULL, HU6 8SB | £215,000 | 12/05/2022 | Semi-detached |
| 4 WEIGHTON GROVE, HULL, CITY OF KINGSTON UPON HULL, HU6 8NE | £66,750 | 09/05/2022 | Semi-detached |
| 612 INGLEMIRE LANE, HULL, CITY OF KINGSTON UPON HULL, HU6 8SH | £110,000 | 01/03/2022 | Semi-detached |
| Same street 91 GOLF LINKS ROAD, HULL, EAST RIDING OF YORKSHIRE, HU6 8RD | £150,000 | 13/01/2022 | Semi-detached |
| Same street 99 GOLF LINKS ROAD, HULL, EAST RIDING OF YORKSHIRE, HU6 8RD | £170,000 | 05/11/2021 | Semi-detached |
Street average: £160,000 (2 sales)
Area average: £173,763 (20 sales)
Capital growth trend
Land Registry outcode average: last 12 months vs 5y and 10y ago (from sold prices).
House Price Index (HM Land Registry — official index, not sold-price averages): East Riding of Yorkshire. Series: Semi-detached. As of April 2026.
Rental Range
Estimated market rent for East Riding of Yorkshire. Low = conservative, Realistic = average, Optimistic = best case.
Based on Local Authority from postcode lookup → East Riding of Yorkshire.
LHA (30th percentile) floor for Hull & East Riding: £549/mo (Apr 2025 – Mar 2026)
Location
Nearby
Nearest stations, universities and amenities (distance from property).
| Type | Name | Distance |
|---|---|---|
| Bus stop | Hall Road Welton Grove | 0.2 miles |
| Bus stop | Hall Road Inglemire Lane | 0.2 miles |
| Shop | BLUE SHOP | 0.4 miles |
| Shop | ROYAL CUTZ | 0.4 miles |
| University | University of Hull | 0.5 miles |
| Train station | Cottingham | 0.9 miles |
| Hospital | Mill View | 2.1 miles |
| Train station | Hull Paragon Interchange | 2.7 miles |
| Hospital | Windermere House | 3.7 miles |
Street-level crime
| Category | Count |
|---|---|
| Violence and sexual offences | 118 |
| Criminal damage and arson | 36 |
| Public order | 22 |
| Anti-social behaviour | 20 |
| Other theft | 18 |
| Burglary | 16 |
| Vehicle crime | 15 |
| Other crime | 10 |
| Shoplifting | 10 |
| Drugs | 9 |
| Bicycle theft | 7 |
| Possession of weapons | 5 |
| Robbery | 3 |
| Total incidents | 289 |
Within 1 mile during May 2026. Source: data.police.uk (England & Wales).
Schools nearby
Nearest open schools with Ofsted ratings (England). Closed schools are not shown. Data from Get Information about Schools and Ofsted.
| Name | Type | Distance | Ofsted |
|---|---|---|---|
| Hall Road Academy | Primary | 0.3 miles | Good — 17 Apr 2024 |
| Croxby Primary School | Primary | 0.3 miles | Good — 17 Feb 2022 |
| Frederick Holmes School | Other | 0.5 miles | Good — 27 Apr 2023 |
| Kelvin Hall School | Secondary | 0.6 miles | Good — 29 Feb 2024 |
| Wyke Sixth Form College | Other | 0.7 miles | — (No rating) |
Rental Comparables
Residential lets from OpenRent and Rightmove for the area (same bedroom count). Use to validate rent estimates. Student lets are excluded.
| Title | Rent | Beds | Distance | As seen on |
|---|---|---|---|---|
| 3 Bed Terraced House, Endike Lane, HU6 | £760/mo | 3 | 0.86 miles | OpenRent |
| 3 Bed Semi-Detached House, Hull, HU6 | £850/mo | 3 | 0.94 miles | OpenRent |
Average rent: £805/mo (2 listings)
Rent-driven metrics
Based on OpenRent comparables.
- Rent ratio — Monthly rent ÷ purchase price (1% rule). 1%+ = strong, 0.8–1% = okay, <0.8% = weak for cashflow.
- Max investor price — Rent ÷ 0.8%; the price at which rent would be 0.8% of price (Stoke-style target).
- Target investor price — Rent ÷ 1%; the price at which rent would be 1% of price (strong cashflow band).
- Gross yield — Annual rent as % of purchase price (no costs).
- Cost-to-rent — Price ÷ annual rent (from OpenRent comparables). Under 14× = strong, 14–16× = acceptable, 17×+ = compressed.
- Cashflow — Rent minus mortgage, 10% maintenance, £25/mo compliance. Assumes 75% LTV, 3.95% APR (5yr fixed), 25yr term.
- ROI — Annual profit ÷ cash in (deposit + 4% purchase costs).