Main Street
Bucknall, LN10 5DT
£565,000
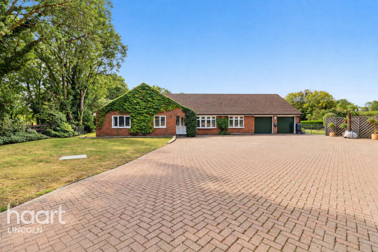
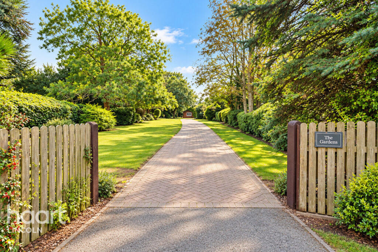
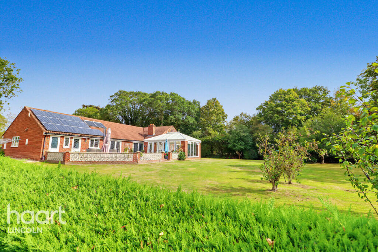
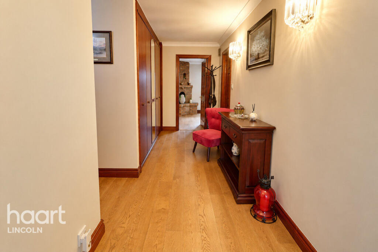
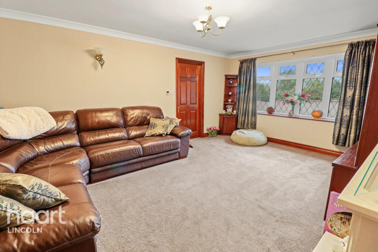
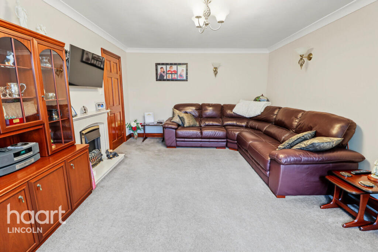
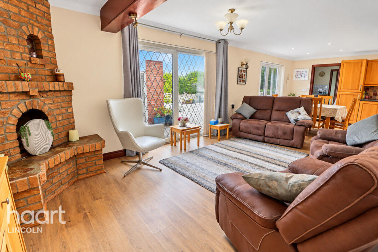
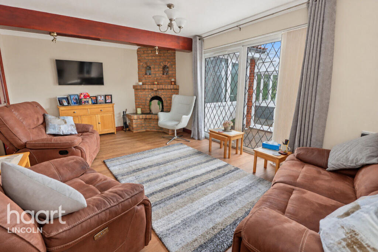
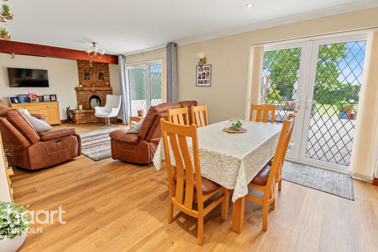
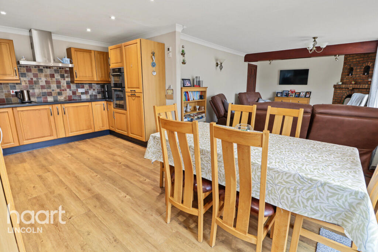
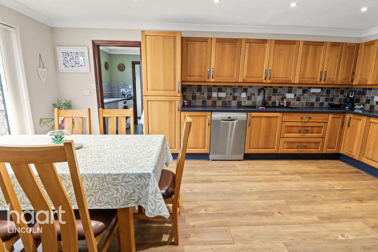
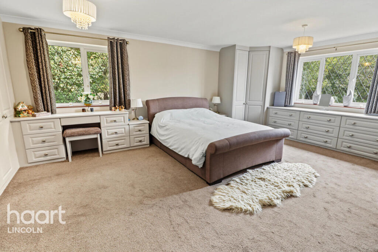
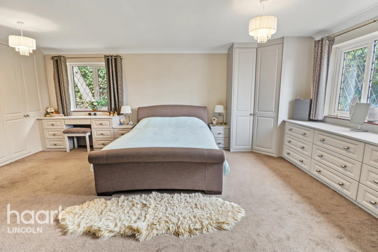
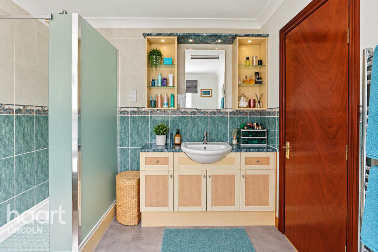
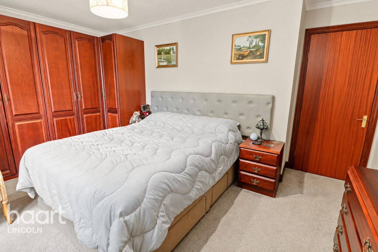
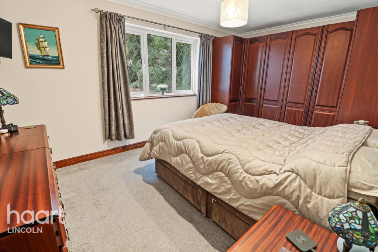
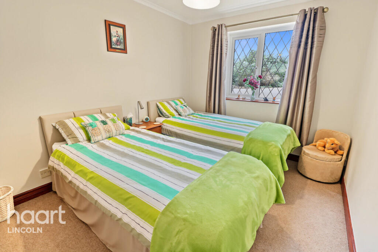
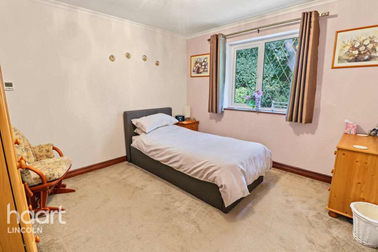
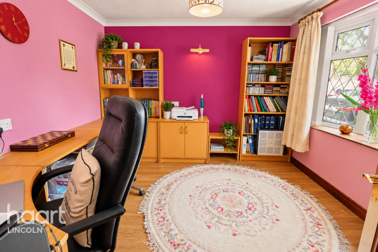
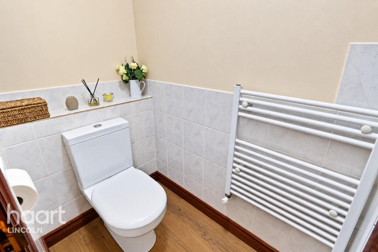
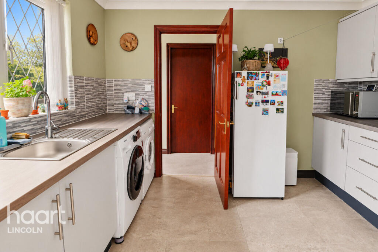
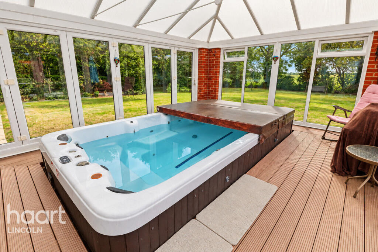
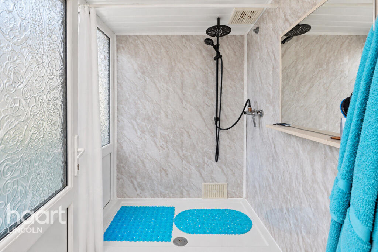
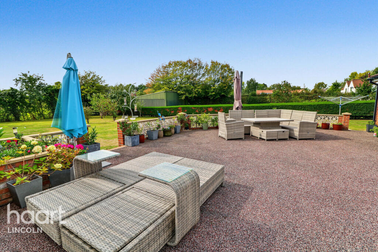
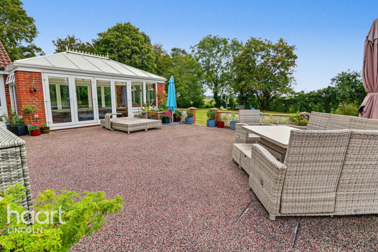
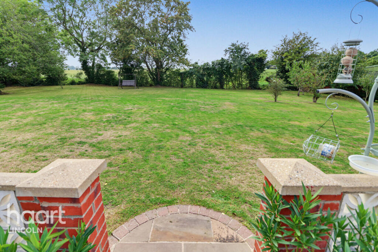
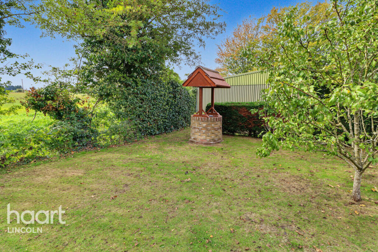
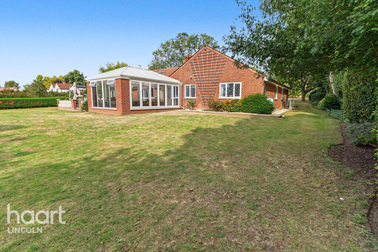
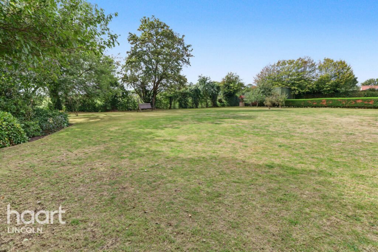
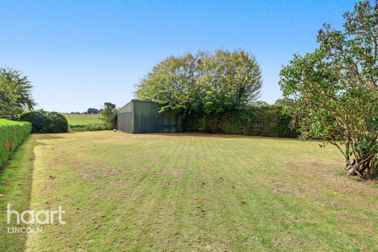
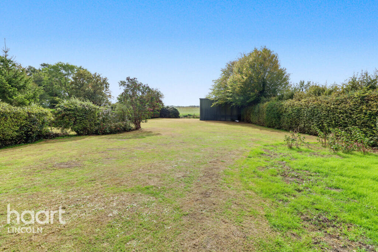
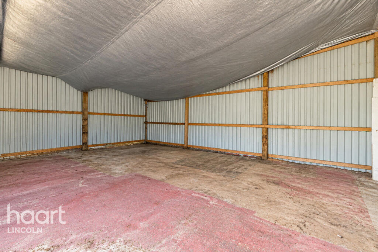
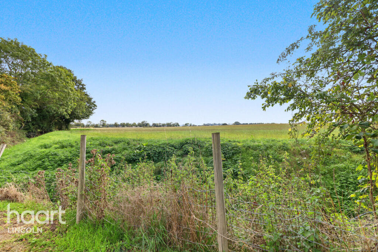
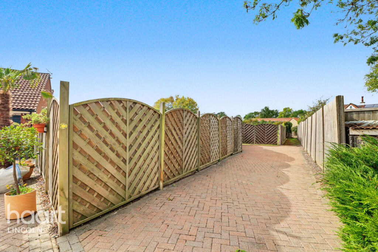
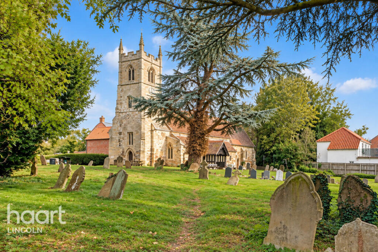
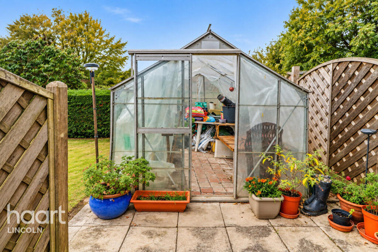
Photo 1 Photo 2 Photo 3 Photo 4 Photo 5 Photo 6 Photo 7 Photo 8 Photo 9 Photo 10 Photo 11 Photo 12 Photo 13 Photo 14 Photo 15 Photo 16 Photo 17 Photo 18 Photo 19 Photo 20 Photo 21 Photo 22 Photo 23 Photo 24 Photo 25 Photo 26 Photo 27 Photo 28 Photo 29 Photo 30 Photo 31 Photo 32 Photo 33 Photo 34 Photo 35 Photo 36 Photo 37 Photo 38
/ 38
Property details
Tenure
FREEHOLD
Local average
£372,600 (+51.6%)
Deprivation
Decile 5 (15,111 of 33,755)
Street crime
1 incident within 1 mile (Aug 2026)
Key features
- FOUR BEDROOMS
- UNIQUE DETACHED BUNGALOW
- STUNNING EXTENSIVE PLOT
- BEAUTIFUL COUNTRYSIDE VIEWS
- HUGE DRIVEWAY & DOUBLE GARAGE
- NO CHAIN
Additional details
- Parking
- Yes
- Garden
- Yes
Description
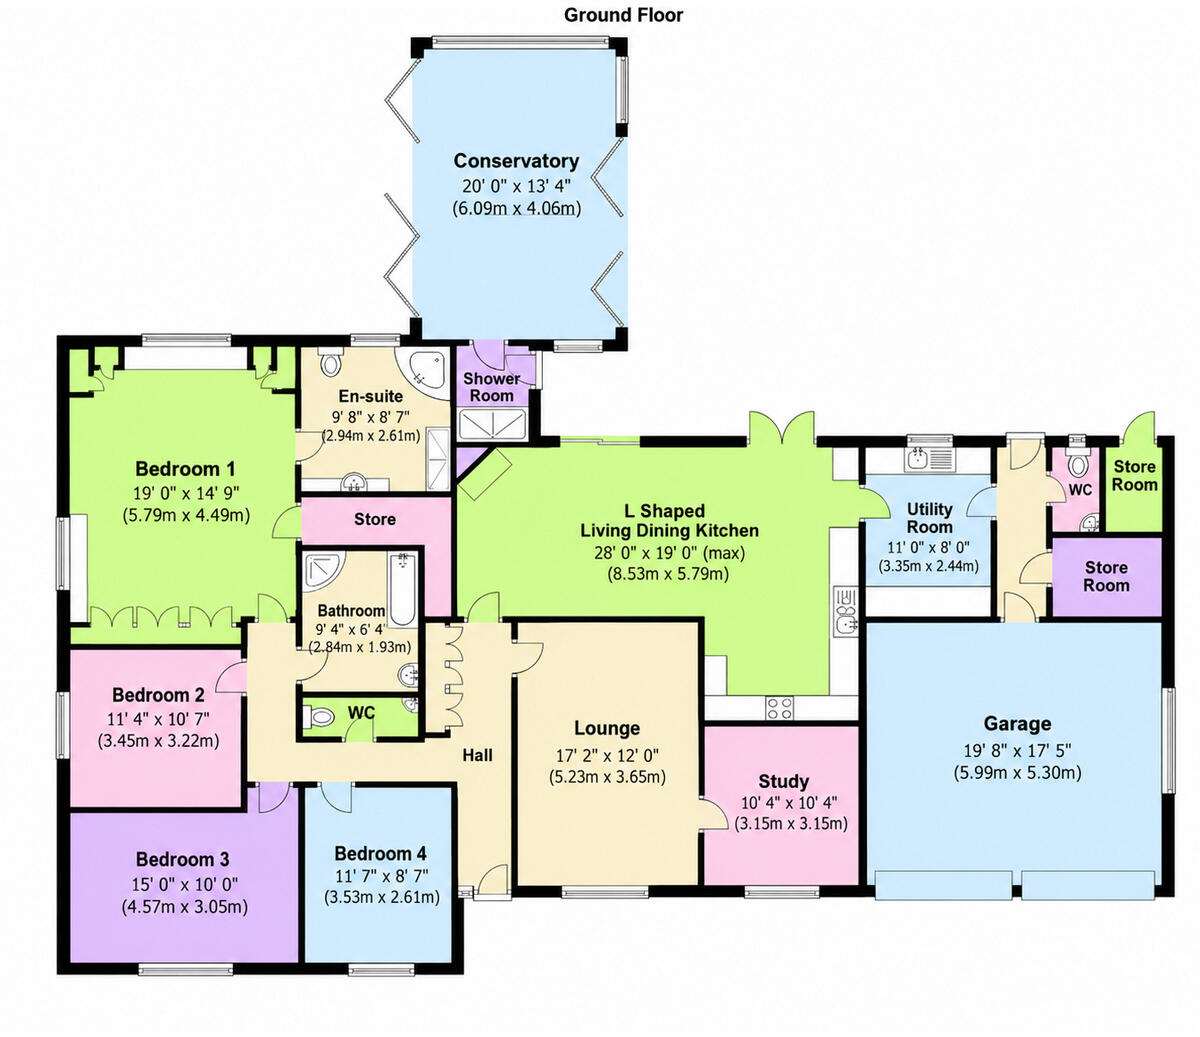
At the heart of the home is an impressive open plan living kitchen, creating a fantastic sociable space for everyday life and entertaining. With defined areas for cooking, dining and relaxing, a feature brick fireplace, exposed ceiling timber and patio doors opening onto the south facing garden terrace, this is a room designed to be enjoyed.
There are also two further reception rooms, providing flexibility for formal sitting, home working or hobbies, while four generous double bedrooms include an impressive principal suite with extensive fitted furniture, walk in wardrobe and spacious en suite.
A particularly special feature is the large conservatory, currently housing a heated swim spa and opening directly onto the garden terrace. With a separate changing area and shower, it creates a wonderful space for relaxation throughout the year.
The practical accommodation includes a generous utility room, pantry, guest cloakroom and integral double garage with electric roller doors, extensive storage and loft space. The property also benefits from underfloor heating throughout, adding further comfort and efficiency.
Outside, the property enjoys beautifully established grounds with sweeping lawns, mature hedging, planted borders and a south facing garden terrace. There is ample parking, a greenhouse, useful storage areas and a substantial metal store, making the grounds as practical as they are attractive.
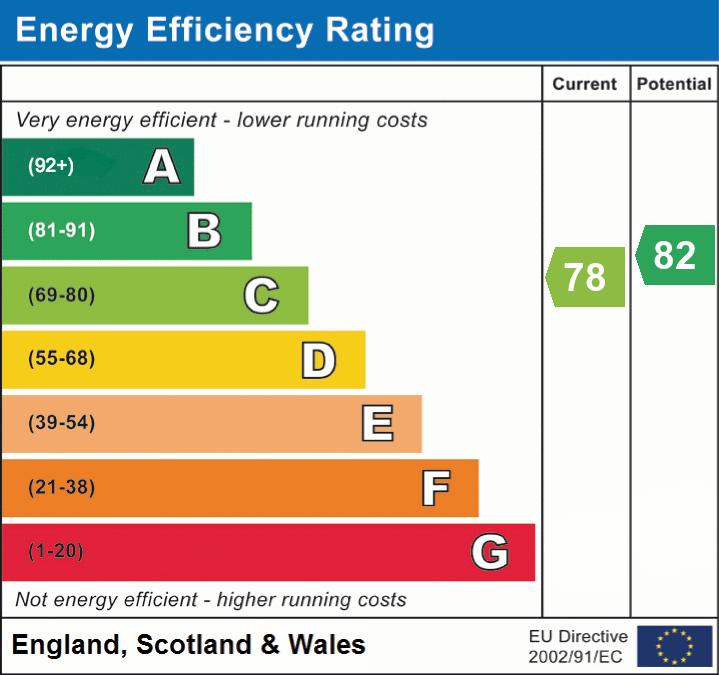
Energy efficiency is another major advantage, with solar panels, battery storage and a ground source heat pump helping to reduce energy consumption and running costs.
Bucknall offers a friendly village atmosphere with a primary school and active village hall, while Woodhall Spa and Bardney are both within easy reach for further amenities, leisure and social facilities.
A rare opportunity to acquire a substantial bungalow with approximately an acre of grounds, exceptional living space and a wonderfully private setting. Viewing is essential to fully appreciate what this individual home has to offer.
Listed by
Lincoln
Spicerhaart
Reference: 93843138
EPC ratings on this postcode
We don't have a matched EPC for this property yet. Below are efficiency scores and details for other addresses on this postcode.
| Address | Current | Potential | Floor area | Age band | Type |
|---|---|---|---|---|---|
| 1 Forestry House, Main Street, Bucknall, WOODHALL SPA | 69 | 79 | 161 m² | England and Wales: 1950-1966 | Detached |
| 1 Oakwell Cottages, Main Street, Bucknall, WOODHALL SPA | 60 | 81 | 133 m² | England and Wales: 1991-1995 | Detached |
| 2 Oakwell Cottages, Main Street, Bucknall, WOODHALL SPA | 66 | 73 | 128 m² | England and Wales: 1991-1995 | Detached |
| 2 Oakwell Cottages, Main Street, Bucknall, WOODHALL SPA | 56 | 93 | 144 m² | England and Wales: 1991-1995 | Detached |
| 2 Oakwell Cottages, Main Street, Bucknall, WOODHALL SPA | 65 | 93 | 144 m² | England and Wales: 1991-1995 | Detached |
| 2 Oakwell Cottages, Main Street, Bucknall, WOODHALL SPA | 62 | 83 | 129 m² | England and Wales: 1991-1995 | Detached |
| 3 Oakwell Cottages, Main Street, Bucknall, WOODHALL SPA | 53 | 80 | 73 m² | England and Wales: 1991-1995 | Detached |
| 7 Forestry House, Main Street, Bucknall, WOODHALL SPA | 63 | 82 | 86 m² | England and Wales: 1950-1966 | Detached |
| Alderney Cottage, Main Street, Bucknall, WOODHALL SPA | 73 | 84 | 114 m² | England and Wales: 2003-2006 | Detached |
| Century House, Main Street, Bucknall, WOODHALL SPA | 48 | 75 | 161 m² | England and Wales: 1900-1929 | Detached |
| Hallyards Farm, Main Street, Bucknall, WOODHALL SPA | 48 | 73 | 221 m² | England and Wales: 1983-1990 | Detached |
| Highfield House, Main Street, Bucknall, WOODHALL SPA | 68 | 81 | 165 m² | England and Wales: 1930-1949 | Detached |
| Ivy House Farm, Main Street, Bucknall, WOODHALL SPA | 35 | 81 | 186 m² | England and Wales: before 1900 | Detached |
| Jacks Lodge, Main Street, Bucknall, WOODHALL SPA | 85 | 91 | 211 m² | — | Detached |
| Oakwell Hall Farm, Main Street, Bucknall, WOODHALL SPA | 47 | 83 | 287 m² | England and Wales: before 1900 | Detached |
Flood risk
Zone: 1
Risk: Low
Job (default Low)
Registered land (INSPIRE)
This location falls inside an HM Land Registry INSPIRE registered freehold polygon.
Plot: ~4,053 m² (1.00 acres)
Source: HM Land Registry INSPIRE Index Polygons.
Floorplans
Floorplan 1
EPC Graphs
EPC 1
Price history
| Event | Date | Price | % change |
|---|---|---|---|
| Listed for sale | — | £565,000 | — |
Source: HM Land Registry Price Paid Data. Crown copyright.
Sold Comparables
Same street and nearby sales within 0.25 miles (last 5 years). Data from Land Registry Price Paid.
| Address | Price | Date | Type |
|---|---|---|---|
| PADDOCK VIEW PLATTS LANE, BUCKNALL, WOODHALL SPA, EAST LINDSEY, LINCOLNSHIRE, LN10 5DY | £295,000 | 06/12/2024 | Detached |
| Same street FORESTRY HOUSE 7 MAIN STREET, BUCKNALL, WOODHALL SPA, EAST LINDSEY, LINCOLNSHIRE, LN10 5DT | £400,000 | 05/12/2022 | Semi-detached |
| 5 TOWN HILL LANE, BUCKNALL, WOODHALL SPA, EAST LINDSEY, LINCOLNSHIRE, LN10 5DS | £180,800 | 21/03/2022 | Detached |
Street average: £400,000 (1 sale)
Area average: £237,900 (2 sales)
Capital growth trend
Land Registry outcode average: last 12 months vs 5y and 10y ago (from sold prices).
House Price Index (HM Land Registry — official index, not sold-price averages): East Lindsey. Series: Detached. As of July 2026.
Rental Range
Estimated market rent for East Lindsey. Low = conservative, Realistic = average, Optimistic = best case.
Based on Local Authority from postcode lookup → East Lindsey.
LHA (30th percentile) floor for Wolds and Coast: £673/mo (Apr 2025 – Mar 2026)
Location
Nearby
Nearest stations, universities and amenities (distance from property).
| Type | Name | Distance |
|---|---|---|
| Bus stop | Foundry Road | 0.1 miles |
| Shop | Unknown | 2.4 miles |
| Shop | Scissors & Style | 3.1 miles |
| Hospital | Horncastle War Memorial Hospital | 5.8 miles |
| Train station | Metheringham | 7.3 miles |
| University | Lincoln Bishop University | 12.0 miles |
| Train station | Lincoln | 12.0 miles |
Street-level crime
| Category | Count |
|---|---|
| Burglary | 1 |
| Total incidents | 1 |
Within 1 mile during Aug 2026. Source: data.police.uk (England & Wales).
Schools nearby
Nearest open schools with Ofsted ratings (England). Closed schools are not shown. Data from Get Information about Schools and Ofsted.
| Name | Type | Distance | Ofsted |
|---|---|---|---|
| Bucknall Primary School | Primary | 0.3 miles | Good — 20 Dec 2012 |
| Bardney Church of England and Methodist Primary School | Primary | 2.8 miles | Good — 11 Feb 2013 |
| St Andrew's CofE Primary School | Primary | 3.7 miles | Good — 20 Nov 2023 |
| St Hugh's School | Other | 4.1 miles | — (No rating) |
Rental Comparables
Residential lets from OpenRent and Rightmove for the area (same bedroom count). Use to validate rent estimates. Student lets are excluded.
| Title | Rent | Beds | Distance | As seen on |
|---|---|---|---|---|
| 4 Bed Bungalow, Main Street, LN10 | £1,000/mo | 4 | 0.22 miles | OpenRent |
Average rent: £1,000/mo (1 listing)
Rent-driven metrics
Based on OpenRent comparables.
- This street — Gross yield for this street only (Land Registry sales + rental comparables, same postcode + street).
- Rent ratio — Monthly rent ÷ purchase price (1% rule). 1%+ = strong, 0.8–1% = okay, <0.8% = weak for cashflow.
- Max investor price — Rent ÷ 0.8%; the price at which rent would be 0.8% of price (Stoke-style target).
- Target investor price — Rent ÷ 1%; the price at which rent would be 1% of price (strong cashflow band).
- Gross yield — Annual rent as % of purchase price (no costs).
- Cost-to-rent — Price ÷ annual rent (from OpenRent comparables). Under 14× = strong, 14–16× = acceptable, 17×+ = compressed.
- Cashflow — Rent minus mortgage, 10% maintenance, £25/mo compliance. Assumes 75% LTV, 3.95% APR (5yr fixed), 25yr term.
- ROI — Annual profit ÷ cash in (deposit + 4% purchase costs).
Enter House Number
Enter the house number to help us retrieve more accurate pricing history and property data.
Please log in to submit or correct the house number for this listing.
Log in to continue