Portobello Close
Chesham, HP5 2PL
£585,000
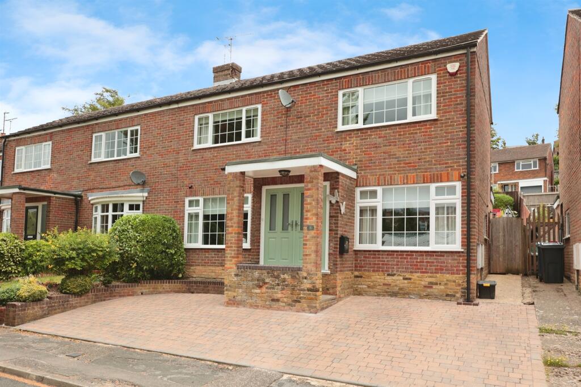
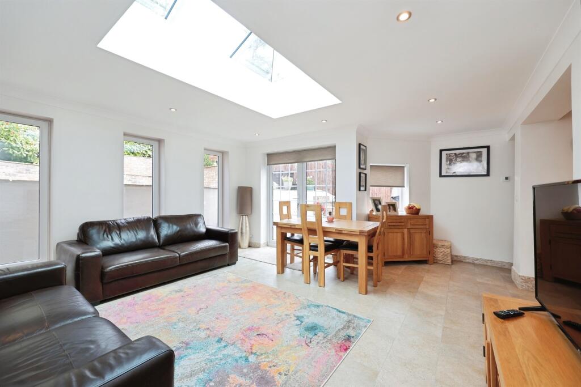
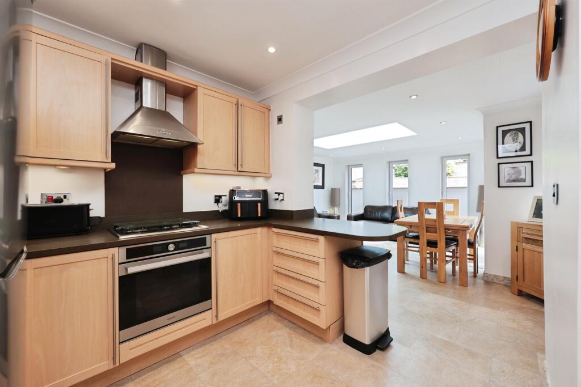
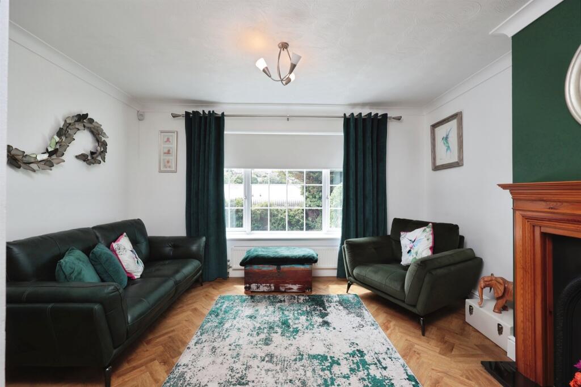
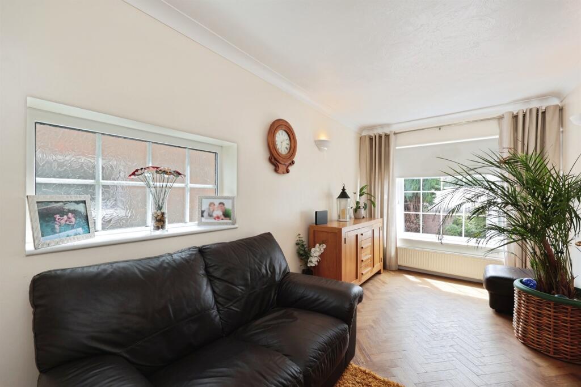
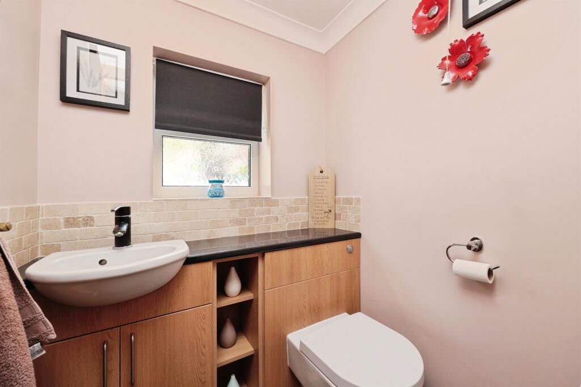
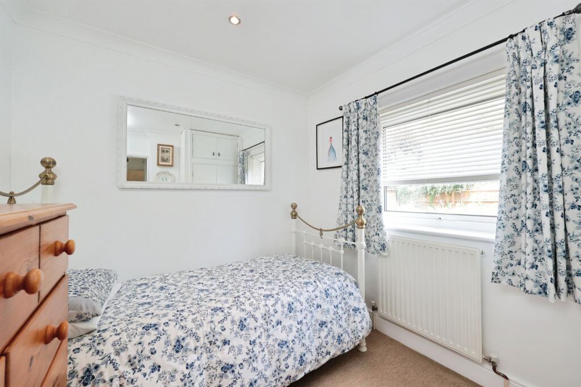
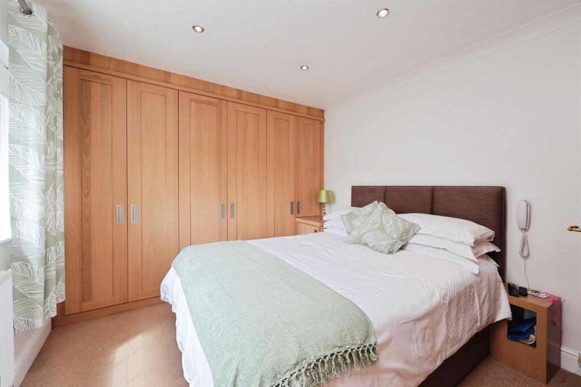
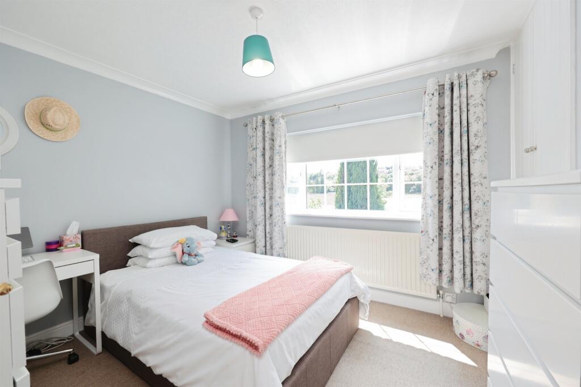
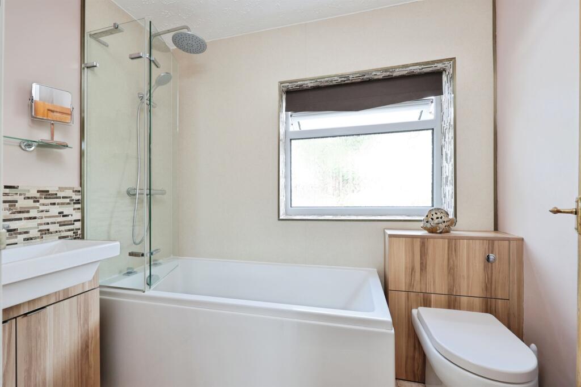
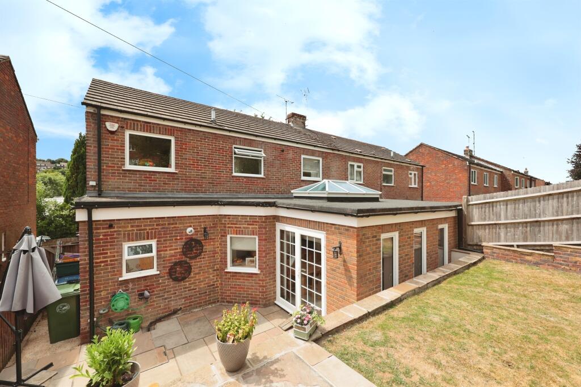
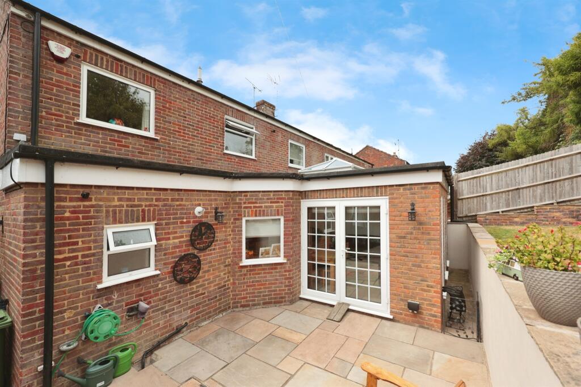
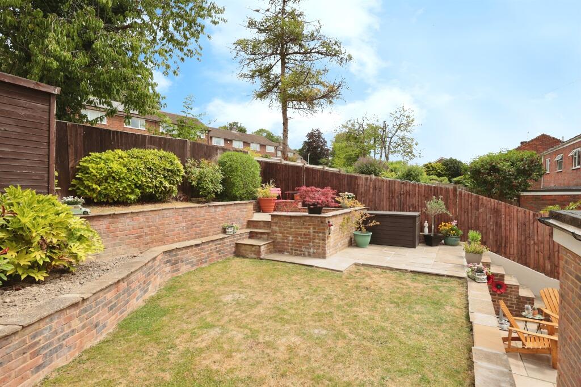
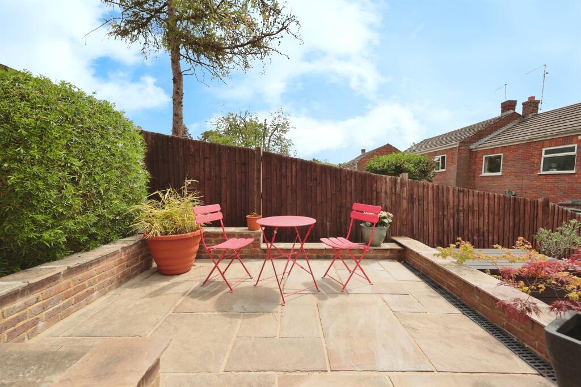
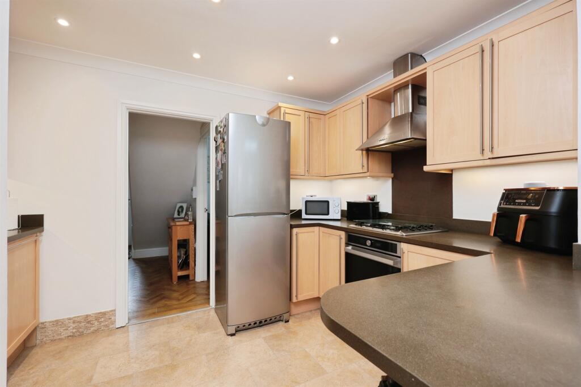
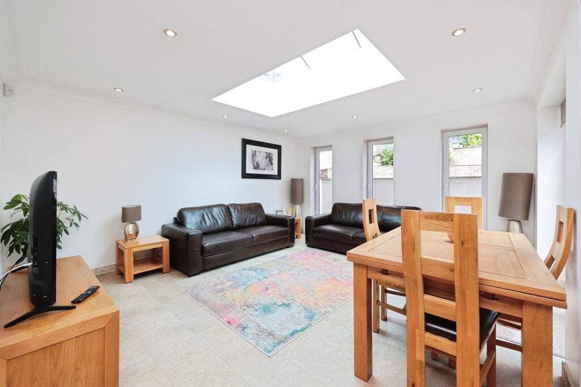
Photo 1 Photo 2 Photo 3 Photo 4 Photo 5 Photo 6 Photo 7 Photo 8 Photo 9 Photo 10 Photo 11 Photo 12 Photo 13 Photo 14 Photo 15 Photo 16
/ 16
Property details
Tenure
FREEHOLD
Floor area
143 m²
Council tax band
E
EPC rating
C
Last sold
£575,000
Price per m²
£4,091/m²
Local average
£536,000 (+9.1%)
Deprivation
Decile 4 (10,717 of 33,755)
Street crime
129 incidents within 1 mile (May 2026)
Key features
- THREE RECEPTION ROOMS
- FOUR GOOD SIZED BEDROOMS
- GOOD DECORATIVE ORDER THROUGHOUT
- CENTRALLY SITUATED KITCHEN
- FAMILY BATHROOM & GROUNDFLOOR WC
- OFF-STREET PARKING
- TERRACED REAR GARDEN
- GREAT SCHOOLS CATCHMENTS
Additional details
- Electricity
- Mains supply
- Broadband
- FTTP (fibre to the premises)
- Water
- Mains supply
- Sewerage
- Mains supply
- Heating
- Central, Underfloor heating
- Parking
- Off street
- Garden
- Front garden, Back garden
- Listed property
- No
- Restrictions
- No
- Required access
- No
- Rights of way
- No
- Flooded in last 5 years
- No
Description
Brown & Merry are delighted to offer to market this extended four bedroom semi-detached family home situated on a quiet cul de sac. The property offers flexible accommodation in great school catchment areas.
DESCRIPTION
Portobello Close offers everything that you would need for a young family looking for a quiet countryside lifestyle with access to the big city on your doorstep. Located on a quiet cul-de-sac is this EXTENDED FOUR bedroom semi-detached home. To the front of the property you are greeted by a private brick-paved driveway offering off street parking, plus an herbaceous border offering the potential to create further parking in the future; to the rear is a secure terraced garden.
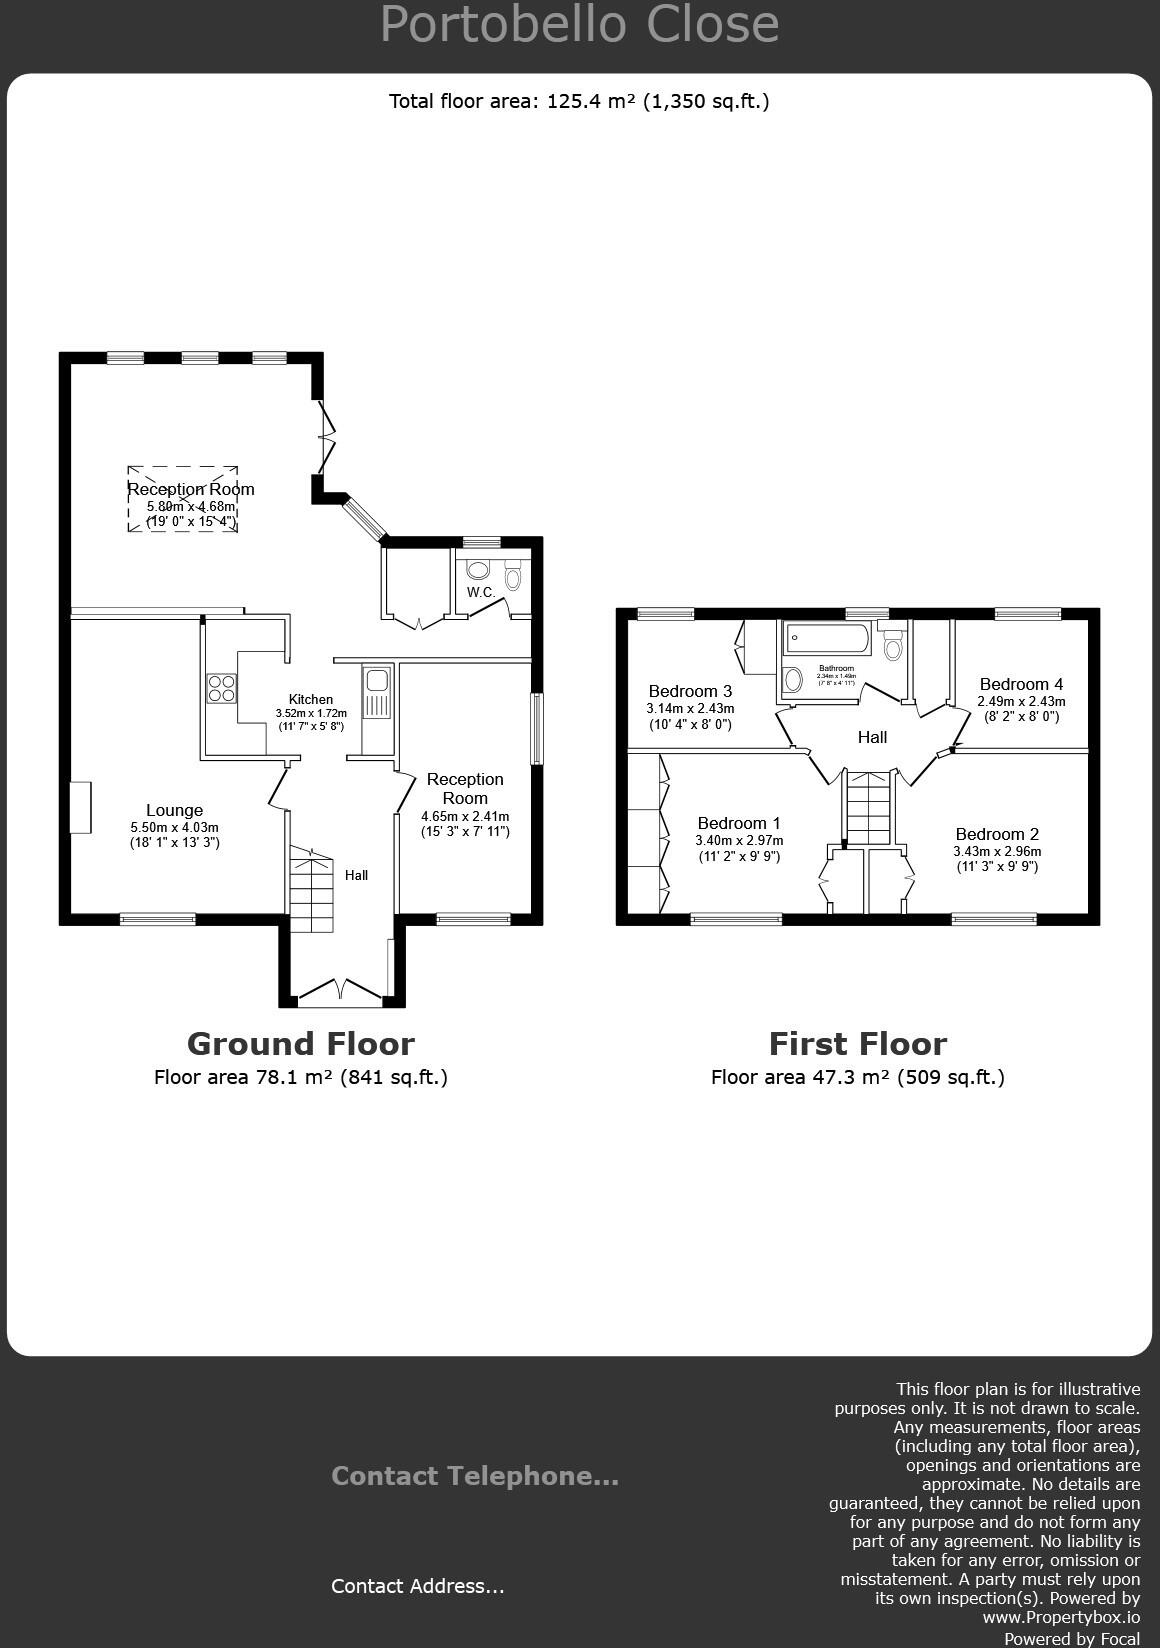
As we enter this home the hallway provides access to the two front reception rooms. The rear extension provides a spacious Kitchen/Breakfast Room which is completely flooded in natural light due to the large patio doors and rooflights. The remainder of the ground floor is perfectly completed with a WC and storage off the inner hallway. The first floor is home to the four bedrooms and a family bathroom.
Immersed in the beautiful Chiltern countryside and located less than a mile from Chesham Underground station, High Street and close to excellent local schools this property really does offer the best of both worlds.
Chesham is a market town and civil parish in Buckinghamshire, England. It is 11 miles south-east of the county town of Aylesbury and 25.8 miles north-west of Charing Cross, Central London, and is part of the London commuter belt, the Metropolitan Line. Chesham has easy access to the A41, M1 and M40 motorways.
Hallway
Front Reception Room 15' 3" x 7' 11" ( 4.65m x 2.41m )
Lounge 18' 1" max x 13' 3" max ( 5.51m max x 4.04m max )
L-shaped
Kitchen 11' 7" max x 5' 8" max ( 3.53m max x 1.73m max )
W.C
Storage Area
Rear Reception Room 19' max x 15' 4" max ( 5.79m max x 4.67m max )
First Floor Landing
Bedroom 1 11' 2" max x 9' 9" max ( 3.40m max x 2.97m max )
Built in wardrobes
Bedroom 2 11' 3" max x 9' 9" max ( 3.43m max x 2.97m max )
Bedroom 3 10' 4" max x 8' max ( 3.15m max x 2.44m max )
Bedroom 4 8' 2" x 8' ( 2.49m x 2.44m )
Airing Cupboard
Bathroom 7' 8" x 4' 11" ( 2.34m x 1.50m )
1. MONEY LAUNDERING REGULATIONS: Intending purchasers will be asked to produce identification documentation at a later stage and we would ask for your co-operation in order that there will be no delay in agreeing the sale.
2. General: While we endeavour to make our sales particulars fair, accurate and reliable, they are only a general guide to the property and, accordingly, if there is any point which is of particular importance to you, please contact the office and we will be pleased to check the position for you, especially if you are contemplating travelling some distance to view the property.
3. The measurements indicated are supplied for guidance only and as such must be considered incorrect.
4. Services: Please note we have not tested the services or any of the equipment or appliances in this property, accordingly we strongly advise prospective buyers to commission their own survey or service reports before finalising their offer to purchase.
5. THESE PARTICULARS ARE ISSUED IN GOOD FAITH BUT DO NOT CONSTITUTE REPRESENTATIONS OF FACT OR FORM PART OF ANY OFFER OR CONTRACT. THE MATTERS REFERRED TO IN THESE PARTICULARS SHOULD BE INDEPENDENTLY VERIFIED BY PROSPECTIVE BUYERS OR TENANTS. NEITHER SEQUENCE (UK) LIMITED NOR ANY OF ITS EMPLOYEES OR AGENTS HAS ANY AUTHORITY TO MAKE OR GIVE ANY REPRESENTATION OR WARRANTY WHATEVER IN RELATION TO THIS PROPERTY.
Listed by
Chesham
Sequence (UK) Limited - Connells
Reference: 164672393
EPC Rating & Upgrade Cost
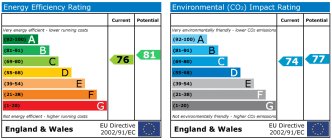
Current rating: C
Potential rating: B
Inspection date: 16/07/2025
Expiry date: 15/07/2035
Current heating cost: £1,016/year
Potential heating cost: £935/year
Est. upgrade cost to C: £16,500
Recommendations
- Floor insulation (suspended floor) (£5,000 - £10,000)
- Solar photovoltaic panels, 2.5 kWp (£8,000 - £10,000)
Flood risk
Zone: 1
Risk: Low
Job (default Low)
Floorplans
Floorplan 1
EPC Graphs
EPC
Price history
No sales history found for this property in Land Registry Price Paid data.
Sold Comparables
Same street and nearby sales within 0.25 miles (last 5 years). Data from Land Registry Price Paid.
| Address | Price | Date | Type |
|---|---|---|---|
| Same street 8 PORTOBELLO CLOSE, CHESHAM, BUCKINGHAMSHIRE, HP5 2PL | £575,000 | 25/02/2026 | Semi-detached |
| 103 HIVINGS HILL, CHESHAM, BUCKINGHAMSHIRE, HP5 2PJ | £795,000 | 20/01/2026 | Semi-detached |
| 5 MASEFIELD CLOSE, CHESHAM, BUCKINGHAMSHIRE, HP5 2DJ | £445,000 | 27/03/2025 | Semi-detached |
| 11A HIVINGS HILL, CHESHAM, BUCKINGHAMSHIRE, HP5 2PG | £725,000 | 16/12/2022 | Semi-detached |
| 11B HIVINGS HILL, CHESHAM, BUCKINGHAMSHIRE, HP5 2PG | £725,000 | 15/12/2022 | Semi-detached |
| 25 MILTON ROAD, CHESHAM, BUCKINGHAMSHIRE, HP5 2ET | £380,000 | 28/11/2022 | Semi-detached |
| 17 MILTON ROAD, CHESHAM, BUCKINGHAMSHIRE, HP5 2ET | £385,000 | 01/11/2022 | Semi-detached |
| 44 CHAPMANS CRESCENT, CHESHAM, BUCKINGHAMSHIRE, HP5 2QT | £510,000 | 21/10/2022 | Semi-detached |
| 42 RIDGEWAY ROAD, CHESHAM, BUCKINGHAMSHIRE, HP5 2EN | £540,000 | 17/06/2022 | Semi-detached |
| 61A RIDGEWAY ROAD, CHESHAM, BUCKINGHAMSHIRE, HP5 2EN | £626,000 | 14/06/2022 | Semi-detached |
| 99 HIVINGS HILL, CHESHAM, BUCKINGHAMSHIRE, HP5 2PJ | £672,500 | 13/12/2021 | Semi-detached |
| 9 GRAYS WALK, CHESHAM, BUCKINGHAMSHIRE, HP5 2EQ | £490,000 | 24/09/2021 | Semi-detached |
| 1 MASEFIELD CLOSE, CHESHAM, BUCKINGHAMSHIRE, HP5 2DJ | £355,000 | 20/09/2021 | Semi-detached |
| 38 CHAPMANS CRESCENT, CHESHAM, BUCKINGHAMSHIRE, HP5 2QT | £543,000 | 09/09/2021 | Semi-detached |
| 60 DARVELL DRIVE, CHESHAM, BUCKINGHAMSHIRE, HP5 2QN | £455,000 | 19/08/2021 | Semi-detached |
Street average: £575,000 (1 sale)
Area average: £546,179 (14 sales)
Capital growth trend
Land Registry outcode average: last 12 months vs 5y and 10y ago (from sold prices).
House Price Index (HM Land Registry — official index, not sold-price averages): Buckinghamshire. Series: Semi-detached. As of April 2026.
Rental Range
Estimated market rent for Buckinghamshire. Low = conservative, Realistic = average, Optimistic = best case.
Based on Local Authority from postcode lookup → Buckinghamshire.
LHA (30th percentile) floor for Milton Keynes: £1,491/mo (Apr 2025 – Mar 2026)
Location
Address
Lowndes, Chesham, Chesham and Villages Community Board, Asheridge, Buckinghamshire, England, HP5 2PL, United Kingdom
Nearby
Nearest stations, universities and amenities (distance from property).
| Type | Name | Distance |
|---|---|---|
| Bus stop | Berkeley Stores | 0.4 miles |
| Shop | Costsaver off-licence | 0.4 miles |
| Shop | shops | 0.4 miles |
| Bus stop | Chesham, The Nash Arms | 0.5 miles |
| Train station | Chesham | 0.8 miles |
| Train station | Amersham | 3.0 miles |
| University | National Film and Television School | 7.7 miles |
| Hospital | The Paddocks Hospital | 8.9 miles |
| Hospital | Watford General Hospital | 10.3 miles |
| University | University Campus Aylesbury Vale | 10.6 miles |
Street-level crime
| Category | Count |
|---|---|
| Violence and sexual offences | 53 |
| Anti-social behaviour | 21 |
| Criminal damage and arson | 14 |
| Public order | 13 |
| Other theft | 8 |
| Shoplifting | 6 |
| Vehicle crime | 6 |
| Drugs | 3 |
| Other crime | 2 |
| Robbery | 2 |
| Burglary | 1 |
| Total incidents | 129 |
Within 1 mile during May 2026. Source: data.police.uk (England & Wales).
Schools nearby
Nearest open schools with Ofsted ratings (England). Closed schools are not shown. Data from Get Information about Schools and Ofsted.
| Name | Type | Distance | Ofsted |
|---|---|---|---|
| Elmtree Infant and Nursery School | Primary | 0.3 miles | Good — 6 Dec 2017 |
| Ivingswood Academy | Primary | 0.4 miles | Inadequate — 29 Oct 2018 |
| Chiltern Hills Academy | Secondary | 0.5 miles | Good — 22 Mar 2017 |
| Newtown School | Primary | 0.5 miles | Good — 7 Nov 2014 |
| Heritage House School | Other | 0.9 miles | Good — 16 Jun 2019 |
Rental Comparables
Rental listings exist nearby, but none matched the 4-bedroom count for this property.
Rent-driven metrics
Based on Area rent estimate.
- Rent ratio — Monthly rent ÷ purchase price (1% rule). 1%+ = strong, 0.8–1% = okay, <0.8% = weak for cashflow.
- Max investor price — Rent ÷ 0.8%; the price at which rent would be 0.8% of price (Stoke-style target).
- Target investor price — Rent ÷ 1%; the price at which rent would be 1% of price (strong cashflow band).
- Gross yield — Annual rent as % of purchase price (no costs).
Enter House Number
Enter the house number to help us retrieve more accurate pricing history and property data.
Please log in to submit or correct the house number for this listing.
Log in to continue