BUTLEY COTTAGE
NEW ROAD, MACCLESFIELD, PRESTBURY, CHESHIRE EAST SK10 4HP
main.jpg 014__DSC0990.jpg 016__DSC1005.jpg 025__DSC1100.jpg 020__DSC1050.jpg 023__DSC1065.jpg 001__DSC1011.jpg Fire place with flames.jpg 010__DSC0765.jpg 011__DSC0770.jpg 028__DSC0780.jpg 029__DSC0785.jpg 035__DSC0850.jpg 036__DSC0855.jpg 033__DSC0840.jpg 041__DSC0835.jpg 049__DSC0865.jpg 031__DSC0805.jpg 030__DSC0800.jpg 039__DSC0890.jpg 038__DSC0885.jpg 047__DSC0825.jpg 045__DSC0815.jpg 046__DSC0820.jpg 004__DSC0915.jpg 055__DSC0920.jpg 056__DSC0925.jpg 057__DSC0930.jpg 062__DSC1075.jpg 003__DSC0905.jpg 060__DSC0950.jpg _81A1708.jpeg _81A1707.jpeg _81A1702.jpeg _81A1701 - Copy.jpeg _81A1704.jpeg _81A1710.jpeg
/ 37
Property details
Tenure
FREEHOLD
Floor area
150 m²
EPC rating
C
Year built
England and Wales: before 1900
Last sold
£420,000 Apr 2018
Price per m²
£5,333/m²
Local average
£1,284,277 (-37.7%)
Deprivation
Decile 9 (28,414 of 33,755)
Street crime
10 incidents within 1 mile (Aug 2026)
Additional details
- Parking
- Yes
- Garden
- Yes
Description
Prime Village Centre Location
Full Back-to-Brick Restoration (New Roof, Electrics & Plumbing)
Extant Planning for Rear Extension (Will Not Expire)
Potential for 2-Storey Addition (Subject to Planning)
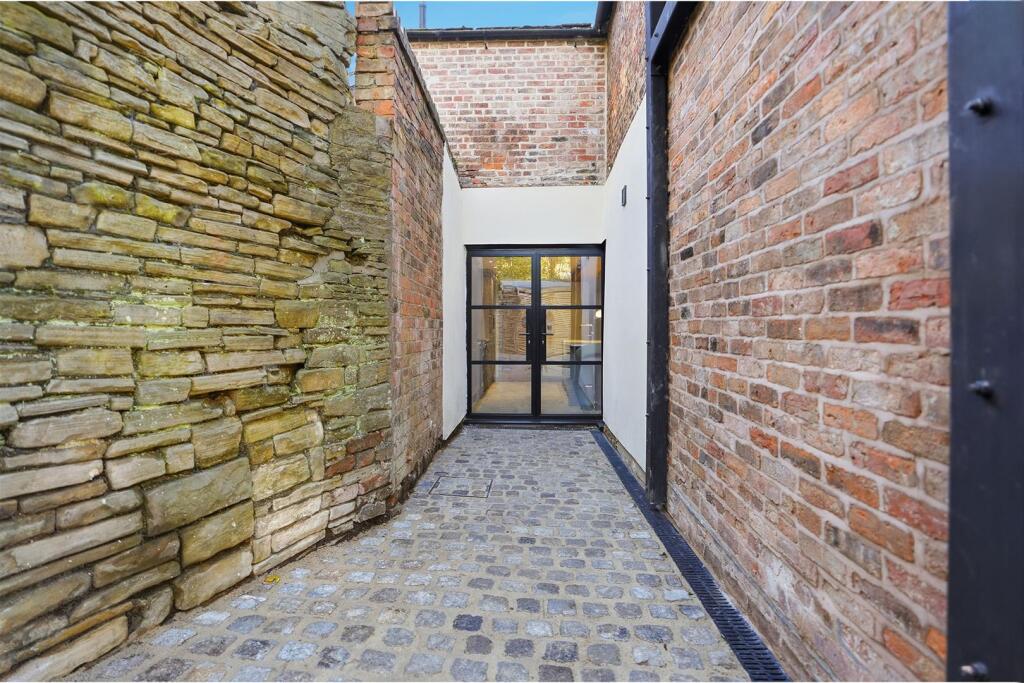
Magnificent Open Plan Kitchen with Crittall-Style Doors
Smart Home Ready (Cinema Room & Ceiling Speakers)
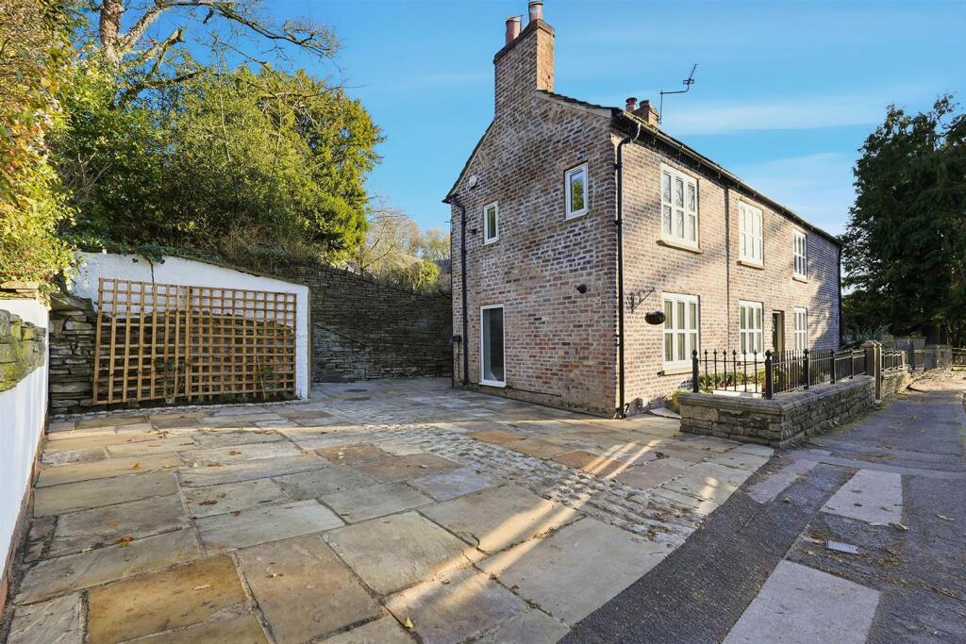
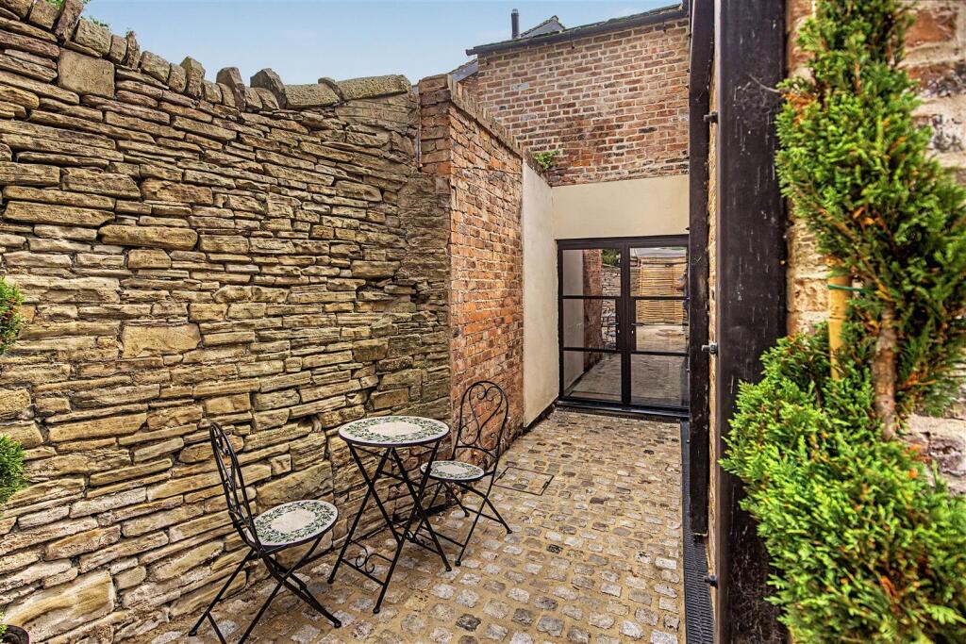
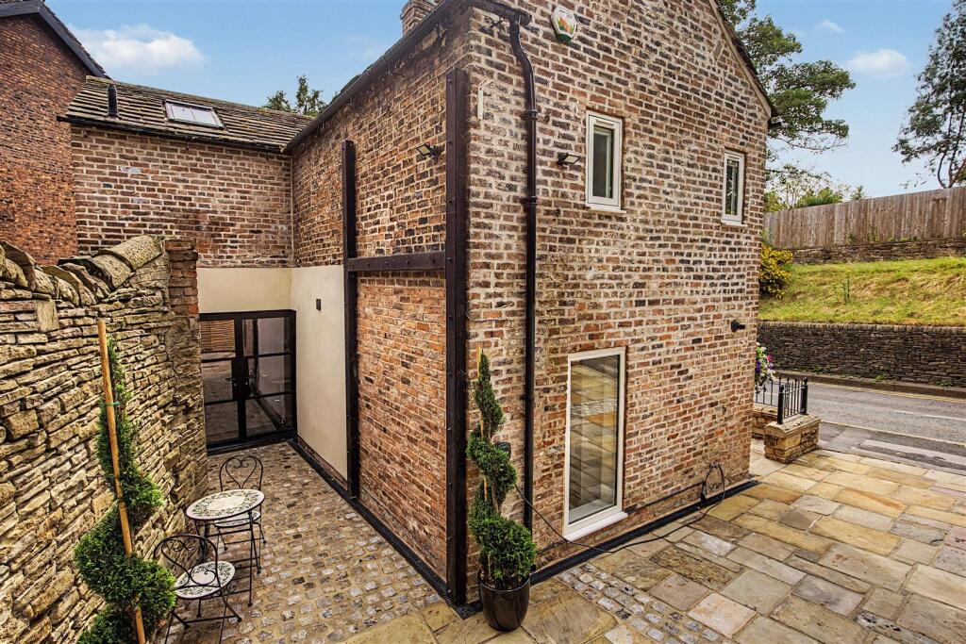
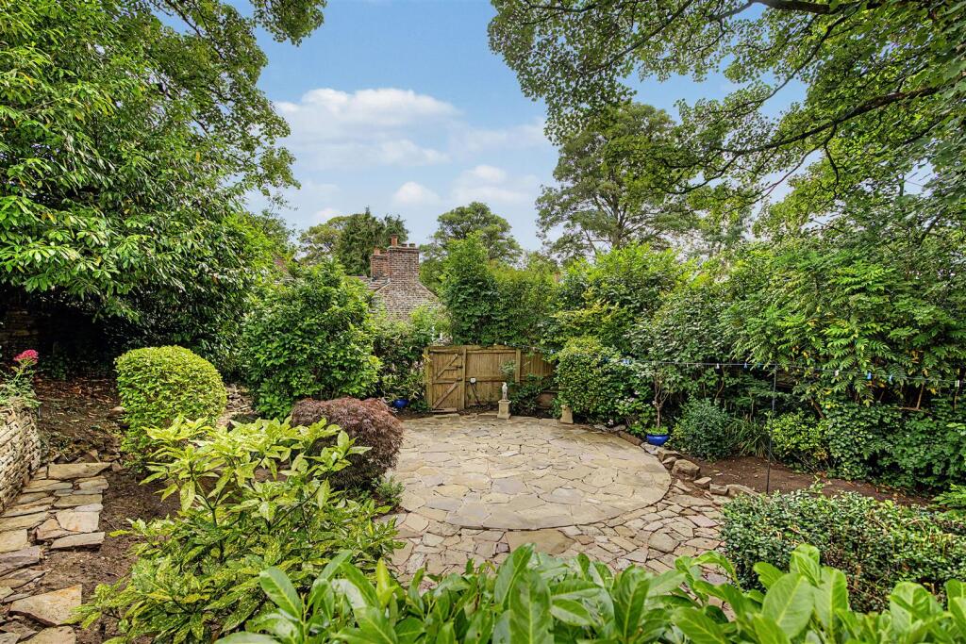
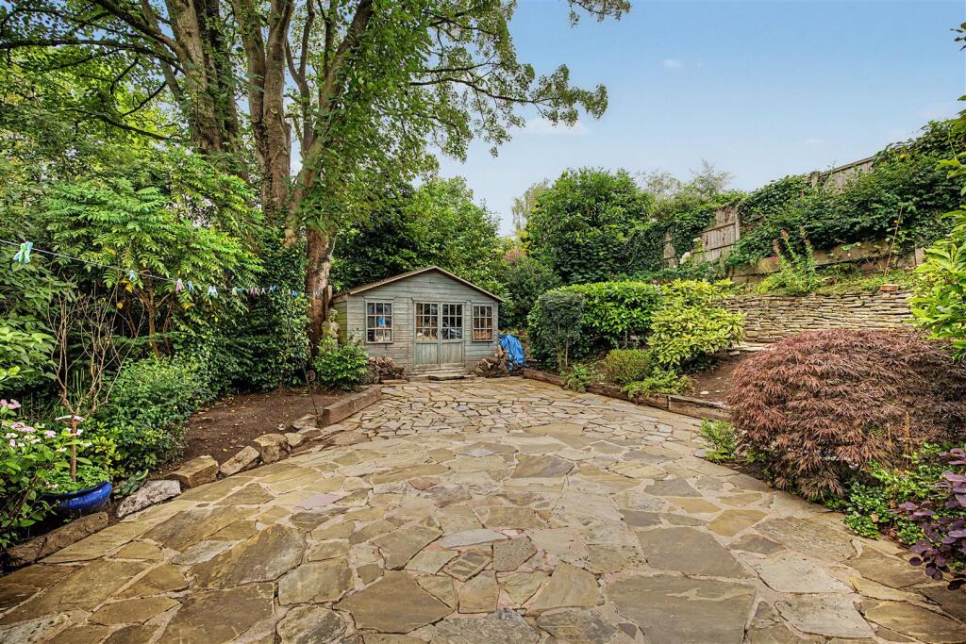
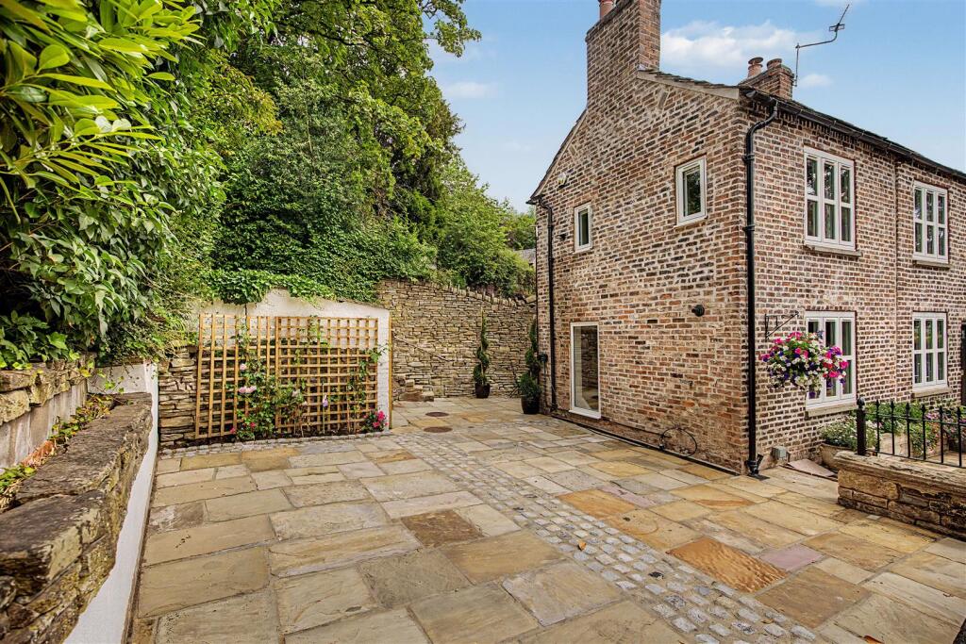
Private York Stone Landscaped Garden & Cobbled Driveway
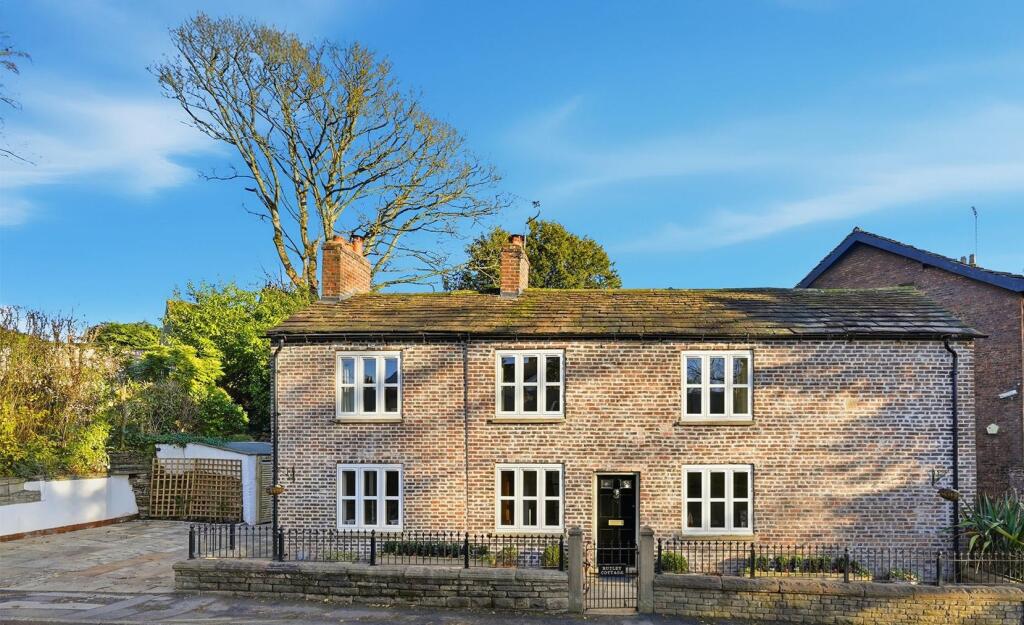
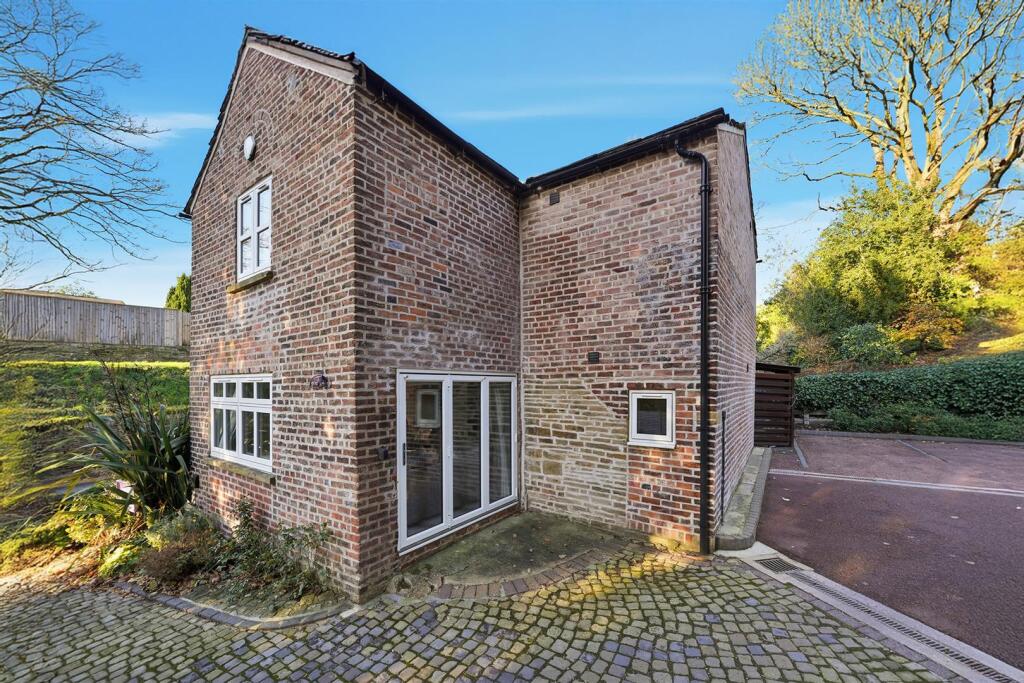
In the centre of Prestbury village: A stunning architect-designed back-to-brick restoration of a classic Cheshire cottage.
Accommodation -
Ground Floor -
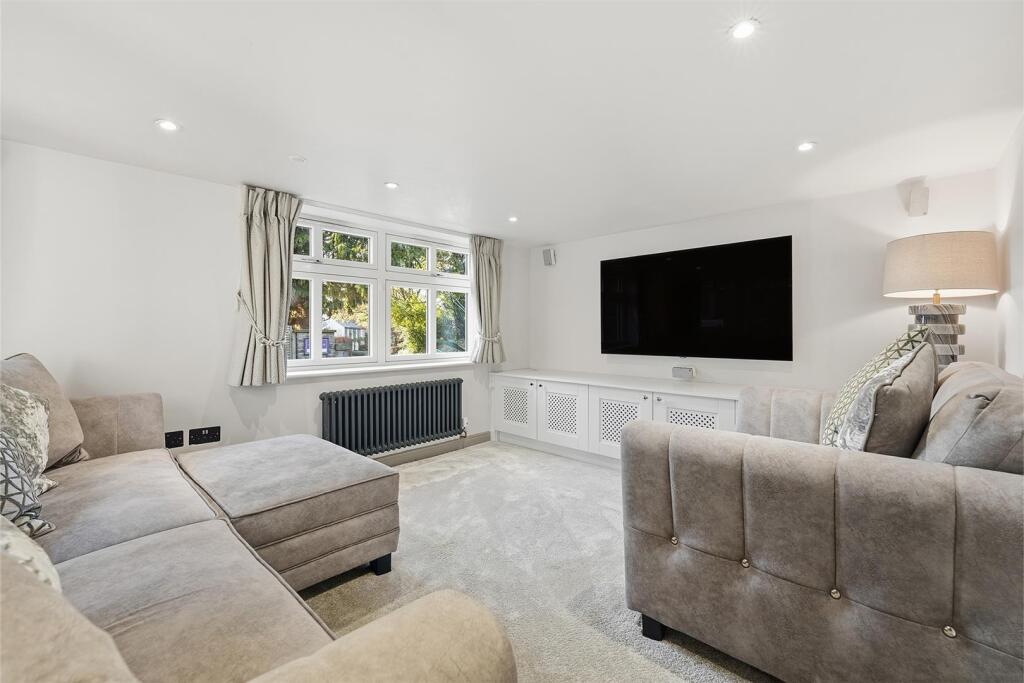
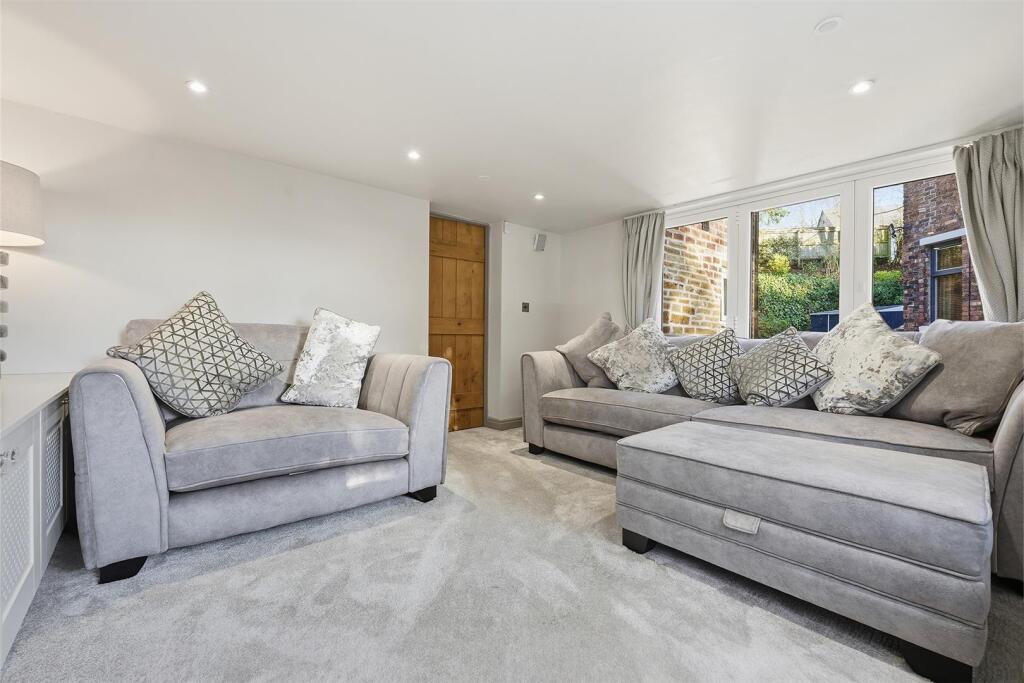
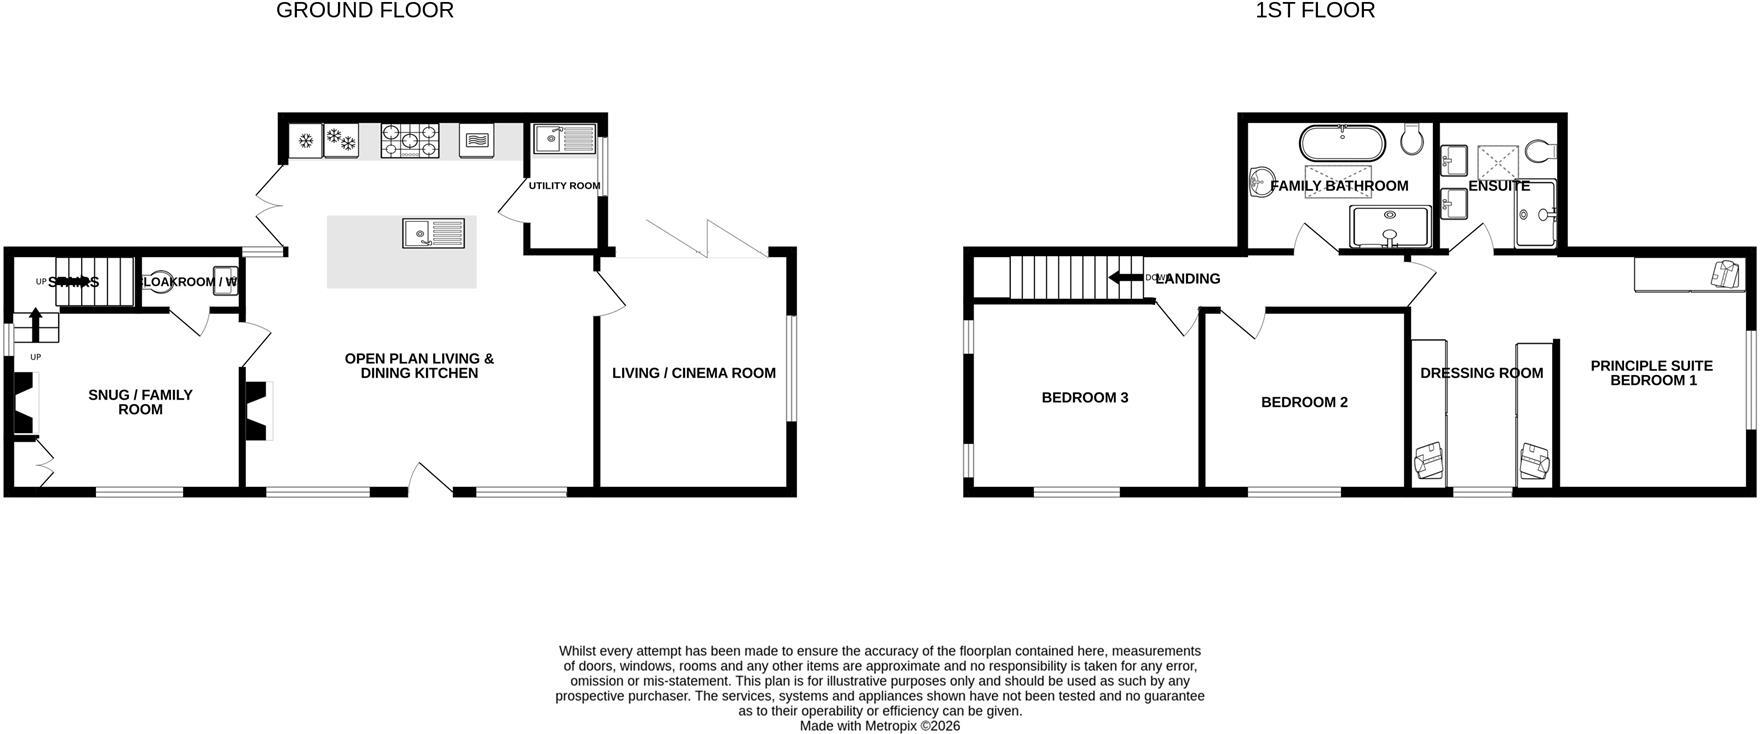
Living/Cinema Room - 4.24m x 3.33m (13'11" x 10'11") - A versatile and sophisticated space designed for modern entertainment. The room features a built-in surround sound system, making it an ideal cinema room. Bespoke fitted cabinetry provides elegant storage for media equipment, while bi-folding doors allow the space to flow seamlessly.
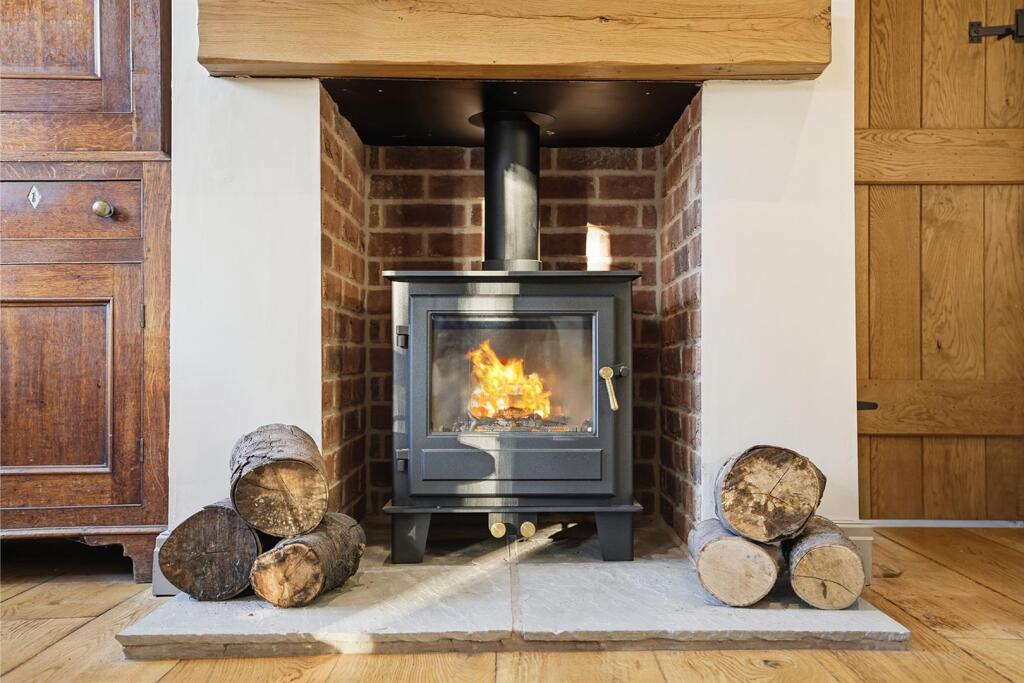
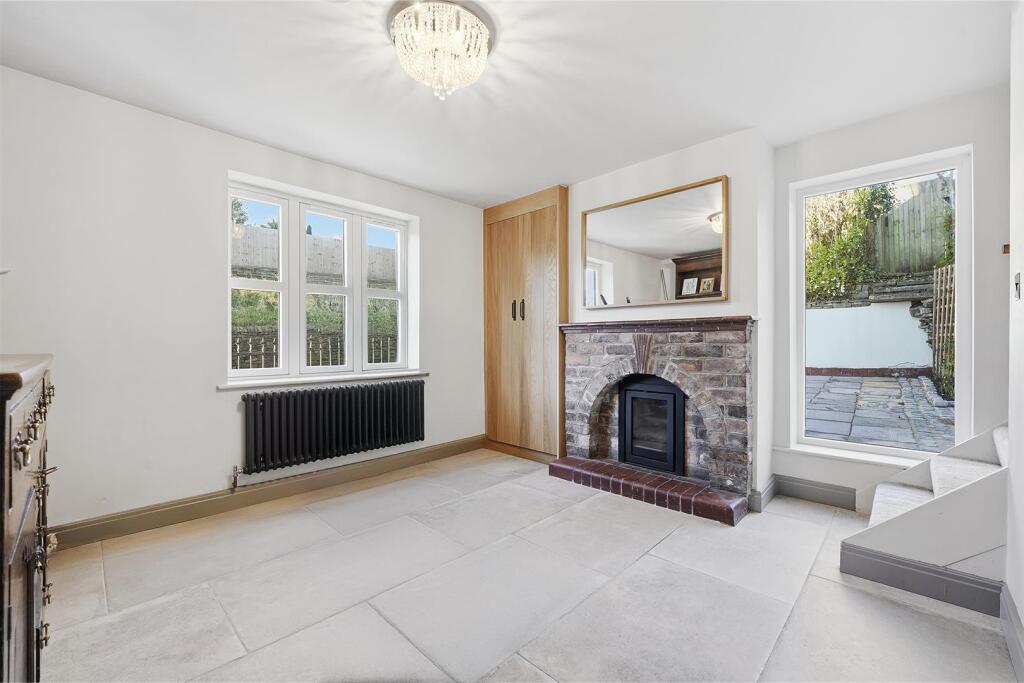
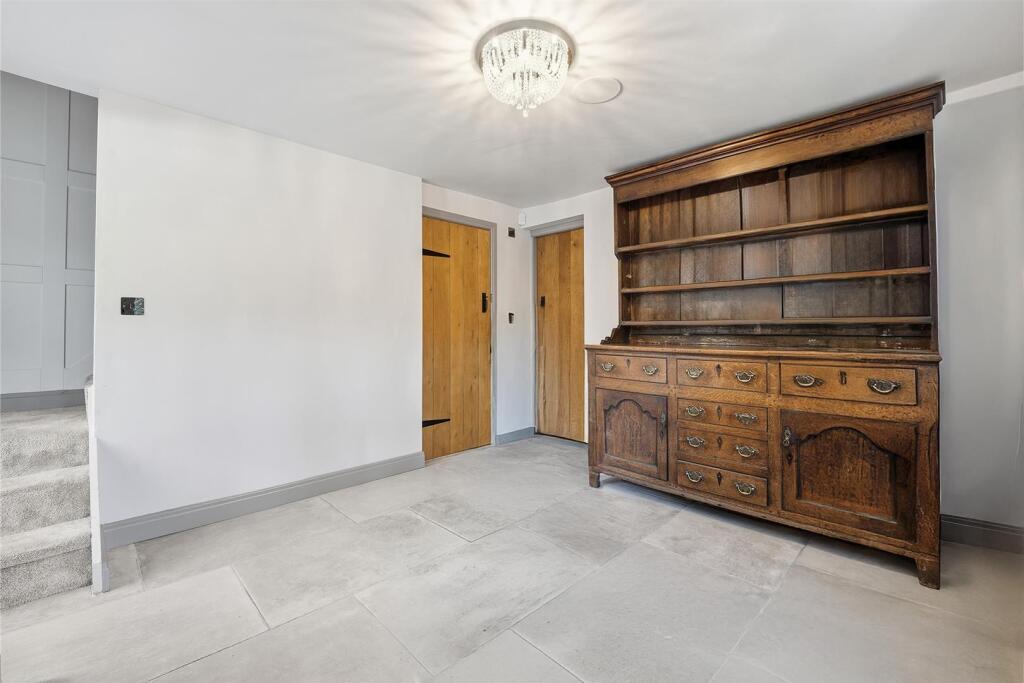
Snug/Family Room - 3.48m x 3.07m (plus recess) (11'5" x 10'1" (plus r - A charming, character-filled retreat perfect for winter evenings. The focal point is a feature brick fireplace housing a cast iron log burner. The room is finished with premium wide stone tiling and includes a built-in, bespoke fitted cupboard housing the gas boiler.
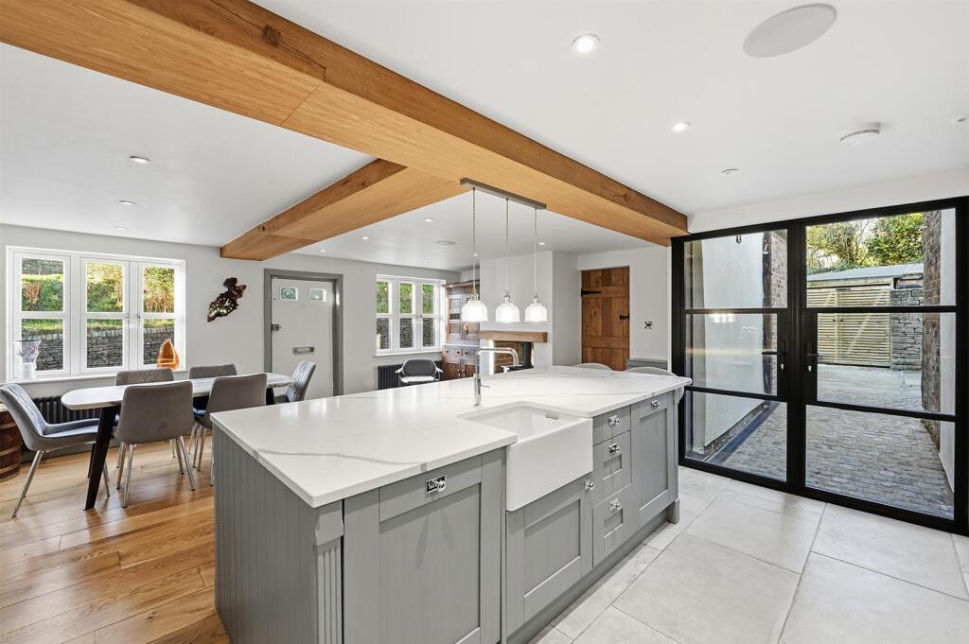
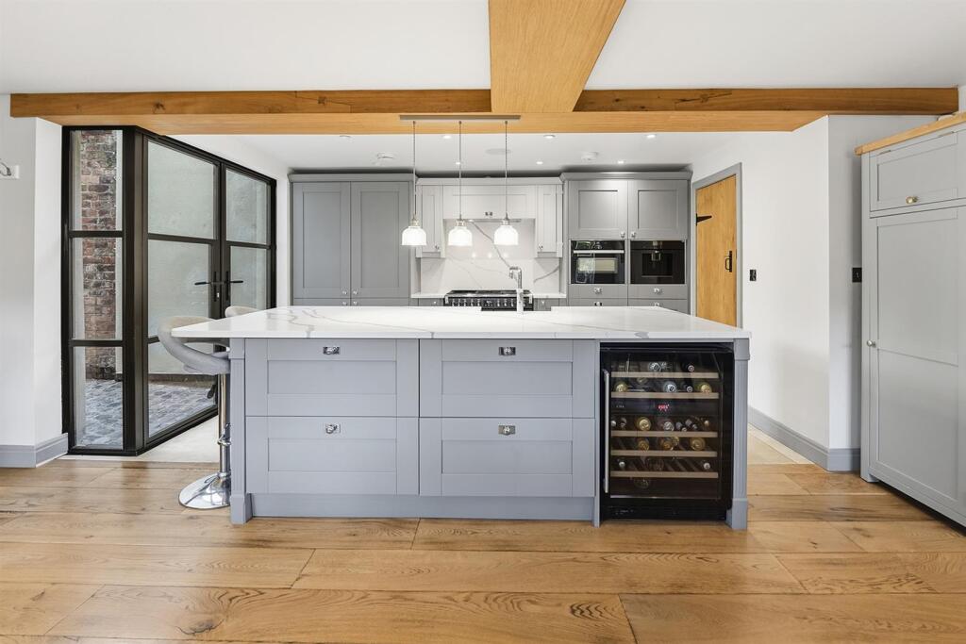
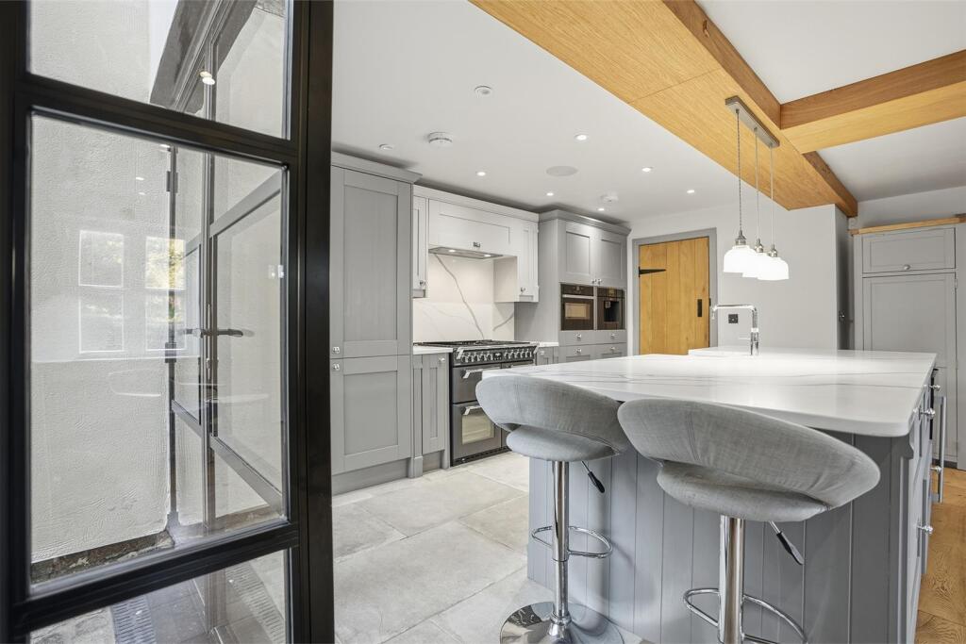
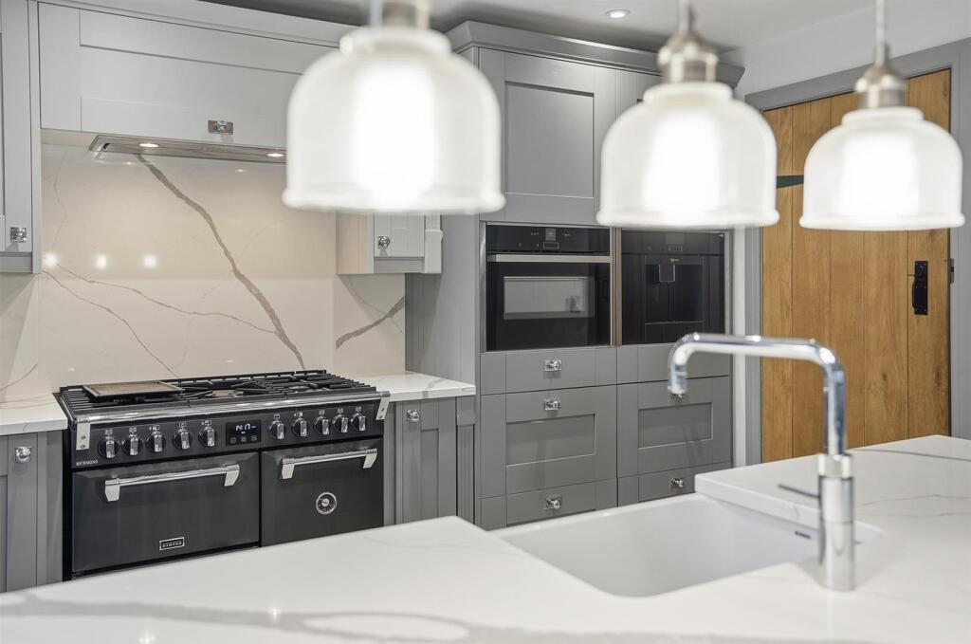
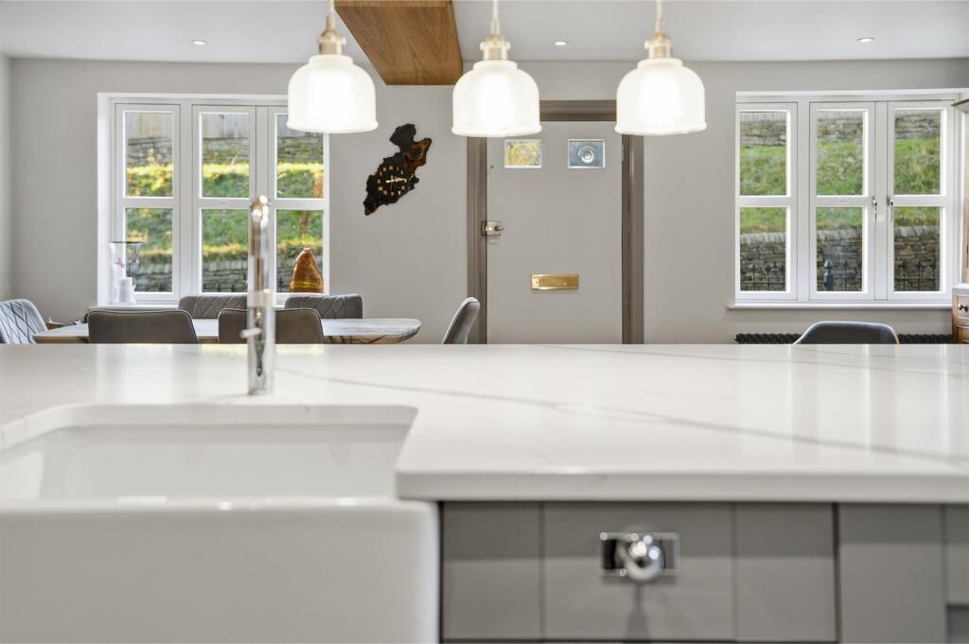
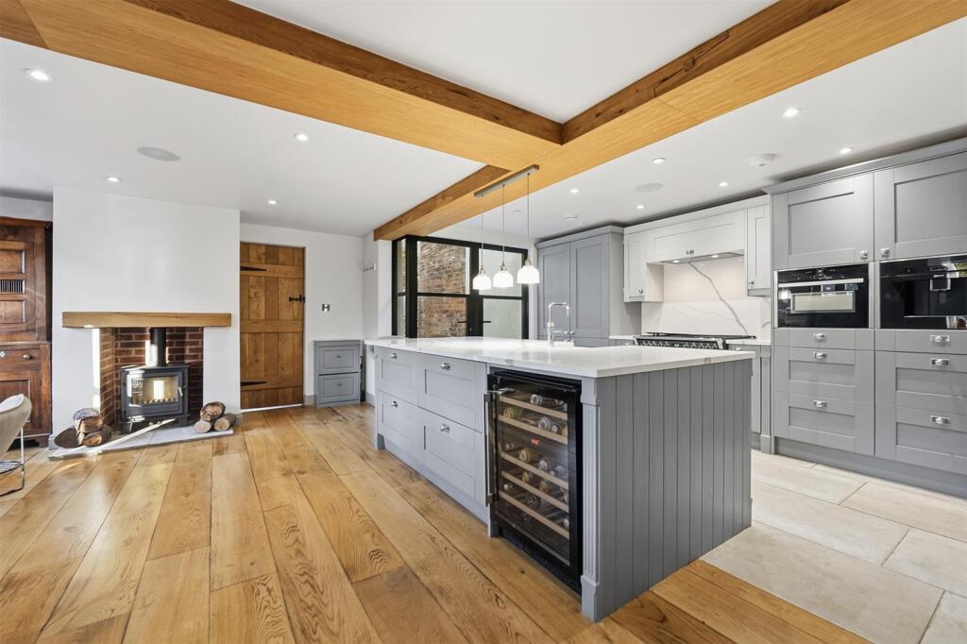
Open Plan Living & Dining Kitchen - 6.68m x 6.12m (21'11" x 20'1") - The architectural heart of the home, this magnificent room showcases a feature custom oak beam and intelligent zoning. Kitchen Area: Fitted with a comprehensive range of bespoke Shaker-style units with premium grade handles, quartz worktops and splashbacks and a matching central island/breakfast bar with Quooker hot tap. Integrated appliances include an oven/grill, coffee machine, gas-fired double-stove with extractor, dishwasher and wine fridge. Finished with wide stone tiling. Living & Dining Area: Defined by custom wide-planked burnt oak flooring, this area features a showcase cast iron log burner for atmosphere and warmth. Contemporary Crittall-style aluminium double doors open the entire space to the courtyard, creating a seamless indoor-outdoor flow. Audio: The entire space is wired with fitted ceiling speakers.
Utility Room - Continues the high-quality finish with matching units and wide stone tiling. Includes a sink unit, plumbing for a washing machine, and space for a dryer.
Cloakroom/Wc - Well-appointed with a low-level WC, wash hand basin with storage, radiator/towel rail, and tiled flooring.
First Floor -
Landing - Allows access to all bedrooms and the family bathroom.
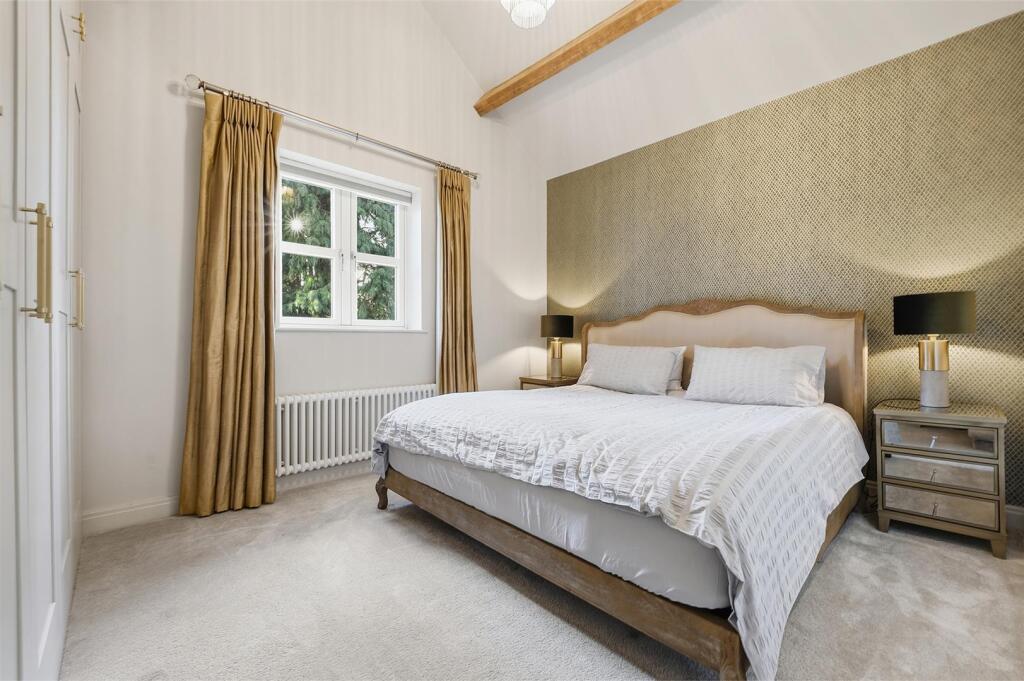
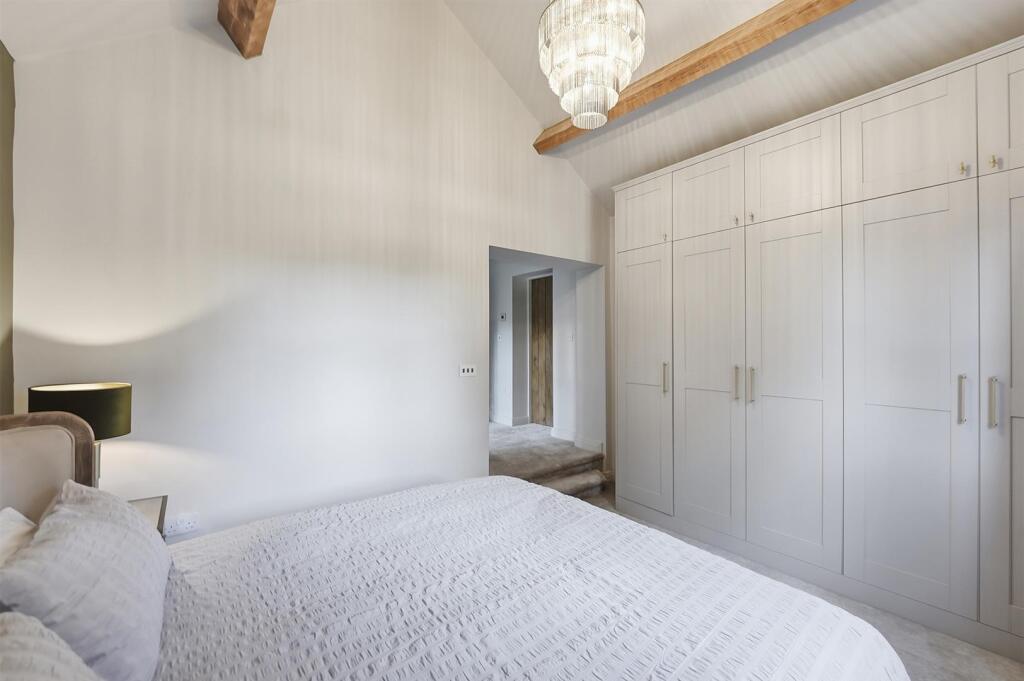
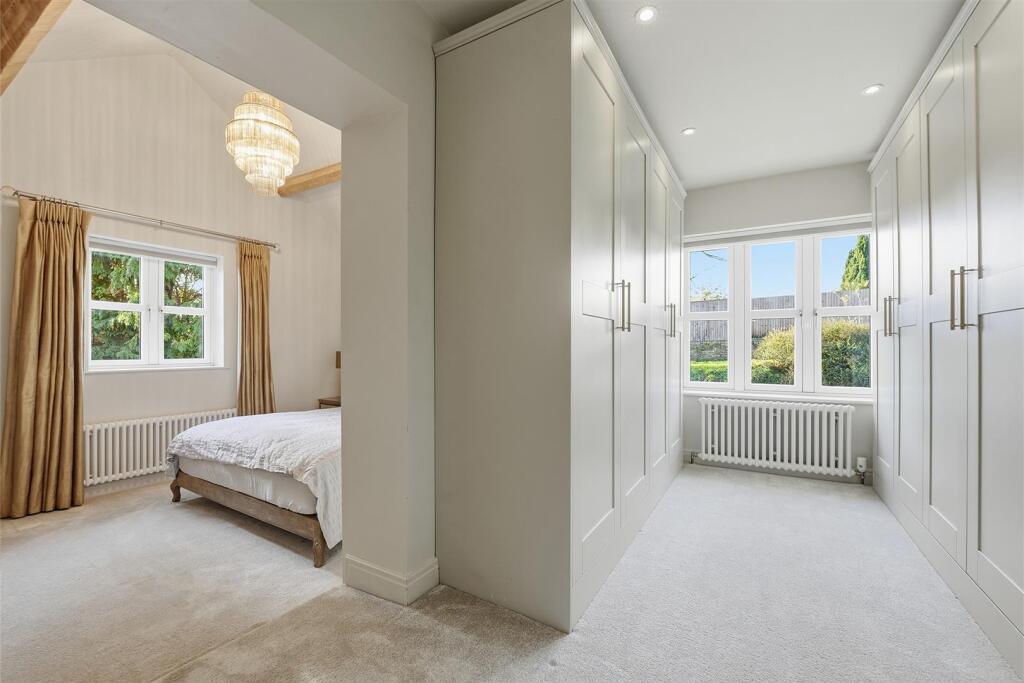
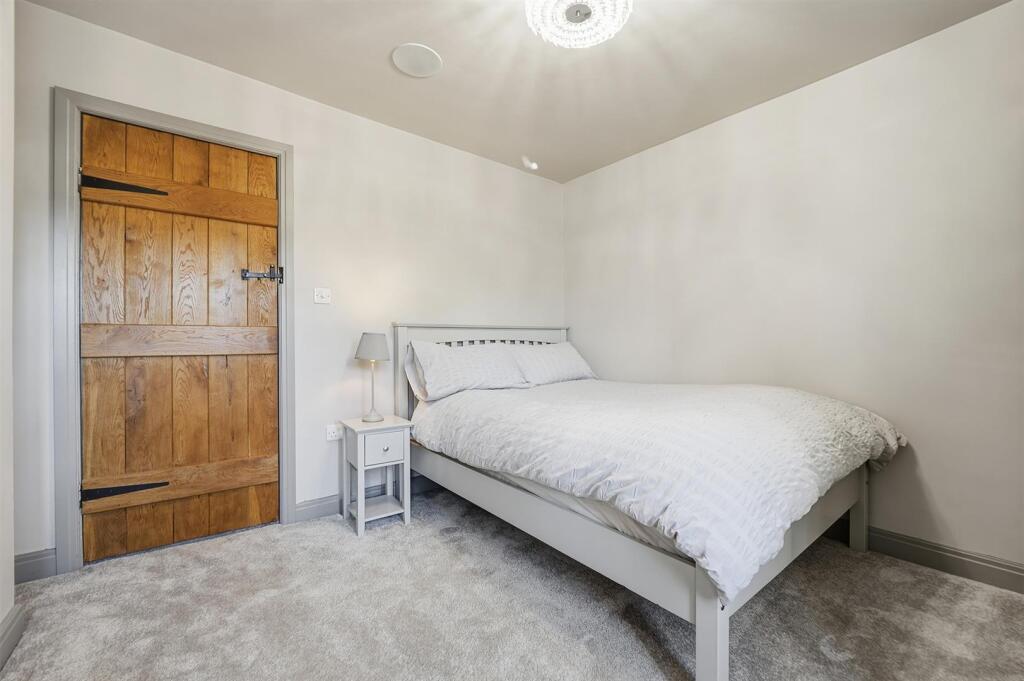
Principal Suite (Bedroom 1) - 3.40m x 3.18m (plus wardrobe recess) (11'2" x 10' - A stunning bedroom featuring a vaulted ceiling that enhances the sense of space. Includes a full range of fitted wardrobes. Remote controlled lighting and window blinds for ultimate convenience.
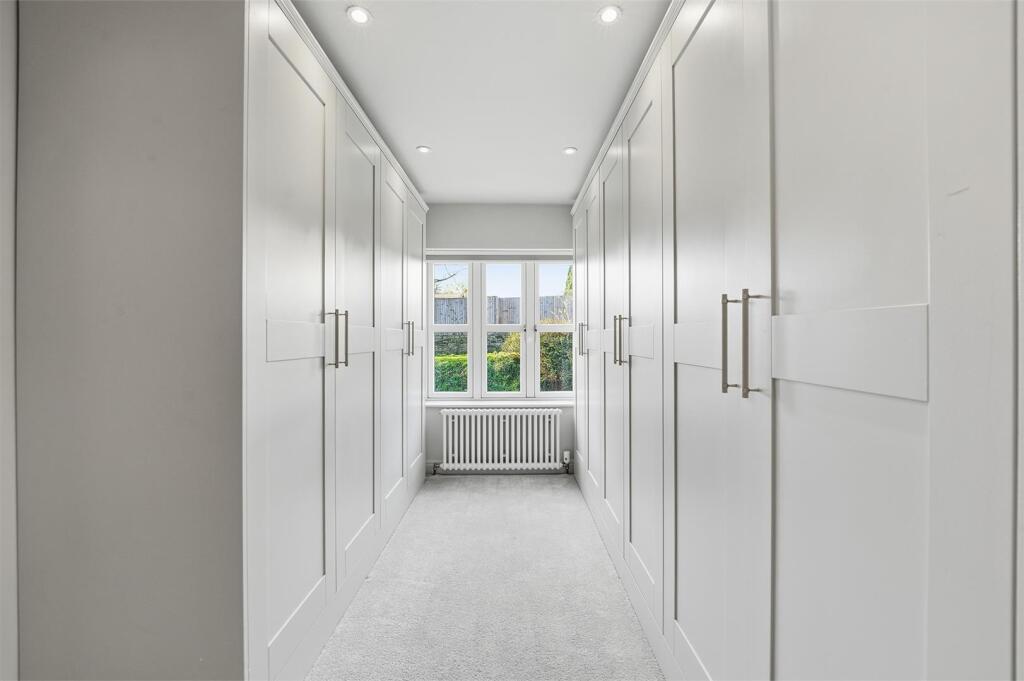
Dressing Room - 4.14m x 2.39m (overall) (13'7" x 7'10" (overall)) - Currently configured as a luxurious dressing suite with extensive fitted wardrobes, easily reconverted to a fourth bedroom if required.
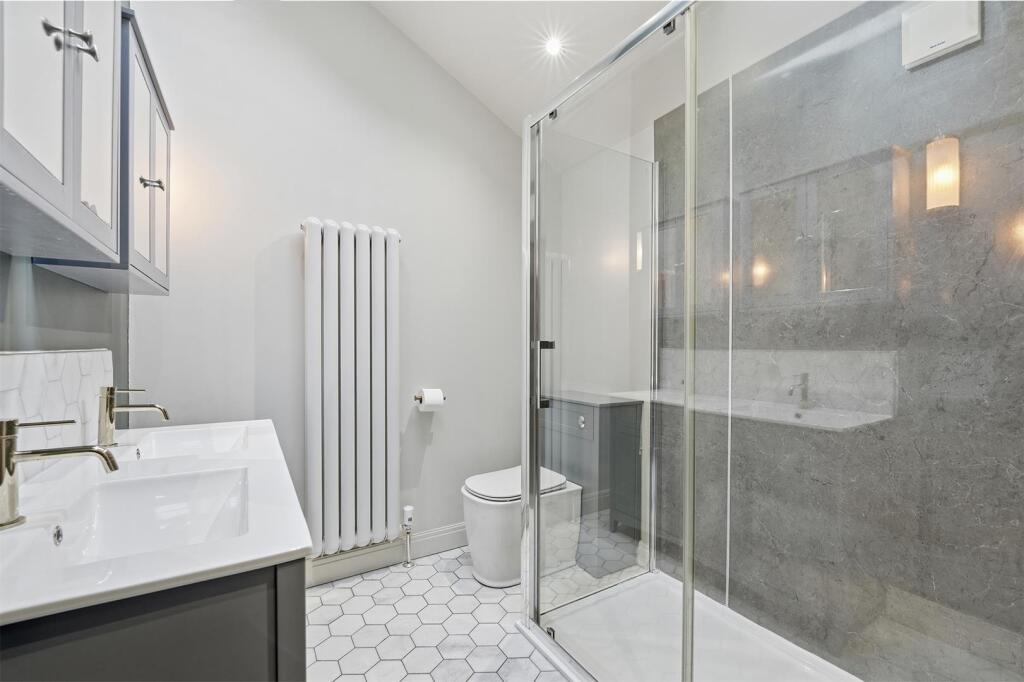
En-Suite - A contemporary suite comprising a double shower, low-level WC, and twin wash hand basins with storage below and cabinets over. Finished with underfloor heating and remote operated skylight roof window.
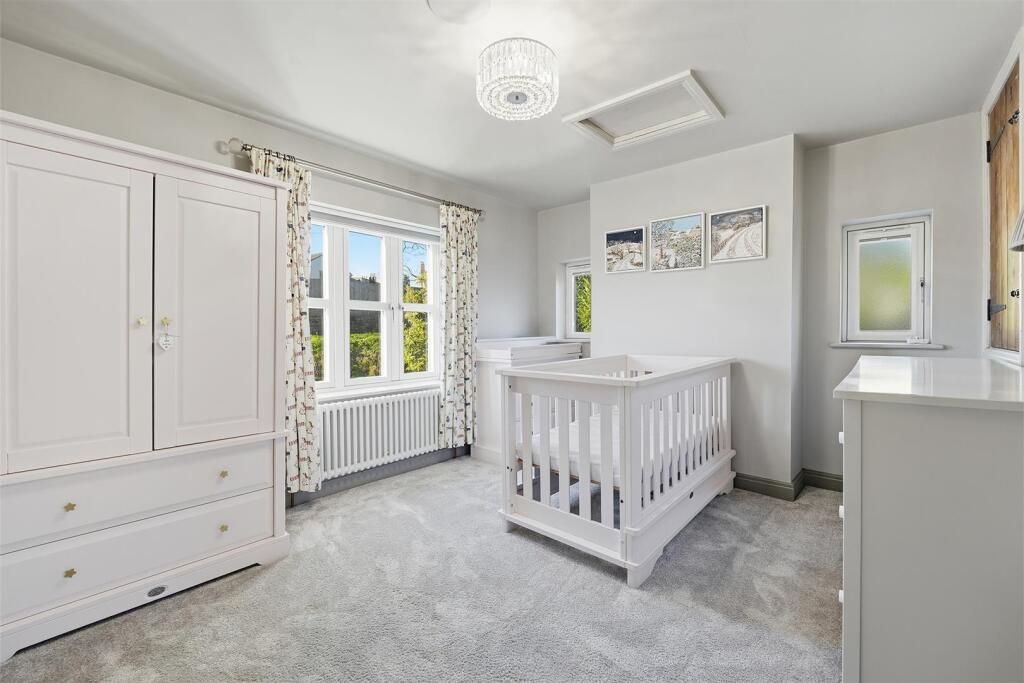
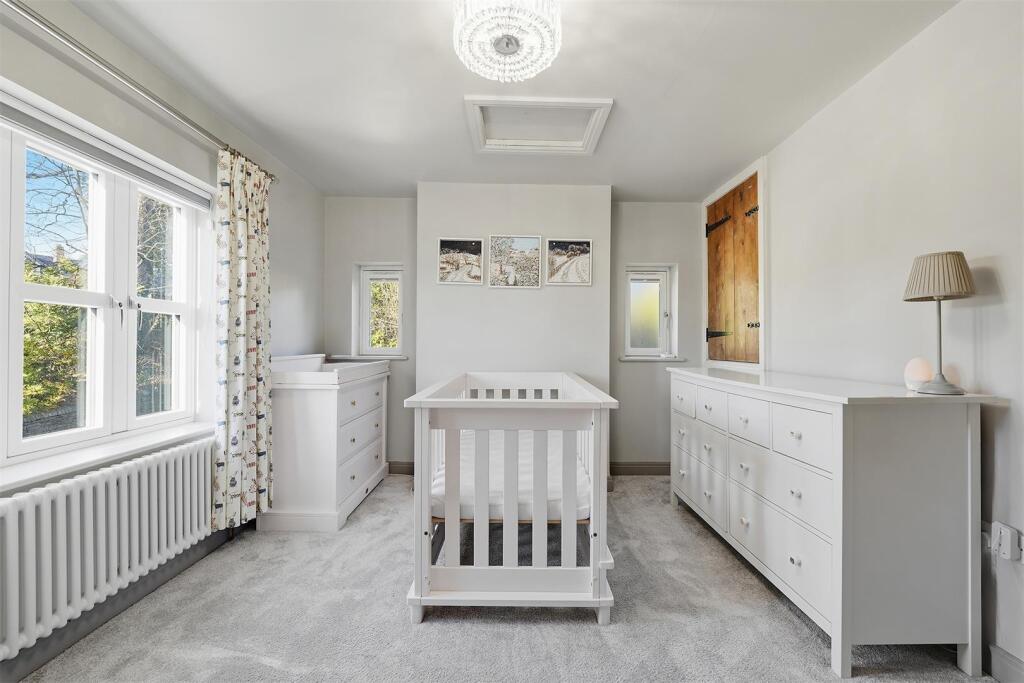
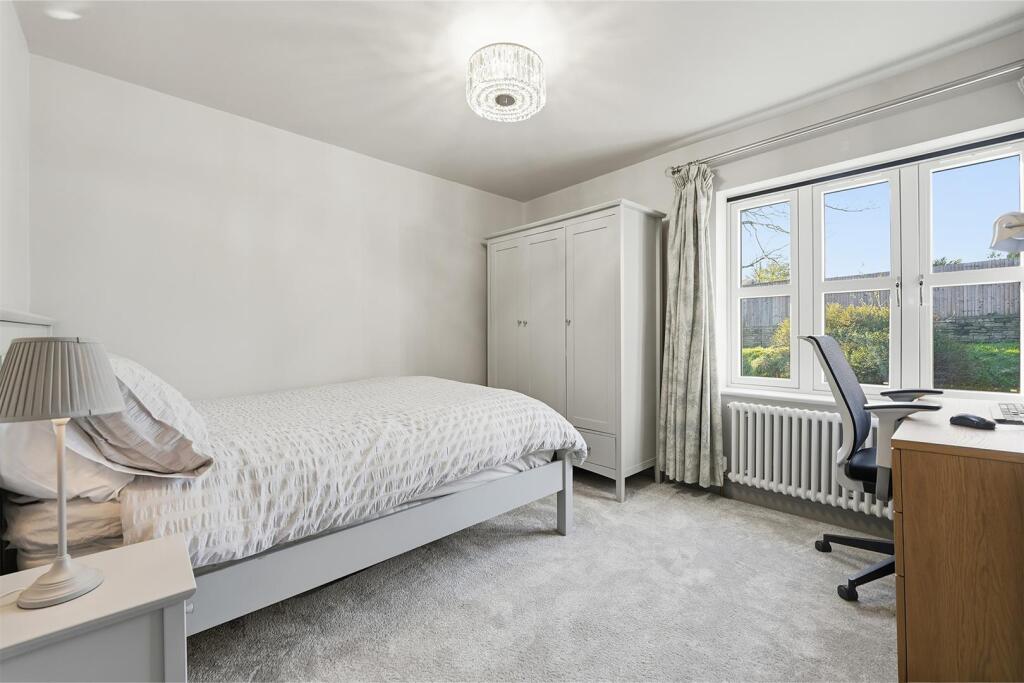
Bedroom 2 - 3.51m x 3.15m (11'6" x 10'4") - A spacious double bedroom with radiator heating.
Bedroom 3 - 3.89m x 3.28m (overall) (12'9" x 10'9" (overall)) - A further double bedroom featuring a cupboard housing the high-pressure water cylinder and access to the roof space.
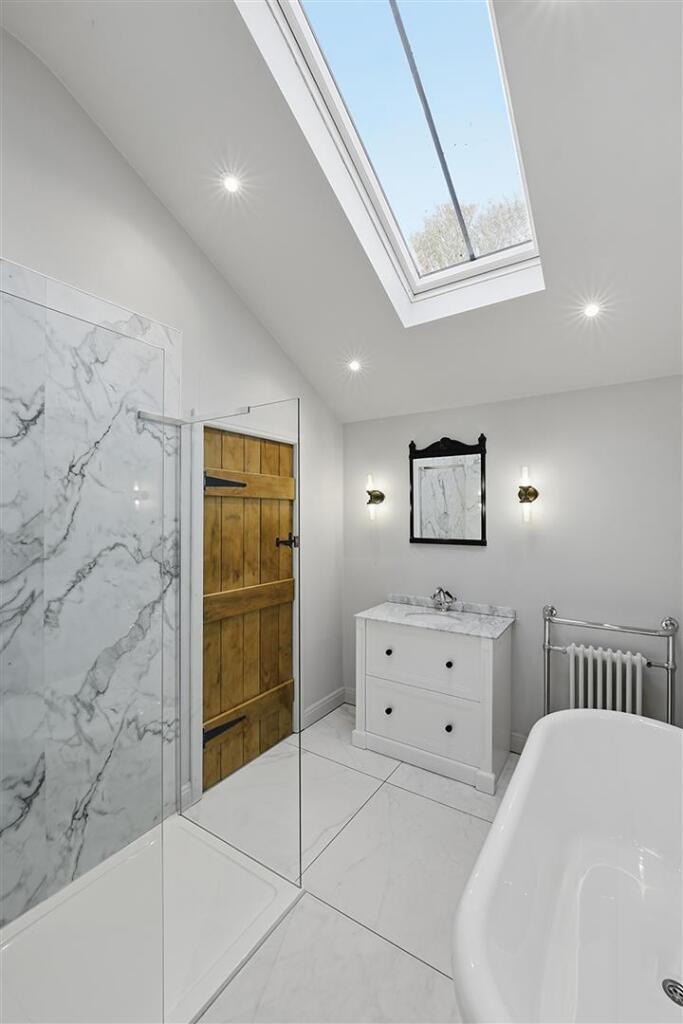
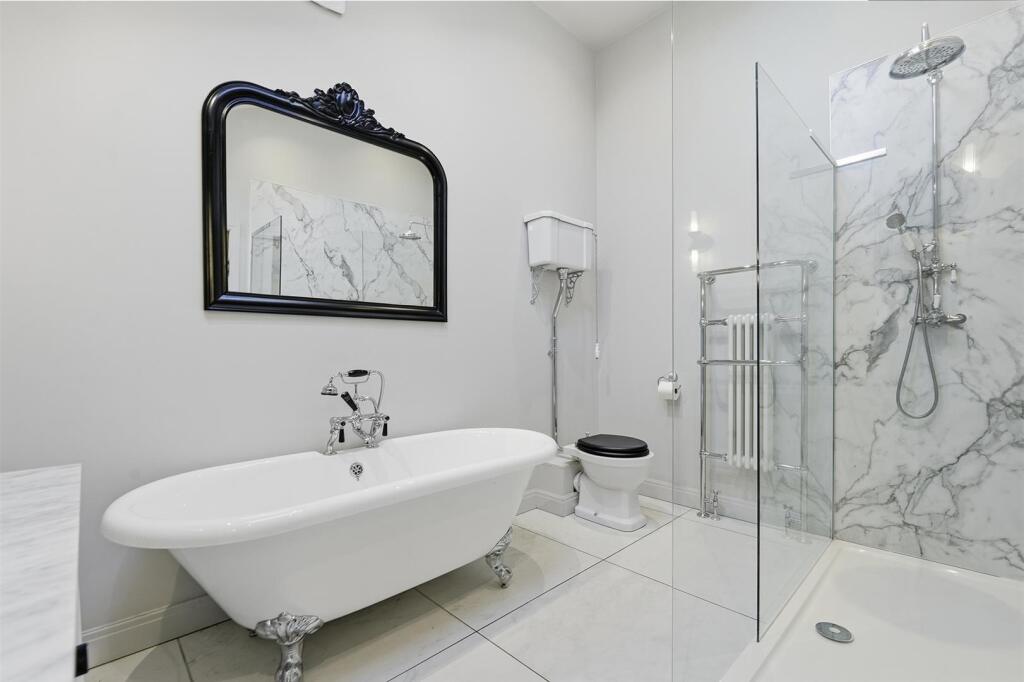
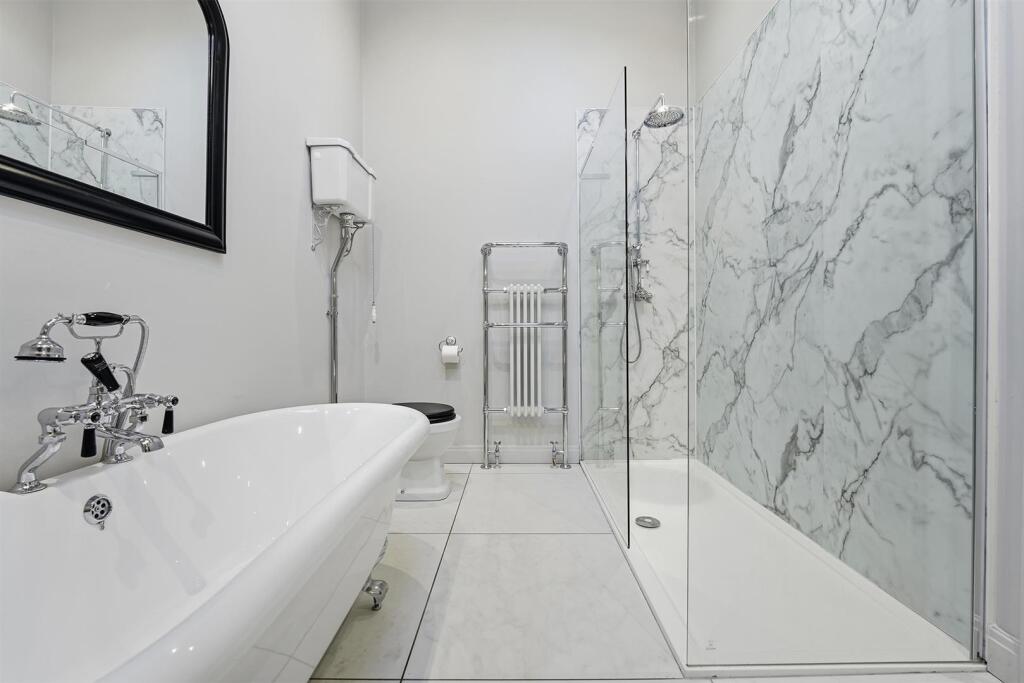
Family Bathroom - A true designer sanctuary featuring a custom traditional suite. The centrepiece is a freestanding roll-top bath, complemented by a large walk-in shower/wet area. The room also features a statement marble-topped sink unit and a traditional high-level pull-chain WC. Finished with underfloor heating and remote operated skylight roof window for ultimate comfort.
Technical Specification & Outside -
Smart Home Features - The property benefits from a fully integrated sound system, with built-in ceiling speakers wired throughout the house and a dedicated surround sound setup in the formal Living/Cinema room. Remote operated skylight roof windows in both bathrooms and remote controlled lighting and window blinds in master bedroom.
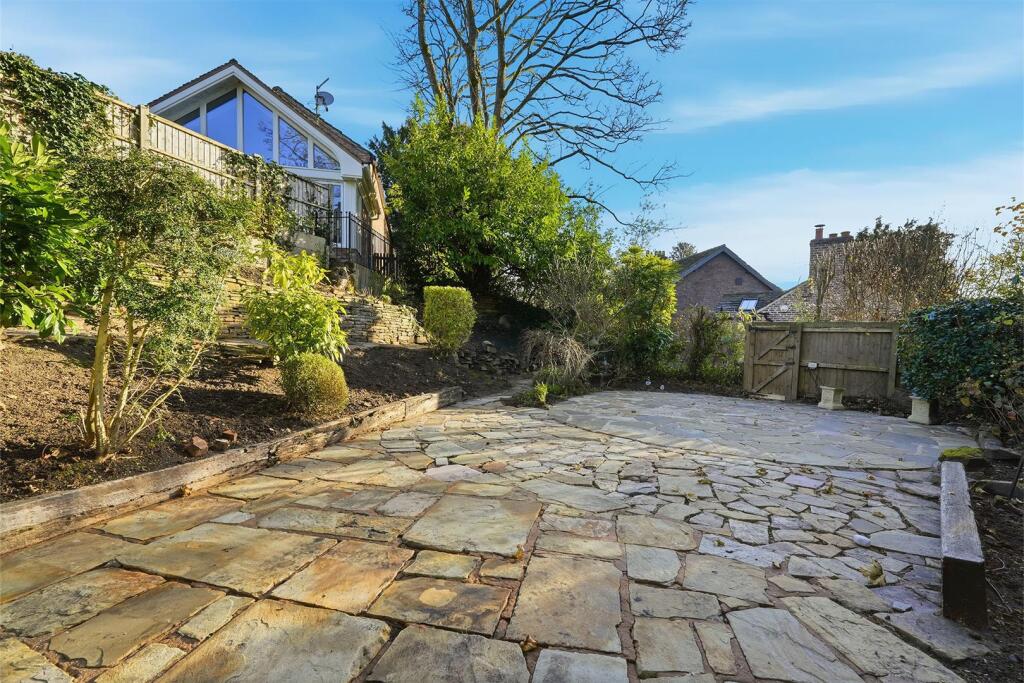
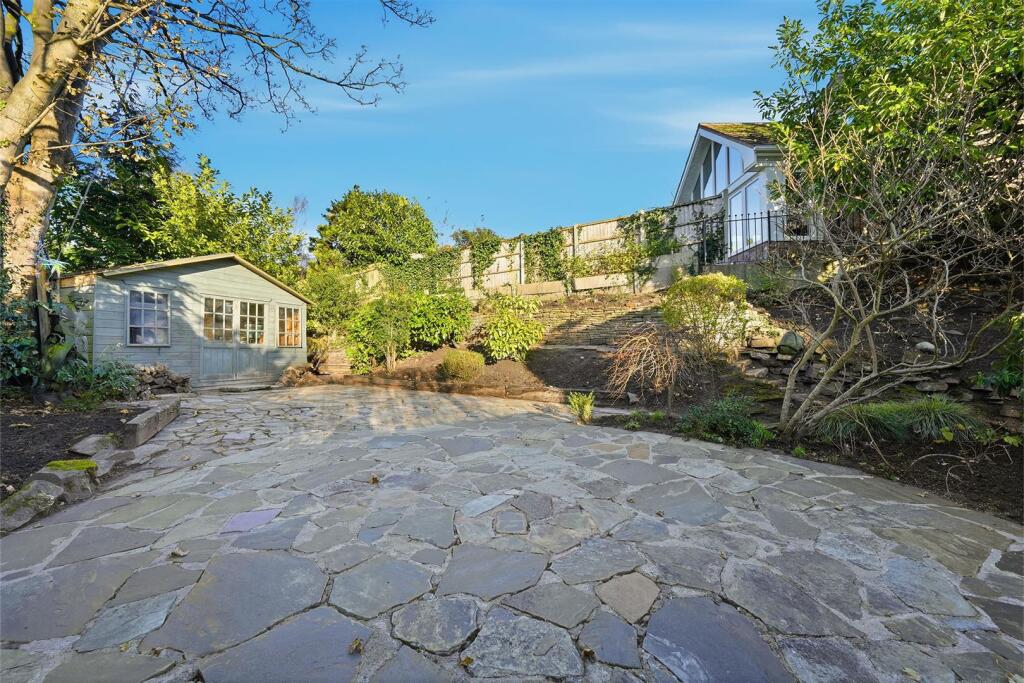
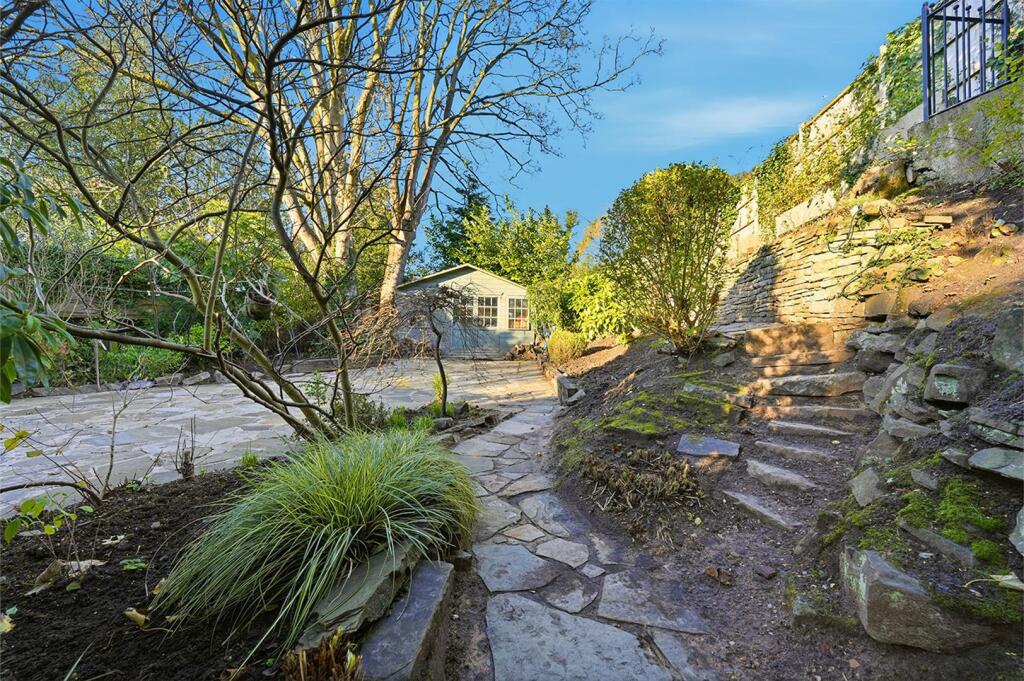
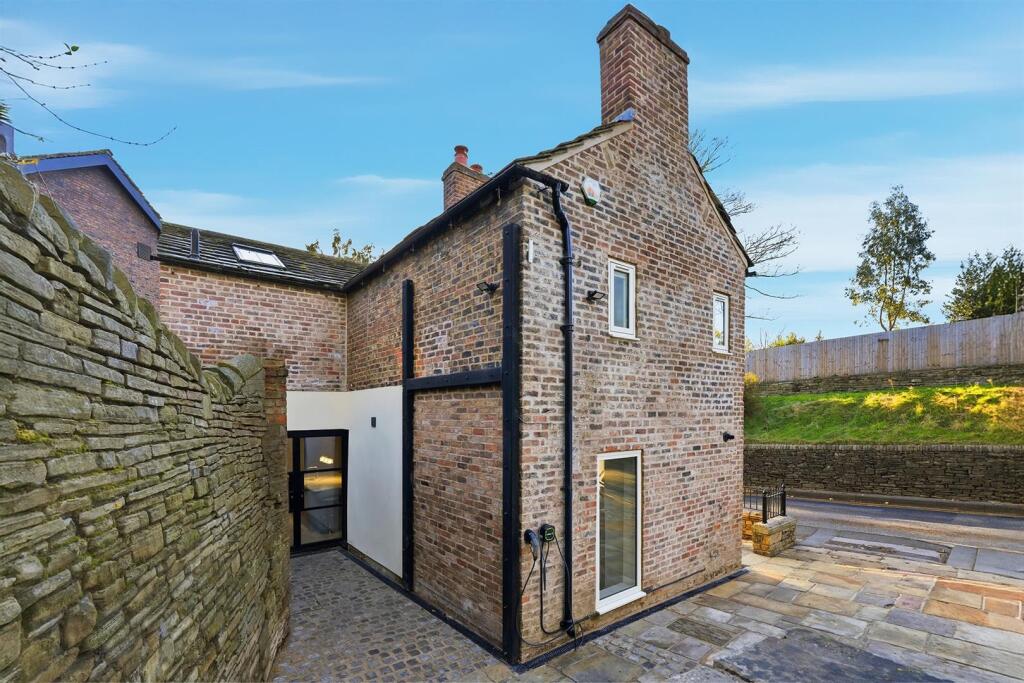
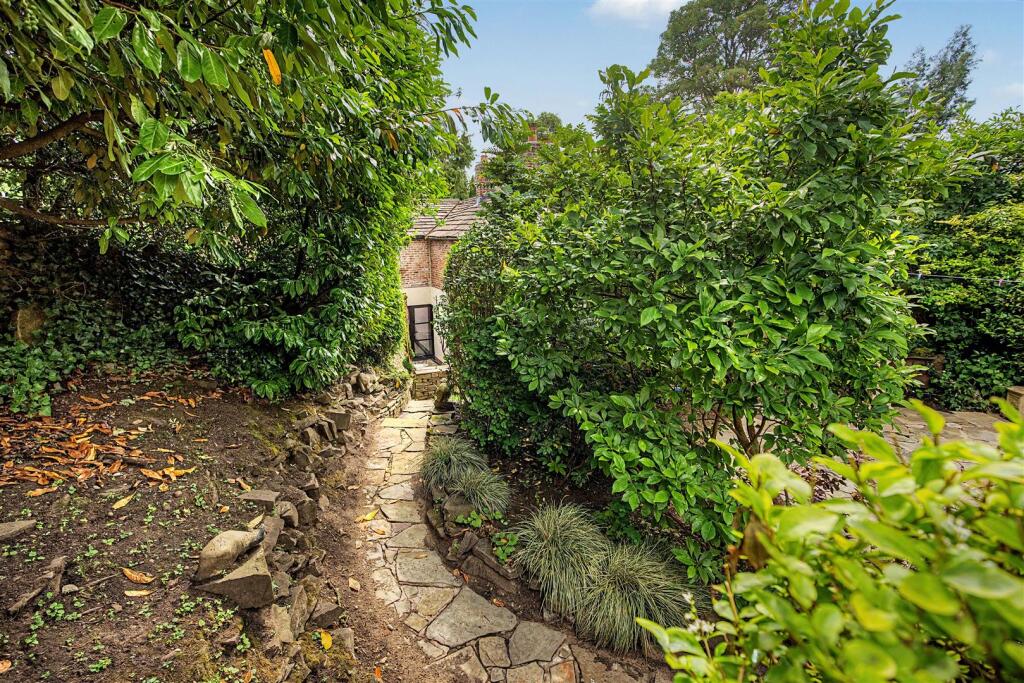
Gardens & Grounds - The property features a surprising private, secluded garden designed for low maintenance without compromising on style. The grounds have been hard-landscaped with York stone-flagged terraced areas, surrounded by flowerbeds and mature specimen trees. A substantial summerhouse provides additional external storage or leisure space. Adjacent to the property is ample hardstanding, recently relaid with stone flags and cobbles, extending through to the forecourt for off-road parking including fully installed electric EV charger.
Tenure: - Freehold. Interested purchasers should seek clarification of this with their solicitor.
Viewings: - Strictly by appointment through the Agents.
Possession: - Vacant possession upon completion.
A rare opportunity to acquire a piece of Prestbury’s heritage that offers the luxury and reliability of a new build. Situated in the absolute heart of the village, this detached, handmade Cheshire brick cottage has undergone a comprehensive, Architect-supervised transformation.
While many period homes require ongoing maintenance, this property was subject to a meticulous 'back-to-brick' renovation in 2021. This included a completely new roof, new insulation, new lintels, full electrical rewiring, new plumbing, and high-efficiency double glazing. The result is a home that retains its historic soul but delivers the warmth, energy efficiency, and low-maintenance lifestyle of a contemporary property—perfect for those seeking a high-quality 'lock-up-and-leave' or a stress-free family home.
Set just a short stroll from St Peter's Church, the railway station, and the village’s renowned restaurants, the location is unbeatable. Inside, the property balances open-plan living with cosy retreats. The ground floor features a sitting room with bi-folding doors and a dedicated family room with a feature wood-burning stove.
The heart of the home is the magnificent 21ft open-plan living kitchen. Designed for entertaining, it features shaker-style cabinetry, granite/quartz work surfaces, and a suite of integrated appliances. The space opens out onto the courtyard for seamless indoor-outdoor living via feature Crittall-style aluminium doors.
Upstairs, the principal suite rivals a boutique hotel, currently configured with a luxurious walk-in dressing room (easily reconverted to a fourth double bedroom if required) and a high-spec en-suite. Two further double bedrooms and a generously proportioned family bathroom complete the accommodation.
FUTURE POTENTIAL & PLANNING
Unusually for a village property, the house comes with extant planning permission for a further single-storey rear extension. Because the primary renovation works under this consent have already been completed, the permission is effectively 'locked in' and will not expire, offering the new owner the freedom to extend the ground floor footprint further at their leisure. Additionally, preliminary consideration has been given to altering this approval to a two-storey extension, should a new owner wish to increase the first-floor accommodation (subject to the necessary planning amendments).
The charming and historic village of Prestbury caters for most daily needs, whilst more extensive facilities may be found in Macclesfield, Wilmslow and Alderley Edge, all within short driving distance. Access points to the national motorway network, Inter-City rail travel to London and Manchester International Airport are all within 2 and 30 minutes drive of the property.
Directions: From our Prestbury office proceed past St Peter's Church where the property can be found on the right hand side just past the Admiral Rodney public house.
Listed by
Prestbury
Holmes Naden (Estates) Ltd
Reference: 87413166
EPC Rating & Upgrade Cost
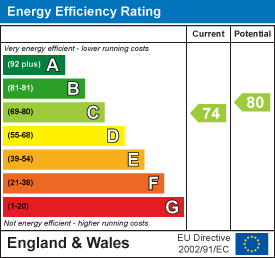
Current rating: C
Potential rating: C
Inspection date: 21/11/2025
Expiry date: 20/11/2035
Current heating cost: £1,088/year
Potential heating cost: £989/year
Est. upgrade cost to C: £16,500
Recommendations
- Floor insulation (solid floor) (£5,000 - £10,000)
- Solar photovoltaic panels, 2.5 kWp (£8,000 - £10,000)
Flood risk
Zone: 1
Risk: Low
Job (default Low)
Registered land (INSPIRE)
This location is outside the imported HM Land Registry INSPIRE registered freehold polygons.
Source: HM Land Registry INSPIRE Index Polygons.
Floorplans
ButleyCottage-High.jpg
EPC Graphs
EE Rating
Price history
| Event | Date | Price | % change |
|---|---|---|---|
| Listed for sale | — | £800,000 | +90.5% |
| Sold | 27/04/2018 (8 years ago) | £420,000 | — |
Source: HM Land Registry Price Paid Data. Crown copyright.
Sold Comparables
Same street and nearby sales within 0.25 miles (last 5 years). Data from Land Registry Price Paid.
| Address | Price | Date | Type |
|---|---|---|---|
| Same street HOLLIN COTTAGE NEW ROAD, PRESTBURY, MACCLESFIELD, CHESHIRE EAST, SK10 4HP | £425,000 | 20/09/2022 | Terraced |
| Same street ST. JAMES HOUSE NEW ROAD, PRESTBURY, MACCLESFIELD, CHESHIRE EAST, SK10 4HP | £360,000 | 10/08/2022 | Other |
| LOW BARN BRIDGE END DRIVE, PRESTBURY, MACCLESFIELD, CHESHIRE EAST, SK10 4DL | £10,000 | 09/08/2022 | Other |
| BEVERLEY COTTAGE SCOTT ROAD, PRESTBURY, MACCLESFIELD, CHESHIRE EAST, SK10 4DN | £1,750,000 | 12/07/2022 | Other |
| ARTIZANA THE VILLAGE, PRESTBURY, MACCLESFIELD, CHESHIRE EAST, SK10 4DG | £250,000 | 25/02/2022 | Other |
| ARTIZANA SUITE THE VILLAGE, PRESTBURY, MACCLESFIELD, CHESHIRE EAST, SK10 4DG | £285,000 | 25/02/2022 | Other |
Street average: £392,500 (2 sales)
Area average: £573,750 (4 sales)
Capital growth trend
Land Registry outcode average: last 12 months vs 5y and 10y ago (from sold prices).
House Price Index (HM Land Registry — official index, not sold-price averages): Cheshire East. Series: All dwelling types. As of August 2026.
Rental Range
Estimated market rent for Cheshire East. Low = conservative, Realistic = average, Optimistic = best case.
Based on Local Authority from postcode lookup → Cheshire East.
LHA (30th percentile) floor for East Cheshire: £992/mo (Apr 2025 – Mar 2026)
Location
Address
New Road
Nearby
Nearest stations, universities and amenities (distance from property).
| Type | Name | Distance |
|---|---|---|
| Bus stop | Prestbury, New Road / Bridge Green | 0.0 miles |
| Shop | Dress Cheshire | 0.1 miles |
| Shop | Gents of Prestbury | 0.1 miles |
| Train station | Prestbury | 0.2 miles |
| Hospital | Macclesfield District General Hospital | 2.0 miles |
| Train station | Adlington (Cheshire) | 2.1 miles |
| Hospital | Rosemount Resource Centre | 2.1 miles |
| University | University of Derby, Buxton | 9.8 miles |
| University | University of Manchester Fallowfield Campus | 10.9 miles |
Street-level crime
| Category | Count |
|---|---|
| Other theft | 3 |
| Violence and sexual offences | 3 |
| Criminal damage and arson | 2 |
| Anti-social behaviour | 1 |
| Shoplifting | 1 |
| Total incidents | 10 |
Within 1 mile during Aug 2026. Source: data.police.uk (England & Wales).
Schools nearby
Nearest open schools with Ofsted ratings (England). Closed schools are not shown. Data from Get Information about Schools and Ofsted.
| Name | Type | Distance | Ofsted |
|---|---|---|---|
| Prestbury CofE Primary School | Primary | 0.2 miles | Good — 12 May 2020 |
| Bollington Cross CofE Primary School | Primary | 1.2 miles | Good — 20 Mar 2023 |
| The King's School In Macclesfield | Other | 1.2 miles | — (No rating) |
| Upton Priory School | Primary | 1.4 miles | Good — 28 Jan 2015 |
| Dean Valley Community Primary School | Primary | 1.4 miles | Good — 1 Nov 2012 |
Rental Comparables
Rental comparables data is not available for this property.
Rent-driven metrics
Based on Area rent estimate.
- Rent ratio — Monthly rent ÷ purchase price (1% rule). 1%+ = strong, 0.8–1% = okay, <0.8% = weak for cashflow.
- Max investor price — Rent ÷ 0.8%; the price at which rent would be 0.8% of price (Stoke-style target).
- Target investor price — Rent ÷ 1%; the price at which rent would be 1% of price (strong cashflow band).
- Gross yield — Annual rent as % of purchase price (no costs).