12 OSBORNE ROAD
SALFORD, GREATER MANCHESTER M6 8JE
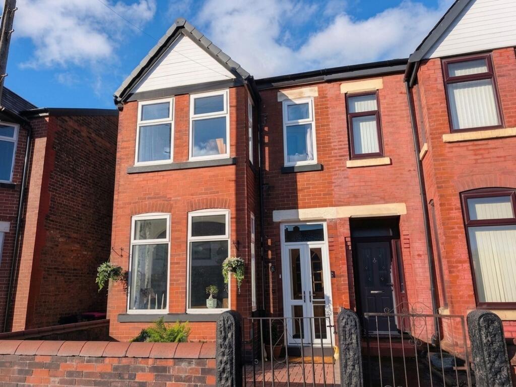
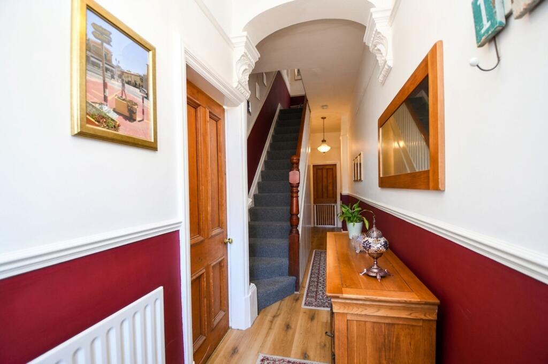
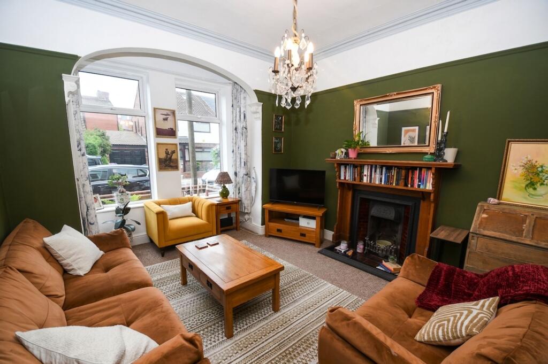
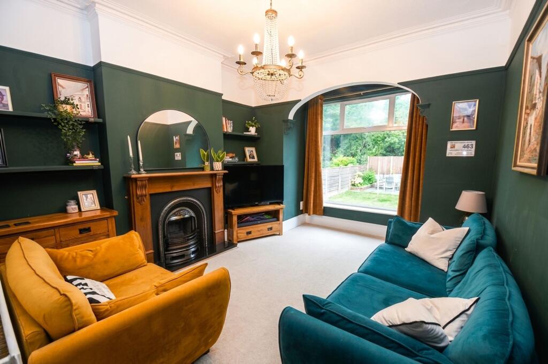
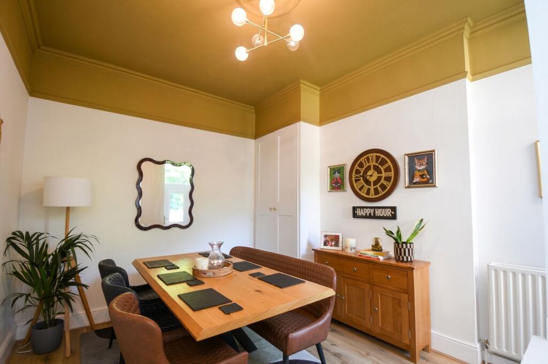
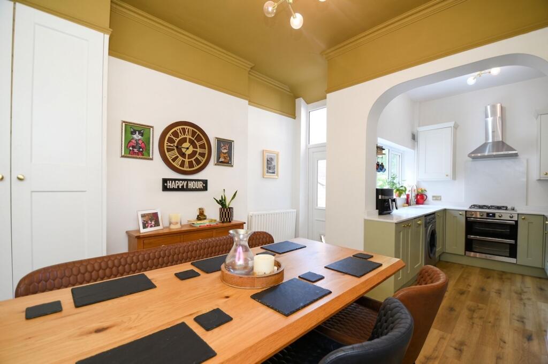
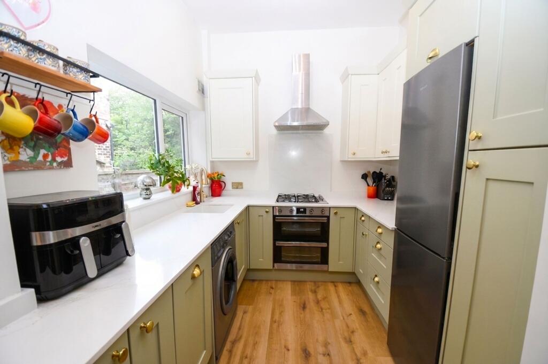
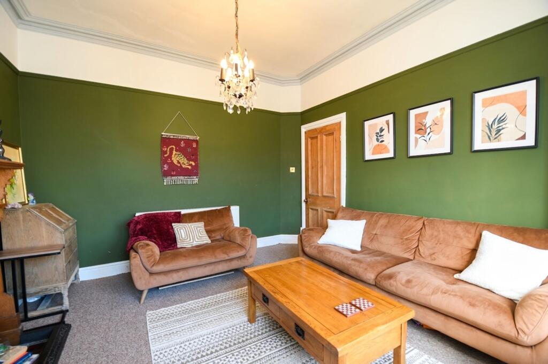
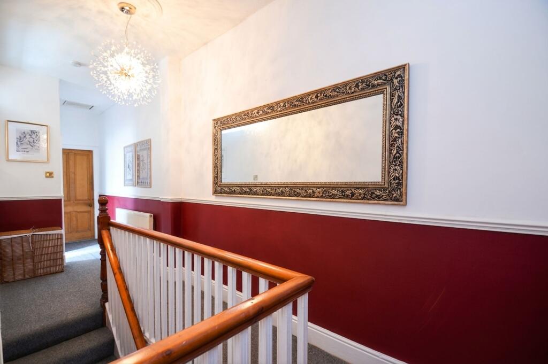
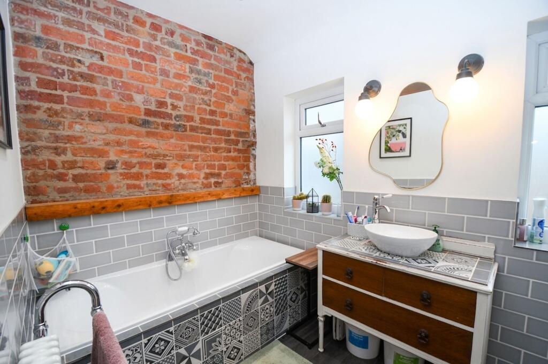
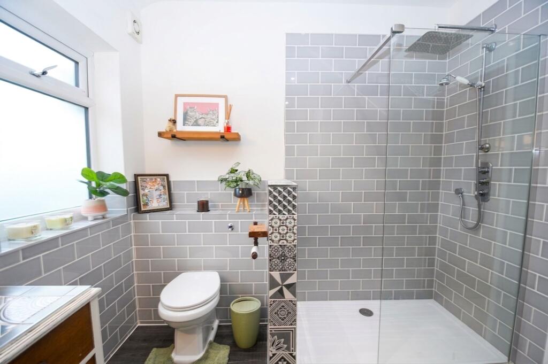
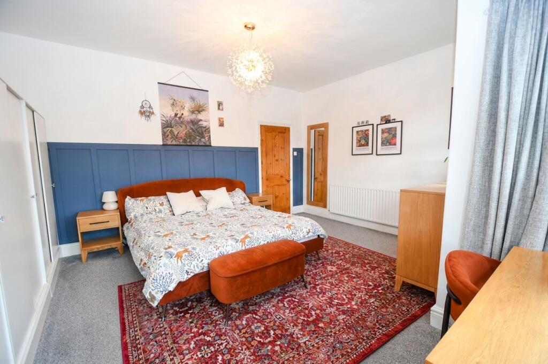
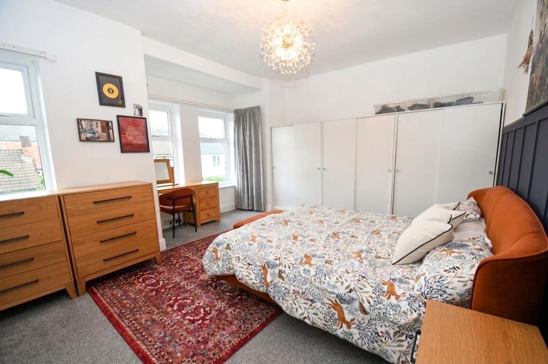
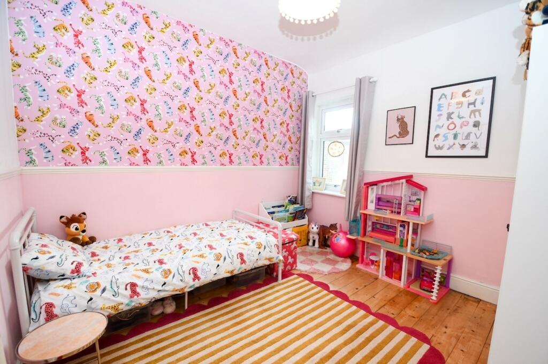
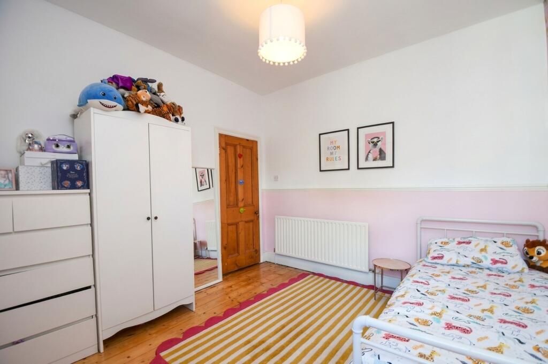
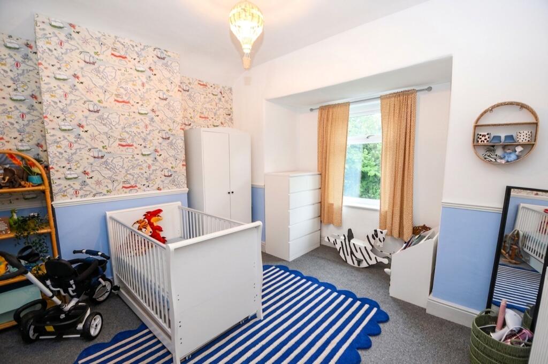
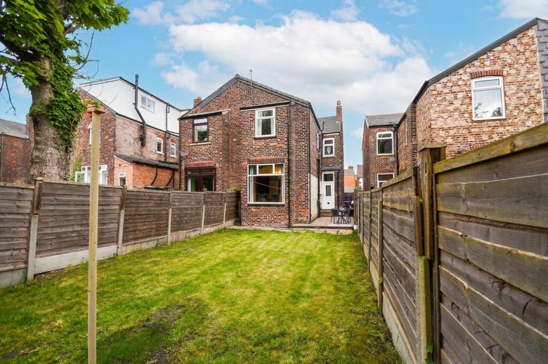
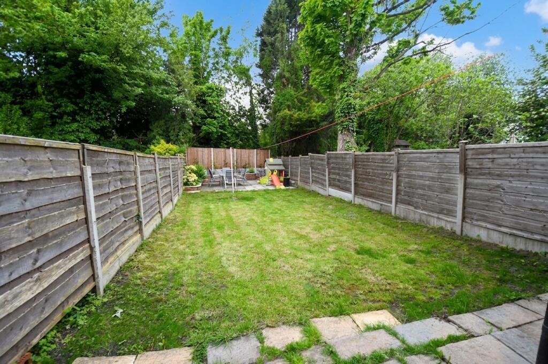
Photo 1 Photo 2 Photo 3 Photo 4 Photo 5 Photo 6 Photo 7 Photo 8 Photo 9 Photo 10 Photo 11 Photo 12 Photo 13 Photo 14 Photo 15 Photo 16 Photo 17 Photo 18
/ 18
Property details
Tenure
FREEHOLD
Floor area
120 m²
Council tax band
C
EPC rating
D
Year built
England and Wales: 1900-1929
Last sold
£300,000 Jan 2023
Price per m²
£3,125/m²
Local average
£291,247 (+28.8%)
Deprivation
Decile 2 (5,815 of 33,755)
Street crime
1 incident within 1 mile (May 2026)
Key features
- Large Three Double Bedroom Semi-Detached Period Home with Newly Fitted Roof
- Walking Distance to the World Renowned Salford Royal Hospital and Monton Village
- Well-Presented Bay-Fronted Reception Room and an Additional Spacious Reception Room to the Rear
- Large 19ft Newly Fitted Kitchen Diner with Quartz Worktops and a Modern, Four-Piece Family Bathroom
- Benefits from a Cellar with the Potential for Further Development
- Generously Sized South Facing Garden to the Rear and a Courtyard Garden to the Front
- Excellent Transport Links to Salford Quays, Media City and the City Centre
- Residents Parking Permits
- Early Viewing Highly Advised!
- Recently Renovated to a High Standard Including a New Kitchen Diner and Roof
Additional details
- Parking
- Yes
- Garden
- Yes
- Restrictions
- No
- Rights of way
- No
- Flooded in last 5 years
- No
- Flood defences
- No
Description
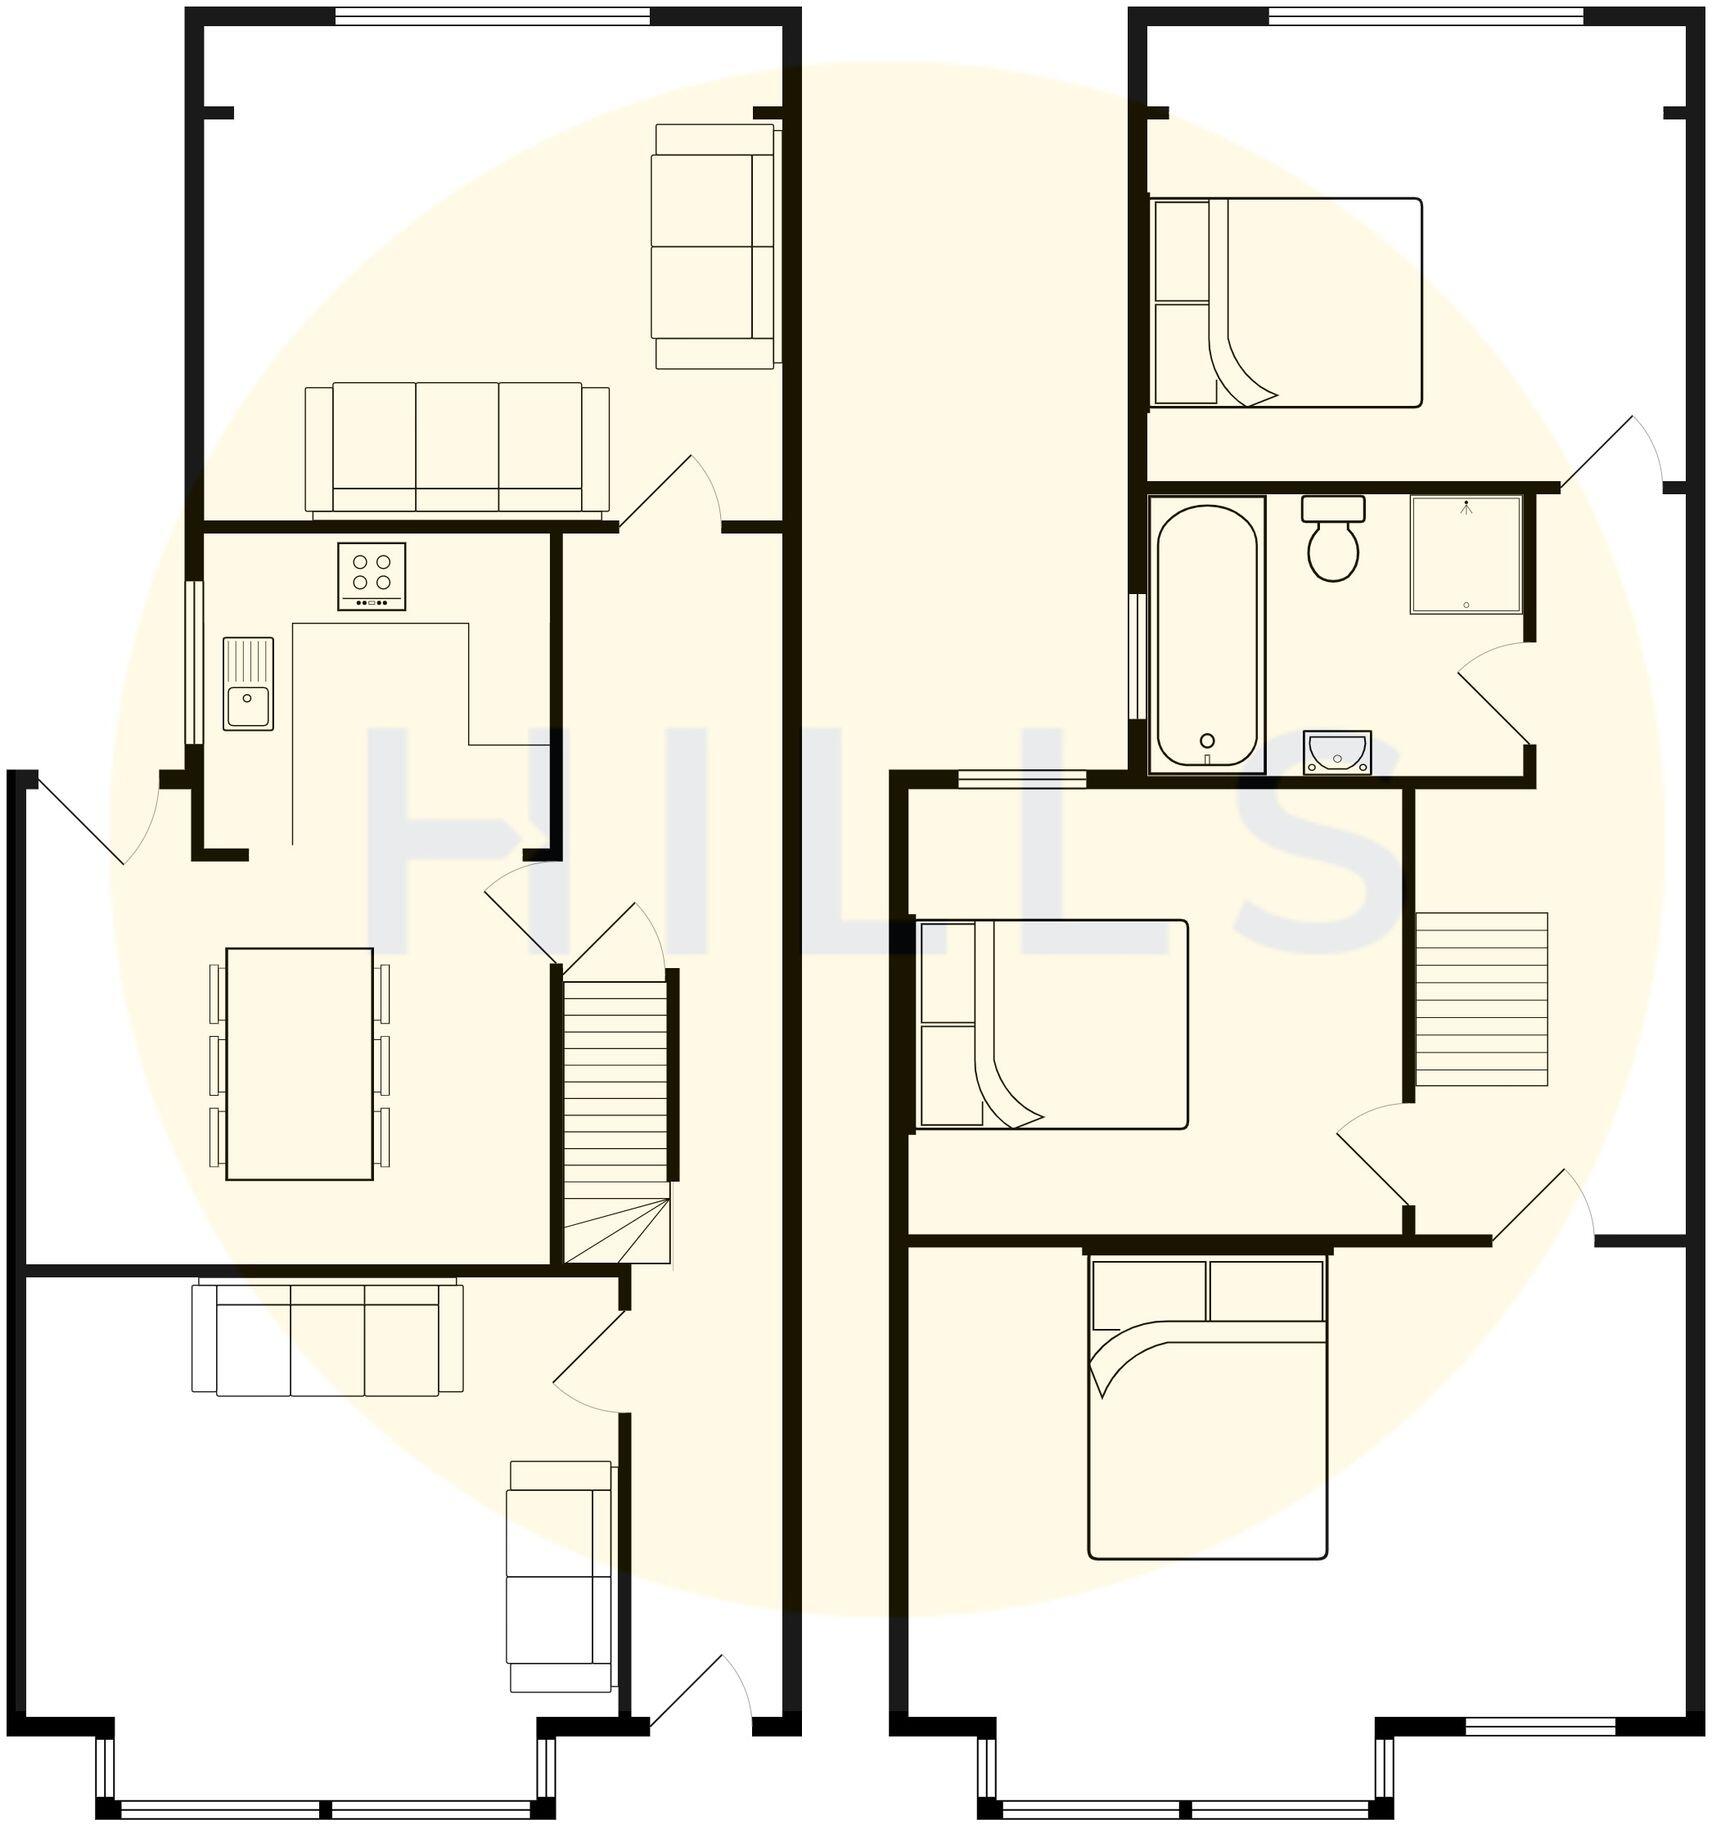
As you enter the property you go into a welcoming entrance hallway, which provides access to the bay-fronted lounge, the large, 19FT kitchen diner - complete with a new, modern fitted kitchen that has a quartz worktop! Towards the rear of the property you will find an additional reception room, currently used as a second lounge.
Upstairs, there is a large landing that provides access to three double bedrooms and a modern, four-piece family bathroom - complete with a brick feature wall.
The property also benefits from a cellar for storage, with the potential for further development.
Externally, there is a generously-sized, south-facing garden that is not overlooked to the rear, along with a low-maintenance courtyard garden to the front.
Properties in this area are popular due to their close vicinity to Salford Royal Hospital, outstanding schools and easy access to amenities. Monton Village, Eccles Town Centre and West One Retail Park are all within walking distance, providing a wide range of amenities. The property also benefits from excellent transport links into Salford Quays, Media City and Manchester City Centre.
Viewing is highly recommended - get in touch to secure your viewing today!
Listed by
Eccles
Hills Property Solutions
Reference: 88557933
EPC Rating & Upgrade Cost
Current rating: D
Potential rating: B
Inspection date: 27/08/2015
Expiry date: 26/08/2025 (expired)
Current heating cost: £1,091/year
Potential heating cost: £591/year
Est. upgrade cost to C: £22,530
Recommendations
- Cavity wall insulation (£500 - £1,500)
- 50 mm internal or external wall insulation (£4,000 - £14,000)
- Floor insulation (suspended floor) (£800 - £1,200)
- Low energy lighting for all fixed outlets (£30)
- Solar water heating (£4,000 - £6,000)
- Solar photovoltaic panels, 2.5 kWp (£5,000 - £8,000)
Flood risk
Zone: 1
Risk: Low
Job (default Low)
Floorplans
All
Price history
58% since 2016
| Event | Date | Price | % change |
|---|---|---|---|
| Listed for sale | — | £375,000 | +25% |
| Sold | 27/01/2023 (3 years ago) | £300,000 | +57.9% |
| Sold | 22/01/2016 (10 years ago) | £190,000 | — |
Source: HM Land Registry Price Paid Data. Crown copyright.
Sold Comparables
Same street and nearby sales within 0.25 miles (last 5 years). Data from Land Registry Price Paid.
| Address | Price | Date | Type |
|---|---|---|---|
| 17 TRAFALGAR ROAD, SALFORD, GREATER MANCHESTER, M6 8JD | £425,000 | 12/12/2025 | Semi-detached |
| MILLERS COURT 16 CANTERBURY GARDENS, SALFORD, GREATER MANCHESTER, M5 5AT | £248,500 | 24/11/2025 | Semi-detached |
| Same street 14 OSBORNE ROAD, SALFORD, GREATER MANCHESTER, M6 8JE | £334,600 | 30/09/2022 | Terraced |
| 13 TRAFALGAR ROAD, SALFORD, GREATER MANCHESTER, M6 8JD | £295,000 | 21/01/2022 | Semi-detached |
| 7 BINDLOSS AVENUE, ECCLES, MANCHESTER, SALFORD, GREATER MANCHESTER, M30 0DT | £270,000 | 16/11/2021 | Semi-detached |
| 1 CRAWLEY AVENUE, ECCLES, MANCHESTER, SALFORD, GREATER MANCHESTER, M30 0DW | £224,000 | 24/09/2021 | Semi-detached |
| 11 WELLINGTON ROAD, ECCLES, MANCHESTER, SALFORD, GREATER MANCHESTER, M30 0DR | £250,000 | 24/09/2021 | Semi-detached |
| 44 BINDLOSS AVENUE, ECCLES, MANCHESTER, SALFORD, GREATER MANCHESTER, M30 0DU | £252,500 | 10/09/2021 | Semi-detached |
Street average: £334,600 (1 sale)
Area average: £280,714 (7 sales)
Capital growth trend
Land Registry outcode average: last 12 months vs 5y and 10y ago (from sold prices).
House Price Index (HM Land Registry — official index, not sold-price averages): Salford. Series: Semi-detached. As of April 2026.
Rental Range
Estimated market rent for Salford. Low = conservative, Realistic = average, Optimistic = best case.
Based on Local Authority from postcode lookup → Salford.
LHA (30th percentile) floor for Bolton and Bury: £698/mo (Apr 2025 – Mar 2026)
Location
Nearby
Nearest stations, universities and amenities (distance from property).
| Type | Name | Distance |
|---|---|---|
| Shop | Sainsbury's Local | 0.1 miles |
| Bus stop | Gilda Brook Road/Bindloss Avenue | 0.1 miles |
| Bus stop | Wellington Road | 0.1 miles |
| Shop | Premier | 0.2 miles |
| Train station | Eccles | 0.2 miles |
| Train station | Patricroft | 1.2 miles |
| Hospital | Salford Gastric Bypass Surgery | 1.4 miles |
| University | UCEN Manchester (City Campus) | 3.5 miles |
| University | University of Law | 3.7 miles |
| Hospital | The Ailsa Craig Medical Practise | 5.4 miles |
Street-level crime
| Category | Count |
|---|---|
| Violence and sexual offences | 1 |
| Total incidents | 1 |
Within 1 mile during May 2026. Source: data.police.uk (England & Wales).
Schools nearby
Nearest open schools with Ofsted ratings (England). Closed schools are not shown. Data from Get Information about Schools and Ofsted.
| Name | Type | Distance | Ofsted |
|---|---|---|---|
| Arbour Academy | Other | 0.2 miles | Inadequate — 16 Sep 2024 |
| Clarendon Road Community Primary School | Primary | 0.3 miles | Good — 18 May 2020 |
| Clarendon Cottage Preparatory School | Other | 0.3 miles | — (No rating) |
| Ellesmere Park High School | Secondary | 0.5 miles | Good — 26 Sep 2023 |
| Chatsworth High School and Community College | Other | 0.6 miles | Outstanding — 23 Oct 2013 |
Rental Comparables
Residential lets from OpenRent and Rightmove for the area (same bedroom count). Use to validate rent estimates. Student lets are excluded.
| Title | Rent | Beds | Distance | As seen on |
|---|---|---|---|---|
| 3 Bed Flat, Squires Court, M5 | £1,200/mo | 3 | 0.17 miles | OpenRent |
Average rent: £1,200/mo (1 listing)
Rent-driven metrics
Based on OpenRent comparables.
- Rent ratio — Monthly rent ÷ purchase price (1% rule). 1%+ = strong, 0.8–1% = okay, <0.8% = weak for cashflow.
- Max investor price — Rent ÷ 0.8%; the price at which rent would be 0.8% of price (Stoke-style target).
- Target investor price — Rent ÷ 1%; the price at which rent would be 1% of price (strong cashflow band).
- Gross yield — Annual rent as % of purchase price (no costs).
- Cost-to-rent — Price ÷ annual rent (from OpenRent comparables). Under 14× = strong, 14–16× = acceptable, 17×+ = compressed.
- Cashflow — Rent minus mortgage, 10% maintenance, £25/mo compliance. Assumes 75% LTV, 3.95% APR (5yr fixed), 25yr term.
- ROI — Annual profit ÷ cash in (deposit + 4% purchase costs).