15 GORSE BANK ROAD
ALTRINCHAM, HALE BARNS, GREATER MANCHESTER WA15 0BE
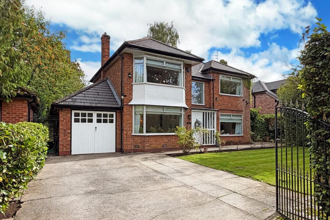
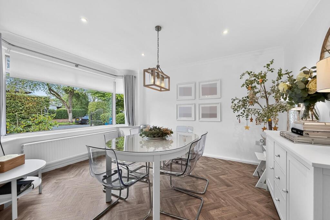
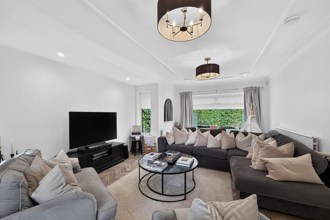
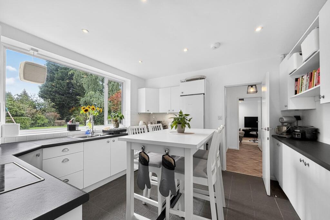
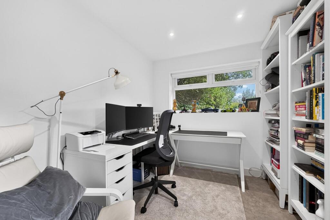
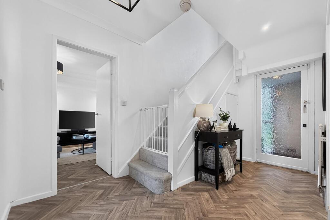
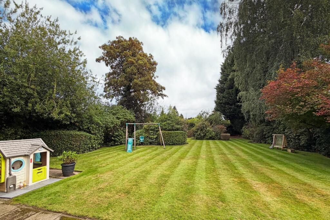
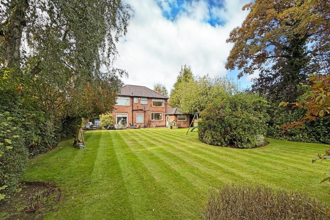
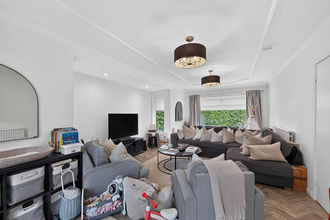
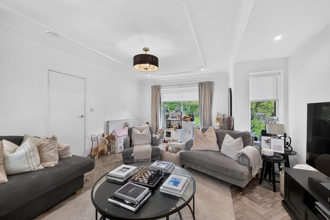
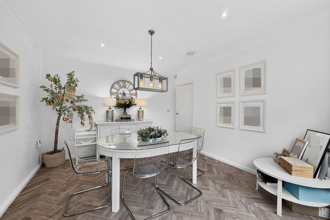
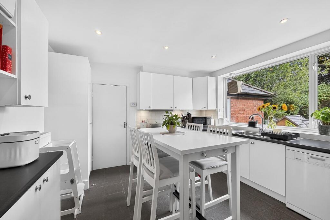
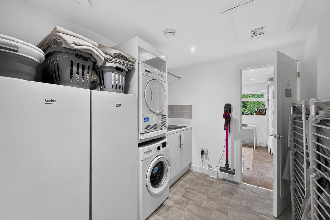
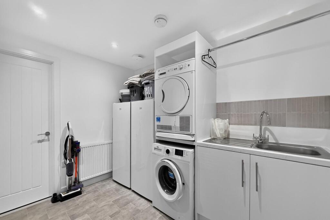
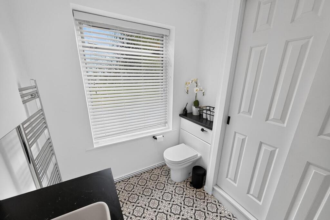
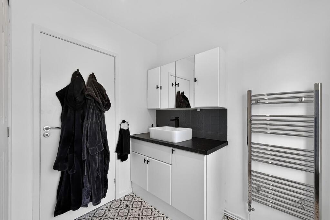
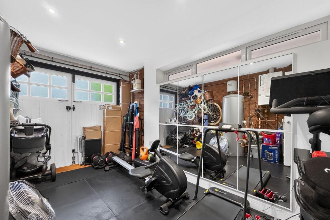
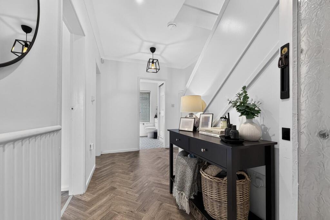
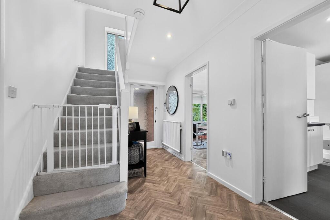
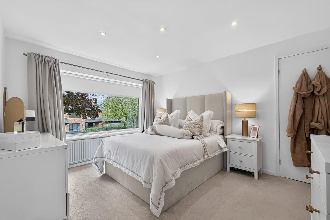
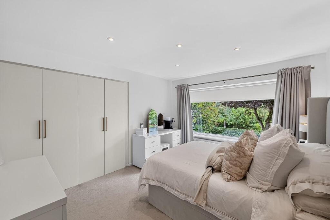
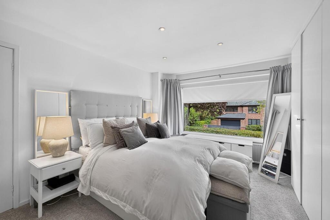
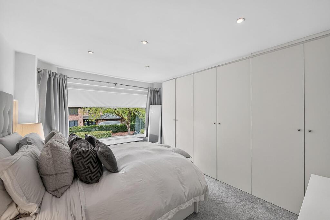
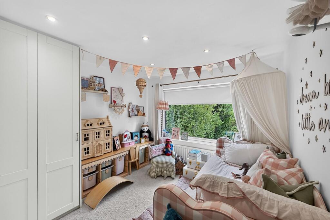
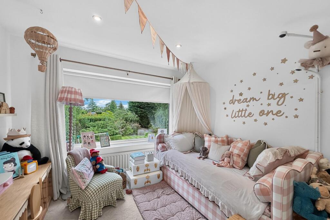
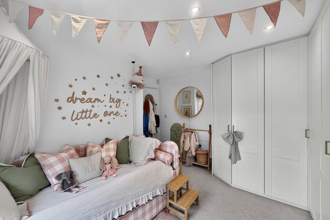
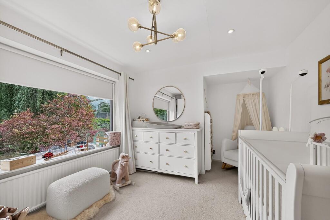
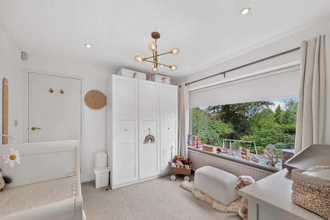
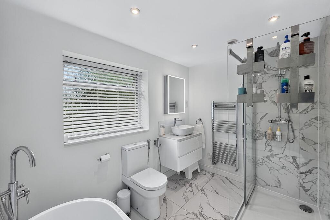
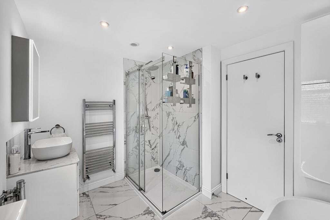
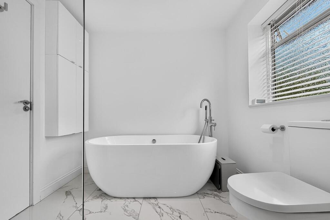
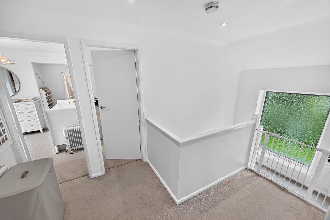
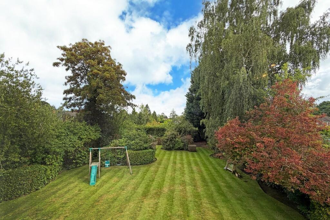
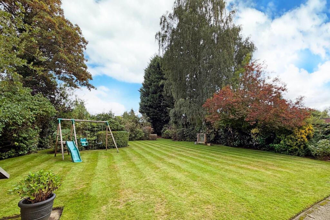
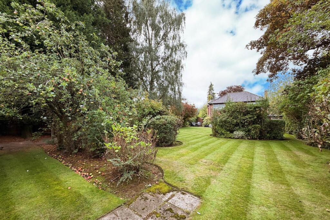
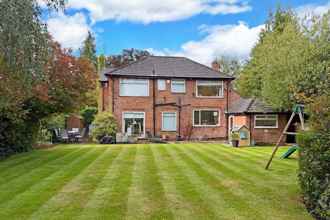
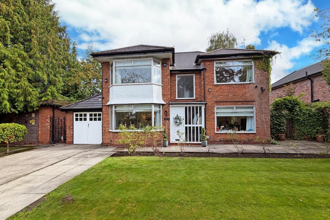
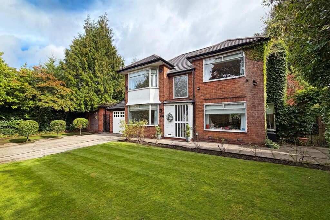
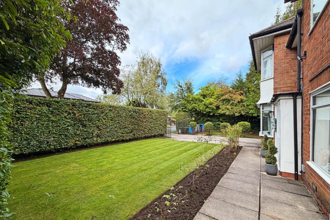
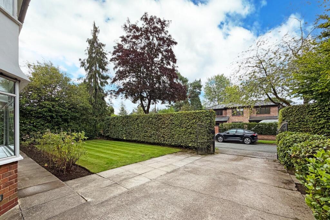
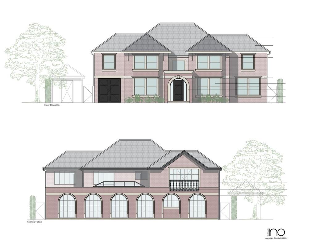
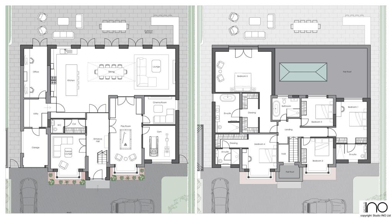
Photo 1 Photo 2 Photo 3 Photo 4 Photo 5 Photo 6 Photo 7 Photo 8 Photo 9 Photo 10 Photo 11 Photo 12 Photo 13 Photo 14 Photo 15 Photo 16 Photo 17 Photo 18 Photo 19 Photo 20 Photo 21 Photo 22 Photo 23 Photo 24 Photo 25 Photo 26 Photo 27 Photo 28 Photo 29 Photo 30 Photo 31 Photo 32 Photo 33 Photo 34 Photo 35 Photo 36 Photo 37 Photo 38 Photo 39 Photo 40 Proposed Elevations Proposed Plan
/ 42
Property details
Tenure
FREEHOLD
Floor area
148 m²
Council tax band
G
EPC rating
E
Year built
England and Wales: 1950-1966
Last sold
£860,000 Feb 2021
Price per m²
£7,770/m²
Local average
£1,083,077 (+6.2%)
Deprivation
Decile 10 (30,819 of 33,755)
Street crime
0 incidents within 1 mile (Jul 2026)
Additional details
- Parking
- Yes
- Garden
- Yes
Description
This much improved and beautifully presented traditional double fronted detached family house is set well back from the grass verge and tree lined carriageway and occupies an enviable position within this ever popular locality. Surrounding properties include detached houses of varying design within large grounds and subsequently there is much further potential (subject to obtaining the relevant approval) as can be seen from our client's architectural plans and neighbouring homes.
The property stands in an exceptional site approximately ¼ of an acre with a full width paved terrace to the rear which is ideal for entertaining during the summer months. The vast expanse of lawn beyond is further enhanced by well stocked borders and all screened by a variety of mature trees and hedges.
The accommodation is spacious throughout and incorporates rooms of generous size approached through a welcoming entrance hall which leads into each of the reception rooms as well as the superbly appointed cloakroom/WC and breakfast kitchen. An elegant full depth sitting room opens onto the paved rear terrace through sliding windows and a naturally light dining room with angular bay window is perfect for formal entertaining. The breakfast kitchen has been fitted with an extensive range of units and integrated appliances and enjoys stunning views over the impressive rear gardens. There is also access to a useful utility room and completing the ground floor is a home office/study which may prove invaluable for those who choose to work from home.
At first floor level there are four excellent double bedrooms, three of which benefit from fitted/built-in wardrobes and a sumptuous bathroom/WC complete with freestanding bath and separate shower enclosure.
Gas fired central heating has been installed together with a pressurised hot water system and double glazing.
Externally, the driveway provides off road parking and there is the added advantage of an EV charging point. The attached garage is accessed from the utility room and is currently configured as a home gym.
Hale Barns continues to be a highly desirable location and is well placed for all amenities with access to the M56 motorway approximately one mile distance and with local shops in the revitalised village centre which includes Waitrose supermarket and Costa Coffee. The property is within the catchment area of the highly regarded Elmridge Primary and Nursery School and a little over half a mile to the west is Cheshire green belt with country walks toward the Bollin Valley.
Accommodation -
Ground Floor -
Enclosed Porch - Panelled hardwood front door with opaque glazed side-screens. Space for hanging coats and jackets. Tiled floor. Recessed LED lighting. Opaque glazed door to:
Entrance Hall - Panelled staircase to the first floor. Under-stair storage cupboard. Wood effect herringbone style flooring. Recessed LED lighting. Coved cornice. Radiator.
Cloakroom/Wc - 2.13m x 2.11m (7' x 6'11") - White/matt black counter top vanity wash basin with mixer tap and WC with concealed cistern. Mirror fronted cabinet. Built-in cloaks cupboard with hanging rail and shelving. Opaque double glazed window to the rear. Decorative tile effect flooring. Recessed LED lighting. Chrome heated towel rail.
Sitting Room - 7.09m x 4.34m (23'3" x 14'3") - Inglenook flanked by double glazed windows to the front and rear. Double glazed sliding windows to the paved rear terrace. Double glazed window to the front. Wood effect herringbone style flooring. Recessed LED lighting. Ceiling moulding and coved cornice. Two radiators.
Dining Room - 4.17m x 3.71m (13'8" x 12'2") - Double glazed bay window to the front. Wood effect herringbone style flooring. Recessed LED lighting. Coved cornice. Radiator.
Breakfast Kitchen - 3.71m x 3.71m (12'2" x 12'2") - Fitted with an extensive range of matching white wall and base units beneath heat resistant work surfaces and inset 1½ bowl stainless steel drainer sink with mixer tap and tiled splash-back. Integrated appliances include an electric fan oven/grill and four ring ceramic hob with extractor fan above. Recess for a fridge/freezer and dishwasher. Ample space for a table and chairs. Double glazed window to the rear. Tiled floor. Recessed LED lighting. Radiator.
Utility Room - 3.02m x 2.54m (9'11" x 8'4") - White base unit and inset stainless steel drainer sink with tiled splash-back. Space for a fridge, freezer, automatic washing machine and tumble dryer. Access to the insulated and boarded loft space via a retractable ladder. Tile effect flooring. Recessed LED lighting. Radiator.
Study - 3.10m x 2.54m (10'2" x 8'4") - Double glazed/panelled woodgrain effect composite door to the rear terrace. PVCu double glazed window to the rear. Stone effect flooring. Recessed LED lighting. Radiator.
First Floor -
Landing - Access to the insulated and boarded loft space via a retractable ladder. Panelled balustrade. Opaque double glazed window to the front. Recessed LED lighting. Coved cornice. Radiator.
Bedroom One - 4.34m x 3.94m (14'3" x 12'11") - With a four door range of deep built-in wardrobes containing hanging rails and shelving. Double glazed window to the front. Recessed LED lighting. Radiator
Bedroom Two - 4.24m x 3.71m (13'11" x 12'2") - Fitted with a six door range of wardrobes containing hanging rails and shelving. Double glazed bay window to the front. Recessed LED lighting. Radiator.
Bedroom Three - 3.73m x 3.71m (12'3" x 12'2") - Fitted with a five door range of wardrobes containing hanging rails and shelving. Double glazed window to the rear. Recessed LED lighting. Radiator.
Bedroom Four - 4.34m x 3.07m (14'3" x 10'1") - Double glazed window to the rear. Recessed LED lighting. Radiator.
Bathroom/Wc - 3.00m x 2.41m (9'10" x 7'11") - Fitted with a contemporary white/chrome suite comprising freestanding bath with floor mounted mixer/shower tap, wall mounted counter top vanity wash basin with mixer tap and low-level WC with douche spray. Wide tiled enclosure with thermostatic rain shower plus handheld attachment. Opaque double glazed window to the rear. Large format marble effect tiled floor. Recessed LED lighting. Shaver point. Extractor fan. Chrome heated towel rail. Electric underfloor heating.
Outside - EV charging point.
Attached Garage - 4.11m x 2.69m (13'6" x 8'10") - Currently used as a gym. Opaque double glazed/panelled double opening hardwood doors. Pressurised hot water system and wall mounted gas central heating boiler. Opaque PVCu double glazed windows to the side. Recessed LED lighting.
Services - All mains services are connected.
Possession - Vacant possession upon completion.
Tenure - We are informed the property is Freehold. This should be verified by your Solicitor.
Council Tax - Band G.
Note - These particulars are intended only as a general guide to prospective purchasers and do not constitute, nor constitute any part of, an offer or contract. They are prepared in good faith from information supplied by the seller and from observations made during inspection. Whilst every care has been taken in their preparation, neither the seller nor the agent gives any representation or warranty, express or implied, as to their accuracy or completeness. Nothing contained within these particulars shall be taken as a representation that the property is in good structural condition or that any services, appliances, equipment or facilities are in working order, all of which should be independently verified by the purchaser.
Listed by
Hale
Ian Macklin
Reference: 92989104
EPC Rating & Upgrade Cost
Current rating: E
Potential rating: D
Inspection date: 18/03/2020
Expiry date: 17/03/2030
Current heating cost: £1,414/year
Potential heating cost: £1,277/year
Recommendations
- Floor insulation (solid floor) (6,000)
- Low energy lighting for all fixed outlets (145)
- Upgrade heating controls (450)
- Solar water heating (6,000)
- Solar photovoltaic panels, 2.5 kWp (5,500)
Flood risk
Zone: 1
Risk: Low
Job (default Low)
Registered land (INSPIRE)
This location falls inside an HM Land Registry INSPIRE registered freehold polygon.
Plot: ~960 m² (0.24 acres)
Source: HM Land Registry INSPIRE Index Polygons.
Floorplans
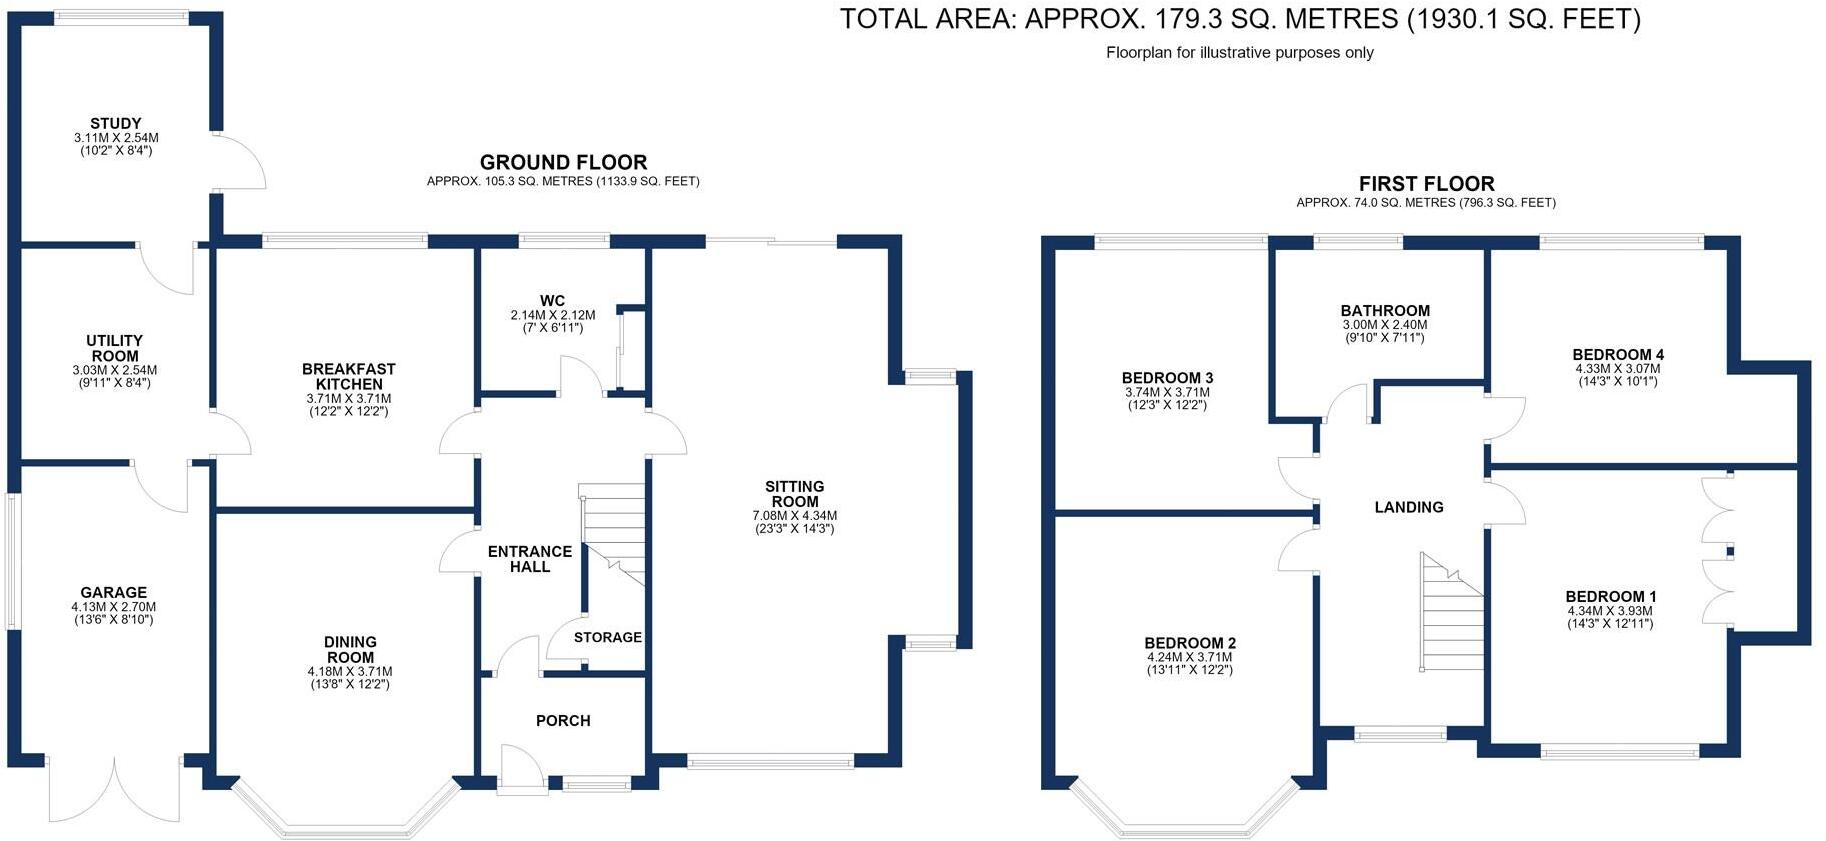
Existing Floorplan
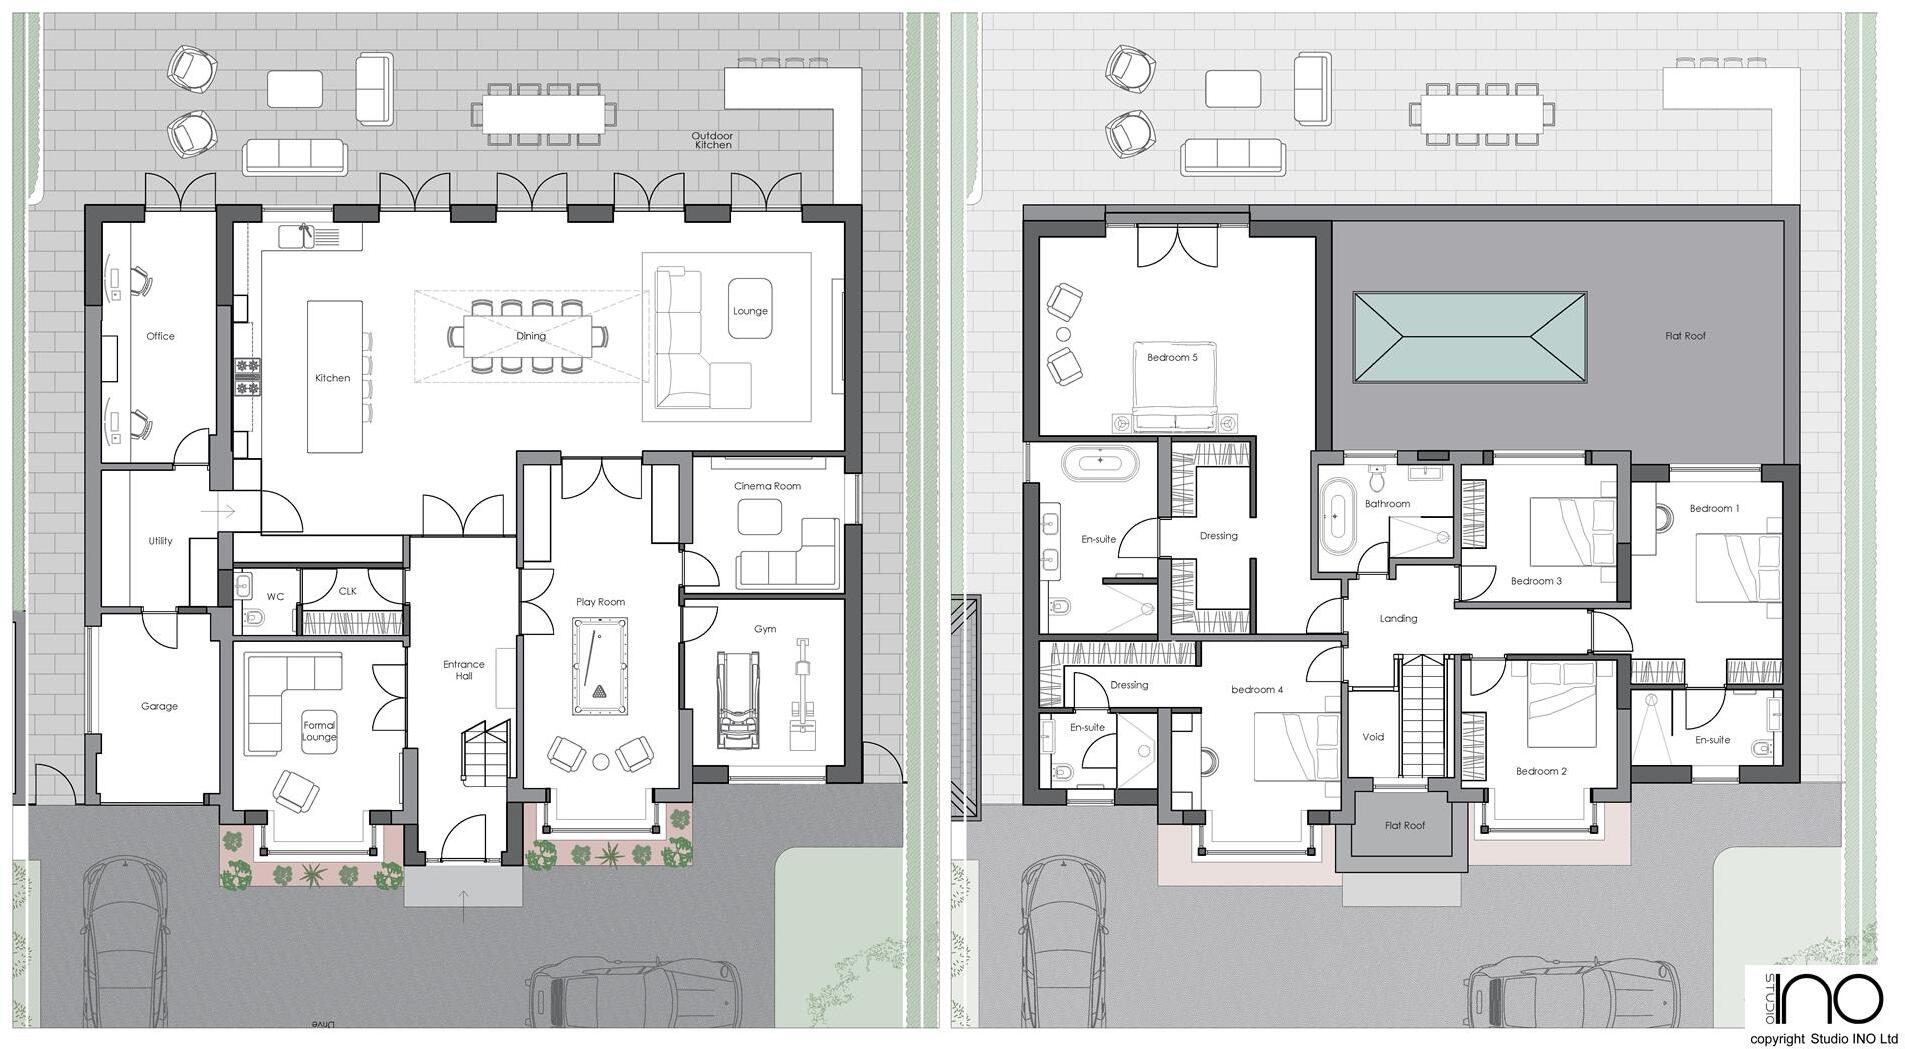
Proposed Plan
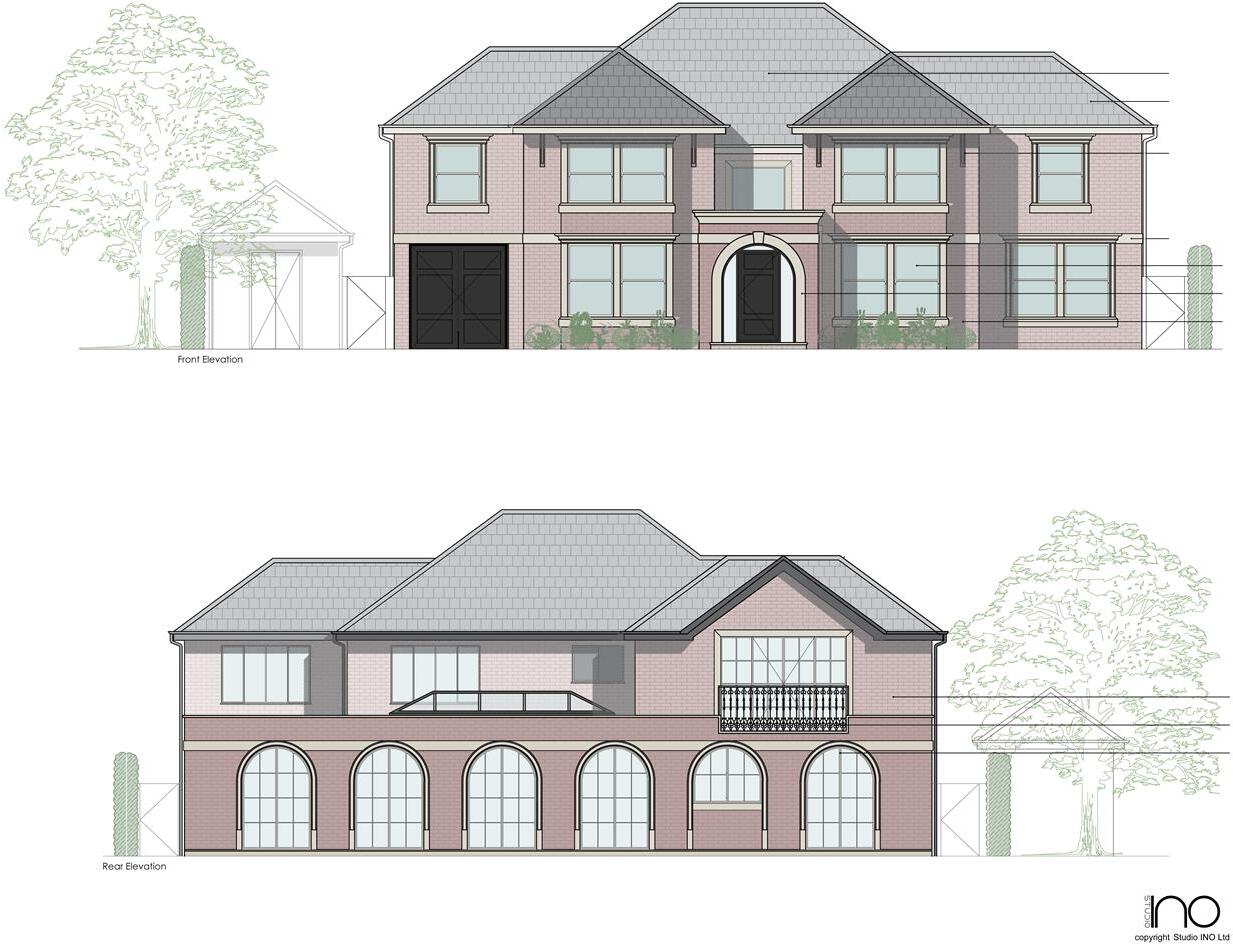
Proposed Elevations
EPC Graphs
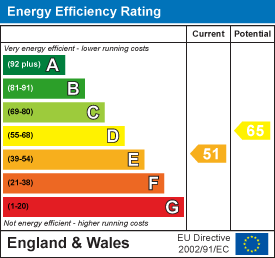
EE Rating
FENSA Certificates
This property has 1 FENSA certificate(s) on record, indicating window/door installations by FENSA-approved installers.
FENSA Certificate #16011106 Recent
Property Details
Street: 15 Gorse Bank Road
Town: Hale Barns
Postcode: WA15 0BE
Installation Details
Items: 2 windows and 1 door
Certificate Issued: 22/10/2023
Work Completed: 03/10/2023
This certificate data was retrieved from FENSA's database
What is FENSA? FENSA (Fenestration Self-Assessment Scheme) is a government-authorised scheme that monitors building regulation compliance for replacement windows and doors. Certificates indicate that work was completed by FENSA-approved installers.
Price history
| Event | Date | Price | % change |
|---|---|---|---|
| Listed for sale | — | £1,150,000 | +33.7% |
| Sold | 24/02/2021 (5 years ago) | £860,000 | — |
Source: HM Land Registry Price Paid Data. Crown copyright.
Sold Comparables
Same street and nearby sales within 0.25 miles (last 5 years). Data from Land Registry Price Paid.
| Address | Price | Date | Type |
|---|---|---|---|
| 47 CARRWOOD, HALE BARNS, ALTRINCHAM, TRAFFORD, GREATER MANCHESTER, WA15 0EN | £5,472,000 | 09/12/2025 | Detached |
| 20 HASLEMERE AVENUE, HALE BARNS, ALTRINCHAM, TRAFFORD, GREATER MANCHESTER, WA15 0AU | £842,000 | 02/12/2025 | Detached |
| 104 CHAPEL LANE, HALE BARNS, ALTRINCHAM, TRAFFORD, GREATER MANCHESTER, WA15 0BP | £1,215,000 | 03/11/2025 | Detached |
| 49 CARRWOOD, HALE BARNS, ALTRINCHAM, TRAFFORD, GREATER MANCHESTER, WA15 0EN | £1,950,000 | 21/07/2025 | Detached |
| 5 TANYARD DRIVE, HALE BARNS, ALTRINCHAM, TRAFFORD, GREATER MANCHESTER, WA15 0BS | £705,000 | 28/06/2024 | Detached |
| 7 TANYARD DRIVE, HALE BARNS, ALTRINCHAM, TRAFFORD, GREATER MANCHESTER, WA15 0BS | £763,500 | 20/11/2023 | Detached |
| 45 CARRWOOD, HALE BARNS, ALTRINCHAM, TRAFFORD, GREATER MANCHESTER, WA15 0EN | £2,304,375 | 14/11/2023 | Detached |
| Same street 17 GORSE BANK ROAD, HALE BARNS, ALTRINCHAM, TRAFFORD, GREATER MANCHESTER, WA15 0BE | £1,930,000 | 27/10/2023 | Detached |
| 28 GORSE BANK ROAD, HALE BARNS, ALTRINCHAM, TRAFFORD, GREATER MANCHESTER, WA15 0AS | £925,000 | 17/10/2023 | Detached |
| 84 CHAPEL LANE, HALE BARNS, ALTRINCHAM, TRAFFORD, GREATER MANCHESTER, WA15 0BH | £1,300,000 | 06/06/2023 | Detached |
| 33 GORSE BANK ROAD, HALE BARNS, ALTRINCHAM, TRAFFORD, GREATER MANCHESTER, WA15 0BD | £500,000 | 25/04/2023 | Detached |
| 6 MILLWAY, HALE BARNS, ALTRINCHAM, TRAFFORD, GREATER MANCHESTER, WA15 0AE | £665,000 | 20/04/2023 | Detached |
| BENT MEADOWS ROSSMILL LANE, HALE BARNS, ALTRINCHAM, TRAFFORD, GREATER MANCHESTER, WA15 0AH | £4,603,635 | 03/03/2023 | Detached |
| 38 CARRWOOD, HALE BARNS, ALTRINCHAM, TRAFFORD, GREATER MANCHESTER, WA15 0EW | £2,560,000 | 29/11/2022 | Detached |
| 4 DOBB HEDGE CLOSE, HALE BARNS, ALTRINCHAM, TRAFFORD, GREATER MANCHESTER, WA15 0AT | £4,420,000 | 14/11/2022 | Detached |
| 60 GORSE BANK ROAD, HALE BARNS, ALTRINCHAM, TRAFFORD, GREATER MANCHESTER, WA15 0AX | £882,250 | 19/08/2022 | Detached |
| 3 RIVERMEAD AVENUE, HALE BARNS, ALTRINCHAM, TRAFFORD, GREATER MANCHESTER, WA15 0AN | £1,010,000 | 09/08/2022 | Detached |
| 4 CHAPEL DRIVE, HALE BARNS, ALTRINCHAM, TRAFFORD, GREATER MANCHESTER, WA15 0BL | £846,000 | 28/07/2022 | Detached |
| 38 GORSE BANK ROAD, HALE BARNS, ALTRINCHAM, TRAFFORD, GREATER MANCHESTER, WA15 0AS | £860,000 | 12/07/2022 | Detached |
| 3 HASLEMERE AVENUE, HALE BARNS, ALTRINCHAM, TRAFFORD, GREATER MANCHESTER, WA15 0AU | £722,500 | 10/06/2022 | Detached |
| 24 CARRWOOD, HALE BARNS, ALTRINCHAM, TRAFFORD, GREATER MANCHESTER, WA15 0EJ | £3,250,000 | 27/05/2022 | Detached |
Street average: £1,930,000 (1 sale)
Area average: £1,789,813 (20 sales)
Capital growth trend
Land Registry outcode average: last 12 months vs 5y and 10y ago (from sold prices).
House Price Index (HM Land Registry — official index, not sold-price averages): Trafford. Series: Detached. As of June 2026.
Rental Range
Estimated market rent for Trafford. Low = conservative, Realistic = average, Optimistic = best case.
Based on Local Authority from postcode lookup → Trafford.
LHA (30th percentile) floor for North Cumbria: £738/mo (Apr 2025 – Mar 2026)
Location
Nearby
Nearest stations, universities and amenities (distance from property).
| Type | Name | Distance |
|---|---|---|
| Bus stop | Warburton Green, Chapel Lane / opposite Chapel Drive | 0.1 miles |
| Bus stop | Warburton Green, Chapel Lane / near Chapel Drive | 0.1 miles |
| Shop | A P Hynes & Co | 0.4 miles |
| Shop | Majestic | 0.5 miles |
| Train station | Ashley | 1.2 miles |
| Train station | Hale | 1.8 miles |
| Hospital | Altrincham Hospital | 2.2 miles |
| Hospital | Altrincham Health and Wellbeing Centre | 2.3 miles |
| University | Fallowfield Reception and Richmond Amenities Building | 7.1 miles |
| University | Manchester School of Art | 8.0 miles |
Street-level crime
| Category | Count |
|---|---|
| Total incidents | 0 |
Within 1 mile during Jul 2026. Source: data.police.uk (England & Wales).
Schools nearby
Nearest open schools with Ofsted ratings (England). Closed schools are not shown. Data from Get Information about Schools and Ofsted.
| Name | Type | Distance | Ofsted |
|---|---|---|---|
| Elmridge Primary School | Primary | 0.4 miles | Good — 18 Jan 2024 |
| St Ambrose Prep School | Other | 0.5 miles | — (No rating) |
| Saint Ambrose College | Secondary | 0.6 miles | Good — 16 Mar 2020 |
| Well Green Primary School | Primary | 1.0 miles | Good — 9 Dec 2021 |
| Altrincham College | Secondary | 1.6 miles | Good — 6 Jul 2022 |
Rental Comparables
Loading rental comparables for this postcode. Refresh in a few minutes.
Rent-driven metrics
Based on Area rent estimate.
- Rent ratio — Monthly rent ÷ purchase price (1% rule). 1%+ = strong, 0.8–1% = okay, <0.8% = weak for cashflow.
- Max investor price — Rent ÷ 0.8%; the price at which rent would be 0.8% of price (Stoke-style target).
- Target investor price — Rent ÷ 1%; the price at which rent would be 1% of price (strong cashflow band).
- Gross yield — Annual rent as % of purchase price (no costs).