40 CECIL STREET
WATFORD, HERTFORDSHIRE WD24 5AP
£395,000
Property details
Tenure
FREEHOLD
Floor area
70 m²
EPC rating
D
Last sold
£388,000 Mar 2026
Price per m²
£5,643/m²
Local average
£436,647 (-9.5%)
Deprivation
Decile 6 (20,086 of 33,755)
Street crime
418 incidents within 1 mile (Jun 2026)
Key features
- TWO DOUBLE BEDROOMS
- DELIGHTFUL TERRACED HOME
- STUNNING KITCHEN & BATHROOM
- UPSTAIRS BATHROOM
- MODERN FITTED KITCHEN
- PRIVATE REAR GARDEN
Additional details
- Heating
- Double glazing, Gas central
- Parking
- Permit
- Garden
- Back garden
Description
The home features a bright and inviting living space, a modern fitted kitchen, and a stylish bathroom. Outside, there is a private rear garden providing an excellent space for relaxation or entertaining. This property combines period character with modern finishes and is perfectly situated for commuters and first-time buyers alike. Early viewing is recommended.
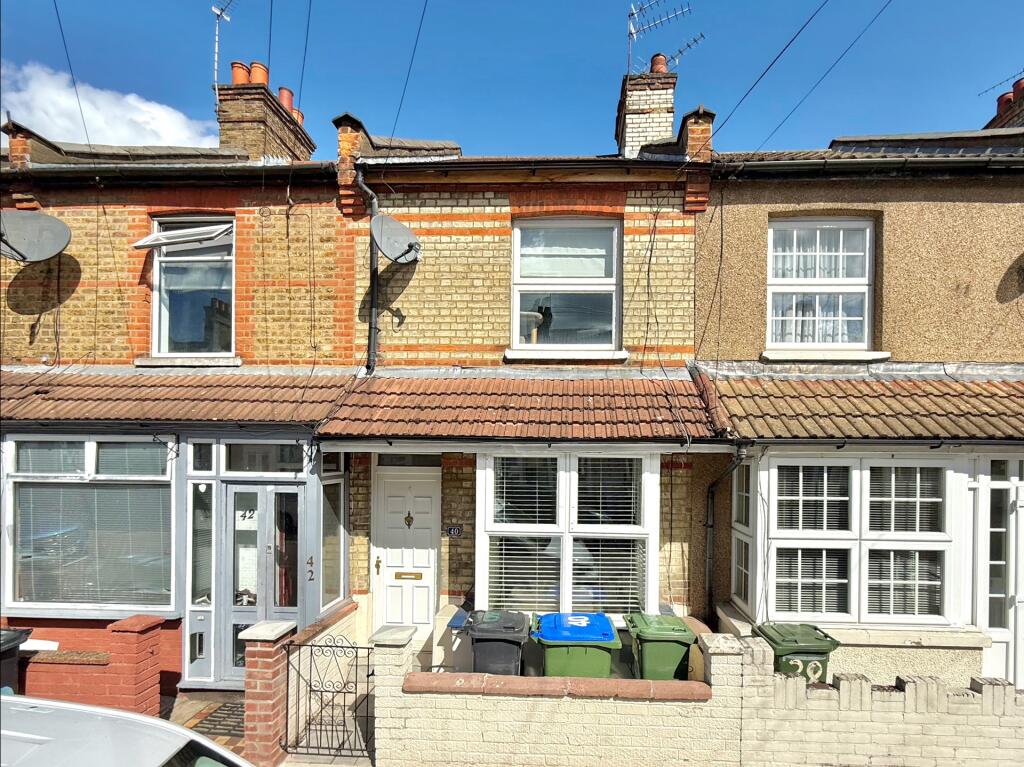
Front Garden: Brick wall and wrought iron gate enclosed with sandstone patio (currently used as bin storage), steps onto double glazed front door to:-
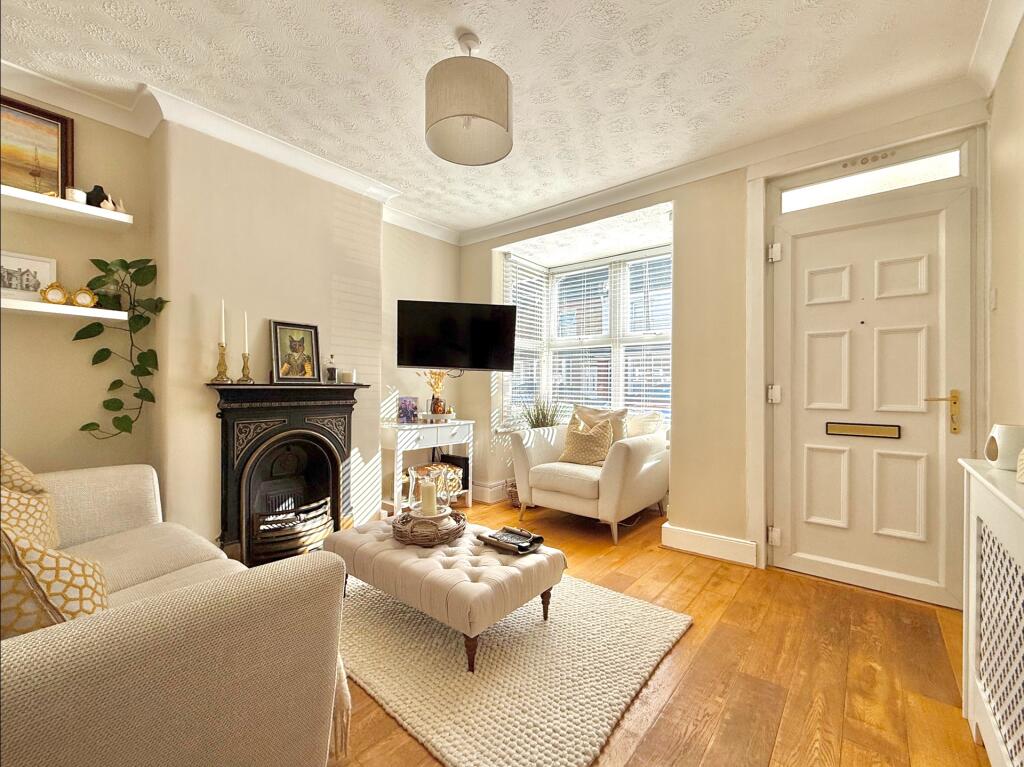
Living Room: 4.19m x 3.40m (13'9" x 11'2"), Large double glazed box bay window to front ensuring lots of light, solid Oak flooring, single radiator, feature fireplace with cast iron surround and stone hearth, coved ceiling, Open Reach telephone and internet points, T.V and satellite television points, panel door to:-
Inner Lobby: Staircase offering access to first floor landing, panel door to:-
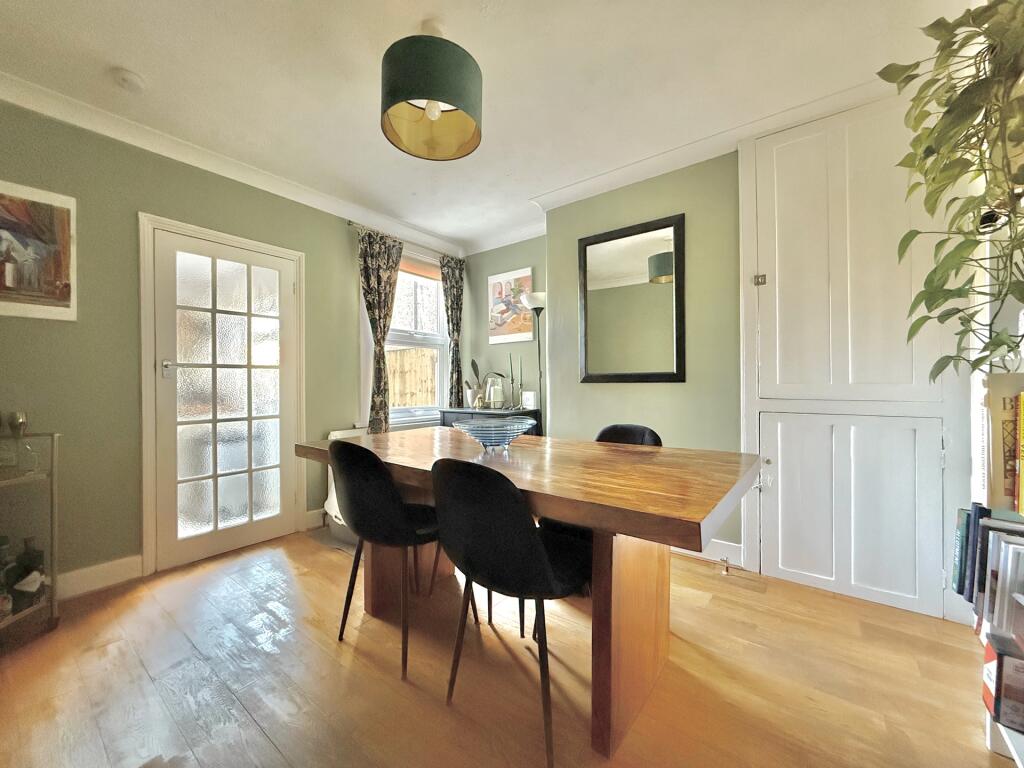
Dining Room: 3.43m x 3.40m (11'3" x 11'2"), Continued solid Oak flooring from the living room, panel door to understairs storage cupboard containing consumer unit and meters, alcove storage cupboard with doors, wall mounted thermostat, double glazed window overlooking the rear garden with single radiator below, shelving unit, part tongue and groove wall covering, coved ceiling, glazed panel door to:-
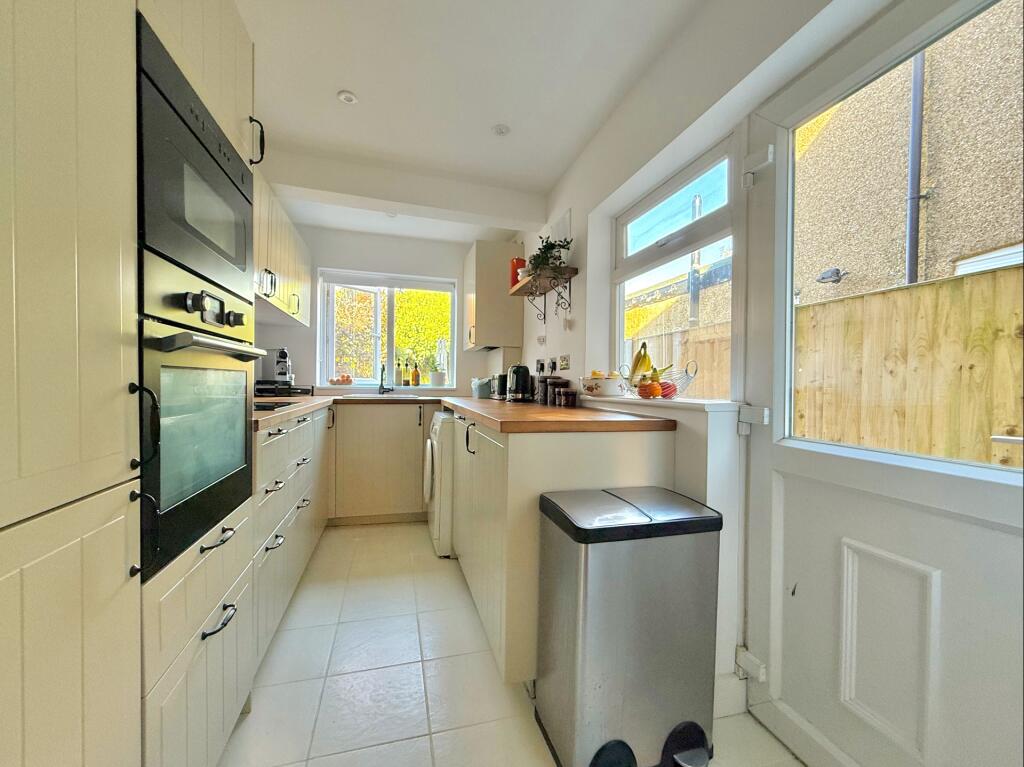
Kitchen: 3.96m x 2.16m (12'12" x 7'1"), Fitted with a comprehensive range of Cottage style wall, base and drawer units, with ample square edge solid wood work surfaces, inset single bowl ceramic sink with single drainer and black country style mixer taps, integrated eye level electric oven with fitted microwave over, inset 4 burner induction hob, plumbing for automatic washing machine, integrated full width dishwasher, tiled floor, dual aspect UPVC double glazed windows to side and rear and further UPVC double glazed door giving access to rear garden.
Landing: Doors offering access to bedrooms one and two, access to loft storage facility.
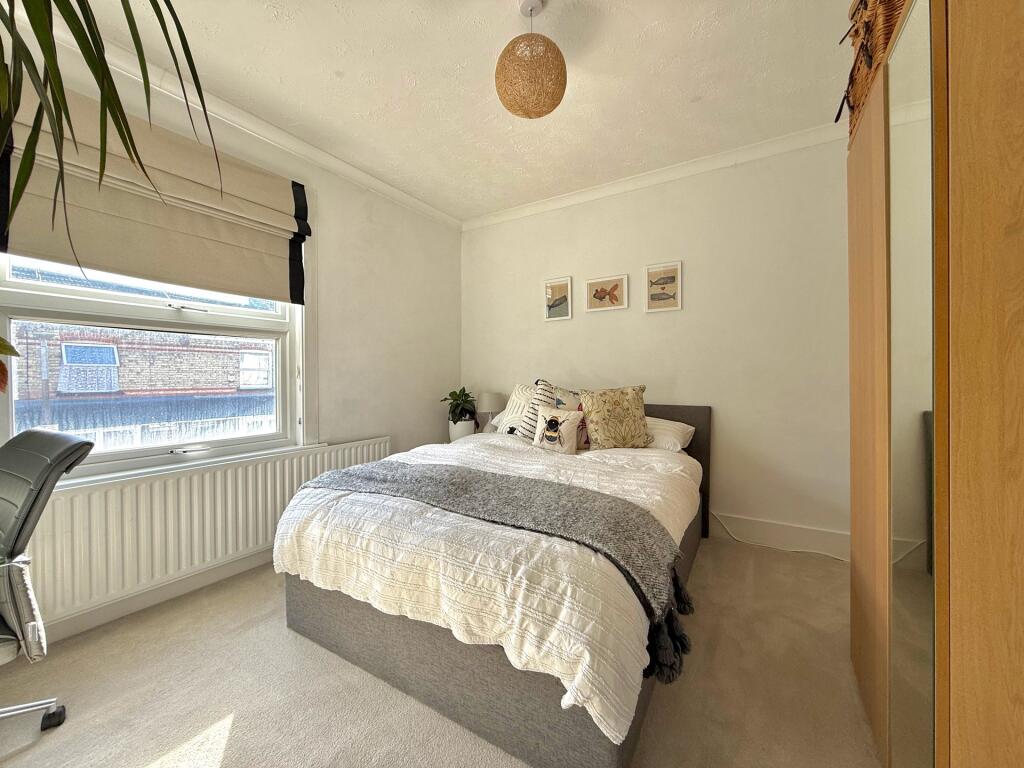
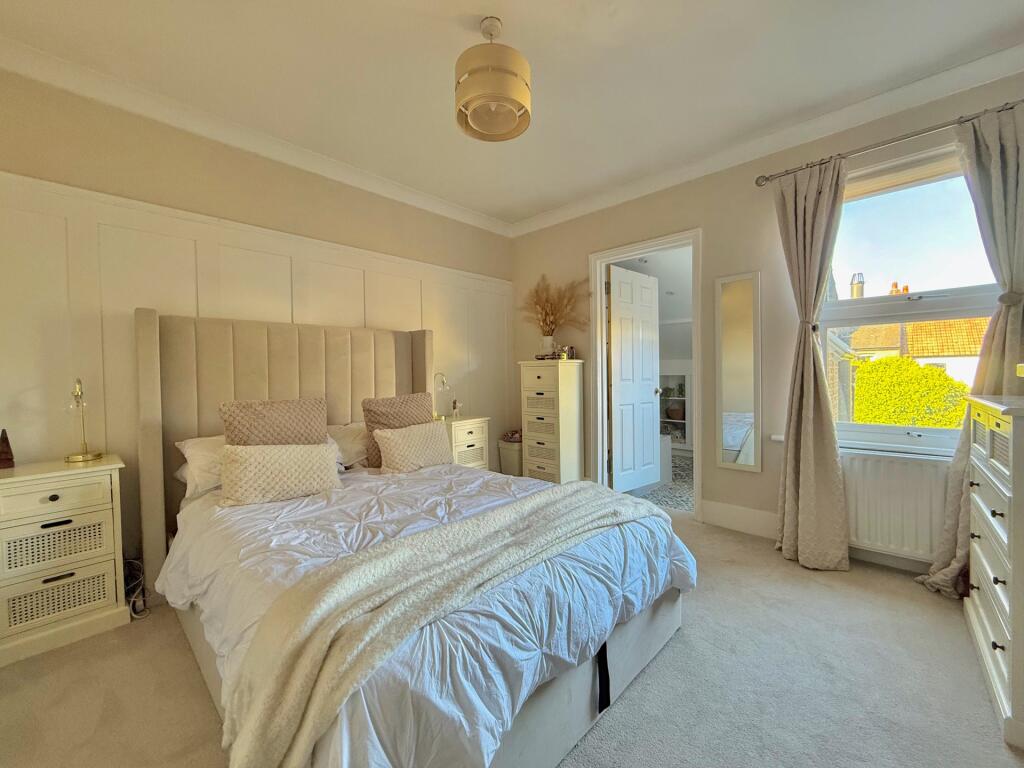
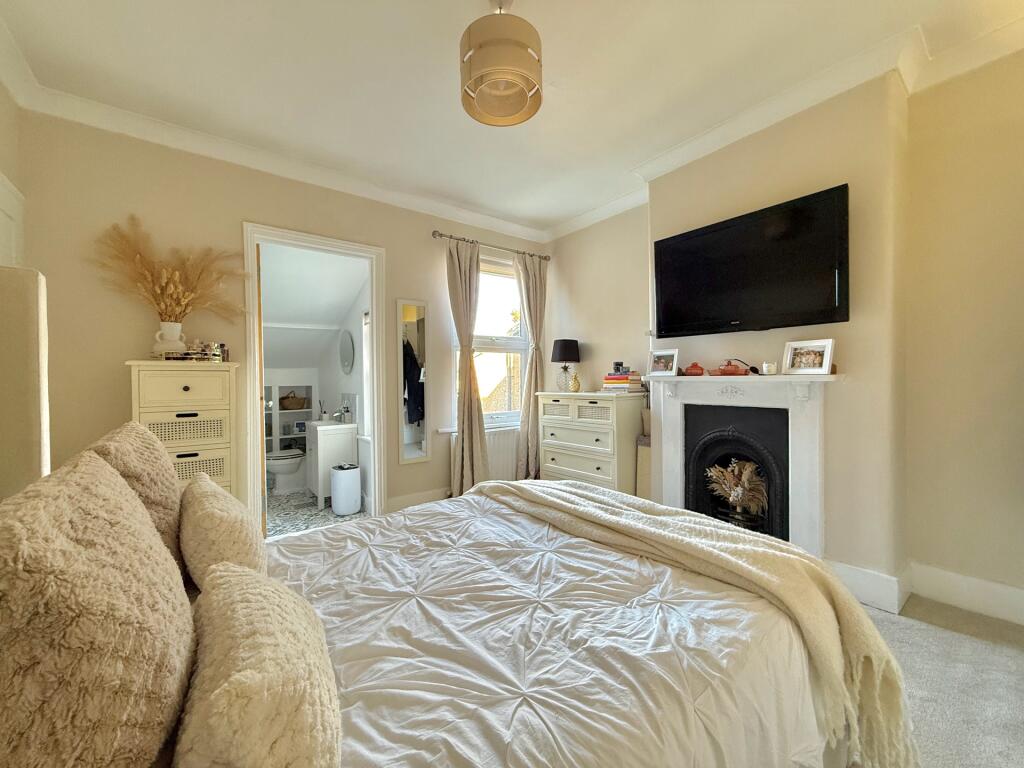
Bedroom One: 3.40m x 3.35m (11'2" x 11'), Large double glazed window to front with large single radiator below, feature fireplace with wooden mantle, overstairs storage cupboard, coved ceiling, carpet flooring.
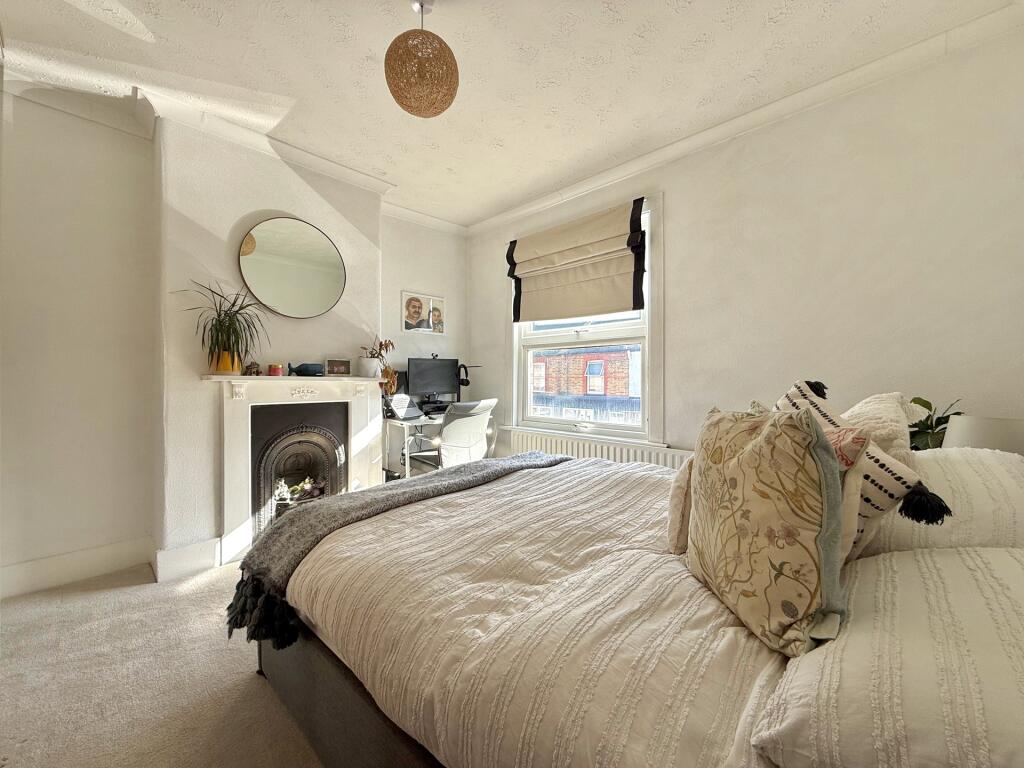
Bedroom Two: 3.43m x 3.40m (11'3" x 11'2"), Another good size double bedroom benefitting feature fireplace with wooden surround and mantle, large double glazed window overlooking the rear garden, coved ceiling, double radiator, panel door to:-
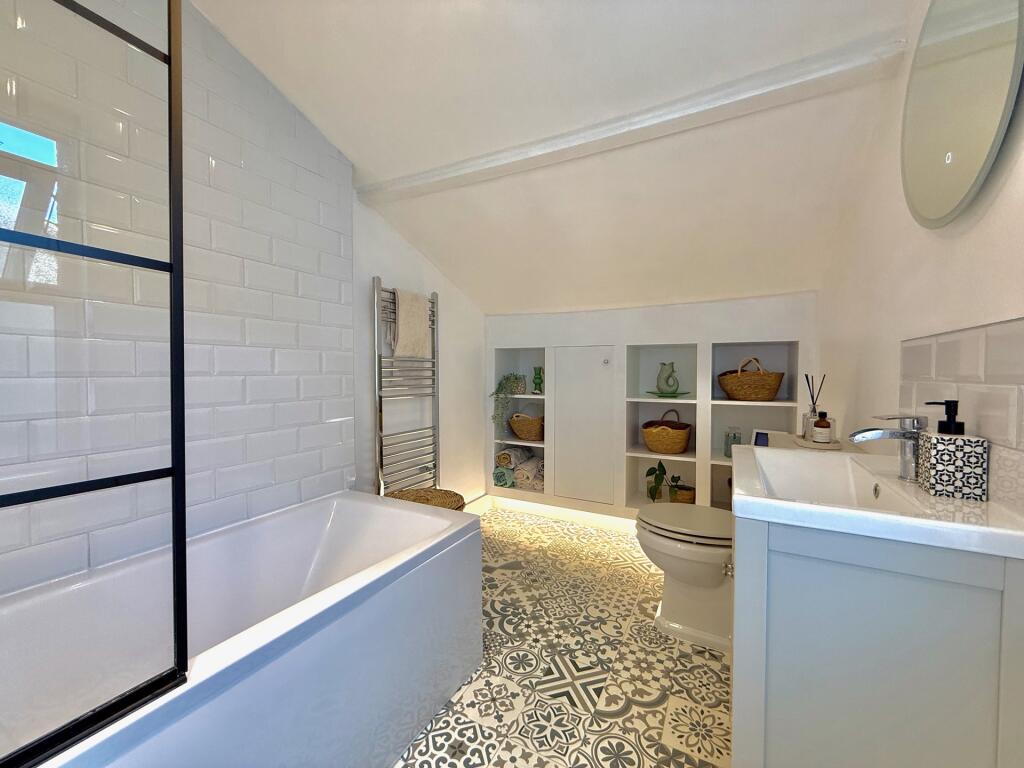
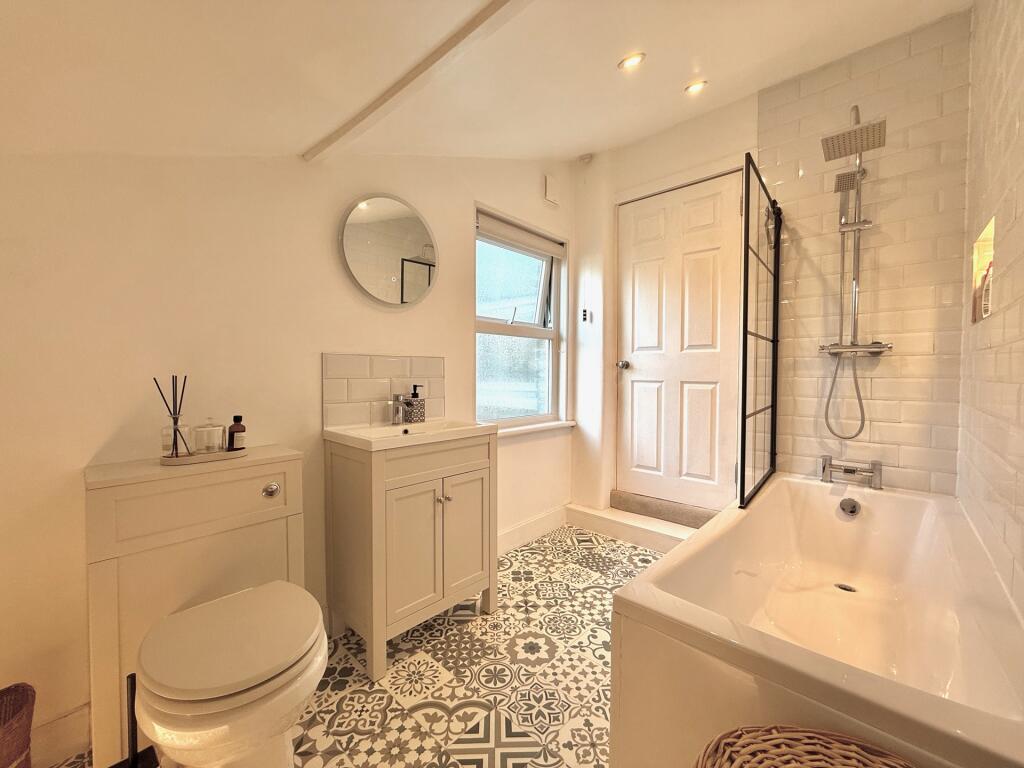
Family Bathroom: 3.71m x 2.03m (12'2" x 6'8"), Restricted head height due to eaves. Stunning recently fitted three piece white suite comprising panel enclosed bath with mixer taps, small mounted thermostatic shower and crittall style glazed screen, Victorian style vanity mounted wash hand basin with chrome mixer tap, low flush push button W.C, feature courtesy LED lighting, bespoke fitted shelf storage, Victorian style patterned tiled floor and metro brick effect tiled bath surround, wall mounted chrome heated towel rail, double glazed obscured glass window to side.
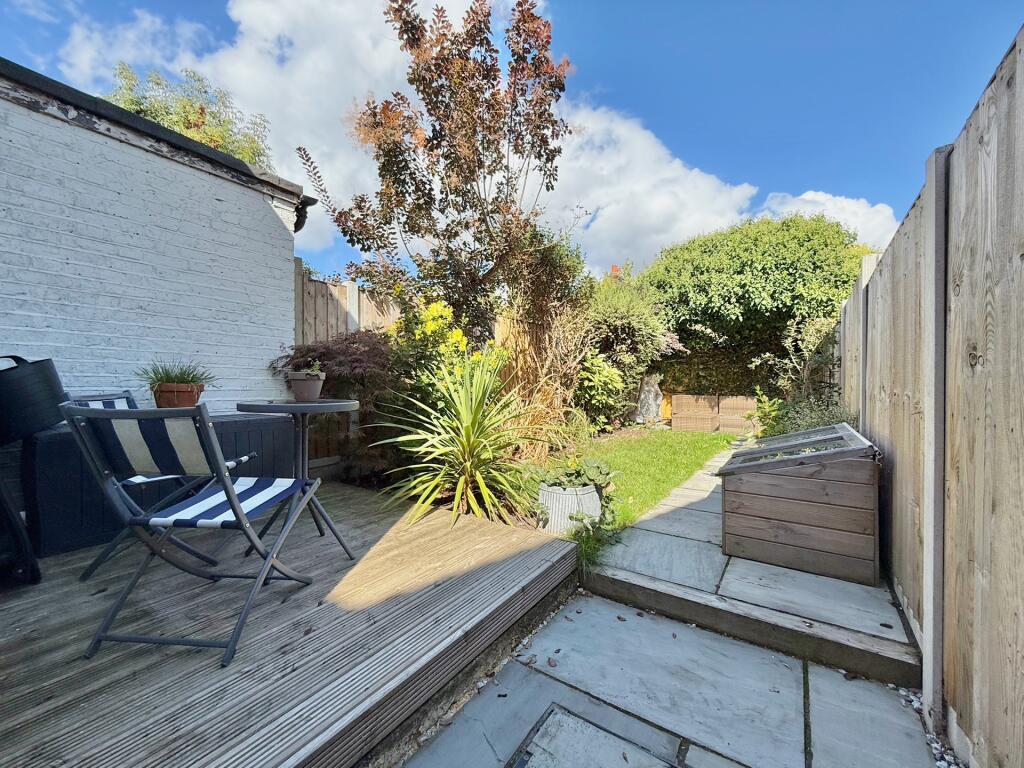
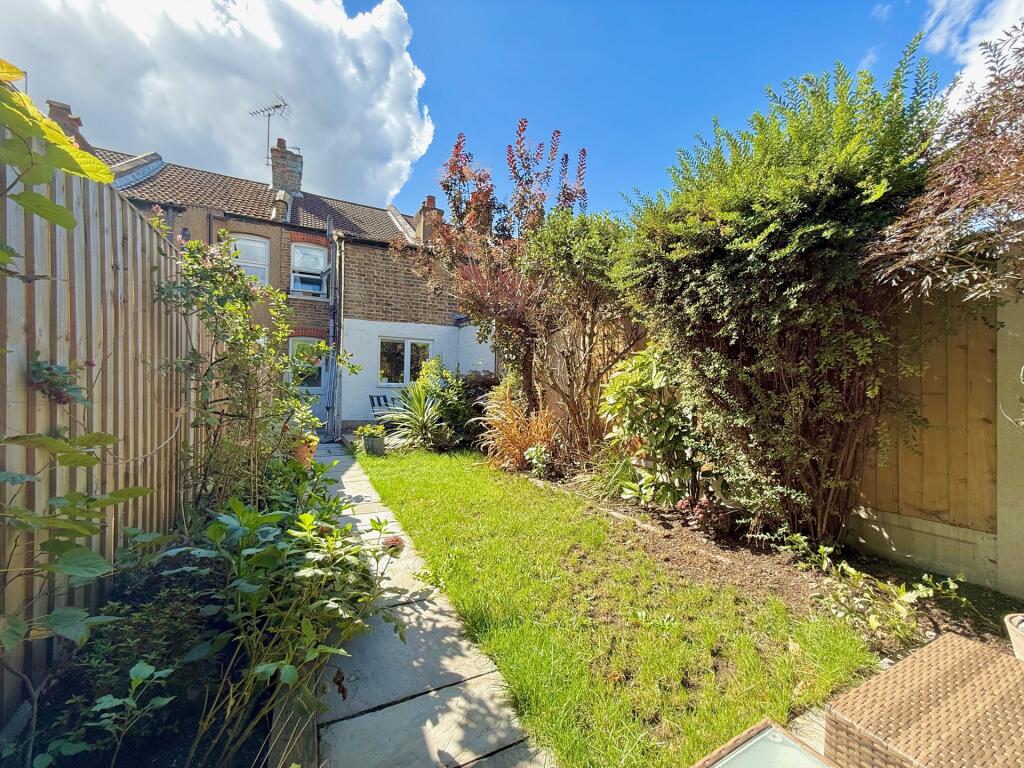
Rear Garden: A beautifully presented rear garden benefitting raised decking area, sandstone pathway to rear secondary seating area, well maintained lawn with flower beds (containing an assortment of mature shrubs and plants) either side and well fence panel enclosed, a sunny and private enclosed rear garden.
Listed by
Watford
Oak Estates & Financial Services
Reference: 167411024
EPC Rating & Upgrade Cost
Current rating: D
Potential rating: C
Inspection date: 13/10/2025
Expiry date: 12/10/2035
Current heating cost: £1,007/year
Potential heating cost: £687/year
Est. upgrade cost to C: £26,800
Recommendations
- Flat roof or sloping ceiling insulation (£900 - £1,200)
- 50 mm internal or external wall insulation (£7,500 - £11,000)
- Floor insulation (suspended floor) (£5,000 - £10,000)
- Solar photovoltaic panels, 2.5 kWp (£8,000 - £10,000)
Flood risk
Zone: 1
Risk: Low
Job (default Low)
Registered land (INSPIRE)
This location falls inside an HM Land Registry INSPIRE registered freehold polygon.
Plot: ~83 m² (0.02 acres)
Source: HM Land Registry INSPIRE Index Polygons.
Floorplans
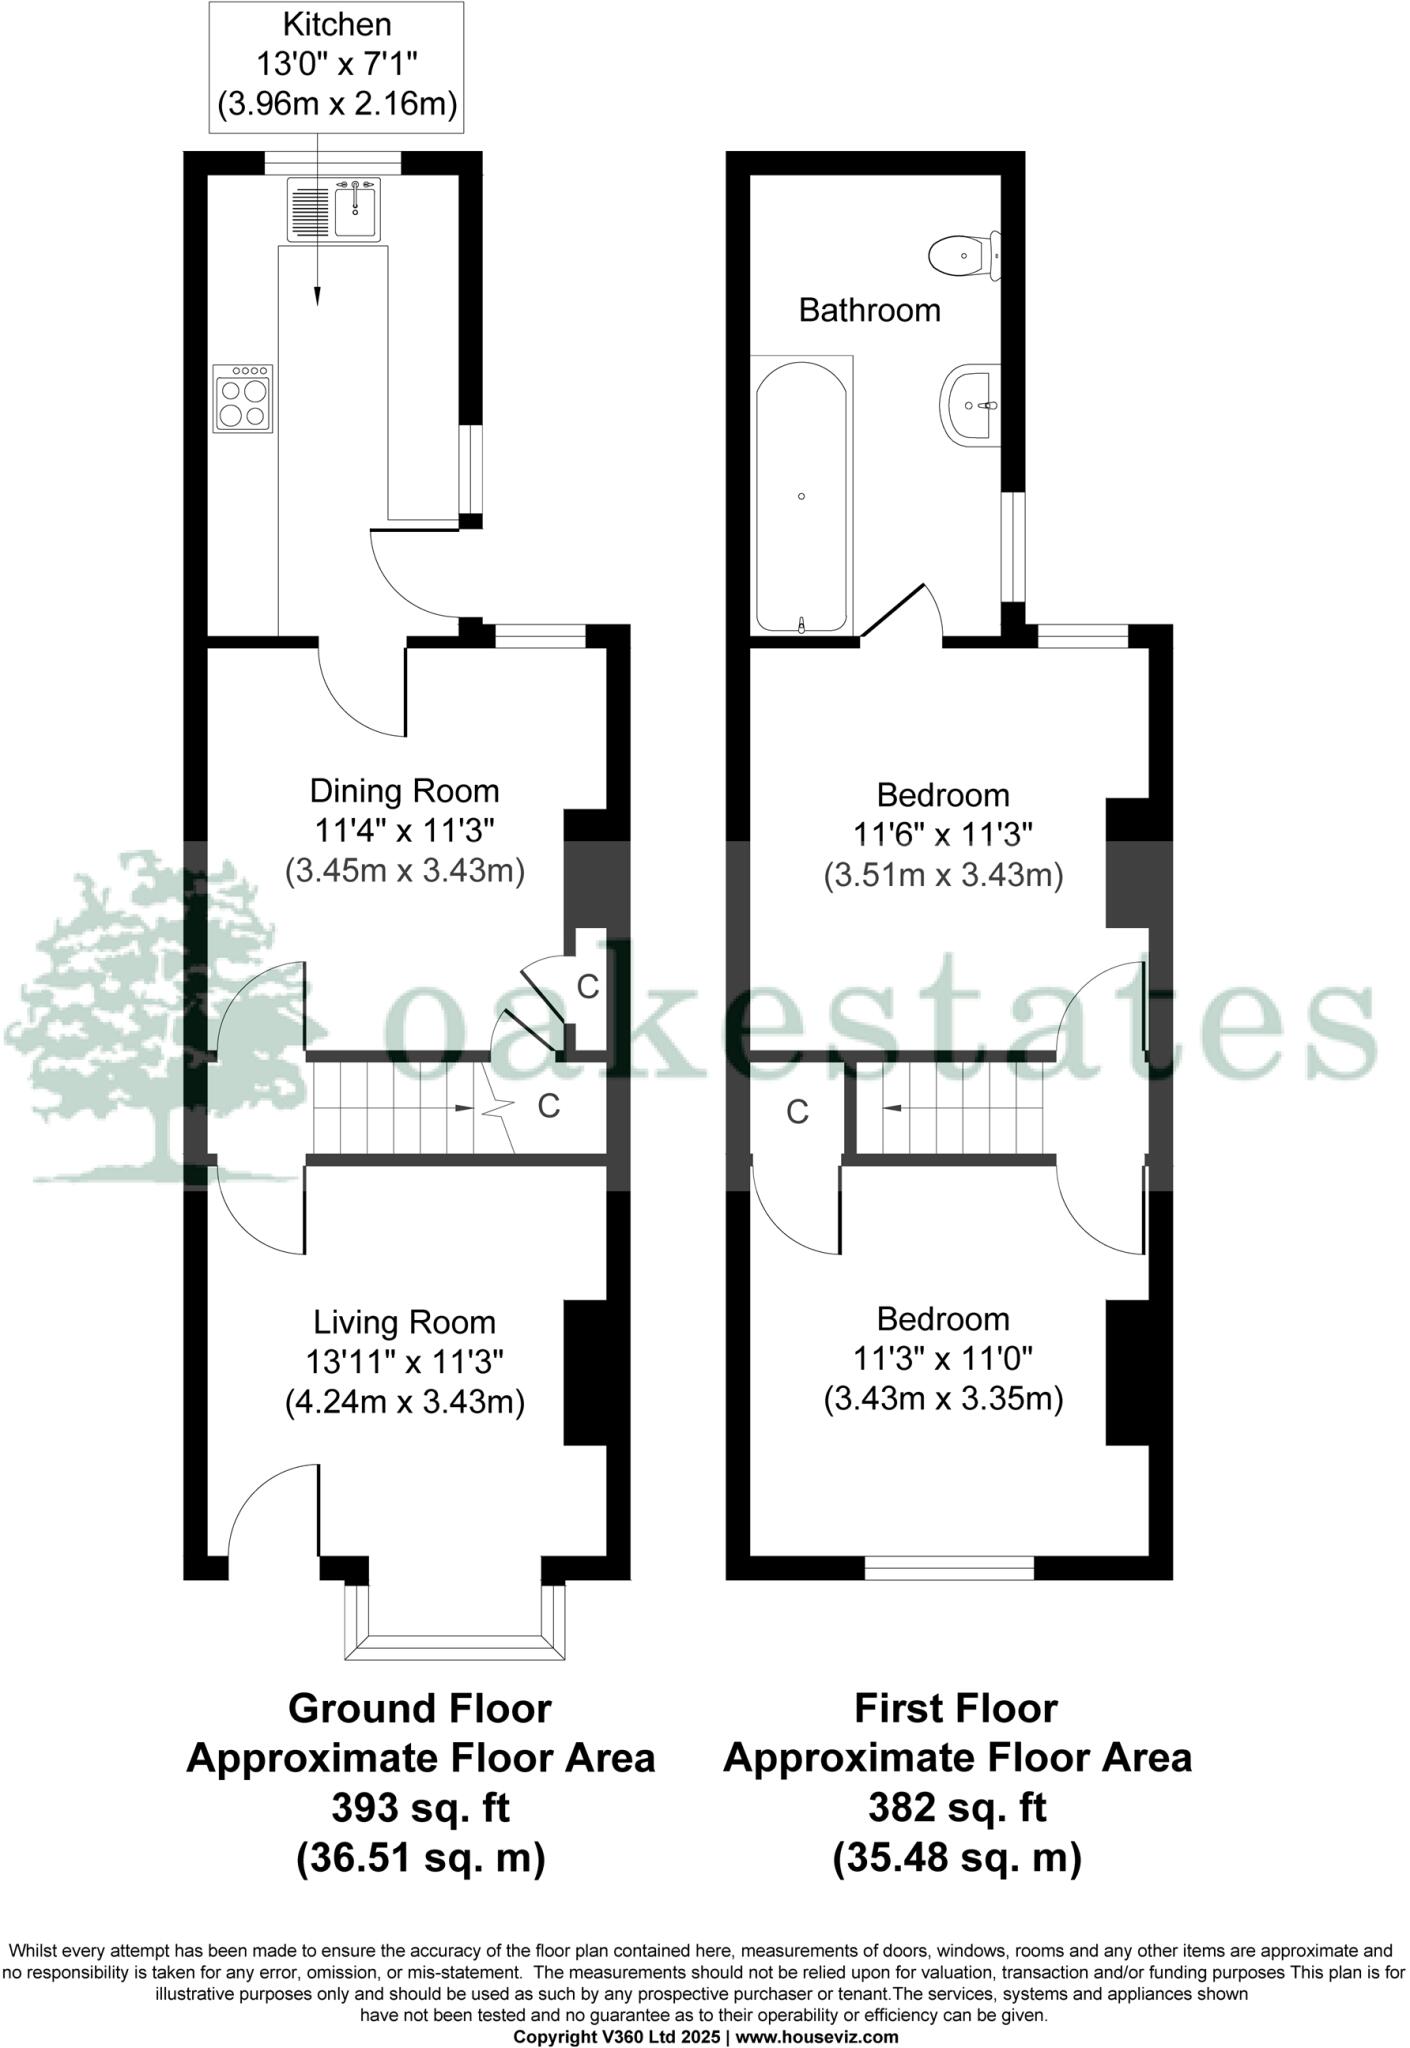
Floor Plan
FENSA Certificates
This property has 1 FENSA certificate(s) on record, indicating window/door installations by FENSA-approved installers.
FENSA Certificate #2042479
Property Details
Street: 40 Cecil Street
Town: Watford
Postcode: WD24 5AP
Installation Details
Items: 11 windows and 2 doors
Certificate Issued: 14/09/2004
Work Completed: 20/08/2004
This certificate data was retrieved from FENSA's database
What is FENSA? FENSA (Fenestration Self-Assessment Scheme) is a government-authorised scheme that monitors building regulation compliance for replacement windows and doors. Certificates indicate that work was completed by FENSA-approved installers.
Price history
338% since 1999
| Event | Date | Price | % change |
|---|---|---|---|
| Sold | 09/03/2026 (5 months ago) | £388,000 | +15.3% |
| Sold | 28/02/2022 (4 years ago) | £336,500 | +81.9% |
| Sold | 25/09/2009 (16 years ago) | £185,000 | +109% |
| Sold | 04/11/1999 (26 years ago) | £88,500 | — |
Source: HM Land Registry Price Paid Data. Crown copyright.
Sold Comparables
Same street and nearby sales within 0.25 miles (last 5 years). Data from Land Registry Price Paid.
| Address | Price | Date | Type |
|---|---|---|---|
| 81A CECIL STREET, WATFORD, HERTFORDSHIRE, WD24 5AS | £310,000 | 19/11/2025 | Terraced |
| 102 JUDGE STREET, WATFORD, HERTFORDSHIRE, WD24 5AW | £450,000 | 31/07/2025 | Terraced |
| 53 VICTORIA ROAD, WATFORD, HERTFORDSHIRE, WD24 5AY | £406,000 | 28/02/2025 | Terraced |
| 16 JUDGE STREET, WATFORD, HERTFORDSHIRE, WD24 5AW | £310,000 | 20/12/2023 | Terraced |
| 95 REGENT STREET, WATFORD, HERTFORDSHIRE, WD24 5AT | £330,000 | 19/12/2023 | Terraced |
| Same street 80 CECIL STREET, WATFORD, HERTFORDSHIRE, WD24 5AP | £337,250 | 04/12/2023 | Terraced |
| 21 JUDGE STREET, WATFORD, HERTFORDSHIRE, WD24 5AN | £345,000 | 01/12/2023 | Terraced |
| 41 CECIL STREET, WATFORD, HERTFORDSHIRE, WD24 5AS | £333,000 | 20/11/2023 | Terraced |
| 46 REGENT STREET, WATFORD, HERTFORDSHIRE, WD24 5AU | £416,567 | 25/08/2023 | Terraced |
| 51 REGENT STREET, WATFORD, HERTFORDSHIRE, WD24 5AT | £353,000 | 10/08/2023 | Terraced |
| 11 VICTORIA ROAD, WATFORD, HERTFORDSHIRE, WD24 5AY | £375,000 | 07/07/2023 | Terraced |
| 107 REGENT STREET, WATFORD, HERTFORDSHIRE, WD24 5AT | £380,000 | 16/06/2023 | Terraced |
| 63 VICTORIA ROAD, WATFORD, HERTFORDSHIRE, WD24 5AY | £435,000 | 09/06/2023 | Terraced |
| 94 REGENT STREET, WATFORD, HERTFORDSHIRE, WD24 5AU | £330,000 | 30/05/2023 | Terraced |
| 94 REGENT STREET, WATFORD, HERTFORDSHIRE, WD24 5AU | £330,000 | 30/05/2023 | Terraced |
| 40 RIDGE STREET, WATFORD, HERTFORDSHIRE, WD24 6BP | £340,000 | 26/05/2023 | Terraced |
| 137 JUDGE STREET, WATFORD, HERTFORDSHIRE, WD24 5AN | £345,000 | 17/04/2023 | Terraced |
| 103 REGENT STREET, WATFORD, HERTFORDSHIRE, WD24 5AT | £408,000 | 01/12/2022 | Terraced |
| 69 RIDGE STREET, WATFORD, HERTFORDSHIRE, WD24 6BL | £495,000 | 28/11/2022 | Terraced |
| Same street 144 CECIL STREET, WATFORD, HERTFORDSHIRE, WD24 5AP | £370,000 | 24/11/2022 | Terraced |
| 237A ST ALBANS ROAD, WATFORD, HERTFORDSHIRE, WD24 5BQ | £552,500 | 31/10/2022 | Terraced |
| 67 CECIL STREET, WATFORD, HERTFORDSHIRE, WD24 5AS | £395,000 | 28/10/2022 | Terraced |
| Same street 64 CECIL STREET, WATFORD, HERTFORDSHIRE, WD24 5AP | £373,000 | 05/08/2022 | Terraced |
| Same street 76 CECIL STREET, WATFORD, HERTFORDSHIRE, WD24 5AP | £365,000 | 01/07/2022 | Terraced |
Street average: £361,313 (4 sales)
Area average: £381,953 (20 sales)
Capital growth trend
Land Registry outcode average: last 12 months vs 5y and 10y ago (from sold prices).
House Price Index (HM Land Registry — official index, not sold-price averages): Watford. Series: Terraced. As of May 2026.
Rental Range
Estimated market rent for Watford. Low = conservative, Realistic = average, Optimistic = best case.
Based on Local Authority from postcode lookup → Watford.
LHA (30th percentile) floor for South West Herts: £1,247/mo (Apr 2025 – Mar 2026)
Location
Nearby
Nearest stations, universities and amenities (distance from property).
| Type | Name | Distance |
|---|---|---|
| Shop | Gadget Gallery | 0.1 miles |
| Shop | Wenzel's | 0.1 miles |
| Bus stop | Regent Street | 0.1 miles |
| Train station | Watford North | 0.4 miles |
| Train station | Watford Junction | 0.5 miles |
| Hospital | Watford General Hospital | 1.6 miles |
| University | Middlesex University | 8.5 miles |
| University | Flood Hazard Research Centre | 8.5 miles |
Street-level crime
| Category | Count |
|---|---|
| Violence and sexual offences | 104 |
| Anti-social behaviour | 92 |
| Other theft | 60 |
| Criminal damage and arson | 29 |
| Shoplifting | 25 |
| Vehicle crime | 23 |
| Drugs | 20 |
| Public order | 18 |
| Bicycle theft | 13 |
| Burglary | 8 |
| Other crime | 7 |
| Robbery | 7 |
| Possession of weapons | 6 |
| Theft from the person | 6 |
| Total incidents | 418 |
Within 1 mile during Jun 2026. Source: data.police.uk (England & Wales).
Schools nearby
Nearest open schools with Ofsted ratings (England). Closed schools are not shown. Data from Get Information about Schools and Ofsted.
| Name | Type | Distance | Ofsted |
|---|---|---|---|
| Parkgate Junior School | Primary | 0.3 miles | Outstanding — 18 Jul 2018 |
| Nascot Wood Infant and Nursery School | Primary | 0.5 miles | Good — 11 Dec 2023 |
| Knutsford Primary Academy | Primary | 0.5 miles | Good — 1 Mar 2023 |
| Beechfield School | Primary | 0.5 miles | Good — 12 Jul 2022 |
| Nascot Wood Junior School | Primary | 0.5 miles | Outstanding — 29 Nov 2023 |
Rental Comparables
Residential lets from OpenRent and Rightmove for the area (same bedroom count). Use to validate rent estimates. Student lets are excluded.
| Title | Rent | Beds | Distance | As seen on |
|---|---|---|---|---|
| 2 Bed Terraced House, Hatfield Road, WD24 | £1,850/mo | 2 | 0.17 miles | OpenRent |
| 2 Bed Flat, Park Road, WD17 | £1,500/mo | 2 | 0.41 miles | OpenRent |
Average rent: £1,675/mo (2 listings)
Rent-driven metrics
Based on OpenRent comparables.
- Rent ratio — Monthly rent ÷ purchase price (1% rule). 1%+ = strong, 0.8–1% = okay, <0.8% = weak for cashflow.
- Max investor price — Rent ÷ 0.8%; the price at which rent would be 0.8% of price (Stoke-style target).
- Target investor price — Rent ÷ 1%; the price at which rent would be 1% of price (strong cashflow band).
- Gross yield — Annual rent as % of purchase price (no costs).
- Cost-to-rent — Price ÷ annual rent (from OpenRent comparables). Under 14× = strong, 14–16× = acceptable, 17×+ = compressed.
- Cashflow — Rent minus mortgage, 10% maintenance, £25/mo compliance. Assumes 75% LTV, 3.95% APR (5yr fixed), 25yr term.
- ROI — Annual profit ÷ cash in (deposit + 4% purchase costs).