Merryl
ARROW END, EVESHAM, NORTH LITTLETON, WORCESTERSHIRE WR11 8QU

Property details
Tenure
FREEHOLD
Floor area
189 m²
EPC rating
C
Last sold
£354,000 Oct 2020
Price per m²
£1,905/m²
Local average
£494,839 (-27.2%)
Deprivation
Decile 6 (16,895 of 33,755)
Street crime
11 incidents within 1 mile (May 2026)
Key features
- SOLD
- Five Bedrooms
- Village Location
- Three Reception Rooms
- Dressing Room
- Sitting Room
- Snug
- Dining Room
- Large Garden
- Off Road Parking
Additional details
- Parking
- Off street
- Garden
- Yes
Description
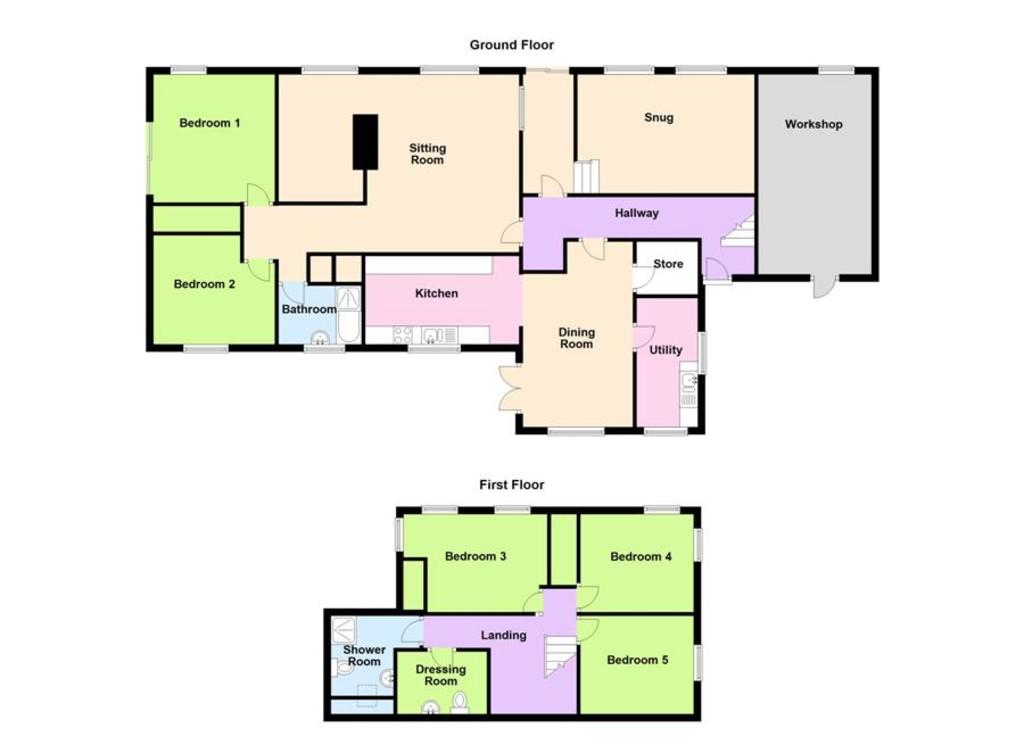
ENTRANCE HALL Front door, single panel radiator, fitted carpets and stairs leading to the first floor. Leads to the Sitting Room, Kitchen and Snug.
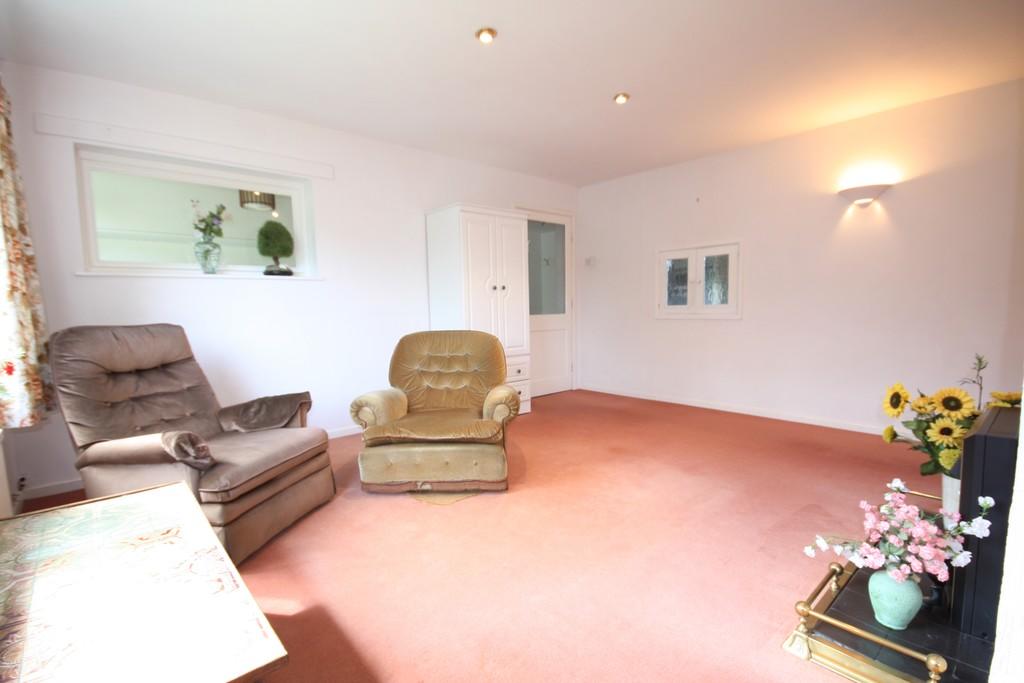
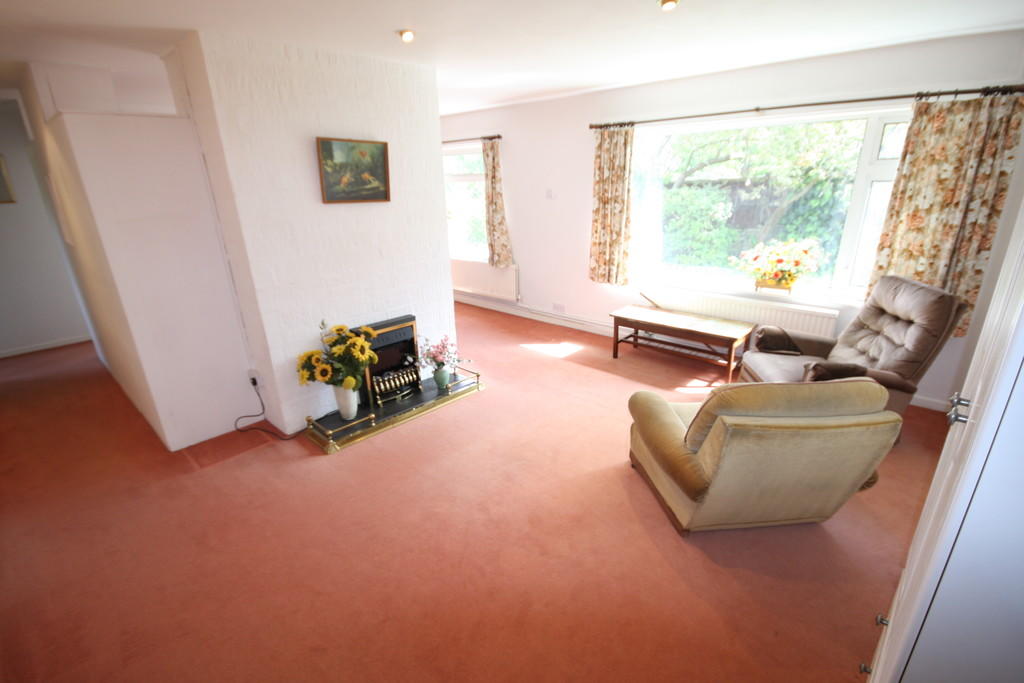
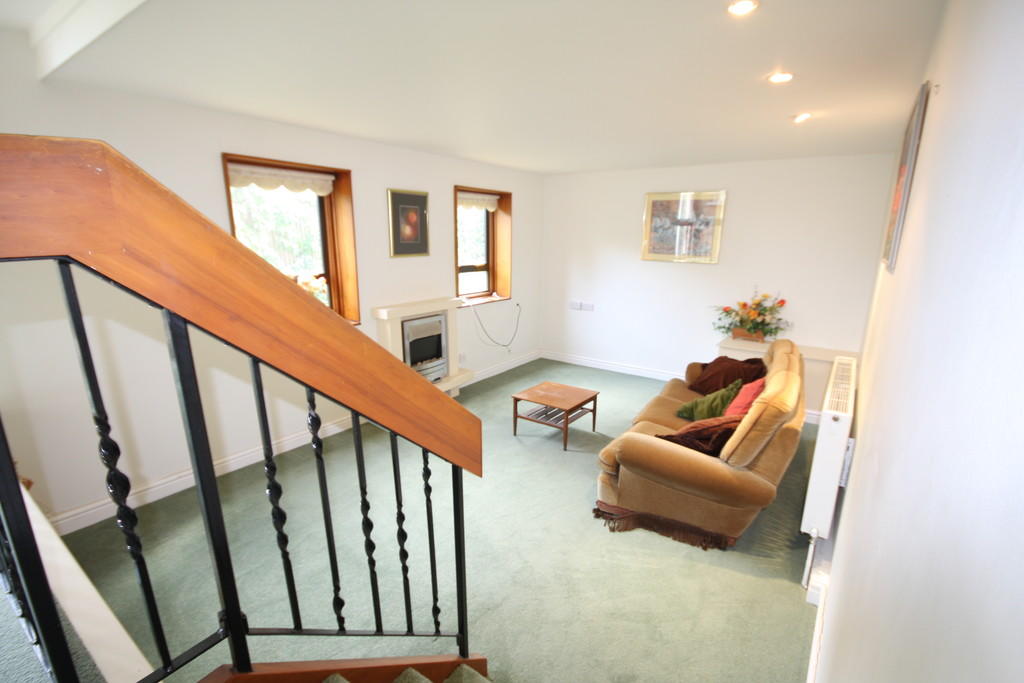
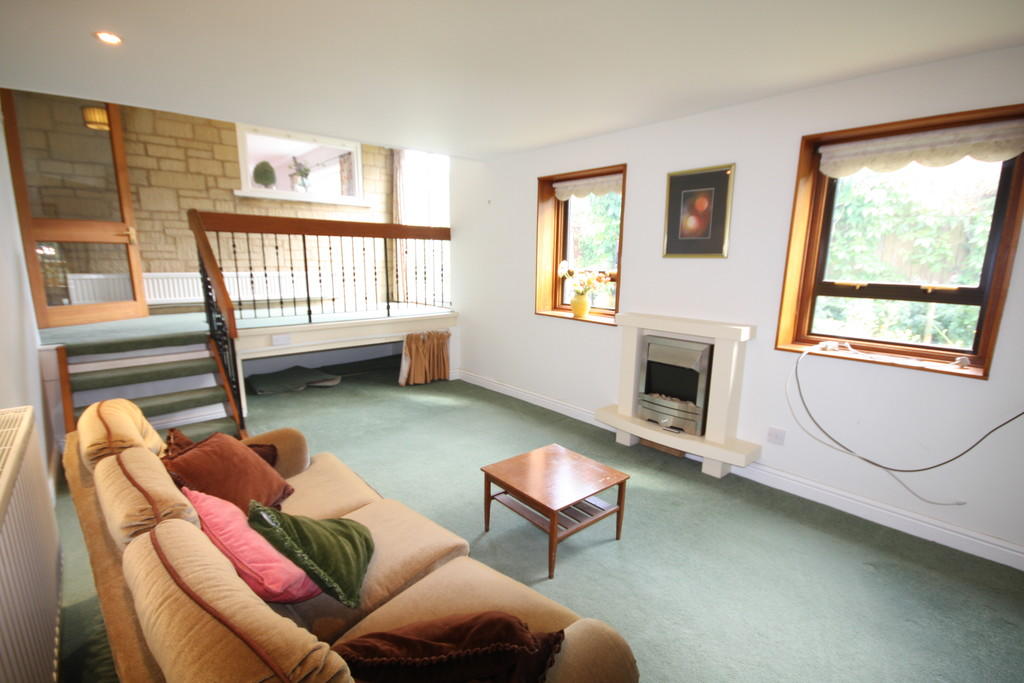
SITTING ROOM 14' 10" x 15' 3" (4.52m x 4.65m) Two double glazed windows to the rear aspect, two TV points, fitted carpets, double panel radiator and feature fire.
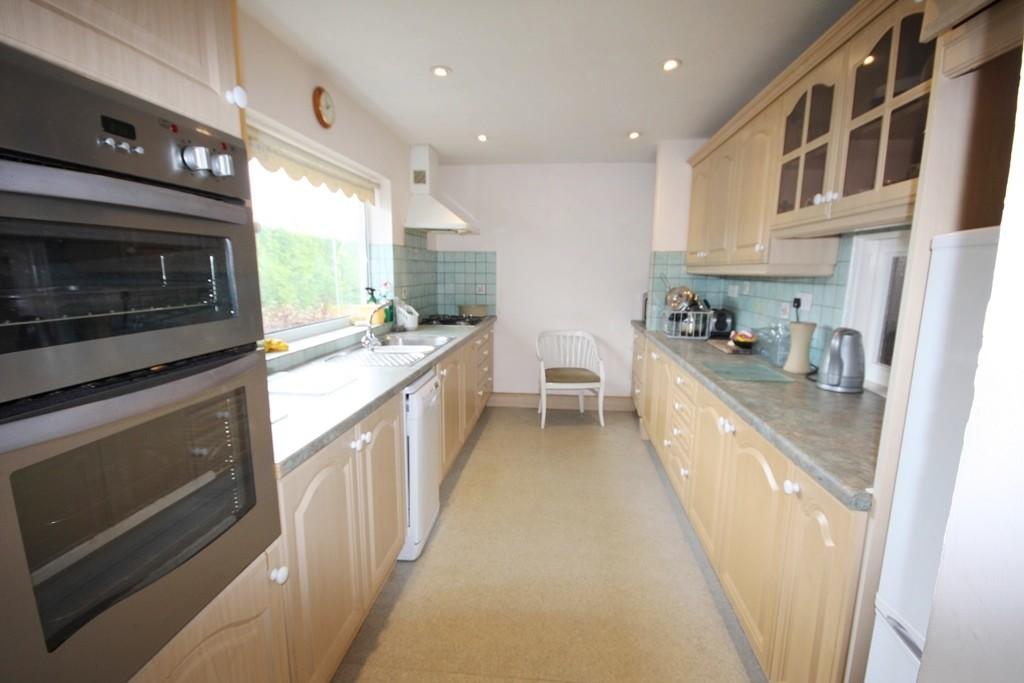
KITCHEN 13' 11" x 8' 0" (4.24m x 2.44m) Double glazed window to the front aspect, range of wall and base units with worktop over, one and a half bowl sink with drainer, mixer tap and tiled splash back, built in gas hob, built in double electric oven, space and plumbing for a dishwasher and space for a fridge/freezer.
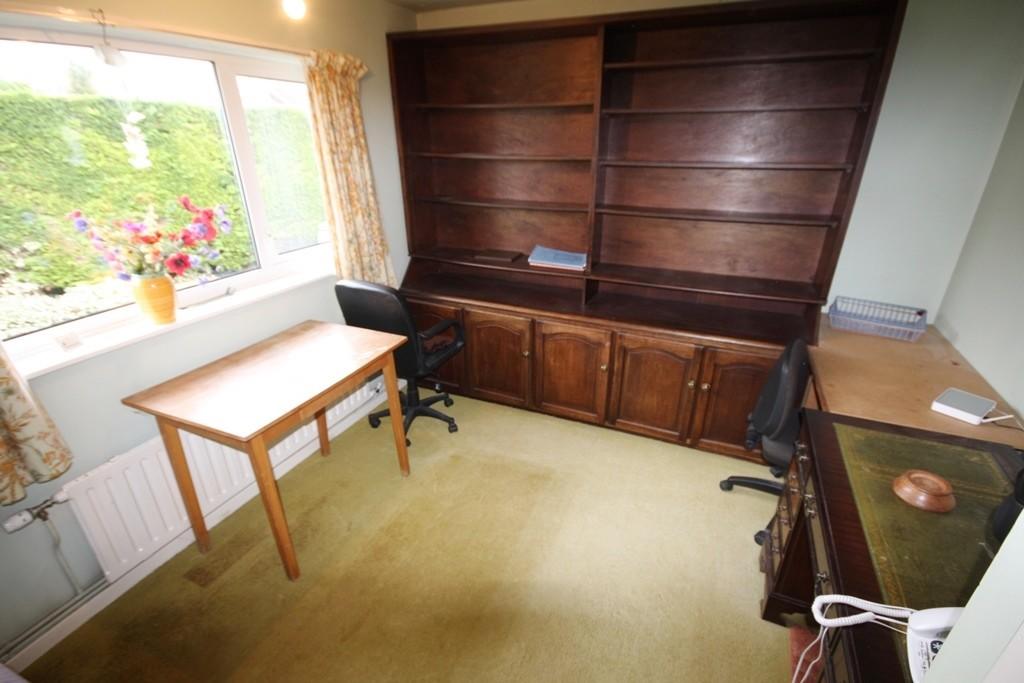
SMALLER ROOM 12' 0" x 7' 7" (3.66m x 2.31m)
UTILITY ROOM 11' 8" x 5' 0" (3.56m x 1.52m) Double glazed window to the side aspect, range of base units with worktop over, sink, drainer, mixer tap, splash back and space and plumbing for a washing machine.
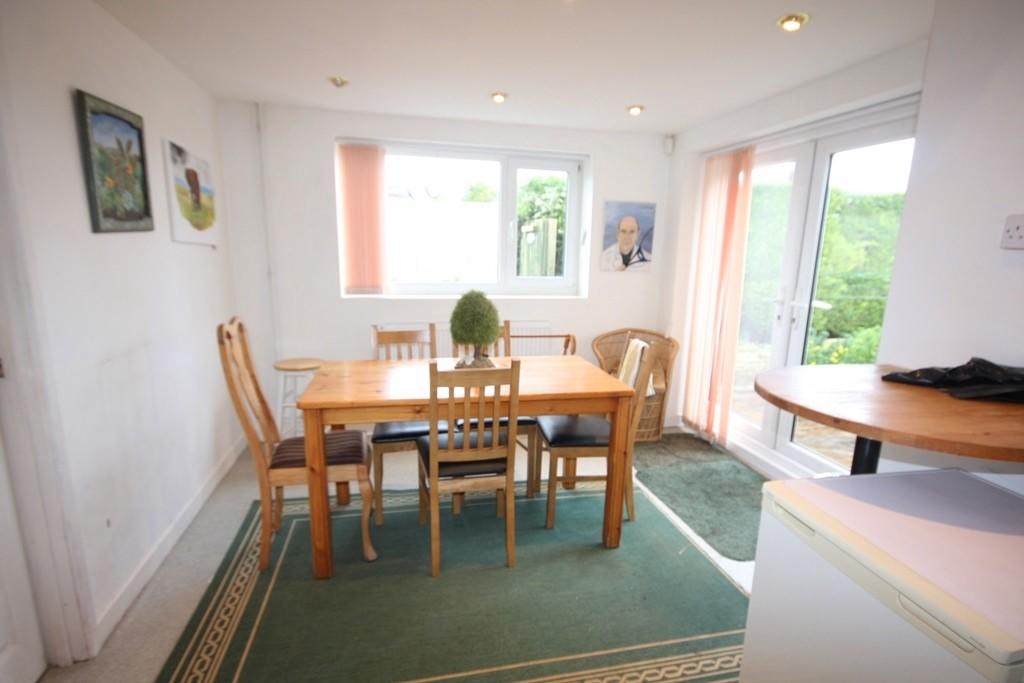
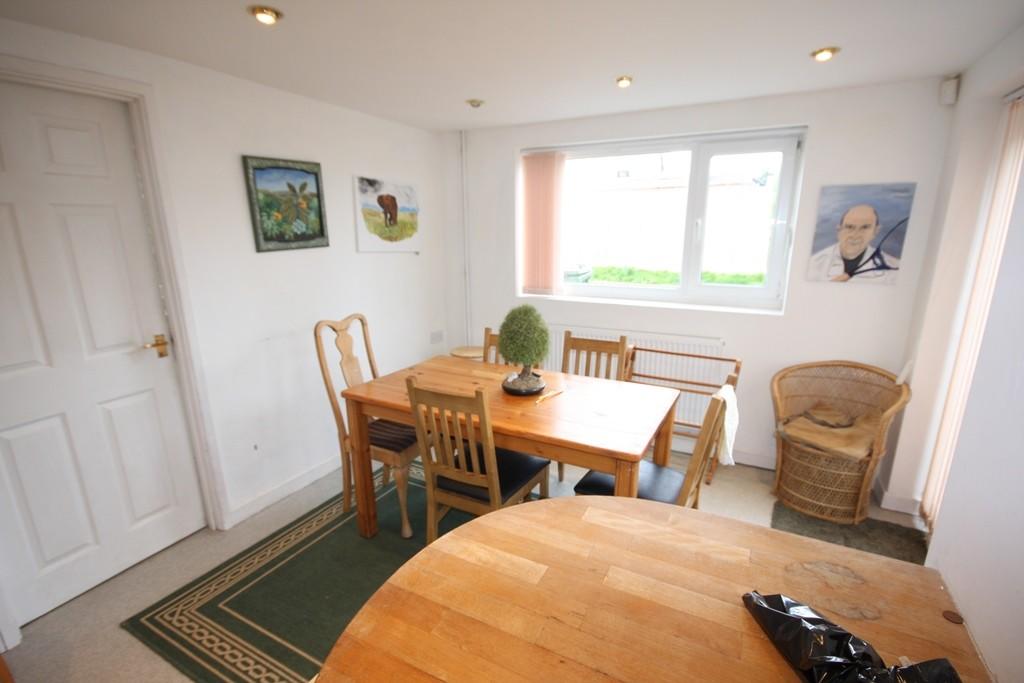
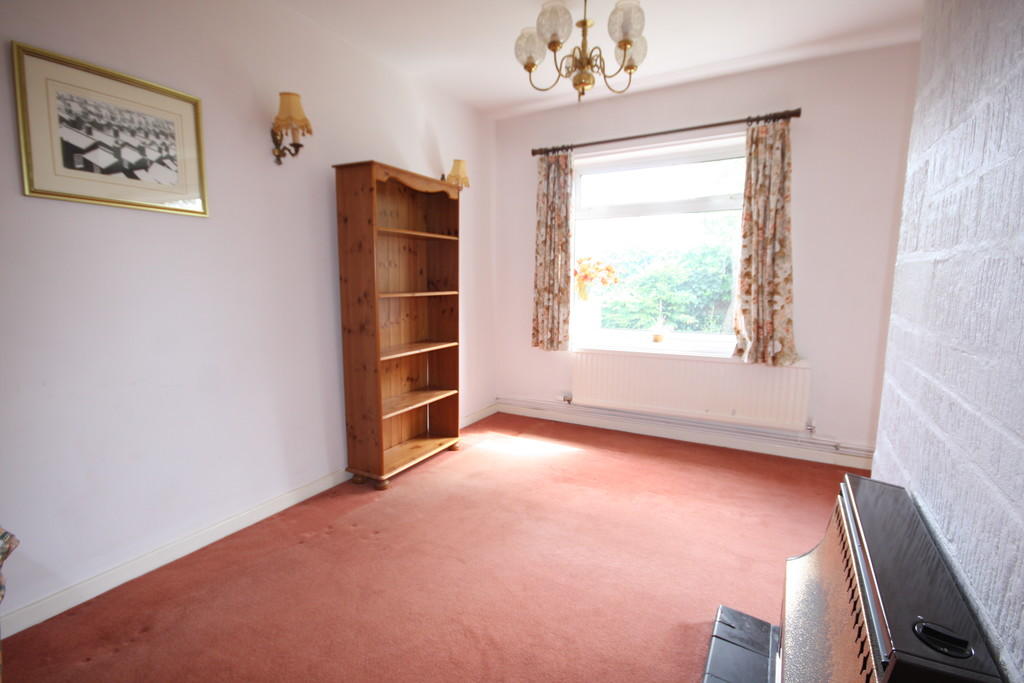
DINING ROOM 16' 9" x 13' 9" Max 9'11" Min (5.11m x 4.19m) Double glazed window to the front aspect, double glazed 'French' doors to the side aspect and two double panel radiators.
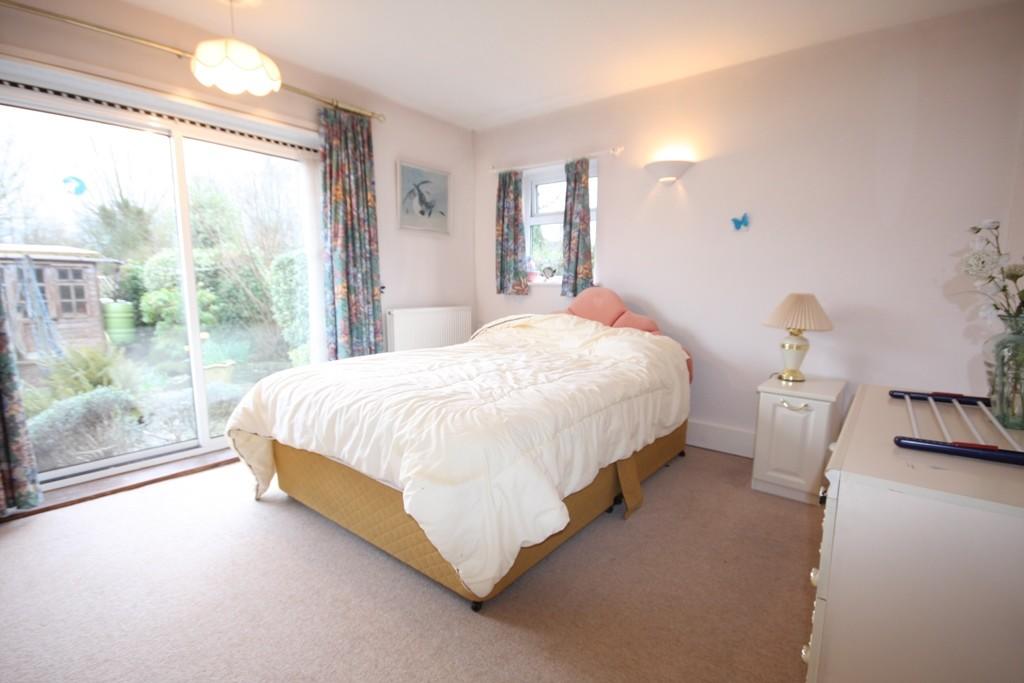
BEDROOM ONE 13' 6" x 11' 6" (4.11m x 3.51m) Double glazed window to the rear aspect, double fitted wardrobe double panel radiator, TV point, fitted carpets and sliding doors to the side aspect.
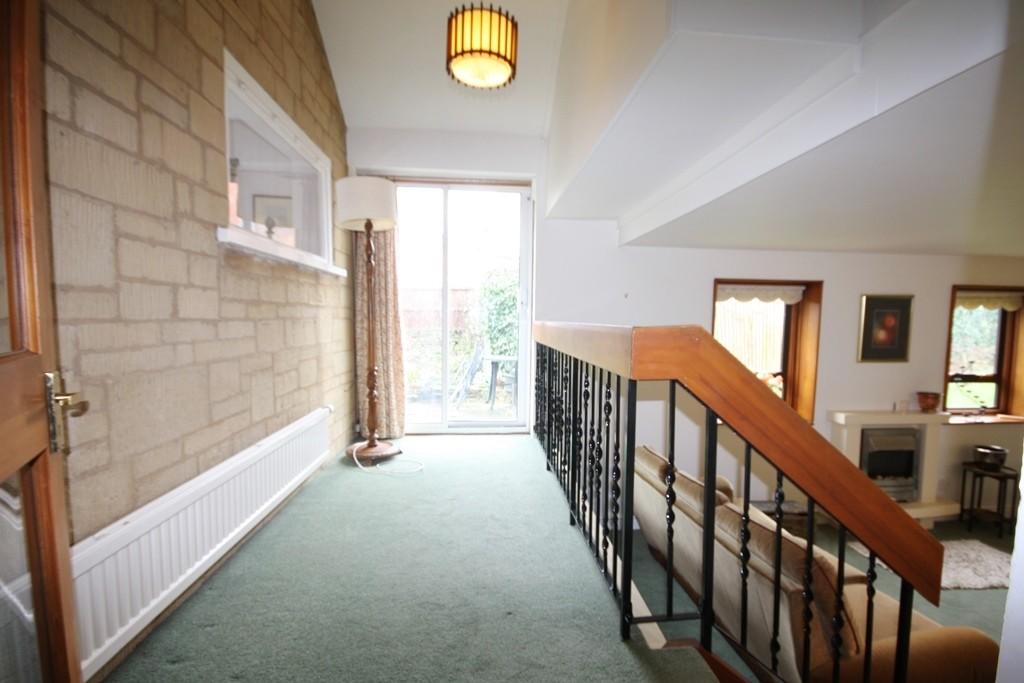
SNUG 20' 11" x 10' 9" (6.38m x 3.28m) Two double glazed windows to the rear aspect, sliding doors to the rear aspect, double panel radiator, feature fire and fitted carpets.
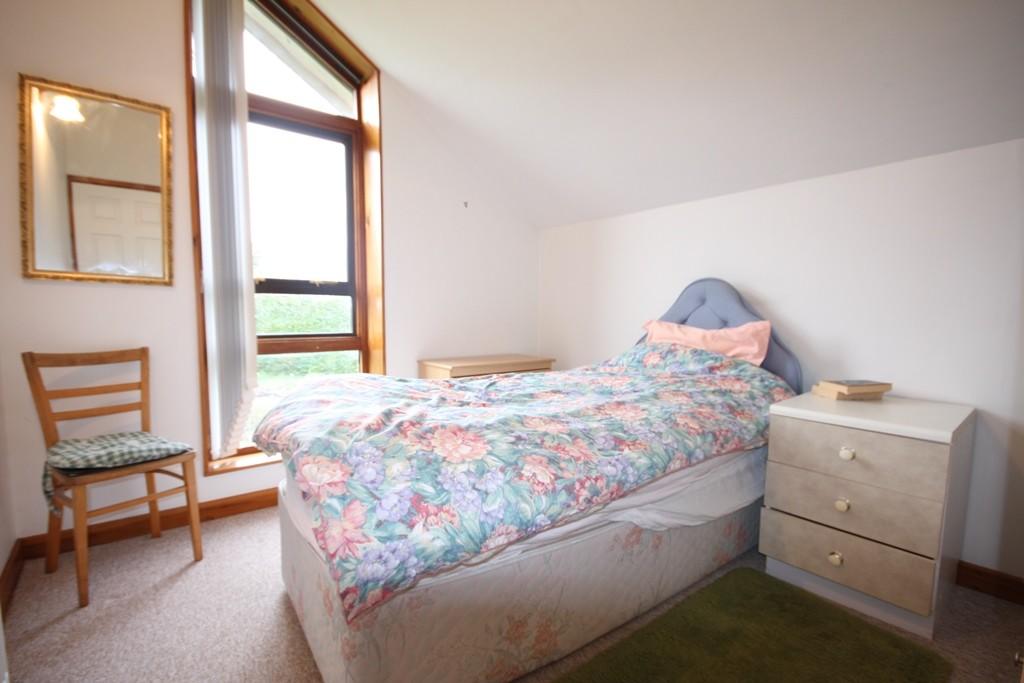
BEDROOM TWO 10' 11" x 9' 10" (3.33m x 3m) Double glazed window to the rear aspect, single panel radiator, telephone point and fitted carpets.
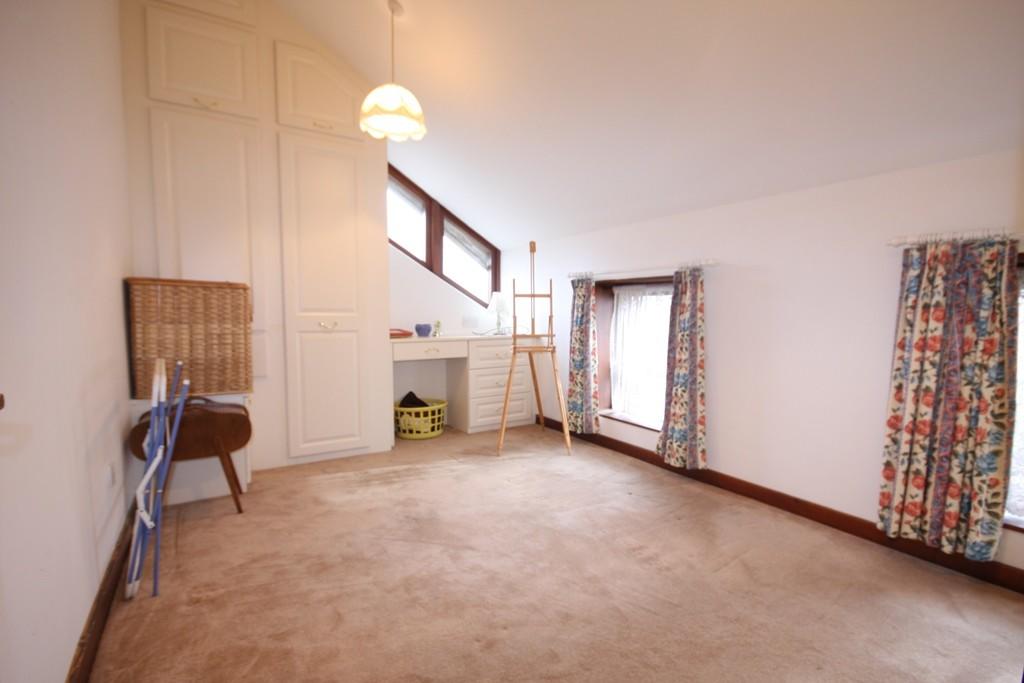
BEDROOM THREE 15' 7" x 8' 10" (4.75m x 2.69m) Two double glazed windows to the rear aspect, two double fitted wardrobes and fitted carpets.
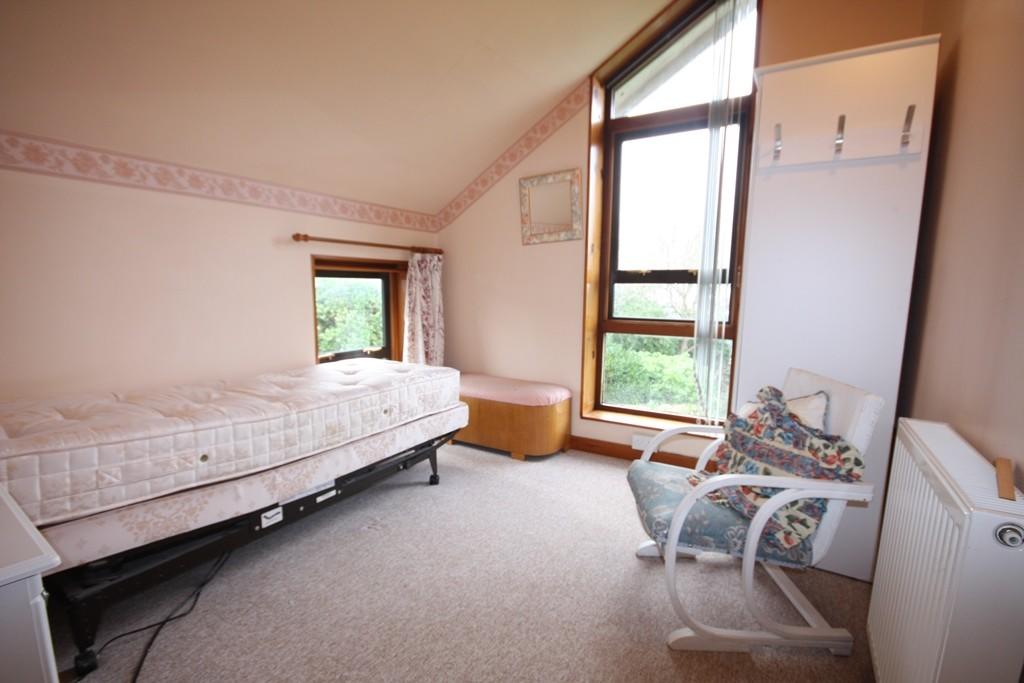
BEDROOM FOUR 10' 2" x 8' 10" (3.1m x 2.69m) Double glazed window to the side aspect, double glazed window to the rear aspect, double panel radiator and fitted carpets.
BEDROOM FIVE 10' 2" x 8' 9" (3.1m x 2.67m) Double glazed window to the side aspect, double panel radiator and fitted carpets.
DOWNSTAIRS BATHROOM 7' 6" x 5' 4" (2.29m x 1.63m) Obscure double glazed window to the front aspect, three piece suite comprising of bath with shower over, low level w/c, pedestal wash hand basin with tiled splash back, single panel radiator and extractor fan.
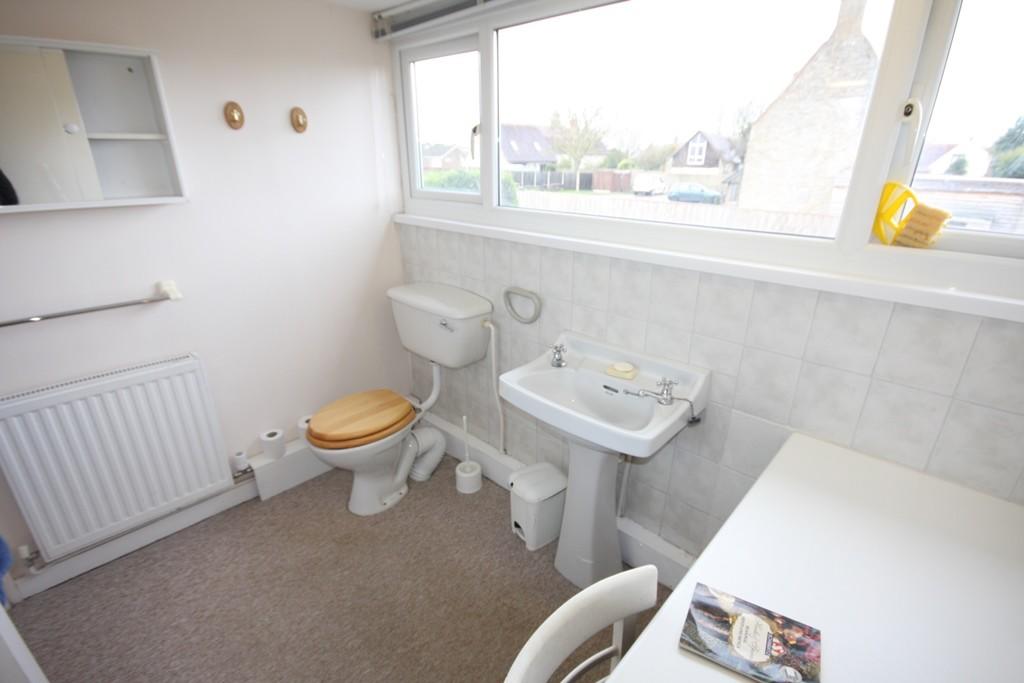
DRESSING ROOM 8' 1" x 5' 8" (2.46m x 1.73m) Double glazed window to the front aspect, low level w/c, pedestal wash hand basin, single panel radiator, fitted carpets and shaver point.
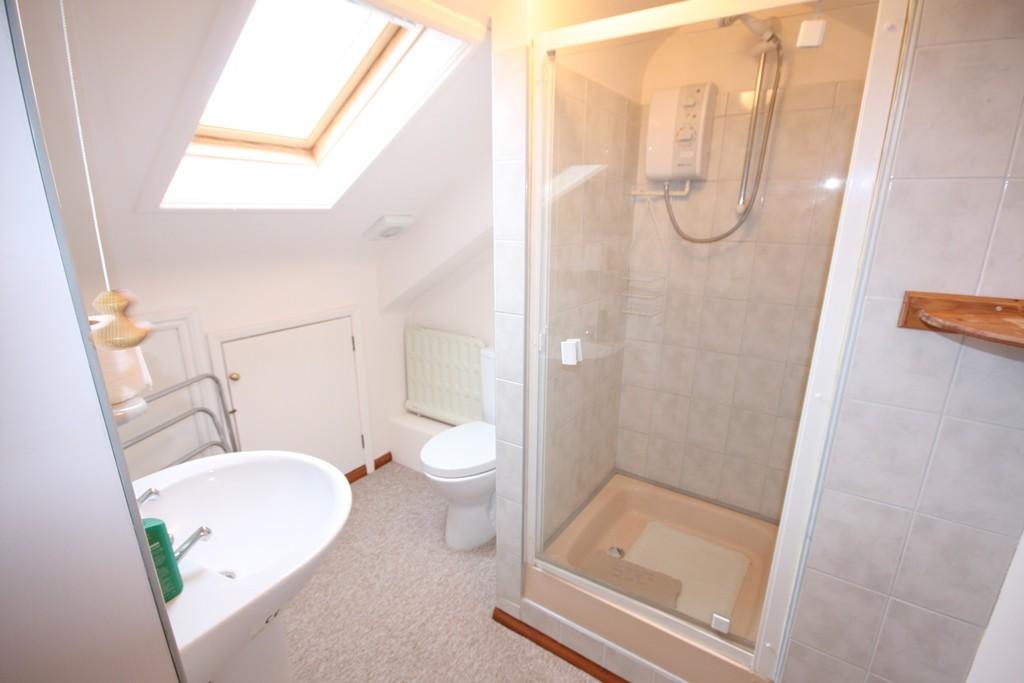
SHOWER ROOM 'Velux' window, dual flush low level w/c, pedestal wash hand basin, shower cubicle, extractor fan and fitted carpets.
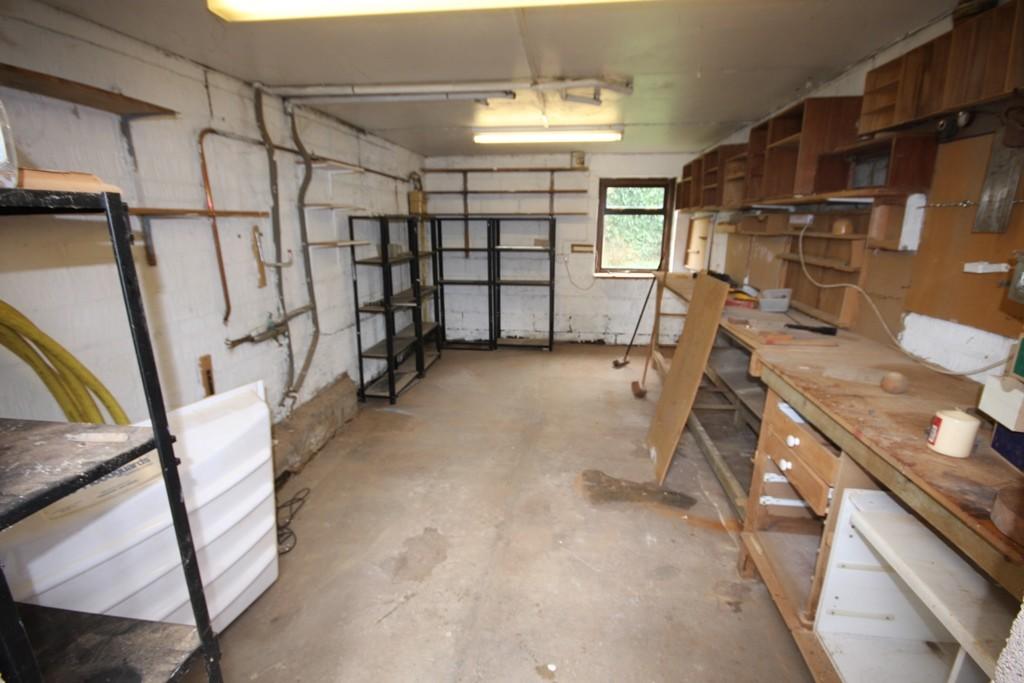
WORKSHOP 18' 0" x 10' 3" (5.49m x 3.12m) Obscure double glazed door to front aspect, window to rear aspect. Power and lighting.
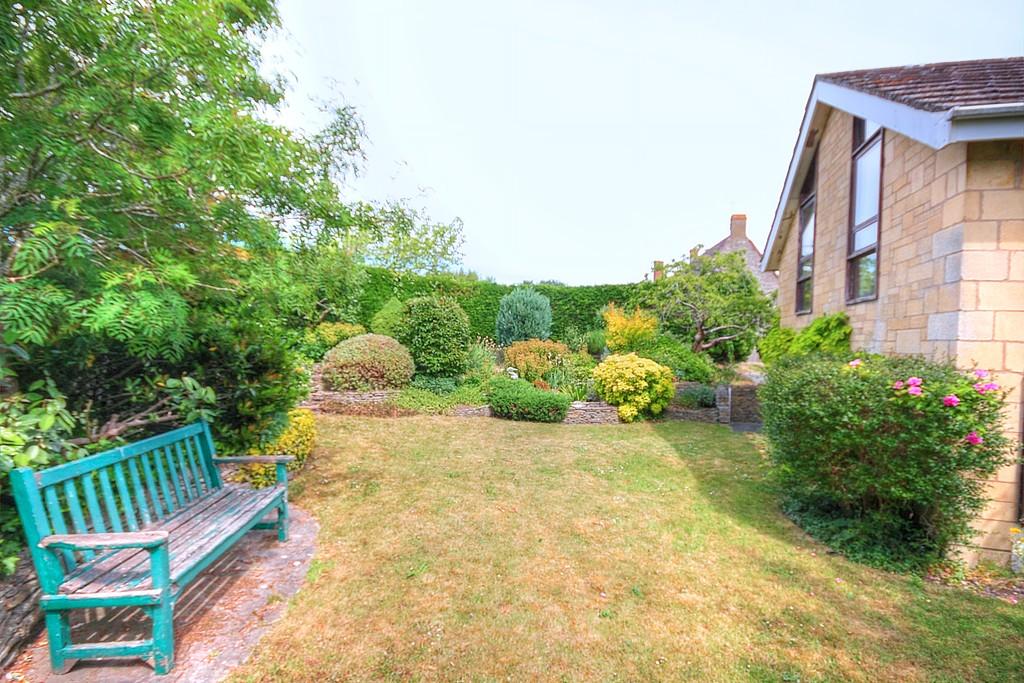
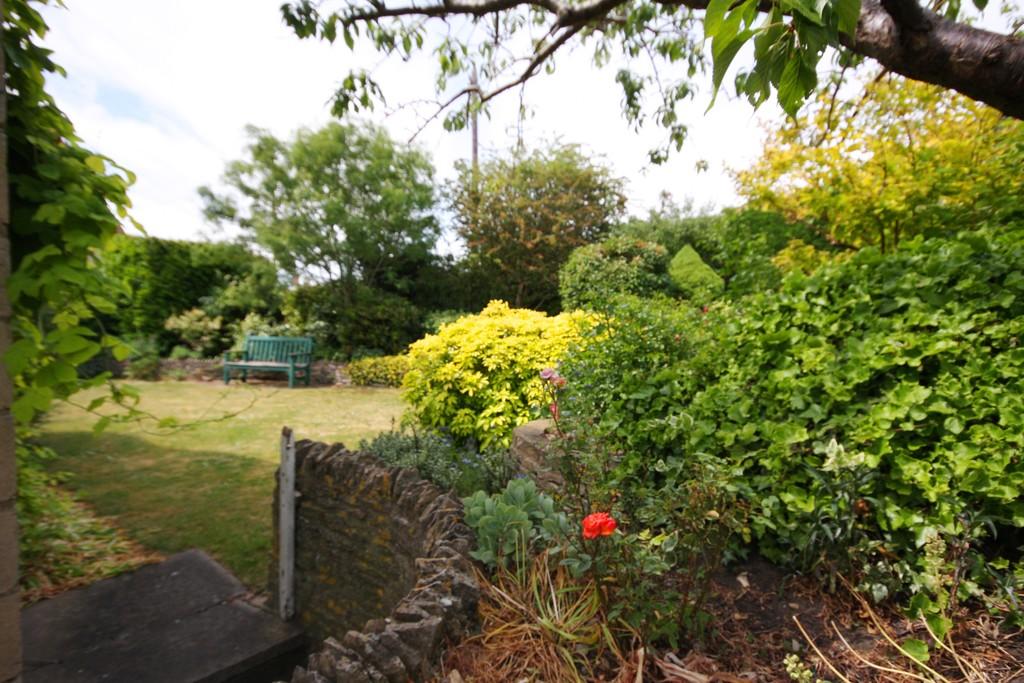
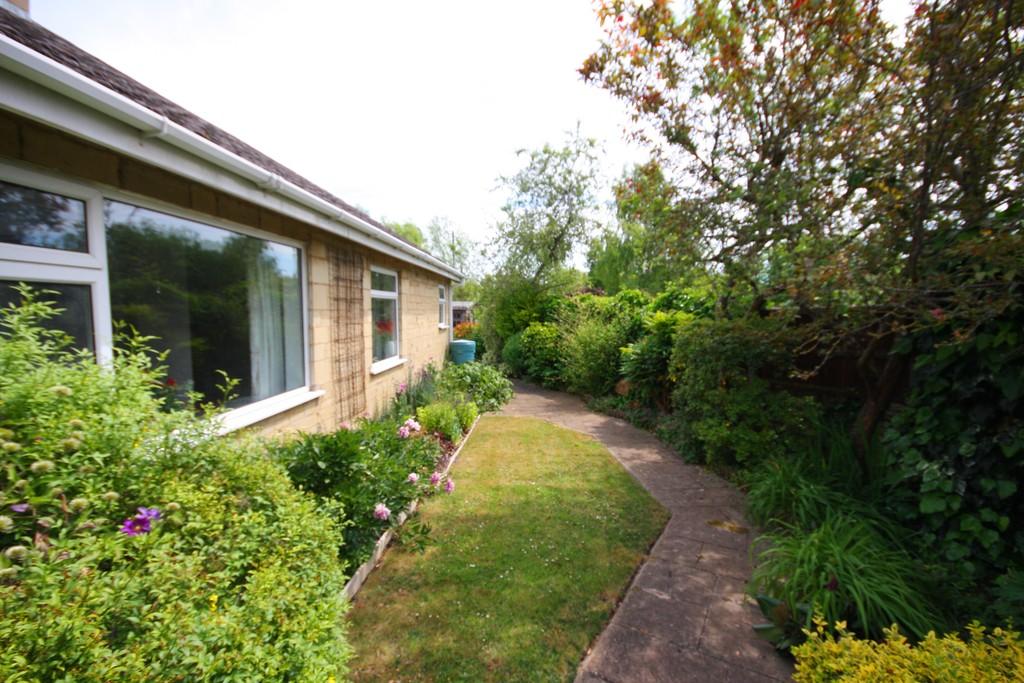
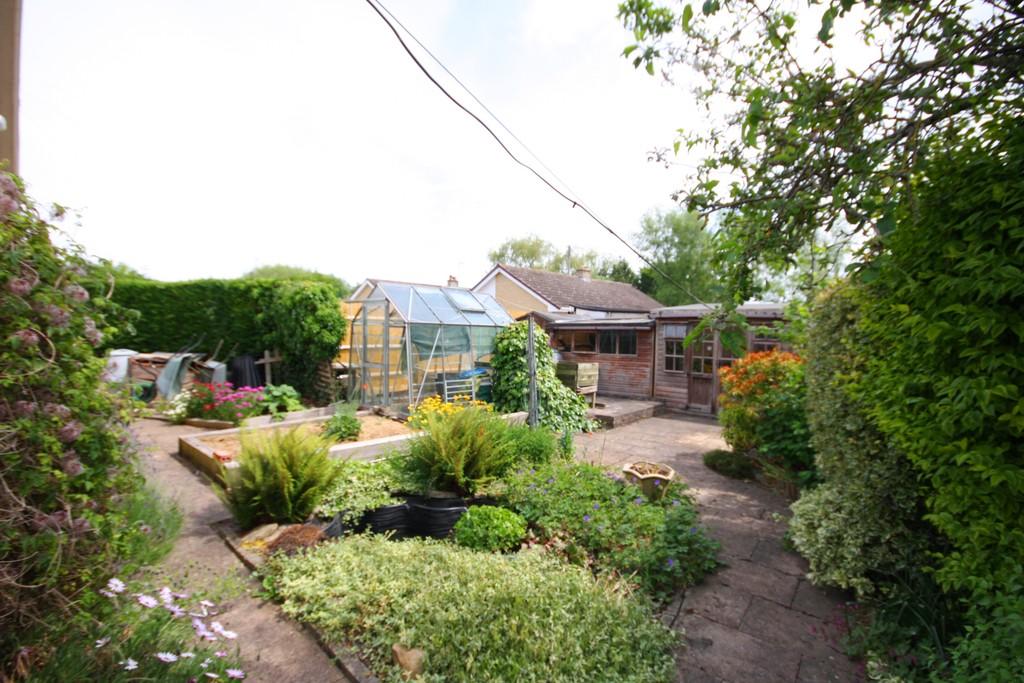
REAR ASPECT Enclosed rear garden laid mainly to lawn with beds and borders, patio area and gated access.
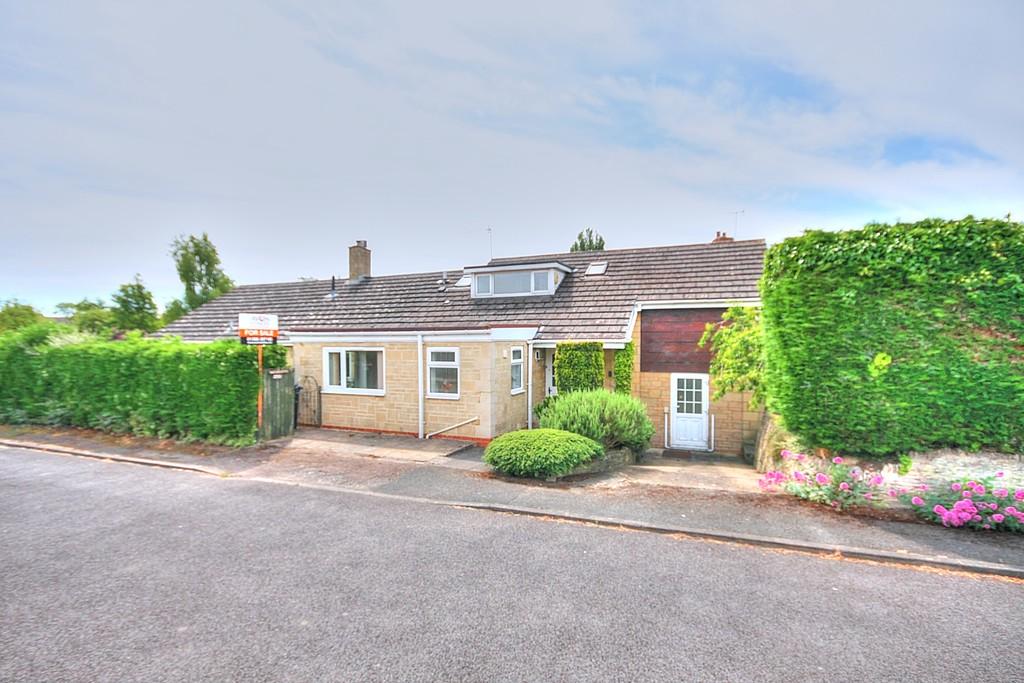
FRONT ASPECT Path leading to the front door, lawn, beds and borders and off road parking.
SITUATION North Littleton one of the unspoilt Villages in the Vale which makes the most of its rural location with plenty of footpaths and walks close at hand. Evesham, within approximately four miles of the Village, sits on the banks of the River Avon and provides shopping, Supermarkets and schools for all ages. The Vale of Evesham is ideally placed for anyone looking to commute with excellent road links to the M5 and M42. There is a main line train station to London Paddington and Worcester.
TENURE We understand the property is for sale 'Freehold'. Purchasers should obtain confirmation of this through their solicitors prior to exchange of contracts.
COUNCIL TAX BAND Currently tax band 'E' this is subject to change during the conveyance if the property has been extended since 1st April 1991
ANTI MONEY LAUNDERING We are now required by HM customs and excise to verify the identity of all purchasers and vendors as such should you wish to proceed with the purchase of this or any other property two forms of identification will be required. Further information is available from our office.
NB ** Whilst we endeavour to make our sale's details accurate, if at any point there is anything of particular importance to you, please contact us and we will be pleased to check the information. Please do so if you're travelling some distance to view the property. These particulars are not to form part of the sale contract and may be subject to errors and/or omissions. The agents did not verify the property's structural integrity, ownership, tenure, acreage, planning/building regulations, status, square footage or the availability/operation of services and/or appliances. The property is sold subject to any rights-of-way, public footpaths, wayleaves, covenants and any other issues or planning/building regulation matters which may affect the legal title. Prospective purchasers must satisfy themselves as to the particulars correctness and should seek legal validation of all matters prior to expressing any formal intent to purchase. All fixtures, fittings, chattels and other items not mentioned are specifically excluded unless otherwise agreed within the sale contract. No person in this firm's employment has the authority to make or give any representation or warranty in any respect
Listed by
Evesham
Avon Estates Sales & Lettings
Reference: 77812048
EPC Rating & Upgrade Cost
Current rating: C
Potential rating: C
Inspection date: 11/03/2020
Expiry date: 10/03/2030
Current heating cost: £1,057/year
Potential heating cost: £969/year
Recommendations
- Floor insulation (solid floor) (6,000)
- Low energy lighting for all fixed outlets (70)
- Solar photovoltaic panels, 2.5 kWp (5,500)
Flood risk
Zone: 1
Risk: Low
Job (default Low)
Floorplans
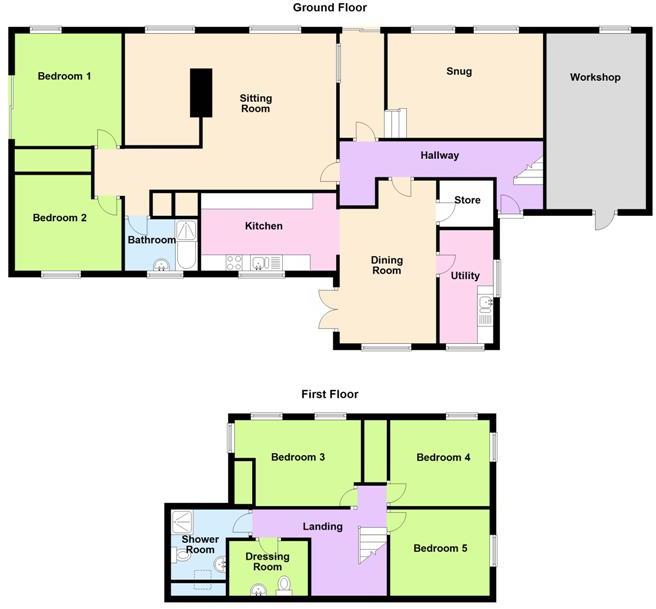
Floorplan
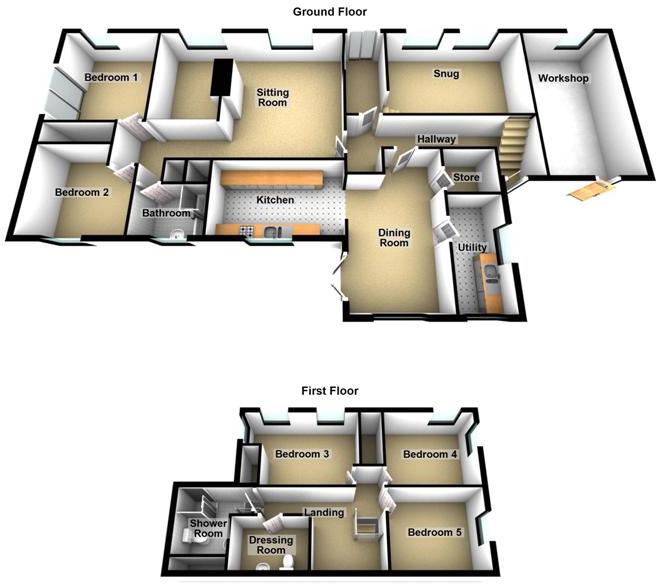
3D Floorplan
EPC Graphs
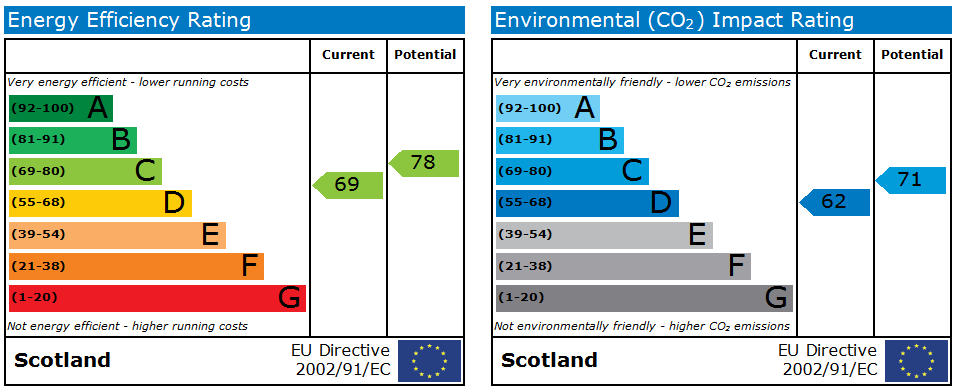
EPC 1
Price history
108% since 1997
| Event | Date | Price | % change |
|---|---|---|---|
| Sold | 16/10/2020 (5 years ago) | £354,000 | +108.3% |
| Sold | 07/08/1997 (28 years ago) | £169,950 | — |
Source: HM Land Registry Price Paid Data. Crown copyright.
Sold Comparables
Same street and nearby sales within 0.25 miles (last 5 years). Data from Land Registry Price Paid.
| Address | Price | Date | Type |
|---|---|---|---|
| CHIMES ARROW LANE, NORTH LITTLETON, EVESHAM, WYCHAVON, WORCESTERSHIRE, WR11 8EF | £485,000 | 19/08/2022 | Detached |
Area average: £485,000 (1 sale)
Capital growth trend
Land Registry outcode average: last 12 months vs 5y and 10y ago (from sold prices).
House Price Index (HM Land Registry — official index, not sold-price averages): Wychavon. Series: Detached. As of April 2026.
Rental Range
Estimated market rent for Wychavon. Low = conservative, Realistic = average, Optimistic = best case.
Based on Local Authority from postcode lookup → Wychavon.
LHA (30th percentile) floor for Worcester South: £1,147/mo (Apr 2025 – Mar 2026)
Location
Address
Arrow End
Nearby
Nearest stations, universities and amenities (distance from property).
| Type | Name | Distance |
|---|---|---|
| Bus stop | Ivy Inn | 0.0 miles |
| Train station | Unknown | 2.4 miles |
| Train station | The Valley Railway Adventure | 2.4 miles |
| Shop | Honeybourne Co-op | 2.7 miles |
| Shop | Waterscapes and Gardens | 2.7 miles |
| Hospital | Evesham Community Hospital | 3.9 miles |
| Hospital | Pershore Hospital | 8.4 miles |
Street-level crime
| Category | Count |
|---|---|
| Violence and sexual offences | 5 |
| Burglary | 3 |
| Public order | 2 |
| Other theft | 1 |
| Total incidents | 11 |
Within 1 mile during May 2026. Source: data.police.uk (England & Wales).
Schools nearby
Nearest open schools with Ofsted ratings (England). Closed schools are not shown. Data from Get Information about Schools and Ofsted.
| Name | Type | Distance | Ofsted |
|---|---|---|---|
| The Littletons Church of England Academy | Primary | 0.7 miles | Good — 18 Oct 2010 |
| Cleeve Prior CofE (Controlled) Primary School | Primary | 1.2 miles | Requires improvement — 5 Mar 2023 |
| Blackminster Middle School | Primary | 1.4 miles | Requires improvement — 6 May 2024 |
| Offenham Church of England First School | Primary | 2.0 miles | Good — 5 Dec 2012 |
| Harvington CofE First School | Primary | 2.0 miles | Outstanding — 13 Sep 2023 |
Rental Comparables
Rental comparables are temporarily unavailable while listing-site fetches are paused. Try again later.
Rent-driven metrics
Based on Area rent estimate.
- Rent ratio — Monthly rent ÷ purchase price (1% rule). 1%+ = strong, 0.8–1% = okay, <0.8% = weak for cashflow.
- Max investor price — Rent ÷ 0.8%; the price at which rent would be 0.8% of price (Stoke-style target).
- Target investor price — Rent ÷ 1%; the price at which rent would be 1% of price (strong cashflow band).
- Gross yield — Annual rent as % of purchase price (no costs).
Enter House Number
Enter the house number to help us retrieve more accurate pricing history and property data.
Please log in to submit or correct the house number for this listing.
Log in to continue