50 HOWITT STREET
HEANOR, DERBYSHIRE DE75 7AU
£145,000
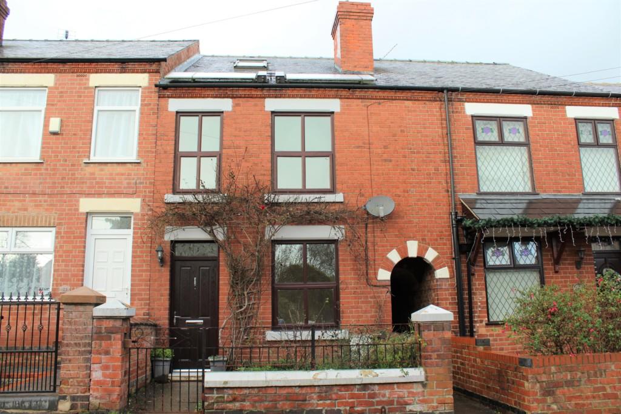
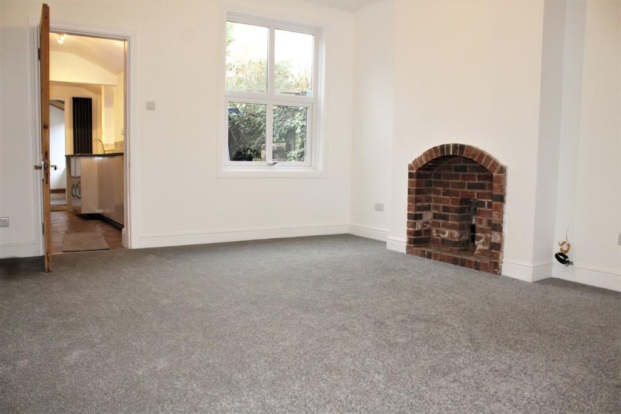
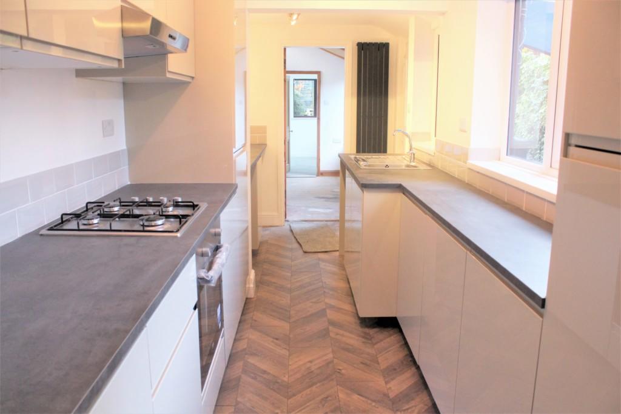
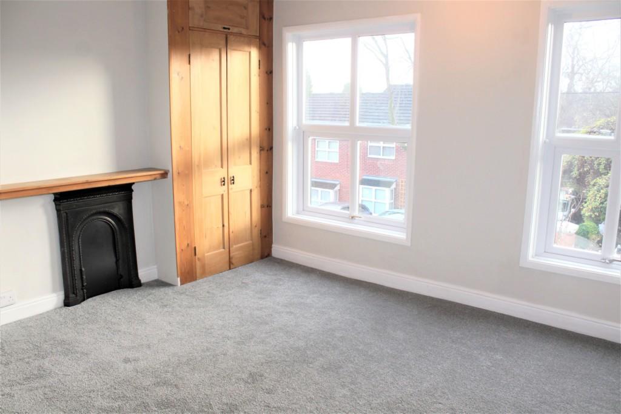
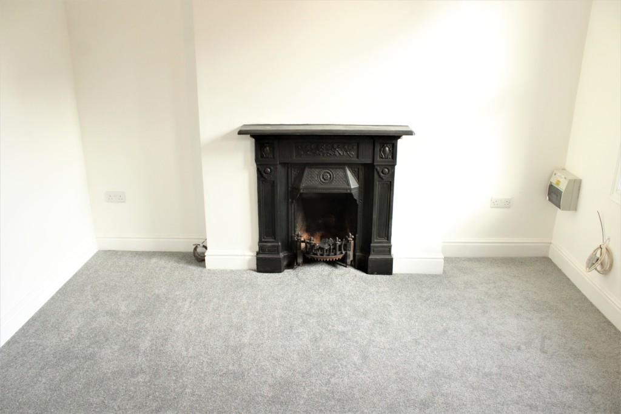
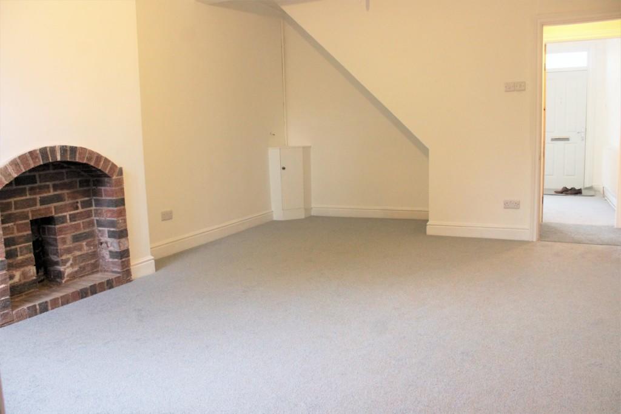
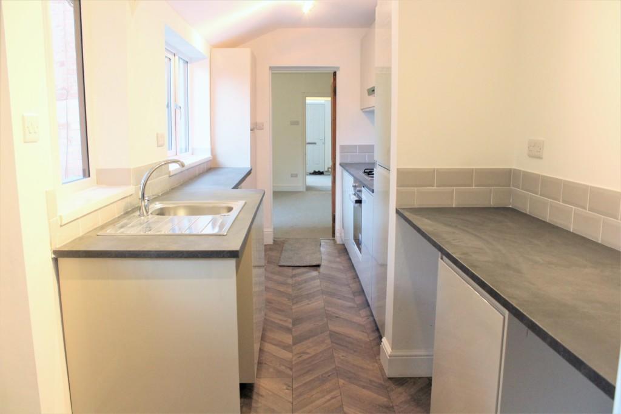
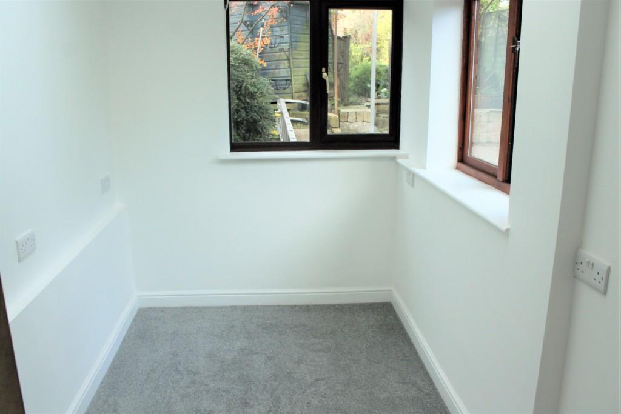
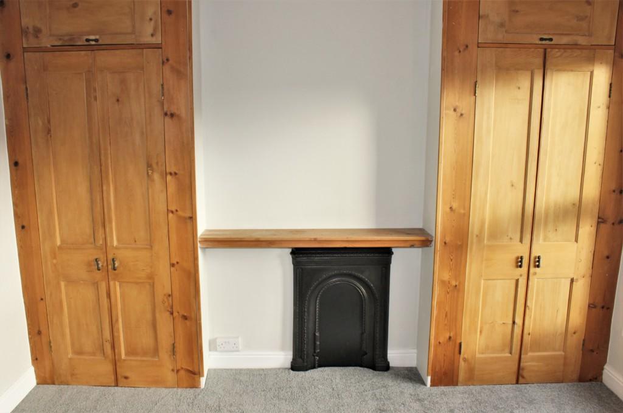
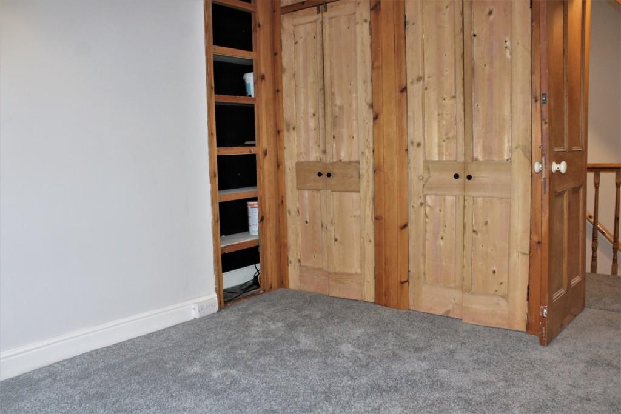
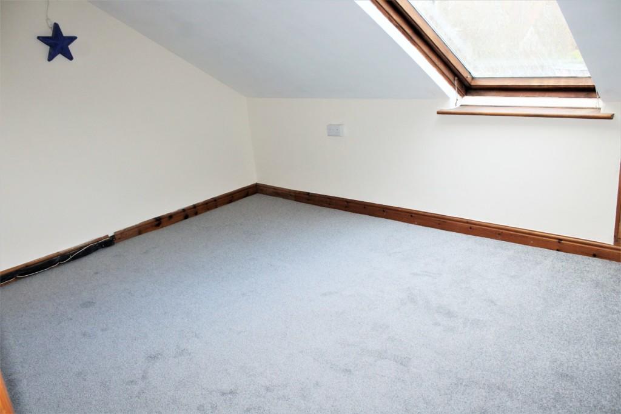
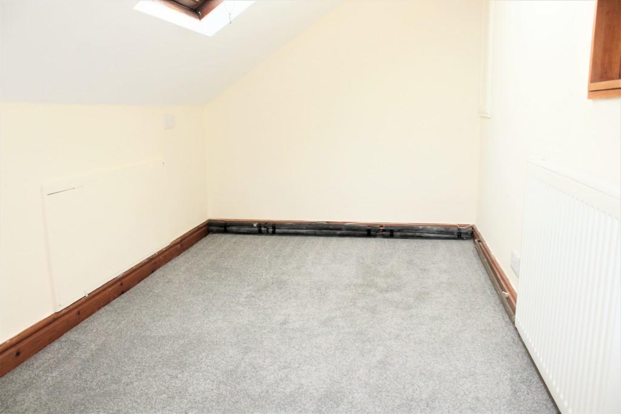
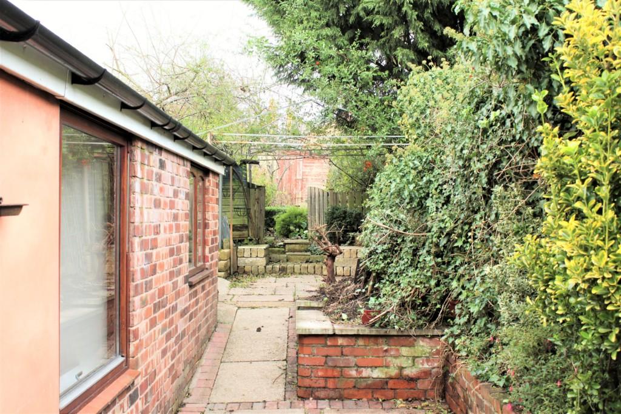
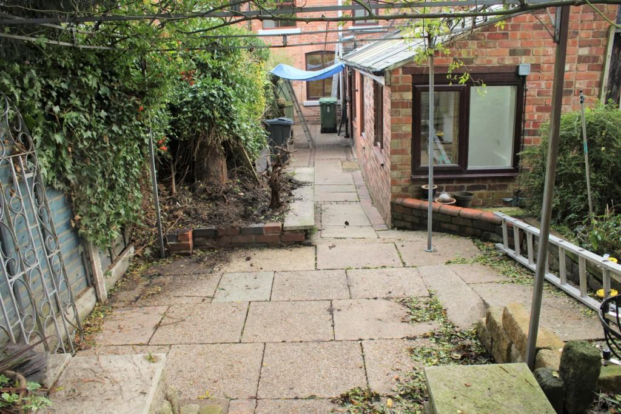
Photo 1 Photo 2 Photo 3 Photo 4 Photo 5 Photo 6 Photo 7 Photo 8 Photo 9 Photo 10 Photo 11 Photo 12 Photo 13 Photo 14
/ 14
Property details
Tenure
FREEHOLD
Floor area
150 m²
EPC rating
E
Year built
England and Wales: 1900-1929
Last sold
£142,000 Jul 2021
Price per m²
£967/m²
Local average
£130,873 (+10.8%)
Deprivation
Decile 6 (19,653 of 33,755)
Street crime
255 incidents within 1 mile (May 2026)
Key features
- Four bedroom mid-terraced
- Recently renovated
- Two reception rooms
- Garden room
- Study
- Three double bedrooms
- Close to local schools and amenities
- Good transport links nearby
Additional details
- Garden
- Yes
Description
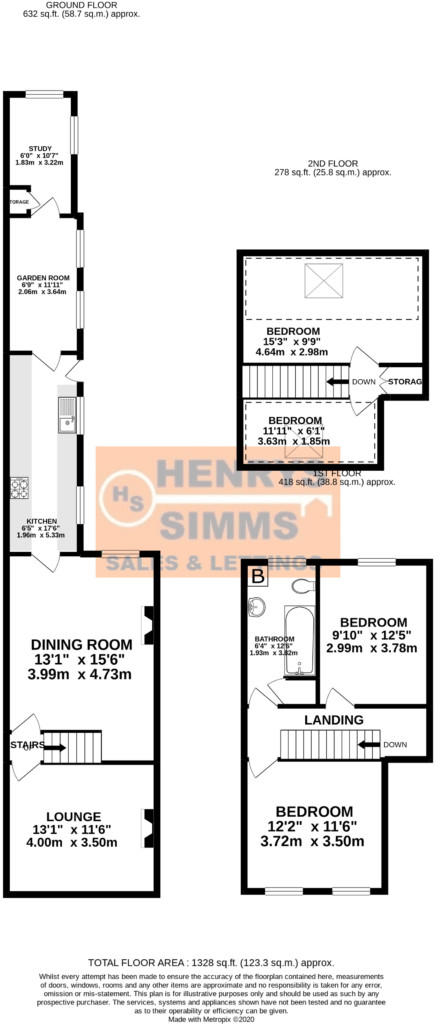
Lounge (4m x 3.5m 13ft 1 x 11ft 6)
Enter through the composite door into the lounge with cast iron fireplace (not in use), radiator and window to the front elevation.
Inner hall - with stairs leading to the first floor
Dining room (4m x 4.7m 13ft 1 x 15ft 6)
With decorative brick fireplace, radiator and window to the rear elevation.
Kitchen (2m x 5.3m 6ft 5 x 17ft 6)
Grey storage units above and below a granite effect work surface housing a stainless steel sink with drainer and a four ring gas hob with extractor. There is an under the counter electric oven and grill, space for an under the counter fridge and freezer and plumbed space for a washing machine. The room has an upright radiator, tiled splashbacks, two windows to the side elevation and a uPVC stable style door to the rear yard.
Garden room (2.1m x 3.6m 6ft 9 x 11ft 11)
With radiator and window to the side elevation.
Study (1.8m x 3.2m 6ft x 10ft 7)
Housing a small storage cupboard, radiator and windows to the side and rear elevation.
Bedroom (3.7m x 3.5m 12ft 2 x 11ft 6)
Decorative cast iron fireplace, built-in storage cupboards, radiator and two windows to the front elevation.
Bedroom (3m x 3.8m 9ft 10 x 12ft 5)
With built-in storage units, radiator and window to the rear elevation.
Bathroom (1.9m x 3.8m 6ft 4 x 12ft 5)
White three piece suite comprising of bath with mixer shower over, sink within vanity unit and wc. The room has a towel rail radiator, a window to the rear elevation, vinyl flooring and also houses the Vaillant eco tec plus 418 combination boiler.
Bedroom (4.6m x 3m 15ft 3 x 9ft 9)
With radiator and Velux window to the rear elevation. Please note there is limited head height in places.
Bedroom (3.6m x 1.8m 11ft 11 x 6ft 1)
With radiator and Velux window to the front elevation. Please note there is limited head height in places.
Outside
Front: There is a paved path to the front door with a small garden adjacent; the front is enclosed by a brick wall with iron detail. There is also a shared entry giving external access to the rear garden.
Rear: Paved patio immediately behind the property leads up to a further paved area, there is a step up to the garden which has a paved path meandering through established shrubs, plants and trees and leads to a garden shed at the rear. The garden is enclosed with post and panel fencing.
Note to buyers
NOTICE TO PROSPECTIVE PURCHASERS
Please note that the information contained within this brochure is understood to be correct and accurate to the best of Henrys Simms Estate Agents knowledge. However, the information and measurements should not be relied upon to form any part of a contract or any offer made. The information offered is for guidance only particularly in relation to any listed appliances being in full working order. Purchasers should make their own investigations to verify correctness of same particularly if they intend to purchase the property for a specific use or purpose. The information contained within the brochure should not be republished or copied in any way for any other form of advertising or use without Henrys Simms permission.
Listed by
Heanor
Taylor Brown & Simms
Reference: 76216065
EPC Rating & Upgrade Cost
Current rating: E
Potential rating: C
Inspection date: 15/09/2020
Expiry date: 14/09/2030
Current heating cost: £1,473/year
Potential heating cost: £779/year
Est. upgrade cost to C: £23,200
Recommendations
- Flat roof or sloping ceiling insulation (£850 - £1,500)
- Room-in-roof insulation (£1,500 - £2,700)
- Cavity wall insulation (£500 - £1,500)
- 50 mm internal or external wall insulation (£4,000 - £14,000)
- Floor insulation (solid floor) (£4,000 - £6,000)
- Low energy lighting for all fixed outlets (£25)
- Upgrade heating controls (£350 - £450)
- Solar photovoltaic panels, 2.5 kWp (£3,500 - £5,500)
Flood risk
Zone: 1
Risk: Low
Job (default Low)
Floorplans
Floorplan 1
EPC Graphs

EPC 1
FENSA Certificates
This property has 3 FENSA certificate(s) on record, indicating window/door installations by FENSA-approved installers.
FENSA Certificate #11493407
Property Details
Street: 50 Howitt Street
Town: HEANOR
Postcode: DE75 7AU
Installation Details
Items: 1 door
Certificate Issued: 21/03/2016
Work Completed: 12/02/2016
This certificate data was retrieved from FENSA's database
FENSA Certificate #11891720
Property Details
Street: 50 Howitt Street
Town: HEANOR
Postcode: DE75 7AU
Installation Details
Items: 2 windows
Certificate Issued: 11/10/2016
Work Completed: 05/09/2016
This certificate data was retrieved from FENSA's database
FENSA Certificate #13189636
Property Details
Street: 50 Howitt Street
Town: HEANOR
Postcode: DE75 7AU
Installation Details
Items: 1 door
Certificate Issued: 22/10/2018
Work Completed: 17/09/2018
This certificate data was retrieved from FENSA's database
What is FENSA? FENSA (Fenestration Self-Assessment Scheme) is a government-authorised scheme that monitors building regulation compliance for replacement windows and doors. Certificates indicate that work was completed by FENSA-approved installers.
Price history
193% since 1999
| Event | Date | Price | % change |
|---|---|---|---|
| Sold | 02/07/2021 (5 years ago) | £142,000 | +42% |
| Sold | 28/10/2020 (5 years ago) | £100,000 | +106.2% |
| Sold | 16/04/1999 (27 years ago) | £48,500 | — |
Source: HM Land Registry Price Paid Data. Crown copyright.
Sold Comparables
Same street and nearby sales within 0.25 miles (last 5 years). Data from Land Registry Price Paid.
| Address | Price | Date | Type |
|---|---|---|---|
| 34 MARSHALL STREET, HEANOR, AMBER VALLEY, DERBYSHIRE, DE75 7AT | £155,000 | 14/11/2025 | Terraced |
| 46 HOLBROOK STREET, HEANOR, AMBER VALLEY, DERBYSHIRE, DE75 7AY | £110,000 | 14/12/2023 | Terraced |
| 16 OAKLANDS AVENUE, HEANOR, AMBER VALLEY, DERBYSHIRE, DE75 7BB | £135,000 | 08/12/2023 | Terraced |
| 91 HOLBROOK STREET, HEANOR, AMBER VALLEY, DERBYSHIRE, DE75 7BA | £120,000 | 01/12/2023 | Terraced |
| 14 MARSHALL STREET, HEANOR, AMBER VALLEY, DERBYSHIRE, DE75 7AT | £150,000 | 30/11/2023 | Terraced |
| 104 HOLBROOK STREET, HEANOR, AMBER VALLEY, DERBYSHIRE, DE75 7BA | £138,000 | 24/11/2023 | Terraced |
| 54 MANSFIELD ROAD, HEANOR, AMBER VALLEY, DERBYSHIRE, DE75 7AQ | £225,000 | 23/11/2023 | Terraced |
| 66 HOLBROOK STREET, HEANOR, AMBER VALLEY, DERBYSHIRE, DE75 7BA | £180,000 | 27/10/2023 | Terraced |
| 10 BUTCHERS WAY, HEANOR, AMBER VALLEY, DERBYSHIRE, DE75 7WQ | £215,000 | 19/04/2023 | Terraced |
| Same street 33 HOWITT STREET, HEANOR, AMBER VALLEY, DERBYSHIRE, DE75 7AU | £105,000 | 30/03/2023 | Semi-detached |
| Same street 26 HOWITT STREET, HEANOR, AMBER VALLEY, DERBYSHIRE, DE75 7AU | £140,000 | 10/03/2023 | Terraced |
| 12 MANSFIELD ROAD, HEANOR, AMBER VALLEY, DERBYSHIRE, DE75 7AJ | £235,000 | 24/02/2023 | Terraced |
| Same street 61 HOWITT STREET, HEANOR, AMBER VALLEY, DERBYSHIRE, DE75 7AU | £205,000 | 06/01/2023 | Semi-detached |
| 10 BUTCHERS WAY, HEANOR, AMBER VALLEY, DERBYSHIRE, DE75 7WQ | £210,000 | 30/11/2022 | Terraced |
| 55 STONE AVENUE, HEANOR, AMBER VALLEY, DERBYSHIRE, DE75 7TB | £185,000 | 25/11/2022 | Terraced |
| 100 HOWITT STREET, HEANOR, AMBER VALLEY, DERBYSHIRE, DE75 7AW | £140,000 | 24/11/2022 | Terraced |
| 21 STARTHE BANK, HEANOR, AMBER VALLEY, DERBYSHIRE, DE75 7AX | £142,000 | 30/09/2022 | Terraced |
| 98A HOLBROOK STREET, HEANOR, AMBER VALLEY, DERBYSHIRE, DE75 7BA | £143,000 | 15/09/2022 | Terraced |
| 15 NEWTON DRIVE, HEANOR, AMBER VALLEY, DERBYSHIRE, DE75 7TQ | £170,000 | 29/07/2022 | Terraced |
| 63 MANSFIELD ROAD, HEANOR, AMBER VALLEY, DERBYSHIRE, DE75 7AQ | £160,000 | 13/07/2022 | Terraced |
| 9 STONE AVENUE, HEANOR, AMBER VALLEY, DERBYSHIRE, DE75 7TB | £170,000 | 22/04/2022 | Terraced |
| Same street 24 HOWITT STREET, HEANOR, AMBER VALLEY, DERBYSHIRE, DE75 7AU | £112,000 | 04/04/2022 | Semi-detached |
| 31 MARSHALL STREET, HEANOR, AMBER VALLEY, DERBYSHIRE, DE75 7AT | £367,500 | 31/03/2022 | Terraced |
| 5 STARTHE BANK, HEANOR, AMBER VALLEY, DERBYSHIRE, DE75 7AX | £103,000 | 17/03/2022 | Terraced |
| Same street 69 HOWITT STREET, HEANOR, AMBER VALLEY, DERBYSHIRE, DE75 7AU | £250,000 | 20/12/2021 | Semi-detached |
| Same street 14 HOWITT STREET, HEANOR, AMBER VALLEY, DERBYSHIRE, DE75 7AU | £115,000 | 21/10/2021 | Terraced |
| Same street 23 HOWITT STREET, HEANOR, AMBER VALLEY, DERBYSHIRE, DE75 7AU | £121,000 | 09/08/2021 | Terraced |
Street average: £149,714 (7 sales)
Area average: £172,675 (20 sales)
Capital growth trend
Land Registry outcode average: last 12 months vs 5y and 10y ago (from sold prices).
House Price Index (HM Land Registry — official index, not sold-price averages): Amber Valley. Series: Terraced. As of April 2026.
Rental Range
Estimated market rent for Amber Valley. Low = conservative, Realistic = average, Optimistic = best case.
Based on Local Authority from postcode lookup → Amber Valley.
LHA (30th percentile) floor for Derby: £932/mo (Apr 2025 – Mar 2026)
Location
Nearby
Nearest stations, universities and amenities (distance from property).
| Type | Name | Distance |
|---|---|---|
| Shop | The Mortgage Zone | 0.1 miles |
| Shop | Henry Simms | 0.1 miles |
| Bus stop | Watson Avenue | 0.1 miles |
| Bus stop | Marshall Street | 0.1 miles |
| Train station | Langley Mill | 0.6 miles |
| Train station | Ilkeston | 3.3 miles |
| University | Clinical Sciences | 8.0 miles |
| University | Britannia Mill | 8.7 miles |
| Hospital | Priory Hospital Nottingham | 9.4 miles |
| Hospital | Kings Mill Hospital | 9.5 miles |
Street-level crime
| Category | Count |
|---|---|
| Violence and sexual offences | 99 |
| Anti-social behaviour | 49 |
| Public order | 25 |
| Criminal damage and arson | 21 |
| Shoplifting | 19 |
| Other theft | 12 |
| Drugs | 8 |
| Burglary | 7 |
| Other crime | 5 |
| Vehicle crime | 5 |
| Possession of weapons | 4 |
| Theft from the person | 1 |
| Total incidents | 255 |
Within 1 mile during May 2026. Source: data.police.uk (England & Wales).
Schools nearby
Nearest open schools with Ofsted ratings (England). Closed schools are not shown. Data from Get Information about Schools and Ofsted.
| Name | Type | Distance | Ofsted |
|---|---|---|---|
| Laceyfields Academy | Primary | 0.4 miles | Good — 24 Sep 2023 |
| Jasmine House School | Other | 0.4 miles | Good — 30 Nov 2023 |
| Marlpool Junior School | Primary | 0.4 miles | Good — 13 Nov 2022 |
| Langley Mill Church of England Infant School and Nursery | Primary | 0.5 miles | Good — 13 Dec 2010 |
| Marlpool Infant School | Primary | 0.5 miles | Good — 15 Apr 2015 |
Rental Comparables
Rental listings exist nearby, but none matched the 4-bedroom count for this property.
Rent-driven metrics
Based on Area rent estimate.
- Rent ratio — Monthly rent ÷ purchase price (1% rule). 1%+ = strong, 0.8–1% = okay, <0.8% = weak for cashflow.
- Max investor price — Rent ÷ 0.8%; the price at which rent would be 0.8% of price (Stoke-style target).
- Target investor price — Rent ÷ 1%; the price at which rent would be 1% of price (strong cashflow band).
- Gross yield — Annual rent as % of purchase price (no costs).