31 BEVERLEY GROVE
BIRMINGHAM, WEST MIDLANDS B26 3HT
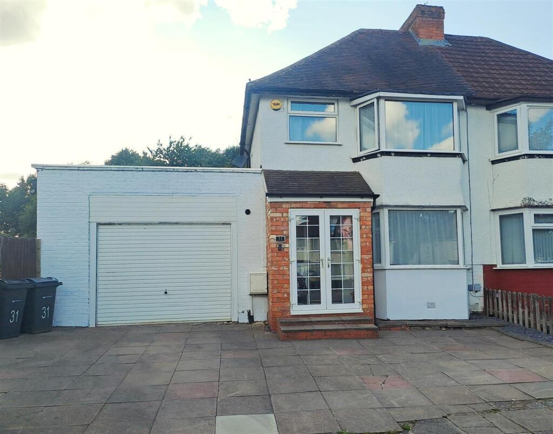
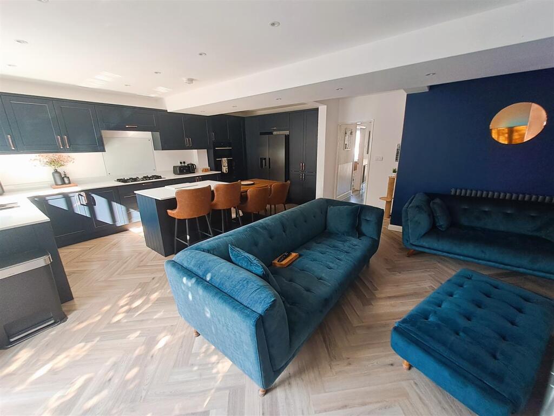
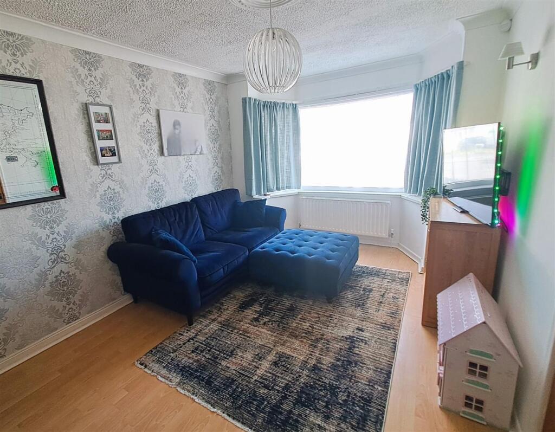
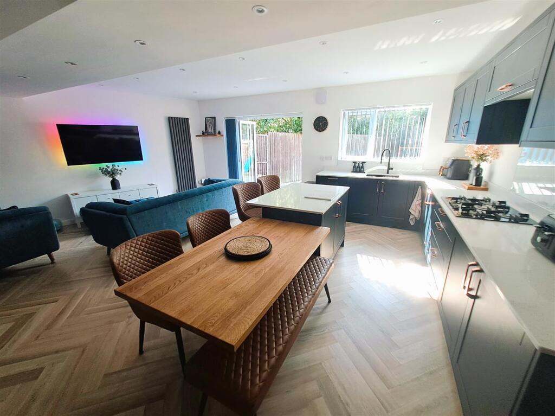
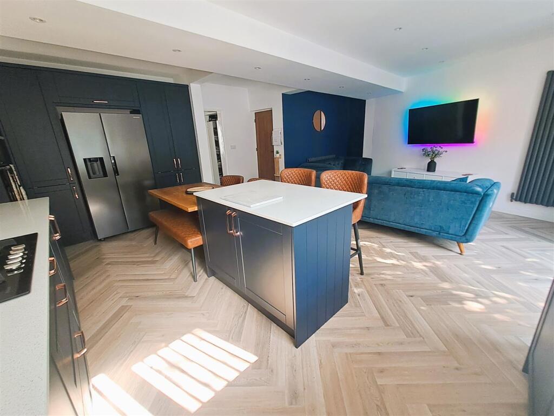
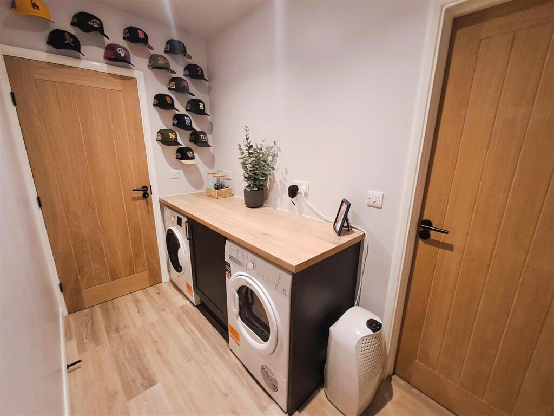
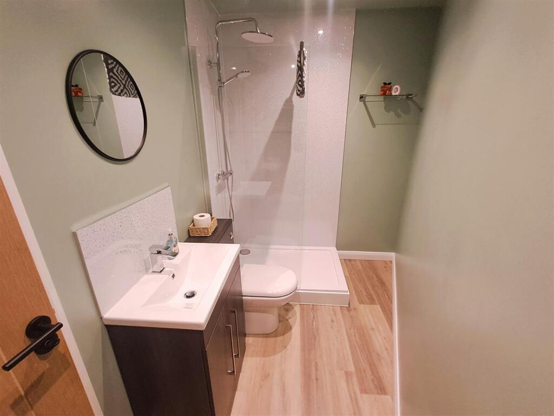
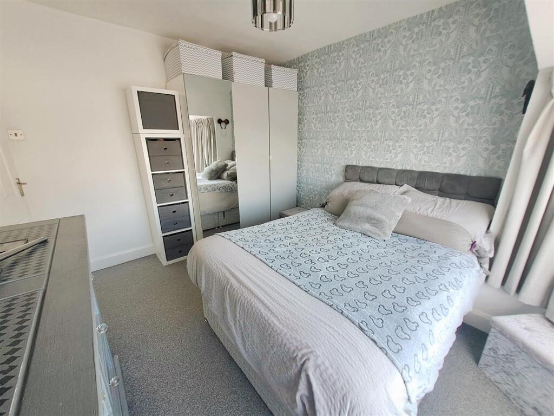
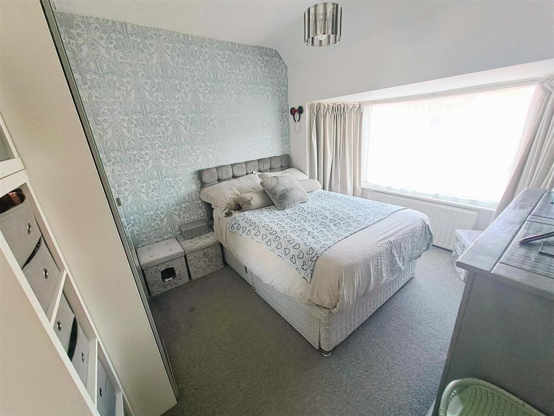
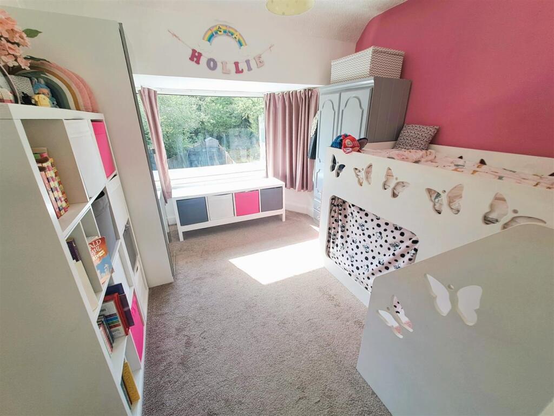
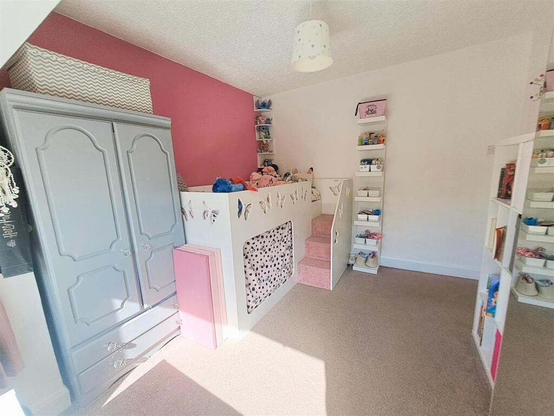
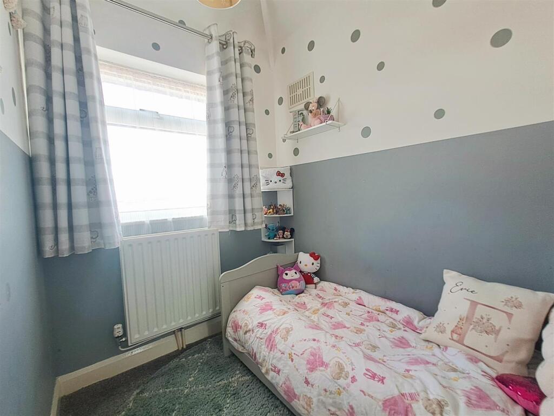
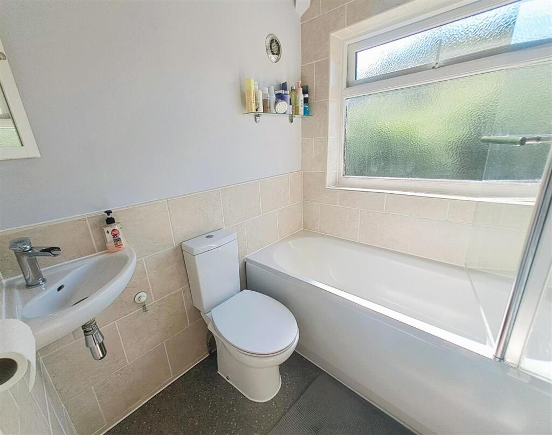
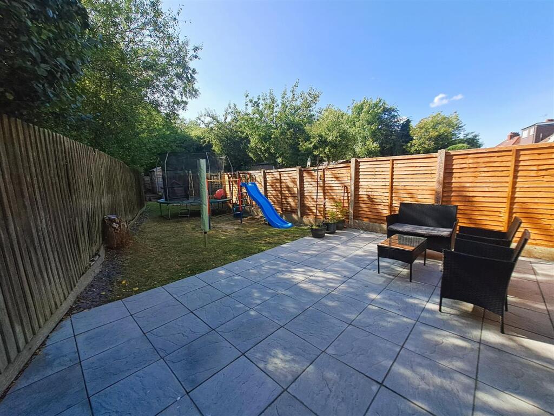
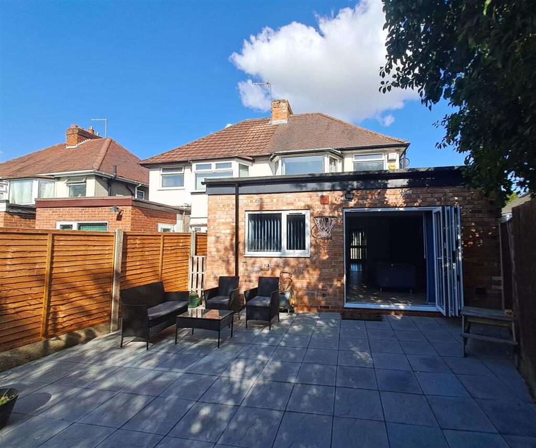
Photo 1 Photo 2 Photo 3 Photo 4 Photo 5 Photo 6 Photo 7 Photo 8 Photo 9 Photo 10 Photo 11 Photo 12 Photo 13 Photo 14 Photo 15
/ 15
Property details
Tenure
FREEHOLD
Floor area
98 m²
Council tax band
C
EPC rating
C
Last sold
£295,000 Feb 2026
Price per m²
£3,061/m²
Local average
£261,188 (+14.9%)
Deprivation
Decile 3 (6,986 of 33,755)
Street crime
360 incidents within 1 mile (May 2026)
Key features
- Extended Semi Detached House
- Cul De Sac Location
- Porch & Entrance Hall
- Lounge & Impressive Kitchen/Diner
- Utility & Shower Room
- Three Bedrooms
- First Floor Bathroom
- Central Heating & Double Glazing
- Driveway
- Rear Garden
Additional details
- Parking
- Yes
- Garden
- Yes
Description
A beautifully presented and thoughtfully extended semi detached house on a popular cul de sac in Sheldon. This lovely property will make the perfect family home and has scope to extend further (STPP). In a great location near to a good range of shops, schools and facilities and comprising: enclosed porch, entrance hall, lounge, impressive kitchen/diner, utility and shower room to the ground floor. Upstairs there are three bedrooms and the bathroom. Further benefiting from central heating, double glazing, driveway, rear garden and a storage area (in the former garage space).
Driveway -
Enclosed Porch - 1.83m x 1.14m (6' x 3'9) -
Entrance Hall - 1.57m x 3.96m (5'2 x 13') -
Lounge - 3.02m x 4.88m to bay (9'11 x 16' to bay) -
Impressive Kitchen/Diner - 7.26m max x 5.66m max (23'10 max x 18'7 max) -
Utility - 1.45m x 2.97m (4'9 x 9'9) -
Ground Floor Shower Room - 1.85m max x 2.97m max (6'1 max x 9'9 max) -
Storage Area - 3.96m x 2.13m (13' x 7') -
Landing - 1.57m x 1.98m (5'2 x 6'6) -
Bedroom One - 3.02m x 3.76m to bay (9'11 x 12'4 to bay) -
Bedroom Two - 3.02m x 3.76m (9'11 x 12'4) -
Bedroom Three - 1.57m x 1.83m (5'2 x 6') -
Bathroom - 1.57m x 1.75m (5'2 x 5'9) -
Rear Garden -
TENURE: We are advised that the property is FREEHOLD
BROADBAND: We understand that the standard broadband download speed at the property is around 14 Mbps, however please note that results will vary depending on the time a speed test is carried out. The estimated fastest download speed currently achievable for the property post code area is around 1800 Mbps. Data taken from checker.ofcom.org.uk on 15/07/2025. Actual service availability at the property or speeds received may be different.
MOBILE: We understand that the property is likely to have current mobile coverage (data taken from checker.ofcom.org.uk on 15/07/2025). Please note that actual services available may be different depending on the particular circumstances, precise location and network outages.
VIEWING: By appointment only with the office on the number below.
These particulars are for general guidance only and are based on information supplied and approved by the seller. Complete accuracy cannot be guaranteed and may be subject to errors and/or omissions. They do not constitute representations of fact or form part of any offer or contract. Any Prospective Purchaser should obtain verification of all legal and factual matters and information from their Solicitor, Licensed Conveyancer or Surveyors as appropriate. The agent has not sought to verify the legal title of the property and the buyers must obtain verification from their solicitor. Photographs are provided for illustrative purposes only and the items shown in these are not necessarily included in the sale, unless specifically stated. The agent has not tested any apparatus, equipment, fixtures, fittings or services mentioned and do not by these Particulars or otherwise verify or warrant that they are in working order.
MONEY LAUNDERING REGULATIONS: Under anti-money laundering legislation, we are obliged to confirm the identity of individuals and companies and the beneficial owners of organisations and trusts before accepting new instructions, and to review this from time to time. To avoid the need to request detailed identity information from vendors and intending purchasers, we may use approved external services which review publicly available information on companies and individuals. However, should those checks, for any reason, fail adequately to confirm identity, we may write to you to ask for identification evidence. If you do not provide satisfactory evidence or information within a reasonable time, we may have to stop acting for you and we would ask for your co-operation in order that there will be no delay in agreeing a sale. Any purchaser who has a provisional offer accepted via this company will be liable to pay a purchase administration fee of £25 inclusive of VAT to cover these checks.
REFERRAL FEES: We may refer you to recommended providers of ancillary services such as Conveyancing, Financial Services and Surveying. We may receive a commission payment fee or other benefit (known as a referral fee) for recommending their services. You are not under any obligation to use the services of the recommended provider.
Listed by
Sheldon
Melvyn Danes
Reference: 164544560
EPC Rating & Upgrade Cost
Current rating: C
Potential rating: C
Inspection date: 21/07/2025
Expiry date: 20/07/2035
Current heating cost: £963/year
Potential heating cost: £770/year
Est. upgrade cost to C: £18,250
Recommendations
- 50 mm internal or external wall insulation (£7,500 - £11,000)
- Solar photovoltaic panels, 2.5 kWp (£8,000 - £10,000)
Flood risk
Zone: 2
Risk: In flood risk area
Environment Agency Flood Risk Areas (APSFR)
Floorplans
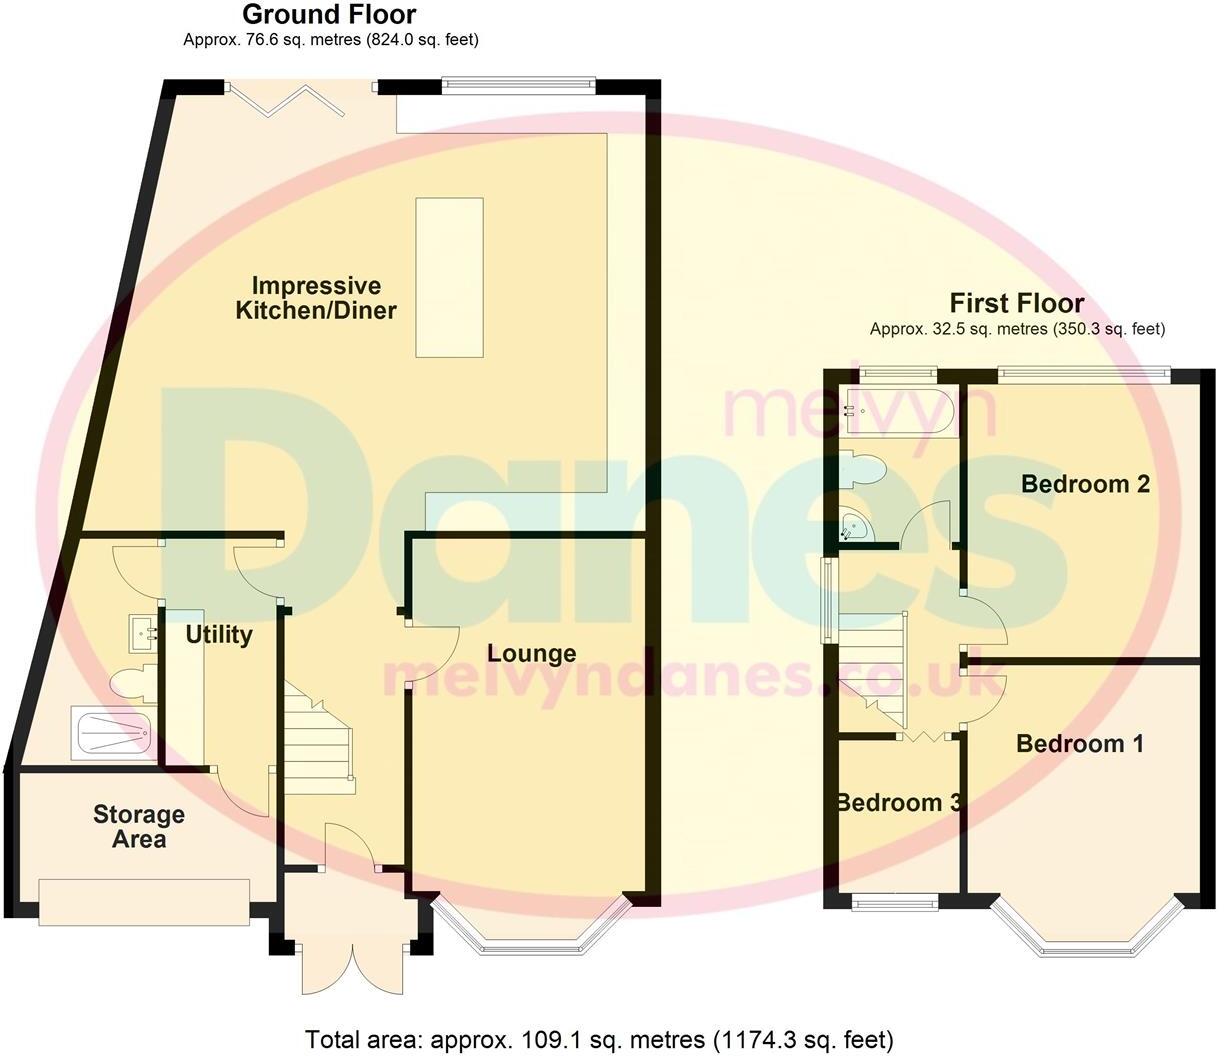
Beverley Grove, B26 3HT
EPC Graphs
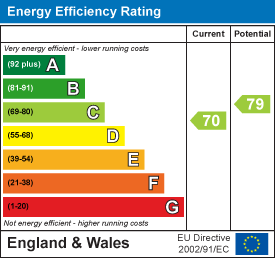
EE Rating
Price history
79% since 2016
| Event | Date | Price | % change |
|---|---|---|---|
| Sold | 20/02/2026 (5 months ago) | £295,000 | +78.8% |
| Sold | 30/03/2016 (10 years ago) | £164,950 | — |
Source: HM Land Registry Price Paid Data. Crown copyright.
Sold Comparables
Same street and nearby sales within 0.25 miles (last 5 years). Data from Land Registry Price Paid.
| Address | Price | Date | Type |
|---|---|---|---|
| 8 WELLSFORD AVENUE, SOLIHULL, WEST MIDLANDS, B92 8EZ | £233,000 | 29/11/2023 | Semi-detached |
| 100 HARVARD ROAD, SOLIHULL, WEST MIDLANDS, B92 8EX | £281,000 | 07/11/2023 | Semi-detached |
| 105 HARVARD ROAD, SOLIHULL, WEST MIDLANDS, B92 8EX | £286,000 | 03/11/2023 | Semi-detached |
| 125 SHEAF LANE, BIRMINGHAM, WEST MIDLANDS, B26 3EY | £285,000 | 06/10/2023 | Semi-detached |
| 3 WELLSFORD AVENUE, SOLIHULL, WEST MIDLANDS, B92 8EY | £302,000 | 18/08/2023 | Semi-detached |
| 99 HARVARD ROAD, SOLIHULL, WEST MIDLANDS, B92 8EX | £285,000 | 11/08/2023 | Semi-detached |
| Same street 30 BEVERLEY GROVE, BIRMINGHAM, WEST MIDLANDS, B26 3HT | £262,500 | 24/07/2023 | Semi-detached |
| 100 WELLSFORD AVENUE, SOLIHULL, WEST MIDLANDS, B92 8HB | £242,000 | 27/03/2023 | Semi-detached |
| Same street 26 BEVERLEY GROVE, BIRMINGHAM, WEST MIDLANDS, B26 3HT | £185,000 | 10/03/2023 | Semi-detached |
| Same street 36 BEVERLEY GROVE, BIRMINGHAM, WEST MIDLANDS, B26 3HT | £310,000 | 02/12/2022 | Semi-detached |
| 418 LYNDON ROAD, SOLIHULL, WEST MIDLANDS, B92 7QU | £298,500 | 02/12/2022 | Semi-detached |
| 47 HARVARD ROAD, SOLIHULL, WEST MIDLANDS, B92 8EU | £335,000 | 18/11/2022 | Semi-detached |
| Same street 9 BEVERLEY GROVE, BIRMINGHAM, WEST MIDLANDS, B26 3HT | £230,000 | 17/11/2022 | Semi-detached |
| 93 WELLSFORD AVENUE, SOLIHULL, WEST MIDLANDS, B92 8HA | £330,000 | 17/11/2022 | Semi-detached |
| 35 HARVARD ROAD, SOLIHULL, WEST MIDLANDS, B92 8EU | £325,000 | 14/11/2022 | Semi-detached |
| 42 HORSE SHOES LANE, SHELDON, BIRMINGHAM, WEST MIDLANDS, B26 3HY | £305,000 | 14/10/2022 | Semi-detached |
| 132 MELTON AVENUE, SOLIHULL, WEST MIDLANDS, B92 8HL | £285,000 | 14/10/2022 | Semi-detached |
| 109 HARVARD ROAD, SOLIHULL, WEST MIDLANDS, B92 8EX | £310,000 | 07/10/2022 | Semi-detached |
| 60 WELLSFORD AVENUE, SOLIHULL, WEST MIDLANDS, B92 8HB | £277,100 | 30/09/2022 | Semi-detached |
| 19 WELLSFORD AVENUE, SOLIHULL, WEST MIDLANDS, B92 8EZ | £292,000 | 30/09/2022 | Semi-detached |
| 60 SHEAF LANE, BIRMINGHAM, WEST MIDLANDS, B26 3HA | £305,000 | 09/09/2022 | Semi-detached |
| 152 MELTON AVENUE, SOLIHULL, WEST MIDLANDS, B92 8HJ | £325,000 | 22/08/2022 | Semi-detached |
| 58 HARVARD ROAD, SOLIHULL, WEST MIDLANDS, B92 8EU | £340,500 | 12/08/2022 | Semi-detached |
| 72 HORSE SHOES LANE, SHELDON, BIRMINGHAM, WEST MIDLANDS, B26 3HY | £264,000 | 22/07/2022 | Semi-detached |
Street average: £246,875 (4 sales)
Area average: £295,305 (20 sales)
Capital growth trend
Land Registry outcode average: last 12 months vs 5y and 10y ago (from sold prices).
House Price Index (HM Land Registry — official index, not sold-price averages): Birmingham. Series: Semi-detached. As of April 2026.
Company ownership
Registered legal owner is a company.
Rental Range
Estimated market rent for Birmingham. Low = conservative, Realistic = average, Optimistic = best case.
Based on Local Authority from postcode lookup → Birmingham.
LHA (30th percentile) floor for Birmingham: £823/mo (Apr 2025 – Mar 2026)
Location
Nearby
Nearest stations, universities and amenities (distance from property).
| Type | Name | Distance |
|---|---|---|
| Shop | Coral | 0.1 miles |
| Shop | Acorns | 0.1 miles |
| Bus stop | Coventry Rd / Lyndon Rd | 0.1 miles |
| Bus stop | SA | 0.1 miles |
| Train station | Olton | 1.3 miles |
| Train station | Acocks Green | 1.4 miles |
| Hospital | Brian Oliver Centre | 2.1 miles |
| University | BIMM University Birmingham | 4.4 miles |
| University | University of Birmingham School of Dentistry | 5.4 miles |
| Hospital | Little Aston Hospital | 10.8 miles |
Street-level crime
| Category | Count |
|---|---|
| Violence and sexual offences | 150 |
| Shoplifting | 57 |
| Vehicle crime | 43 |
| Burglary | 19 |
| Criminal damage and arson | 19 |
| Public order | 16 |
| Anti-social behaviour | 15 |
| Other theft | 15 |
| Robbery | 11 |
| Possession of weapons | 6 |
| Drugs | 3 |
| Other crime | 3 |
| Theft from the person | 2 |
| Bicycle theft | 1 |
| Total incidents | 360 |
Within 1 mile during May 2026. Source: data.police.uk (England & Wales).
Schools nearby
Nearest open schools with Ofsted ratings (England). Closed schools are not shown. Data from Get Information about Schools and Ofsted.
| Name | Type | Distance | Ofsted |
|---|---|---|---|
| St Thomas More Catholic Primary School | Primary | 0.2 miles | Good — 28 Feb 2024 |
| Lyndon School | Secondary | 0.5 miles | Good — 5 May 2022 |
| Daylesford Academy | Other | 0.5 miles | Requires improvement — 30 Jun 2021 |
| Brays School | Other | 0.5 miles | Outstanding — 8 Mar 2013 |
| Valley Primary | Primary | 0.6 miles | Good — 21 Sep 2023 |
Rental Comparables
Residential lets from OpenRent and Rightmove for the area (same bedroom count). Use to validate rent estimates. Student lets are excluded.
| Title | Rent | Beds | Distance | As seen on |
|---|---|---|---|---|
| 3 Bed Terraced House, Harvard Road, B92 | £3,750/mo | 3 | 0.21 miles | OpenRent |
| 3 Bed Semi-Detached House, Valley Road, B92 | £1,600/mo | 3 | 0.53 miles | OpenRent |
| 3 Bed Semi-Detached House, Broadwell Road, B92 | £1,500/mo | 3 | 0.83 miles | OpenRent |
| 3 Bed Terraced House, Coventry Road, B26 | £3,870/mo | 3 | 0.96 miles | OpenRent |
| 3 Bed Semi-Detached House, Sheldon Heath Road, B26 | £1,550/mo | 3 | 1.01 miles | OpenRent |
Average rent: £2,454/mo (5 listings)
Rent-driven metrics
Based on OpenRent comparables.
- Rent ratio — Monthly rent ÷ purchase price (1% rule). 1%+ = strong, 0.8–1% = okay, <0.8% = weak for cashflow.
- Max investor price — Rent ÷ 0.8%; the price at which rent would be 0.8% of price (Stoke-style target).
- Target investor price — Rent ÷ 1%; the price at which rent would be 1% of price (strong cashflow band).
- Gross yield — Annual rent as % of purchase price (no costs).
- Cost-to-rent — Price ÷ annual rent (from OpenRent comparables). Under 14× = strong, 14–16× = acceptable, 17×+ = compressed.
- Cashflow — Rent minus mortgage, 10% maintenance, £25/mo compliance. Assumes 75% LTV, 3.95% APR (5yr fixed), 25yr term.
- ROI — Annual profit ÷ cash in (deposit + 4% purchase costs).