41A
MANCHESTER ROAD, ALTRINCHAM, GREATER MANCHESTER WA14 4RQ
£995,000
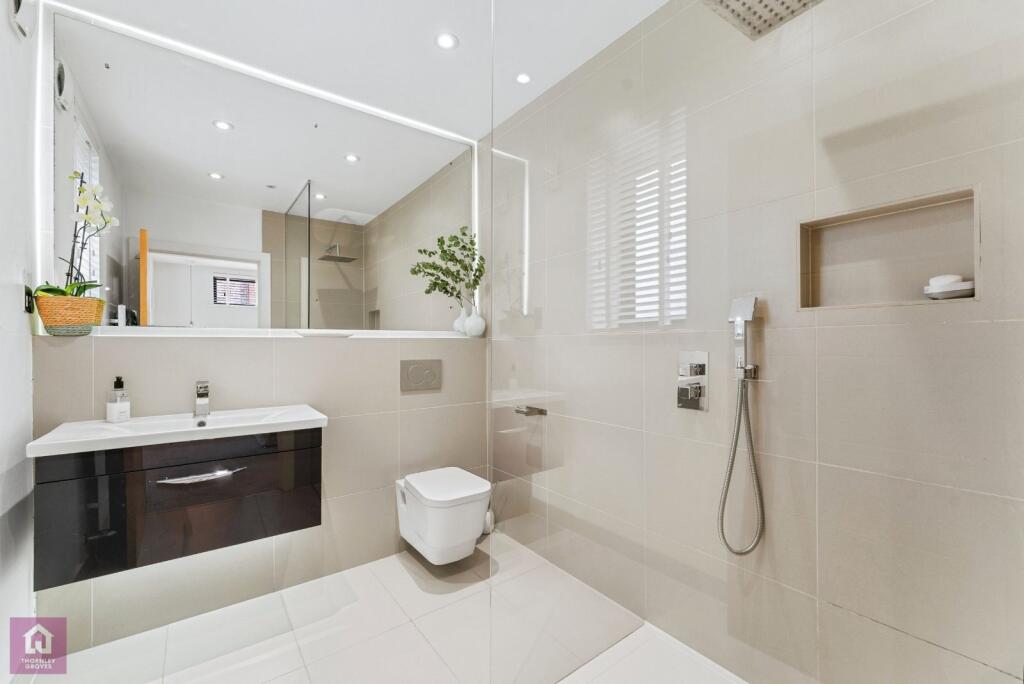
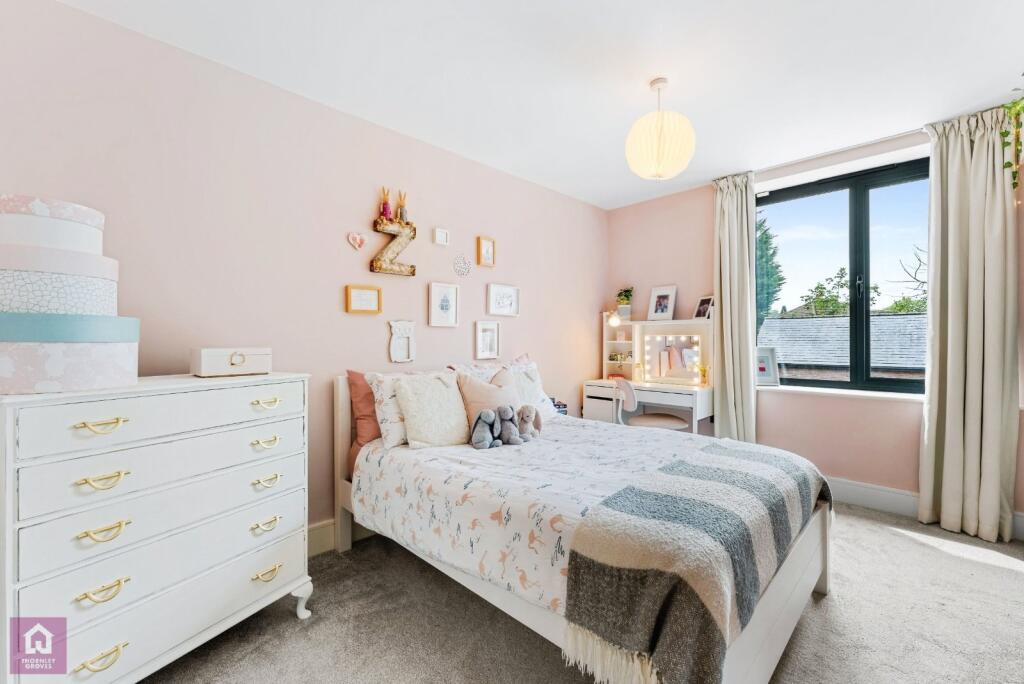
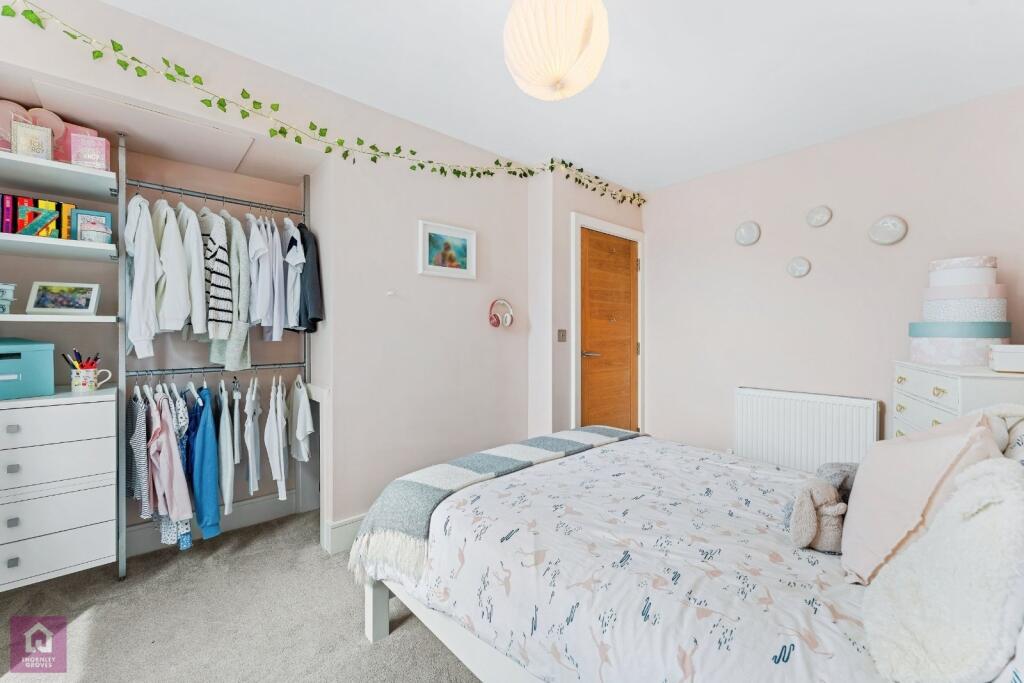
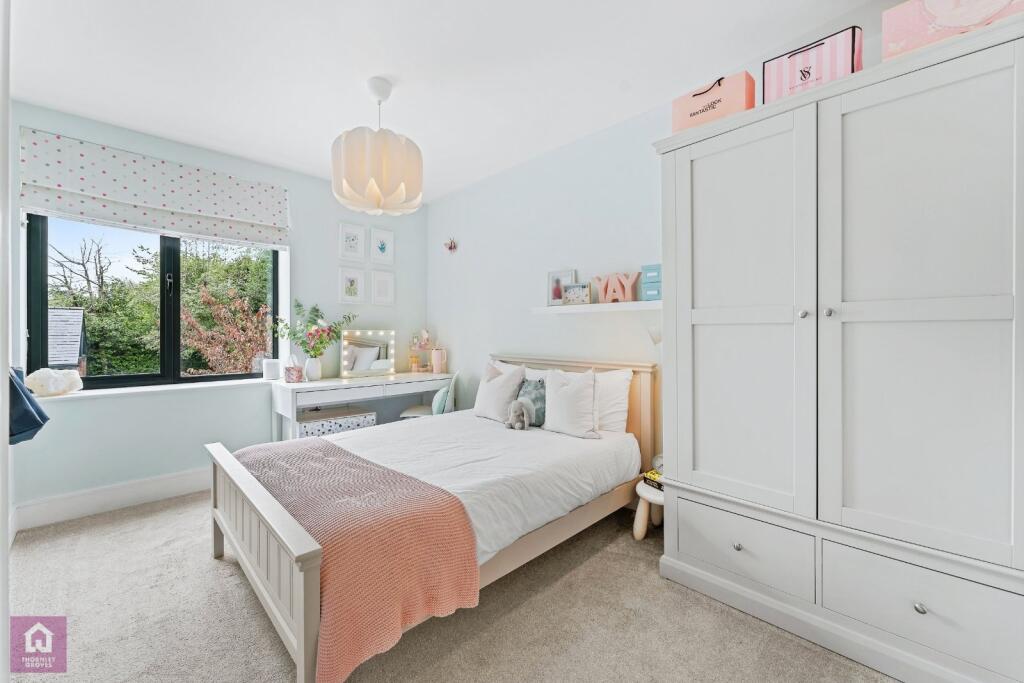
Picture 1 Picture 2 Picture 3 Picture 4 Picture 5 Picture 6 Picture 7 Picture 8 Picture 9 Picture 10 Picture 11 Picture 12 Picture 13 Picture 14 Picture 15 Picture 16 Picture 17 Picture 18 Picture 19 Picture 20 Picture 21 Picture 22 Picture 23 Picture 24 Picture 25 Picture 26 Picture 27 Picture 28 Picture 29 Picture 30 Picture 31 Picture 32 Picture 33 Picture 34 Picture 35 Picture 36 Picture 37 Picture 38 Picture 39 Picture 40 Picture 41 Picture 42 Picture 43 Picture 44 Picture 45 Picture 46 Picture 47 Picture 48 Picture 49 Google Maps Image
/ 50
Property details
Tenure
FREEHOLD
Council tax band
F
EPC rating
B
Last sold
£995,000 Apr 2026
Price per m²
£3,902/m²
Local average
£543,143 (+83.2%)
Deprivation
Decile 9 (28,797 of 33,755)
Street crime
0 incidents within 1 mile (Jun 2026)
Key features
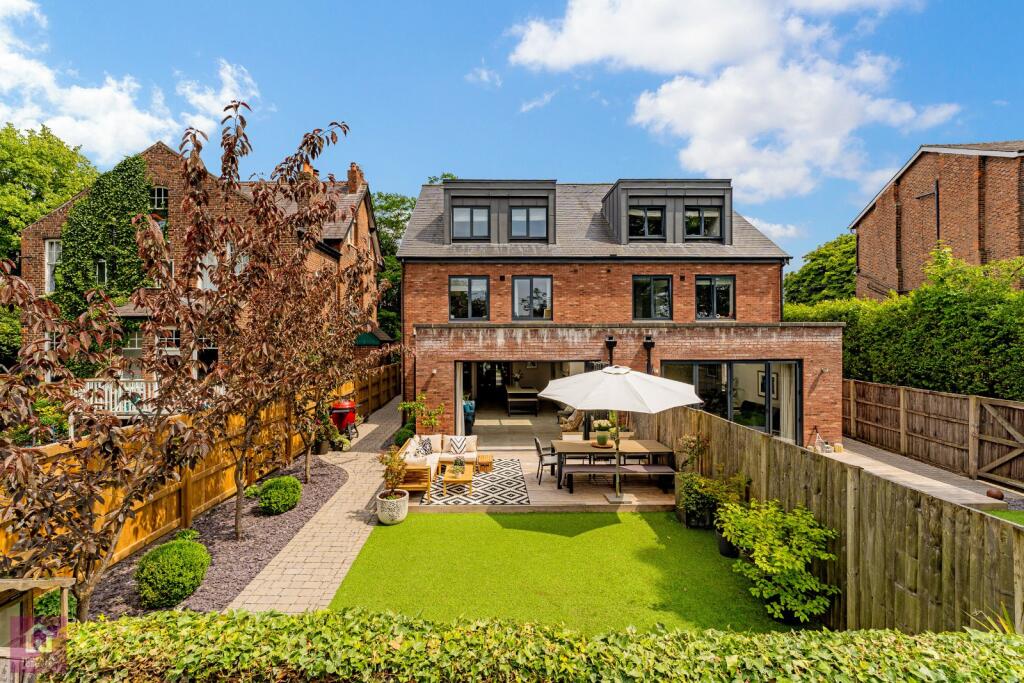
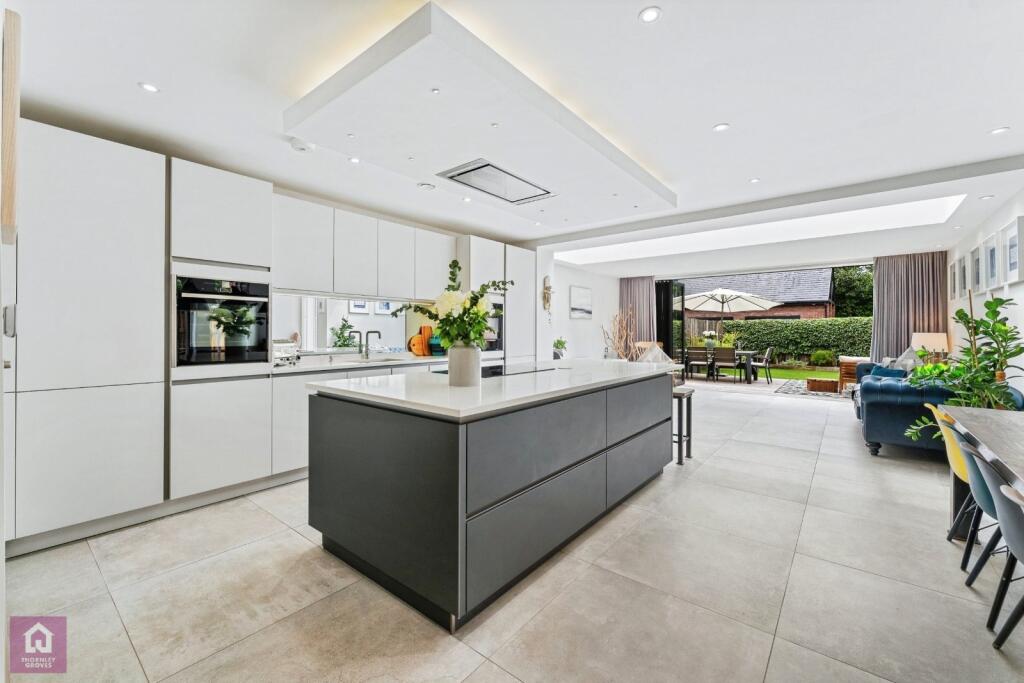
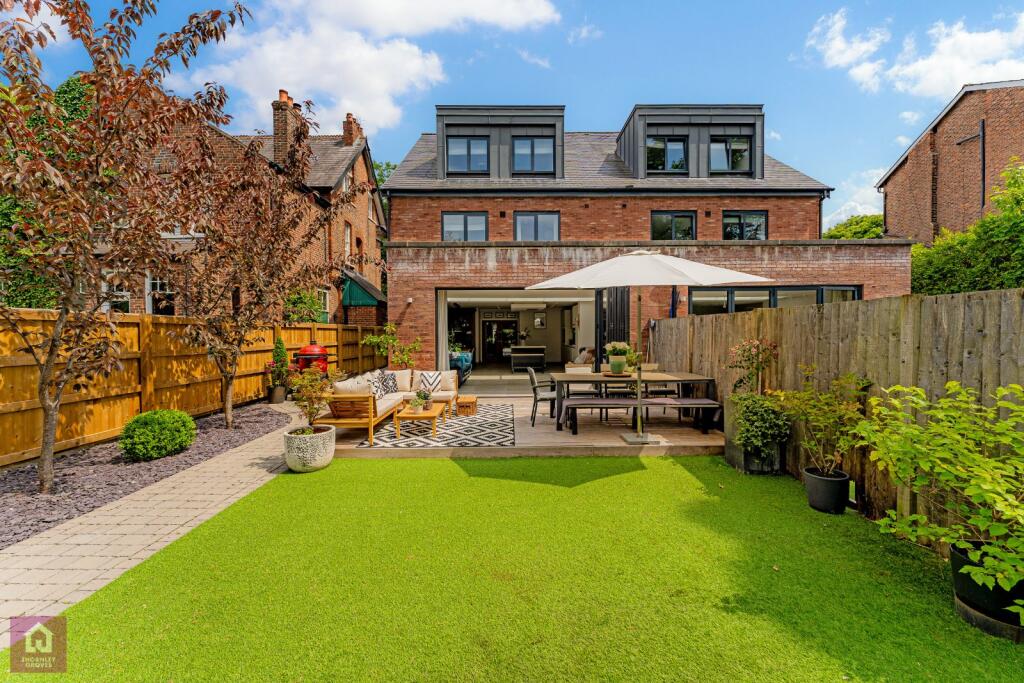
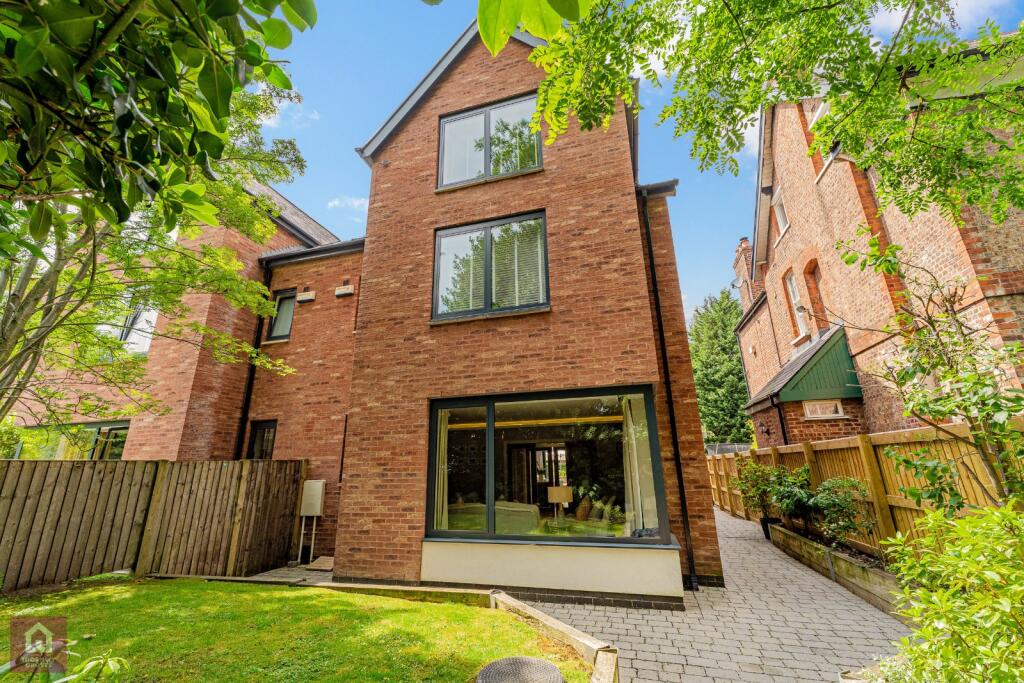
- Substantial five bedroom semi-detached home offering over 2,800 sq ft of luxury living
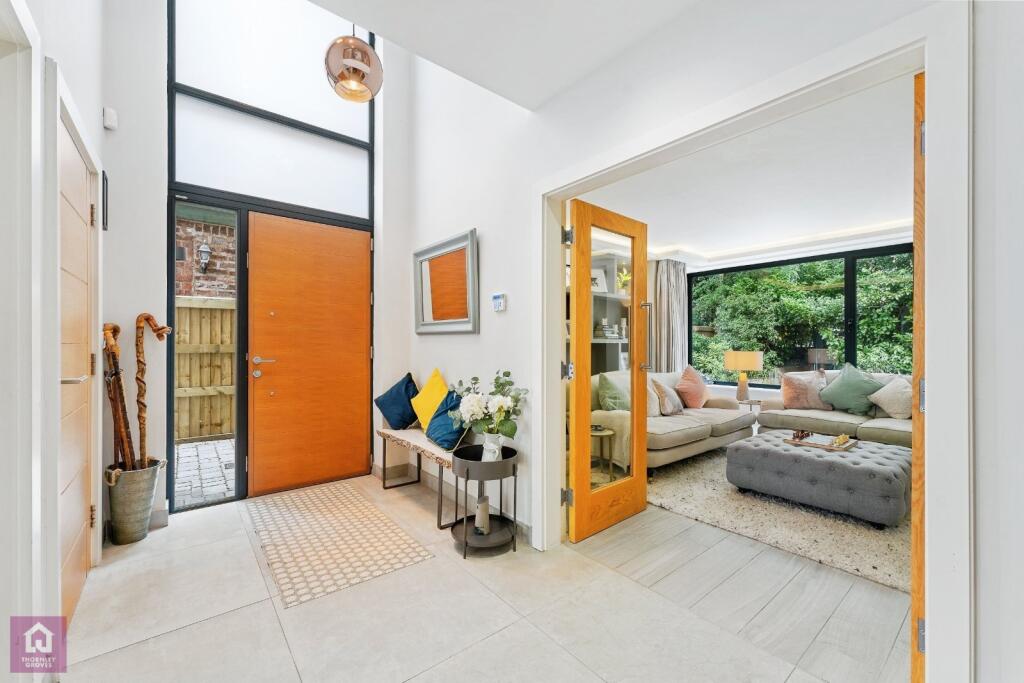
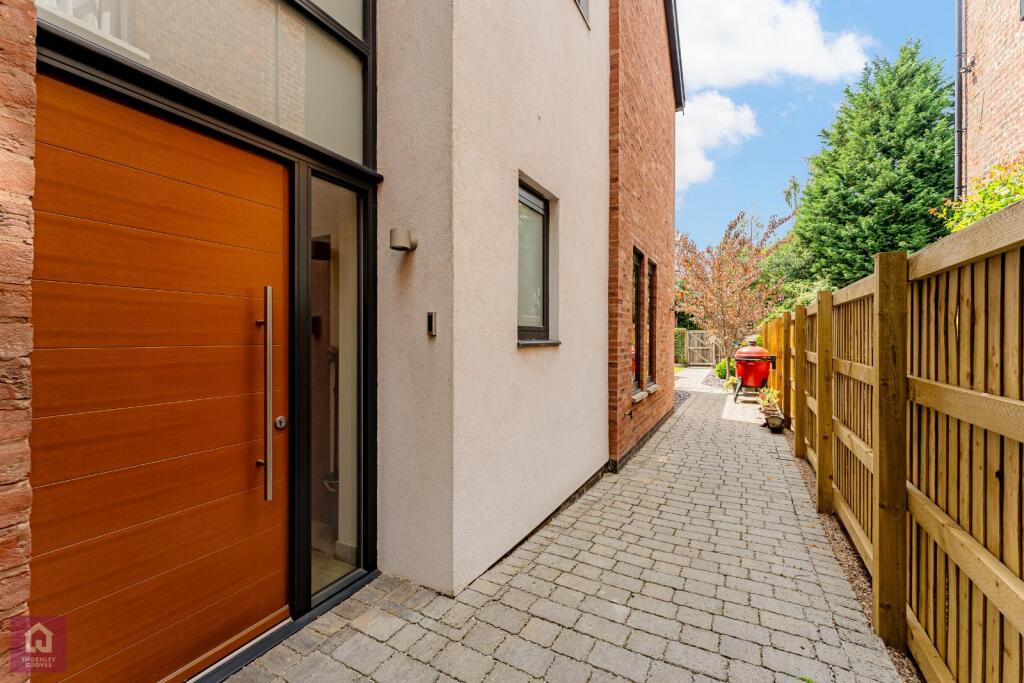
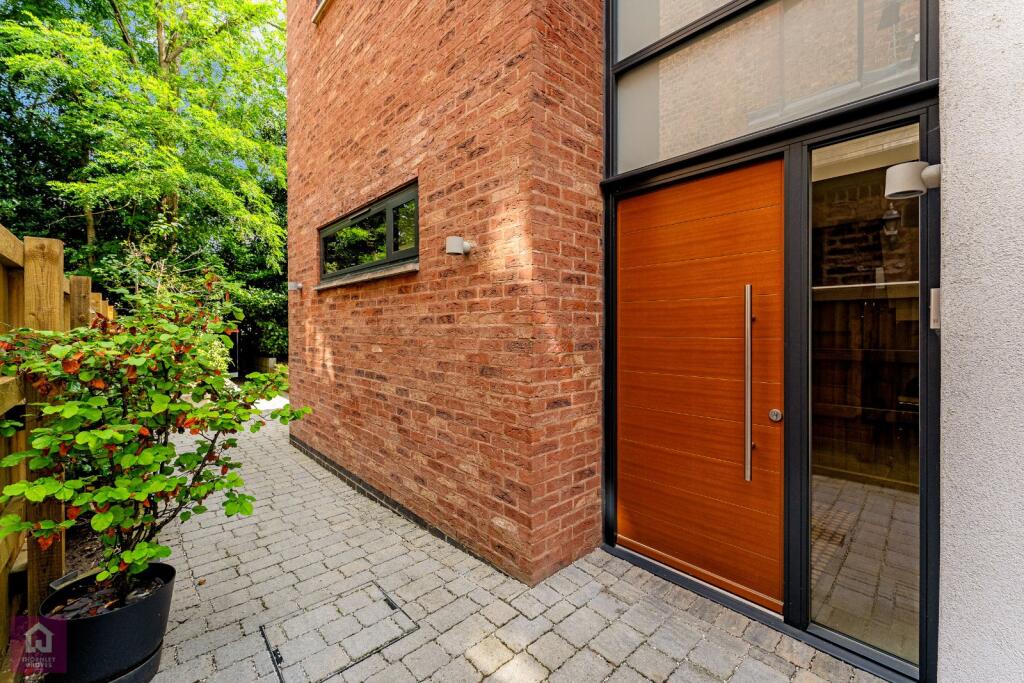
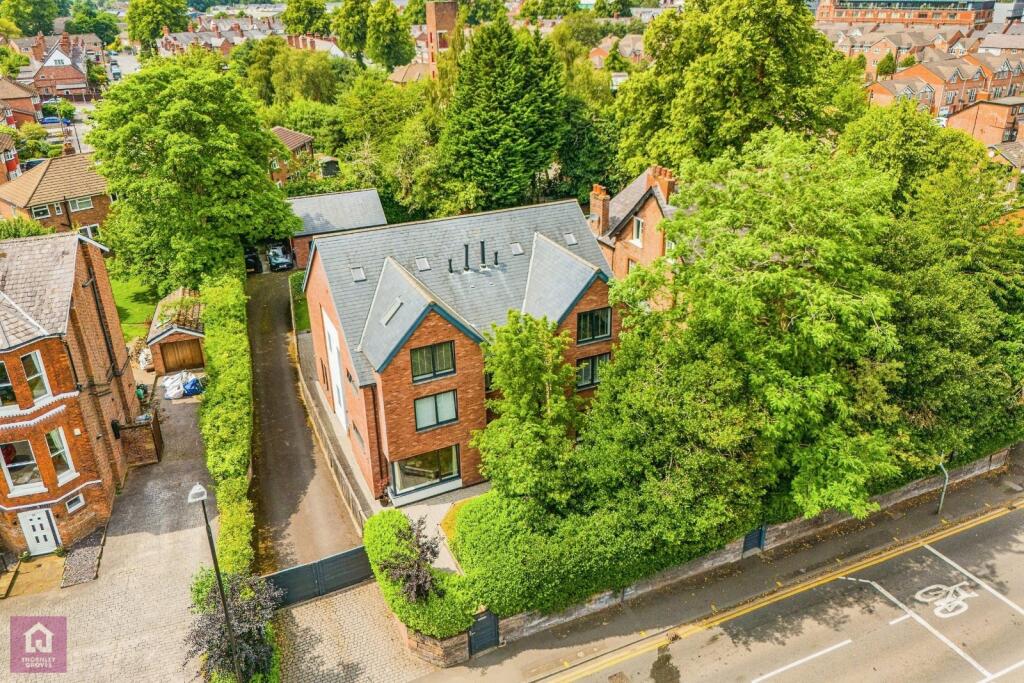
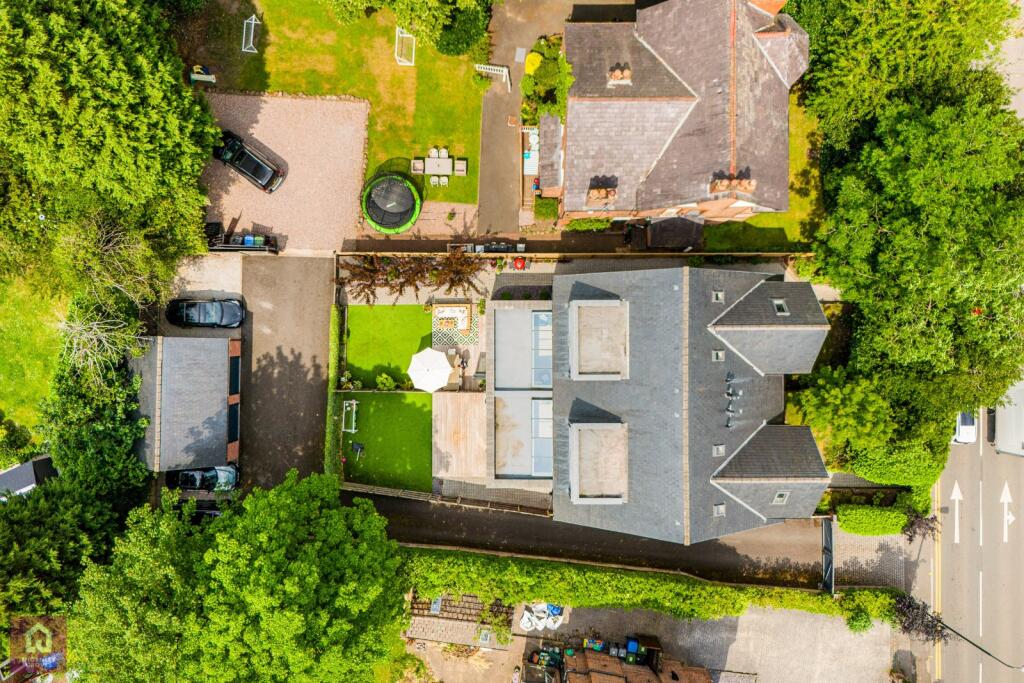
- Privately positioned behind electric gates on a larger, more secluded plot
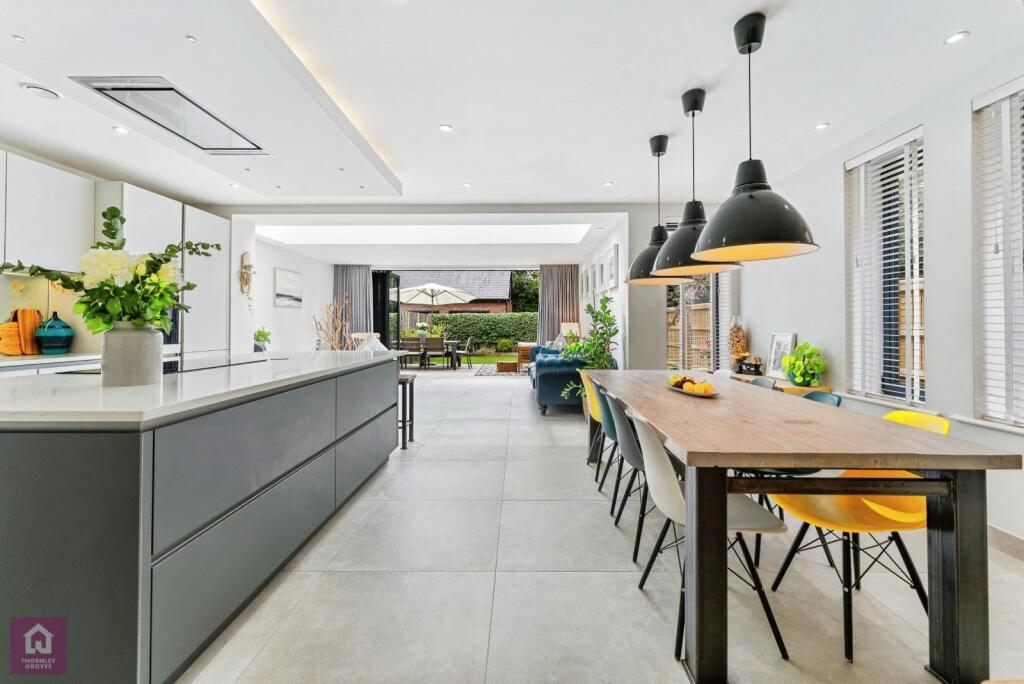
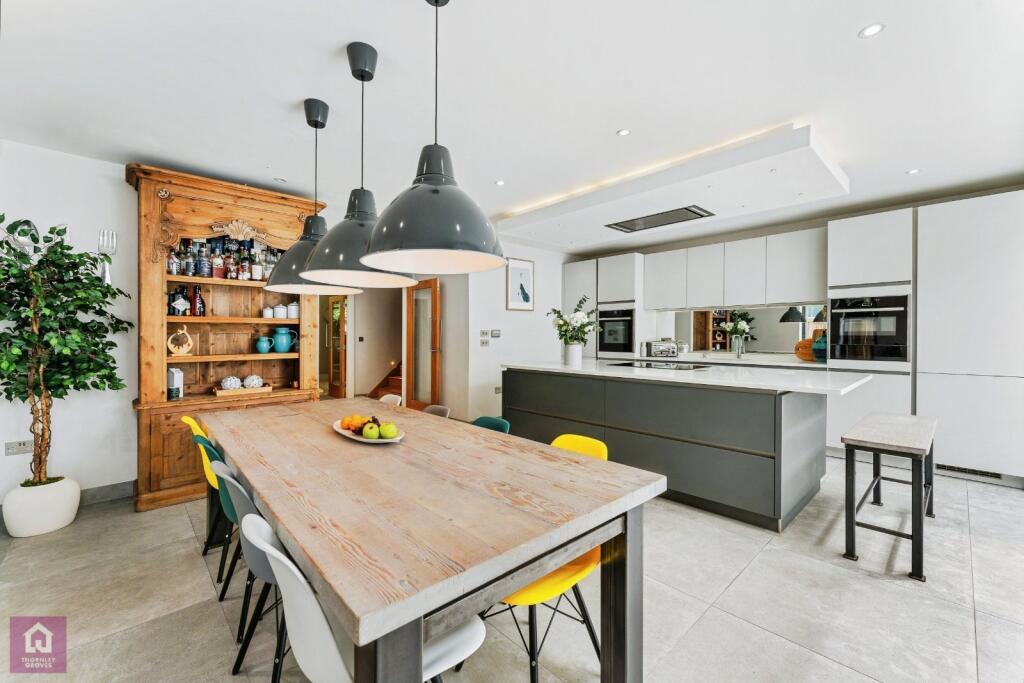
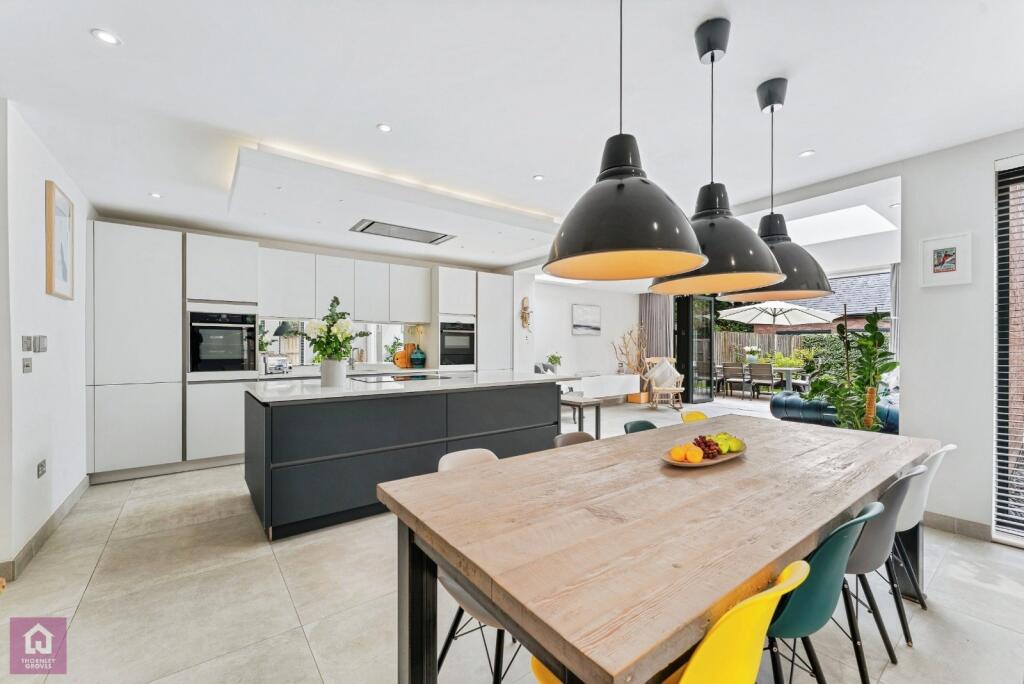
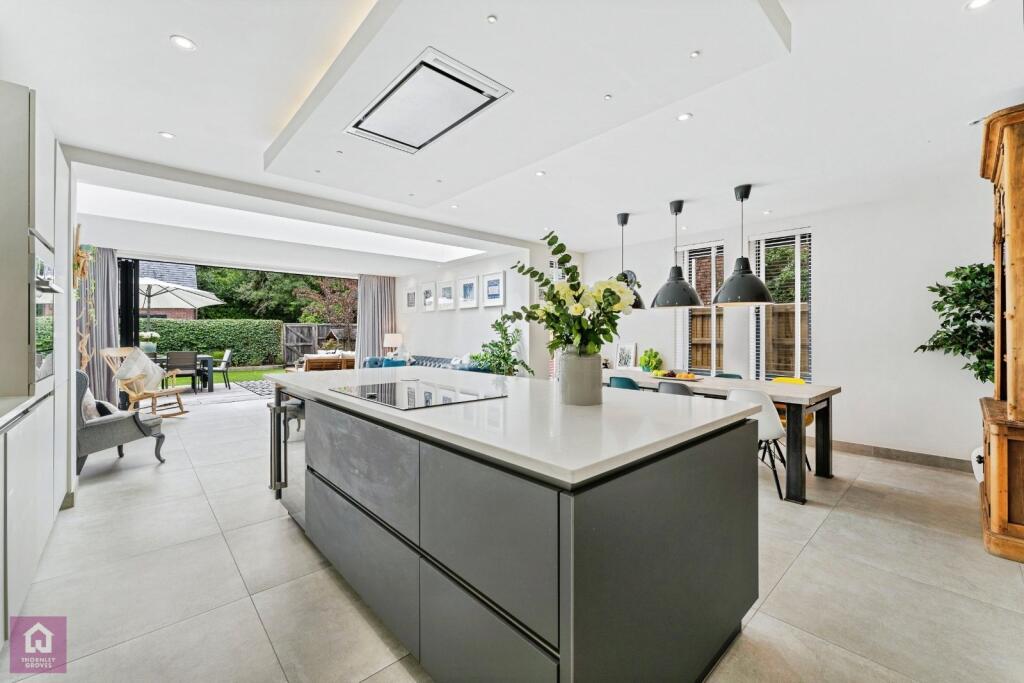
- German-designed Pronorm kitchen with quartz worktops, Neff appliances and Quooker tap
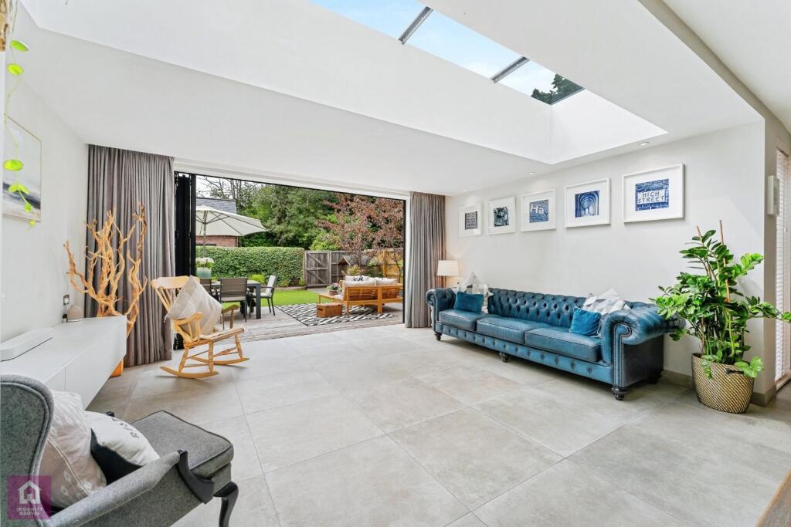
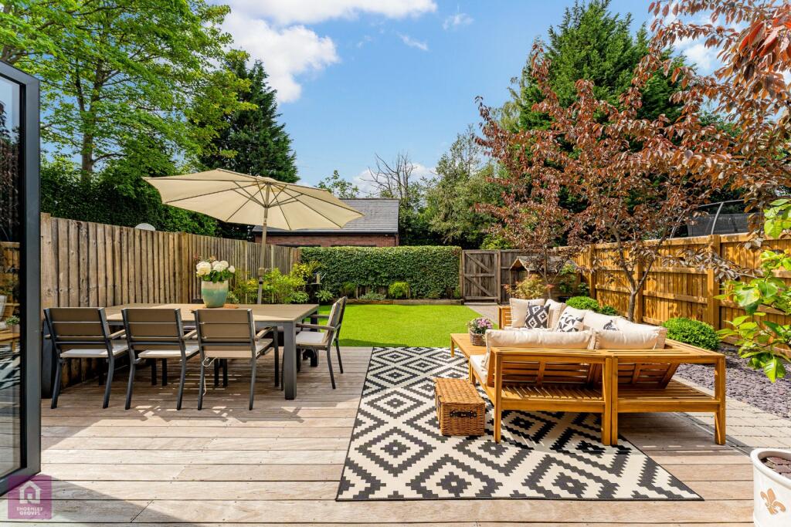
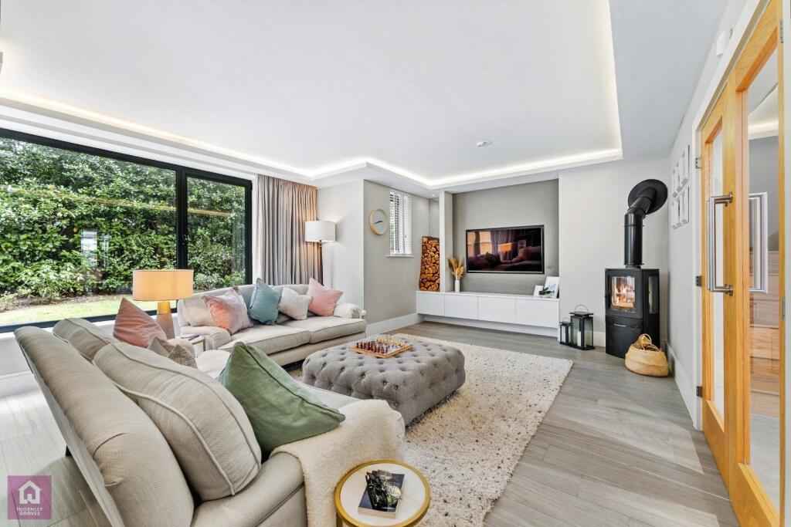
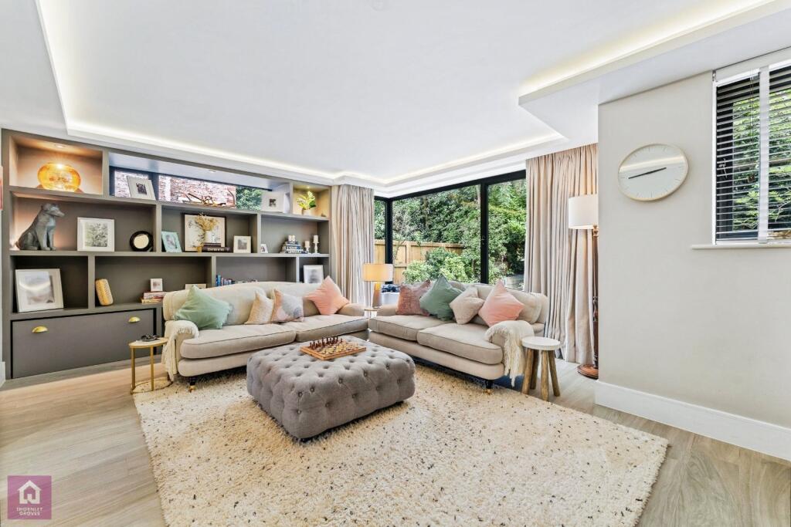
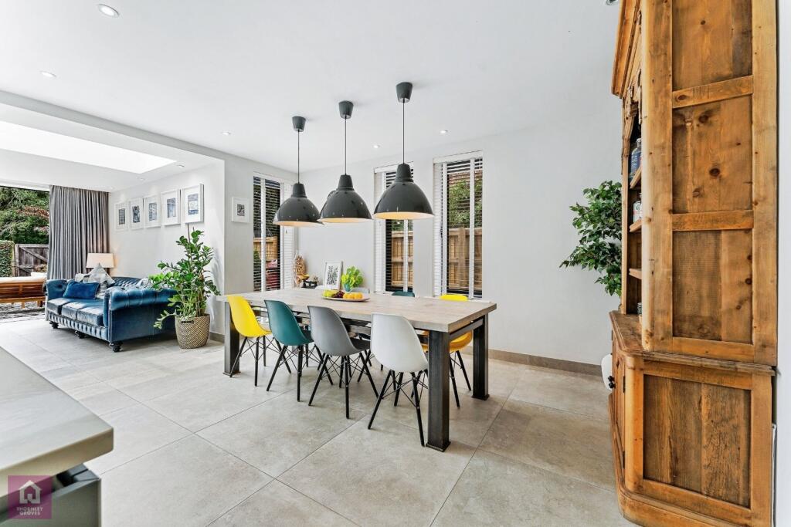
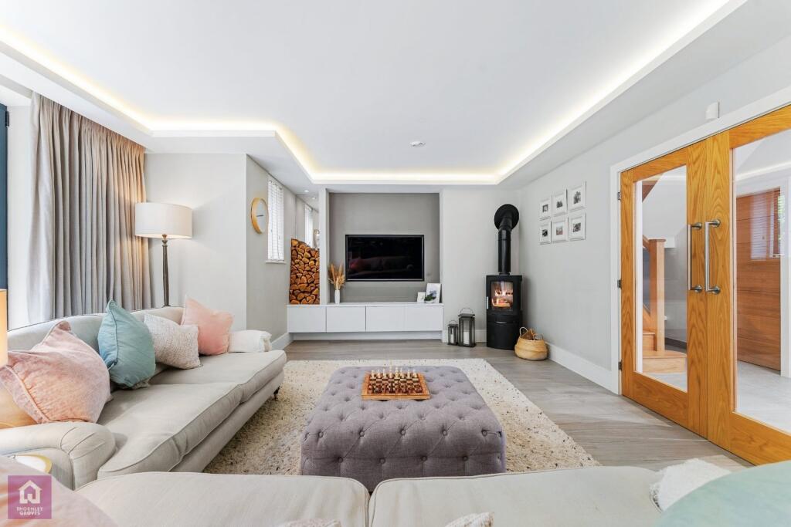
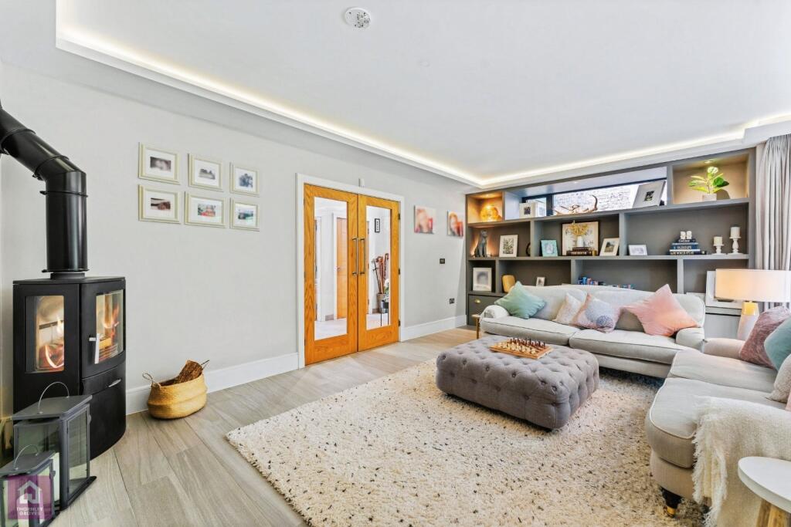
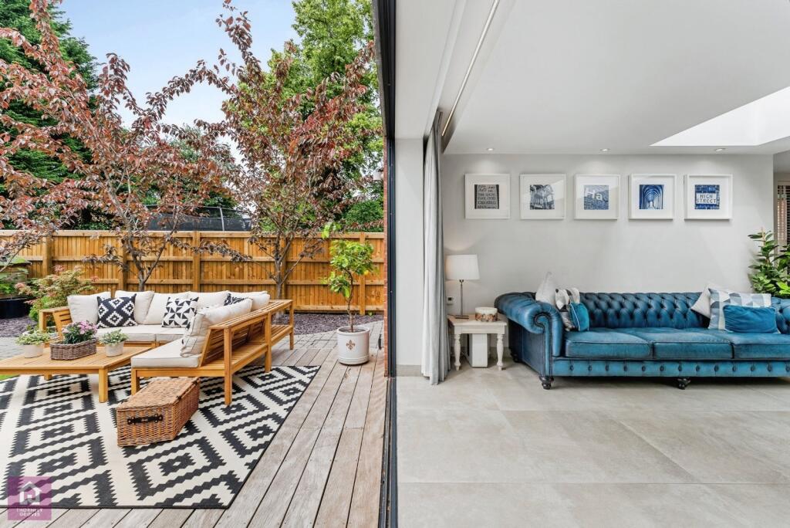
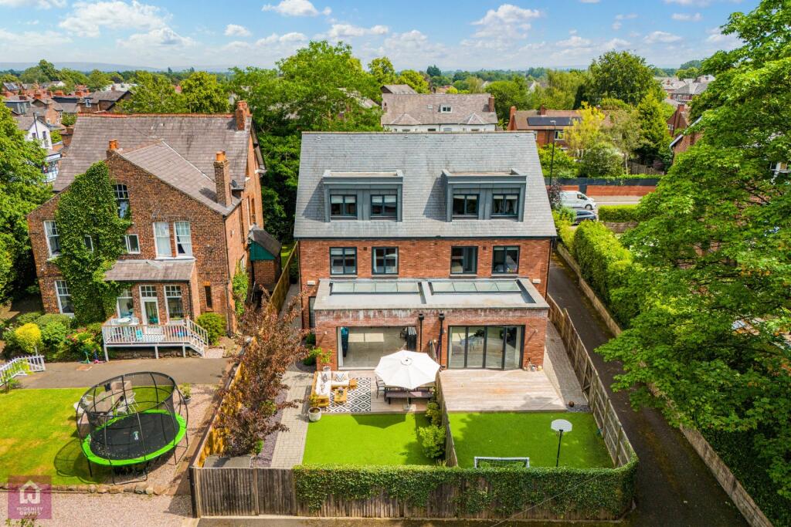
- Elegant open-plan family space with wood-burning stove and west-facing garden
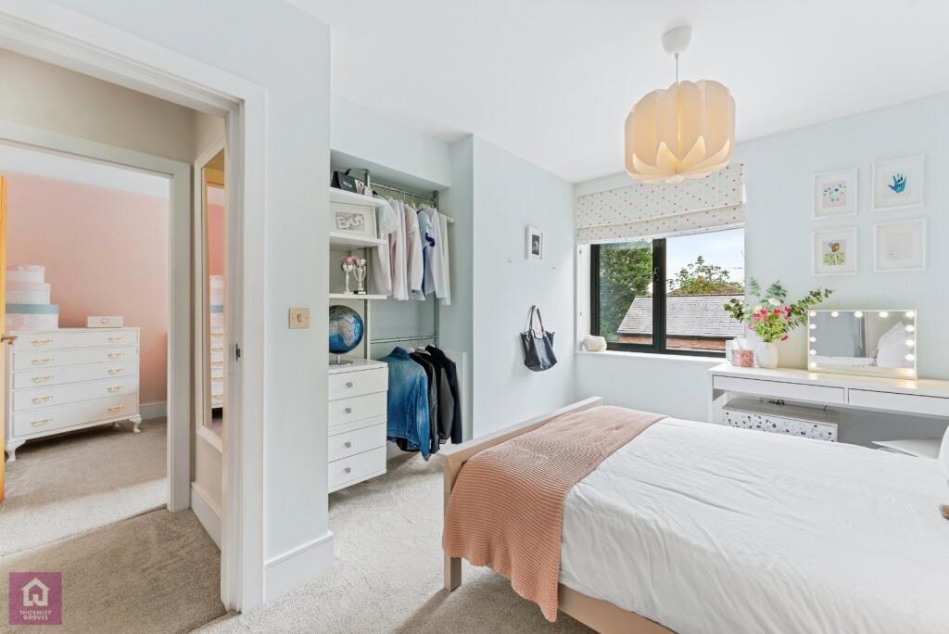
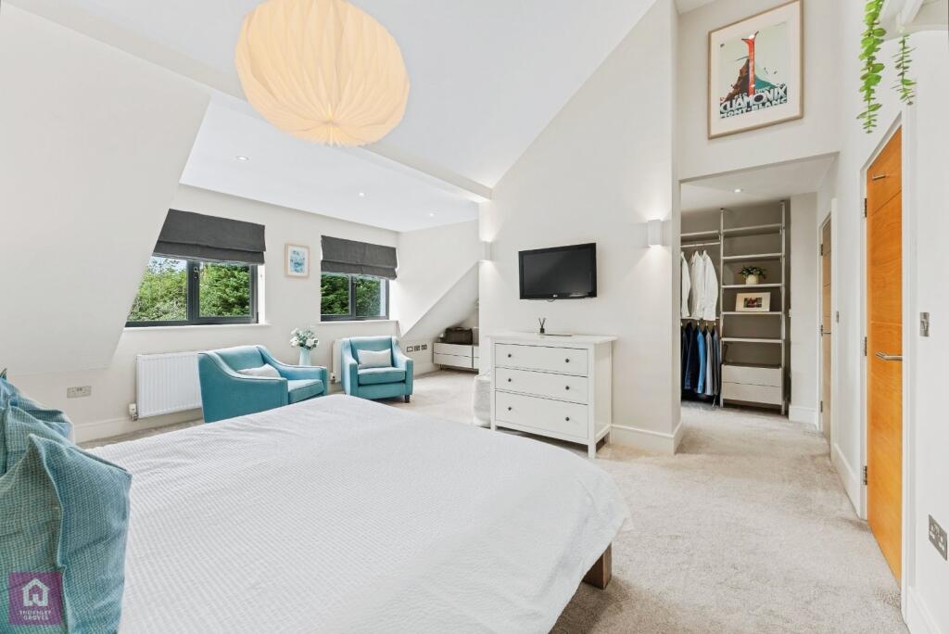
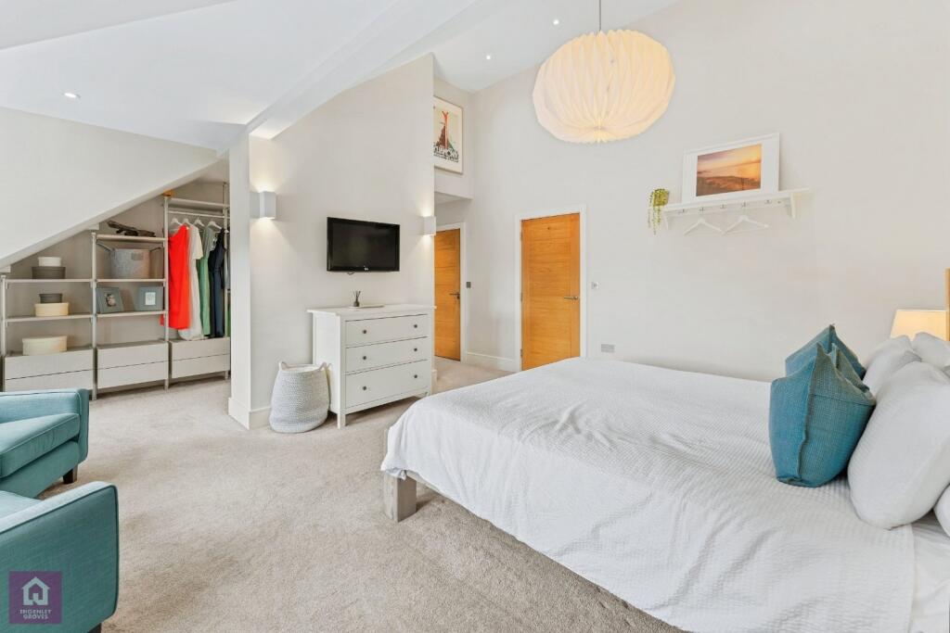
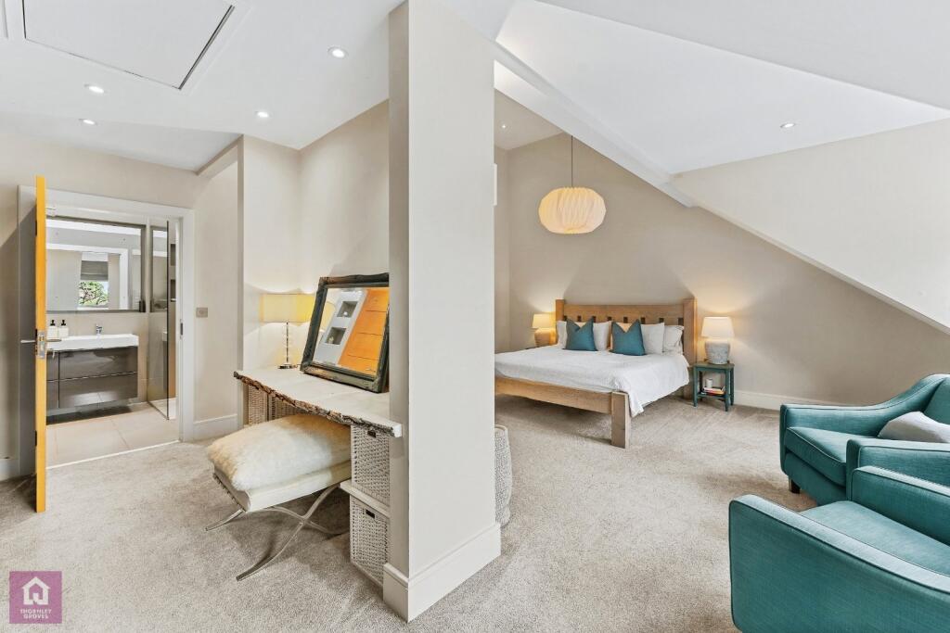
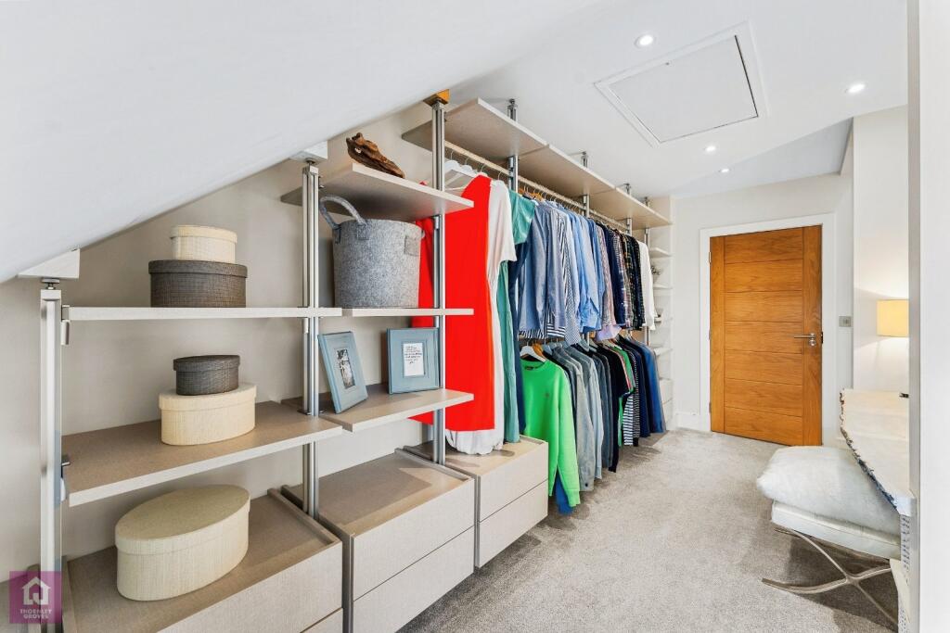
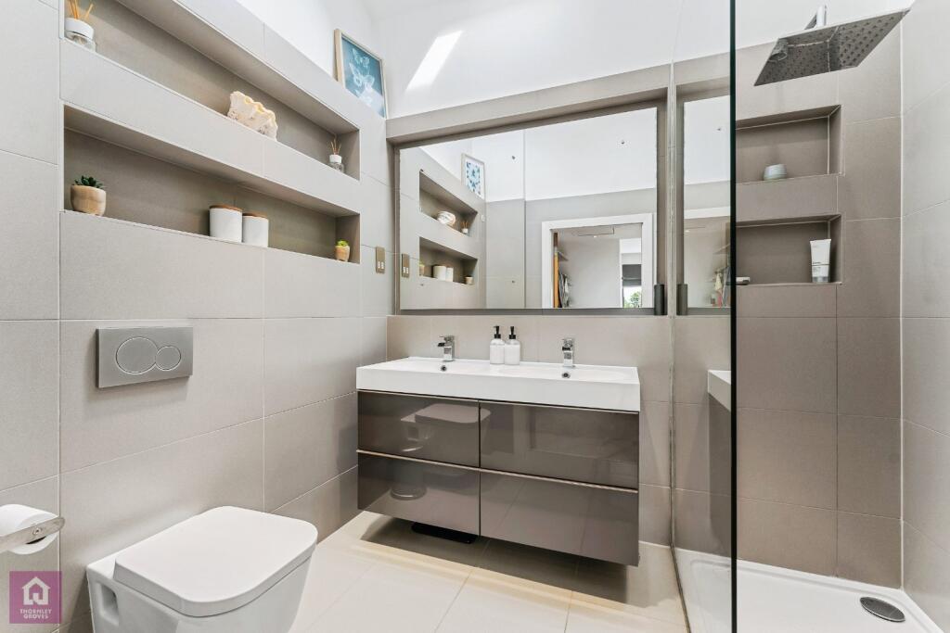
- Five spacious bedrooms, two with en suites and walk-in dressing rooms
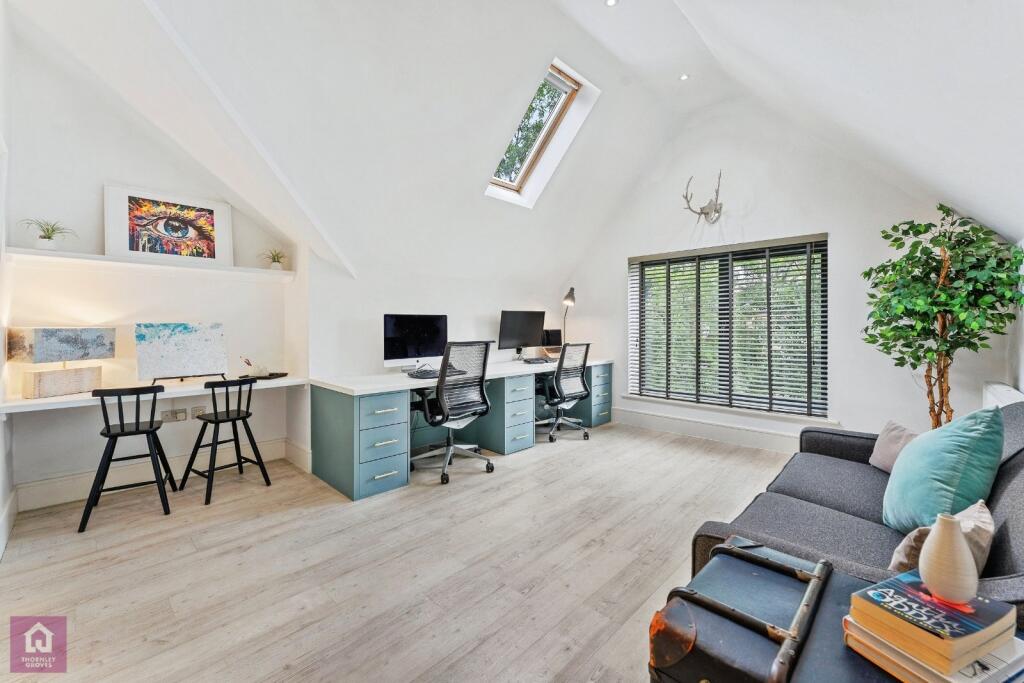
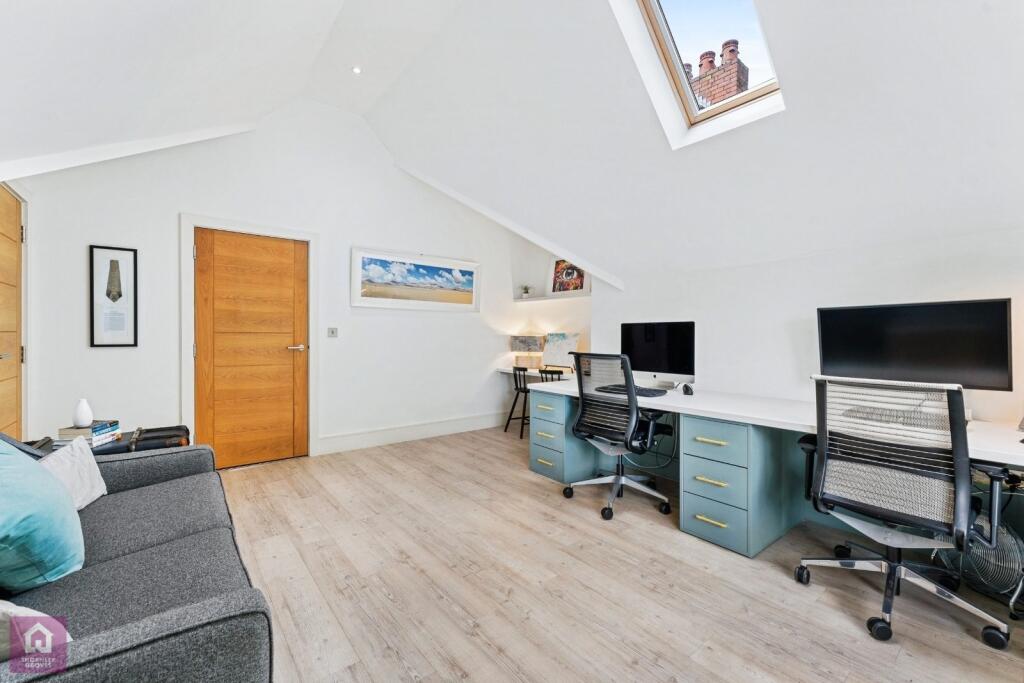
- Top floor with flexible layout, ideal for additional bedrooms or multi-use space
- Exceptional energy efficiency with EPC rating B, underfloor heating and smart control system
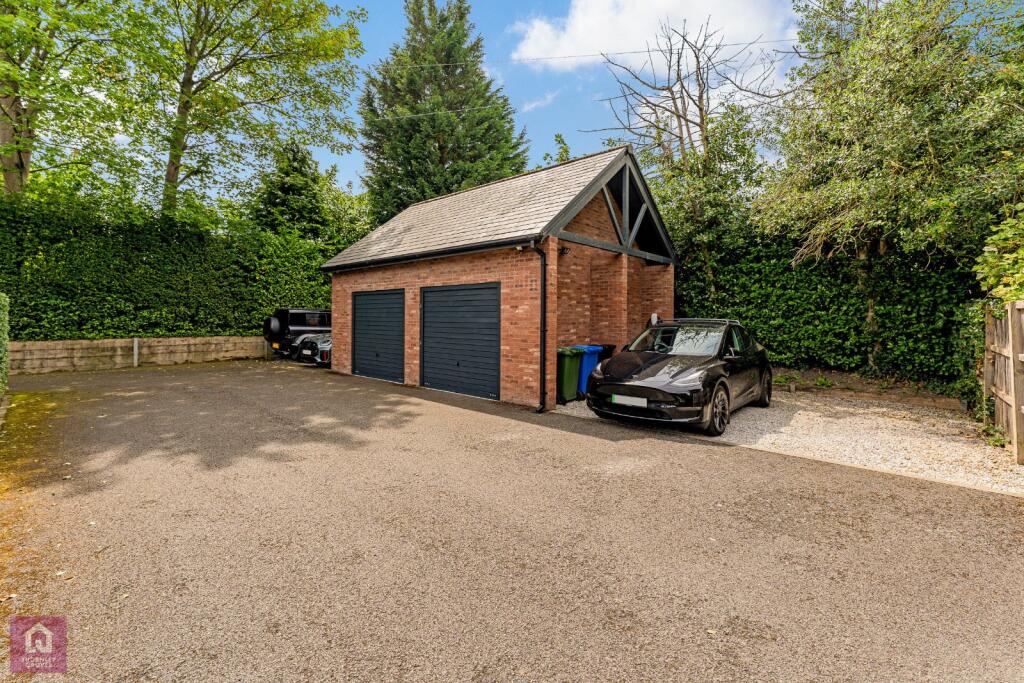
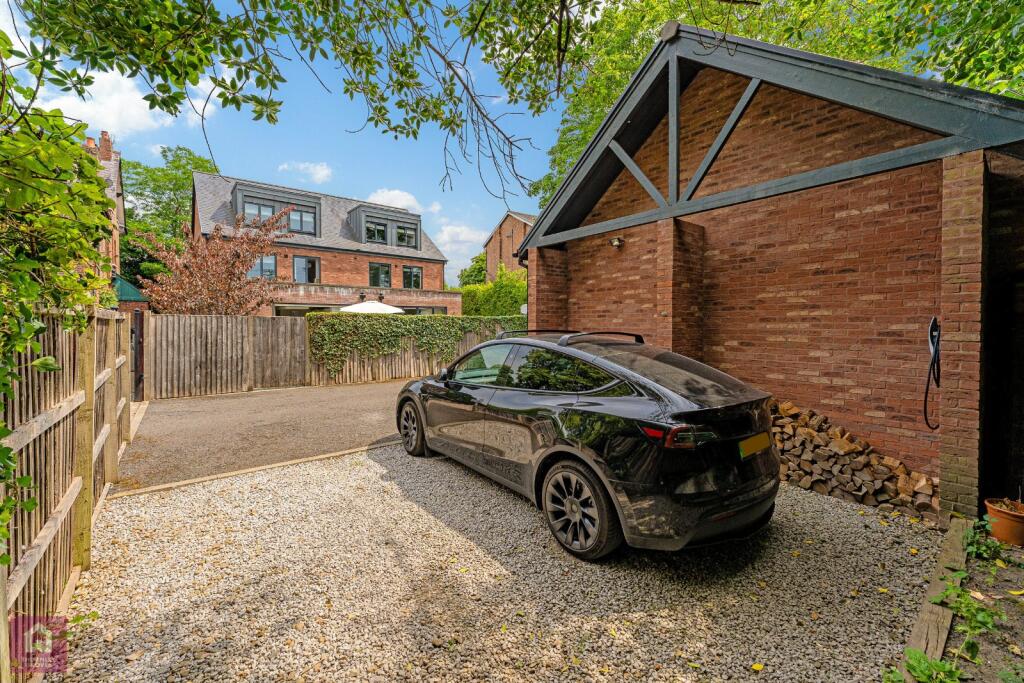
- Single garage with EV charging, off-road parking, and catchment for top local schools
Additional details
- Parking
- Yes
- Garden
- Yes
Description
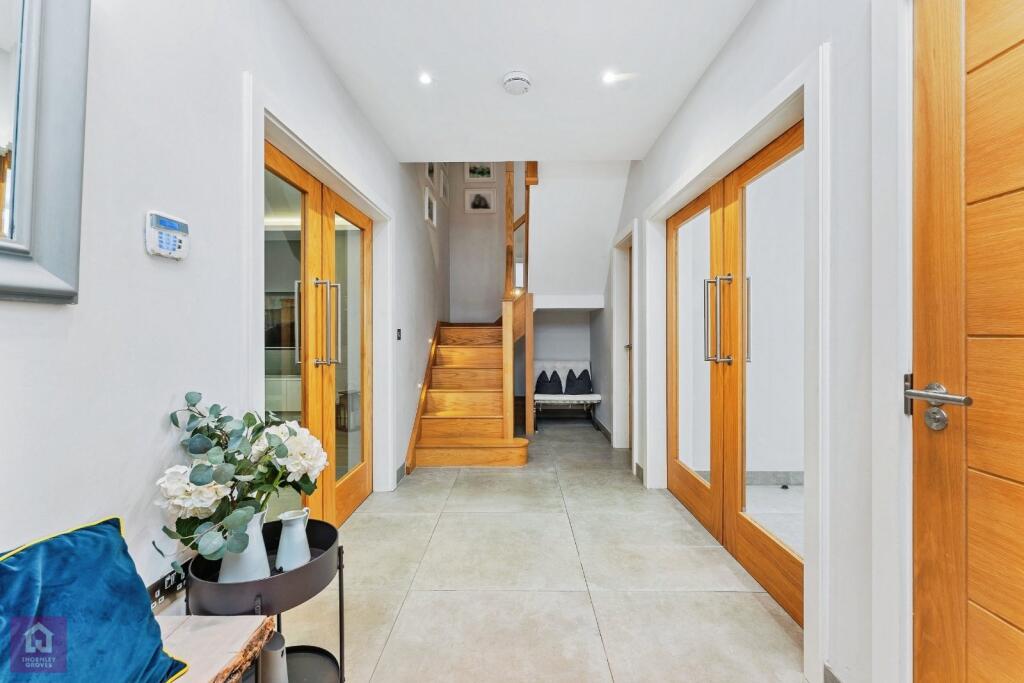
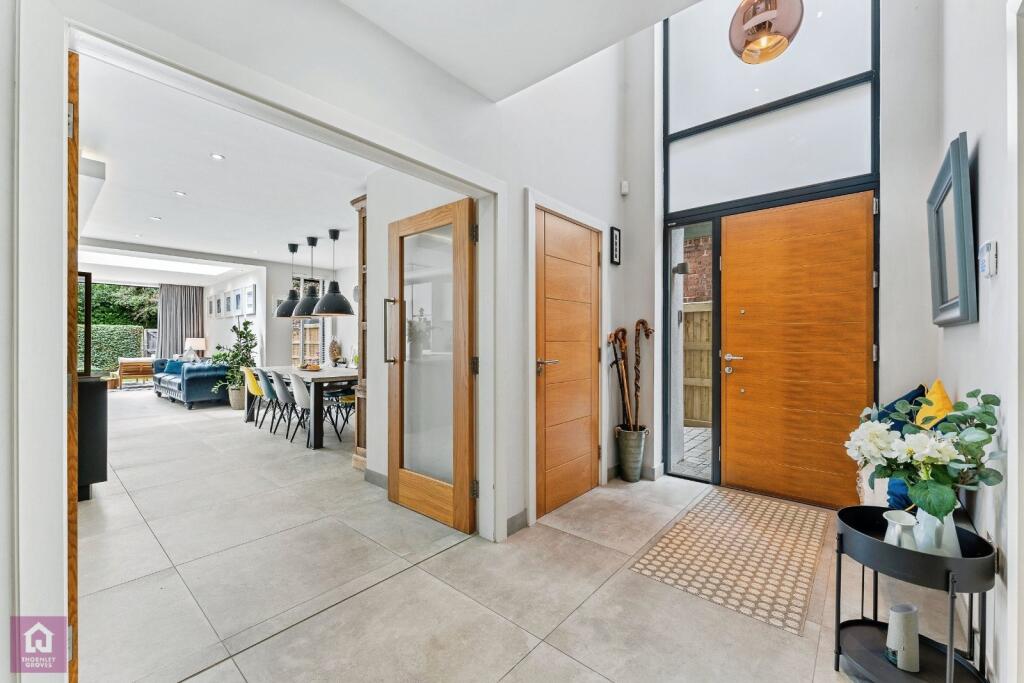
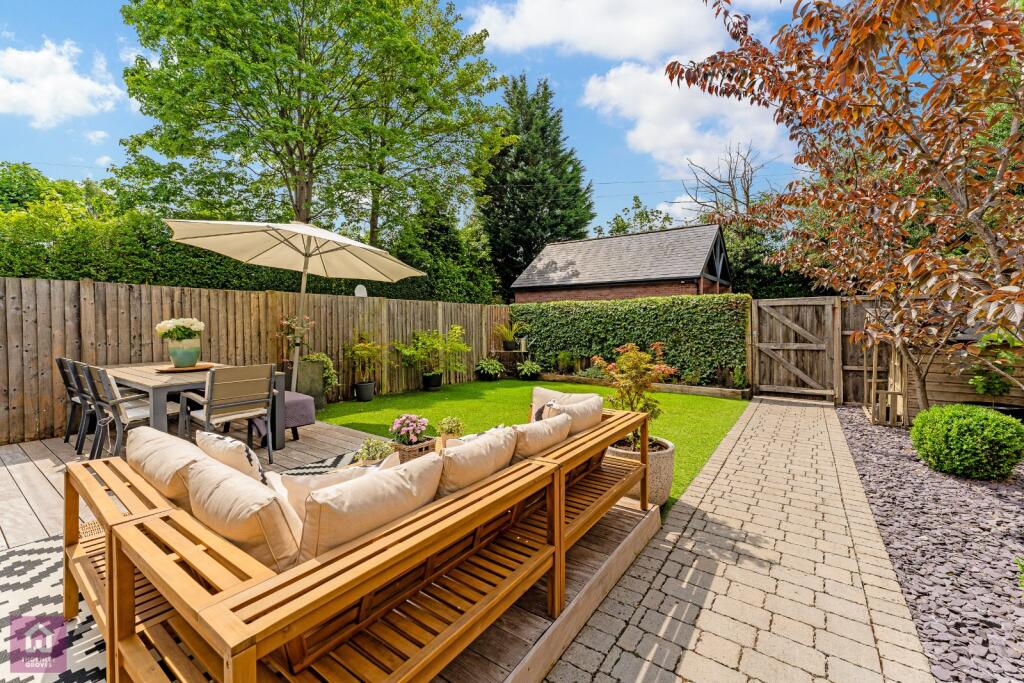
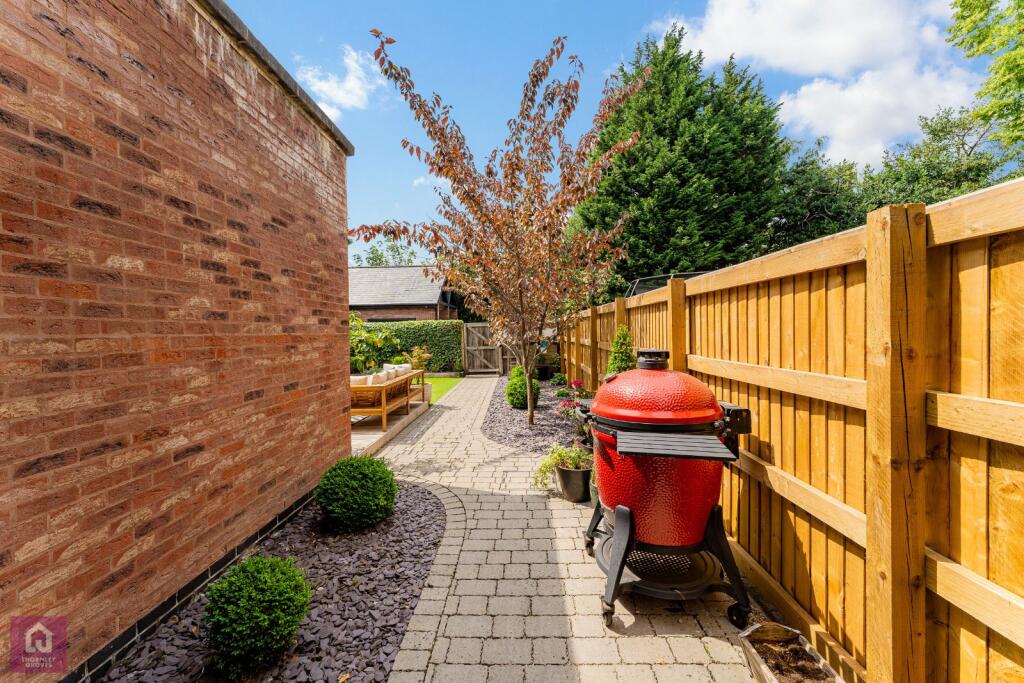
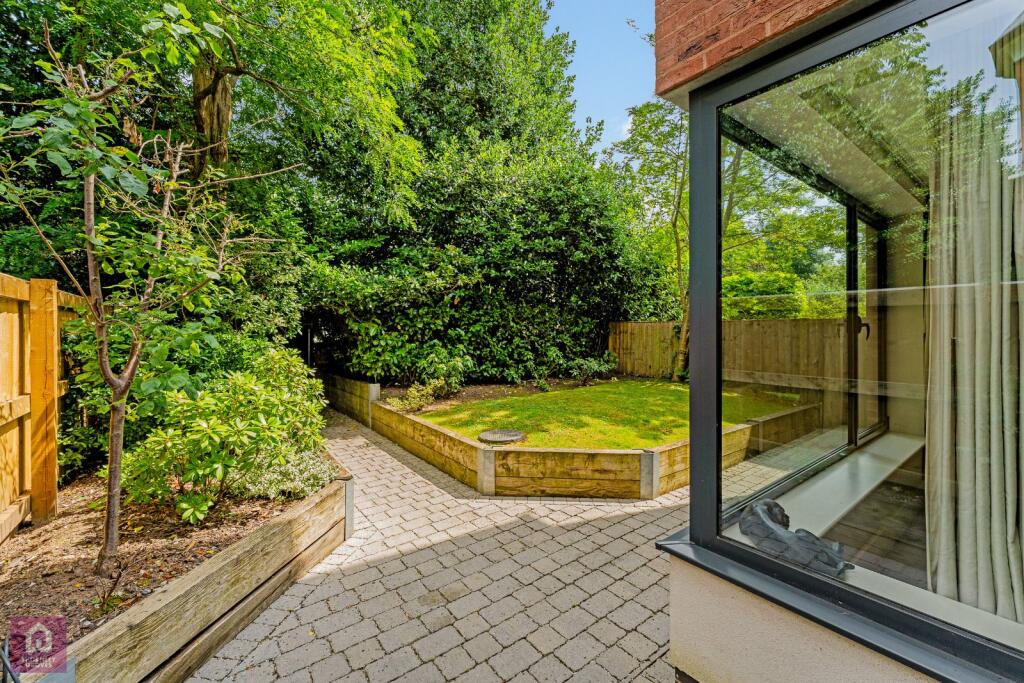
Every element of the home has been thoughtfully crafted to offer comfort, sustainability, and style. The ground floor features underfloor heating throughout and is anchored by a German-designed Pronorm kitchen with quartz worktops, a full suite of Neff appliances, and a Quooker boiling water tap. The kitchen opens into a spacious dining and family area, complemented by a wood-burning stove and access to a west-facing rear garden with hardwood decking and low-maintenance artificial lawn which is ideal for entertaining or relaxing in the evening sun.
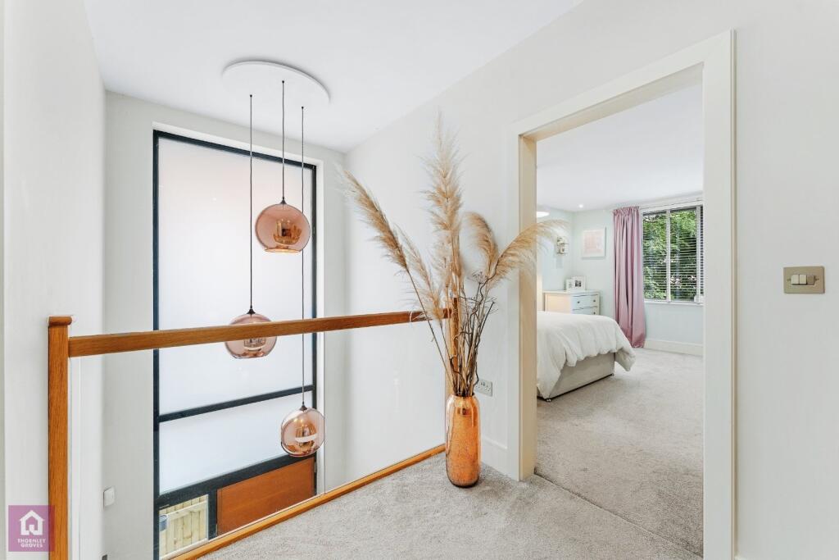
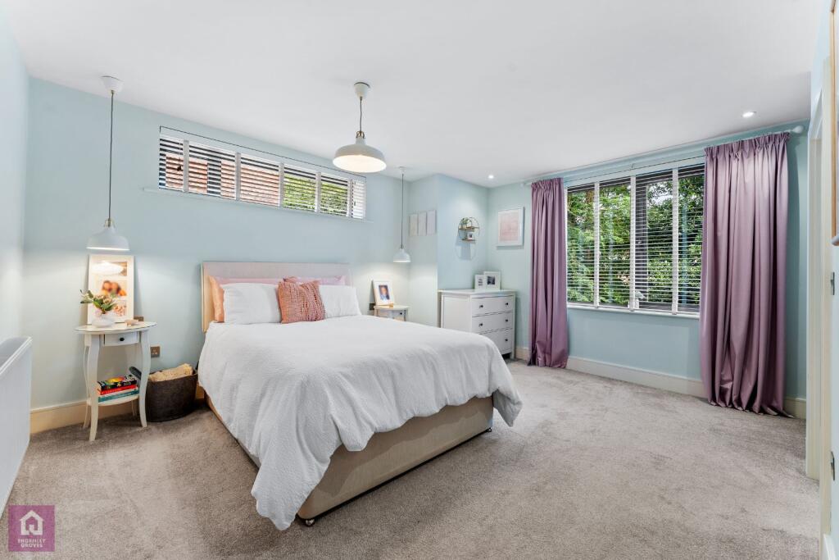
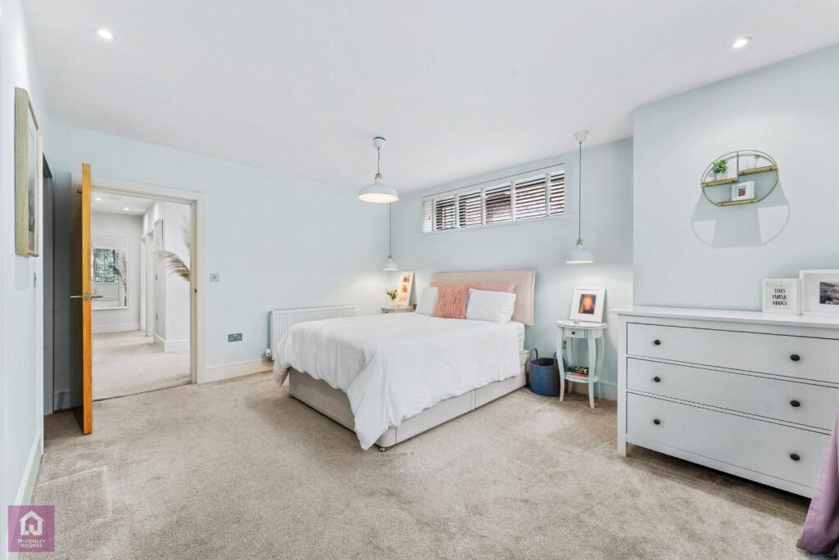
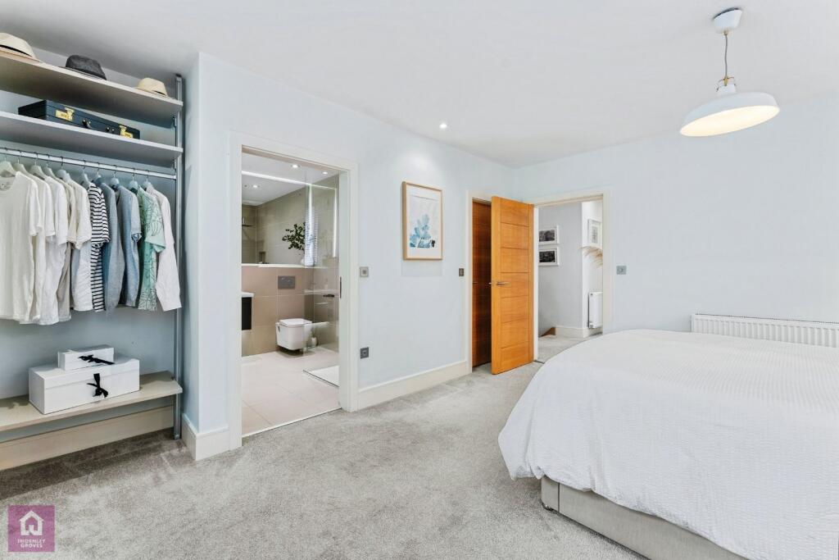
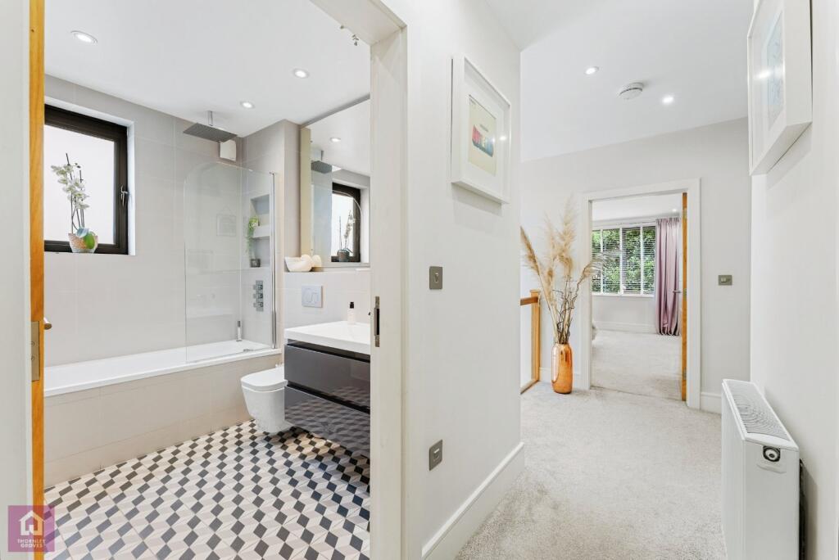
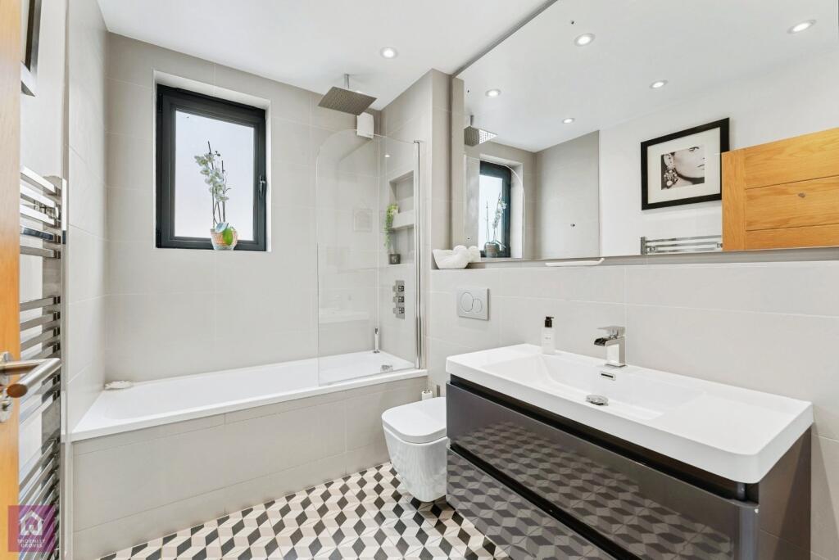
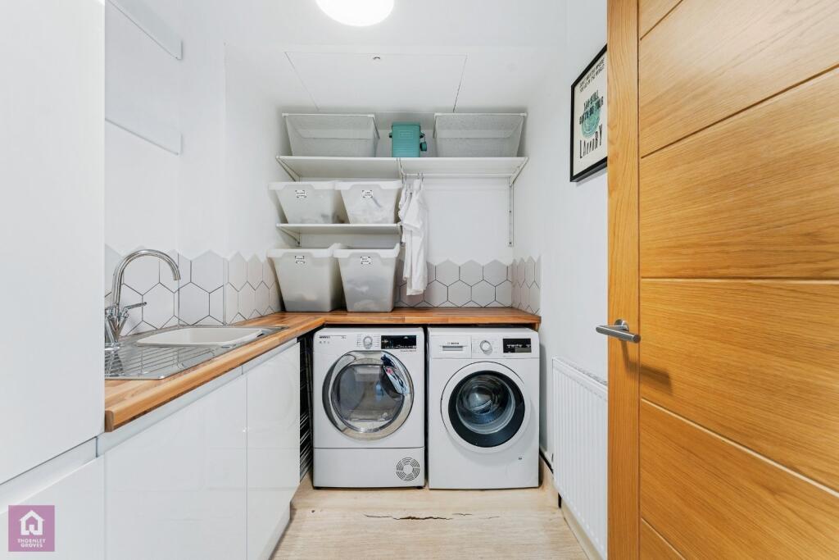
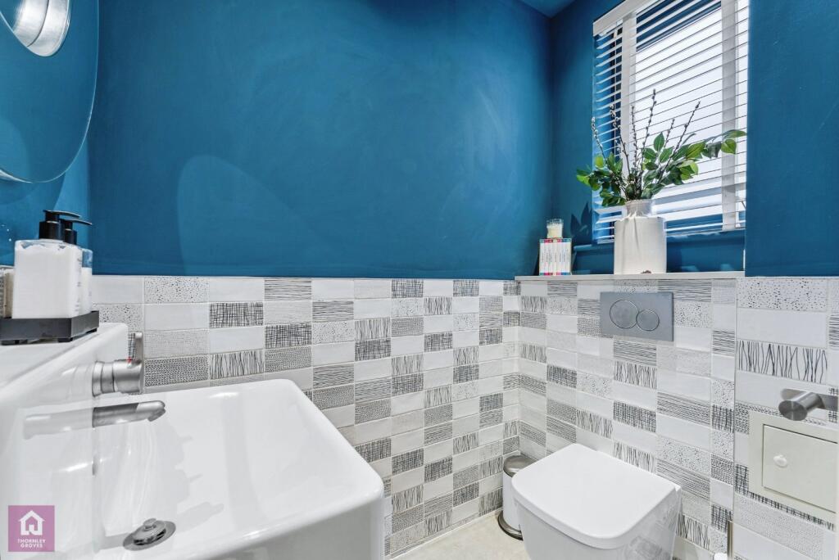
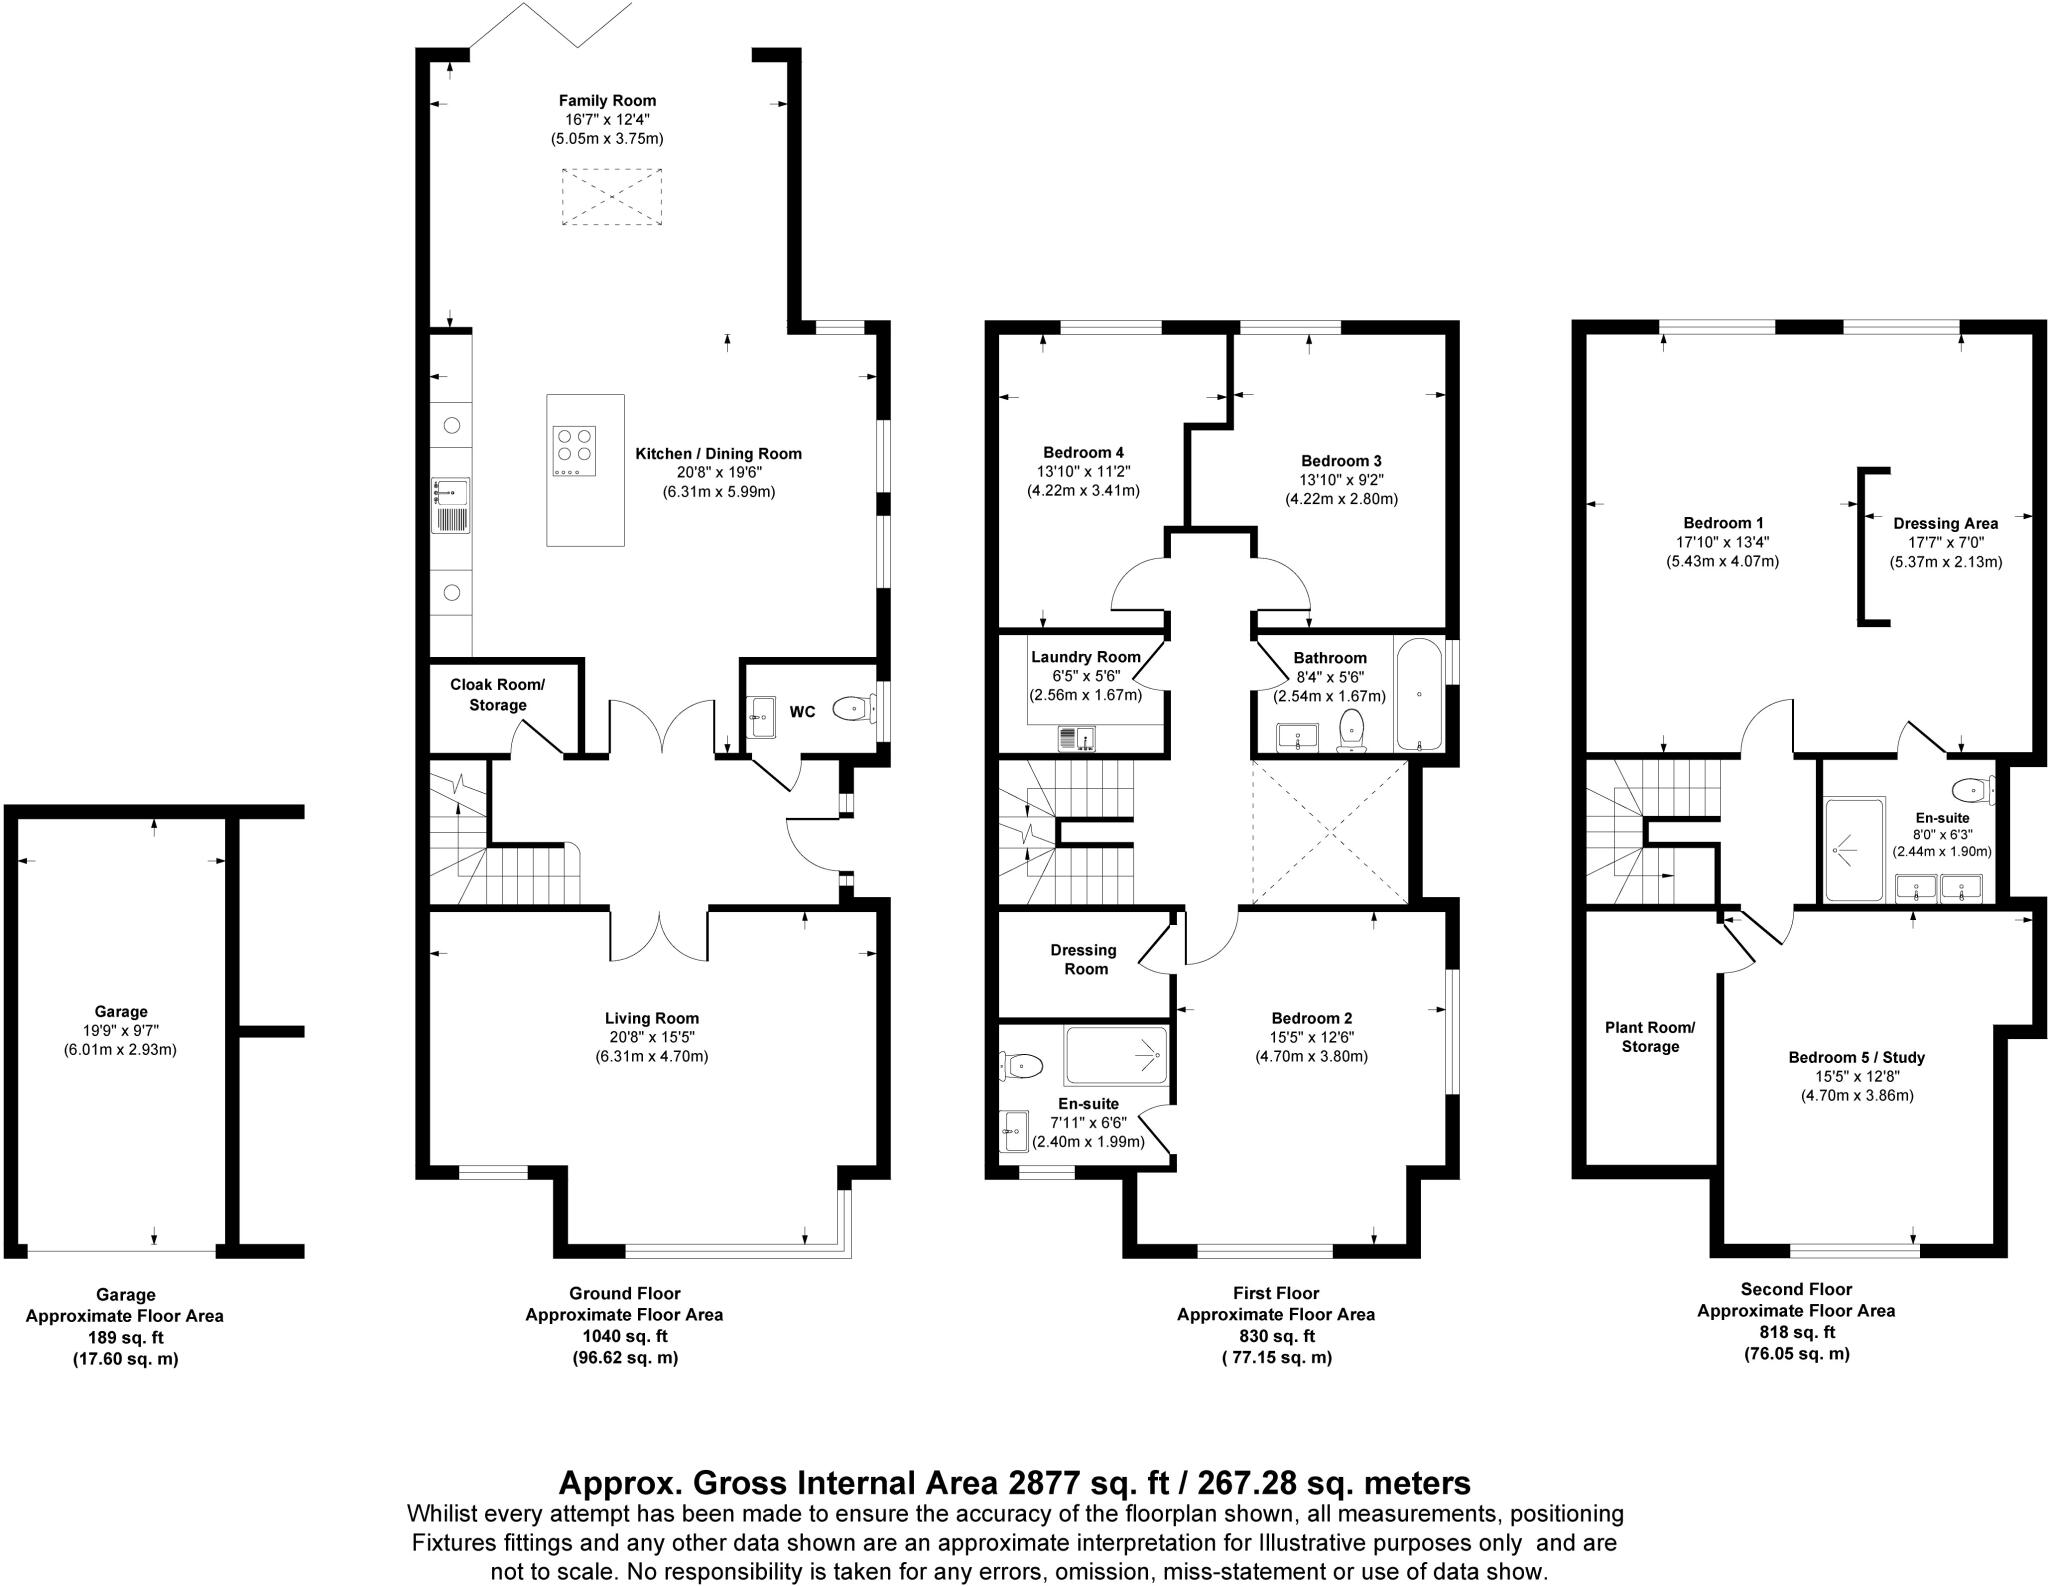
The accommodation is flexible and generous across three floors. There are five bedrooms in total (currently configured as four plus a fitted home office), including two en-suites and two walk-in dressing rooms. The top floor offers a versatile layout with scope to divide the room into two further bedrooms, if desired. A separate laundry room, cloakroom, and plant room add everyday convenience and storage, while the garage with power, loft storage, and adjacent bin/wood store enhances practicality and provides charging for electric vehicles.
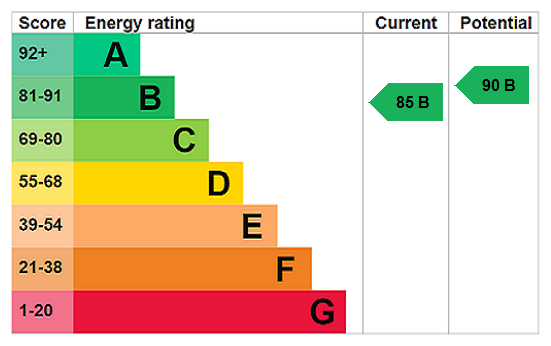
This exceptionally quiet and thermally efficient home boasts an EPC B rating (B85), with acoustic treatment on the party wall, full aluminium windows, and highly insulated floors and stud walls. The Honeywell Evohome smart heating system allows for individual room-by-room control via app, while a Ubiquity Wi-Fi system ensures high-speed connectivity throughout the property, supported by hardwired network points, TV points in every room, and full-fibre 1GB broadband.
Externally, the property offers off-road parking for two vehicles, a single garage, and access to a shared driveway with electric gates. Families will also appreciate the catchment for the highly regarded Wellington and all local grammar schools.
Modern in design and future-ready in performance, this is a rare opportunity to secure a premium home of scale and substance in a prime Altrincham setting.
Listed by
Hale
The Lomond Group
Reference: 174583982
EPC Rating & Upgrade Cost
Current rating: B
Potential rating: B
Inspection date: 15/01/2026
Expiry date: 14/01/2036
Current heating cost: £1,247/year
Potential heating cost: £1,342/year
Est. upgrade cost to C: £9,000
Recommendations
- Solar photovoltaic panels, 2.5 kWp (£8,000 - £10,000)
Flood risk
Zone: 1
Risk: Low
Job (default Low)
Registered land (INSPIRE)
This location falls inside an HM Land Registry INSPIRE registered freehold polygon.
Plot: ~315 m² (0.08 acres)
Source: HM Land Registry INSPIRE Index Polygons.
Floorplans
Floorplan
EPC Graphs
EPC Rating Graph
Price history
611% since 2012
| Event | Date | Price | % change |
|---|---|---|---|
| Sold | 23/04/2026 (4 months ago) | £995,000 | +610.7% |
| Sold | 19/10/2012 (13 years ago) | £140,000 | — |
Source: HM Land Registry Price Paid Data. Crown copyright.
Sold Comparables
Same street and nearby sales within 0.25 miles (last 5 years). Data from Land Registry Price Paid.
| Address | Price | Date | Type |
|---|---|---|---|
| 65 LOCK ROAD, BROADHEATH, ALTRINCHAM, TRAFFORD, GREATER MANCHESTER, WA14 4HQ | £388,000 | 07/01/2026 | Semi-detached |
| 55 MANCHESTER ROAD, ALTRINCHAM, TRAFFORD, GREATER MANCHESTER, WA14 4RH | £725,000 | 05/12/2025 | Semi-detached |
| 26 LANSDOWNE ROAD, BROADHEATH, ALTRINCHAM, TRAFFORD, GREATER MANCHESTER, WA14 4HJ | £488,000 | 21/11/2025 | Semi-detached |
| 30 HARCOURT ROAD, ALTRINCHAM, TRAFFORD, GREATER MANCHESTER, WA14 1NR | £478,000 | 09/09/2024 | Semi-detached |
| 68 ELLESMERE ROAD, ALTRINCHAM, TRAFFORD, GREATER MANCHESTER, WA14 1JD | £925,000 | 01/12/2023 | Semi-detached |
| Same street 31A FLAT 2 MANCHESTER ROAD, ALTRINCHAM, TRAFFORD, GREATER MANCHESTER, WA14 4RQ | £425,000 | 24/08/2023 | Flat |
| Same street 31 GROUND FLOOR FLAT MANCHESTER ROAD, ALTRINCHAM, TRAFFORD, GREATER MANCHESTER, WA14 4RQ | £300,000 | 24/08/2023 | Flat |
| Same street 39 MANCHESTER ROAD, ALTRINCHAM, TRAFFORD, GREATER MANCHESTER, WA14 4RQ | £930,000 | 24/07/2023 | Detached |
| 13 HARCOURT ROAD, ALTRINCHAM, TRAFFORD, GREATER MANCHESTER, WA14 1NR | £427,500 | 23/09/2022 | Semi-detached |
| 22 LANSDOWNE ROAD, BROADHEATH, ALTRINCHAM, TRAFFORD, GREATER MANCHESTER, WA14 4HJ | £470,000 | 09/09/2022 | Semi-detached |
| 55 MANCHESTER ROAD, ALTRINCHAM, TRAFFORD, GREATER MANCHESTER, WA14 4RH | £125,000 | 01/08/2022 | Semi-detached |
| 52 WELDON ROAD, BROADHEATH, ALTRINCHAM, TRAFFORD, GREATER MANCHESTER, WA14 4HG | £410,000 | 29/07/2022 | Semi-detached |
| 3 LANSDOWNE ROAD, BROADHEATH, ALTRINCHAM, TRAFFORD, GREATER MANCHESTER, WA14 4HJ | £510,000 | 20/07/2022 | Semi-detached |
| 42 GLADSTONE ROAD, ALTRINCHAM, TRAFFORD, GREATER MANCHESTER, WA14 1NS | £447,000 | 17/05/2022 | Semi-detached |
| 24 RUTLAND ROAD, BROADHEATH, ALTRINCHAM, TRAFFORD, GREATER MANCHESTER, WA14 4HN | £435,000 | 06/04/2022 | Semi-detached |
| 22 LANSDOWNE ROAD, BROADHEATH, ALTRINCHAM, TRAFFORD, GREATER MANCHESTER, WA14 4HJ | £290,000 | 16/09/2021 | Semi-detached |
| 25 PLACE ROAD, BROADHEATH, ALTRINCHAM, TRAFFORD, GREATER MANCHESTER, WA14 4HH | £309,000 | 07/09/2021 | Semi-detached |
Street average: £551,667 (3 sales)
Area average: £459,107 (14 sales)
Capital growth trend
Land Registry outcode average: last 12 months vs 5y and 10y ago (from sold prices).
House Price Index (HM Land Registry — official index, not sold-price averages): Trafford. Series: Semi-detached. As of May 2026.
Rental Range
Estimated market rent for Trafford. Low = conservative, Realistic = average, Optimistic = best case.
Based on Local Authority from postcode lookup → Trafford.
LHA (30th percentile) floor for Southern Greater Manchester: £1,396/mo (Apr 2025 – Mar 2026)
Location
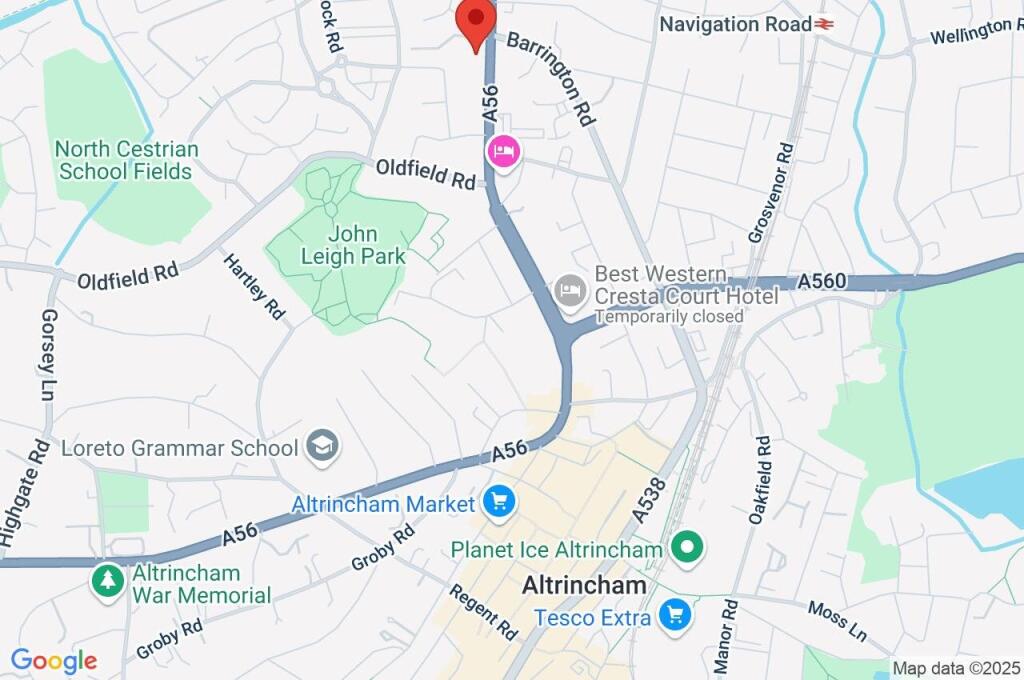
Nearby
Nearest stations, universities and amenities (distance from property).
| Type | Name | Distance |
|---|---|---|
| Bus stop | Broadheath, Manchester Road / near Harcourt Road | 0.1 miles |
| Bus stop | Navigation Road / Barrington Road / near Ellesmere Road | 0.1 miles |
| Shop | Unknown | 0.1 miles |
| Train station | Navigation Road | 0.4 miles |
| Train station | Altrincham | 0.6 miles |
| Hospital | Altrincham Health and Wellbeing Centre | 0.6 miles |
| Hospital | Altrincham Hospital | 0.7 miles |
| University | University of Salford | 5.9 miles |
| University | Fallowfield Reception and Richmond Amenities Building | 6.7 miles |
Street-level crime
| Category | Count |
|---|---|
| Total incidents | 0 |
Within 1 mile during Jun 2026. Source: data.police.uk (England & Wales).
Schools nearby
Nearest open schools with Ofsted ratings (England). Closed schools are not shown. Data from Get Information about Schools and Ofsted.
| Name | Type | Distance | Ofsted |
|---|---|---|---|
| Navigation Primary School | Primary | 0.2 miles | Good — 17 Mar 2011 |
| Altrincham CofE (Aided) Primary School | Primary | 0.3 miles | Good — 1 Mar 2023 |
| Trafford Alternative Education Provision | Other | 0.5 miles | Good — 4 Oct 2012 |
| North Cestrian School | Secondary | 0.5 miles | Good — 29 Apr 2019 |
| Loreto Grammar School | Secondary | 0.5 miles | Outstanding — 9 Nov 2022 |
Rental Comparables
Rental listings exist nearby, but none matched the 5-bedroom count for this property.
Rent-driven metrics
Based on Area rent estimate.
- This street — Gross yield for this street only (Land Registry sales + rental comparables, same postcode + street).
- Rent ratio — Monthly rent ÷ purchase price (1% rule). 1%+ = strong, 0.8–1% = okay, <0.8% = weak for cashflow.
- Max investor price — Rent ÷ 0.8%; the price at which rent would be 0.8% of price (Stoke-style target).
- Target investor price — Rent ÷ 1%; the price at which rent would be 1% of price (strong cashflow band).
- Gross yield — Annual rent as % of purchase price (no costs).