Ashton Gate Drive
Stoke-On-Trent, ST4, ST4 8WP
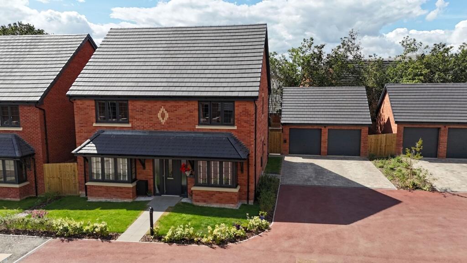
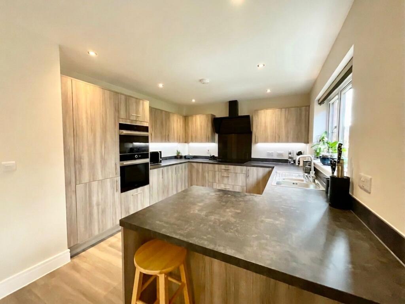
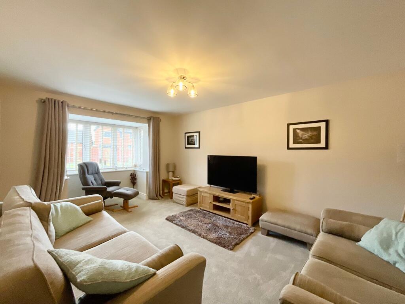
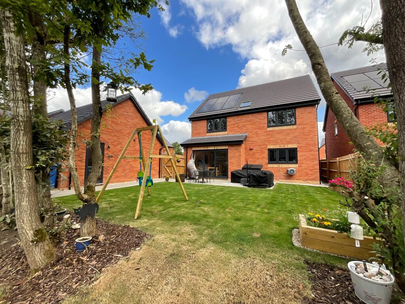
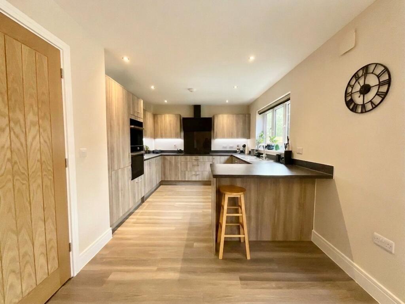
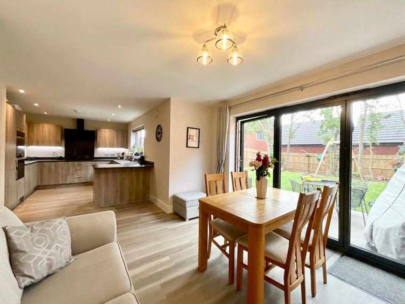
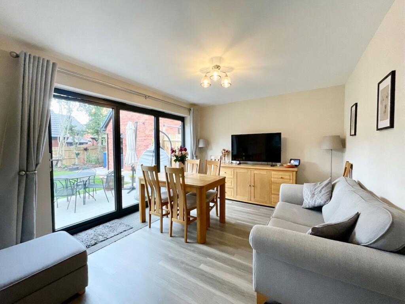
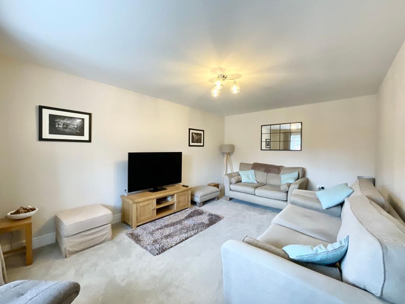
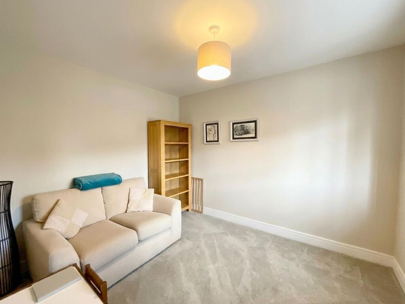
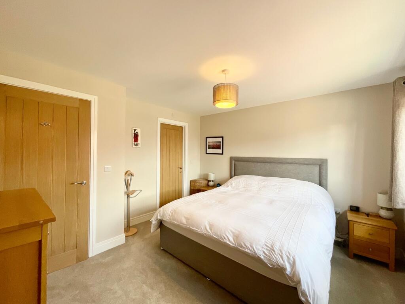
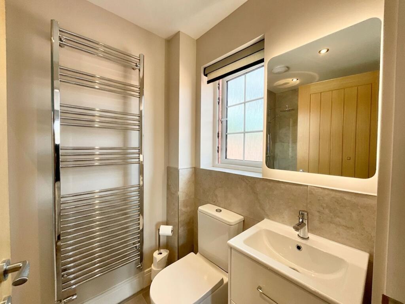
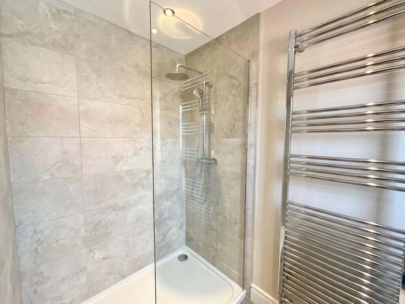
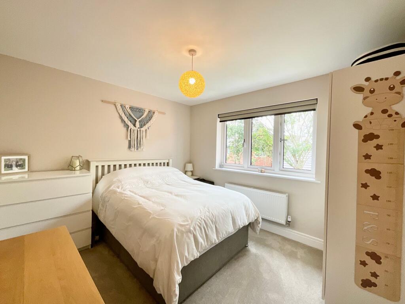
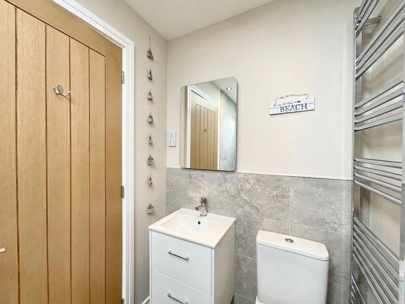
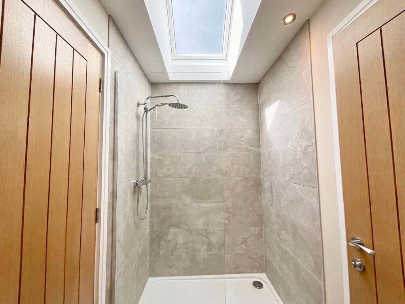
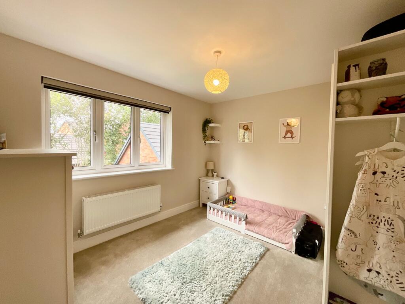
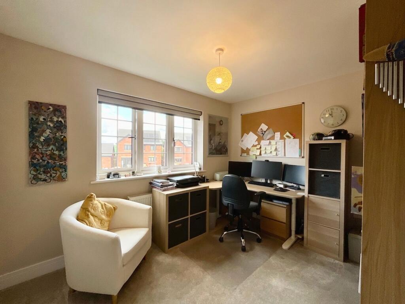
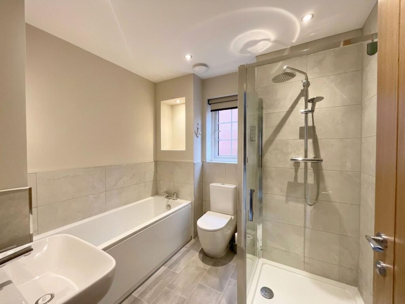
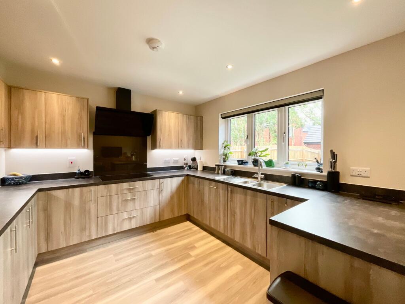
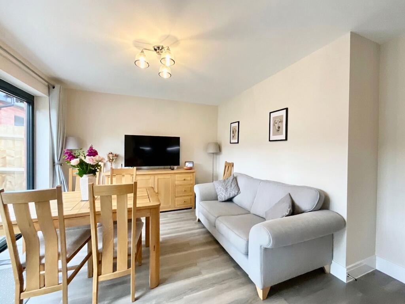
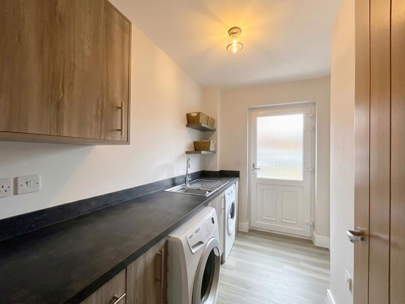
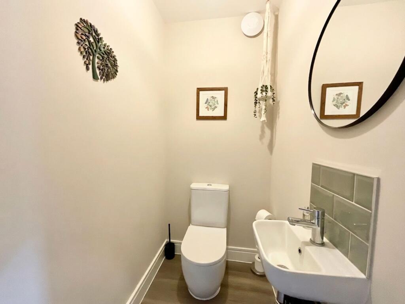
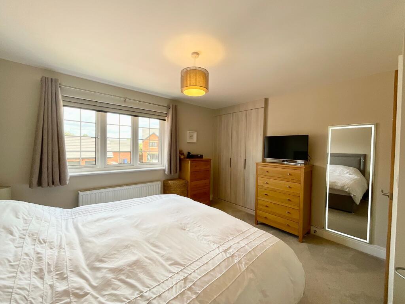
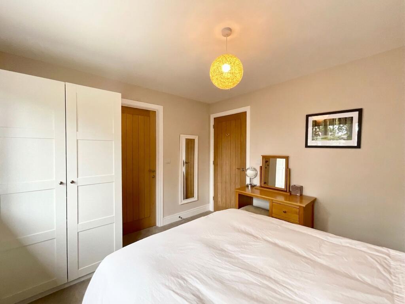
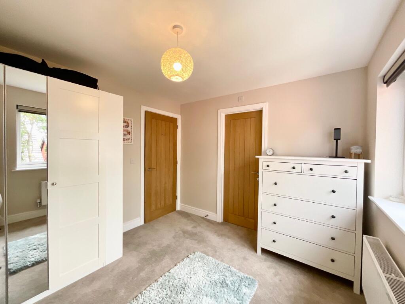
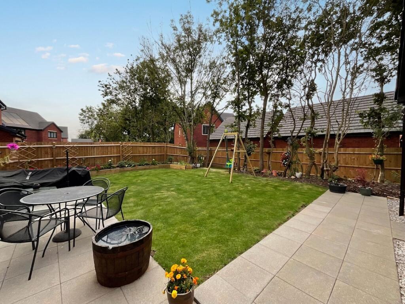
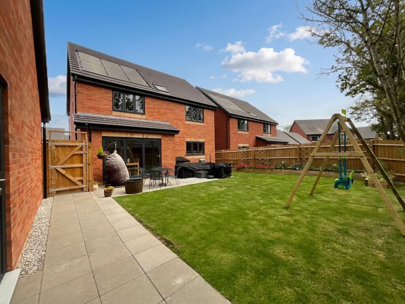
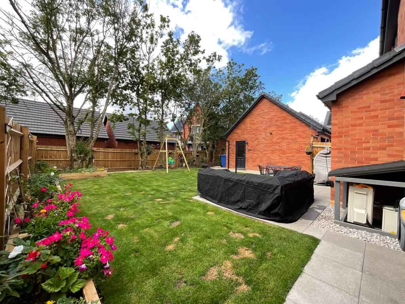
Photo 1 Photo 2 Photo 3 Photo 4 Photo 5 Photo 6 Photo 7 Photo 8 Photo 9 Photo 10 Photo 11 Photo 12 Photo 13 Photo 14 Photo 15 Photo 16 Photo 17 Photo 18 Photo 19 Photo 20 Photo 21 Photo 22 Photo 23 Photo 24 Photo 25 Photo 26 Photo 27 Photo 28
/ 28
Property details
Tenure
FREEHOLD
Local average
£311,250 (+68.7%)
Deprivation
Decile 2 (6,234 of 33,755)
Street crime
81 incidents within 1 mile (Jun 2026)
Key features
- Built in 2025! Exclusive cul-de-sac position within Trentham Fields, offering privacy and prestige, with no other property of this type currently available—making this a rare opportunity.
- Stunning open-plan kitchen/living/dining space with integrated appliances, breakfast bar and bifolding doors, perfectly designed for entertaining and seamless indoor/outdoor living.
- Four spacious double bedrooms including a luxurious master with fitted wardrobes and en suite, plus Jack-and-Jill shower room and stylish family bathroom ideal for busy family life.
- Beautiful South-West facing landscaped garden with wraparound patio, lawn and no overlooking properties, alongside a double garage and block-paved driveway with ample parking.
- High-spec upgrades throughout including full underfloor heating downstairs, solar panels, electric vehicle charger and fitted CCTV, combining comfort, efficiency and modern convenience.
Additional details
- Parking
- Yes
- Garden
- Yes
- Listed property
- No
- Restrictions
- No
- Required access
- No
- Rights of way
- No
- Flooded in last 5 years
- No
- Flood defences
- No
Description
Step into the stunning entrance hall which serves as a guide throughout the property and leads you into the beating heart of the home, an open-plan kitchen/living/dining space which has been perfectly designed for entertaining and indoor/outdoor living, offering a kitchen with integrated appliances including a fridge/freezer, a dishwasher, a microwave/oven duo, a ceramic electric hob and sleek worktops; plus, you have a breakfast bar and stunning bifolding doors leading to the garden. Downstairs offers underfloor heating throughout and boasts a living room and family room, both with stunning bay windows, a utility room and a handy W/C.
Upstairs comes with family life in mind with four generously sized double bedrooms, including a master bedroom with fitted wardrobes and a sleek en suite shower room with a walk-in shower, a jack-and-jill shower room to the second and third bedrooms, plus a beautiful family bathroom with modern tiling, a bath and a rainfall shower. Living within a busy family has never been easier.
Outside continues to impress with the South-West facing rear garden which has been landscaped by the current owners to offer an extended wraparound patio seating area, a grass lawn, trees to the rear and no overlooking properties, which ensures privacy. A beautifully maintained frontage awaits with a grass lawn, shrubberies, and a large double garage and block-paved driveway with ample off-road parking.
The property itself comes with a range of upgrades, including full downstairs underfloor heating, a set of 6 solar panels, an electric vehicle charger, and fitted CCTV.
Location
Trentham lies to the South of Stoke-on-Trent and offers a perfect mix of modern living, green surroundings and excellent amenities. Known for its attractive residential streets and family-friendly atmosphere with local schools, including well regarded Trentham Academy and several highly rated primaries
At the heart of the area is Trentham Gardens and Shopping Village, a renowned destination featuring independent boutiques, restaurants, cafés, a garden centre and the award-winning Trentham Estate — ideal for walks, leisure and family days out. Additional amenities include shops, bars and eateries as well as the popular 18-hole Trentham Golf Club.
Trentham benefits from easy access to the A34, A50 and M6, as well as main line rail stations in Stoke and Stafford making it ideal for commuters.
Listed by
Stone
James Du Pavey Ltd
Reference: 91682175
EPC ratings on this postcode
We don't have a matched EPC for this property yet. Below are efficiency scores and details for other addresses on this postcode.
| Address | Current | Potential | Floor area | Age band | Type |
|---|---|---|---|---|---|
| 1 Ashton Gate Drive, Stoke on Trent | 93 | 93 | 138 m² | — | Detached |
| 2 Ashton Gate Drive, Stoke on Trent | 93 | 93 | 148 m² | — | Detached |
| 3 Ashton Gate Drive, Stoke on Trent | 93 | 93 | 148 m² | — | Detached |
| 4 Ashton Gate Drive, Stoke on Trent | 100 | 100 | 174 m² | — | Detached |
| 5 Ashton Gate Drive, Stoke on Trent | 93 | 93 | 138 m² | — | Detached |
| 6 Ashton Gate Drive, Stoke on Trent | 92 | 92 | 174 m² | — | Detached |
Flood risk
Zone: 1
Risk: Low
Job (default Low)
Registered land (INSPIRE)
This location falls inside an HM Land Registry INSPIRE registered freehold polygon.
Plot: ~619,636 m² (153.12 acres)
Source: HM Land Registry INSPIRE Index Polygons.
Floorplans
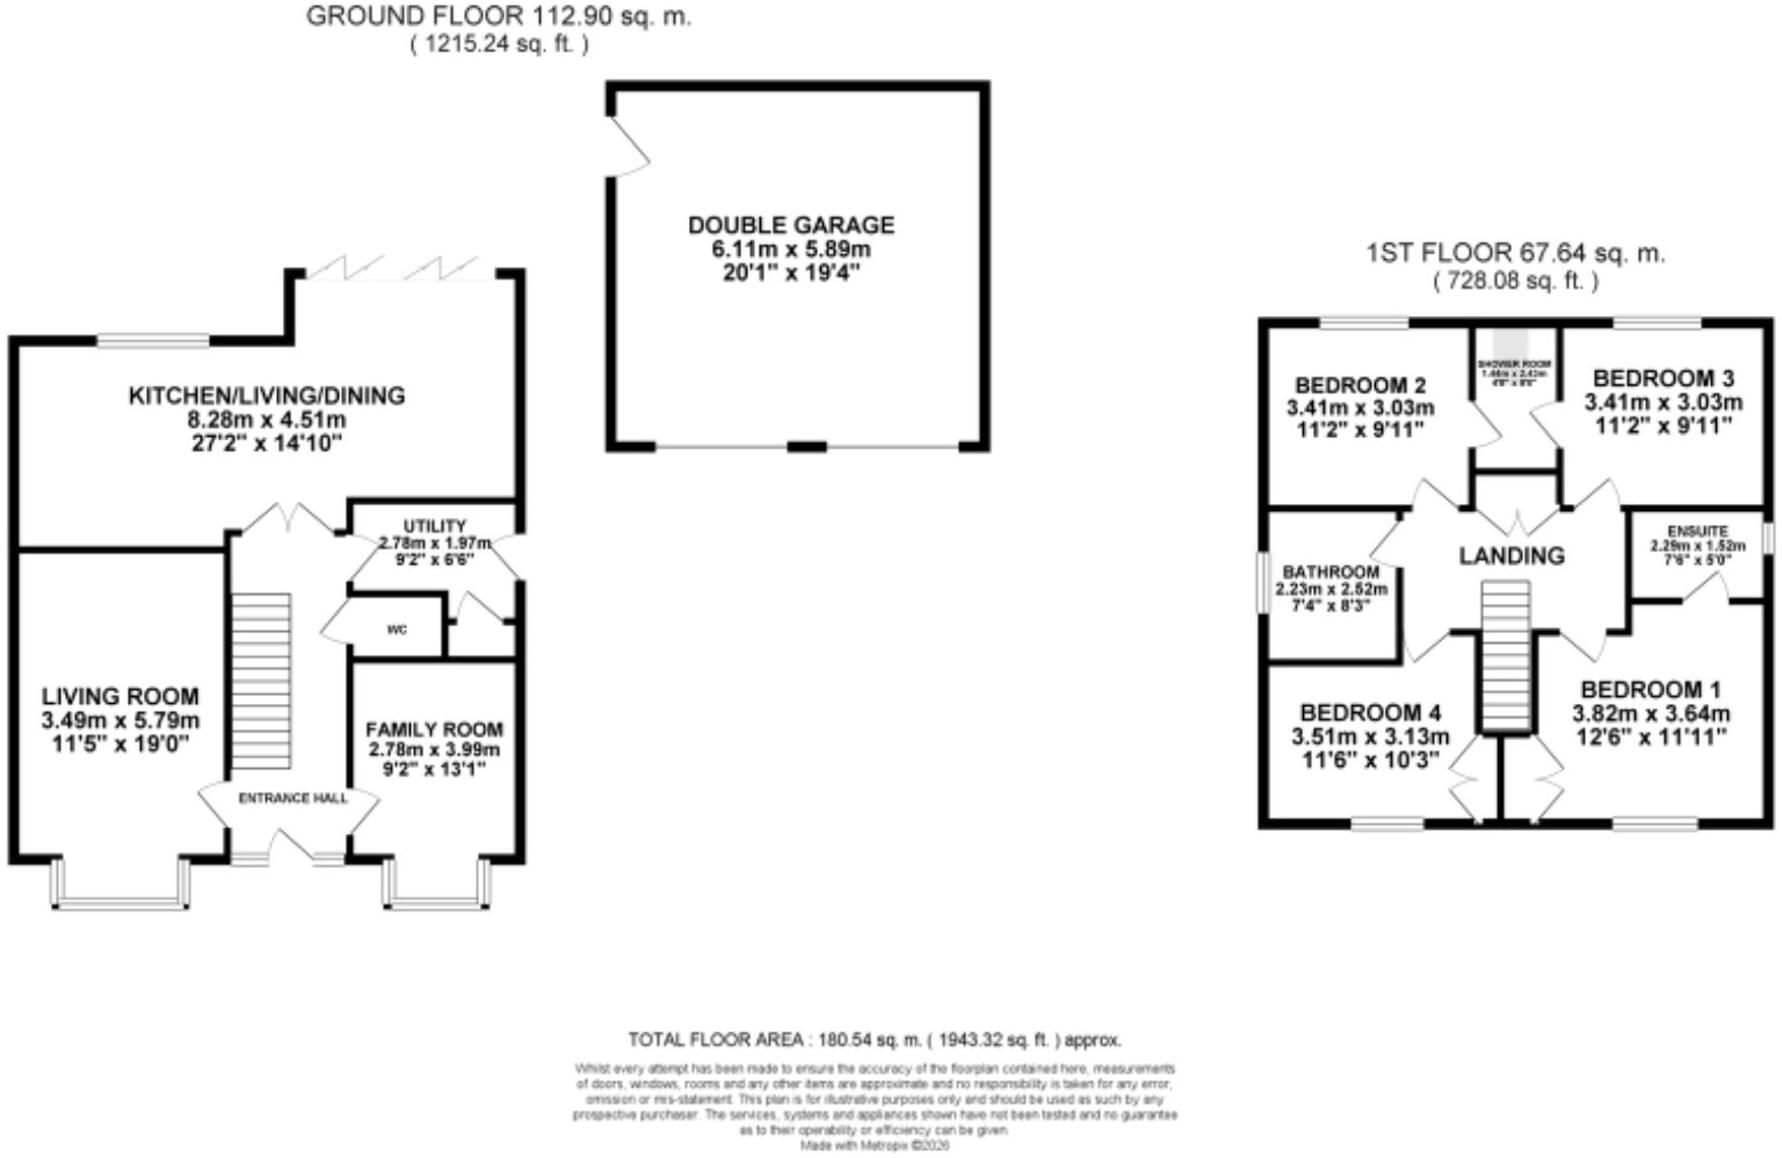
All
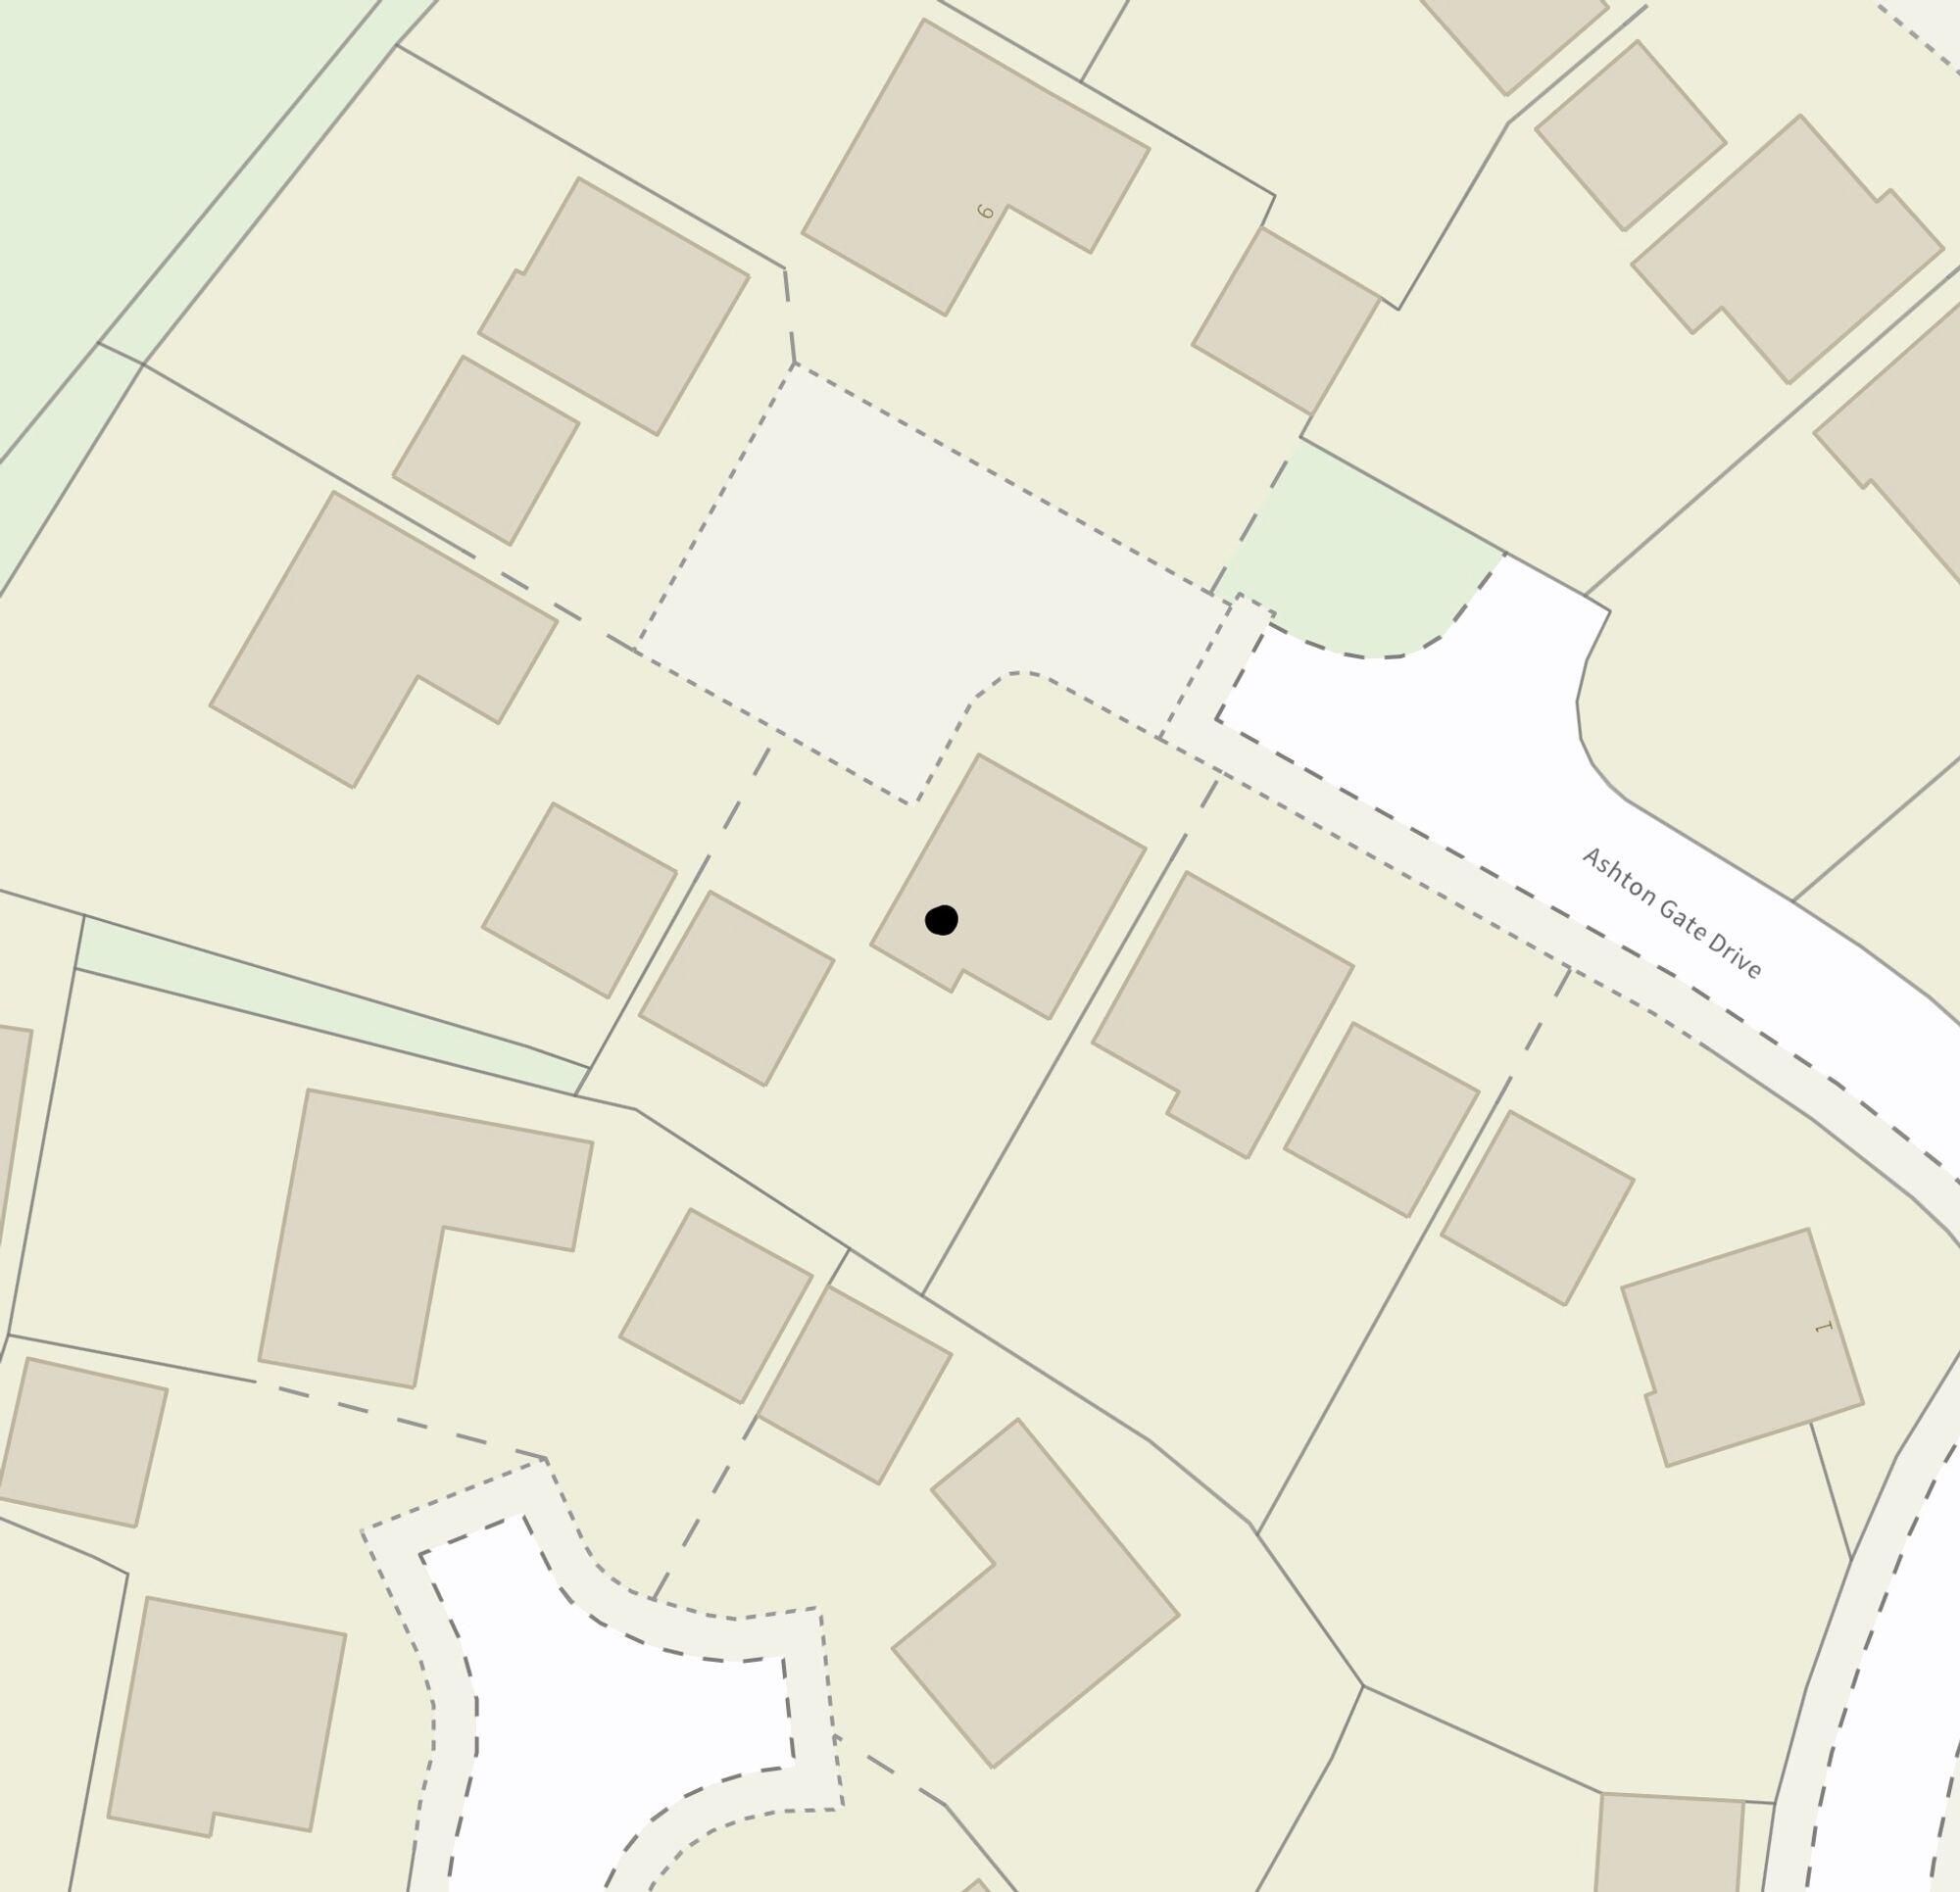
Site Plan
Price history
| Event | Date | Price | % change |
|---|---|---|---|
| Listed for sale | — | £525,000 | — |
Source: HM Land Registry Price Paid Data. Crown copyright.
Sold Comparables
Same street and nearby sales within 0.25 miles (last 5 years). Data from Land Registry Price Paid.
| Address | Price | Date | Type |
|---|---|---|---|
| 9 EASTWICK CRESCENT, STOKE-ON-TRENT, ST4 8PU | £258,000 | 04/12/2023 | Detached |
| 35 EASTWICK CRESCENT, STOKE-ON-TRENT, ST4 8PU | £335,000 | 17/11/2023 | Detached |
| 57 EASTWICK CRESCENT, STOKE-ON-TRENT, ST4 8PU | £380,000 | 06/10/2023 | Detached |
| 3 OMEGA WAY, STOKE-ON-TRENT, ST4 8TF | £320,000 | 24/03/2023 | Detached |
| 26 EASTWICK CRESCENT, STOKE-ON-TRENT, ST4 8PT | £230,500 | 17/03/2023 | Detached |
| 1 ONTARIO CLOSE, STOKE-ON-TRENT, ST4 8TG | £265,000 | 14/12/2022 | Detached |
| 219 NEW INN LANE, STOKE-ON-TRENT, ST4 8PS | £320,000 | 25/11/2022 | Detached |
| 23 EASTWICK CRESCENT, STOKE-ON-TRENT, ST4 8PU | £414,750 | 26/08/2022 | Detached |
| 207 NEW INN LANE, STOKE-ON-TRENT, ST4 8PS | £325,000 | 11/05/2022 | Detached |
| 191 NEW INN LANE, STOKE-ON-TRENT, ST4 8PS | £400,000 | 30/11/2021 | Detached |
| 13 SHILLINGFORD DRIVE, STOKE-ON-TRENT, ST4 8YG | £360,000 | 26/11/2021 | Detached |
Area average: £328,023 (11 sales)
Capital growth trend
Land Registry outcode average: last 12 months vs 5y and 10y ago (from sold prices).
House Price Index (HM Land Registry — official index, not sold-price averages): Stoke-on-Trent. Series: Detached. As of May 2026.
Rental Range
Estimated market rent for Stoke-on-Trent. Low = conservative, Realistic = average, Optimistic = best case.
Based on Local Authority from postcode lookup → Stoke-on-Trent.
LHA (30th percentile) floor for Staffordshire North: £798/mo (Apr 2025 – Mar 2026)
Location
Address
Ashton Gate Drive
Nearby
Nearest stations, universities and amenities (distance from property).
| Type | Name | Distance |
|---|---|---|
| Bus stop | Unknown | 0.2 miles |
| Shop | Unknown | 0.4 miles |
| Shop | Premier | 0.4 miles |
| Train station | Trentham Leisure | 1.0 miles |
| Train station | Unknown | 1.3 miles |
| University | University of Staffordshire Stoke Campus | 2.4 miles |
| University | Keele University | 3.9 miles |
| Hospital | Haywood Hospital Walk-in Centre | 5.7 miles |
| Hospital | John Munroe Hospital | 11.3 miles |
Street-level crime
| Category | Count |
|---|---|
| Violence and sexual offences | 36 |
| Anti-social behaviour | 10 |
| Shoplifting | 10 |
| Other theft | 9 |
| Public order | 5 |
| Burglary | 3 |
| Criminal damage and arson | 3 |
| Drugs | 3 |
| Possession of weapons | 1 |
| Robbery | 1 |
| Total incidents | 81 |
Within 1 mile during Jun 2026. Source: data.police.uk (England & Wales).
Schools nearby
Nearest open schools with Ofsted ratings (England). Closed schools are not shown. Data from Get Information about Schools and Ofsted.
| Name | Type | Distance | Ofsted |
|---|---|---|---|
| Trentham Academy | Secondary | 0.3 miles | Good — 30 Nov 2021 |
| Priory CofE Academy | Primary | 0.3 miles | Good — 4 Jun 2015 |
| Ash Green Primary Academy | Primary | 0.5 miles | Good — 3 Jun 2015 |
| St Teresa's Catholic (A) Primary School | Primary | 0.8 miles | Good — 5 May 2017 |
| St Joseph's Preparatory School | Other | 1.0 miles | — (No rating) |
Rental Comparables
Residential lets from OpenRent and Rightmove for the area (same bedroom count). Use to validate rent estimates. Student lets are excluded.
| Title | Rent | Beds | Distance | As seen on |
|---|---|---|---|---|
| 4 Bed Semi-Detached House, Trent Bridge Close, ST4 | £1,275/mo | 4 | 0.85 miles | OpenRent |
| Campbell Road, Stoke-on-Trent, Staffordshire, ST4 | £995/mo | 4 | 1.43 miles | Rightmove |
| Gladstone Place, Penkhull, Stoke on Trent | £1,900/mo | 4 | 1.51 miles | Rightmove |
| Whieldon Road, Stoke-On-Trent, ST4 | £1,400/mo | 4 | 1.53 miles | Rightmove |
| Godwin Way, Stoke-On-Trent, ST4 | £495/mo | 4 | 1.67 miles | Rightmove |
| Stamer Street, Stoke-On-Trent, ST4 | £1,200/mo | 4 | 1.88 miles | Rightmove |
| Cranmer St, Stoke-On-Trent, ST4 | £675/mo | — | 2.09 miles | Rightmove |
| Princes Road, Penkhull | £395/mo | — | 2.17 miles | Rightmove |
| Princes Road, Penkhull | £395/mo | — | 2.17 miles | Rightmove |
| Seaford St, Stoke-On-Trent, ST4 | £1,100/mo | 4 | 2.58 miles | Rightmove |
| Philip Clarke Drive, Stoke On Trent, Staffordshire, ST4 | £1,795/mo | 4 | 2.7 miles | Rightmove |
Average rent: £1,057/mo (11 listings)
Rent-driven metrics
Based on OpenRent comparables.
- Rent ratio — Monthly rent ÷ purchase price (1% rule). 1%+ = strong, 0.8–1% = okay, <0.8% = weak for cashflow.
- Max investor price — Rent ÷ 0.8%; the price at which rent would be 0.8% of price (Stoke-style target).
- Target investor price — Rent ÷ 1%; the price at which rent would be 1% of price (strong cashflow band).
- Gross yield — Annual rent as % of purchase price (no costs).
- Cost-to-rent — Price ÷ annual rent (from OpenRent comparables). Under 14× = strong, 14–16× = acceptable, 17×+ = compressed.
- Cashflow — Rent minus mortgage, 10% maintenance, £25/mo compliance. Assumes 75% LTV, 3.95% APR (5yr fixed), 25yr term.
- ROI — Annual profit ÷ cash in (deposit + 4% purchase costs).
Enter House Number
Enter the house number to help us retrieve more accurate pricing history and property data.
Please log in to submit or correct the house number for this listing.
Log in to continue