24 ST IVES AVENUE
BLACKPOOL, BLACKPOOL FY1 5RA
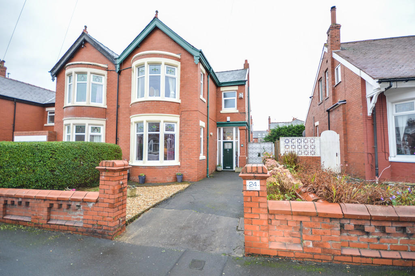
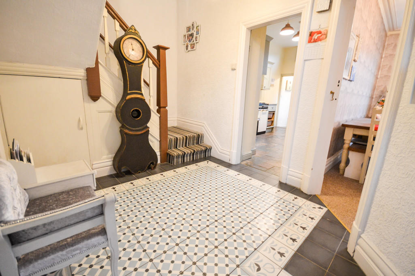
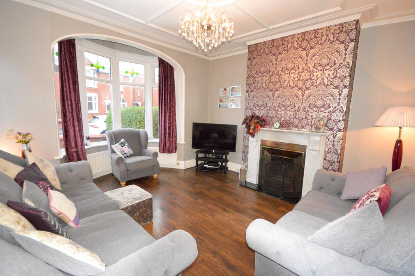
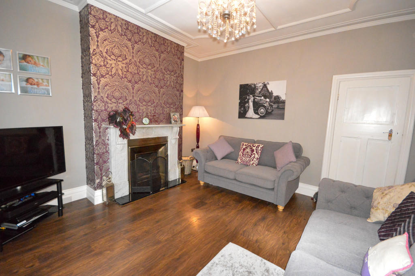
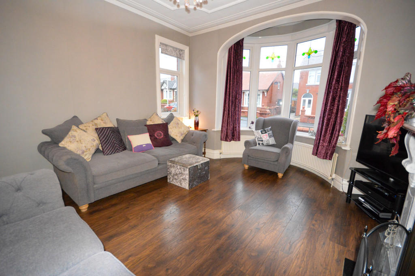
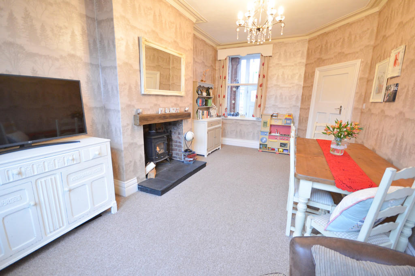
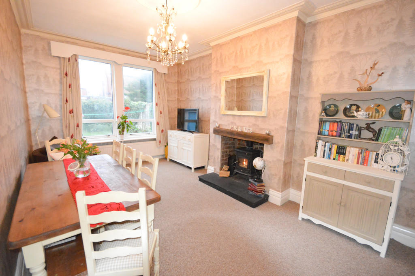
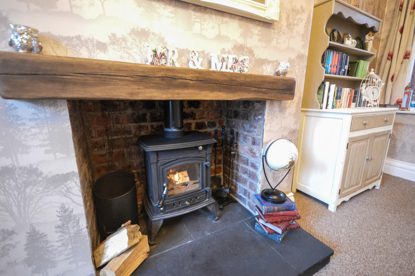
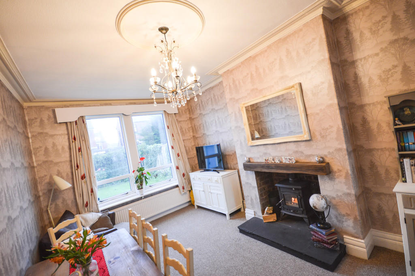
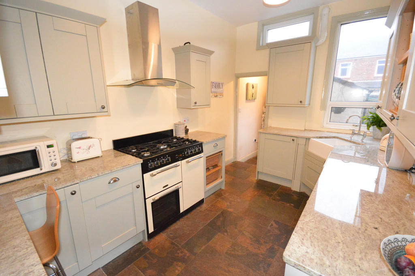
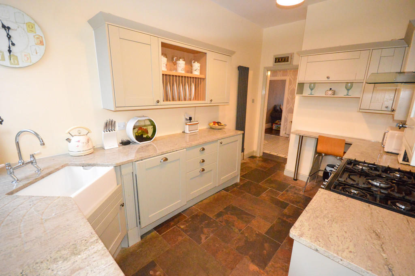
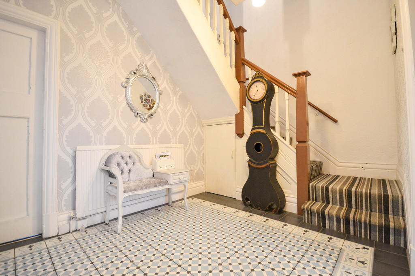
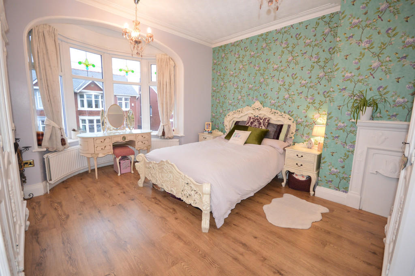
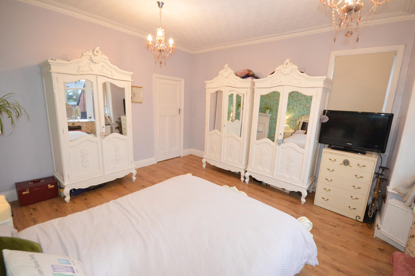
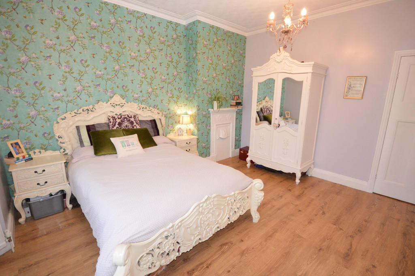
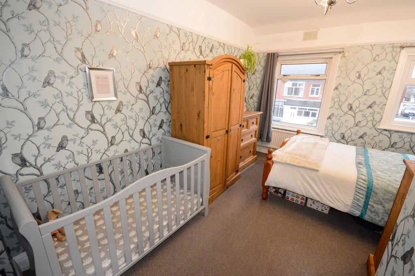
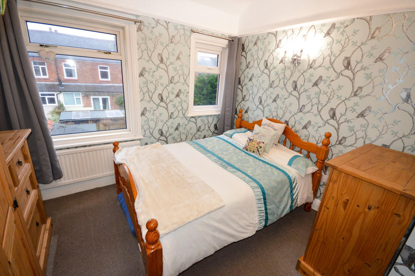
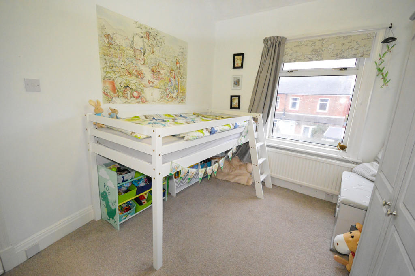
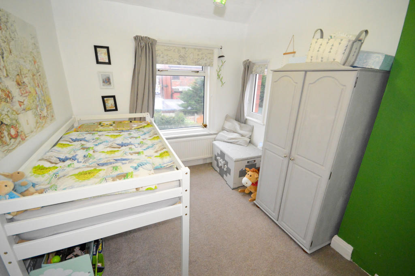
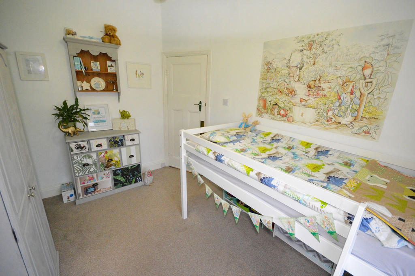
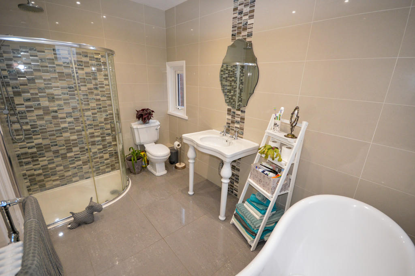
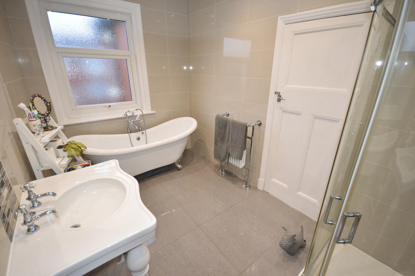
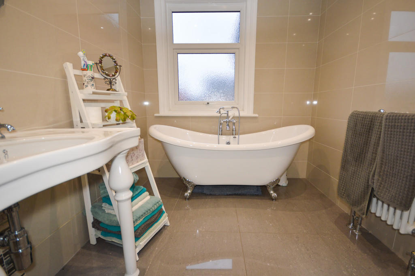
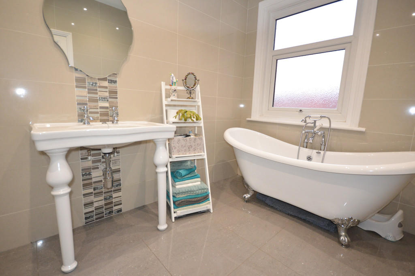
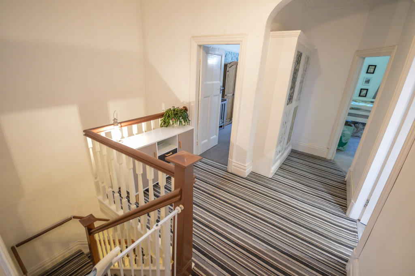
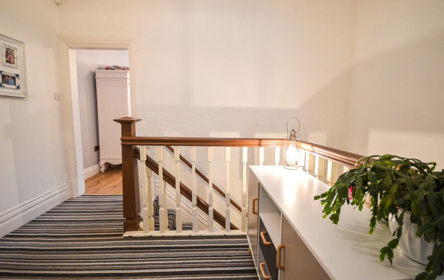
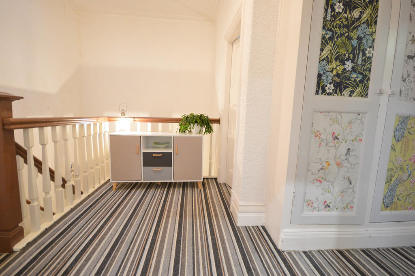
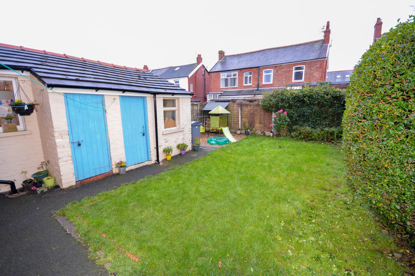
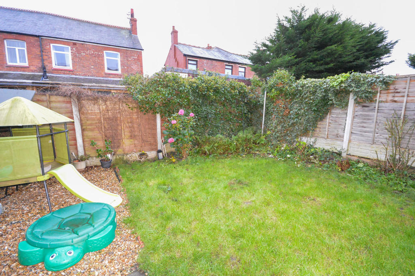
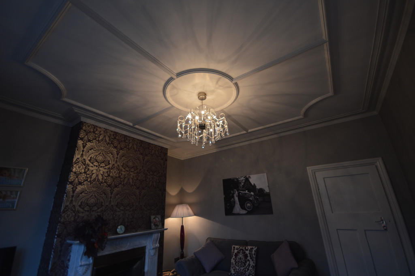
Photo 1 Photo 2 Photo 3 Photo 4 Photo 5 Photo 6 Photo 7 Photo 8 Photo 9 Photo 10 Photo 11 Photo 12 Photo 13 Photo 14 Photo 15 Photo 16 Photo 17 Photo 18 Photo 19 Photo 20 Photo 21 Photo 22 Photo 23 Photo 24 Photo 25 Photo 26 Photo 27 Photo 28 Photo 29 Photo 30
/ 30
Property details
Tenure
FREEHOLD
Last sold
£192,500 Apr 2021
Local average
£151,441 (+25.5%)
Deprivation
Decile 3 (9,085 of 33,755)
Street crime
1028 incidents within 1 mile (May 2026)
Key features
- Magical Three Bedroom Semi-Detached House
- Bay Fronted Lounge, Spacious Dining Room
- Beautiful 'Shaker Style' Kitchen, Four Piece Bathroom
- Off Road Parking & South-Facing Rear Garden
- Double Glazing, Gas Central Heating
- Walking Distance to Stanley Park
Additional details
- Parking
- Off street
- Garden
- Yes
Description
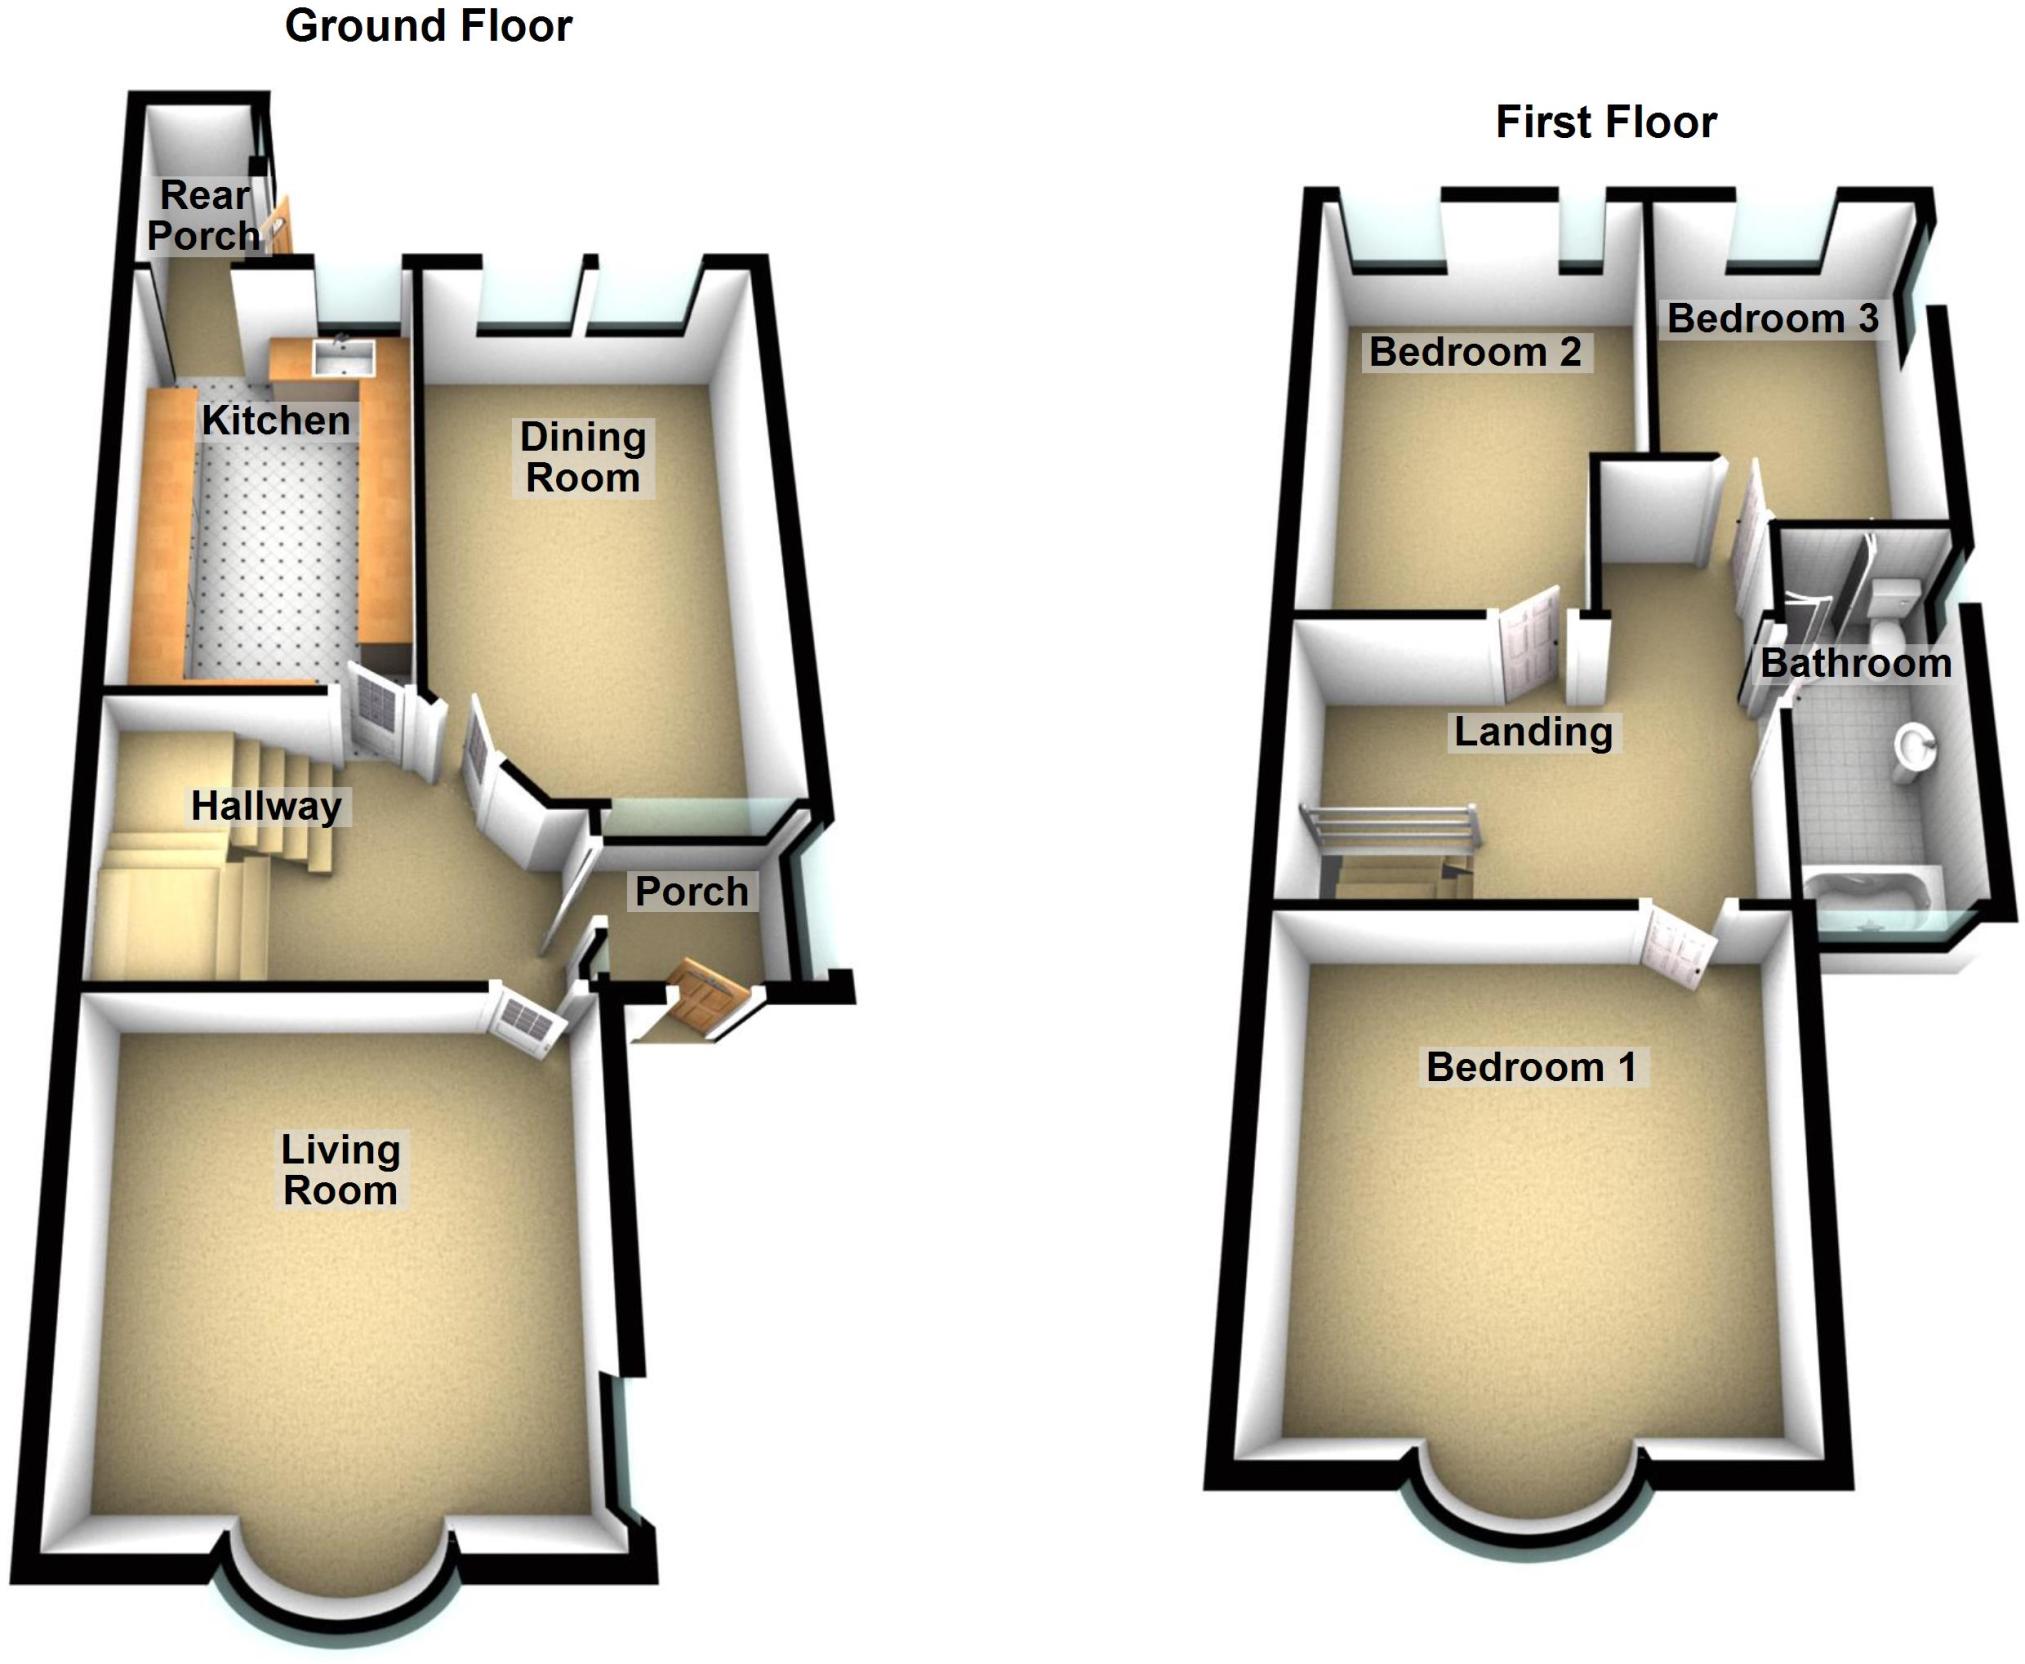
HALL Radiator, beautiful tiled flooring, staircase leading to first floor.
LIVING ROOM 16' 5" x 13' 6" (5.01m x 4.14m) Double glazed window to side, double glazed bay window to front, double radiator, laminate flooring, feature open fireplace. Fabulous coving and cornice ceiling.
DINING ROOM 18' 7" x 11' 2" (5.68m x 3.41m) Two double glazed windows to rear, radiator, fitted carpet, feature wood burning fireplace with rustic timber beam overhead.
KITCHEN 12' 10" x 8' 7" (3.93m x 2.63m) Fitted with a shaker style matching range of base and eye level units with granite worktop space over and drawers, belfast style sink unit with mixer tap, built-in dishwasher, 'Range' cooker, double glazed window to rear, slate flooring, opening through to rear porch.
REAR PORCH 6' 7" x 3' 10" (2.01m x 1.17m) Double glazed window to side, tiled flooring, door to rear garden. Space for fridge freezer.
LANDING Built-in storage cupboards, fitted carpet, loft access with sliding ladder.
BEDROOM 1 16' 5" x 13' 8" (5.02m x 4.17m) Double glazed bay window to front, double glazed window to side, double radiator, laminate flooring, decorative fireplace.
BEDROOM 2 14' 10" x 10' 9" (4.54m x 3.29m) Two double glazed windows to rear, double radiator, fitted carpet.
BEDROOM 3 11' 6" x 9' 0" (3.53m x 2.75m) Double glazed window to rear, double glazed window to side, double radiator, fitted carpet.
BATHROOM 11' 8" x 7' 1" (3.56m x 2.16m) Fitted with a luxury four-piece suite comprising roll top bath with ornamental feet and telephone style mixer tap taps, console wash hand basin, tiled double shower enclosure and low-level WC, double glazed window to side, double glazed window to front, heated towel rail, tiled flooring.
EXTERNALLY To the front of the property is a driveway providing off road parking and a gravelled garden area for low-maintenance. The rear garden faces south and is majority laid to lawn with corner play area, gated side access and two wash houses providing power and plumbing for washing machine.
GARAGE ** Positioned slightly away from the property is a garage with plumbing. The garage is situated in between 15 - 17 St. Ives Avenue. There are six garages, the one incoluded in the sale is the corner garage on the right with gated access.
Listed by
Blackpool
Roman James Estates Ltd
Reference: 75798426
EPC Rating & Upgrade Cost
Fetching EPC data… Refresh this page in a moment.
Flood risk
Zone: 1
Risk: Low
Job (default Low)
Floorplans
Floorplan 1
FENSA Certificates
This property has 2 FENSA certificate(s) on record, indicating window/door installations by FENSA-approved installers.
FENSA Certificate #6587566
Property Details
Street: 24 St. Ives Avenue
Town: BLACKPOOL
Postcode: FY1 5RA
Installation Details
Items: 2 windows
Certificate Issued: 02/06/2009
Work Completed: 21/05/2009
This certificate data was retrieved from FENSA's database
FENSA Certificate #2199268
Property Details
Street: 24 St. Ives Avenue
Town: BLACKPOOL
Postcode: FY1 5RA
Installation Details
Items: 2 windows
Certificate Issued: 09/11/2004
Work Completed: 15/10/2004
This certificate data was retrieved from FENSA's database
What is FENSA? FENSA (Fenestration Self-Assessment Scheme) is a government-authorised scheme that monitors building regulation compliance for replacement windows and doors. Certificates indicate that work was completed by FENSA-approved installers.
Price history
54% since 2014
| Event | Date | Price | % change |
|---|---|---|---|
| Sold | 09/04/2021 (5 years ago) | £192,500 | +54% |
| Sold | 29/05/2014 (12 years ago) | £125,000 | — |
Source: HM Land Registry Price Paid Data. Crown copyright.
Sold Comparables
Same street and nearby sales within 0.25 miles (last 5 years). Data from Land Registry Price Paid.
| Address | Price | Date | Type |
|---|---|---|---|
| 6 KNOX GROVE, BLACKPOOL, FY1 5LP | £122,500 | 20/01/2026 | Semi-detached |
| BEECHFIELD COTTAGE 1A BEECHFIELD AVENUE, BLACKPOOL, FY3 9JQ | £157,950 | 18/09/2025 | Semi-detached |
| 32 ST IVES AVENUE, BLACKPOOL, FY1 5RA | £256,500 | 19/02/2025 | Semi-detached |
| 17 ST IVES AVENUE, BLACKPOOL, FY1 5RA | £255,000 | 13/05/2024 | Semi-detached |
| 18 ST VINCENT AVENUE, BLACKPOOL, FY1 6RT | £240,000 | 01/12/2023 | Semi-detached |
| 245A WHITEGATE DRIVE, BLACKPOOL, FY3 9JL | £162,000 | 01/12/2023 | Semi-detached |
| 27 SHAROW GROVE, BLACKPOOL, FY1 5NE | £142,000 | 12/10/2023 | Semi-detached |
| 25 SHAROW GROVE, BLACKPOOL, FY1 5NE | £123,000 | 21/11/2022 | Semi-detached |
| 27 SHAROW GROVE, BLACKPOOL, FY1 5NE | £103,000 | 07/10/2022 | Semi-detached |
| 20 SHAROW GROVE, BLACKPOOL, FY1 5ND | £126,000 | 22/09/2022 | Semi-detached |
| 171 WESTMORLAND AVENUE, BLACKPOOL, FY1 5QR | £177,000 | 13/09/2022 | Semi-detached |
| 24 ST VINCENT AVENUE, BLACKPOOL, FY1 6RT | £225,000 | 05/08/2022 | Semi-detached |
| 245 PARK ROAD, BLACKPOOL, FY1 5LS | £102,000 | 22/07/2022 | Semi-detached |
| 40 ST IVES AVENUE, BLACKPOOL, FY1 5RA | £155,000 | 22/07/2022 | Semi-detached |
| 22 SHAROW GROVE, BLACKPOOL, FY1 5ND | £125,000 | 31/05/2022 | Semi-detached |
| 134 CONDOR GROVE, BLACKPOOL, FY1 5QY | £150,000 | 27/05/2022 | Semi-detached |
| 185 WESTMORLAND AVENUE, BLACKPOOL, FY1 5QR | £157,000 | 13/05/2022 | Semi-detached |
| 245A WHITEGATE DRIVE, BLACKPOOL, FY3 9JL | £139,950 | 10/05/2022 | Semi-detached |
| 13 SHAROW GROVE, BLACKPOOL, FY1 5NE | £105,000 | 20/04/2022 | Semi-detached |
| 317 PARK ROAD, BLACKPOOL, FY1 6RW | £163,000 | 08/04/2022 | Semi-detached |
Area average: £159,345 (20 sales)
Capital growth trend
Land Registry outcode average: last 12 months vs 5y and 10y ago (from sold prices).
House Price Index (HM Land Registry — official index, not sold-price averages): Blackpool. Series: Semi-detached. As of April 2026.
Rental Range
Estimated market rent for Blackpool. Low = conservative, Realistic = average, Optimistic = best case.
Based on Local Authority from postcode lookup → Blackpool.
LHA (30th percentile) floor for Fylde Coast: £623/mo (Apr 2025 – Mar 2026)
Location
Nearby
Nearest stations, universities and amenities (distance from property).
| Type | Name | Distance |
|---|---|---|
| Shop | Whitegate Drive Food And Wine | 0.1 miles |
| Shop | The Pantry | 0.1 miles |
| Bus stop | Unknown | 0.5 miles |
| Bus stop | Stanley Park Gates | 0.5 miles |
| Train station | Blackpool South | 0.9 miles |
| Train station | Blackpool North | 1.2 miles |
| Hospital | Fleetwood Hospital | 8.2 miles |
| University | Westleigh Conference Centre | 11.1 miles |
Street-level crime
| Category | Count |
|---|---|
| Violence and sexual offences | 428 |
| Anti-social behaviour | 178 |
| Criminal damage and arson | 77 |
| Public order | 71 |
| Other theft | 59 |
| Shoplifting | 45 |
| Drugs | 38 |
| Vehicle crime | 36 |
| Other crime | 28 |
| Burglary | 24 |
| Possession of weapons | 15 |
| Robbery | 15 |
| Bicycle theft | 7 |
| Theft from the person | 7 |
| Total incidents | 1028 |
Within 1 mile during May 2026. Source: data.police.uk (England & Wales).
Schools nearby
Nearest open schools with Ofsted ratings (England). Closed schools are not shown. Data from Get Information about Schools and Ofsted.
| Name | Type | Distance | Ofsted |
|---|---|---|---|
| Educational Diversity | Other | 0.2 miles | Good — 11 Oct 2012 |
| Park Community Academy | Other | 0.2 miles | Outstanding — 28 Jun 2018 |
| Woodlands School | Other | 0.3 miles | Good — 15 Oct 2013 |
| St John Vianney's Catholic Primary School, Blackpool | Primary | 0.3 miles | Good — 21 Jan 2024 |
| Revoe Learning Academy | Primary | 0.4 miles | Good — 22 Sep 2024 |
Rental Comparables
Rental listings exist nearby, but none matched the 3-bedroom count for this property.
Rent-driven metrics
Based on Area rent estimate.
- Rent ratio — Monthly rent ÷ purchase price (1% rule). 1%+ = strong, 0.8–1% = okay, <0.8% = weak for cashflow.
- Max investor price — Rent ÷ 0.8%; the price at which rent would be 0.8% of price (Stoke-style target).
- Target investor price — Rent ÷ 1%; the price at which rent would be 1% of price (strong cashflow band).
- Gross yield — Annual rent as % of purchase price (no costs).