18 DON AVENUE
SHEFFIELD, SOUTH YORKSHIRE S6 4AE
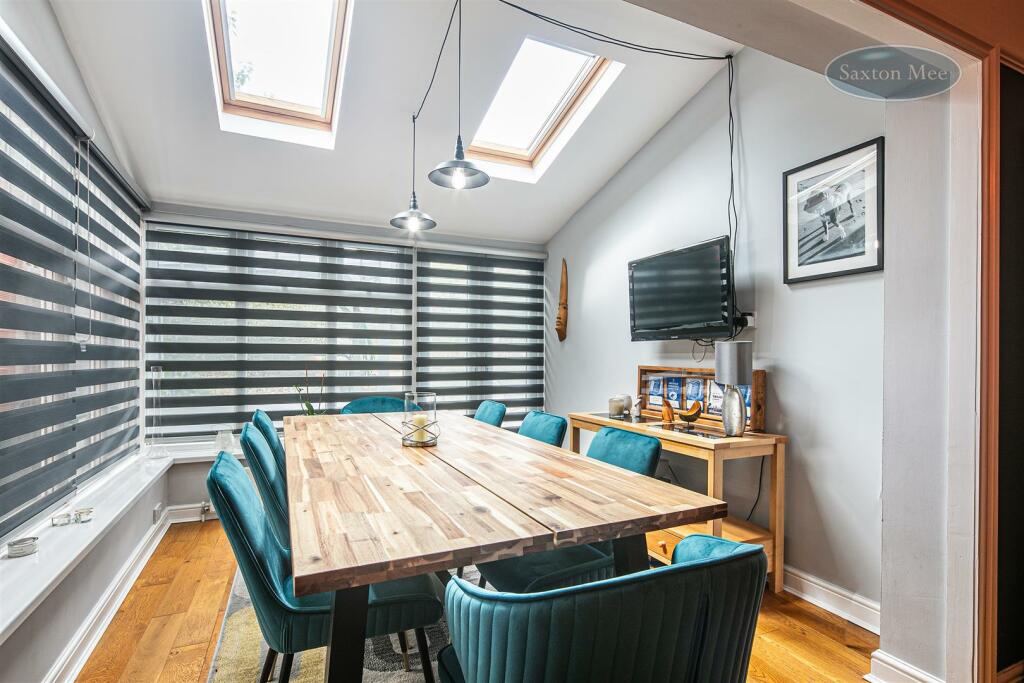
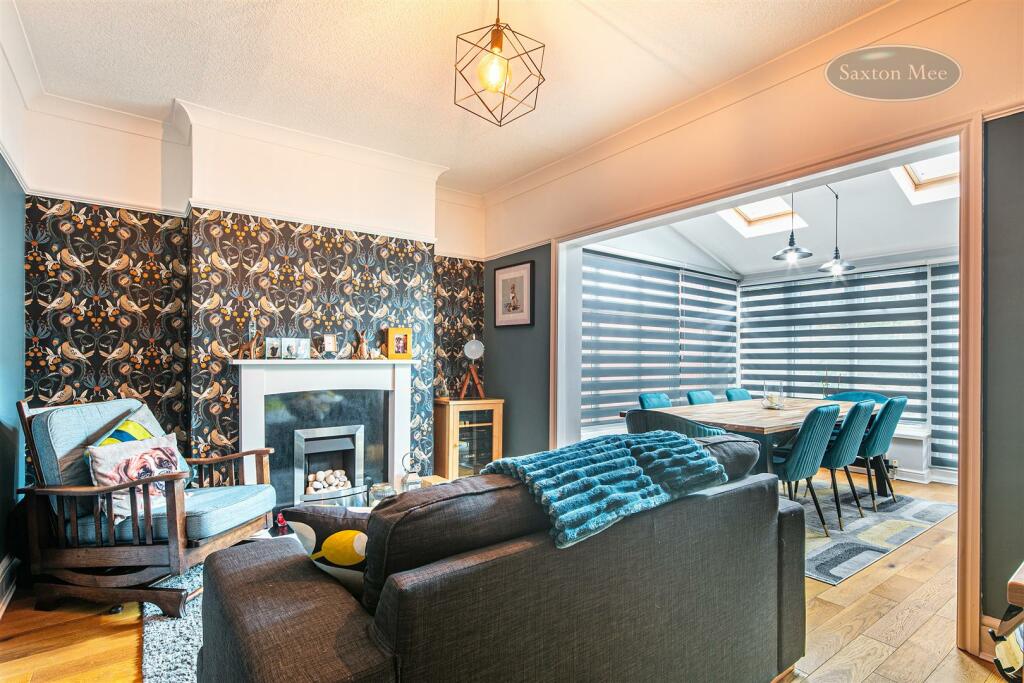
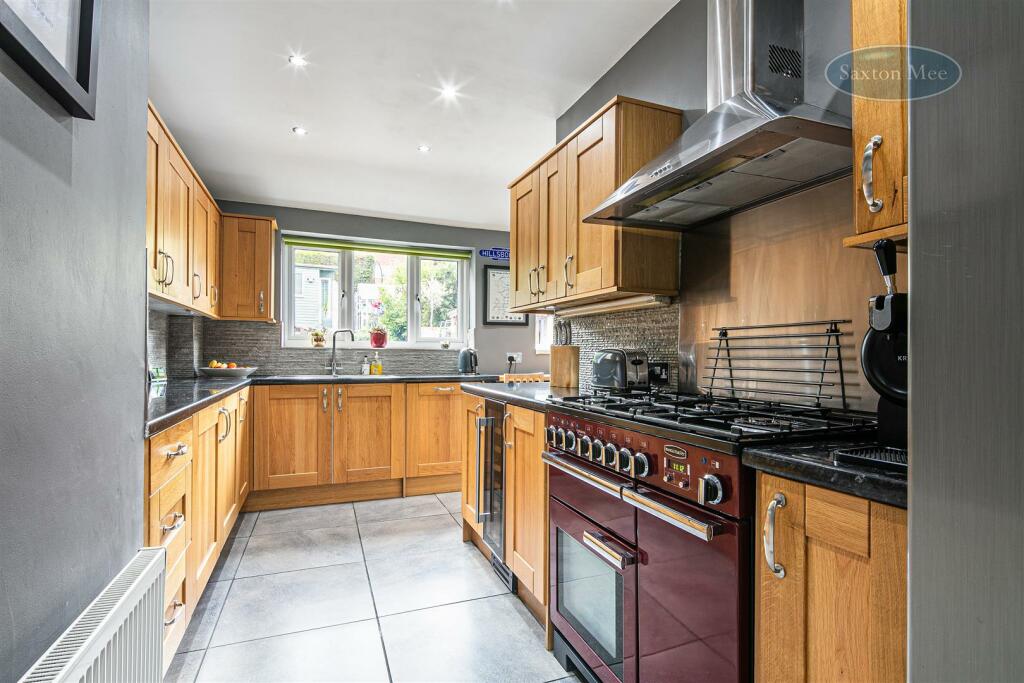
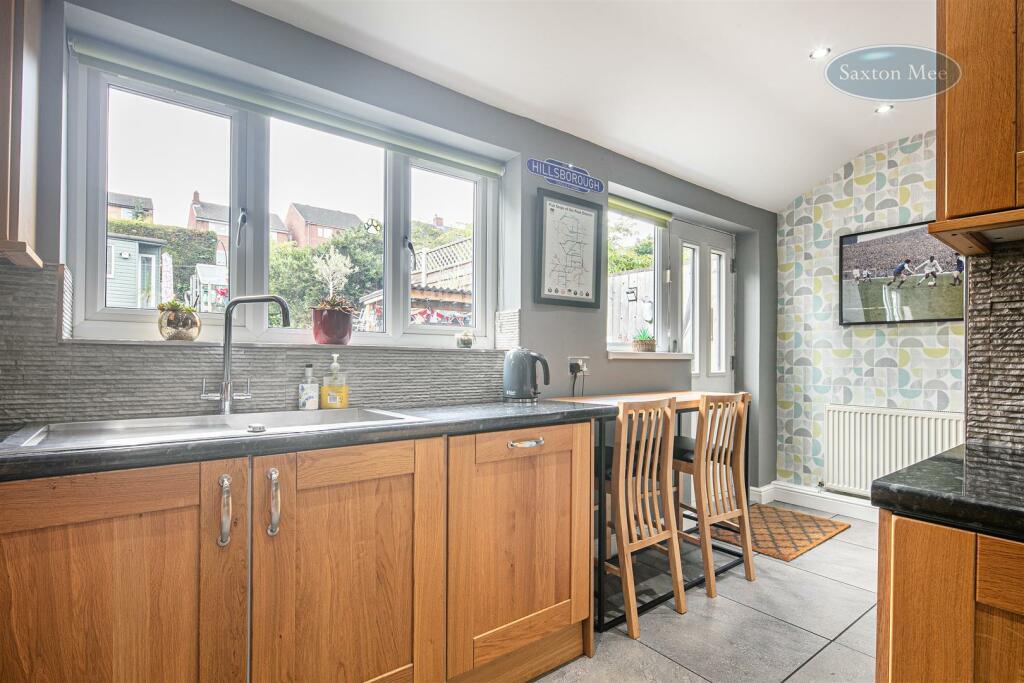
_78A0009 copy.jpg _78A0027 copy.jpg _78A0028 copy.jpg _78A0068 copy.jpg _78A0058 copy.jpg _78A0049 copy.jpg _78A0077 copy.jpg _78A0082 copy.jpg _78A0084 copy.jpg _78A0094 copy.jpg _78A0046 copy.jpg _78A0143 copy.jpg _78A0140 copy.jpg _78A0125 copy.jpg _78A0096 copy.jpg _78A0109 copy.jpg _78A0118 copy.jpg _78A0129 copy.jpg _78A0107 copy.jpg _78A0065 copy.jpg _78A0045 copy.jpg _78A0152 copy.jpg _78A0018 copy.jpg _78A0037 copy.jpg _78A0013 copy.jpg
/ 25
Property details
Tenure
FREEHOLD
Floor area
156 m²
Council tax band
D
Last sold
£411,000 Nov 2023
Local average
£245,128 (+53%)
Deprivation
Decile 9 (28,691 of 33,755)
Street crime
277 incidents within 1 mile (May 2026)
Key features
- VIEWING IS A MUST TO APPRECIATE THE ACCOMMODATION ON OFFER
- IDEAL FAMILY HOME
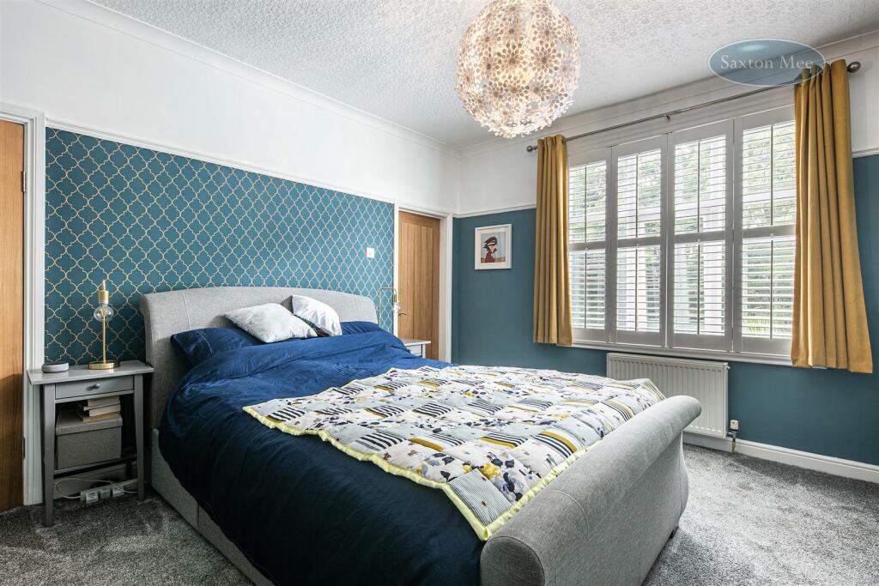
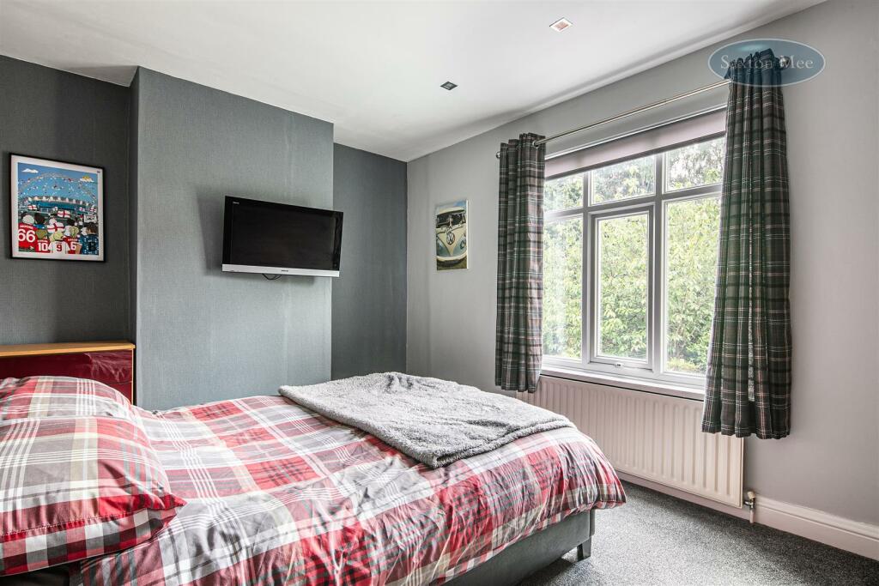
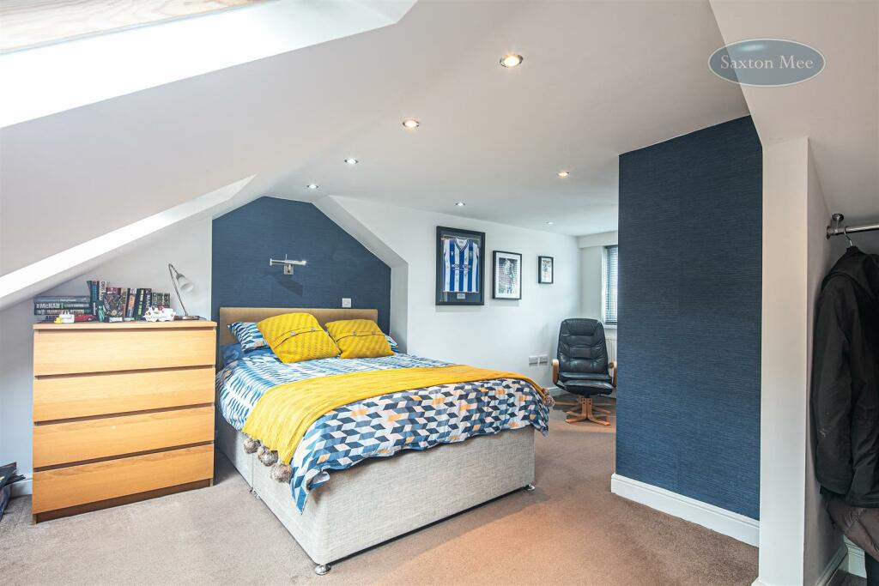
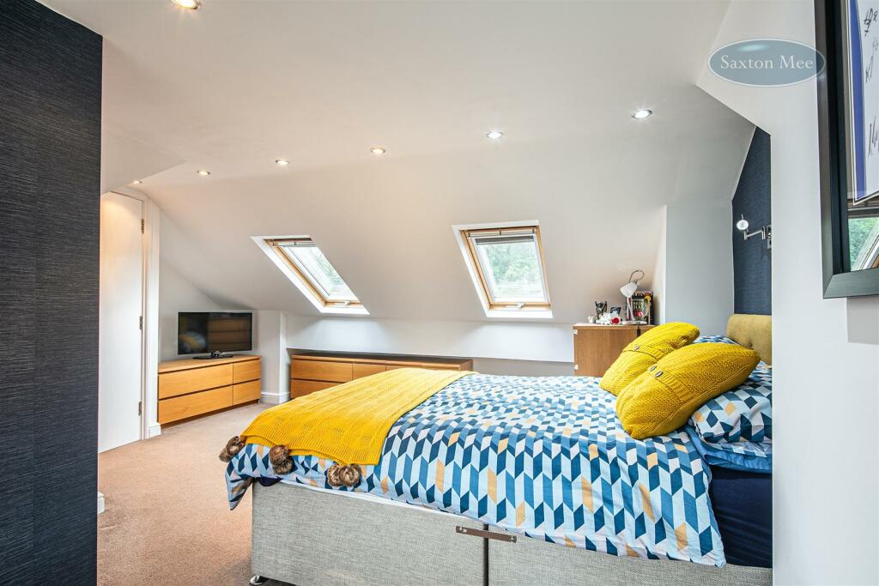
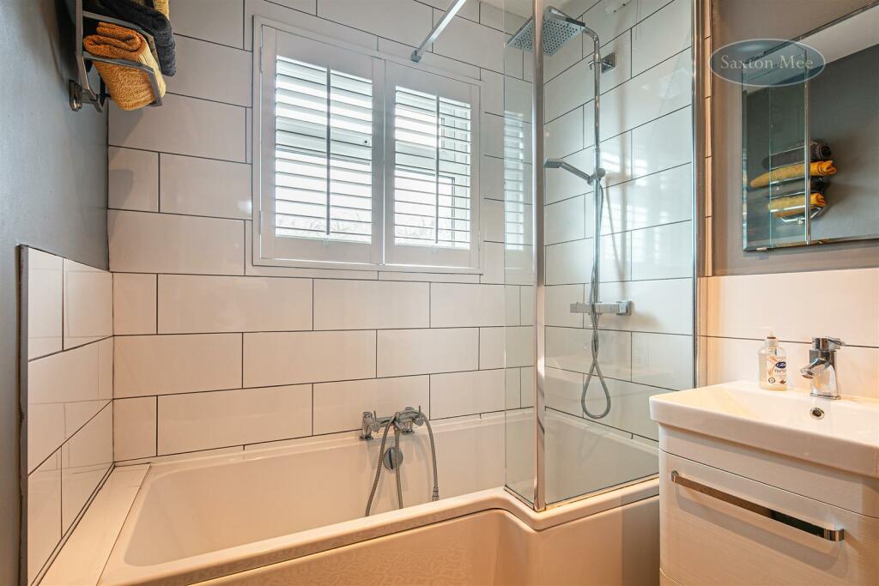
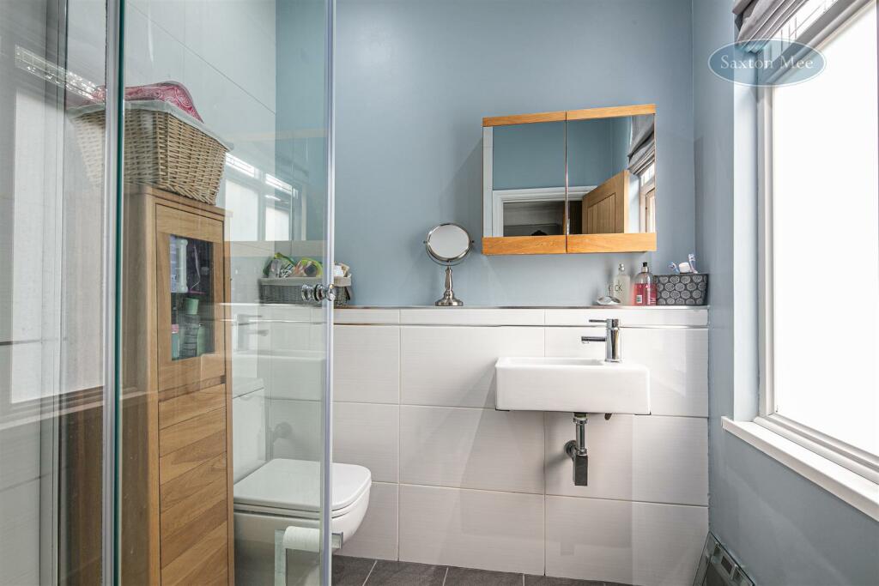
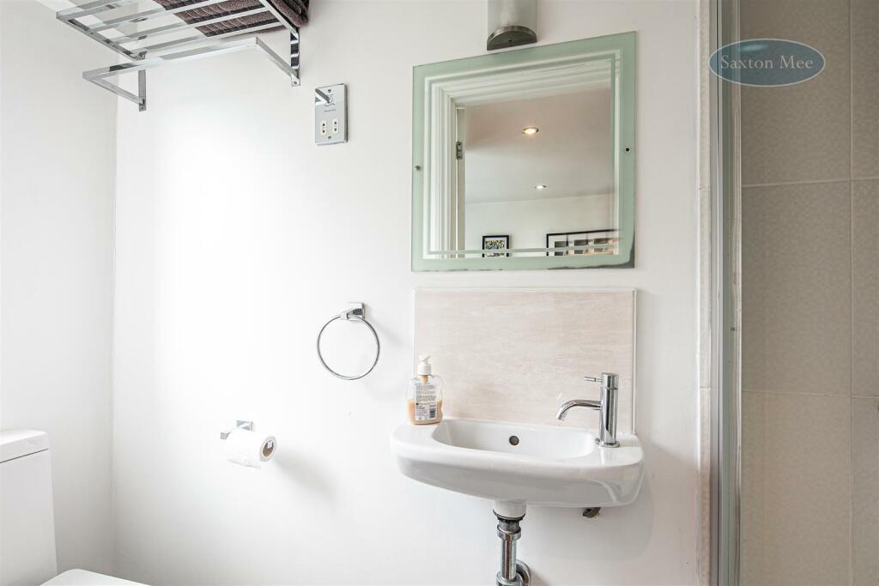
- FOUR BEDROOMS/THREE BATHROOMS
- SOUTH-WEST FACING GARDEN
- DRIVEWAY & GARAGE
Additional details
- Parking
- Yes
- Garden
- Yes
Description
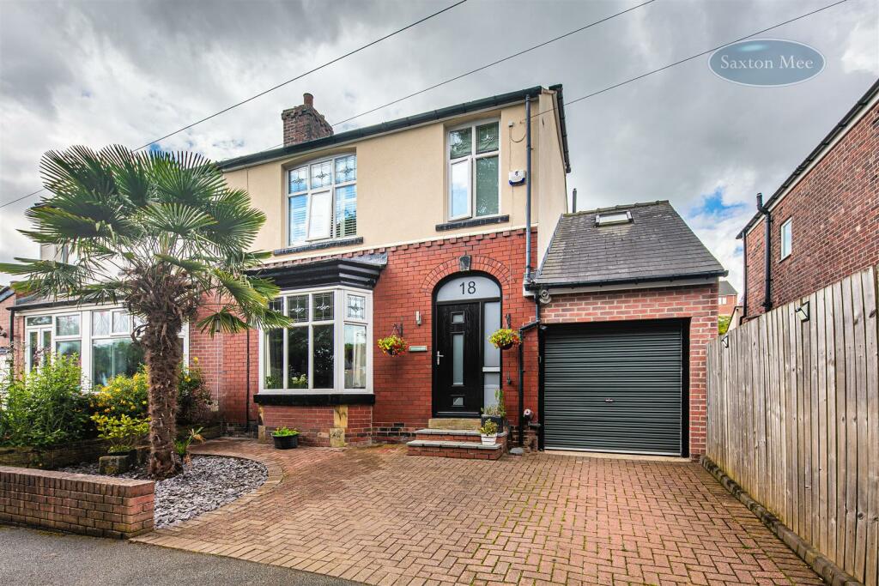
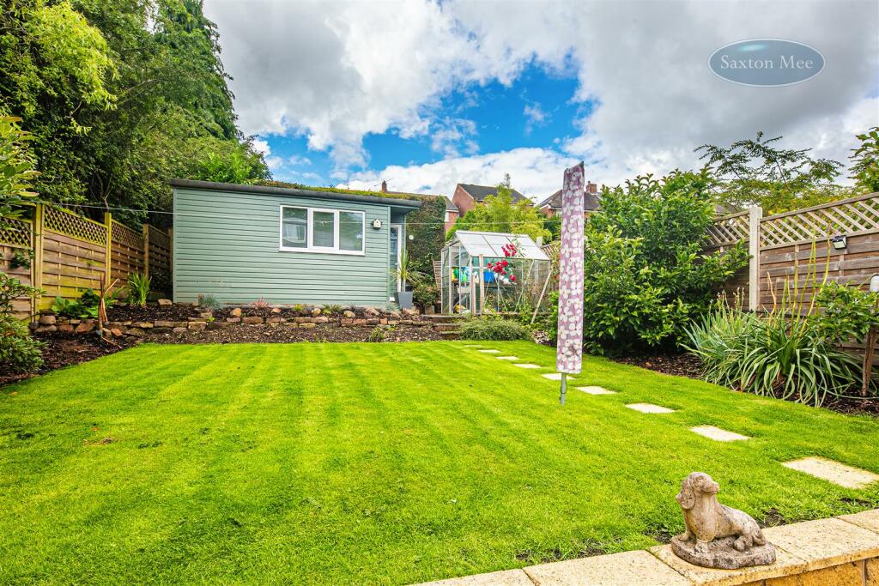
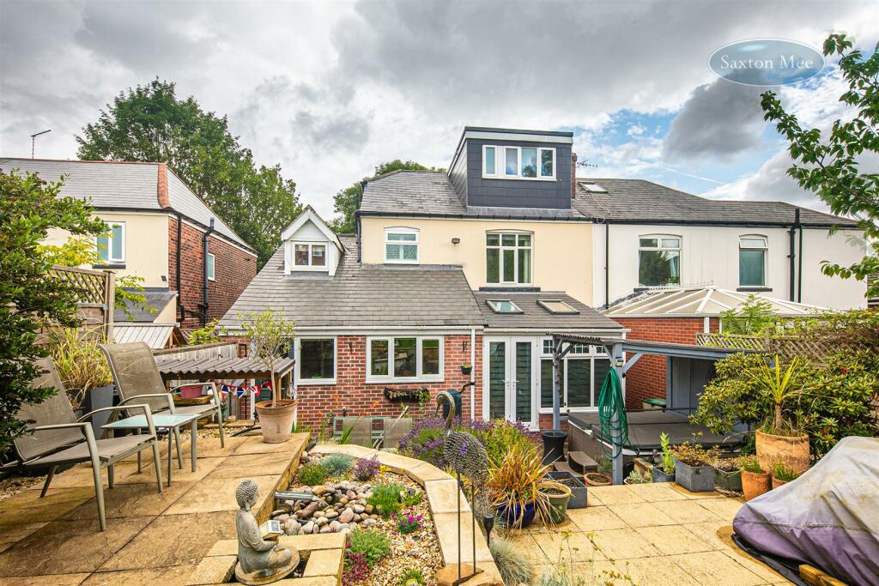
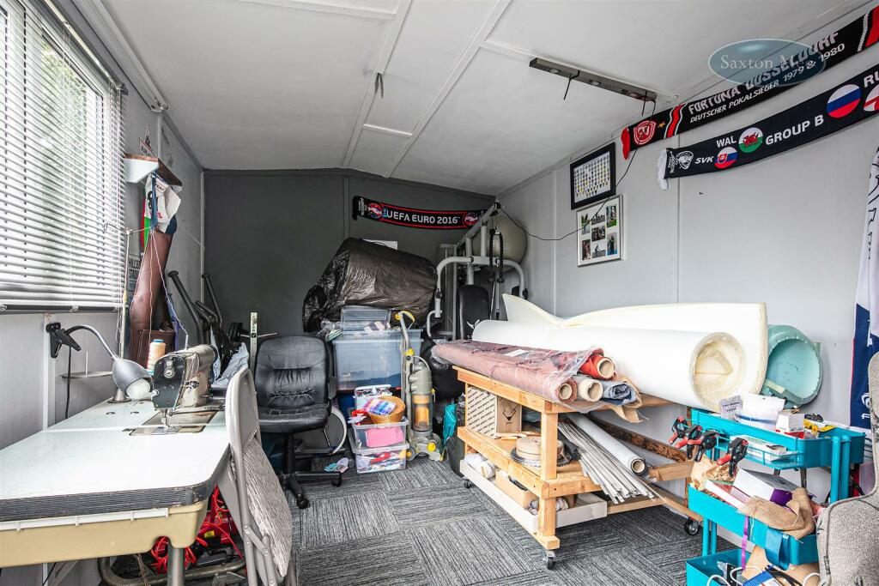
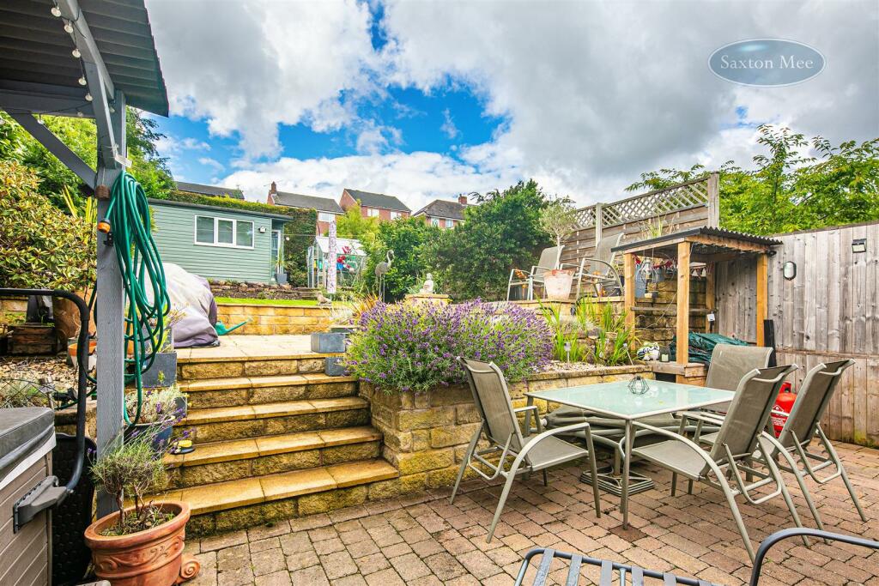
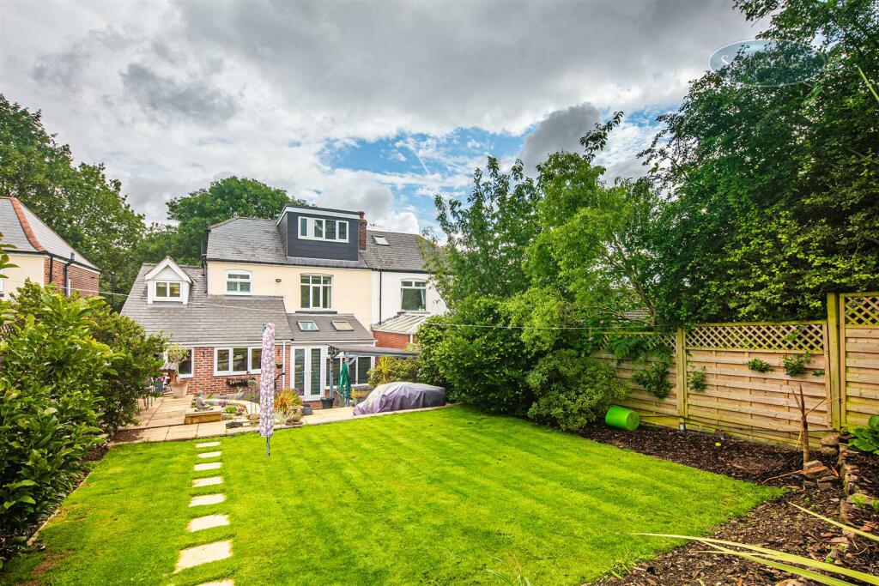
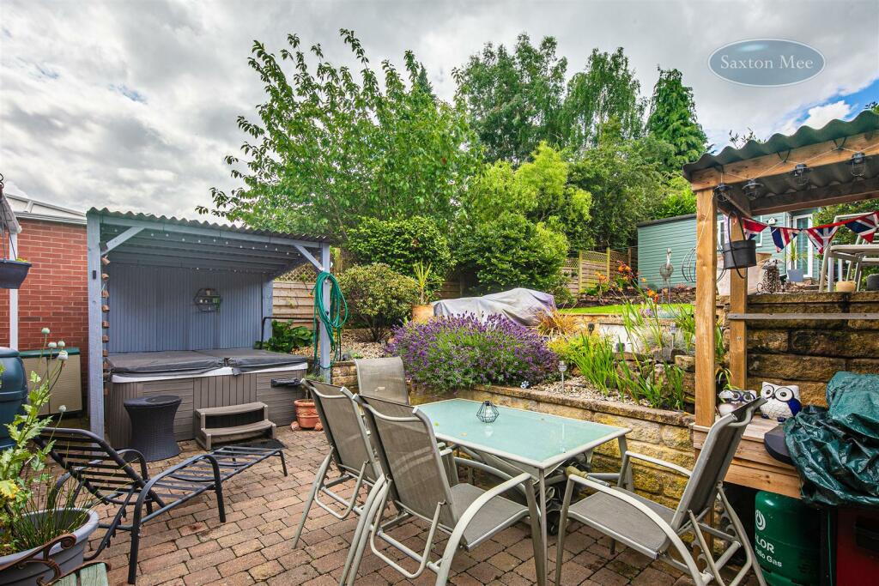
Outside - A low wall encloses a front garden. Block paved driveway leads to the integral garage. To the rear is a fully enclosed south-west facing garden which includes a hot tub with hard top gazebo, bar-be cue area, patio areas, lawned garden and a greenhouse. A summer house to the rear of the garden benefits from electric and lighting.
Location - The property is situated in the popular area of Wadsley, close to all local amenities, good reputable schools and public transport facilities. The Peak District is a few minutes drive away and Wadsley and Loxley Common is a short walk away. Hillsborough is a stones throw away with its excellent amenities including including supermarkets, shops, butchers, bakers, greengrocers, hairdressers, beauty salons, coffee bars, public houses, restaurants and takeaways. Hillsborough Park, library and leisure centre close-by. Easy access to Sheffield City Centre.
Material Information - The property is Freehold and currently Council Tax Band B.
Valuer** - Greg Ashmore MNAEA
Listed by
Hillsborough
Saxton Mee
Reference: 137643140
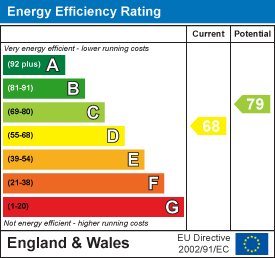
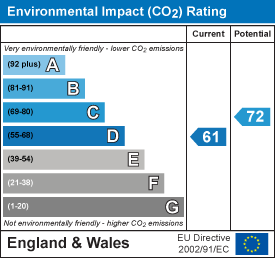
EPC Rating & Upgrade Cost
Fetching EPC data… Refresh this page in a moment.
Flood risk
Zone: 1
Risk: Low
Job (default Low)
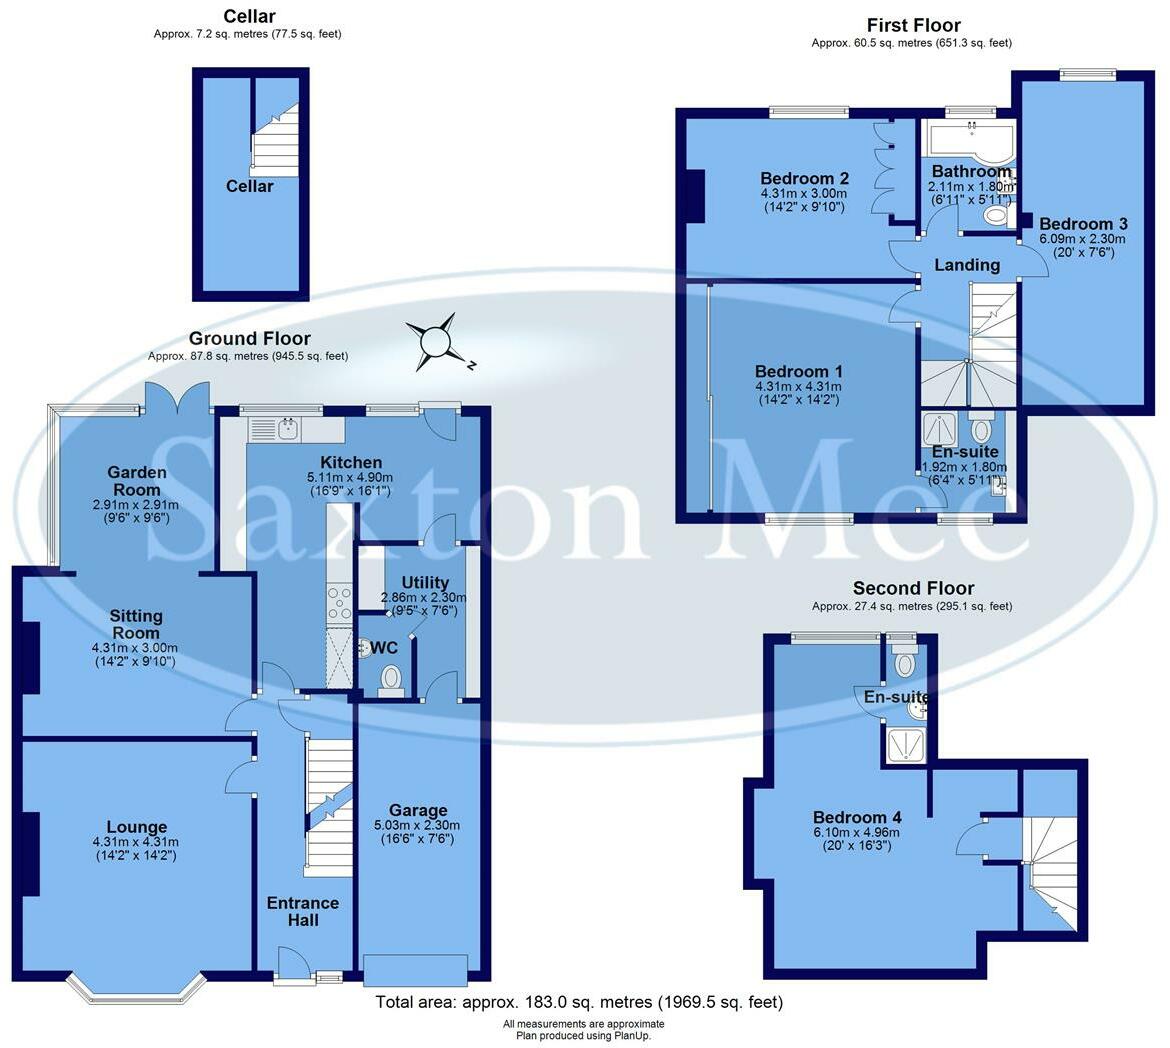
Floorplans
18 don avenue, Sheffield.jpg
EPC Graphs
EE Rating
EI Rating
Price history
| Event | Date | Price | % change |
|---|---|---|---|
| Sold | 08/11/2023 (2 years ago) | £411,000 | — |
Source: HM Land Registry Price Paid Data. Crown copyright.
Sold Comparables
Same street and nearby sales within 0.25 miles (last 5 years). Data from Land Registry Price Paid.
| Address | Price | Date | Type |
|---|---|---|---|
| 52 HARRIS ROAD, SHEFFIELD, SOUTH YORKSHIRE, S6 1WA | £209,000 | 30/06/2025 | Semi-detached |
| 555 MIDDLEWOOD ROAD, SHEFFIELD, SOUTH YORKSHIRE, S6 1TN | £240,000 | 04/10/2023 | Semi-detached |
| 21 HARRIS ROAD, SHEFFIELD, SOUTH YORKSHIRE, S6 1WA | £235,000 | 25/09/2023 | Semi-detached |
| 40 HARRIS ROAD, SHEFFIELD, SOUTH YORKSHIRE, S6 1WA | £168,499 | 11/04/2023 | Semi-detached |
| 35 MARION ROAD, SHEFFIELD, SOUTH YORKSHIRE, S6 1WB | £227,500 | 09/12/2022 | Semi-detached |
| 44 HARRIS ROAD, SHEFFIELD, SOUTH YORKSHIRE, S6 1WA | £295,000 | 09/12/2022 | Semi-detached |
| 549 MIDDLEWOOD ROAD, SHEFFIELD, SOUTH YORKSHIRE, S6 1TN | £243,000 | 02/12/2022 | Semi-detached |
| 74 OVERTON ROAD, SHEFFIELD, SOUTH YORKSHIRE, S6 1WJ | £200,000 | 04/11/2022 | Semi-detached |
| 69 MARLCLIFFE ROAD, SHEFFIELD, SOUTH YORKSHIRE, S6 4AH | £250,000 | 28/09/2022 | Semi-detached |
| 108 LANGSETT AVENUE, SHEFFIELD, SOUTH YORKSHIRE, S6 4AB | £360,000 | 24/08/2022 | Semi-detached |
| 11 MILDEN ROAD, SHEFFIELD, SOUTH YORKSHIRE, S6 4AT | £299,950 | 04/08/2022 | Semi-detached |
| 11 GROVE AVENUE, SHEFFIELD, SOUTH YORKSHIRE, S6 4AR | £345,500 | 08/06/2022 | Semi-detached |
| 62 VAINOR ROAD, SHEFFIELD, SOUTH YORKSHIRE, S6 4AN | £301,500 | 01/06/2022 | Semi-detached |
| 4 MIDDLEWOOD CHASE, SHEFFIELD, SOUTH YORKSHIRE, S6 1TW | £236,250 | 08/04/2022 | Semi-detached |
| 31 VAINOR ROAD, SHEFFIELD, SOUTH YORKSHIRE, S6 4AP | £330,000 | 01/04/2022 | Semi-detached |
| 13 WITHENS AVENUE, SHEFFIELD, SOUTH YORKSHIRE, S6 1WE | £320,000 | 21/03/2022 | Semi-detached |
| 15 WITHENS AVENUE, SHEFFIELD, SOUTH YORKSHIRE, S6 1WE | £386,500 | 22/02/2022 | Semi-detached |
| 63 MARLCLIFFE ROAD, SHEFFIELD, SOUTH YORKSHIRE, S6 4AH | £430,000 | 17/02/2022 | Semi-detached |
| 99 AIREDALE ROAD, SHEFFIELD, SOUTH YORKSHIRE, S6 4AW | £345,000 | 12/11/2021 | Semi-detached |
| 65 LANGSETT AVENUE, SHEFFIELD, SOUTH YORKSHIRE, S6 4AA | £270,000 | 27/09/2021 | Semi-detached |
Area average: £284,635 (20 sales)
Capital growth trend
Land Registry outcode average: last 12 months vs 5y and 10y ago (from sold prices).
House Price Index (HM Land Registry — official index, not sold-price averages): Yorkshire and The Humber. Series: Semi-detached. As of April 2026.
Rental Range
Estimated market rent for Yorkshire and The Humber. Low = conservative, Realistic = average, Optimistic = best case.
Based on Region from postcode lookup → Yorkshire and The Humber.
LHA (30th percentile) floor for Sheffield: £947/mo (Apr 2025 – Mar 2026)
Location
Nearby
Nearest stations, universities and amenities (distance from property).
| Type | Name | Distance |
|---|---|---|
| Bus stop | Middlewood Road/Langsett Avenue | 0.1 miles |
| Shop | Premier | 0.1 miles |
| Bus stop | Unknown | 0.1 miles |
| Shop | Middlewood Late Shopper | 0.2 miles |
| Hospital | Phlebotomy Drive Through Service | 2.0 miles |
| University | Unknown | 2.3 miles |
| Hospital | Sheffield Children's Hospital A&E | 2.5 miles |
| Train station | Sheffield | 3.3 miles |
| Train station | Chapeltown | 3.8 miles |
Street-level crime
| Category | Count |
|---|---|
| Violence and sexual offences | 94 |
| Anti-social behaviour | 74 |
| Shoplifting | 28 |
| Criminal damage and arson | 23 |
| Public order | 18 |
| Other theft | 12 |
| Vehicle crime | 9 |
| Other crime | 7 |
| Burglary | 5 |
| Possession of weapons | 4 |
| Drugs | 1 |
| Robbery | 1 |
| Theft from the person | 1 |
| Total incidents | 277 |
Within 1 mile during May 2026. Source: data.police.uk (England & Wales).
Schools nearby
Nearest open schools with Ofsted ratings (England). Closed schools are not shown. Data from Get Information about Schools and Ofsted.
| Name | Type | Distance | Ofsted |
|---|---|---|---|
| Marlcliffe Community Primary School | Primary | 0.1 miles | Good — 14 May 2015 |
| Hillsborough Primary School | Primary | 0.5 miles | Good — 20 Jul 2022 |
| Wisewood Community Primary School | Primary | 0.6 miles | Good — 21 Jun 2022 |
| Malin Bridge Primary School | Primary | 0.9 miles | Outstanding — 13 Nov 2017 |
| Parson Cross Church of England Primary School | Primary | 0.9 miles | Good — 10 Jul 2023 |
Rental Comparables
Loading rental comparables for this postcode. Refresh in a few minutes.
Rent-driven metrics
Based on Area rent estimate.
- Rent ratio — Monthly rent ÷ purchase price (1% rule). 1%+ = strong, 0.8–1% = okay, <0.8% = weak for cashflow.
- Max investor price — Rent ÷ 0.8%; the price at which rent would be 0.8% of price (Stoke-style target).
- Target investor price — Rent ÷ 1%; the price at which rent would be 1% of price (strong cashflow band).
- Gross yield — Annual rent as % of purchase price (no costs).