17 MAYNARDS WOOD
BASINGSTOKE, CHINEHAM, HAMPSHIRE RG24 8DP
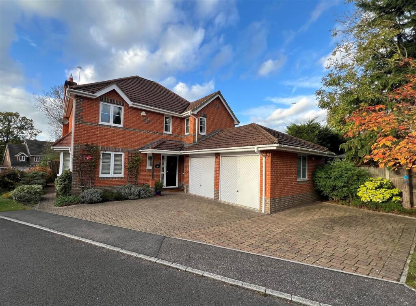
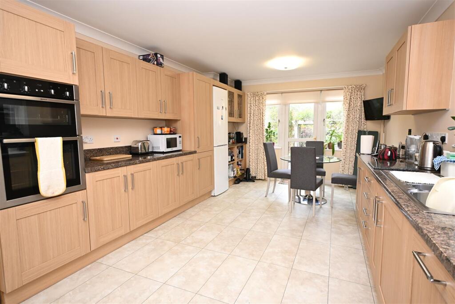
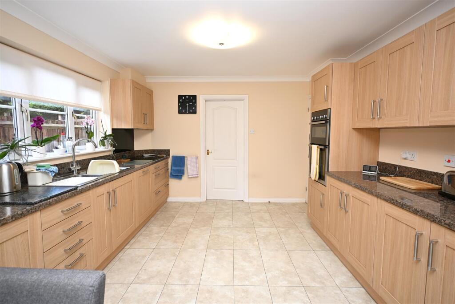
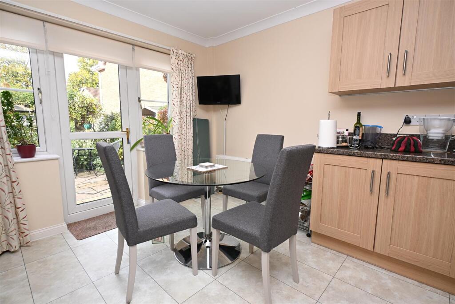
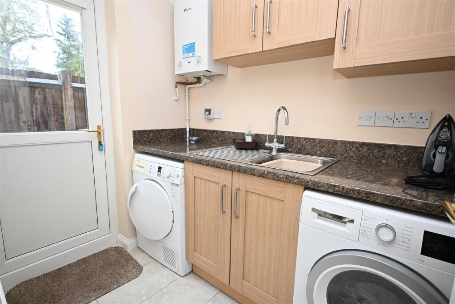
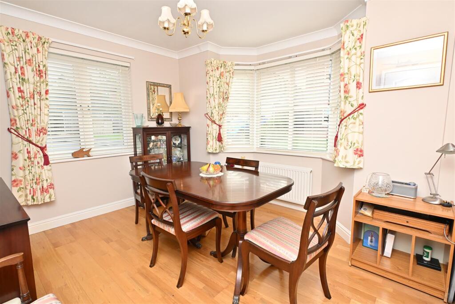
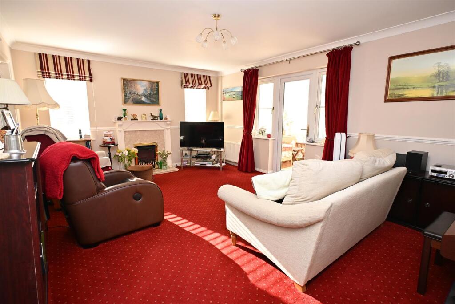
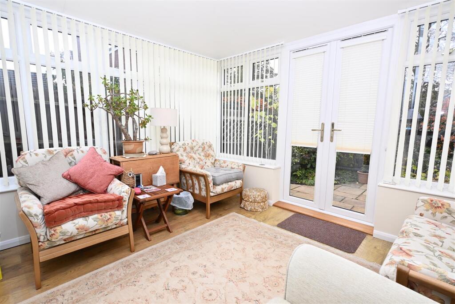
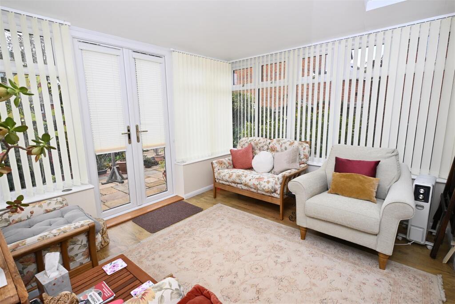
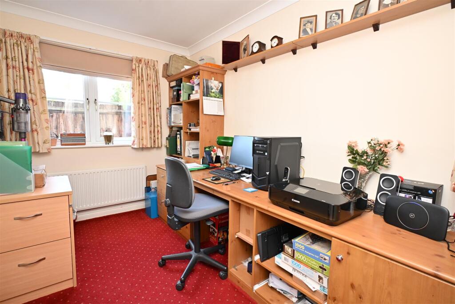
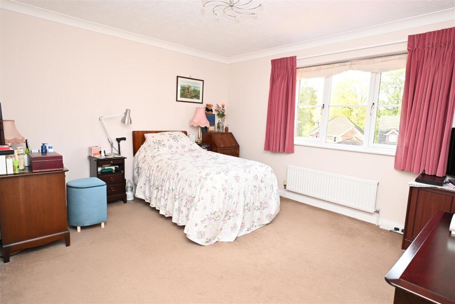
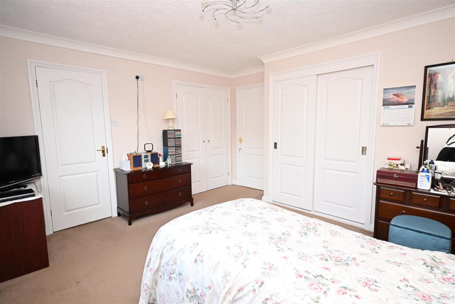
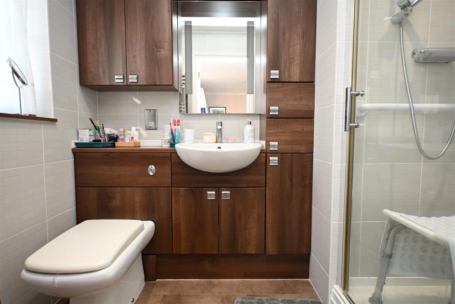
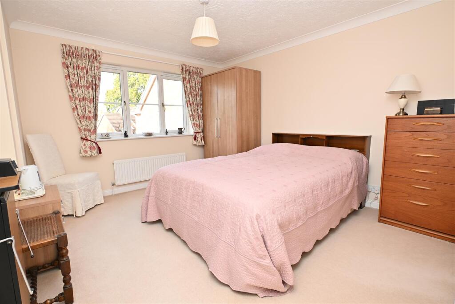
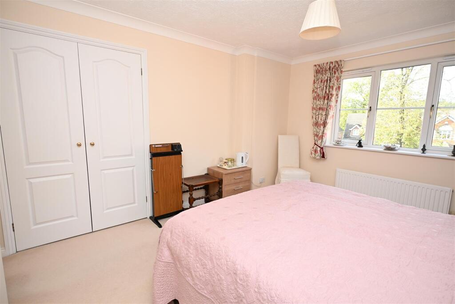
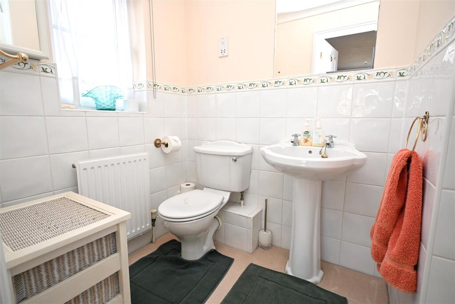
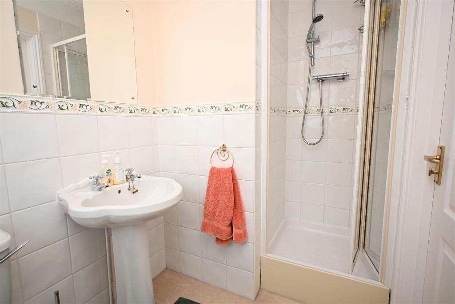
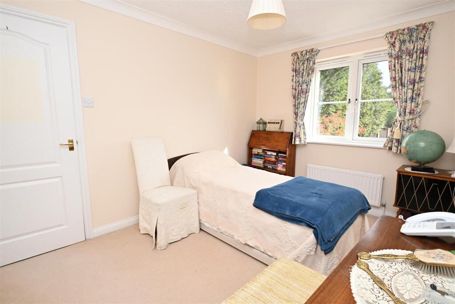
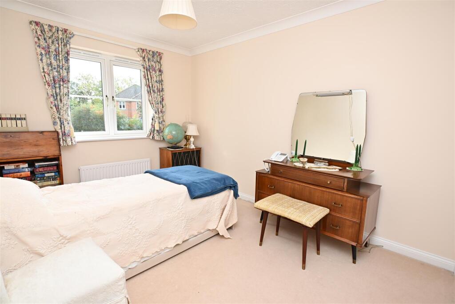
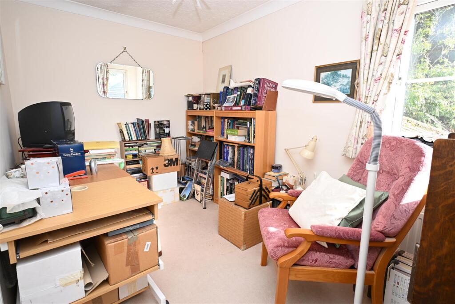
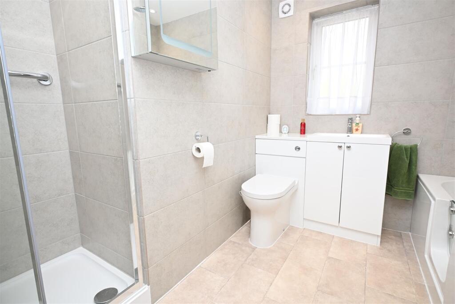
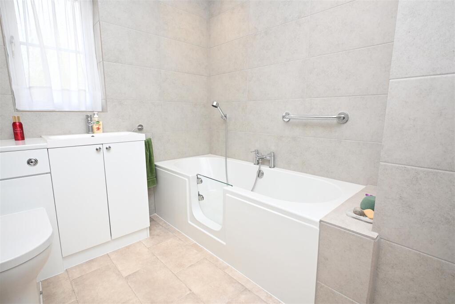
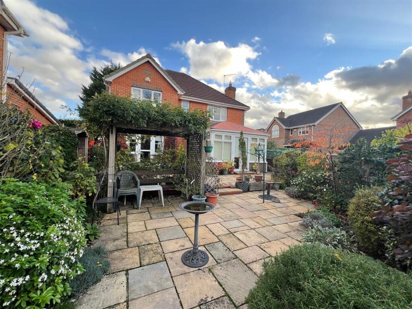
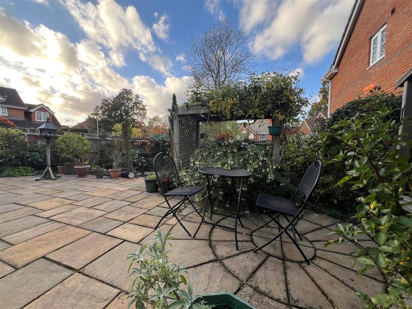
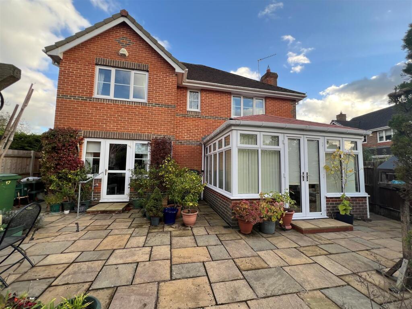
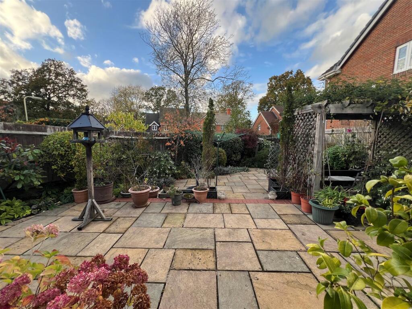
Photo 1 Kitchen/ Breakfast room Kitchen / Breakfast room Kitchen / Breakfast space Utlity Dining room Lounge Photo 8 Photo 9 Study Bedroom 1 Bedroom 1 En suite Bedroom 2 Bedroom 2 Photo 16 Photo 17 Bedroom 3 Bedroom 3 Bedroom 4 Bathroom Bathroom Garden Garden Garden Garden
/ 26
Property details
Tenure
FREEHOLD
Floor area
148 m²
Council tax band
G
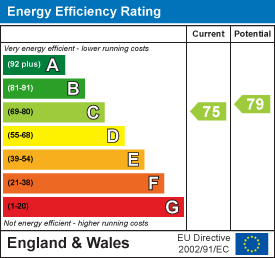
EPC rating
C
Last sold
£630,000 Mar 2026
Price per m²
£4,291/m²
Local average
£590,136 (+7.6%)
Deprivation
Decile 9 (27,732 of 33,755)
Street crime
112 incidents within 1 mile (May 2026)
Key features
- DETACHED FAMILY HOME
- 3 RECEPTION ROOMS
- CONSERVATORY WITH VAULTED CEILING
- 19' KITCHEN/BREAKFAST ROOM PLUS UTILITY ROOM
- FOUR BEDROOMS
- TWO EN-SUITE SHOWER ROOMS AND A FAMILY BATHROOM
- LANDSCAPED CORNER PLOT
- DOUBLE GARAGE & PARKING
- COUNCIL TAX - BAND G
Additional details
- Parking
- Yes
- Garden
- Yes
Description
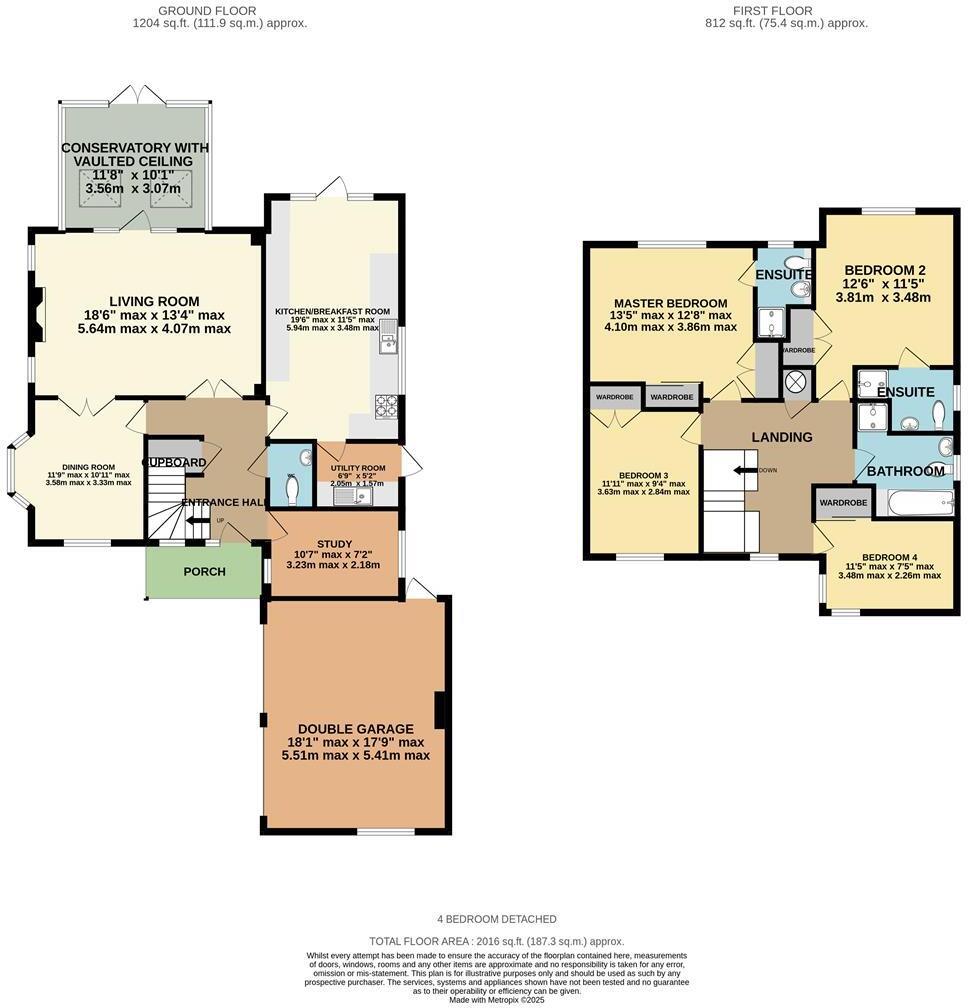
Entrance Hall: - Stais to first floor, under stairs cupboard, radiator.
Cloakroom: - Low level w.c., wash hand basin, radiaor.
Living Room: - 5.64m x 4.06m (18'6" x 13'4") - Side and rear aspect, feature fireplace with coal effect fire, wall light point, two radiators, double glazed door to conservatory, glazed double doors to -
Dining Room: - 3.58m max x 3.33m max (11'9" max x 10'11" max) - Double aspect, double glazed windows, radiator, laminate flooring.
Study: - 3.23m x 2.18m (10'7" x 7'2") - Double aspect, radiator, spotlights.
Conservatory: - 3.56m x 3.07m (11'8" x 10'1") - Vaulted ceiling with spotlights, laminate flooring, radiator, double glazed doors to rear garden.
Kitchen/Breakfast Room: - 5.94m max x 3.48m max (19'6" max x 11'5" max) - Double aspect, double glazed window, range of eye and base level units, roll edged work surfaces, single drainer sink unit with mixer tap, integrated dishwasher, fitted induction hob with extractor over, fitted oven with cupboards above and below, appliance space, tiled flooring, two radiators, double glazed door to garden, door to -
Utility Room: - 2.06m x 1.57m (6'9" x 5'2") - Glazed door to side, roll edged work surface, single drainer sink unit with mixer tap, storage cupboard, wall mounted boiler, radiator.
Staircase Gives Access To First Floor Landing: - Access to loft space, airing cupboard, radiator.
Master Bedroom: - 4.09m ax x 3.86m (13'5" ax x 12'8") - Rear aspect, two built-in double wardrobes, radiator, door to -
En-Suite Shower Room: - Rear aspect, double glazed window, refitted shower cubicle, vanity unit with inset low level w.c. and wash hand basin with mirror over, chrome heated towel rail.
Bedroom Two: - 3.81m x 3.48m (12'6" x 11'5") - Rear aspect, double glazed window, built-in wardrobe, door to -
En-Suite Shower Room: - Side aspect, white suite comprising shower cubicle, low level w.c., wash hand basin, radiator.
Bedroom Three: - 3.63m max x 2.84m max (11'11" max x 9'4" max) - Front aspect, radiator, built-in double wardrobe.
Bedroom Four: - 3.48mx 2.26m (11'5"x 7'5") - Front and side aspect, double wardrobe, radiator.
Family Bathroom: - Suite comprising step-in bath with mixer tap and shower attachment, shower cubicle, vanity unit with inset wash hand basin and low level w.c., tiled surrounds, chrome heated towel rail, side aspect.
Garage: - 5.51m x 5.41m (18'1" x 17'9") - Double garage with twin up and over doors, light and power, door to rear.
Gardens: - To the front of the property is a block paved driveway, flower and shrub orders, outside tap. To the rear of the property is and enclosed garden, feature patio with established flower and shrub borders, feature pergola, enclosed to all boundaires.
Council Tax: - Band G
Money Laundering Regulations: - Intending purchasers will be asked to produce identification documentation at a later stage and we would ask for your co-operation in order that there will be no delay in agreeing the sale.
Referrals: - Chequers will recommend the services of other businesses and may receive a referral fee in some instances where a buyer or seller uses the services of that company.
Listed by
Basingstoke
Chequers Estate Agents (Basingstoke) Ltd
Reference: 168945974
EPC Rating & Upgrade Cost
Current rating: C
Potential rating: C
Inspection date: 11/11/2025
Expiry date: 10/11/2035
Current heating cost: £1,004/year
Potential heating cost: £1,004/year
Est. upgrade cost to C: £9,000
Recommendations
- Solar photovoltaic panels, 2.5 kWp (£8,000 - £10,000)
Flood risk
Zone: 1
Risk: Low
Job (default Low)
Floorplans
Floorplan 1
EPC Graphs
EE Rating
FENSA Certificates
This property has 2 FENSA certificate(s) on record, indicating window/door installations by FENSA-approved installers.
FENSA Certificate #5248249
Property Details
Street: 17 Maynards Wood
Town: Reading Road, Chineham
Postcode: RG24 8DP
Installation Details
Items: 2 doors
Certificate Issued: 26/11/2007
Work Completed: 05/11/2007
This certificate data was retrieved from FENSA's database
FENSA Certificate #14254647
Property Details
Street: 17 Maynards Wood
Town: Chineham
Postcode: RG24 8DP
Installation Details
Items: 1 window and 1 door
Certificate Issued: 18/10/2020
Work Completed: 05/10/2020
This certificate data was retrieved from FENSA's database
What is FENSA? FENSA (Fenestration Self-Assessment Scheme) is a government-authorised scheme that monitors building regulation compliance for replacement windows and doors. Certificates indicate that work was completed by FENSA-approved installers.
Price history
152% since 1999
| Event | Date | Price | % change |
|---|---|---|---|
| Sold | 06/03/2026 (4 months ago) | £630,000 | +50% |
| Sold | 14/12/2011 (14 years ago) | £420,000 | +25.4% |
| Sold | 13/01/2006 (20 years ago) | £335,000 | +34% |
| Sold | 26/04/1999 (27 years ago) | £250,000 | — |
Source: HM Land Registry Price Paid Data. Crown copyright.
Sold Comparables
Same street and nearby sales within 0.25 miles (last 5 years). Data from Land Registry Price Paid.
| Address | Price | Date | Type |
|---|---|---|---|
| 37 MINDEN CLOSE, CHINEHAM, BASINGSTOKE, BASINGSTOKE AND DEANE, HAMPSHIRE, RG24 8TH | £550,000 | 19/12/2025 | Detached |
| 10 MAYFLOWER CLOSE, CHINEHAM, BASINGSTOKE, BASINGSTOKE AND DEANE, HAMPSHIRE, RG24 8XS | £431,000 | 17/01/2025 | Detached |
| 18 WOOD END, CHINEHAM, BASINGSTOKE, BASINGSTOKE AND DEANE, HAMPSHIRE, RG24 8TG | £725,000 | 12/12/2024 | Detached |
| 40 SIMONS CLOSE, CHINEHAM, BASINGSTOKE, BASINGSTOKE AND DEANE, HAMPSHIRE, RG24 8ZF | £406,000 | 08/12/2023 | Detached |
| 23 MINDEN CLOSE, CHINEHAM, BASINGSTOKE, BASINGSTOKE AND DEANE, HAMPSHIRE, RG24 8TH | £433,000 | 25/10/2023 | Detached |
| 1 MINDEN CLOSE, CHINEHAM, BASINGSTOKE, BASINGSTOKE AND DEANE, HAMPSHIRE, RG24 8TH | £455,000 | 12/10/2023 | Detached |
| 18 MINDEN CLOSE, CHINEHAM, BASINGSTOKE, BASINGSTOKE AND DEANE, HAMPSHIRE, RG24 8TH | £420,000 | 23/06/2023 | Detached |
| 12 WOOD END, CHINEHAM, BASINGSTOKE, BASINGSTOKE AND DEANE, HAMPSHIRE, RG24 8TG | £435,000 | 16/06/2023 | Detached |
| 49 MINDEN CLOSE, CHINEHAM, BASINGSTOKE, BASINGSTOKE AND DEANE, HAMPSHIRE, RG24 8TH | £545,000 | 16/12/2022 | Detached |
| 25 HIGHMOORS, CHINEHAM, BASINGSTOKE, BASINGSTOKE AND DEANE, HAMPSHIRE, RG24 8XR | £447,500 | 25/11/2022 | Detached |
| 4 MINDEN CLOSE, CHINEHAM, BASINGSTOKE, BASINGSTOKE AND DEANE, HAMPSHIRE, RG24 8TH | £552,500 | 29/09/2022 | Detached |
| 18 READING ROAD, CHINEHAM, BASINGSTOKE, BASINGSTOKE AND DEANE, HAMPSHIRE, RG24 8LN | £650,000 | 09/09/2022 | Detached |
| 31 MAYFLOWER CLOSE, CHINEHAM, BASINGSTOKE, BASINGSTOKE AND DEANE, HAMPSHIRE, RG24 8XS | £505,350 | 15/07/2022 | Detached |
| 29 LARKFIELD, CHINEHAM, BASINGSTOKE, BASINGSTOKE AND DEANE, HAMPSHIRE, RG24 8UE | £460,000 | 15/07/2022 | Detached |
| 2 GLADE CLOSE, CHINEHAM, BASINGSTOKE, BASINGSTOKE AND DEANE, HAMPSHIRE, RG24 8BB | £495,000 | 21/03/2022 | Detached |
| 3 MORRIS RISE, CHINEHAM, BASINGSTOKE, BASINGSTOKE AND DEANE, HAMPSHIRE, RG24 8LD | £750,000 | 11/03/2022 | Detached |
| 27 LARKFIELD, CHINEHAM, BASINGSTOKE, BASINGSTOKE AND DEANE, HAMPSHIRE, RG24 8UE | £358,000 | 23/02/2022 | Detached |
| 3 WOOD END, CHINEHAM, BASINGSTOKE, BASINGSTOKE AND DEANE, HAMPSHIRE, RG24 8TG | £593,000 | 28/01/2022 | Detached |
| 15 LARKFIELD, CHINEHAM, BASINGSTOKE, BASINGSTOKE AND DEANE, HAMPSHIRE, RG24 8UE | £410,050 | 29/09/2021 | Detached |
Area average: £506,389 (19 sales)
Capital growth trend
Land Registry outcode average: last 12 months vs 5y and 10y ago (from sold prices).
House Price Index (HM Land Registry — official index, not sold-price averages): Basingstoke and Deane. Series: Detached. As of April 2026.
Rental Range
Estimated market rent for Basingstoke and Deane. Low = conservative, Realistic = average, Optimistic = best case.
Based on Local Authority from postcode lookup → Basingstoke and Deane.
LHA (30th percentile) floor for Basingstoke: £1,396/mo (Apr 2025 – Mar 2026)
Location
Nearby
Nearest stations, universities and amenities (distance from property).
| Type | Name | Distance |
|---|---|---|
| Bus stop | Hartswood | 0.0 miles |
| Shop | Your Country Florist | 0.3 miles |
| Shop | Hair Art | 0.3 miles |
| Train station | Basingstoke | 1.8 miles |
| Hospital | Coronary Care Unit (CCU) and Cardiology Ward | 2.1 miles |
| Train station | Bramley | 2.8 miles |
| Hospital | Thornford Park | 10.3 miles |
| University | University of Reading - Whiteknights Campus | 11.6 miles |
| University | University of Reading, London Road Campus | 12.0 miles |
Street-level crime
| Category | Count |
|---|---|
| Anti-social behaviour | 35 |
| Violence and sexual offences | 34 |
| Other theft | 11 |
| Public order | 7 |
| Criminal damage and arson | 6 |
| Other crime | 3 |
| Shoplifting | 3 |
| Vehicle crime | 3 |
| Bicycle theft | 2 |
| Burglary | 2 |
| Drugs | 2 |
| Possession of weapons | 2 |
| Robbery | 2 |
| Total incidents | 112 |
Within 1 mile during May 2026. Source: data.police.uk (England & Wales).
Schools nearby
Nearest open schools with Ofsted ratings (England). Closed schools are not shown. Data from Get Information about Schools and Ofsted.
| Name | Type | Distance | Ofsted |
|---|---|---|---|
| Four Lanes Community Junior School | Primary | 0.4 miles | Good — 15 Jul 2024 |
| Four Lanes Infant School | Primary | 0.4 miles | Good — 14 Jun 2023 |
| Great Binfields Primary School | Primary | 0.5 miles | Good — 11 Dec 2022 |
| Marnel Community Infant School | Primary | 0.7 miles | Outstanding — 18 May 2023 |
| Marnel Junior School | Primary | 0.7 miles | Outstanding — 4 Mar 2024 |
Rental Comparables
Rental listings exist nearby, but none matched the 4-bedroom count for this property.
Rent-driven metrics
Based on Area rent estimate.
- Rent ratio — Monthly rent ÷ purchase price (1% rule). 1%+ = strong, 0.8–1% = okay, <0.8% = weak for cashflow.
- Max investor price — Rent ÷ 0.8%; the price at which rent would be 0.8% of price (Stoke-style target).
- Target investor price — Rent ÷ 1%; the price at which rent would be 1% of price (strong cashflow band).
- Gross yield — Annual rent as % of purchase price (no costs).