Wrawby Road
Brigg, DN20, DN20 8DT
£599,950
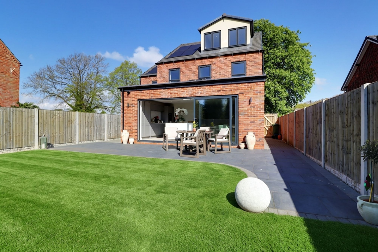
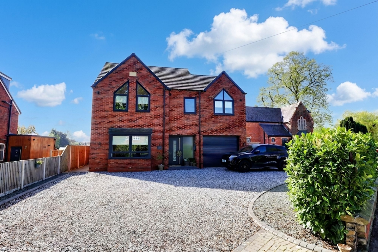
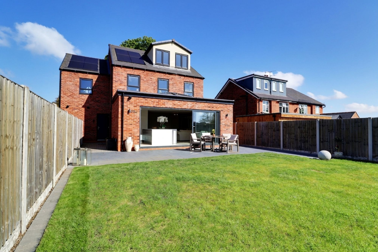
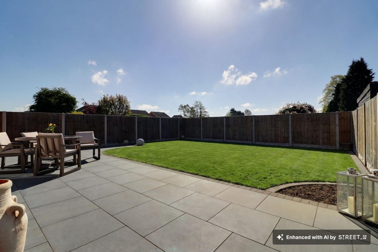
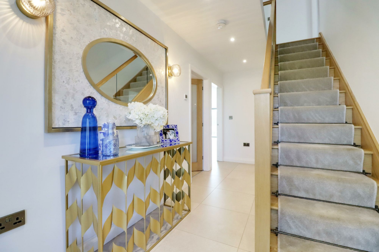
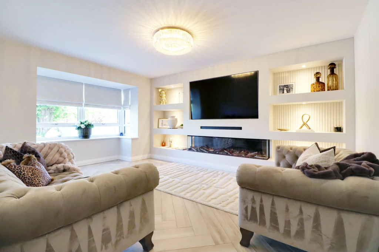
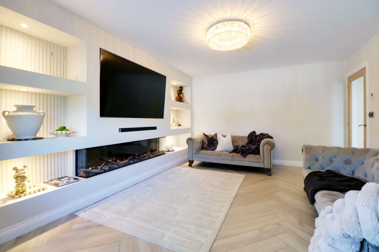
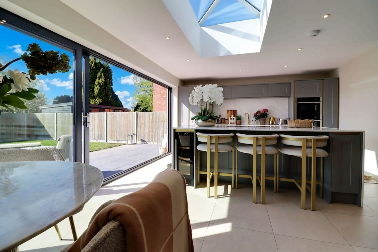
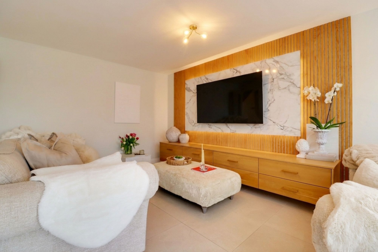
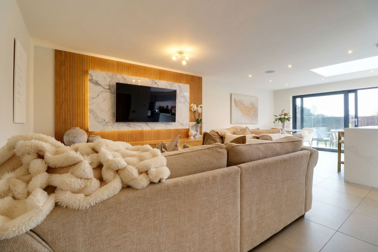
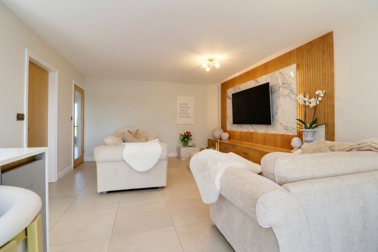
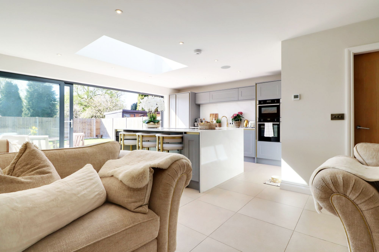
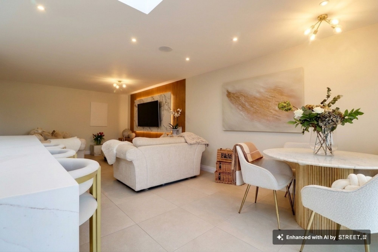
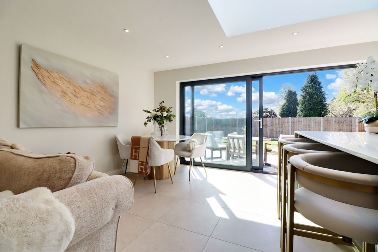
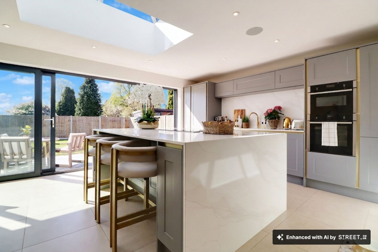
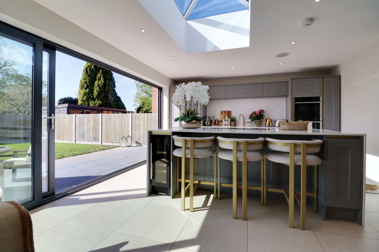
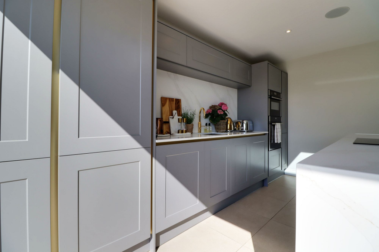
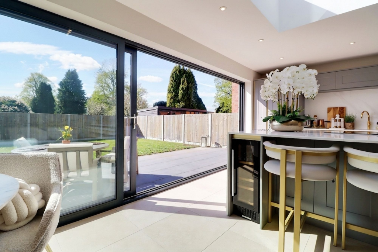
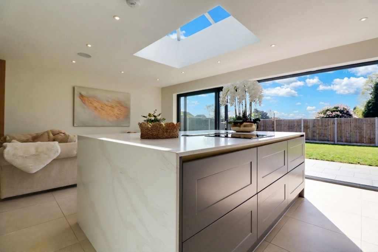
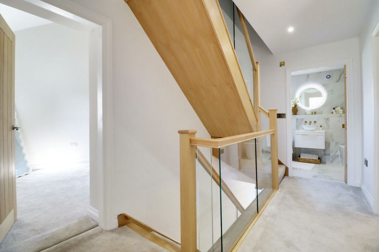
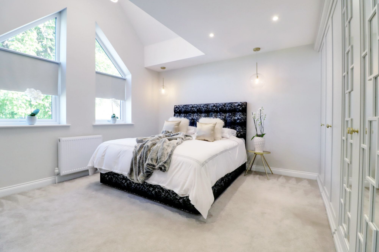
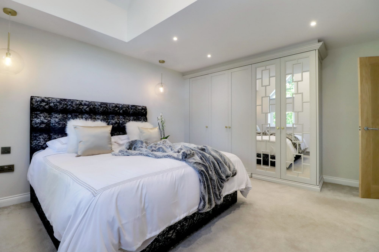
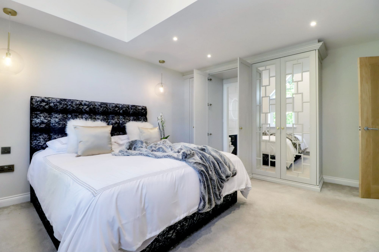
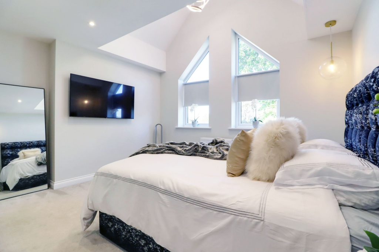
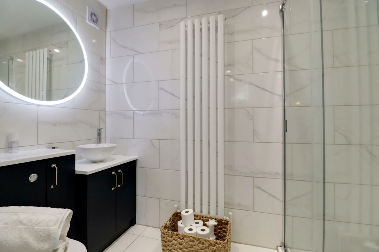
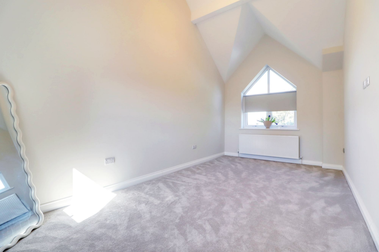
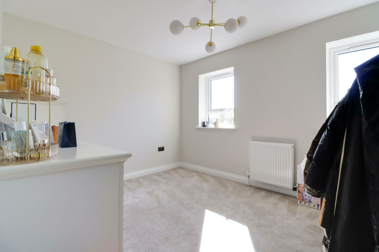
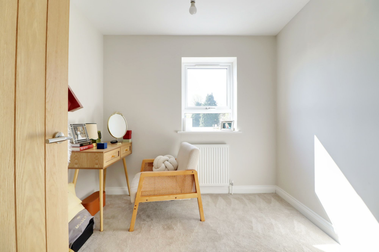
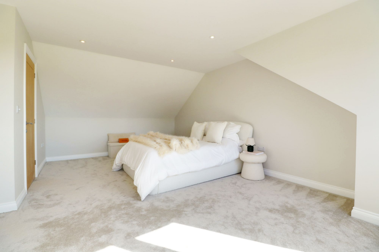
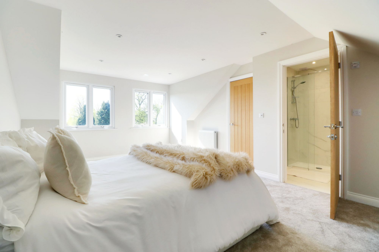
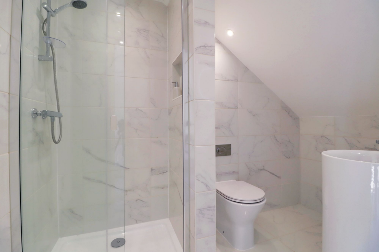
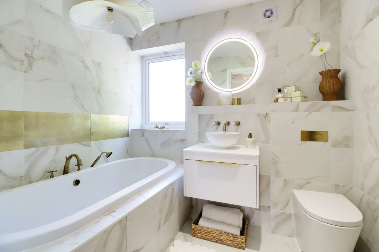
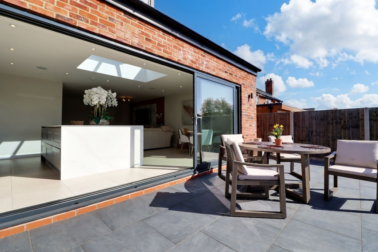
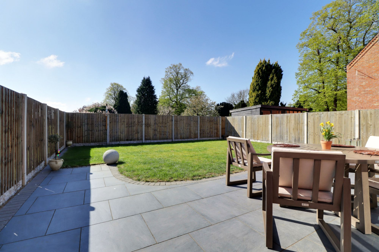
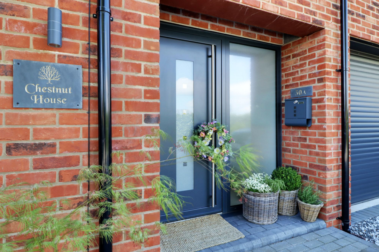
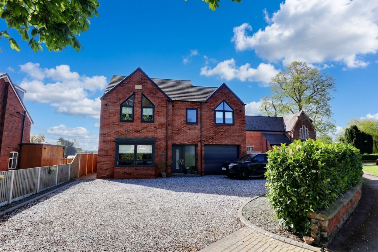
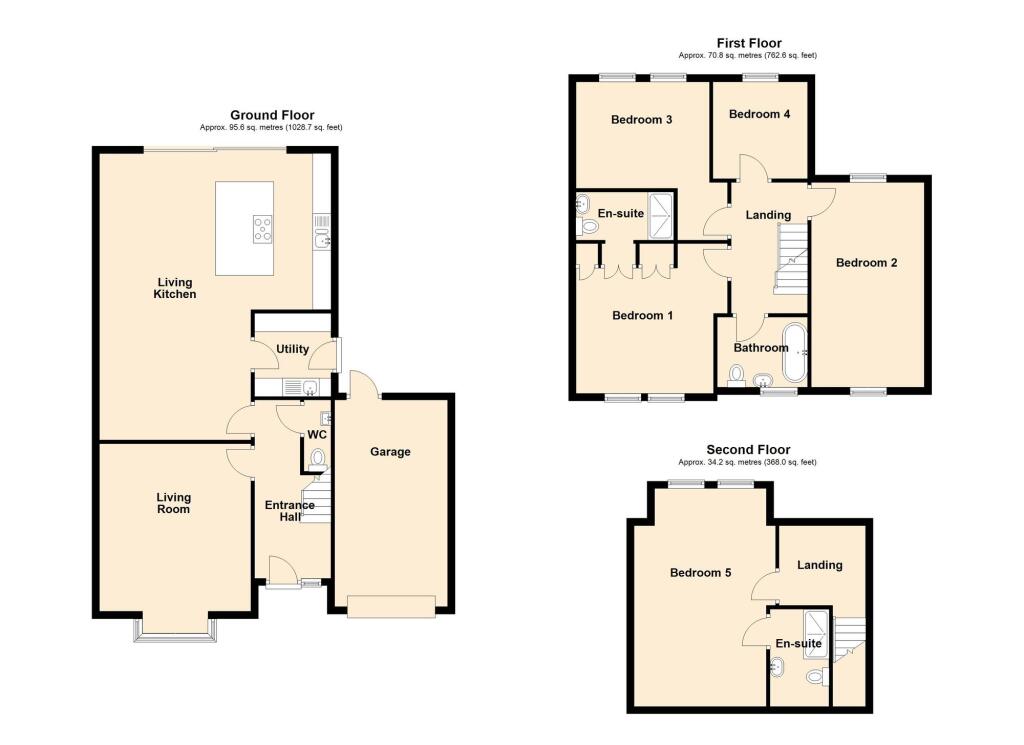
Photo 1 Photo 2 Photo 3 Photo 4 Reception Hall Fine Main Living Room Fine Main Living Room Most Impressive Open Plan Living/Dining Kitchen Most Impressive Open Plan Living/Dining Kitchen Most Impressive Open Plan Living/Dining Kitchen Most Impressive Open Plan Living/Dining Kitchen Most Impressive Open Plan Living/Dining Kitchen Most Impressive Open Plan Living/Dining Kitchen Most Impressive Open Plan Living/Dining Kitchen Most Impressive Open Plan Living/Dining Kitchen Most Impressive Open Plan Living/Dining Kitchen Most Impressive Open Plan Living/Dining Kitchen Most Impressive Open Plan Living/Dining Kitchen Most Impressive Open Plan Living/Dining Kitchen First Floor Central Landing Master Bedroom 1 Master Bedroom 1 Master Bedroom 1 Master Bedroom 1 En-Suite Shower Room Front Double Bedroom 2 Rear Double Bedroom 3 Photo 28 Photo 29 Rear Double Bedroom 5 En-Suite Shower Room Luxury Family Bathroom Photo 33 Photo 34 Photo 35 Photo 36 Photo 37
/ 37
Property details
Tenure
FREEHOLD
Council tax band
E
Local average
£290,878 (+106.3%)
Deprivation
Decile 9 (27,162 of 33,755)
Street crime
42 incidents within 1 mile (Aug 2026)
Key features
- AN OUTSTANDING NEWLY BUILT DETACHED FAMILY HOME
- DECEPTIVELY SPACIOUS ACCOMMODATION ARRANGED OVER 3 FLOORS
- FINISHED TO AN IMPECCABLE STANDARD THROUGHOUT
- LUXURY OPEN PLAN LIVING/DINING KITCHEN
- FINE MAIN FRONT LIVING ROOM WITH A BESPOKE MEDIA WALL
- 5 EXCELLENT BEDROOMS WITH 2 EN-SUITE SHOWER ROOMS
- QUALITY FAMILY BATHROOM
- LARGE FRONT DRIVEWAY & INTEGRAL GARAGING
- PRIVATE ENCLOSED REAR GARDEN
- COUNCIL TAX BAND; E. EPC RATING; B
Additional details
- Electricity
- Mains supply, Solar PV panels
- Broadband
- FTTP (fibre to the premises)
- Water
- Mains supply
- Sewerage
- Mains supply
- Heating
- Gas central
- Accessibility
- Wide doorways
- Parking
- Garage
- Garden
- Private garden
- Listed property
- No
- Restrictions
- No
- Required access
- No
- Rights of way
- Yes
- Flooded in last 5 years
- No
- Flood defences
- Yes
Description
EPC Rating: B
Listed by
Brigg
Paul Fox
Reference: 174956927
EPC ratings on this postcode
We don't have a matched EPC for this property yet. Below are efficiency scores and details for other addresses on this postcode.
| Address | Current | Potential | Floor area | Age band | Type |
|---|---|---|---|---|---|
| 21 Wrawby Road, BRIGG | 66 | 78 | 163 m² | England and Wales: 1930-1949 | Detached |
| 23, Wrawby Road, BRIGG | 32 | 53 | 138 m² | England and Wales: 1930-1949 | Detached |
| 29, Wrawby Road, BRIGG | 33 | 44 | 156 m² | England and Wales: 1900-1929 | Detached |
| 31 Wrawby Road, BRIGG | 58 | 78 | 220 m² | England and Wales: 1900-1929 | Detached |
| 33 Wrawby Road, BRIGG | 65 | 82 | 204 m² | England and Wales: 1900-1929 | Detached |
| 33 Wrawby Road, BRIGG | 54 | 74 | 204 m² | England and Wales: 1900-1929 | Detached |
| 33, Wrawby Road, BRIGG | 55 | 84 | 222 m² | England and Wales: 1900-1929 | Detached |
| 33, Wrawby Road, BRIGG | 47 | 53 | 229 m² | England and Wales: 1900-1929 | Detached |
| 36, Wrawby Road, BRIGG | 57 | 69 | 101 m² | England and Wales: 1930-1949 | Detached |
| 38, Wrawby Road, BRIGG | 68 | 74 | 103 m² | England and Wales: 1930-1949 | Detached |
| 40, Wrawby Road, BRIGG | 56 | 79 | 108 m² | England and Wales: 1930-1949 | Detached |
| 44, Wrawby Road, BRIGG | 59 | 70 | 107 m² | England and Wales: 1900-1929 | Detached |
| 46 Wrawby Road, BRIGG | 59 | 78 | 113 m² | — | Detached |
| 48, Wrawby Road, BRIGG | 69 | 81 | 118 m² | England and Wales: 1930-1949 | Detached |
| 52, Wrawby Road, BRIGG | 67 | 81 | 135 m² | England and Wales: 1930-1949 | Detached |
Flood risk
Zone: 1
Risk: Low
Job (default Low)
Registered land (INSPIRE)
This location falls inside an HM Land Registry INSPIRE registered freehold polygon.
Plot: ~358 m² (0.09 acres)
Source: HM Land Registry INSPIRE Index Polygons.
Floorplans
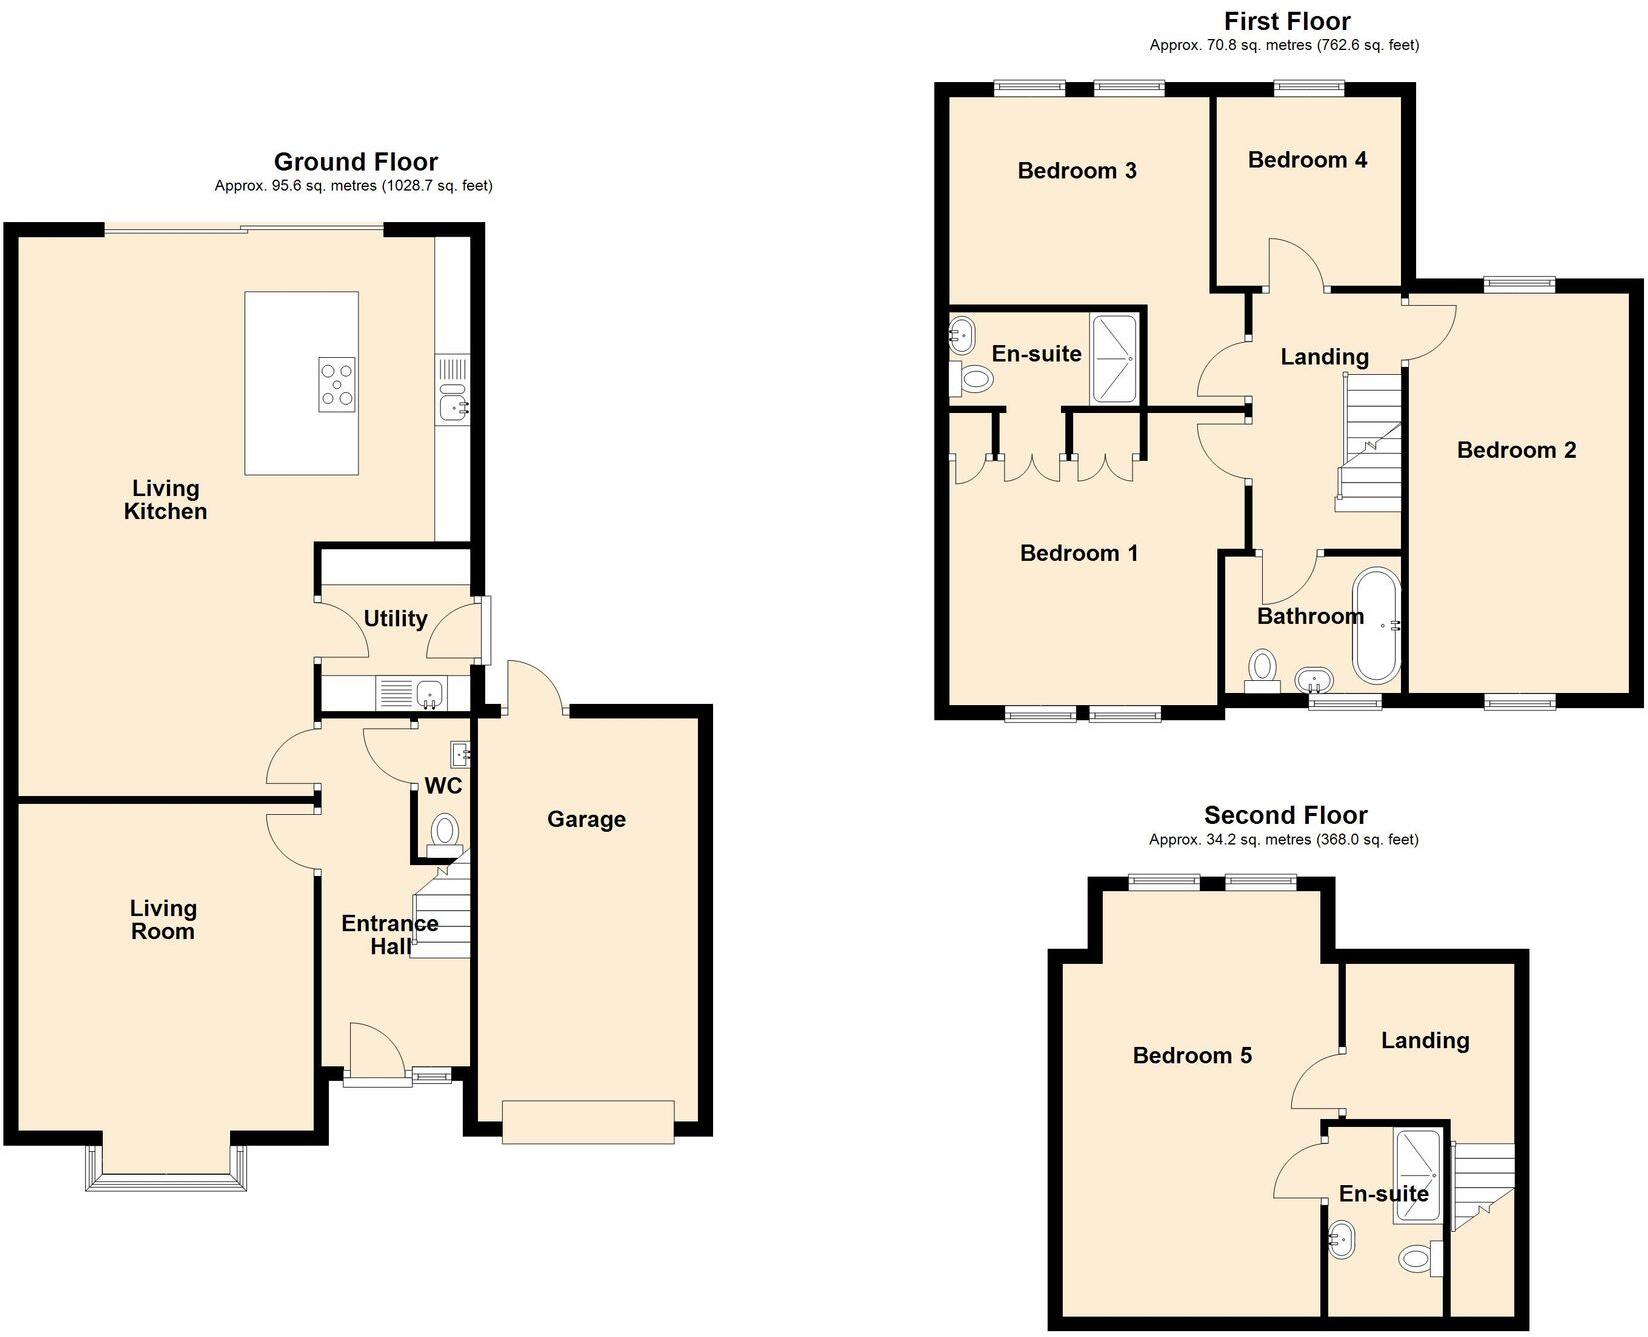
All
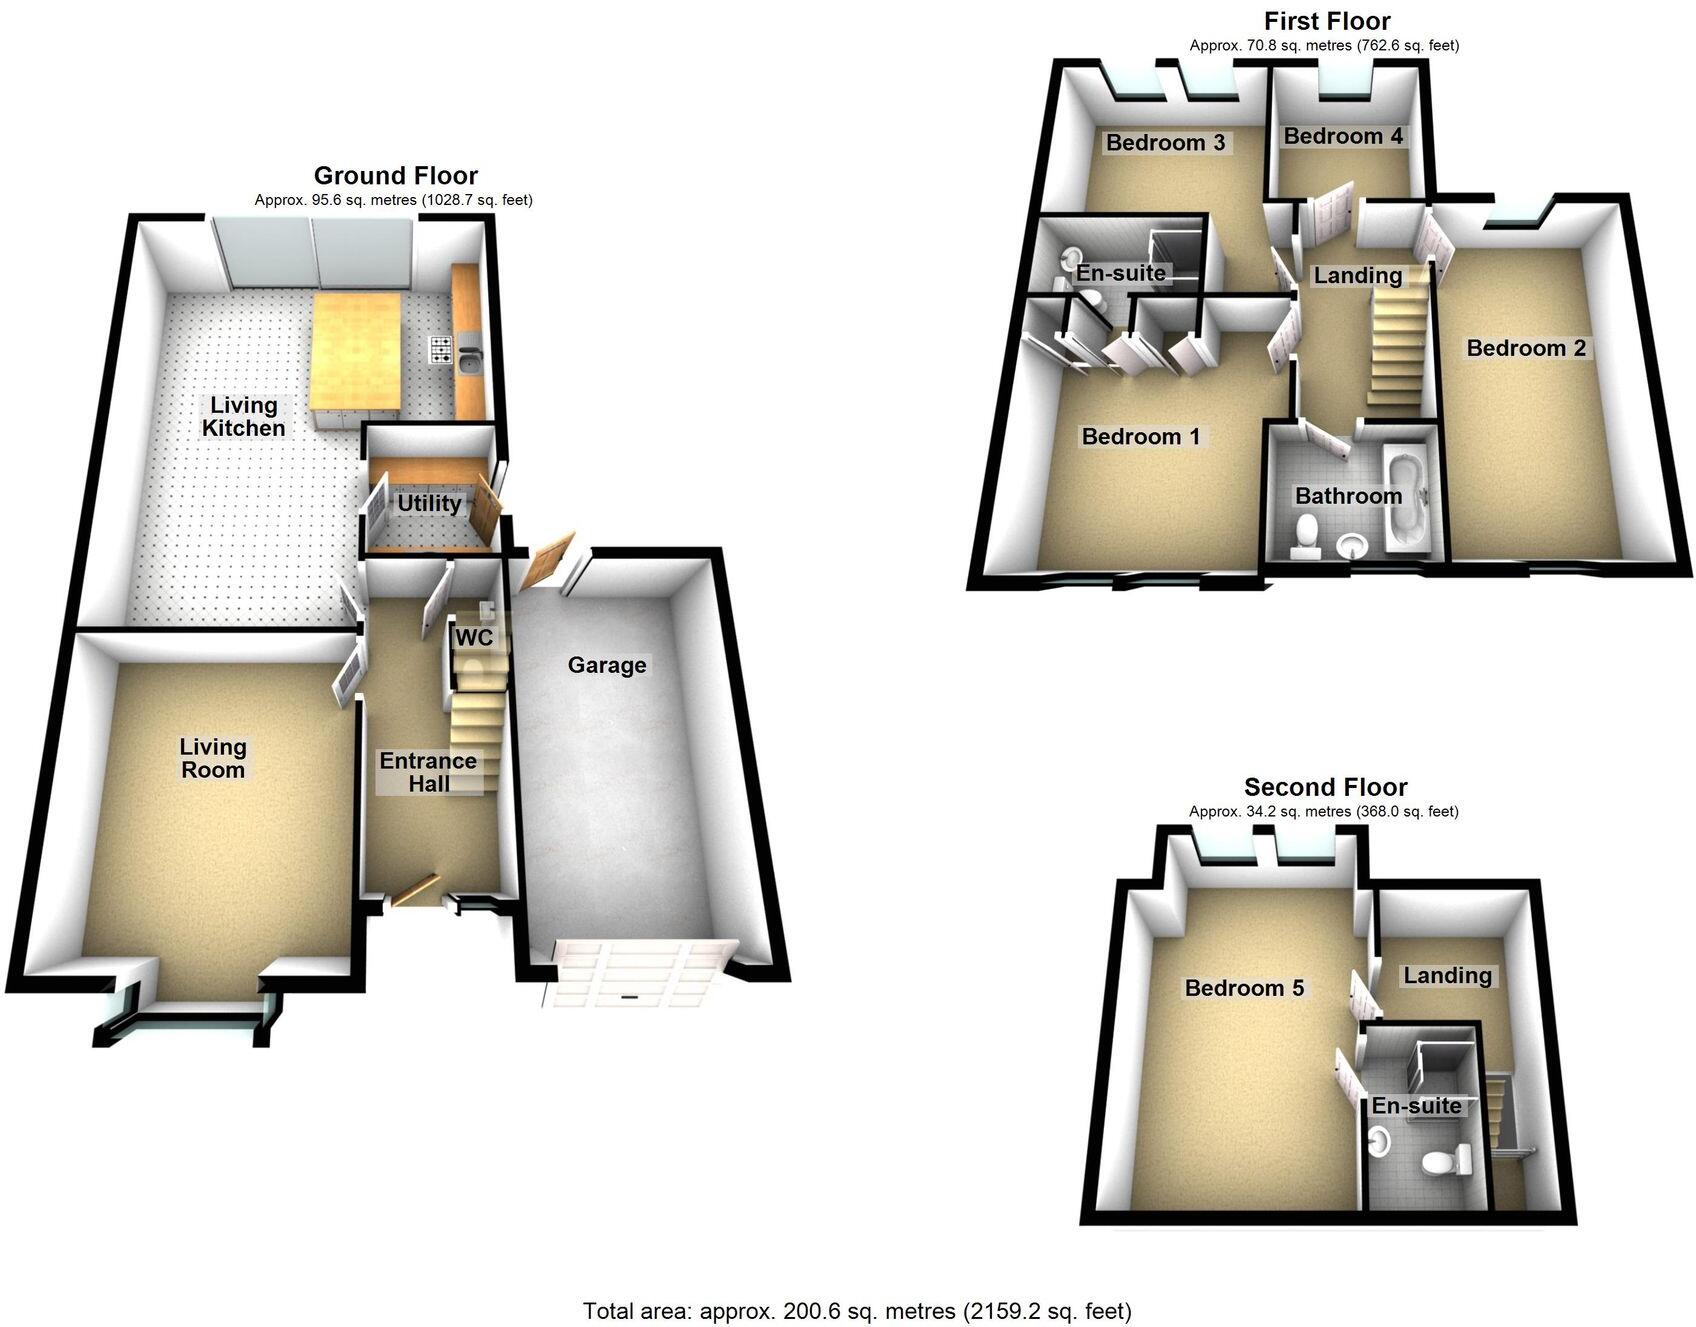
All
Price history
| Event | Date | Price | % change |
|---|---|---|---|
| Listed for sale | — | £599,950 | — |
Source: HM Land Registry Price Paid Data. Crown copyright.
Sold Comparables
Same street and nearby sales within 0.25 miles (last 5 years). Data from Land Registry Price Paid.
| Address | Price | Date | Type |
|---|---|---|---|
| 4 NICOLGATE LANE, BRIGG, NORTH LINCOLNSHIRE, DN20 8UE | £335,000 | 16/01/2026 | Detached |
| 60 CHURCHILL AVENUE, BRIGG, NORTH LINCOLNSHIRE, DN20 8DZ | £175,000 | 05/12/2025 | Detached |
| 52 CHURCHILL AVENUE, BRIGG, NORTH LINCOLNSHIRE, DN20 8DZ | £250,000 | 28/11/2025 | Detached |
| 51 YORK ROAD, BRIGG, NORTH LINCOLNSHIRE, DN20 8DX | £140,000 | 24/11/2023 | Detached |
| Same street 31 WRAWBY ROAD, BRIGG, NORTH LINCOLNSHIRE, DN20 8DT | £450,000 | 25/08/2023 | Detached |
| 2 RIDGE VIEW, BRIGG, NORTH LINCOLNSHIRE, DN20 8UF | £248,000 | 16/11/2022 | Detached |
| 45 YORK ROAD, BRIGG, NORTH LINCOLNSHIRE, DN20 8DX | £200,000 | 10/10/2022 | Detached |
| Same street 30 WRAWBY ROAD, BRIGG, NORTH LINCOLNSHIRE, DN20 8DT | £295,000 | 20/09/2022 | Detached |
| 37 CHURCHILL AVENUE, BRIGG, NORTH LINCOLNSHIRE, DN20 8DY | £195,000 | 16/09/2022 | Detached |
| 5 SPRINGFIELD RISE, BRIGG, NORTH LINCOLNSHIRE, DN20 8EA | £195,000 | 25/07/2022 | Detached |
| 18 YORK ROAD, BRIGG, NORTH LINCOLNSHIRE, DN20 8DW | £176,000 | 06/07/2022 | Detached |
| 6 YORK ROAD, BRIGG, NORTH LINCOLNSHIRE, DN20 8DW | £200,000 | 06/06/2022 | Detached |
| 23 YORK ROAD, BRIGG, NORTH LINCOLNSHIRE, DN20 8DX | £185,000 | 14/04/2022 | Detached |
| 58 CHURCHILL AVENUE, BRIGG, NORTH LINCOLNSHIRE, DN20 8DZ | £190,000 | 01/04/2022 | Detached |
| 33 CHURCHILL AVENUE, BRIGG, NORTH LINCOLNSHIRE, DN20 8DY | £200,000 | 23/11/2021 | Detached |
Street average: £372,500 (2 sales)
Area average: £206,846 (13 sales)
Capital growth trend
Land Registry outcode average: last 12 months vs 5y and 10y ago (from sold prices).
House Price Index (HM Land Registry — official index, not sold-price averages): North Lincolnshire. Series: Detached. As of July 2026.
Rental Range
Estimated market rent for North Lincolnshire. Low = conservative, Realistic = average, Optimistic = best case.
Based on Local Authority from postcode lookup → North Lincolnshire.
LHA (30th percentile) floor for Hull & East Riding: £698/mo (Apr 2025 – Mar 2026)
Location
Nearby
Nearest stations, universities and amenities (distance from property).
| Type | Name | Distance |
|---|---|---|
| Bus stop | Cemetery | 0.0 miles |
| Shop | Kitchen & Bedroom Creations | 0.4 miles |
| Shop | Co-op Funeralcare | 0.4 miles |
| Train station | Brigg | 0.5 miles |
| Train station | Barnetby | 3.2 miles |
| University | Humber University Technical College | 7.1 miles |
| Hospital | Scunthorpe Community Diagnostic Centre | 7.1 miles |
| University | University campus North Lincolnshire | 7.4 miles |
| Hospital | Coronation Wing | 7.9 miles |
Street-level crime
| Category | Count |
|---|---|
| Violence and sexual offences | 20 |
| Criminal damage and arson | 7 |
| Anti-social behaviour | 6 |
| Public order | 4 |
| Drugs | 2 |
| Burglary | 1 |
| Other theft | 1 |
| Vehicle crime | 1 |
| Total incidents | 42 |
Within 1 mile during Aug 2026. Source: data.police.uk (England & Wales).
Schools nearby
Nearest open schools with Ofsted ratings (England). Closed schools are not shown. Data from Get Information about Schools and Ofsted.
| Name | Type | Distance | Ofsted |
|---|---|---|---|
| Robert Holme Academy | Other | 0.3 miles | Inadequate — 28 Feb 2024 |
| Sir John Nelthorpe School | Secondary | 0.4 miles | Good — 22 Dec 2014 |
| St Mary's Catholic Primary Voluntary Academy (Brigg) | Primary | 0.4 miles | Good — 29 Jun 2023 |
| Hestia School | Other | 0.5 miles | Requires improvement — 30 Jul 2023 |
| The Vale Academy | Secondary | 0.5 miles | Good — 28 Mar 2013 |
Rental Comparables
Rental comparables data is not available for this property.
Rent-driven metrics
Based on Area rent estimate.
- Rent ratio — Monthly rent ÷ purchase price (1% rule). 1%+ = strong, 0.8–1% = okay, <0.8% = weak for cashflow.
- Max investor price — Rent ÷ 0.8%; the price at which rent would be 0.8% of price (Stoke-style target).
- Target investor price — Rent ÷ 1%; the price at which rent would be 1% of price (strong cashflow band).
- Gross yield — Annual rent as % of purchase price (no costs).
Enter House Number
Enter the house number to help us retrieve more accurate pricing history and property data.
Please log in to submit or correct the house number for this listing.
Log in to continue