447 BLACKBURN ROAD
ROSSENDALE, ACRE, LANCASHIRE BB4 5AT
£750 pcm
cm2a5239-cm2a5243_2.jpg cm2a5294-cm2a5298_2.jpg cm2a5299-cm2a5303_2.jpg cm2a5234-cm2a5238_2.jpg cm2a5244-cm2a5248_2.jpg cm2a5249-cm2a5253_2.jpg cm2a5254-cm2a5258_2.jpg cm2a5264-cm2a5268_2.jpg cm2a5269-cm2a5273_2.jpg cm2a5274-cm2a5278_2.jpg cm2a5279-cm2a5283_2.jpg cm2a5284-cm2a5288_2.jpg cm2a5289-cm2a5293_2.jpg
/ 13
Property details
Floor area
67 m²
EPC rating
C
Deprivation
Decile 4 (12,232 of 33,755)
Street crime
39 incidents within 1 mile (May 2026)
Key features
- Blackburn Road, Acre
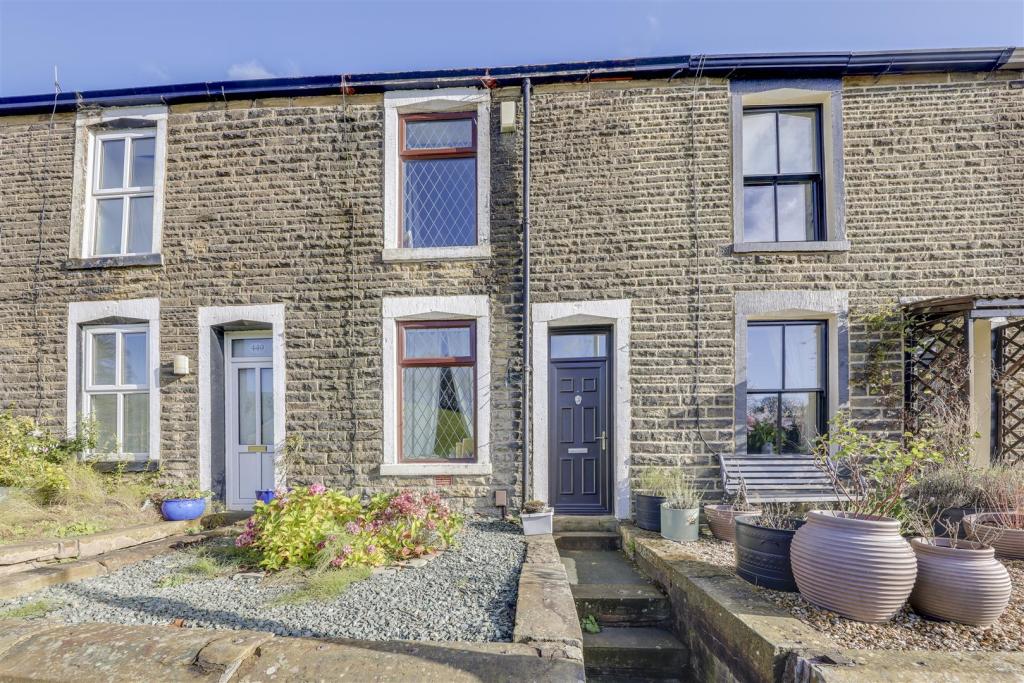
- Mid Stone Terrace
- 2 Bedrooms
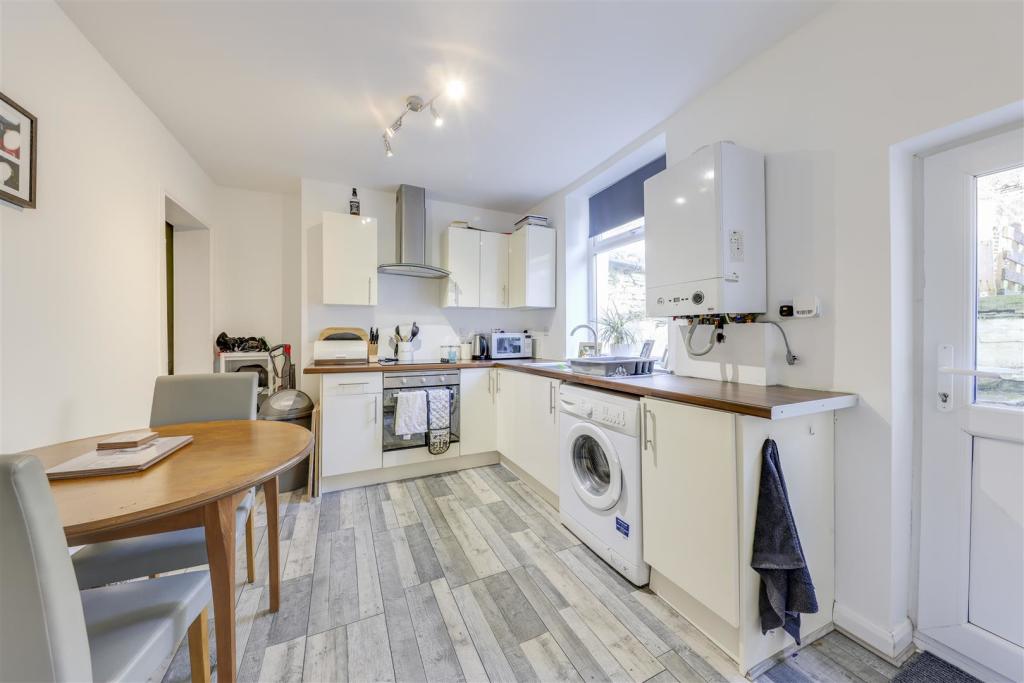
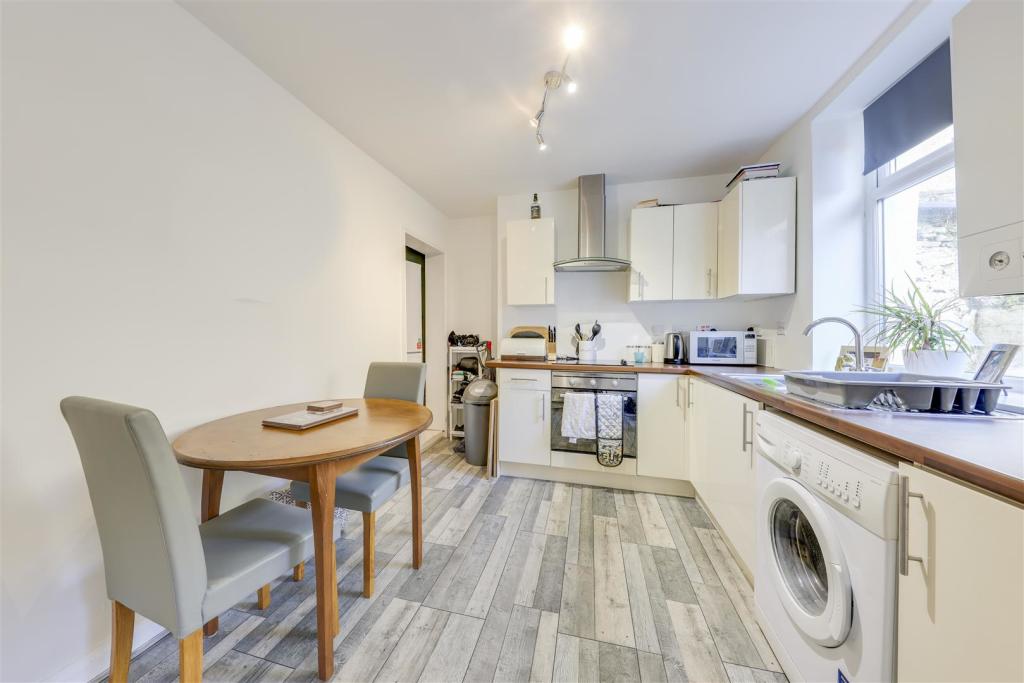
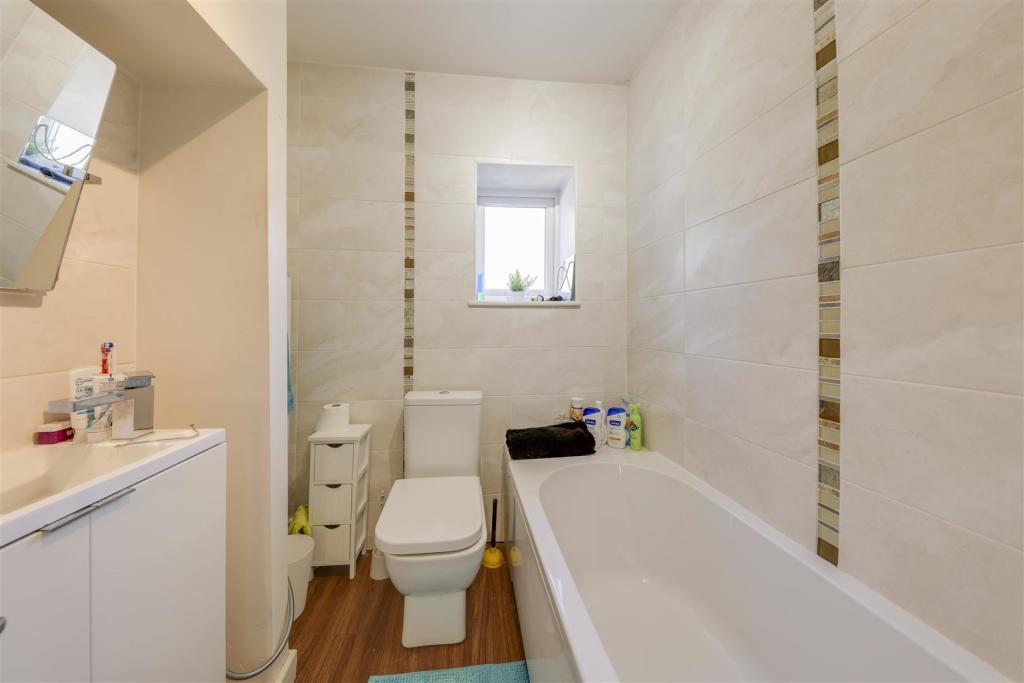
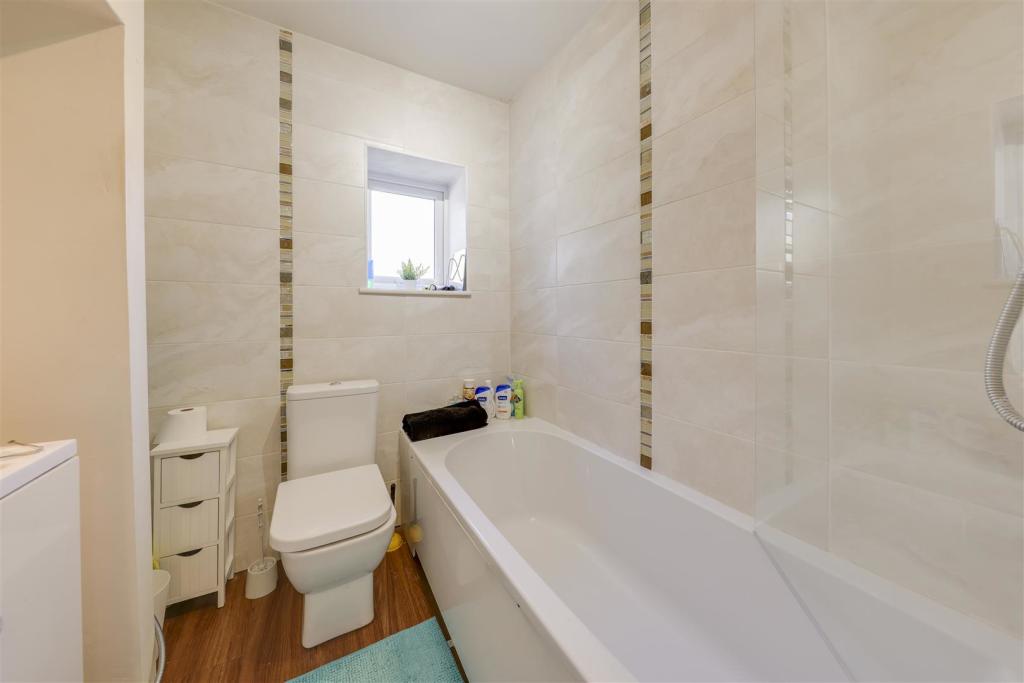
- Modern Kitchen & Bathroom
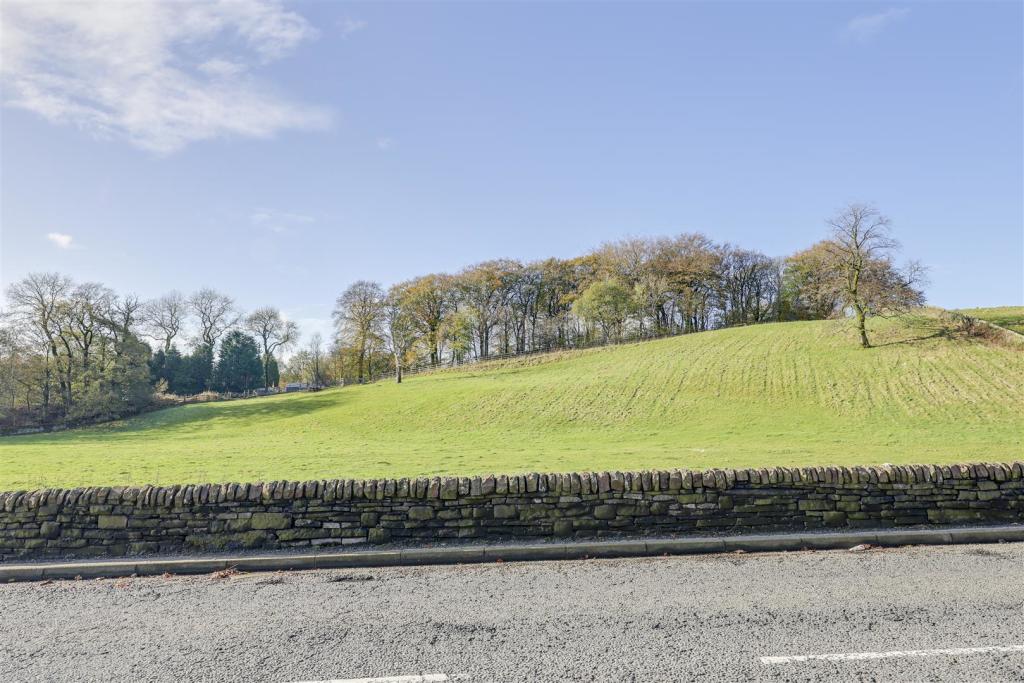
- Lovely outlook to Front & Rear
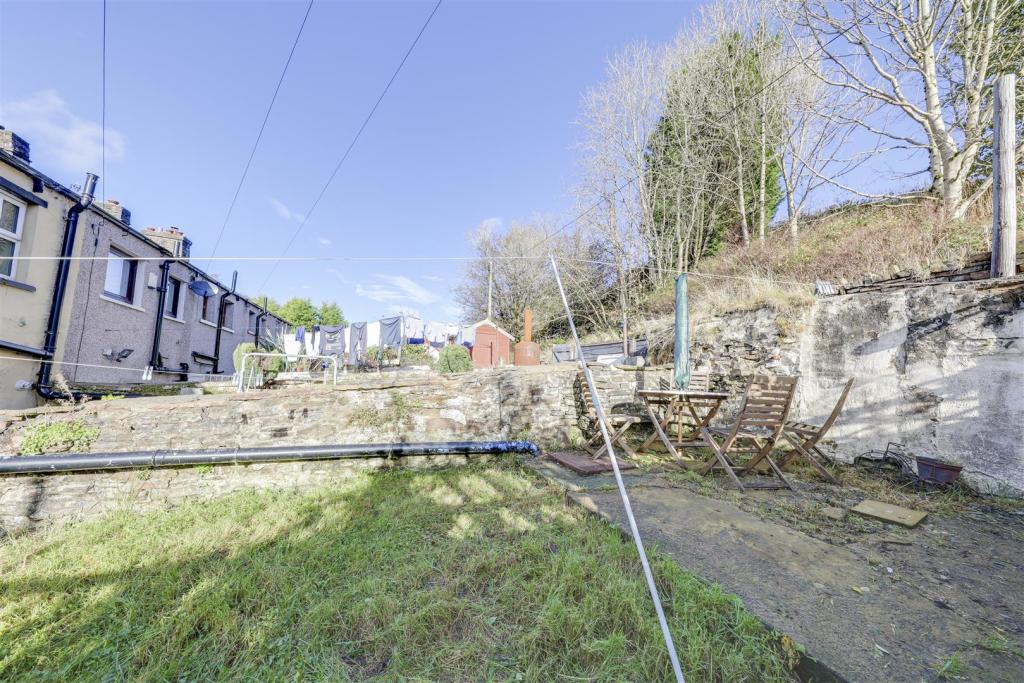
- Garden To Rear
- Bond & References Required
- AVAILABLE NOW TO VIEW
Additional details
- Garden
- Yes
Description
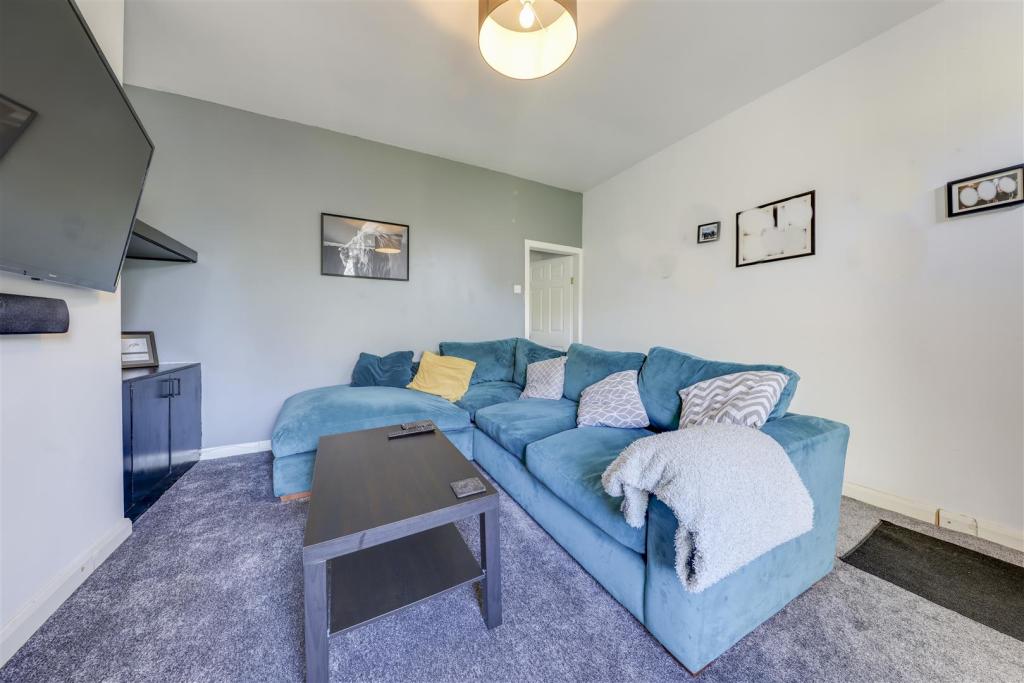
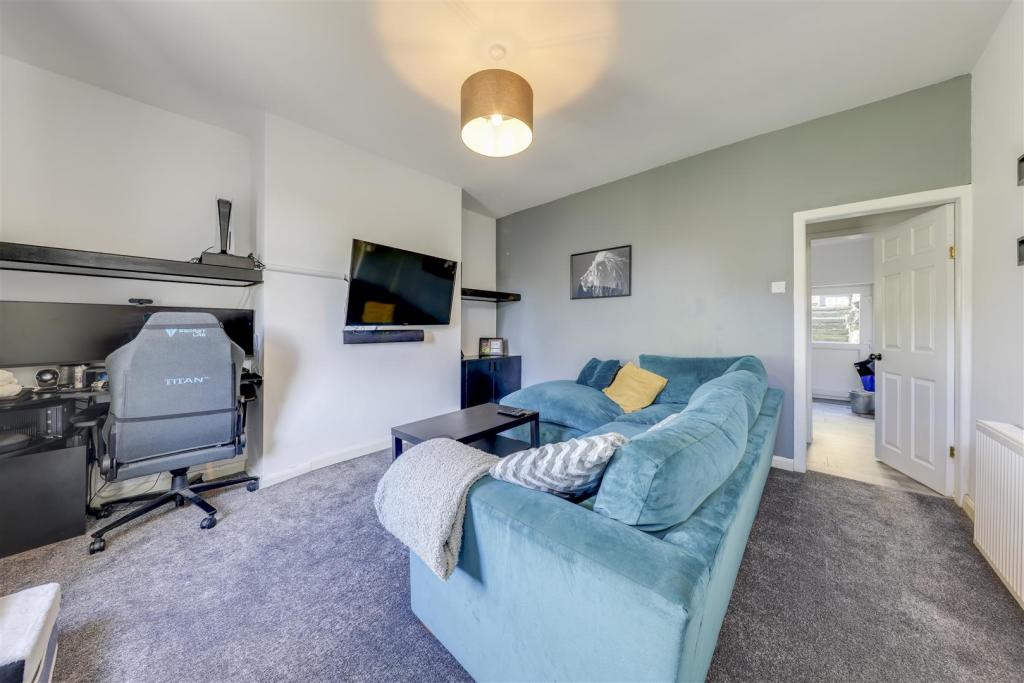
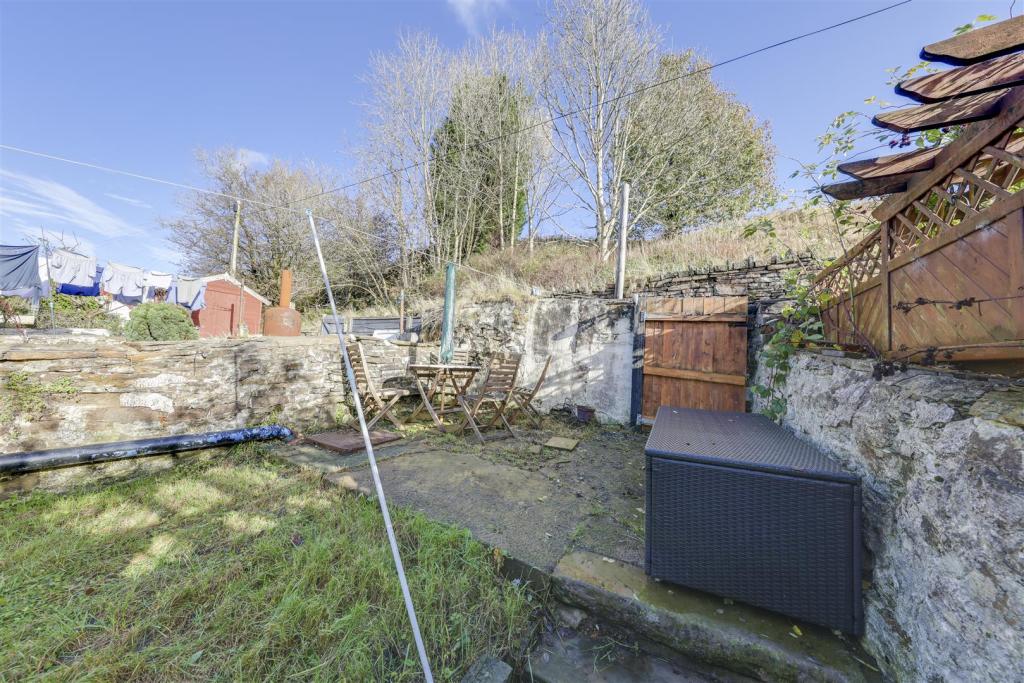
Blackburn Road, Acre, Rossendale is a 2 bedroom, mid terrace property enjoying a convenient position which is non-overlooked to front and rear. Located close to great transport links and within easy reach of a range of local amenities, the property offers both a front forecourt and also, a rear garden. Inside, the property has a modern kitchen and bathroom, recent carpets and new front door.
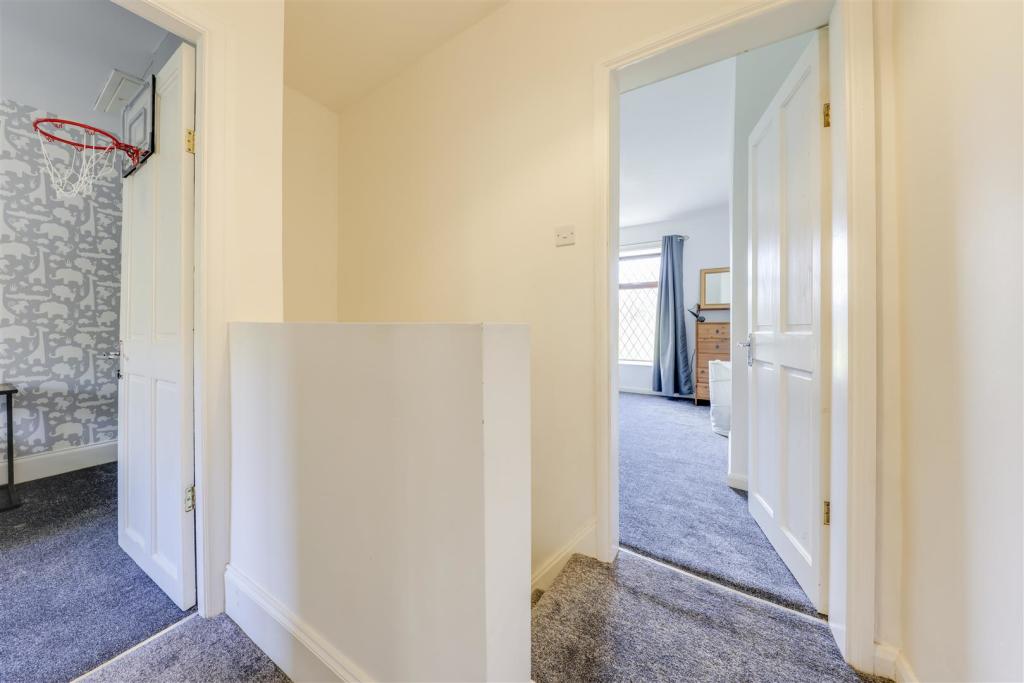
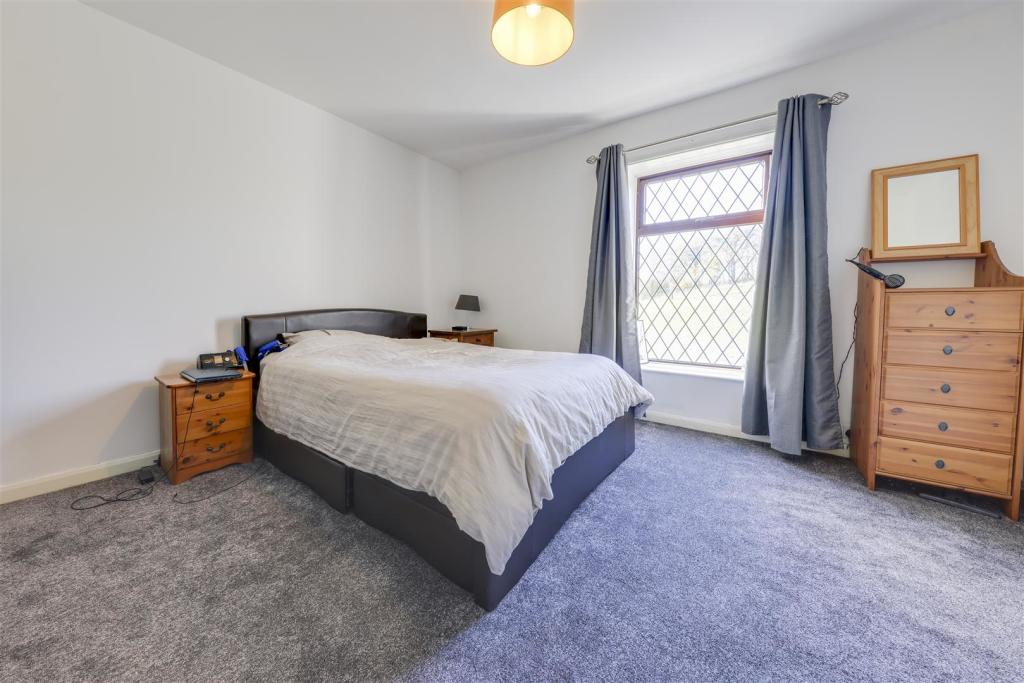
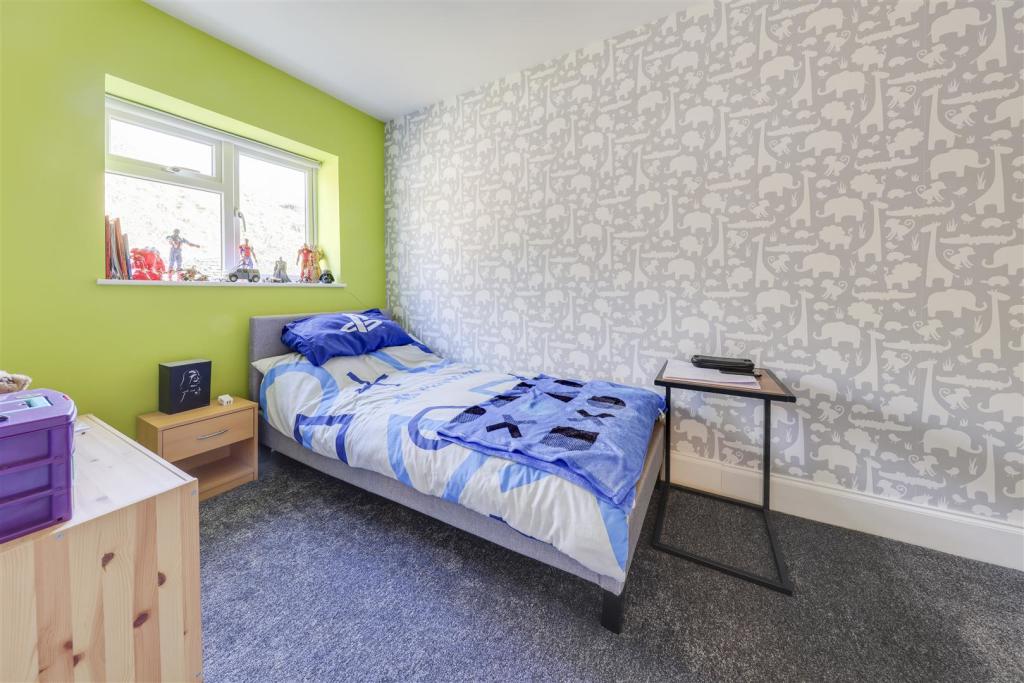
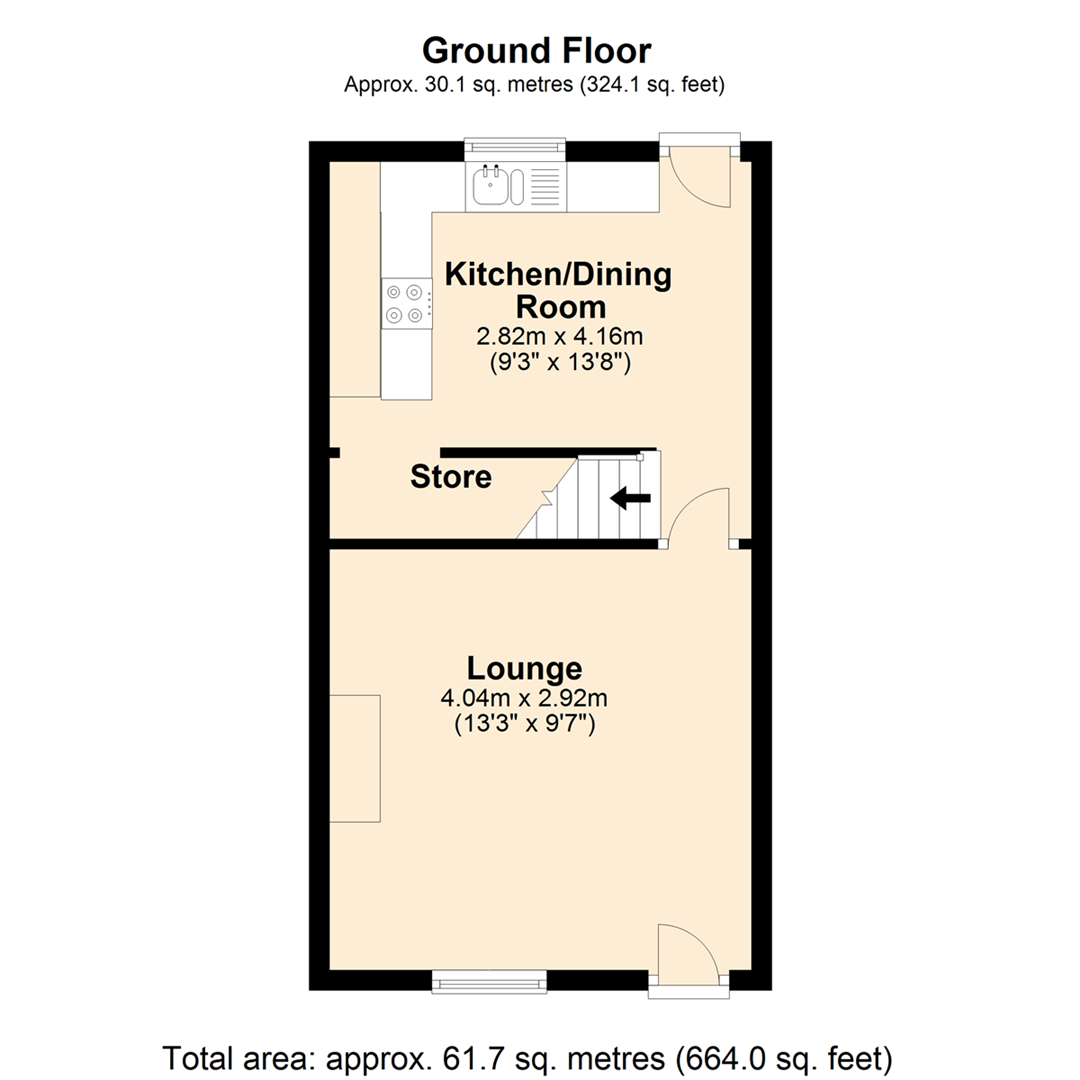
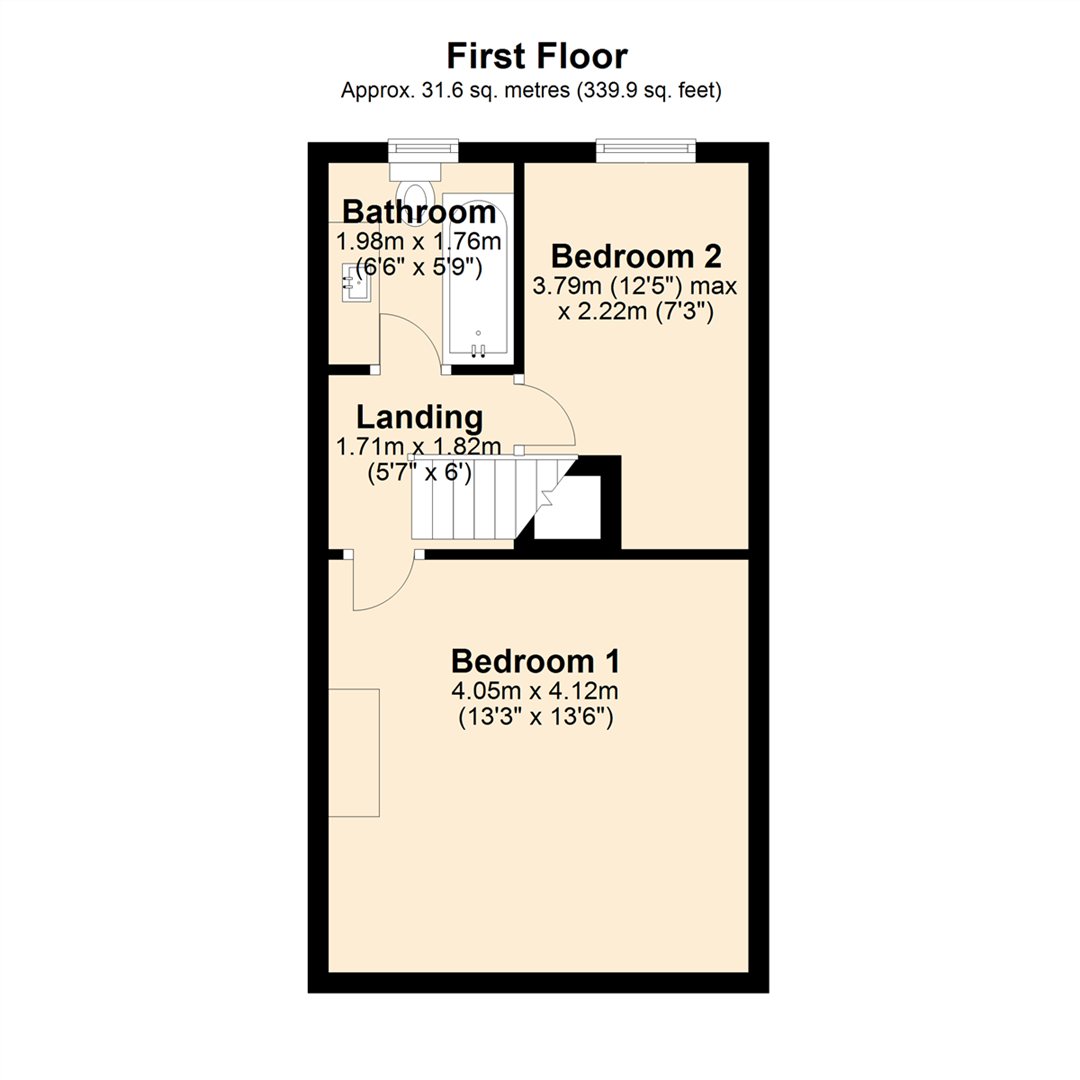
Internally, this property briefly comprises: Lounge, Dining Kitchen with Under Stairs Storage, first floor Landing off to Bedrooms 1 & 2 and Bathroom. Outside, the property has a Front Forecourt approach and there is also a Rear Garden with Patio Area.
Conveniently situated within easy reach of Haslingden town centre and a range of local amenities. Public transport connections are close by, with routes to destinations throughout Rossendale and on to Manchester and beyond, while commuter links and connections to M65/M66/M60/M62 motorways are nearby too.
Lounge - 4.04m x 4.12m (13'3" x 13'6") -
Kitchen/Dining Room - 2.82m x 4.16m (9'3" x 13'8") -
Store -
Landing -
Bedroom 1 - 4.05m x 4.12m (13'3" x 13'6") -
Bedroom 2 - 3.79m x 2.22m (12'5" x 7'3") -
Bathroom -
Agents Notes Rental - ALL OCCUPANTS OVER 18, WHETHER NAMED ON A TENANCY AGREEMENT OR NOT, MUST SUCCESSFULLY PASS RIGHT TO RENT CHECKS.
* DEPOSIT - The deposit for this property will usually be the equivalent of one month's rent, with a maximum of 5 weeks rent.
* HOLDING DEPOSIT - When you apply to rent a property, you will be required to pay a holding deposit. This will usually be the equivalent of 1 weeks rent. To calculate this, multiple the monthly rent by 12 then divide by 52 and round down to the nearest pound.
* HOLDING DEPOSIT NON-REFUND - This holding deposit will not be refundable if you; Withdraw your application to rent the property, Fail the Right To Rent Check or, Provide false or misleading information on your application.
* PROTECTION - Payments in respect of this tenancy will be protected by Client Money Protect. The Deposit (not the Holding Deposit) for this property will be protected by The Deposit Protection Service. Our Redress Scheme is The Property Ombudsman.
* PETS - If the landlord of this property decides to accept you with a pet, the rent for the property will usually be increased by 5%.
* RUNNING COSTS - The tenant is responsible for all payments in respect of Council Tax, Utility and Communication bills.
* AMENDMENT FEE - For changes to the tenancy agreement requested by the tenant, the tenant will pay a fee of £50.
* LATE FEE - If the rent is paid late, for each payment due that is more than 14 days late, the tenant will pay a default fee of £25.
* EARLY TERMINATION FEE - If a tenant wishes to leave before the end of the tenancy, a charge of an early termination fee will be due, not exceeding the loss to the Landlord.
* LOST KEY / FOB FEE - In the event of a loss of keys, the tenant will pay a fee of £25.
Disclaimer - Unless stated otherwise, these details may be in a draft format subject to approval by the property's vendors. Your attention is drawn to the fact that we have been unable to confirm whether certain items included with this property are in full working order. Any prospective purchaser must satisfy themselves as to the condition of any particular item and no employee of Farrow & Farrow has the authority to make any guarantees in any regard. The dimensions stated have been measured electronically and as such may have a margin of error, nor should they be relied upon for the purchase or placement of furnishings, floor coverings etc. Details provided within these property particulars are subject to potential errors, but have been approved by the vendor(s) and in any event, errors and omissions are excepted. These property details do not in any way, constitute any part of an offer or contract, nor should they be relied upon solely or as a statement of fact. In the event of any structural changes or developments to the property, any prospective purchaser should satisfy themselves that all appropriate approvals from Planning, Building Control etc, have been obtained and complied with.
Listed by
Rawtenstall
Farrow & Farrow Estate & Lettings Agents
Reference: 128750483
EPC Rating & Upgrade Cost
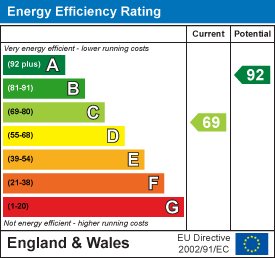
Current rating: C
Potential rating: A
Inspection date: 19/04/2021
Expiry date: 18/04/2031
Current heating cost: £512/year
Potential heating cost: £309/year
Est. upgrade cost to C: £20,100
Recommendations
- 50 mm internal or external wall insulation (£4,000 - £14,000)
- Upgrade heating controls (£350 - £450)
- Solar water heating (£4,000 - £6,000)
- Replacement glazing units (£1,000 - £1,400)
- Solar photovoltaic panels, 2.5 kWp (£3,500 - £5,500)
Flood risk
Zone: 1
Risk: Low
Job (default Low)
Floorplans
Ground Floor
First Floor
EPC Graphs
EE Rating
FENSA Certificates
This property has 2 FENSA certificate(s) on record, indicating window/door installations by FENSA-approved installers.
FENSA Certificate #15109787 Recent
Property Details
Street: 447 Blackburn Road
Town: Acre
Postcode: BB4 5AT
Installation Details
Items: 1 door
Certificate Issued: 27/03/2022
Work Completed: 22/02/2022
This certificate data was retrieved from FENSA's database
FENSA Certificate #15169764 Recent
Property Details
Street: 447 Blackburn Road
Town: Acre
Postcode: BB4 5AT
Installation Details
Items: 1 door
Certificate Issued: 25/04/2022
Work Completed: 14/04/2022
This certificate data was retrieved from FENSA's database
What is FENSA? FENSA (Fenestration Self-Assessment Scheme) is a government-authorised scheme that monitors building regulation compliance for replacement windows and doors. Certificates indicate that work was completed by FENSA-approved installers.
Rental Range
Estimated market rent for Rossendale. Low = conservative, Realistic = average, Optimistic = best case.
Based on Local Authority from postcode lookup → Rossendale.
LHA (30th percentile) floor for East Lancs: £474/mo (Apr 2025 – Mar 2026)
Location
Nearby
Nearest stations, universities and amenities (distance from property).
| Type | Name | Distance |
|---|---|---|
| Shop | Unknown | 0.9 miles |
| Shop | Factors Hair Salon | 0.9 miles |
| Bus stop | Unknown | 1.1 miles |
| Bus stop | Haslingden, Manchester Road by Park Street | 1.1 miles |
| Train station | Rawtenstall | 2.0 miles |
| Train station | Irwell Vale | 2.9 miles |
| University | UCLan Burnley Campus | 5.7 miles |
| University | UClan burnley temp | 5.7 miles |
| Hospital | The Beardwood Hospital | 8.1 miles |
| Hospital | Birch Hill Hospital | 9.8 miles |
Street-level crime
| Category | Count |
|---|---|
| Violence and sexual offences | 17 |
| Criminal damage and arson | 7 |
| Public order | 3 |
| Vehicle crime | 3 |
| Anti-social behaviour | 2 |
| Drugs | 2 |
| Other crime | 2 |
| Burglary | 1 |
| Other theft | 1 |
| Shoplifting | 1 |
| Total incidents | 39 |
Within 1 mile during May 2026. Source: data.police.uk (England & Wales).
Schools nearby
Nearest open schools with Ofsted ratings (England). Closed schools are not shown. Data from Get Information about Schools and Ofsted.
| Name | Type | Distance | Ofsted |
|---|---|---|---|
| St John's Stonefold CofE Primary School | Primary | 0.5 miles | Good — 22 Jan 2023 |
| Haslingden St James Church of England Primary School | Primary | 0.8 miles | Good — 10 Oct 2013 |
| Austen House | Other | 0.9 miles | Good — 3 Jul 2022 |
| Hillside Nursery School | Nursery | 1.1 miles | Good — 7 Mar 2013 |
| St Mary's Roman Catholic Primary School, Haslingden | Primary | 1.2 miles | Outstanding — 26 Sep 2024 |
Rental Comparables
Residential lets from OpenRent and Rightmove for the area (same bedroom count). Use to validate rent estimates. Student lets are excluded.
| Title | Rent | Beds | Distance | As seen on |
|---|---|---|---|---|
| 2 Bed Terraced House, Blackburn Road, BB4 | £895/mo | 2 | 0.3 miles | OpenRent |
| 2 Bed End Terrace, Warwick Street, BB4 | £750/mo | 2 | 0.93 miles | OpenRent |
| 2 Bed Terraced House, Townsend Street, BB4 | £750/mo | 2 | 0.99 miles | OpenRent |
| 2 Bed Flat, Haslingden, BB4 | £675/mo | 2 | 1.02 miles | OpenRent |
| 2 Bed Semi-Detached House, Rosewood Avenue, BB4 | £825/mo | 2 | 1.06 miles | OpenRent |
| 2 Bed Flat, Langwood Court, BB4 | £750/mo | 2 | 1.23 miles | OpenRent |
Average rent: £774/mo (6 listings)