1 OLD FORGE HOUSE
CAUNDLE LANE, SHERBORNE, BISHOPS CAUNDLE, DORSET DT9 5ND
Property details
Tenure
FREEHOLD
Council tax band
F
Last sold
£425,000 Apr 2026
Local average
£312,277 (+36.1%)
Deprivation
Decile 6 (18,304 of 33,755)
Street crime
0 incidents within 1 mile (Aug 2026)
Key features
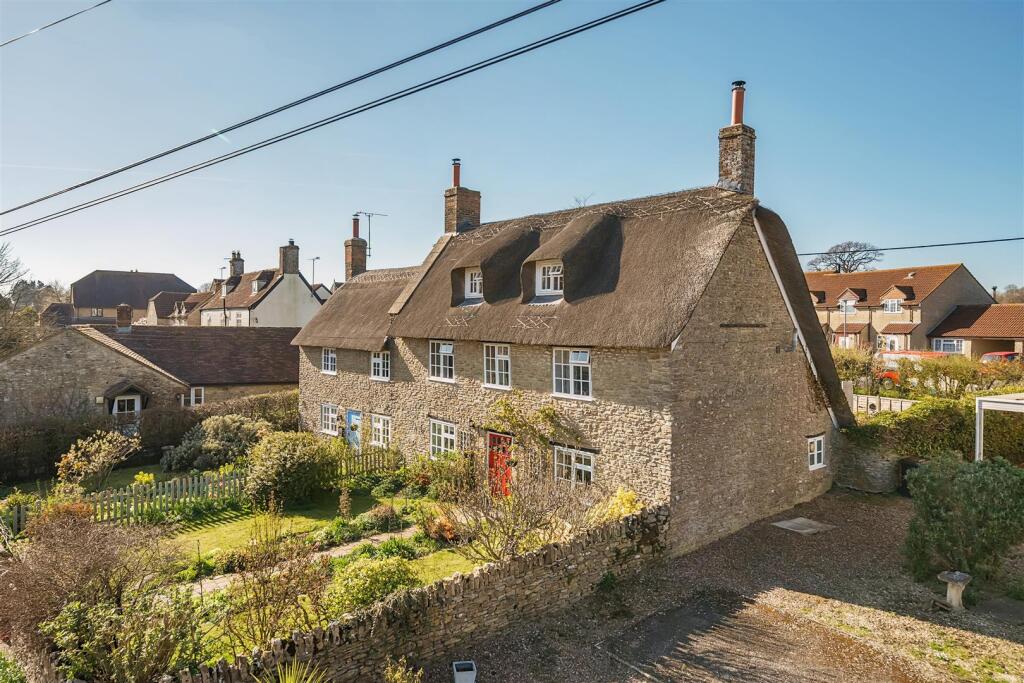
- Charming Grade II Listed thatched cottage
- Offering 1157 sq ft of thoughtfully laid out accommodation
- Retaining characterful features throughout
- Garage and off street parking
- Situated within the heart of a sought after village
- Close proximity to amenities
Additional details
- Electricity
- Mains supply
- Water
- Mains supply
- Sewerage
- Mains supply
- Heating
- Oil
- Parking
- Yes
- Garden
- Yes
- Listed property
- Yes
- Restrictions
- Yes
- Required access
- No
- Rights of way
- Yes
- Flooded in last 5 years
- No
Description
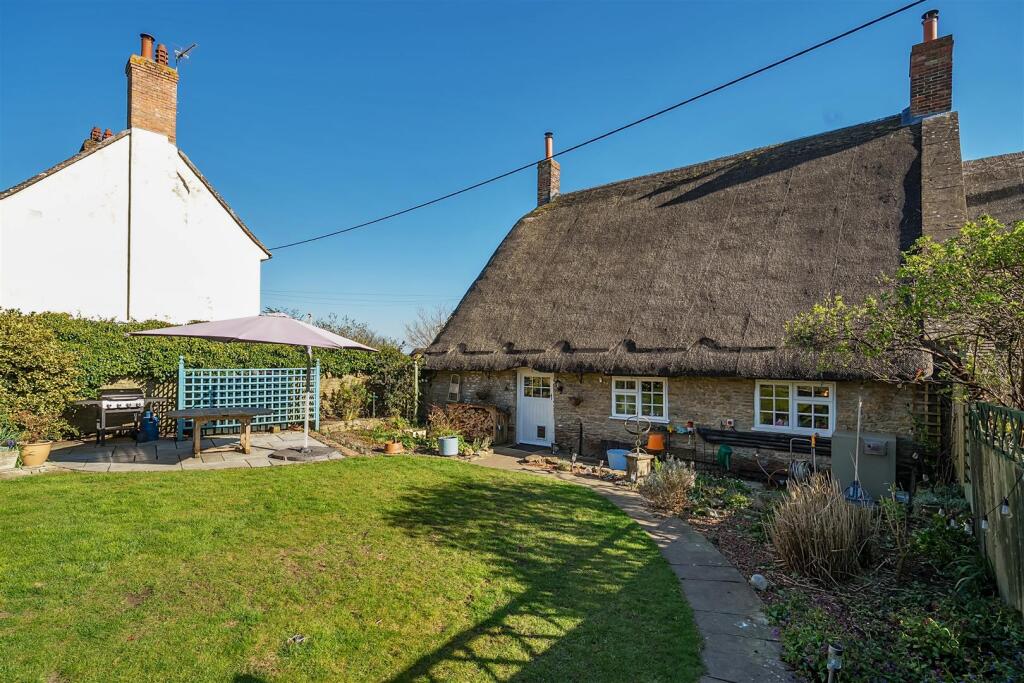
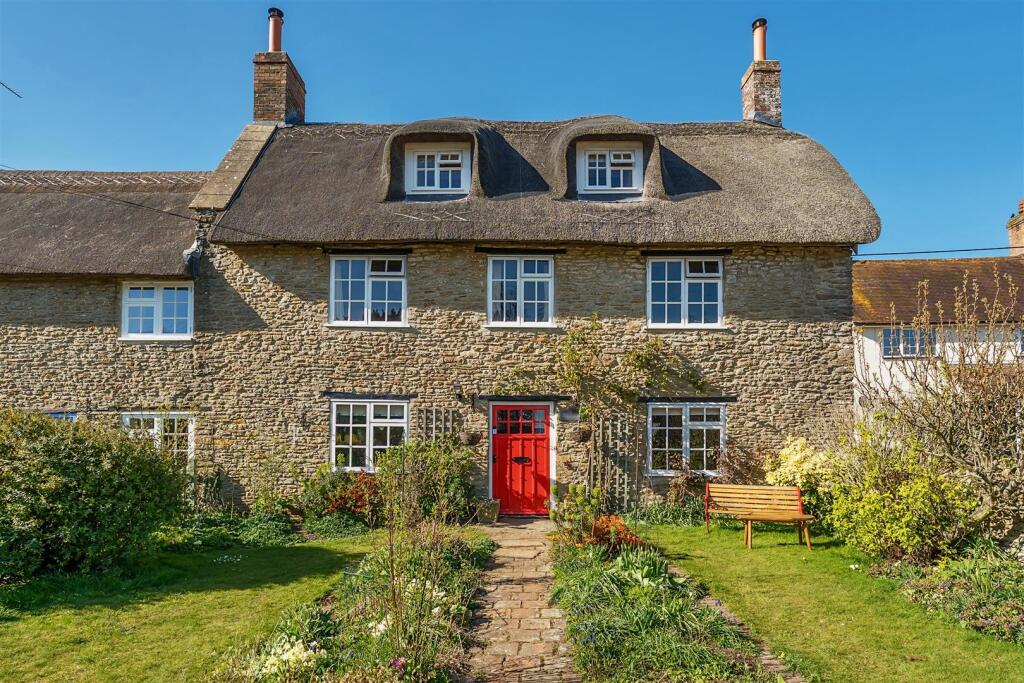
The Dwelling - Believed to date back to the 1700s, with later additions enhancing the living space, this charming property offers well-appointed accommodation arranged over three floors. Retaining many original character features, it presents a double-fronted façade with attractive stone elevations beneath a traditional thatched roof. The layout has been thoughtfully extended to provide versatile and spacious living throughout.
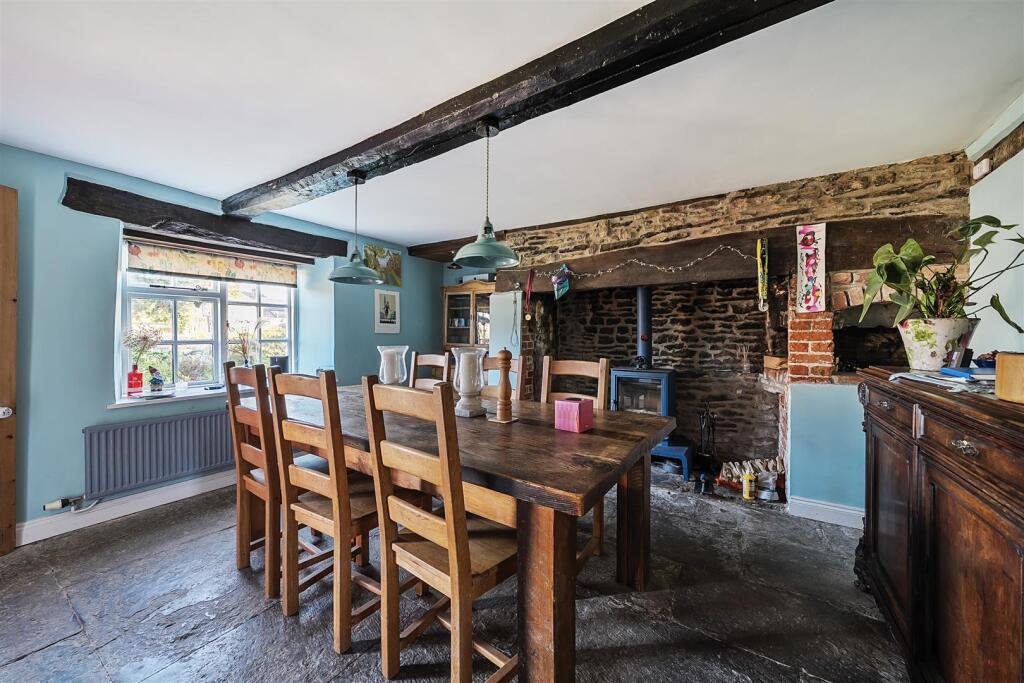
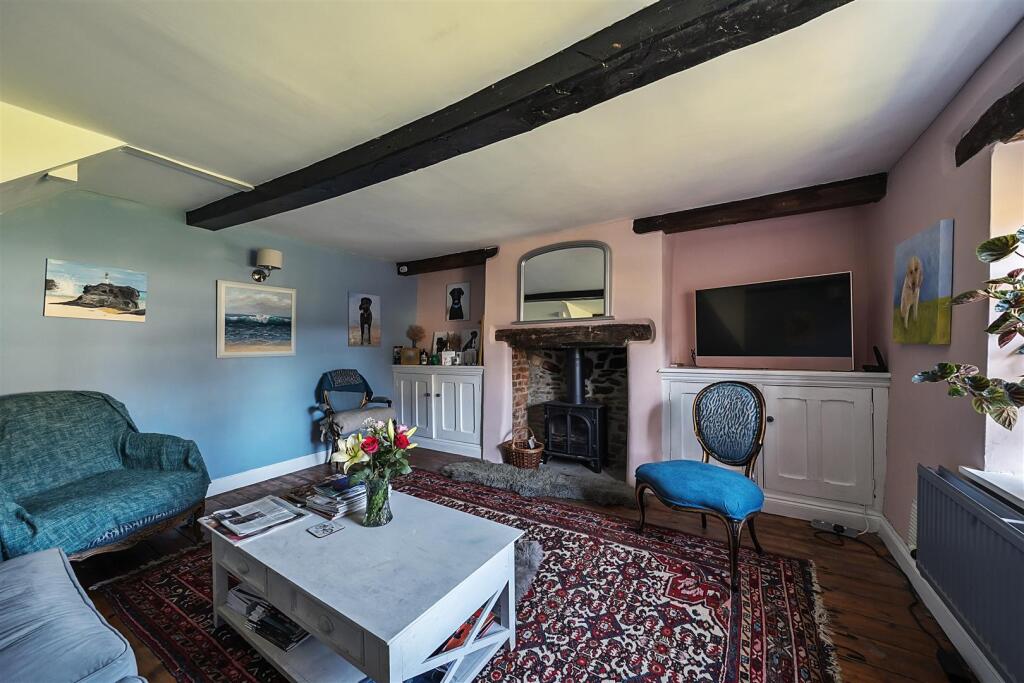
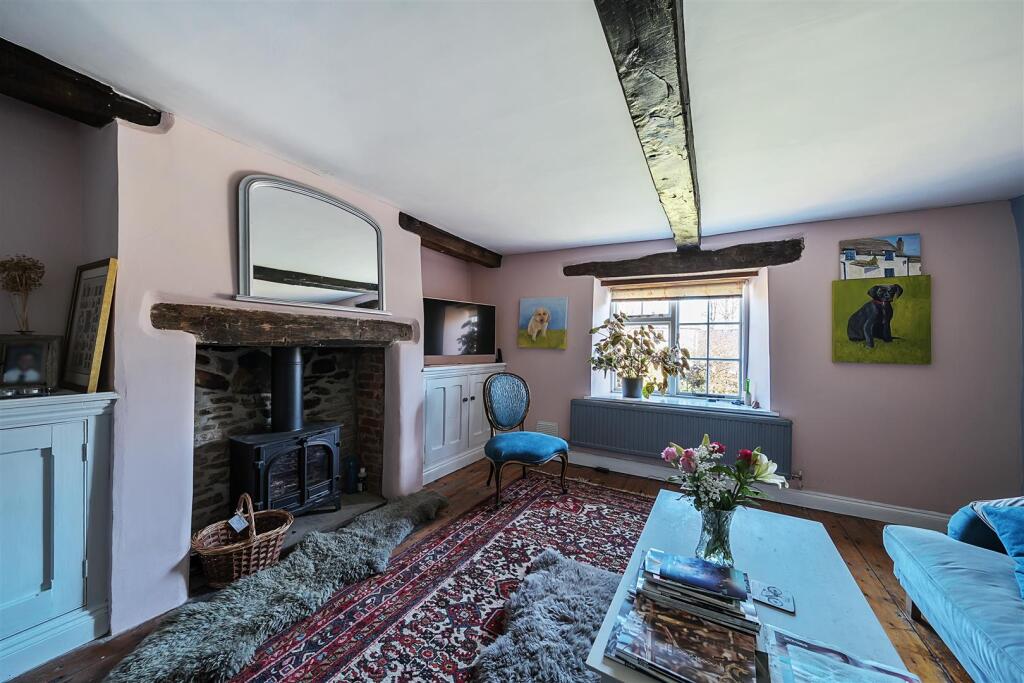
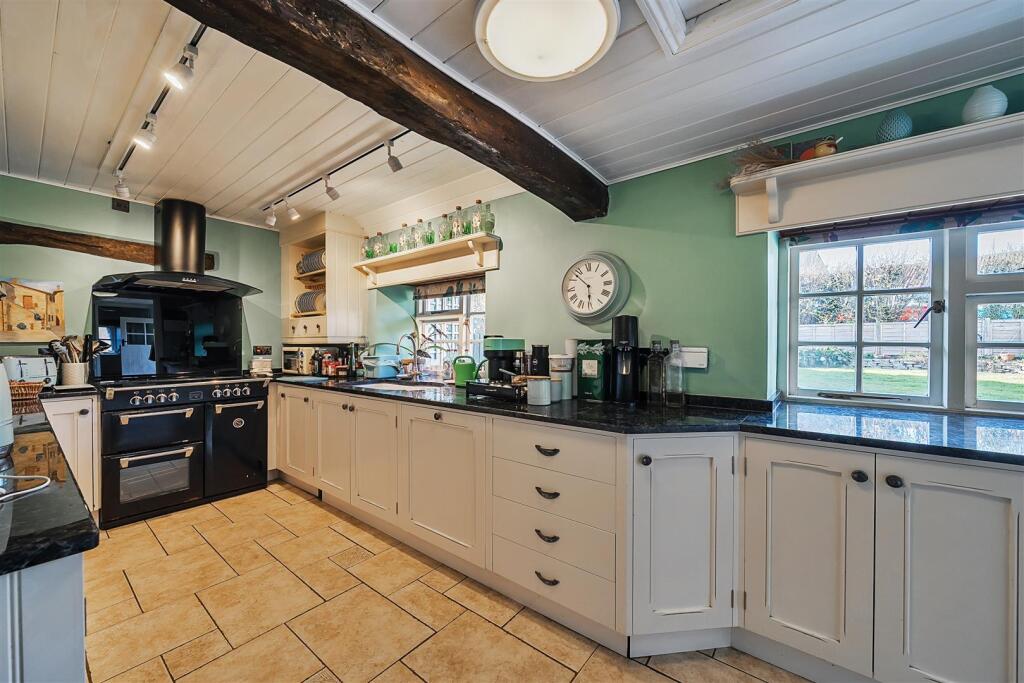
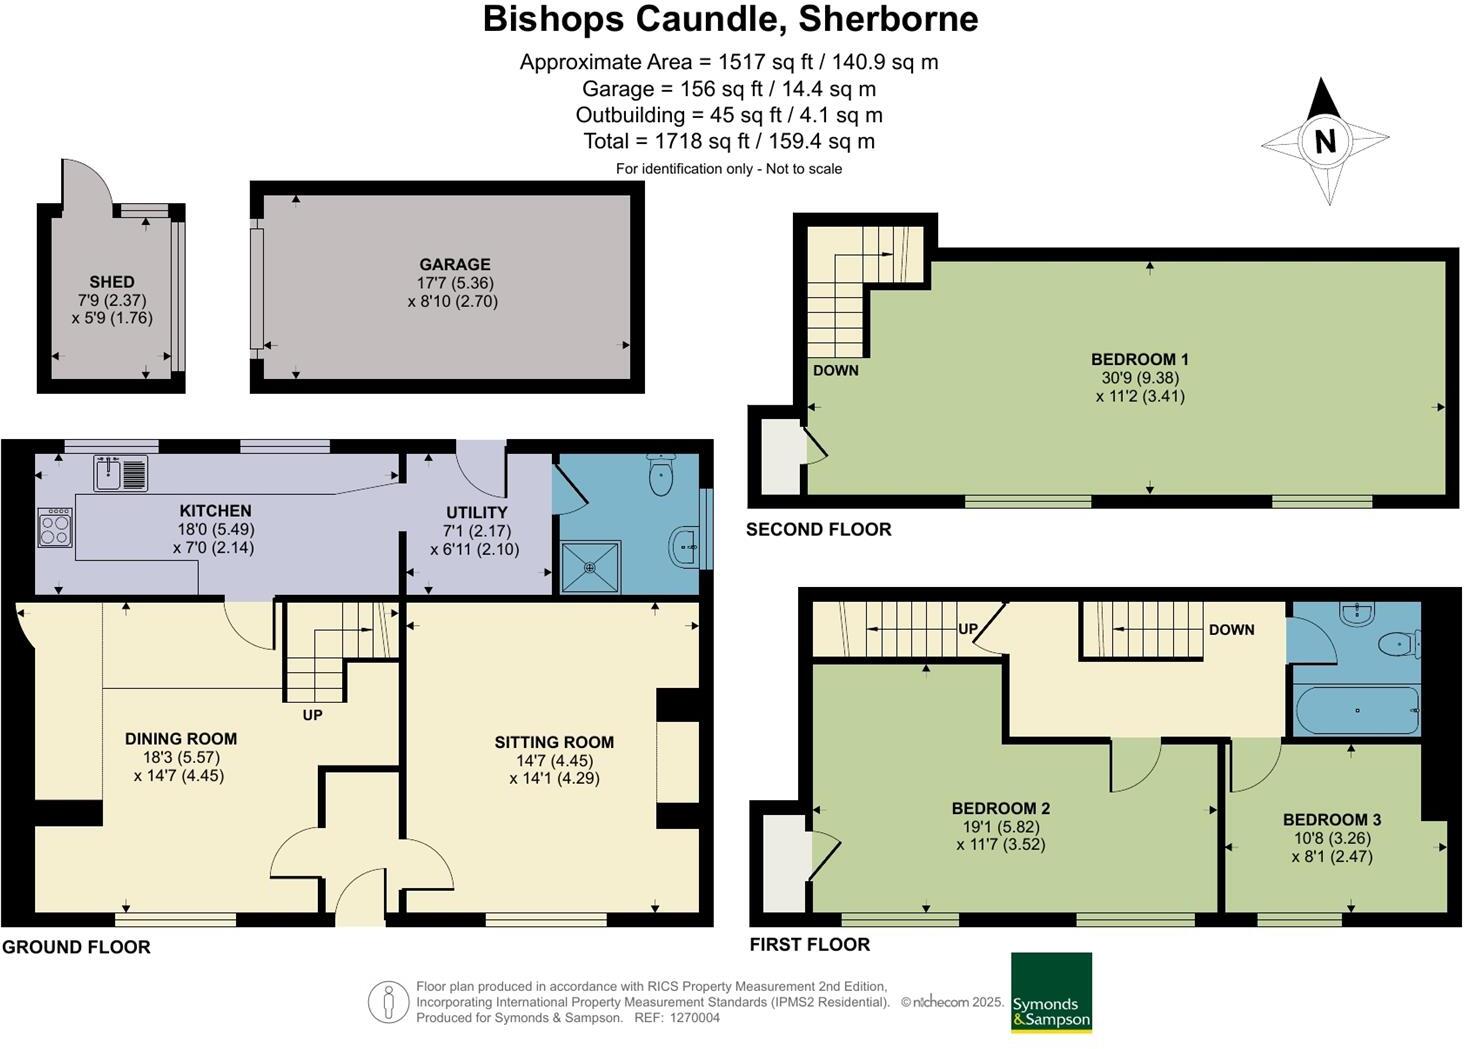
Accommodation - An entrance hall provides access to the ground floor reception rooms, with the living room and dining room situated to either side. Both rooms feature charming inglenook fireplaces, exposed beams and enjoy an abundance of natural light through windows that benefit from a sunny southerly aspect. The kitchen, conveniently accessed via the dining room, is well-equipped to cater for all culinary needs, with bespoke cabinetry set beneath granite worktops. A practical utility room lies beyond, offering access to the rear of the property, with a shower room located at its far end.
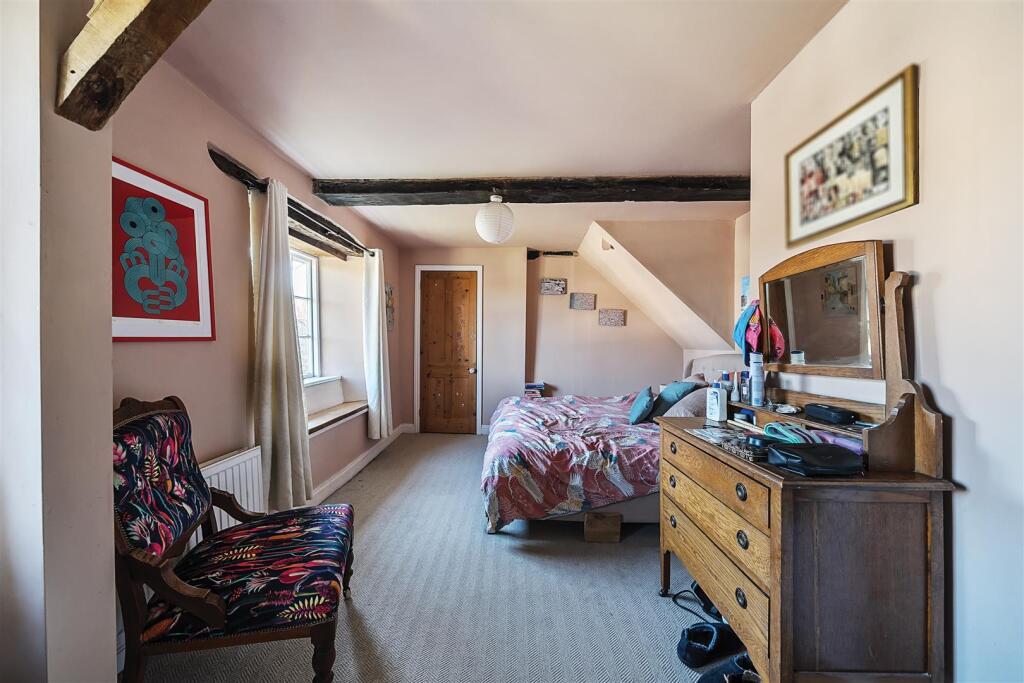
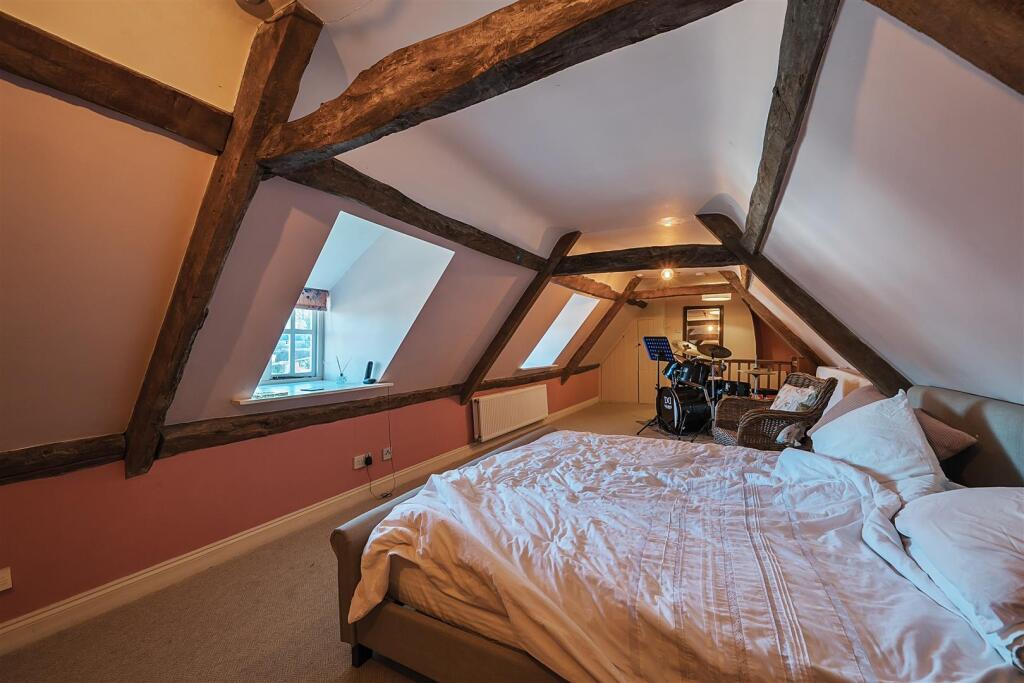
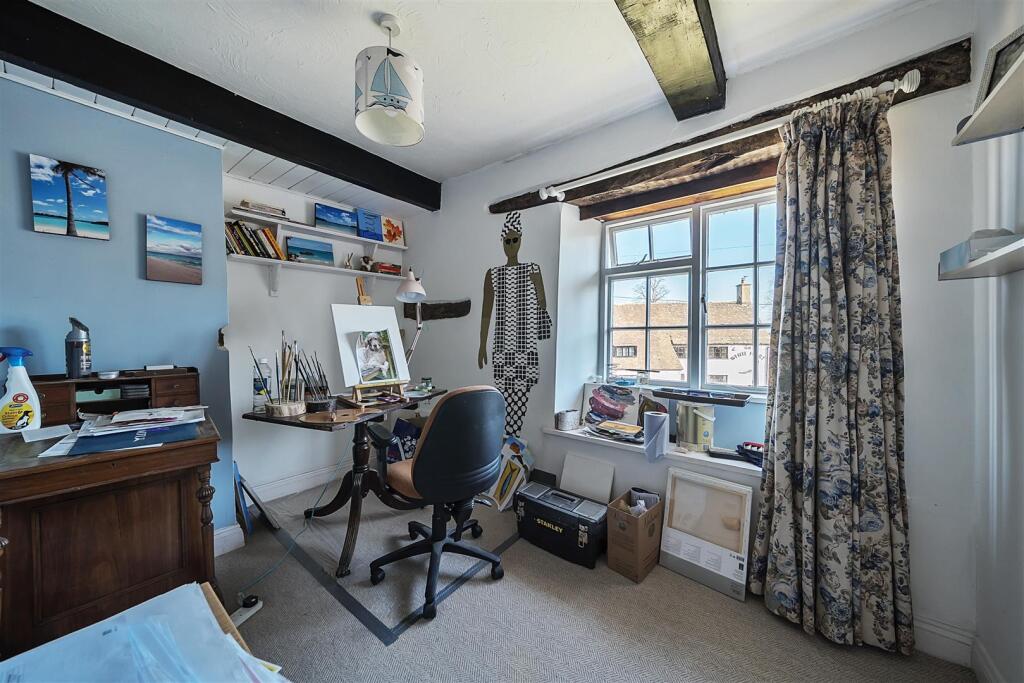
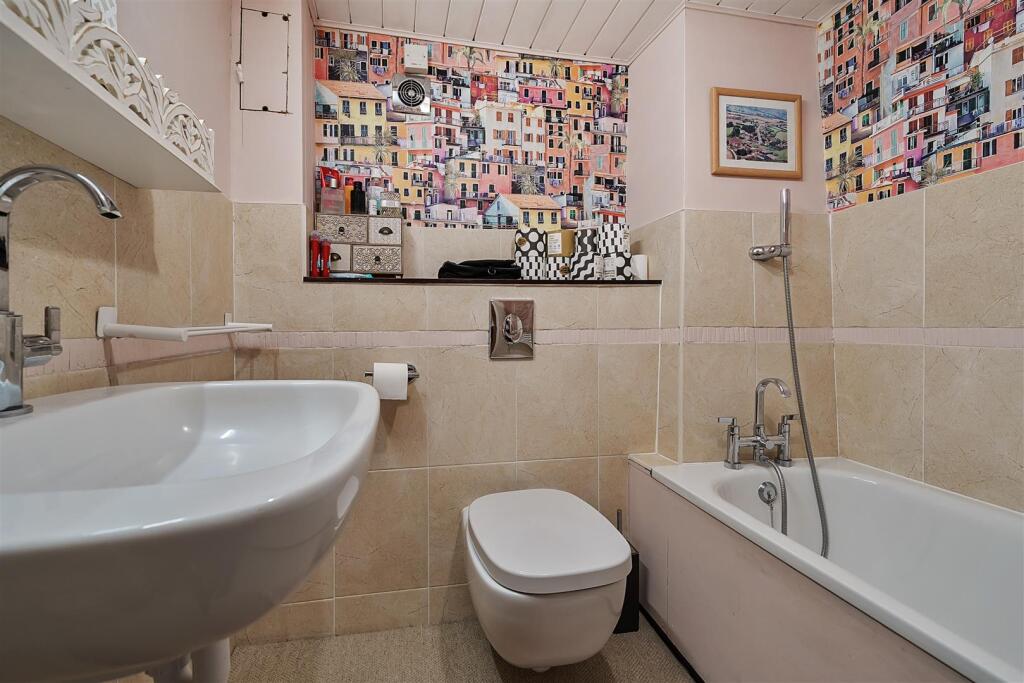
The characterful charm continues on the first floor, where two bedrooms enjoy a sunny southerly aspect and are served by a well-appointed family bathroom. Ascending to the second floor, the delightful third bedroom provides generous accommodation, featuring exposed beams and two dormer windows, enhancing the sense of space and light.
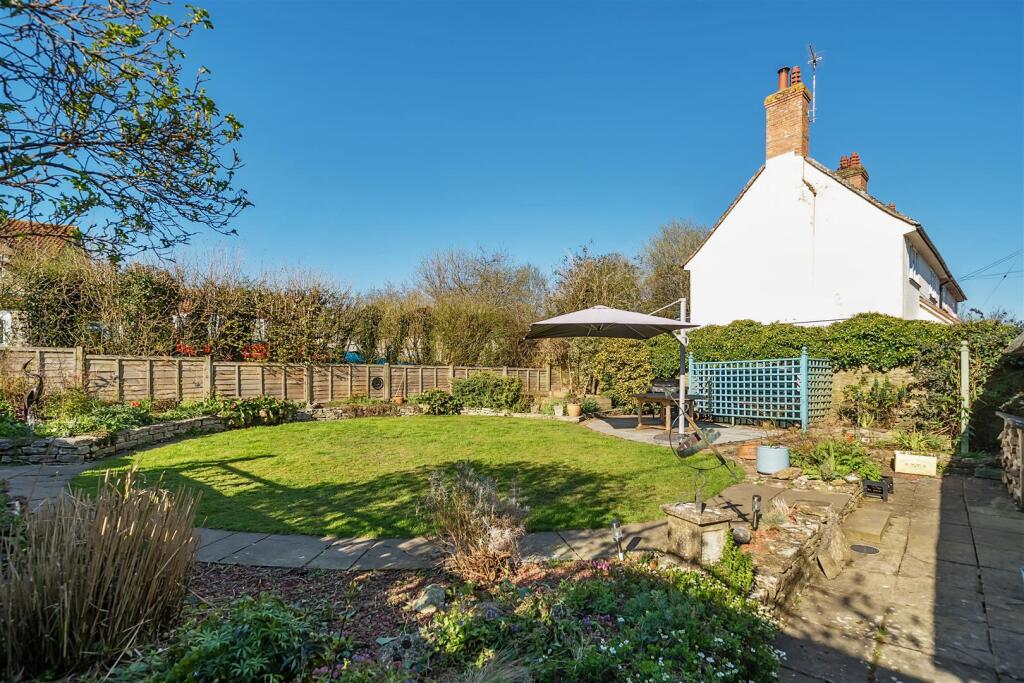
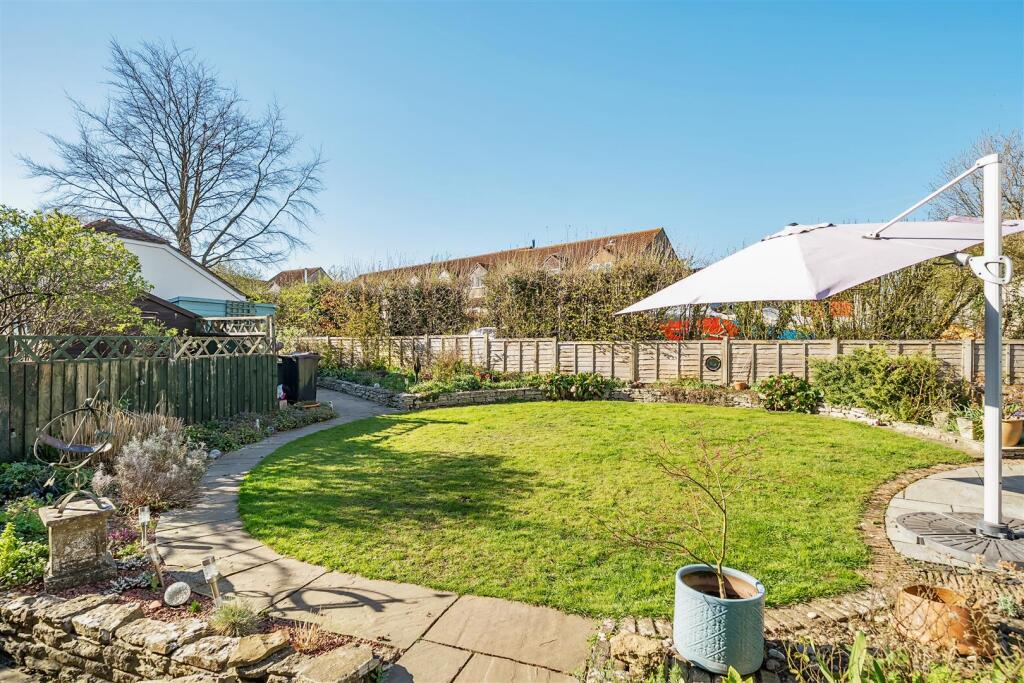
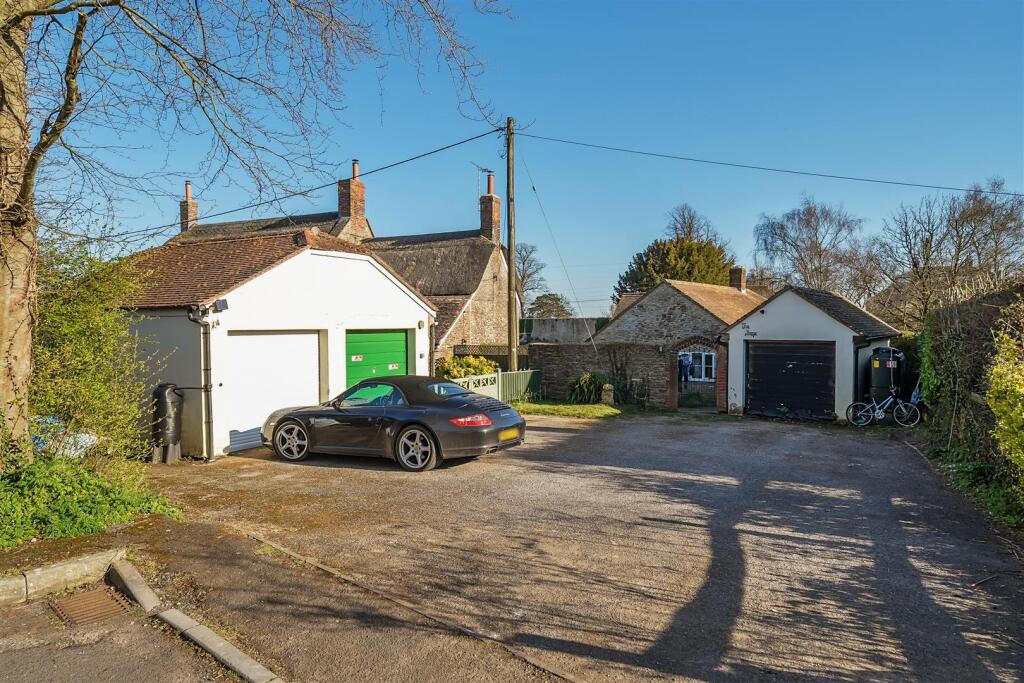
Garden - The garden is beautifully arranged with well-established flower beds surrounding a central lawn, complemented by a patio. A pathway leads to a rear gate, providing convenient access to the driveway and garage. The garage is fitted with an electric door and benefits from both light and power. To the front of the property mature flower beds lie within the lawn with a central path leading to the property.
Situation - Bishops Caundle is a small village on an elevated ridge overlooking Blackmore Vale countryside. There is a historic village church and the popular White Hart public house. Also, there is a village shop and post office, primary school, village hall and garage with shop. Sherborne Town Centre lies approximately 6 miles distant and is a town of historical and archaeological interest with a conservation area with many listed buildings including the Abbey. The town has a wide variety of individual shops and two supermarkets. Mainline train line to London Waterloo/Exeter. The nearby A30 provides access to the local town of Yeovil. Access to the A303 to the north which in turn links to the M3 and motorway network.
Material Information - Mains electric, water and drainage.
Oil central heating.
Broadband - Ultrafast broadband is available.
Mobile phone network coverage is likely outside on most major networks, limited connection available inside.
(Information from Ofcom
Dorset Council
Council Tax Band: F
The driveway to the rear of the property is owned by the residence, with a private right of access granted to neighbouring properties.
Directions - What3words - ///reassured.stunning.playback
Listed by
Sherborne
Symonds & Sampson
Reference: 160581098
Flood risk
Zone: 1
Risk: Low
Job (default Low)
Registered land (INSPIRE)
INSPIRE registered land data is not available for this location yet.
Floorplans
67ed1dd5bd20e-1270004.jpg
EPC Graphs
EE Rating
FENSA Certificates
This property has 2 FENSA certificate(s) on record, indicating window/door installations by FENSA-approved installers.
FENSA Certificate #15586095 Recent
Property Details
Street: 1 Rhys Cottages
Town: Bishops Caundle
Postcode: DT9 5ND
Installation Details
Items: 3 windows and 1 door
Certificate Issued: 22/01/2023
Work Completed: 12/01/2023
This certificate data was retrieved from FENSA's database
FENSA Certificate #6059646
Property Details
Street: 1 Broadway House
Town: Bishops Caundle
Postcode: DT9 5ND
Installation Details
Items: 3 windows
Certificate Issued: 13/10/2008
Work Completed: 20/09/2008
This certificate data was retrieved from FENSA's database
What is FENSA? FENSA (Fenestration Self-Assessment Scheme) is a government-authorised scheme that monitors building regulation compliance for replacement windows and doors. Certificates indicate that work was completed by FENSA-approved installers.
Price history
9% since 2020
| Event | Date | Price | % change |
|---|---|---|---|
| Sold | 24/04/2026 (5 months ago) | £425,000 | +9% |
| Sold | 26/06/2020 (6 years ago) | £390,000 | — |
Source: HM Land Registry Price Paid Data. Crown copyright.
Sold Comparables
Same street and nearby sales within 0.25 miles (last 5 years). Data from Land Registry Price Paid.
| Address | Price | Date | Type |
|---|---|---|---|
| 541A CAUNDLE STREET, BISHOPS CAUNDLE, SHERBORNE, DORSET, DT9 5ND | £175,000 | 05/12/2023 | Semi-detached |
Area average: £175,000 (1 sale)
Capital growth trend
Land Registry outcode average: last 12 months vs 5y and 10y ago (from sold prices).
House Price Index (HM Land Registry — official index, not sold-price averages): Dorset. Series: Semi-detached. As of July 2026.
Rental Range
Estimated market rent for Dorset. Low = conservative, Realistic = average, Optimistic = best case.
Based on Local Authority from postcode lookup → Dorset.
LHA (30th percentile) floor for Yeovil: £848/mo (Apr 2025 – Mar 2026)
Location
Nearby
Nearest stations, universities and amenities (distance from property).
| Type | Name | Distance |
|---|---|---|
| Shop | Unknown | 0.2 miles |
| Bus stop | The Deer Park Inn | 3.0 miles |
| Train station | Sherborne | 3.9 miles |
| Bus stop | Unknown | 4.1 miles |
| Train station | Pinesway Junction | 5.4 miles |
| University | University Centre Yeovil | 9.6 miles |
| Hospital | Westminster Memorial Hospital | 11.8 miles |
| Hospital | NG Cleaning Services | 12.0 miles |
Street-level crime
| Category | Count |
|---|---|
| Total incidents | 0 |
Within 1 mile during Aug 2026. Source: data.police.uk (England & Wales).
Schools nearby
Nearest open schools with Ofsted ratings (England). Closed schools are not shown. Data from Get Information about Schools and Ofsted.
| Name | Type | Distance | Ofsted |
|---|---|---|---|
| All Saints Church of England Voluntary Controlled Primary School | Primary | 0.2 miles | Good — 18 Dec 2014 |
| Milborne Port Primary School | Primary | 3.7 miles | Good — 17 Jun 2024 |
| Stalbridge Church of England Primary School | Primary | 3.8 miles | Good — 19 Oct 2012 |
| St Nicholas CofE Primary School, Henstridge | Primary | 4.5 miles | Good — 2 Mar 2017 |
| Buckland Newton Church of England Primary School | Primary | 5.0 miles | Good — 12 Jul 2012 |
Rental Comparables
Rental comparables data is not available for this property.
Rent-driven metrics
Based on Area rent estimate.
- Rent ratio — Monthly rent ÷ purchase price (1% rule). 1%+ = strong, 0.8–1% = okay, <0.8% = weak for cashflow.
- Max investor price — Rent ÷ 0.8%; the price at which rent would be 0.8% of price (Stoke-style target).
- Target investor price — Rent ÷ 1%; the price at which rent would be 1% of price (strong cashflow band).
- Gross yield — Annual rent as % of purchase price (no costs).