79 CHAPEL LANE
ALTRINCHAM, HALE BARNS, GREATER MANCHESTER WA15 0BN
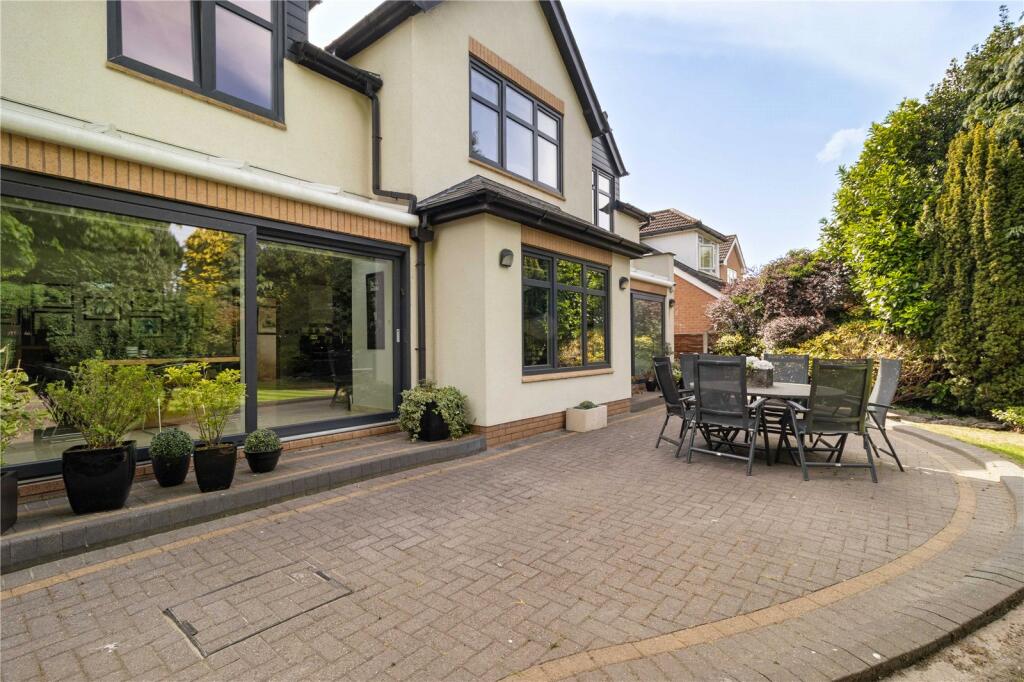
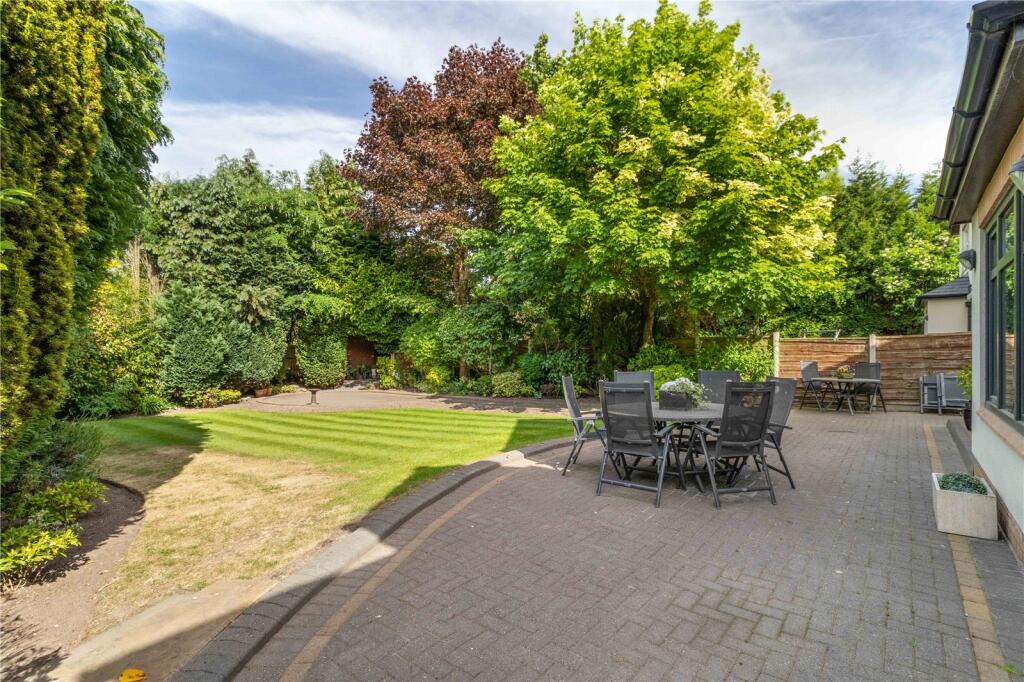
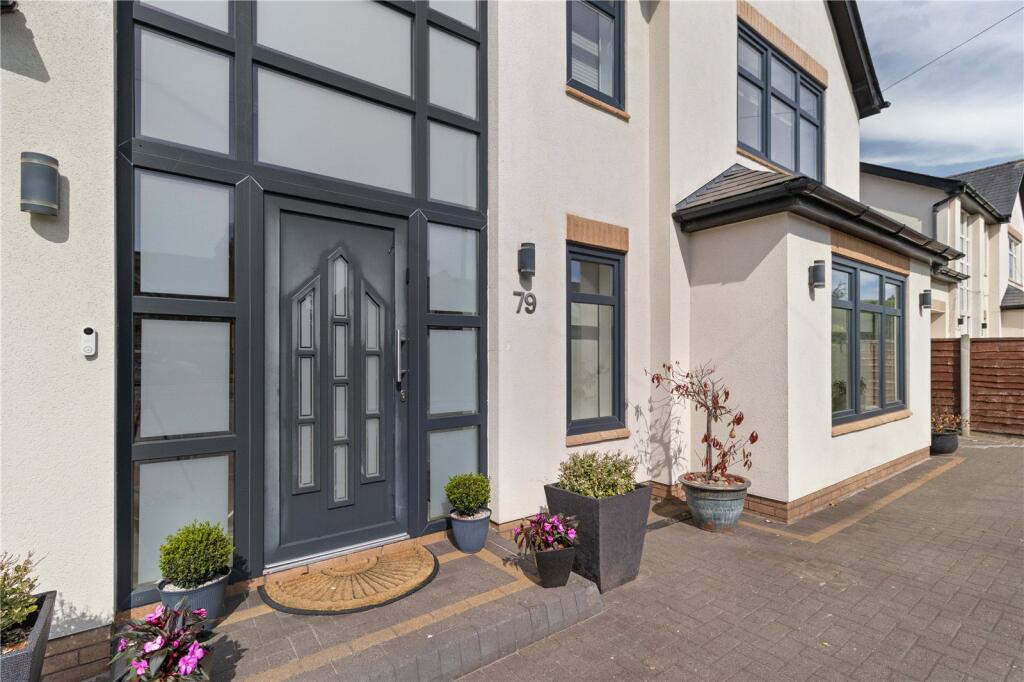
Picture No. 53 Picture No. 06 Picture No. 58 Picture No. 17 Picture No. 12 Picture No. 13 Picture No. 09 Picture No. 29 Picture No. 32 Picture No. 21 Picture No. 24 Picture No. 25 Picture No. 54 Picture No. 48 Picture No. 51 Picture No. 08 Picture No. 10 Picture No. 11 Picture No. 59 Picture No. 57 Picture No. 07 Picture No. 18 Picture No. 19 Picture No. 20 Picture No. 22 Picture No. 23 Picture No. 26 Picture No. 27 Picture No. 28 Picture No. 30 Picture No. 31 Picture No. 33 Picture No. 34 Picture No. 35 Picture No. 36 Picture No. 37 Picture No. 38 Picture No. 39 Picture No. 56 Picture No. 55 Picture No. 50 Picture No. 52 Picture No. 49
/ 43
Property details
Tenure
FREEHOLD
Floor area
340 m²
Council tax band
G
Last sold
£898,000 Jun 2009
Local average
£1,078,458 (+38.6%)
Deprivation
Decile 10 (30,819 of 33,755)
Street crime
0 incidents within 1 mile (May 2026)
Key features
- Superbly Spacious Detached House
- Immaculate & Ready to Move in
- Huge Living Space Versatile Layout
- Enormous Master Bedroom Suite
- Bedrm, Dressing Rm, Bathrm + Snug
- 4 Further Double Bedrooms
- 2 With Ensuites + 4th bathroom
- 1st Floor Study/Bedroom 6
- Secure Gated Drive & Large Parking area
- Beautiful Gardens & Patio areas
Additional details
- Electricity
- Mains supply
- Water
- Mains supply
- Sewerage
- Mains supply
- Heating
- Double glazing, Gas central
- Accessibility
- Step-free access, Wide doorways
- Parking
- Garage, Driveway, Gated
- Garden
- Yes
- Listed property
- No
- Restrictions
- No
- Required access
- No
- Flooded in last 5 years
- No
Description
Popular & Prestigious Setting in Hale Barns
3700 sq ft of Beautifully Appointed Accommodation
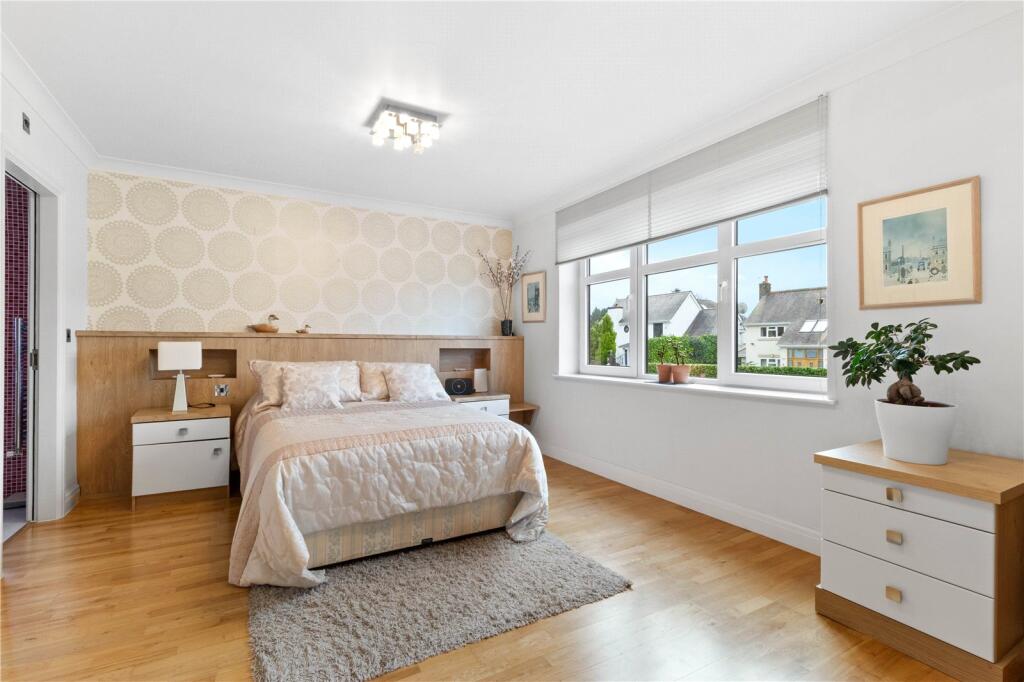
Marble Tiled Flooring & High Quality Fitted Walnut Furniture Throughout
Large Open Plan Kitchen Dining & Family Room
Two Additional Reception Rooms
Five Bedrooms & Four Bath/Shower Rooms
Study/Bedroom 6
Utility Room, Cloaks/WC & Integral Garage
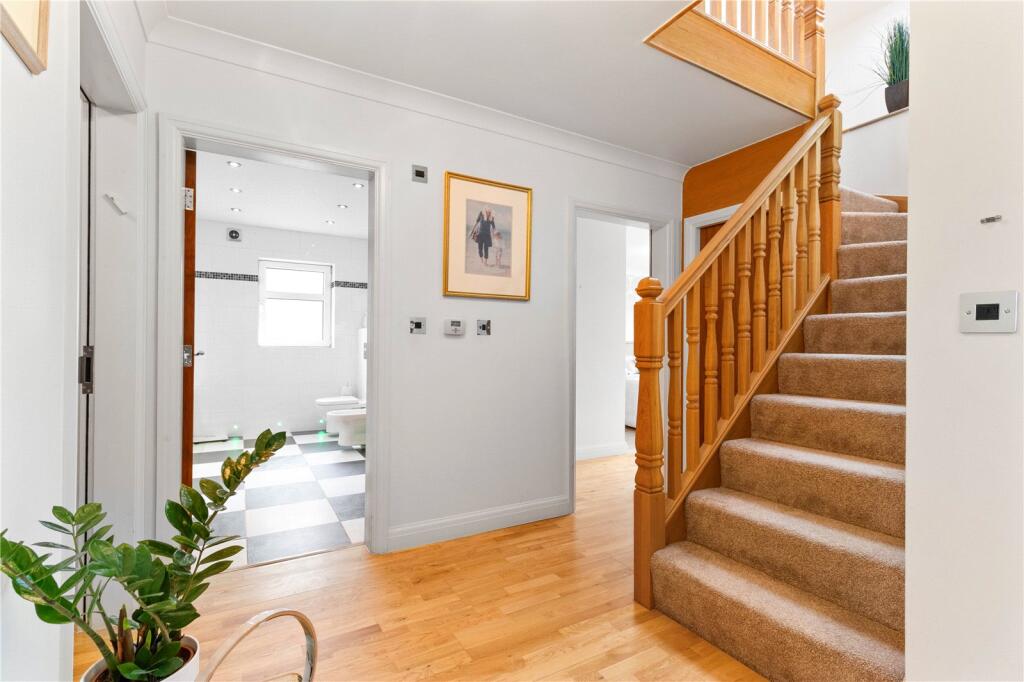
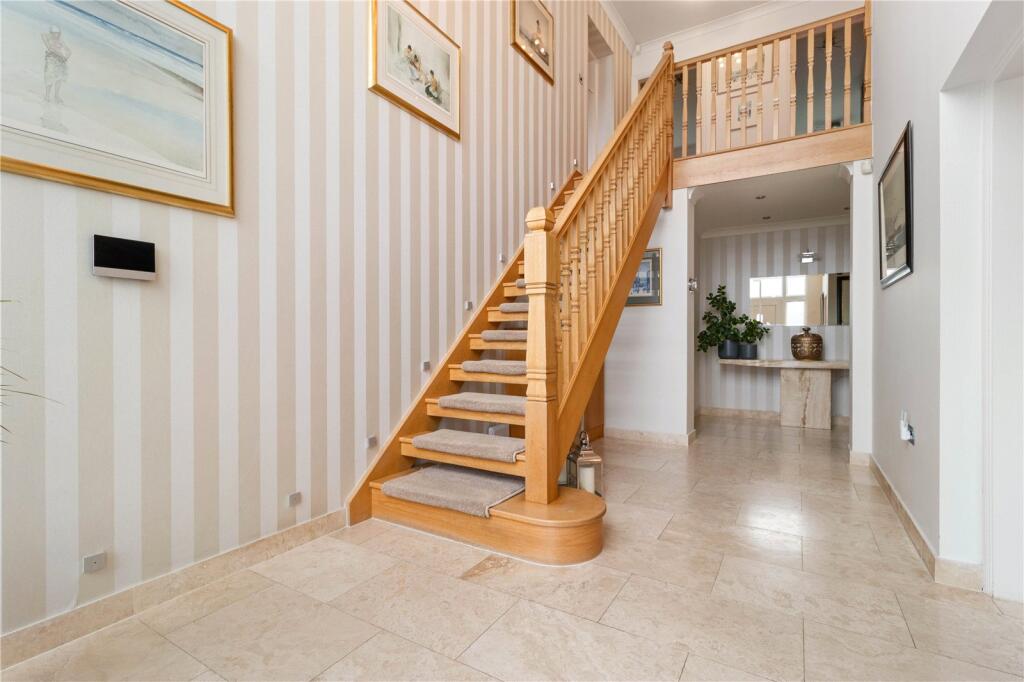
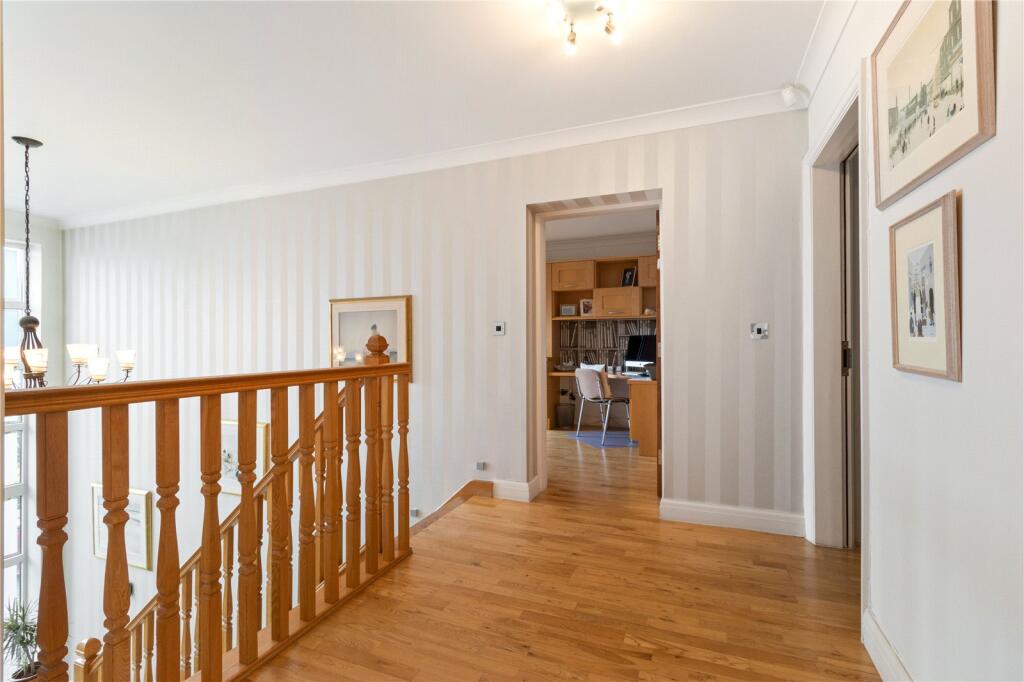
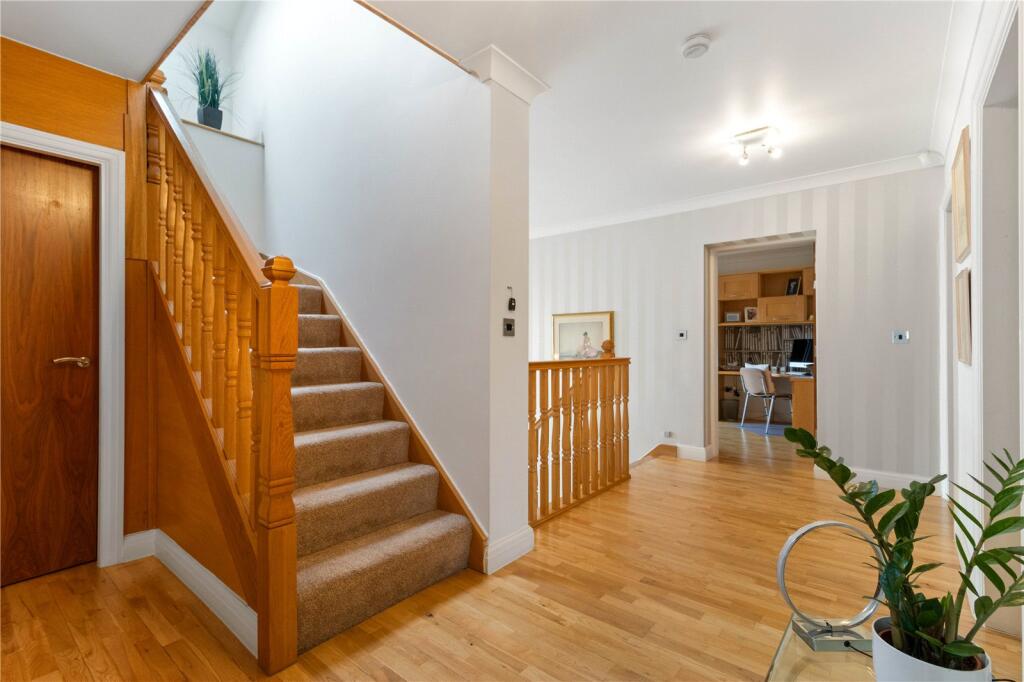
Double Height Entrance Hall & Galleried Landing
Secure Gated Entrance & Private Rear Garden Freehold. Tax Band G. EPC Rating C
This beautifully designed detached home was built approximately 15 years ago and has subsequently been upgraded by the current owners. It offers a stylish and luxurious fit and finish that will satisfy even the most discerning of purchasers.
The accommodation extends to almost 3700 sq ft and is arranged over three floors. The property was built using the highest quality materials including marble tiled floors and natural wood internal doors. There is also underfloor heating throughout.
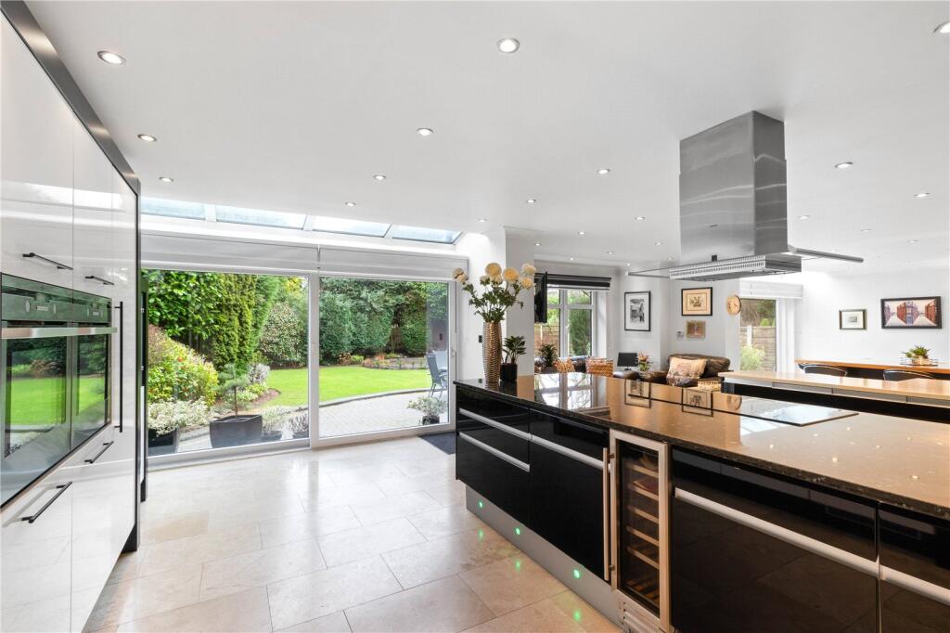
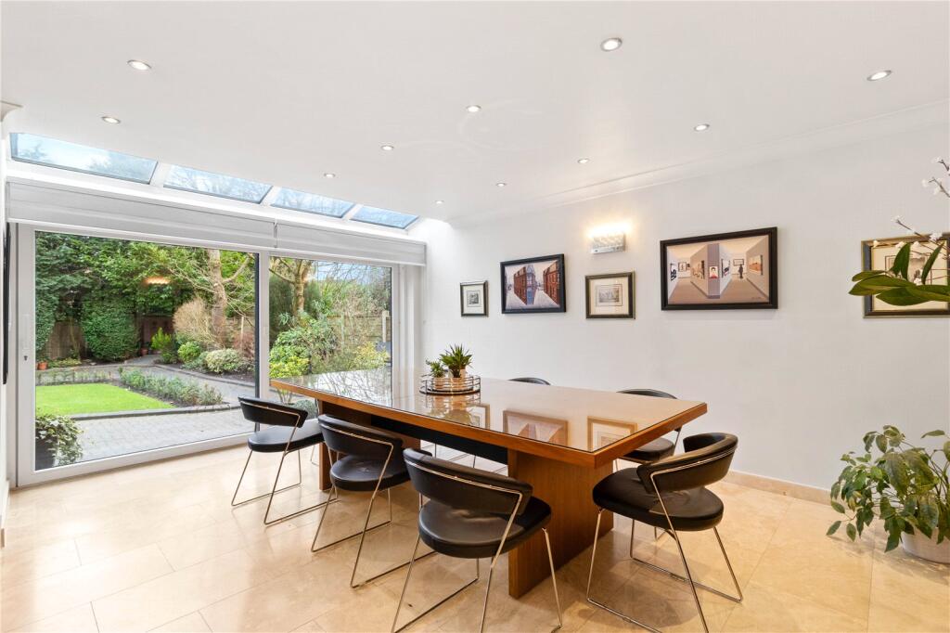
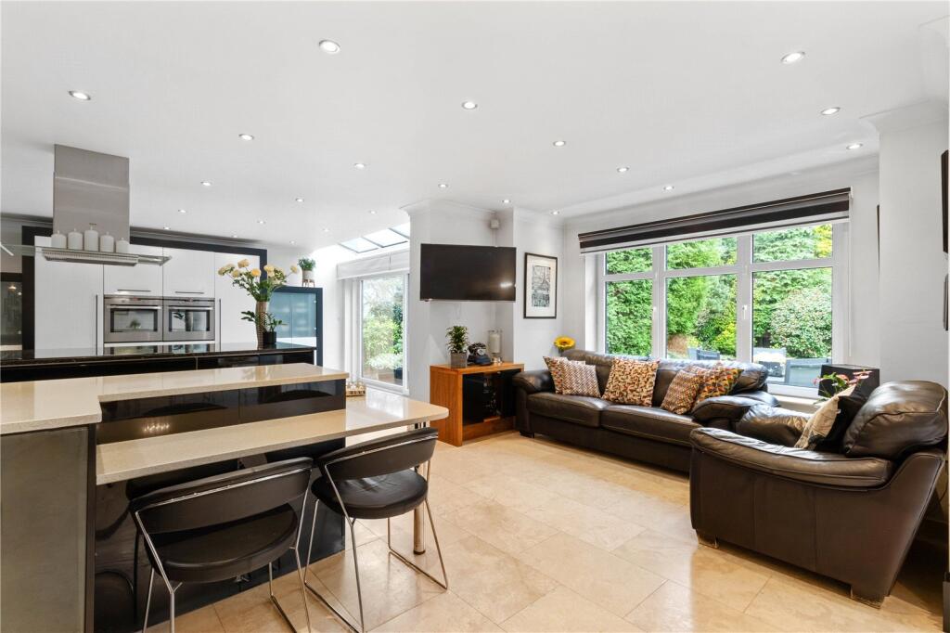
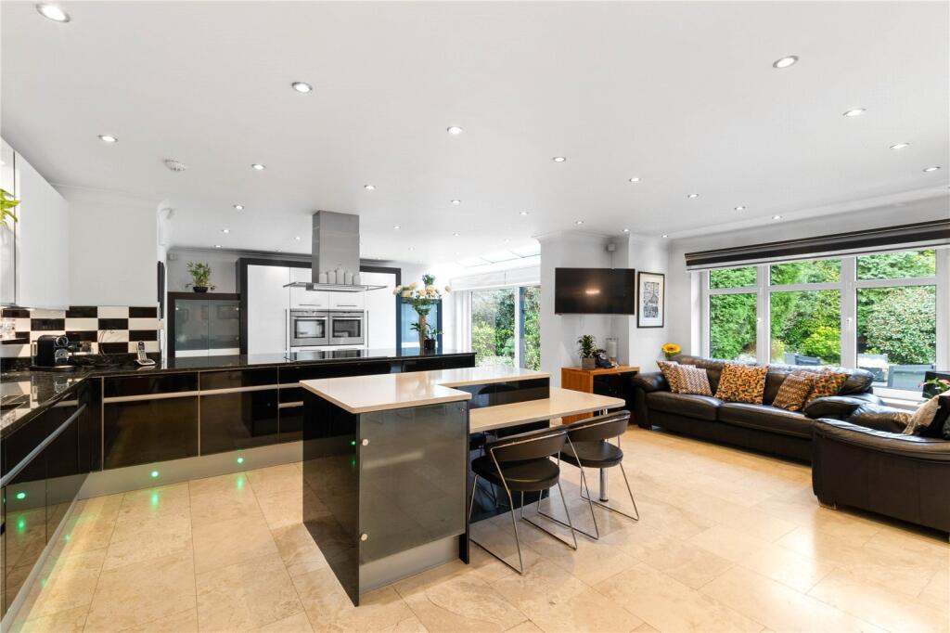
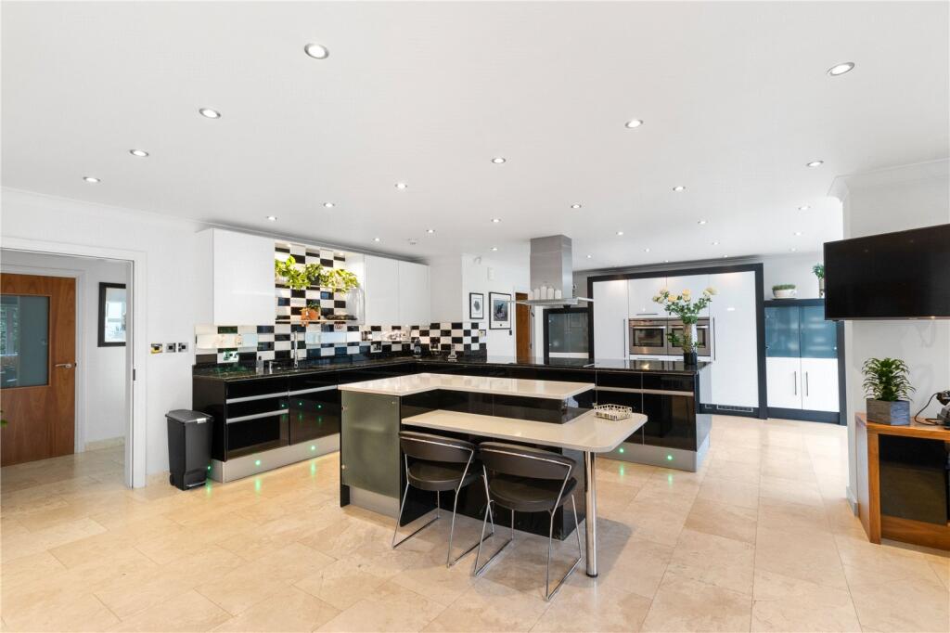
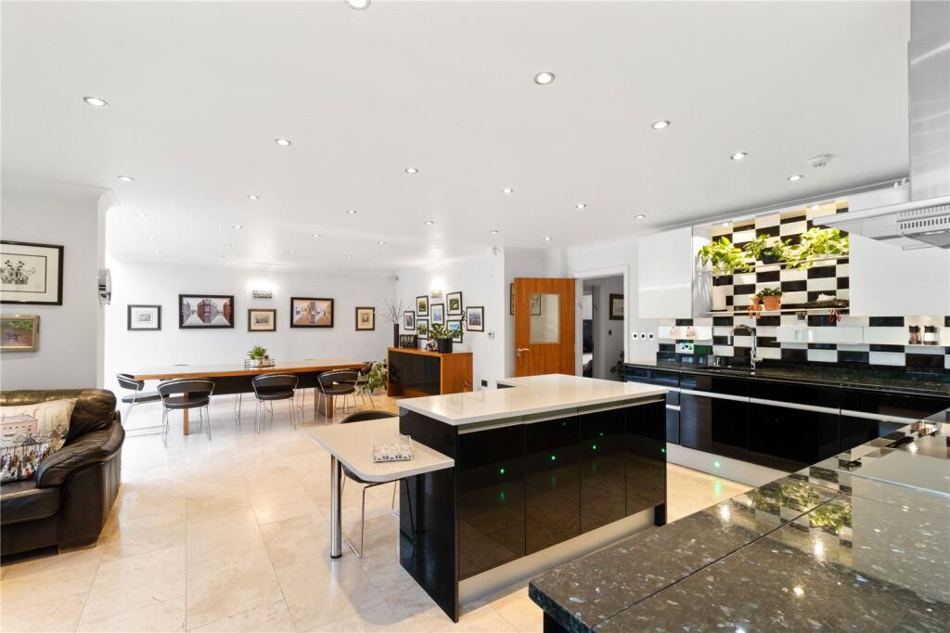
At ground floor, family life revolves around the superb open plan living/dining/kitchen that extends the full width of the house with two sets of sliding patio doors giving direct access to the private rear garden. The kitchen is fitted with an extensive range of high quality base and eye level units with granite work surfaces with a matching peninsula and island units - ideal for those who like to cook/entertain.
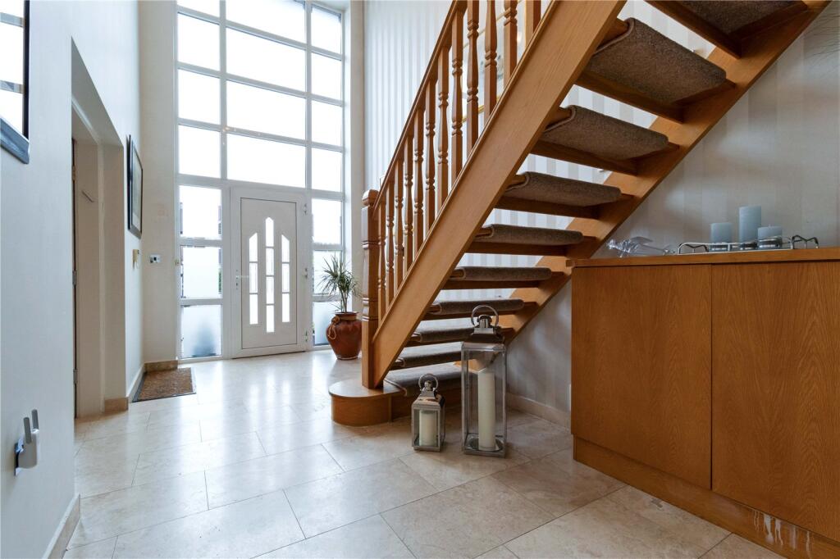
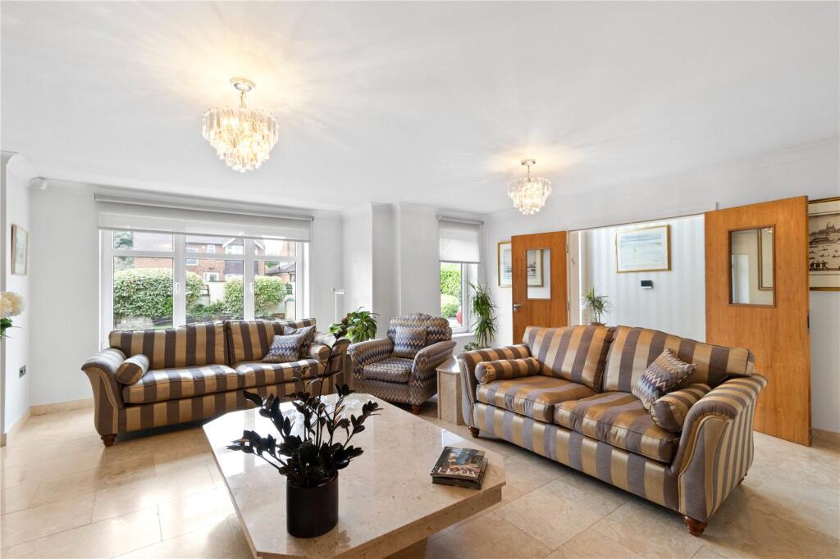
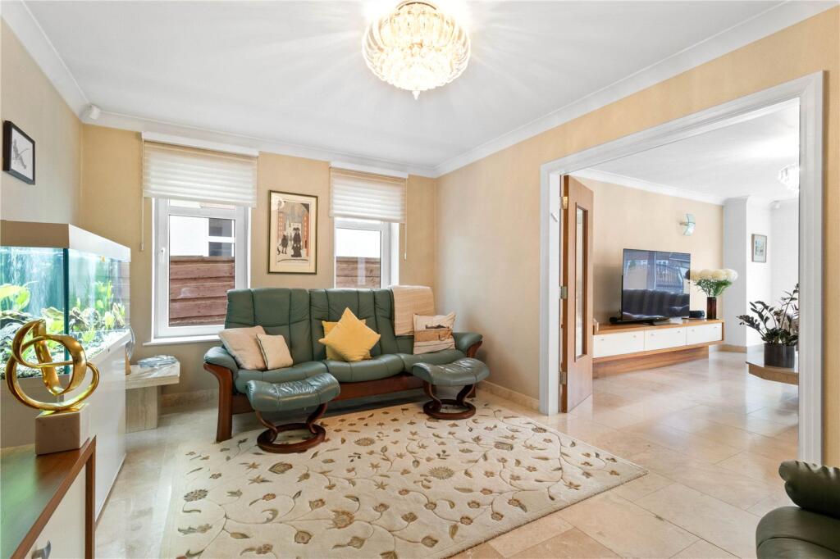
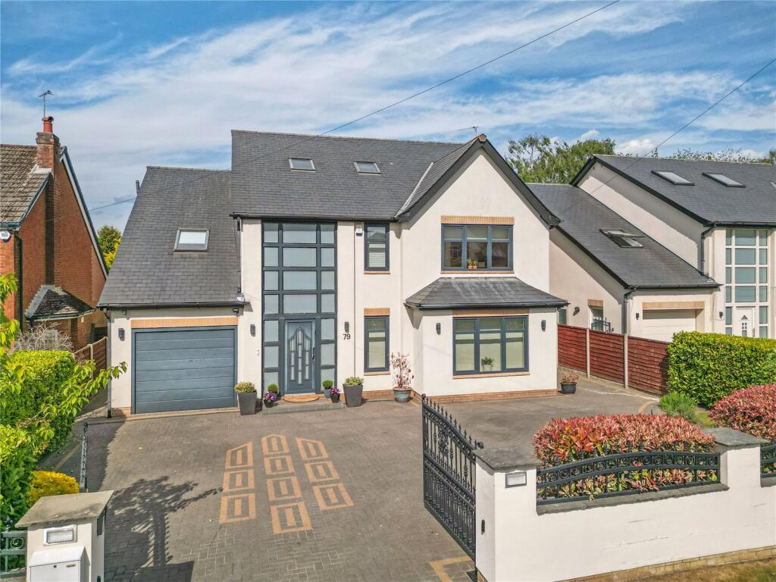
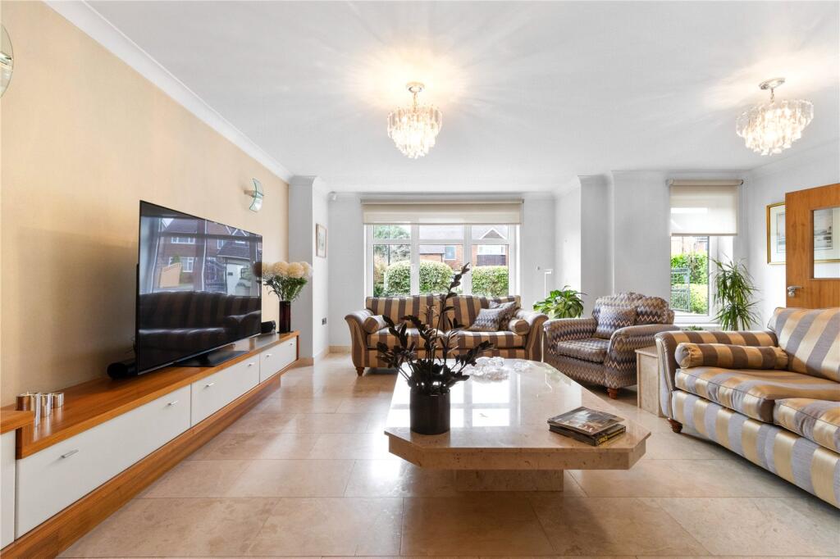
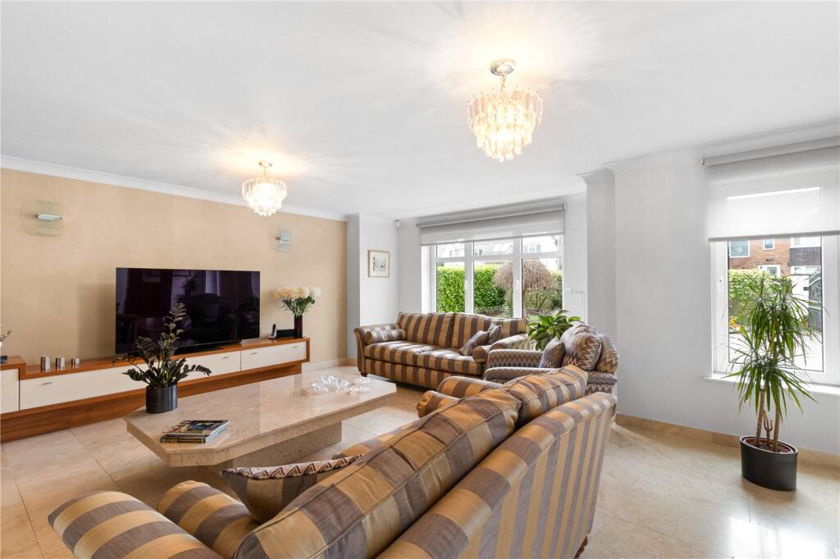
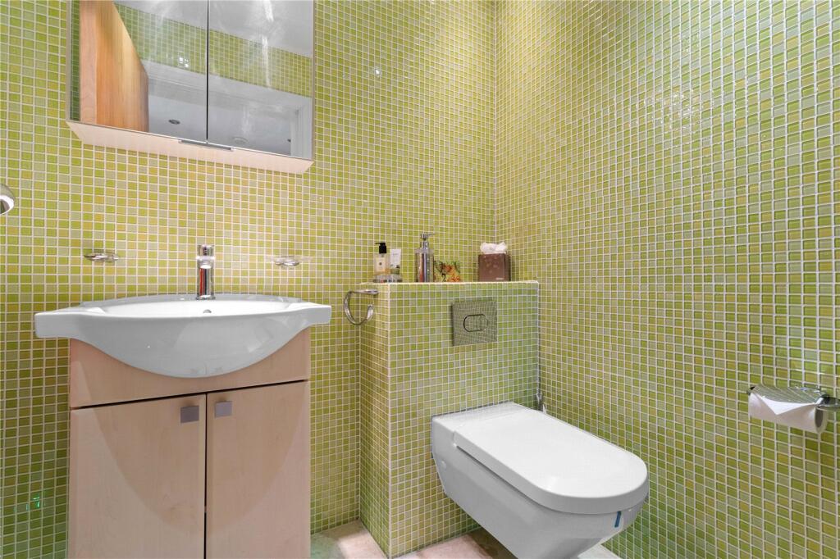
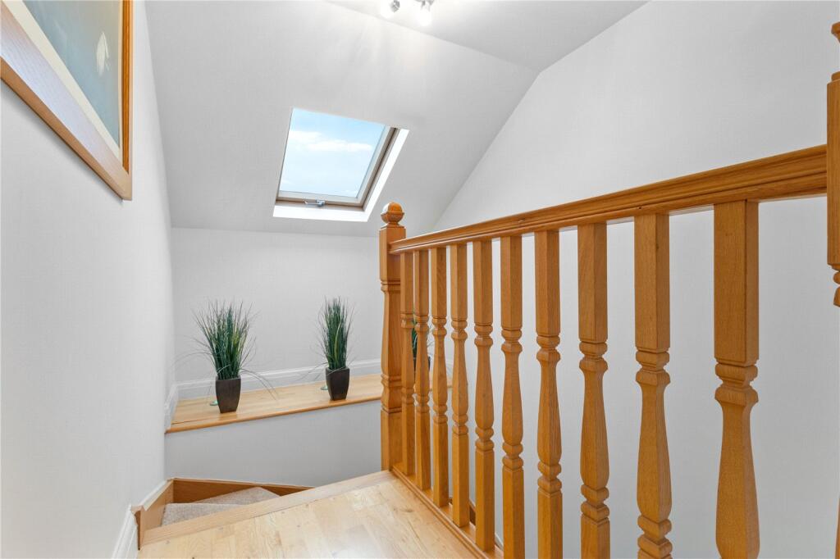
There is a separate living room to the front of the property with double doors opening to a snug/lounge. There is also a cloaks/wc, a utility room and an integral garage. One of the property's most striking architectural features is the entrance hall and galleried first floor landing with a full height window to the front elevation.
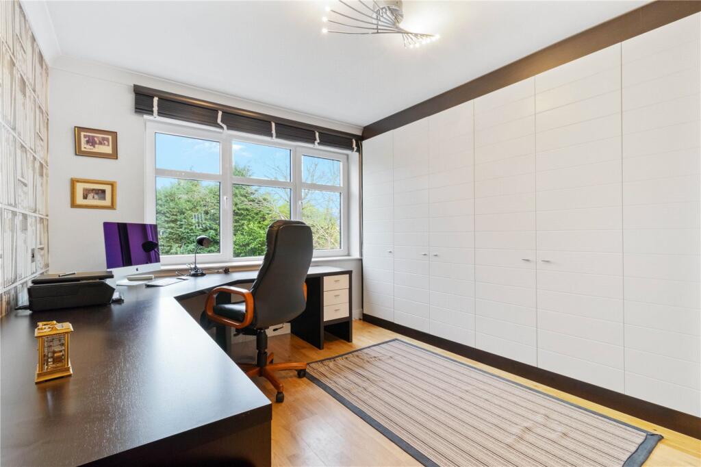
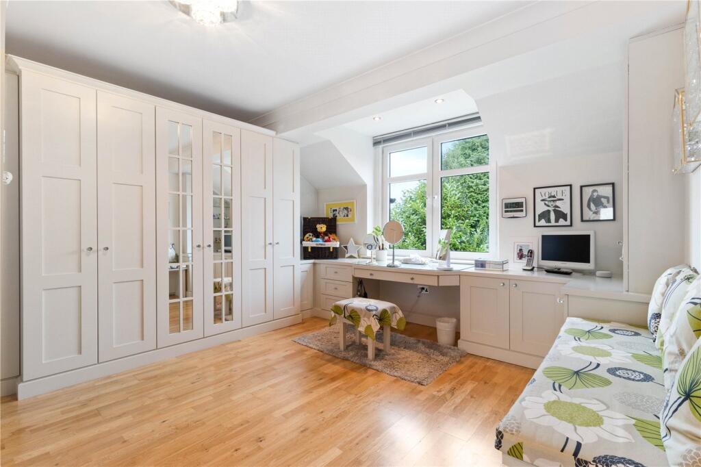
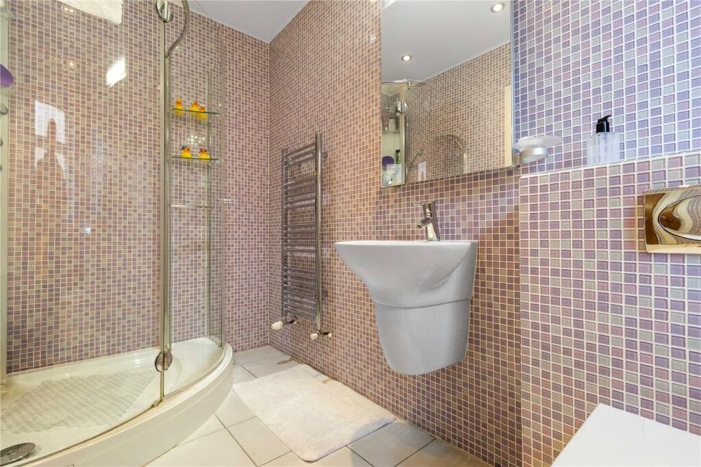
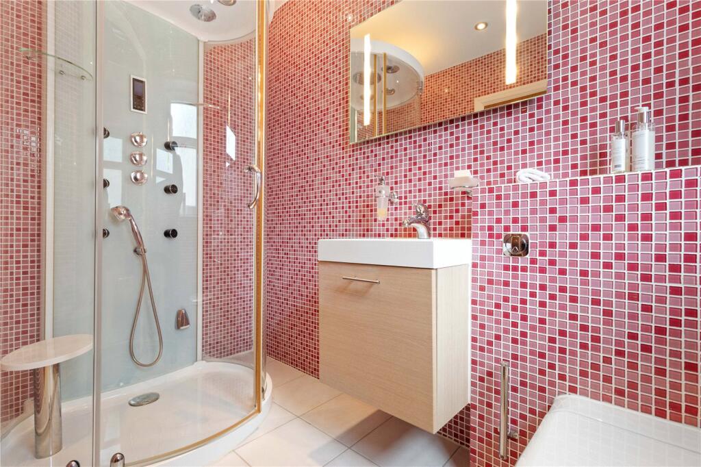
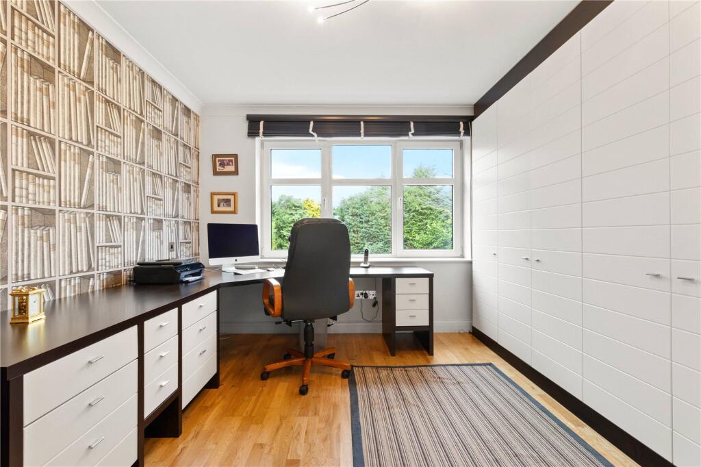
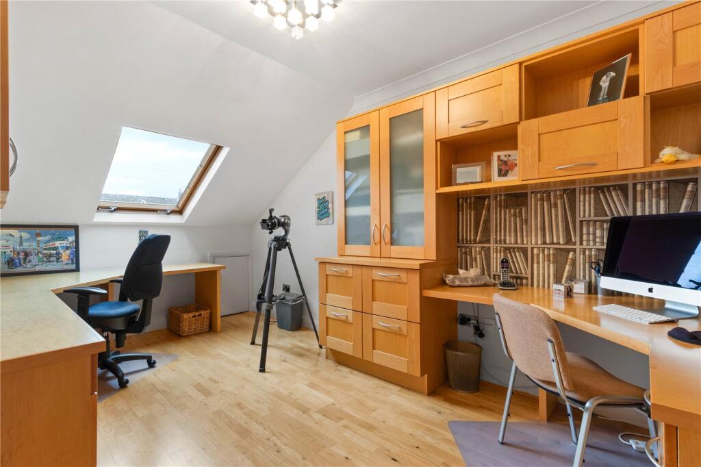
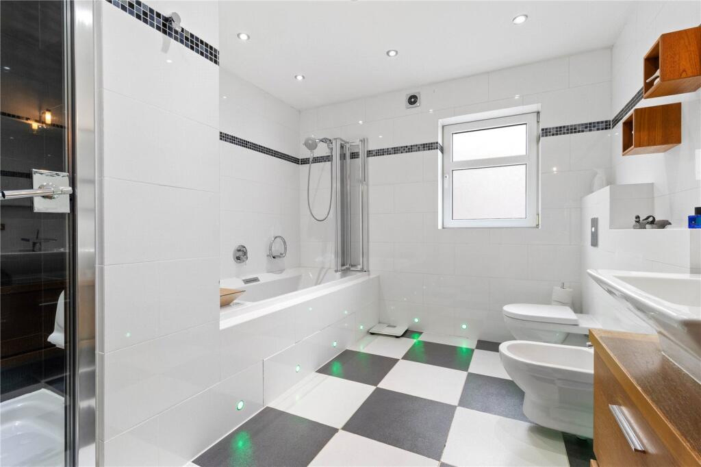
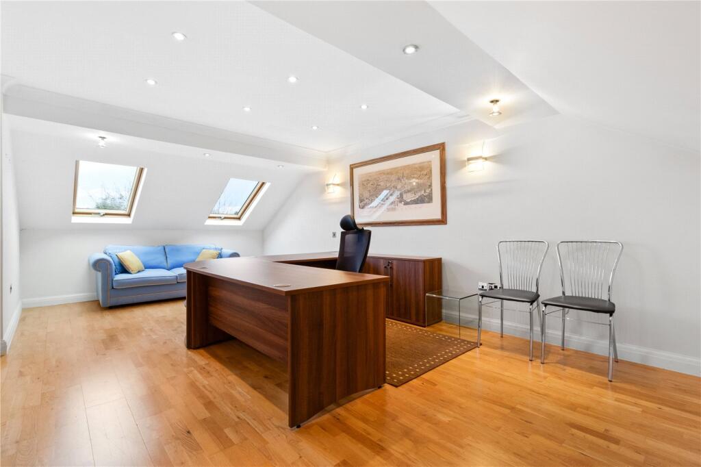
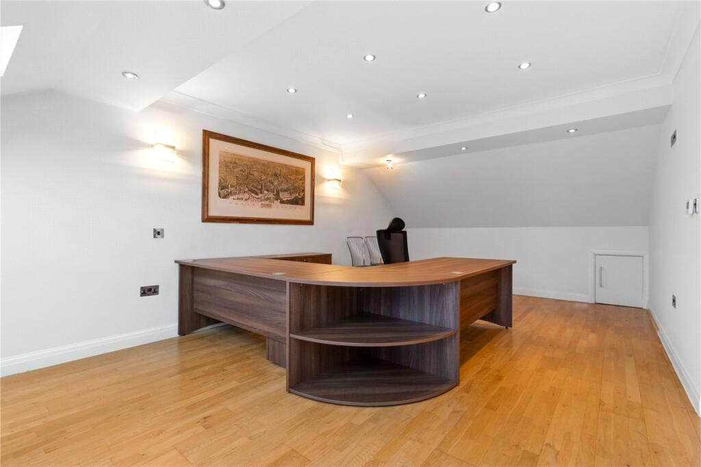
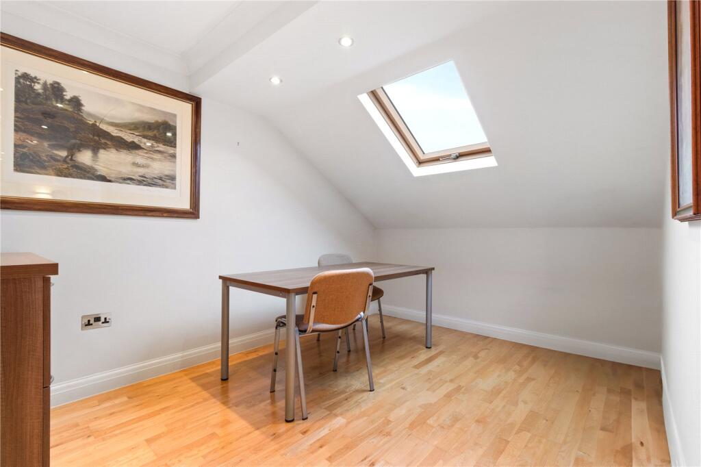
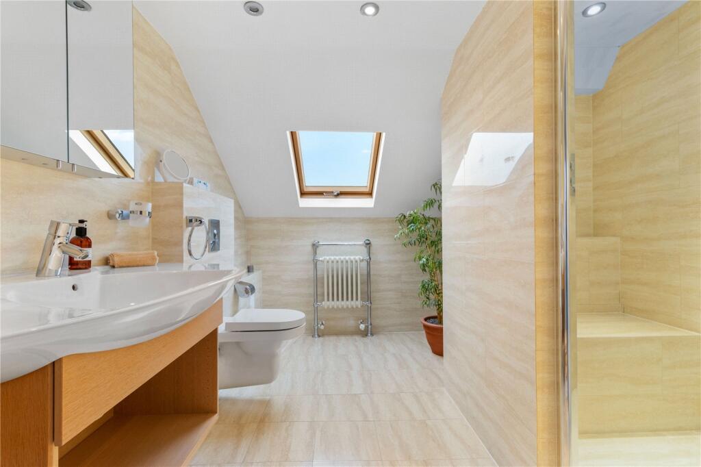
There are four double bedrooms at first floor, two of which have their own en suite shower rooms, a luxurious family bathroom with steam shower and a tastefully designed home office with extensive fitted furniture.
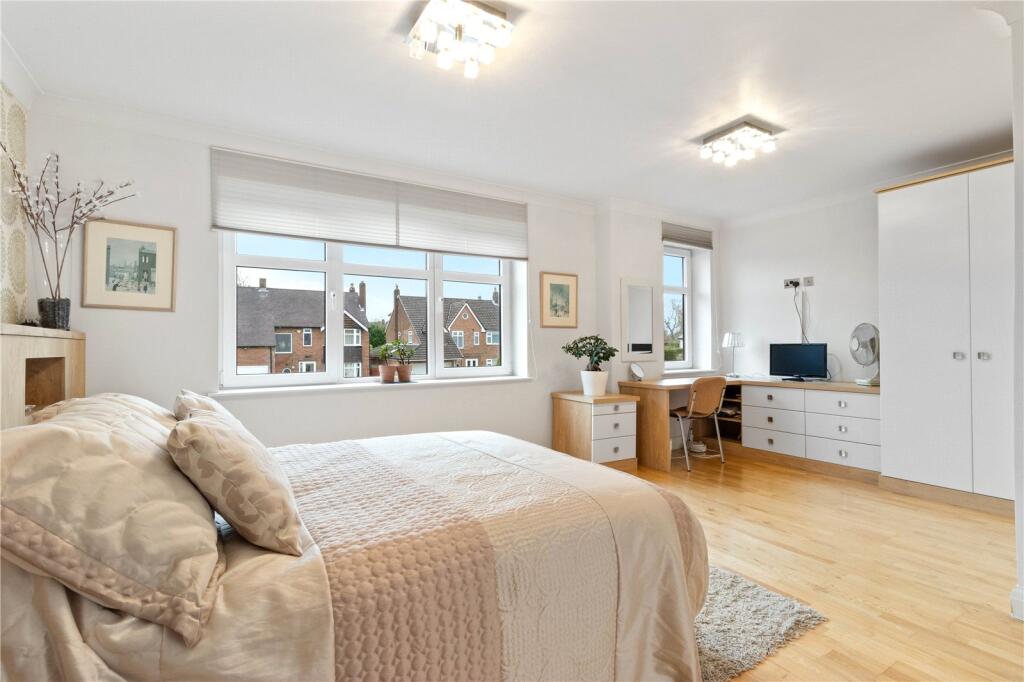
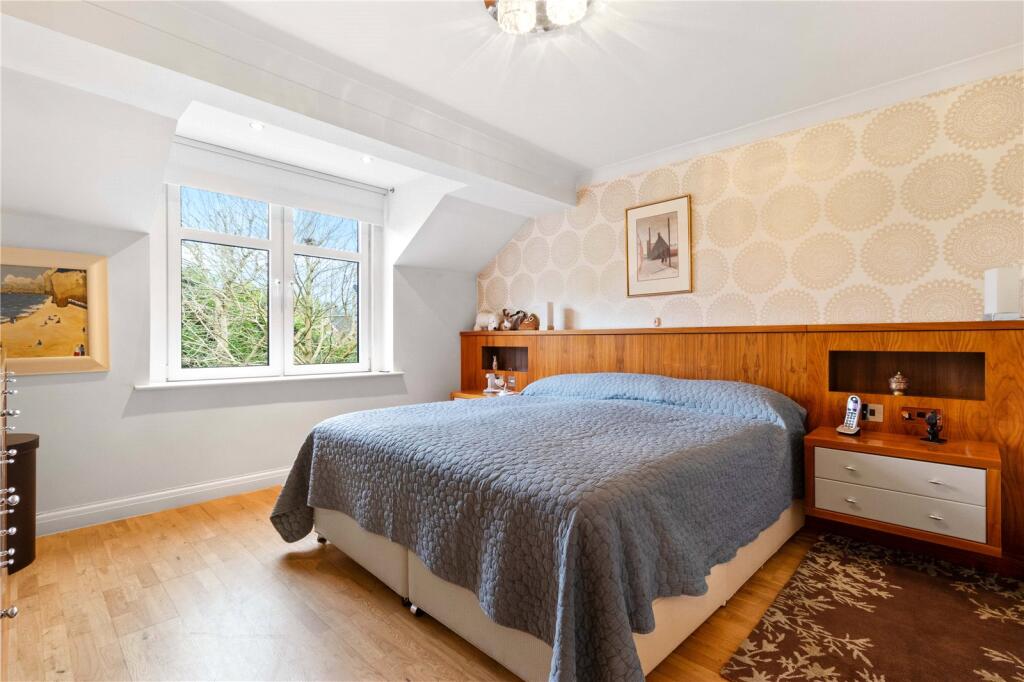
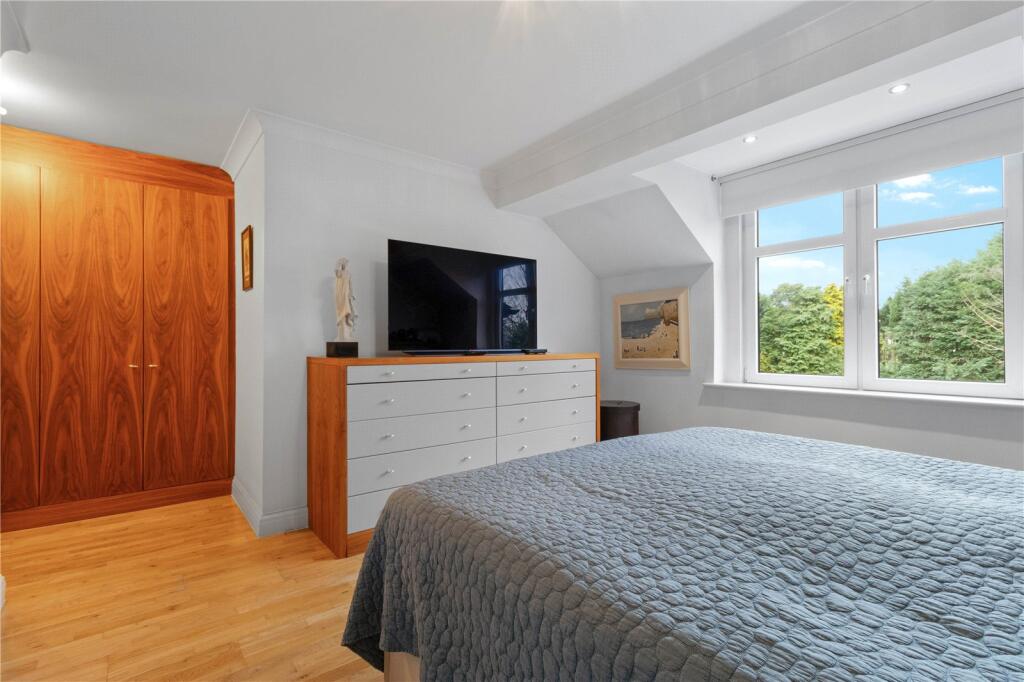
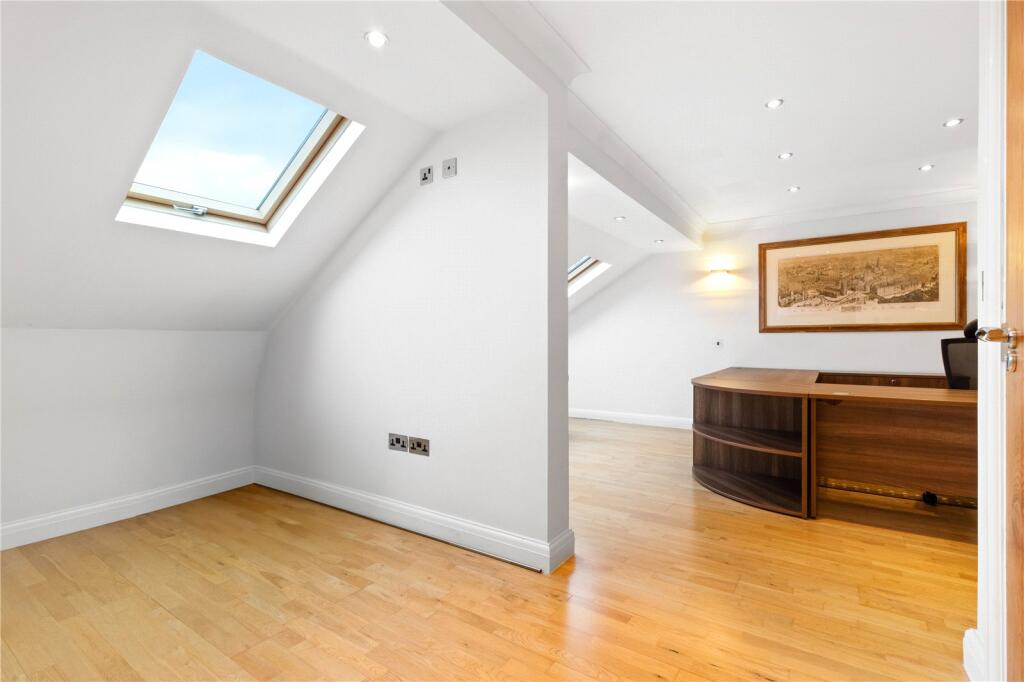
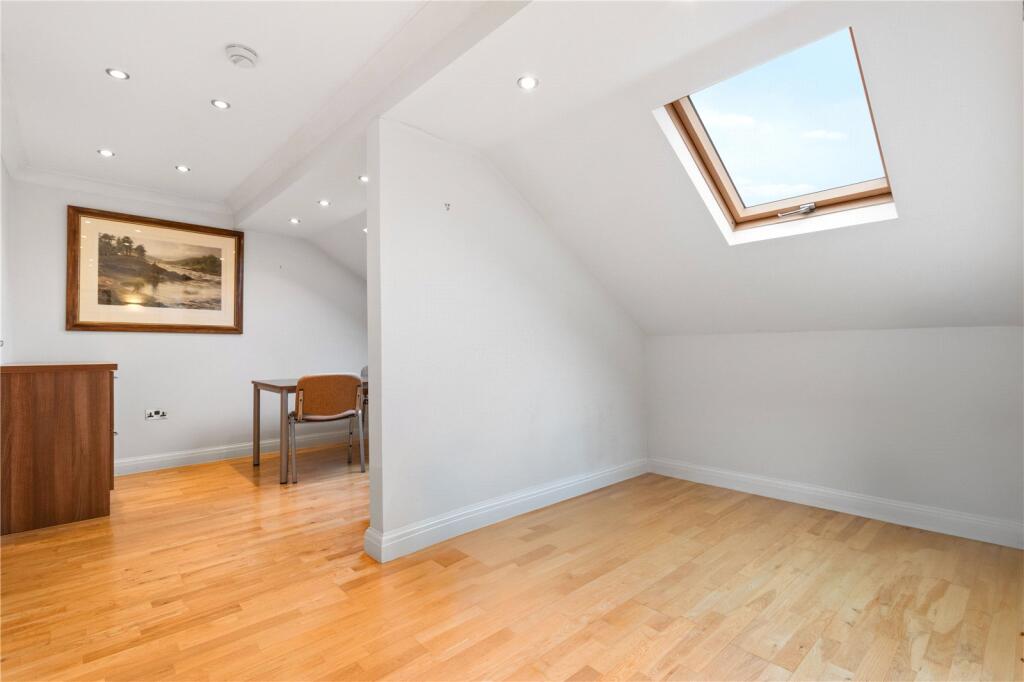
The principal bedroom occupies the whole of the top floor of the house and includes a dressing room, study area and a full en suite shower room.
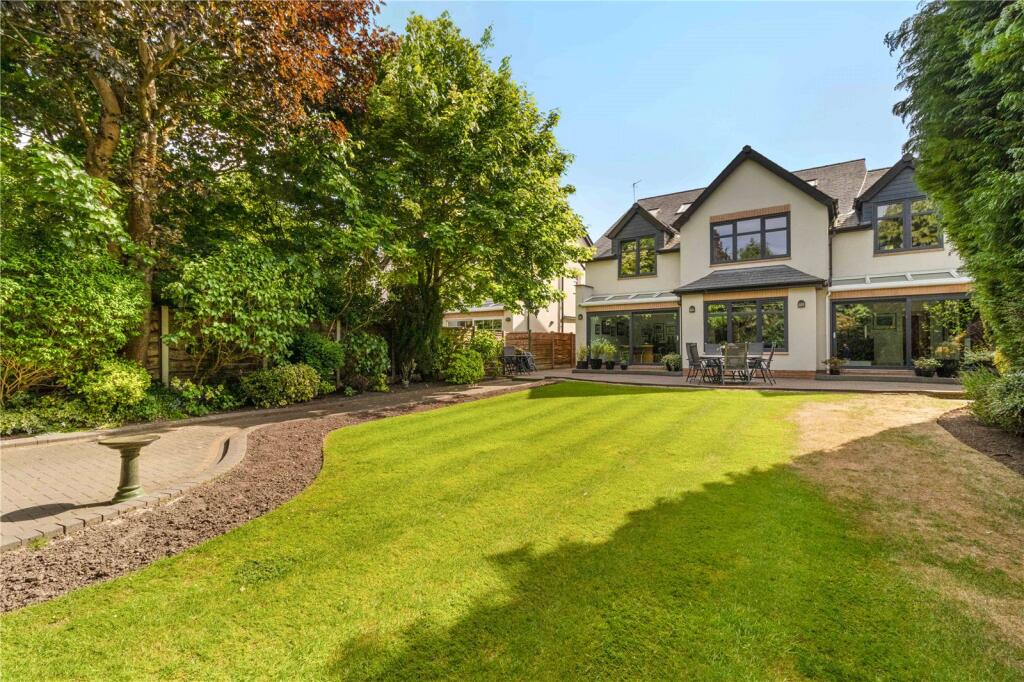
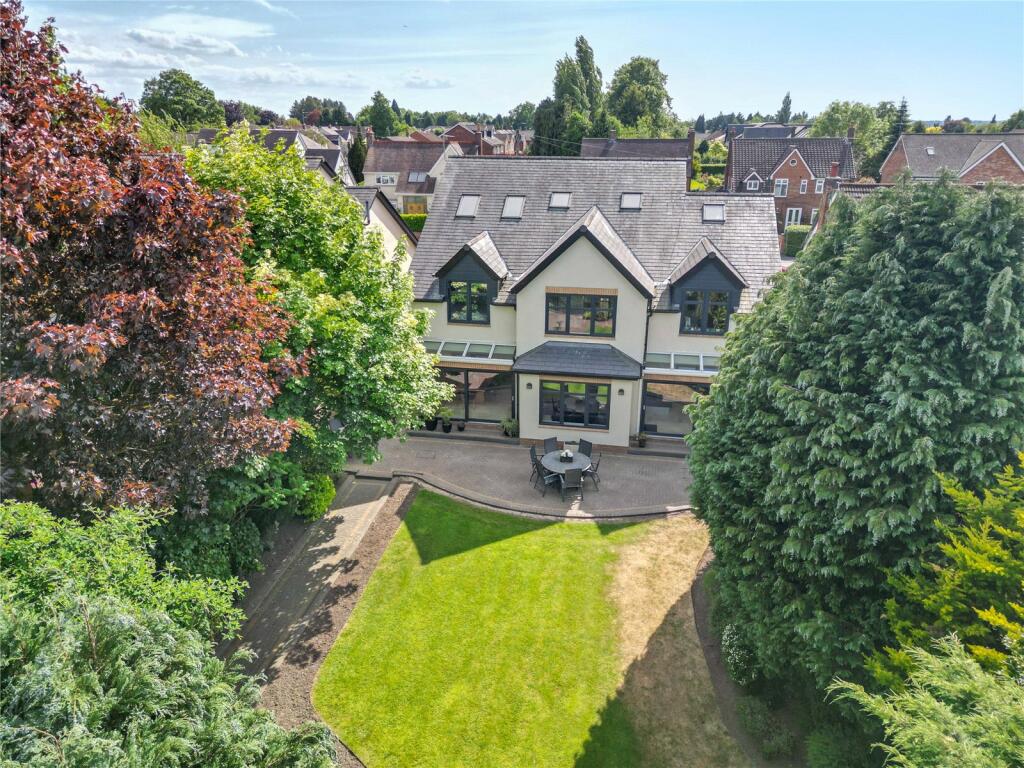
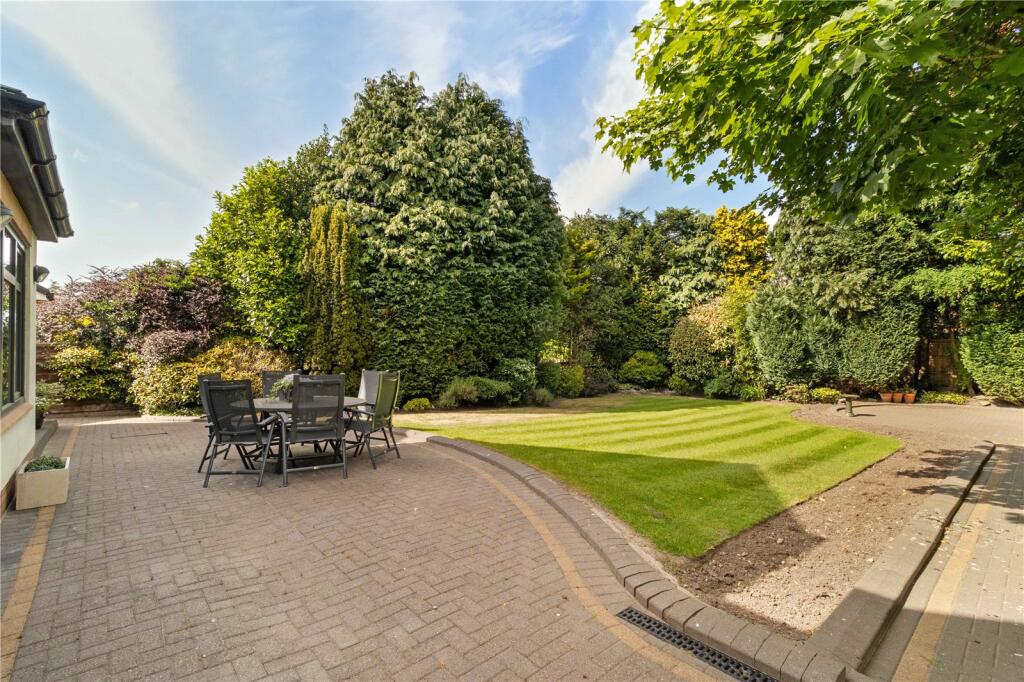
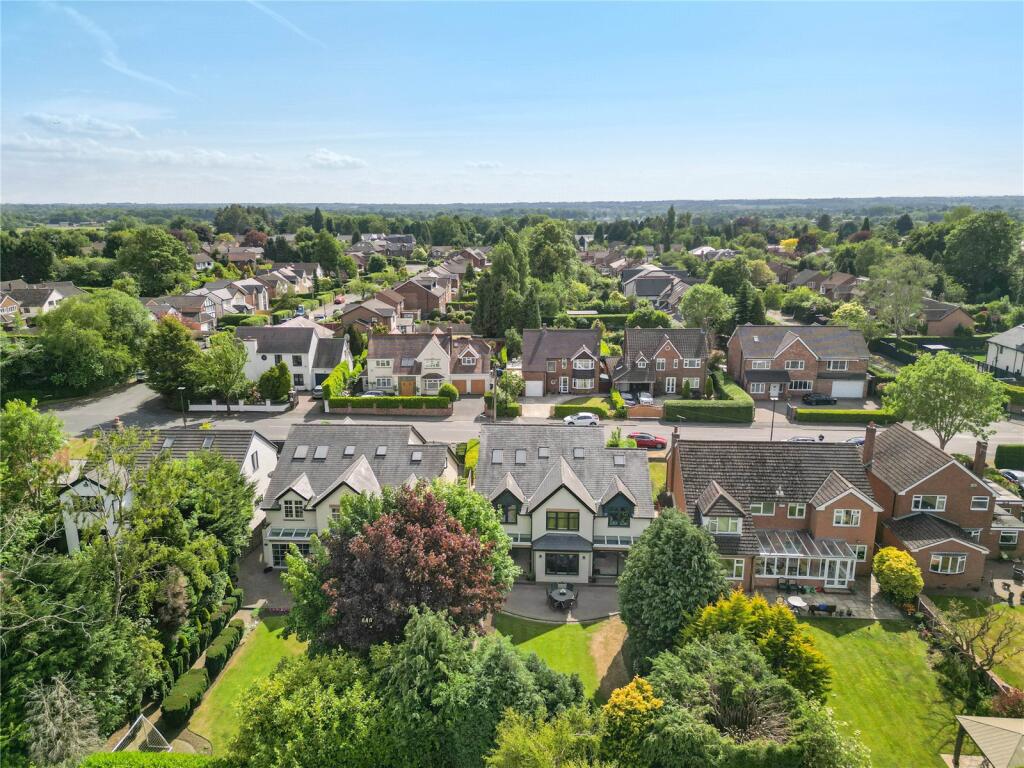
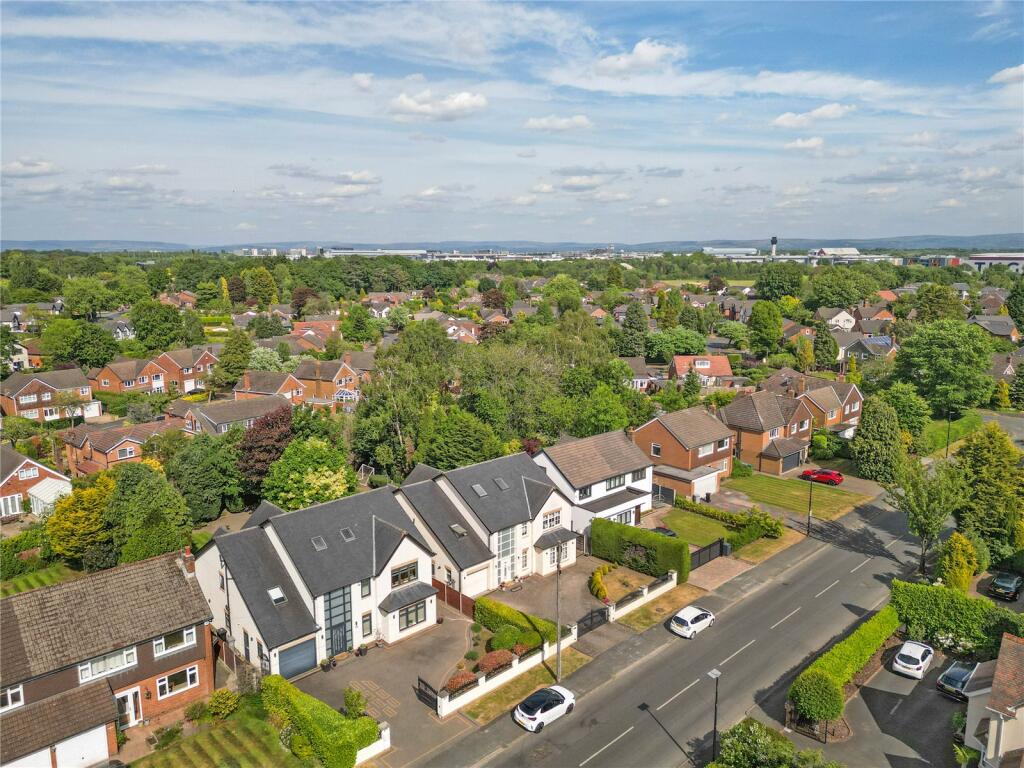
The property occupies a large plot that extends to almost a quarter of an acre and is approached via secure electric gates. A neatly laid driveway provides off road parking and turning space for several vehicles. To the rear of the property, two sets of patio doors give direct access to the delightful rear garden. The gardens are predominantly laid to lawn and are fringed by mature trees and bushes that ensure a high level of privacy and form a pleasing backdrop to the property.
Listed by
Hale
Carter Groves Estate Agents Ltd
Reference: 162598454
EPC Rating & Upgrade Cost
Fetching EPC data… Refresh this page in a moment.
Flood risk
Zone: 1
Risk: Low
Job (default Low)
Floorplans
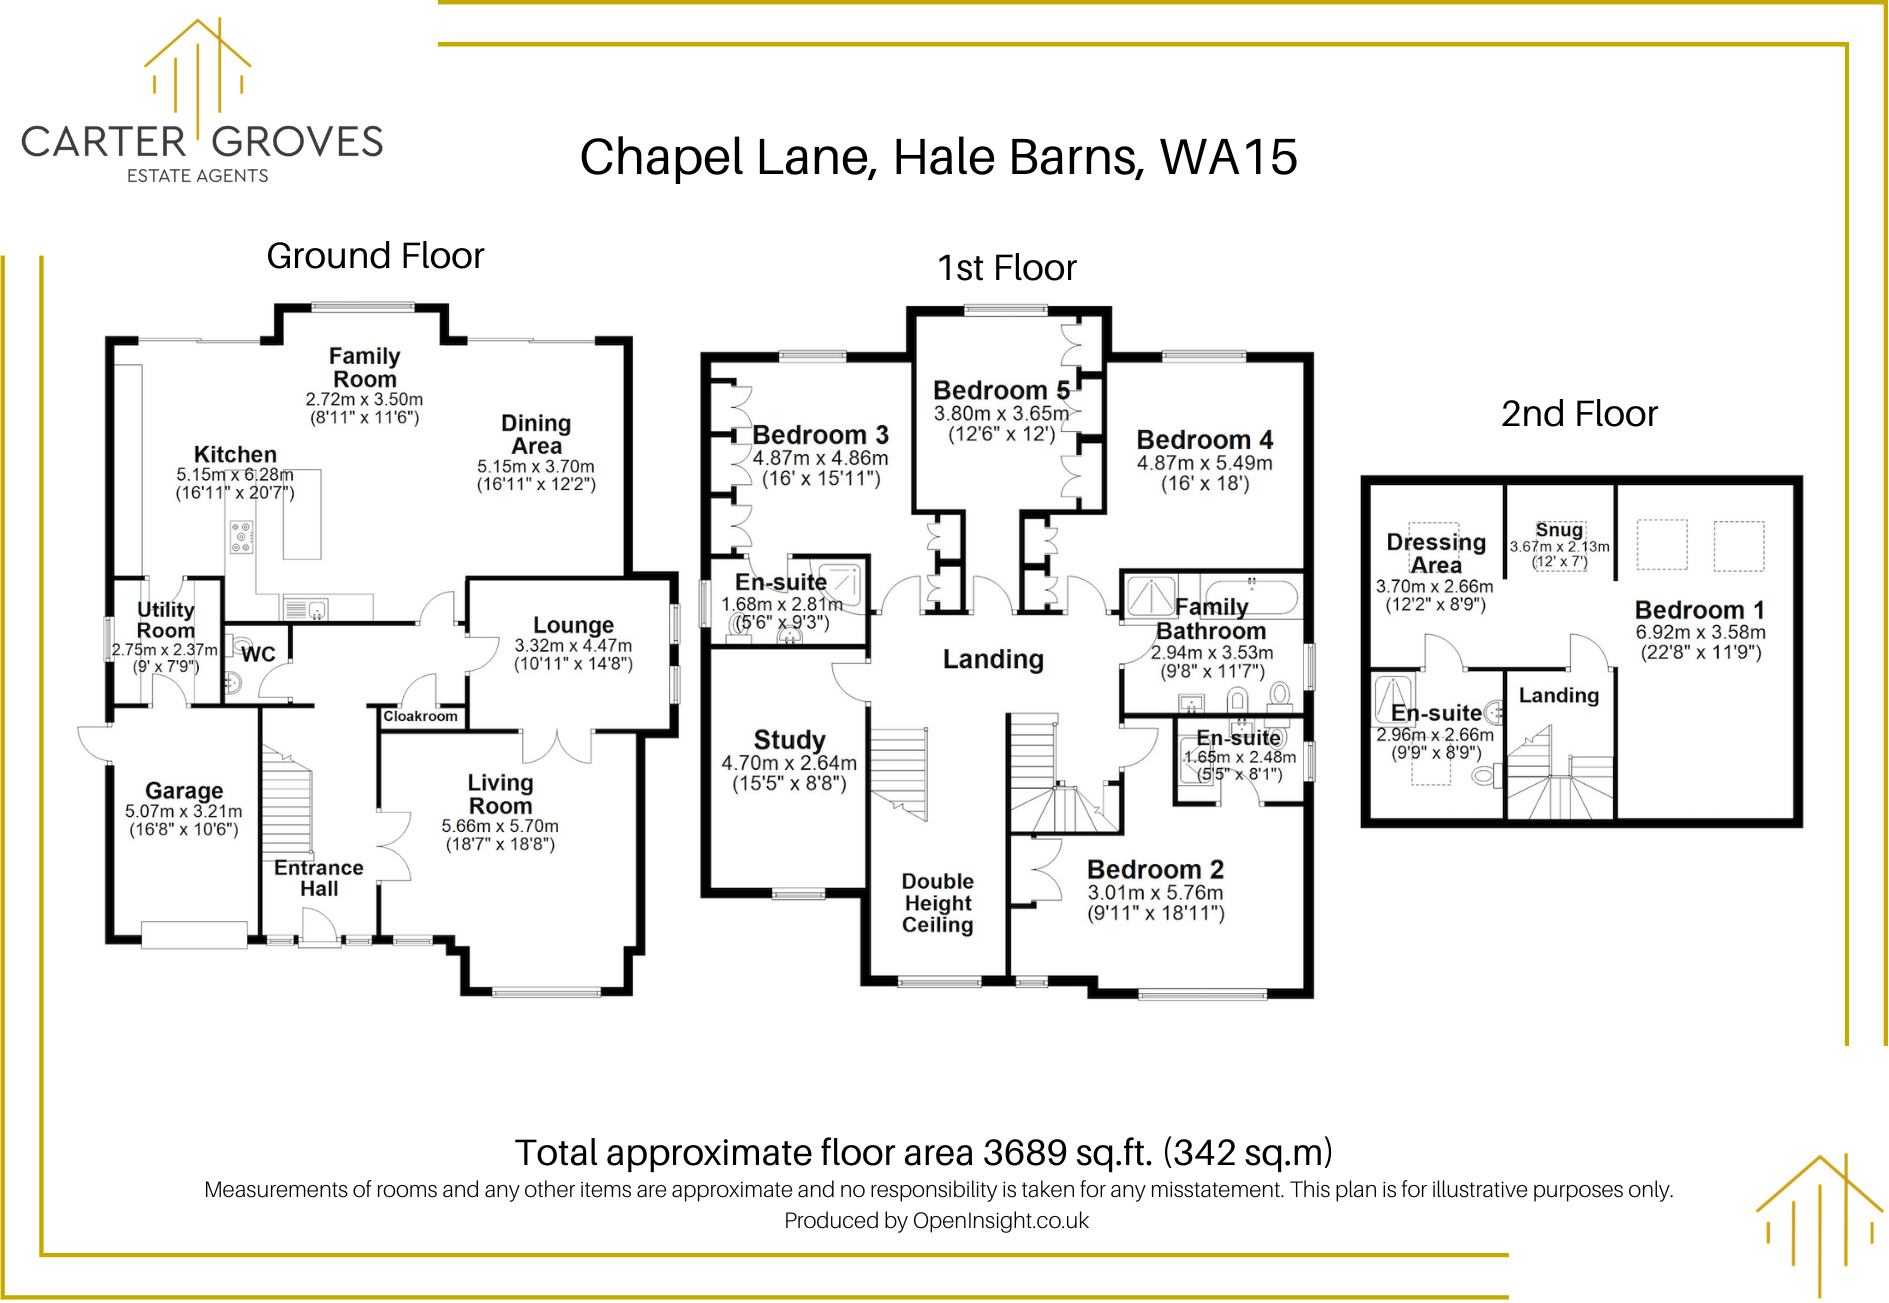
Floorplan
EPC Graphs
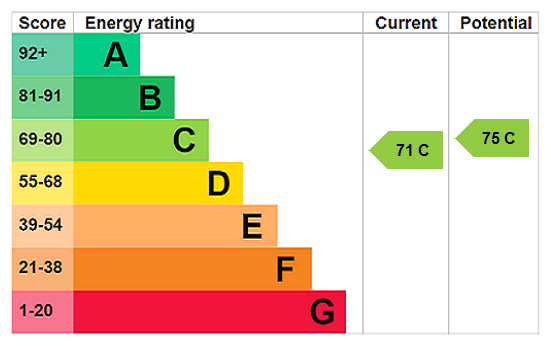
EPC Rating Graph
Price history
176% since 2002
| Event | Date | Price | % change |
|---|---|---|---|
| Listed for sale | — | £1,495,000 | +66.5% |
| Sold | 30/06/2009 (17 years ago) | £898,000 | +81.4% |
| Sold | 12/05/2008 (18 years ago) | £495,000 | +52.3% |
| Sold | 18/09/2002 (23 years ago) | £325,000 | — |
Source: HM Land Registry Price Paid Data. Crown copyright.
Sold Comparables
Same street and nearby sales within 0.25 miles (last 5 years). Data from Land Registry Price Paid.
| Address | Price | Date | Type |
|---|---|---|---|
| 7 RIDGE AVENUE, HALE BARNS, ALTRINCHAM, TRAFFORD, GREATER MANCHESTER, WA15 0AY | £375,000 | 18/12/2025 | Detached |
| 106 CHAPEL LANE, HALE BARNS, ALTRINCHAM, TRAFFORD, GREATER MANCHESTER, WA15 0SU | £700,000 | 01/12/2025 | Detached |
| 104 CHAPEL LANE, HALE BARNS, ALTRINCHAM, TRAFFORD, GREATER MANCHESTER, WA15 0BP | £1,215,000 | 03/11/2025 | Detached |
| 7 GREEN GATE, HALE BARNS, ALTRINCHAM, TRAFFORD, GREATER MANCHESTER, WA15 0SN | £700,000 | 31/10/2025 | Detached |
| 22 RAVENWOOD DRIVE, HALE BARNS, ALTRINCHAM, TRAFFORD, GREATER MANCHESTER, WA15 0JA | £587,500 | 19/08/2025 | Detached |
| 34 LONGACRES ROAD, HALE BARNS, ALTRINCHAM, TRAFFORD, GREATER MANCHESTER, WA15 0RS | £624,000 | 06/12/2024 | Detached |
| 5 TANYARD DRIVE, HALE BARNS, ALTRINCHAM, TRAFFORD, GREATER MANCHESTER, WA15 0BS | £705,000 | 28/06/2024 | Detached |
| 7 TANYARD DRIVE, HALE BARNS, ALTRINCHAM, TRAFFORD, GREATER MANCHESTER, WA15 0BS | £763,500 | 20/11/2023 | Detached |
| 17 GORSE BANK ROAD, HALE BARNS, ALTRINCHAM, TRAFFORD, GREATER MANCHESTER, WA15 0BE | £1,930,000 | 27/10/2023 | Detached |
| 28 GORSE BANK ROAD, HALE BARNS, ALTRINCHAM, TRAFFORD, GREATER MANCHESTER, WA15 0AS | £925,000 | 17/10/2023 | Detached |
| 10 GREEN GATE, HALE BARNS, ALTRINCHAM, TRAFFORD, GREATER MANCHESTER, WA15 0SN | £935,000 | 08/08/2023 | Detached |
| 24 LONGACRES ROAD, HALE BARNS, ALTRINCHAM, TRAFFORD, GREATER MANCHESTER, WA15 0RS | £660,000 | 01/08/2023 | Detached |
| 84 CHAPEL LANE, HALE BARNS, ALTRINCHAM, TRAFFORD, GREATER MANCHESTER, WA15 0BH | £1,300,000 | 06/06/2023 | Detached |
| 33 GORSE BANK ROAD, HALE BARNS, ALTRINCHAM, TRAFFORD, GREATER MANCHESTER, WA15 0BD | £500,000 | 25/04/2023 | Detached |
| 6 MILLWAY, HALE BARNS, ALTRINCHAM, TRAFFORD, GREATER MANCHESTER, WA15 0AE | £665,000 | 20/04/2023 | Detached |
| 4 DOBB HEDGE CLOSE, HALE BARNS, ALTRINCHAM, TRAFFORD, GREATER MANCHESTER, WA15 0AT | £4,420,000 | 14/11/2022 | Detached |
| 13 RAVENWOOD DRIVE, HALE BARNS, ALTRINCHAM, TRAFFORD, GREATER MANCHESTER, WA15 0JA | £925,000 | 03/11/2022 | Detached |
| 60 GORSE BANK ROAD, HALE BARNS, ALTRINCHAM, TRAFFORD, GREATER MANCHESTER, WA15 0AX | £882,250 | 19/08/2022 | Detached |
| 4 CHAPEL DRIVE, HALE BARNS, ALTRINCHAM, TRAFFORD, GREATER MANCHESTER, WA15 0BL | £846,000 | 28/07/2022 | Detached |
| 2 RUSHEY CLOSE, HALE BARNS, ALTRINCHAM, TRAFFORD, GREATER MANCHESTER, WA15 0RY | £740,000 | 14/07/2022 | Detached |
Area average: £1,019,913 (20 sales)
Capital growth trend
Land Registry outcode average: last 12 months vs 5y and 10y ago (from sold prices).
House Price Index (HM Land Registry — official index, not sold-price averages): Trafford. Series: Detached. As of April 2026.
Rental Range
Estimated market rent for Trafford. Low = conservative, Realistic = average, Optimistic = best case.
Based on Local Authority from postcode lookup → Trafford.
LHA (30th percentile) floor for North Cumbria: £738/mo (Apr 2025 – Mar 2026)
Location
Nearby
Nearest stations, universities and amenities (distance from property).
| Type | Name | Distance |
|---|---|---|
| Bus stop | Warburton Green, Chapel Lane / near Chapel Drive | 0.1 miles |
| Bus stop | Warburton Green, Chapel Lane / opposite Chapel Drive | 0.1 miles |
| Shop | Majestic | 0.4 miles |
| Shop | Asda | 0.5 miles |
| Hospital | The Priory Hospital Altrincham | 0.8 miles |
| Train station | Ashley | 1.4 miles |
| Train station | Manchester Airport | 1.6 miles |
| Hospital | Wythenshawe Hospital | 1.9 miles |
| University | Fallowfield Reception and Richmond Amenities Building | 6.9 miles |
| University | Manchester School of Art | 7.9 miles |
Street-level crime
| Category | Count |
|---|---|
| Total incidents | 0 |
Within 1 mile during May 2026. Source: data.police.uk (England & Wales).
Schools nearby
Nearest open schools with Ofsted ratings (England). Closed schools are not shown. Data from Get Information about Schools and Ofsted.
| Name | Type | Distance | Ofsted |
|---|---|---|---|
| Elmridge Primary School | Primary | 0.3 miles | Good — 18 Jan 2024 |
| St Ambrose Prep School | Other | 0.6 miles | — (No rating) |
| Saint Ambrose College | Secondary | 0.7 miles | Good — 16 Mar 2020 |
| Well Green Primary School | Primary | 1.0 miles | Good — 9 Dec 2021 |
| Altrincham College | Secondary | 1.6 miles | Good — 6 Jul 2022 |
Rental Comparables
Loading rental comparables for this postcode. Refresh in a few minutes.
Rent-driven metrics
Based on Area rent estimate.
- Rent ratio — Monthly rent ÷ purchase price (1% rule). 1%+ = strong, 0.8–1% = okay, <0.8% = weak for cashflow.
- Max investor price — Rent ÷ 0.8%; the price at which rent would be 0.8% of price (Stoke-style target).
- Target investor price — Rent ÷ 1%; the price at which rent would be 1% of price (strong cashflow band).
- Gross yield — Annual rent as % of purchase price (no costs).