25 BACK LANE
CONGLETON CW12 4PP

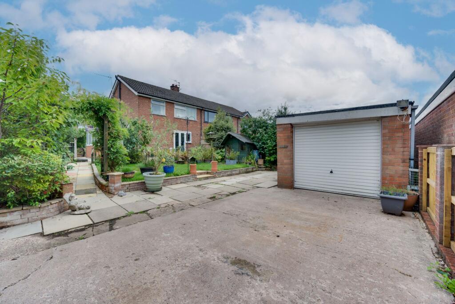
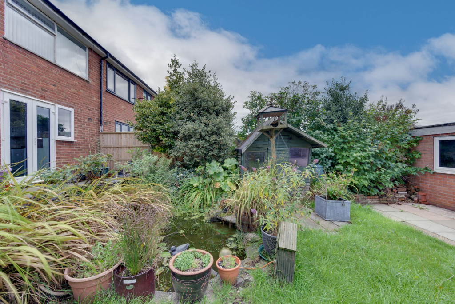
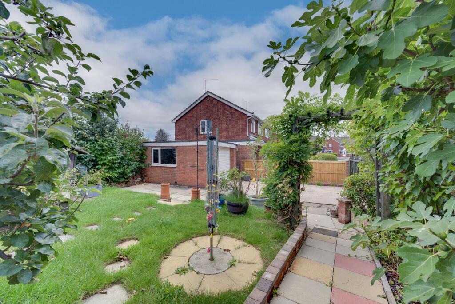
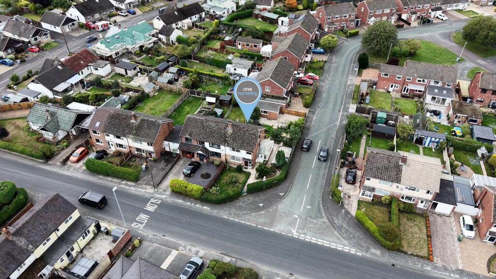
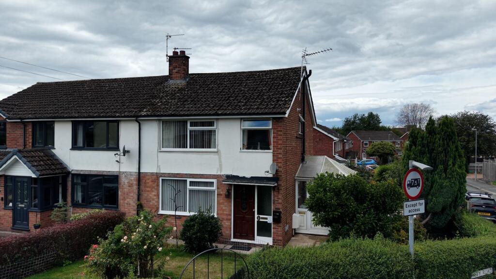
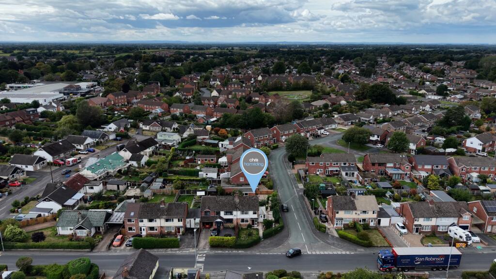
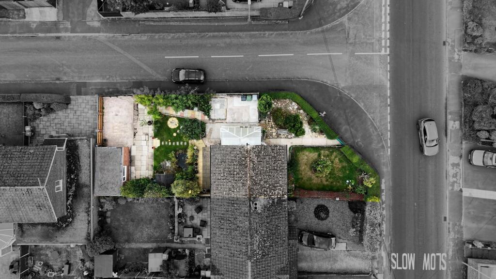
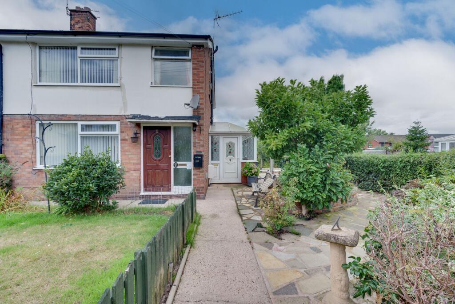
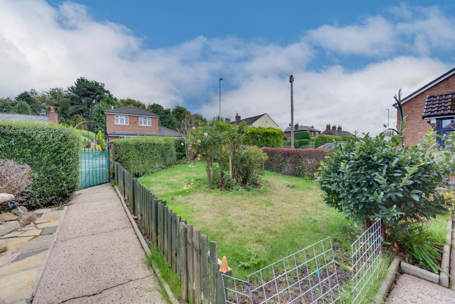
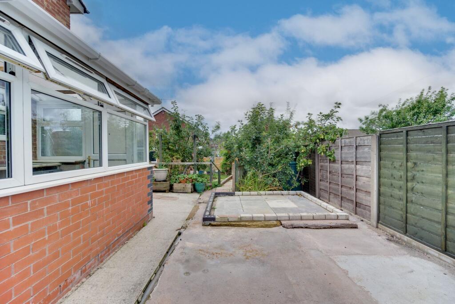
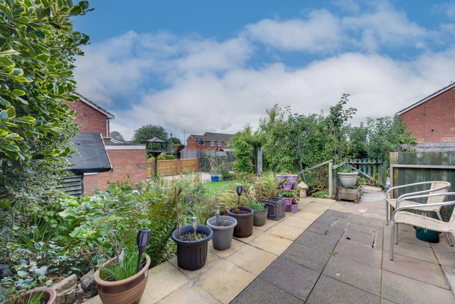
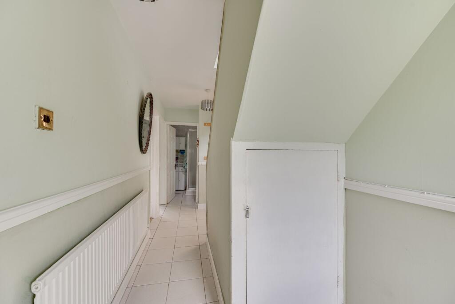
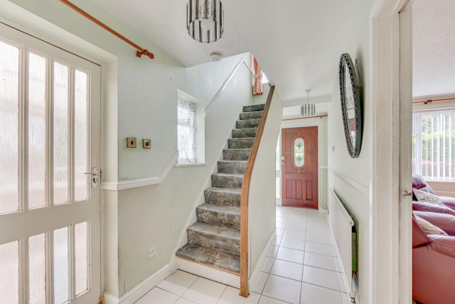
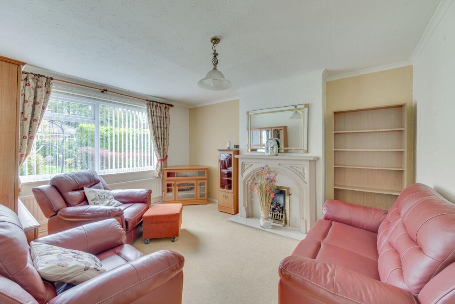
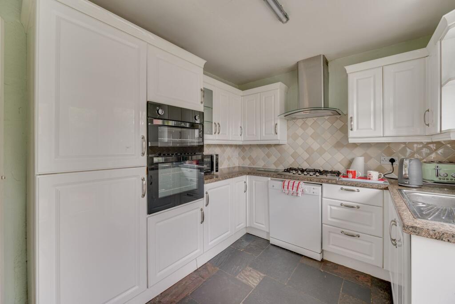
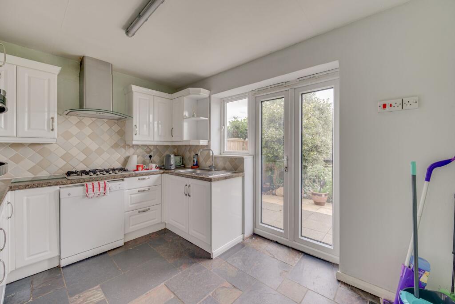
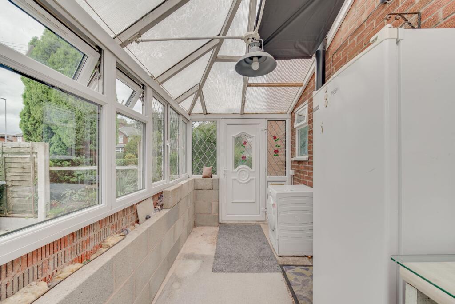
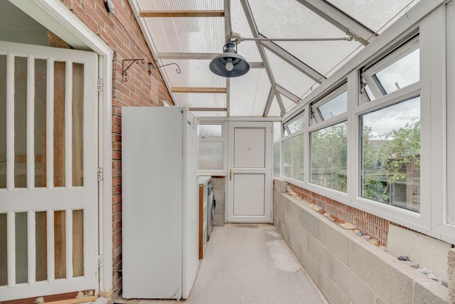
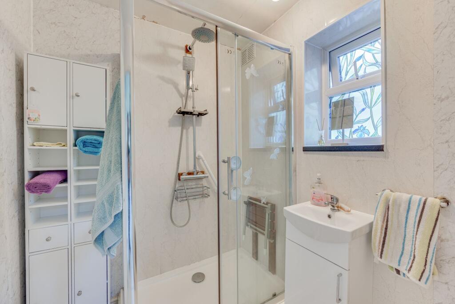
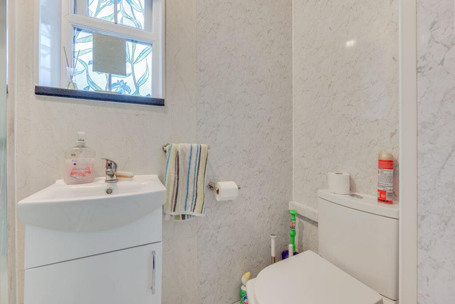
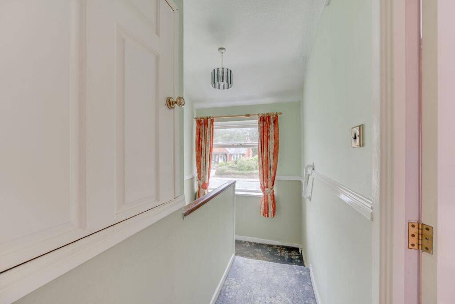
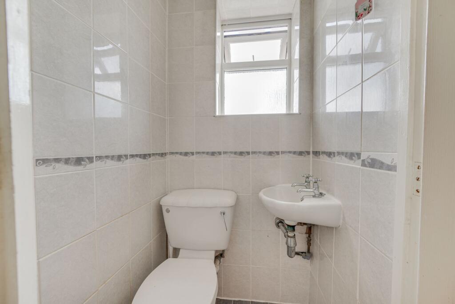
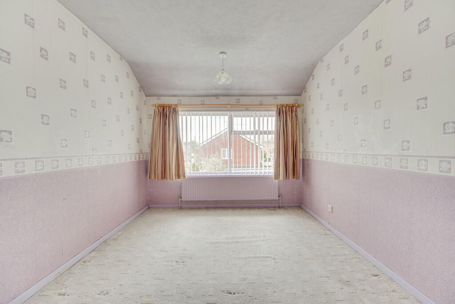
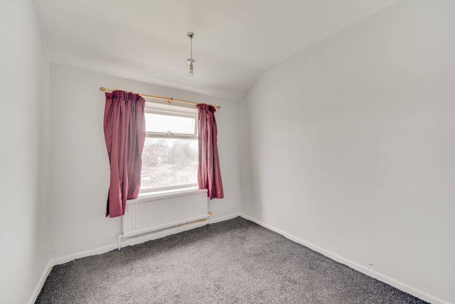
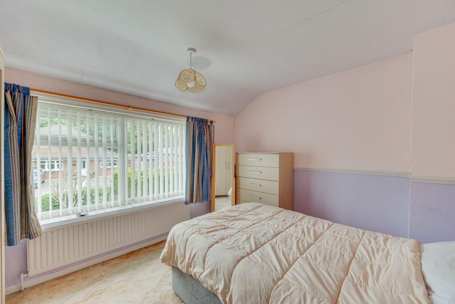
Photo 1 Photo 2 Photo 3 Photo 4 Photo 5 Photo 6 Photo 7 Photo 8 Photo 9 Photo 10 Photo 11 Photo 12 Photo 13 Photo 14 Photo 15 Photo 16 Photo 17 Photo 18 Photo 19 Photo 20 Photo 21 Photo 22 Photo 23 Photo 24 Photo 25 Photo 26
/ 26
Property details
Tenure
FREEHOLD
Floor area
75 m²
Council tax band
C
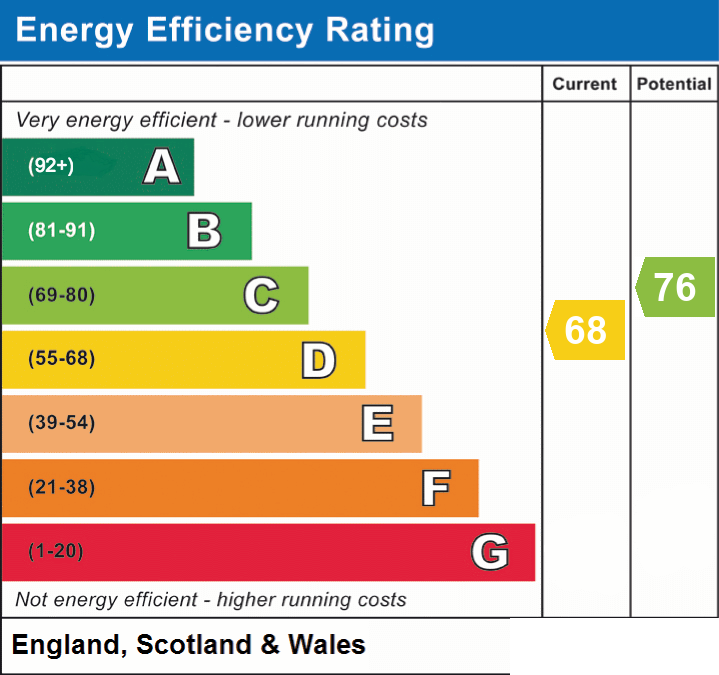
EPC rating
D
Year built
England and Wales: 1967-1975
Price per m²
£3,400/m²
Local average
£254,417 (+0.2%)
Deprivation
Decile 8 (24,609 of 33,755)
Street crime
117 incidents within 1 mile (Jul 2026)
Key features
- NO CHAIN!
- Semi detached home on generous corner plot
- Masses of potential both inside and out
- Established and desirable West Heath location
- Spacious gardens to three sides
- Huge extension potential subject to planning permissions
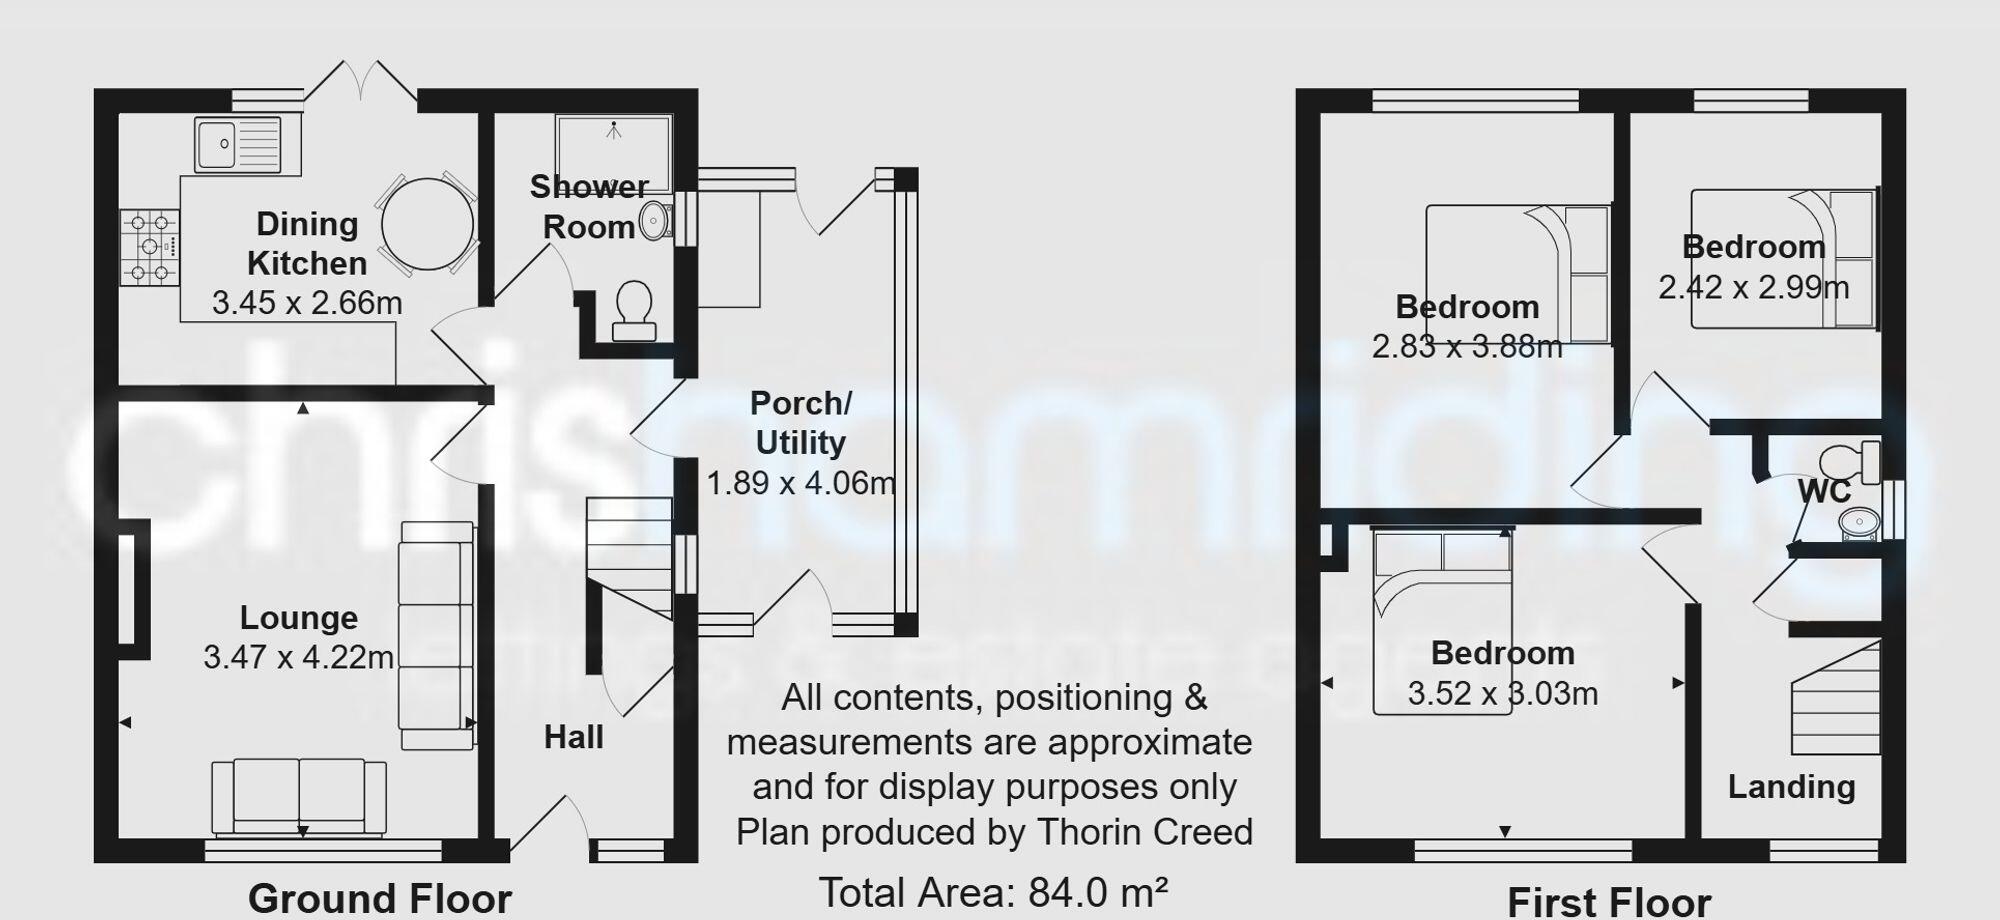
- Three bedrooms and WC to first floor
- Lounge, kitchen and bathroom to ground floor
- A short stroll to shops, schools and open greenery
- A great opportunity to get stuck in and make this home your own!
Additional details
- Electricity
- Mains supply
- Broadband
- FTTP (fibre to the premises)
- Water
- Mains supply
- Sewerage
- Mains supply
- Heating
- Gas central
- Parking
- Garage, Driveway, Gated
- Garden
- Front garden, Enclosed garden, Rear garden
- Listed property
- No
- Restrictions
- No
- Required access
- No
- Rights of way
- No
- Flooded in last 5 years
- No
- Flood defences
- No
Description
Outside, the house sits proudly on a spacious corner plot, offering gardens to three sides and plenty of room for outdoor living. The front garden provides a pleasant welcome, while the side and rear gardens are perfect for children to play, summer barbeques, or simply relaxing in the sunshine. There’s ample space for keen gardeners to get creative, and the plot size also means there’s huge potential for future extensions or outbuildings (subject to the necessary permissions). The surrounding area is peaceful and green, with tree-lined streets and easy access to lovely open spaces for those who love a weekend stroll or a morning jog. Off-road parking is available, and the generous plot gives you further options for adding a driveway or garage if desired. This is a home where you can truly spread out and enjoy both indoor and outdoor living, all within a friendly and established community. Be sure to browse our photos, videos, and floor plans to get a real feel for the space on offer, and don’t hesitate to contact us for more information or to arrange your personal viewing. Your next chapter could begin right here!
EPC Rating: DParking - Garage
Parking - Secure gated
Parking - Driveway
Listed by
Congleton
Chris Hamriding Lettings & Estates
Reference: 92891538
EPC Rating & Upgrade Cost
Current rating: D
Potential rating: C
Inspection date: 02/09/2026
Expiry date: 01/09/2036
Current heating cost: £861/year
Potential heating cost: £762/year
Est. upgrade cost to C: £16,735
Recommendations
- Floor insulation (solid floor) (£5,000 - £10,000)
- Upgrade heating controls (£220 - £250)
- Solar photovoltaic panels, 2.5 kWp (£8,000 - £10,000)
Flood risk
Zone: 1
Risk: Low
Job (default Low)
Registered land (INSPIRE)
This location falls inside an HM Land Registry INSPIRE registered freehold polygon.
Plot: ~317 m² (0.08 acres)
Source: HM Land Registry INSPIRE Index Polygons.
Floorplans
All
EPC Graphs
EPC 1
Price history
| Event | Date | Price | % change |
|---|---|---|---|
| Listed for sale | — | £255,000 | — |
Source: HM Land Registry Price Paid Data. Crown copyright.
Sold Comparables
Same street and nearby sales within 0.25 miles (last 5 years). Data from Land Registry Price Paid.
| Address | Price | Date | Type |
|---|---|---|---|
| 29 NASEBY ROAD, CONGLETON, CHESHIRE EAST, CW12 4QX | £155,000 | 13/11/2025 | Semi-detached |
| 10 ATKIN CLOSE, CONGLETON, CHESHIRE EAST, CW12 4WJ | £315,000 | 07/11/2025 | Semi-detached |
| Same street 16 BACK LANE, CONGLETON, CHESHIRE EAST, CW12 4PP | £250,500 | 22/08/2025 | Terraced |
| 8 THREE FIELDS CLOSE, CONGLETON, CHESHIRE EAST, CW12 4PU | £250,000 | 24/03/2025 | Semi-detached |
| Same street 19 BACK LANE, CONGLETON, CHESHIRE EAST, CW12 4PP | £244,000 | 12/12/2023 | Semi-detached |
| Same street 2 BACK LANE, CONGLETON, CHESHIRE EAST, CW12 4PP | £230,000 | 31/10/2023 | Semi-detached |
| 25 WALGRAVE CLOSE, CONGLETON, CHESHIRE EAST, CW12 4TS | £195,000 | 28/07/2023 | Semi-detached |
| 4 WALGRAVE CLOSE, CONGLETON, CHESHIRE EAST, CW12 4TS | £212,500 | 02/06/2023 | Semi-detached |
| Same street 5 BACK LANE, CONGLETON, CHESHIRE EAST, CW12 4PP | £165,000 | 30/03/2023 | Other |
| Same street 10 BACK LANE, CONGLETON, CHESHIRE EAST, CW12 4PP | £149,000 | 19/12/2022 | Terraced |
| 58 WALGRAVE CLOSE, CONGLETON, CHESHIRE EAST, CW12 4TS | £197,000 | 30/11/2022 | Semi-detached |
| 5 NASEBY ROAD, CONGLETON, CHESHIRE EAST, CW12 4QX | £245,000 | 01/09/2022 | Semi-detached |
| 42 WALGRAVE CLOSE, CONGLETON, CHESHIRE EAST, CW12 4TS | £270,000 | 19/08/2022 | Semi-detached |
| 18 HOLMES CHAPEL ROAD, CONGLETON, CHESHIRE EAST, CW12 4NE | £170,000 | 18/03/2022 | Semi-detached |
| 8 ATKIN CLOSE, CONGLETON, CHESHIRE EAST, CW12 4WJ | £255,000 | 17/12/2021 | Semi-detached |
| 31 NASEBY ROAD, CONGLETON, CHESHIRE EAST, CW12 4QX | £235,000 | 06/12/2021 | Semi-detached |
| 61 BACK LANE, CONGLETON, CHESHIRE EAST, CW12 4PY | £173,000 | 12/11/2021 | Semi-detached |
| 43 NASEBY ROAD, CONGLETON, CHESHIRE EAST, CW12 4QX | £183,000 | 29/09/2021 | Semi-detached |
Street average: £207,700 (5 sales)
Area average: £219,654 (13 sales)
Capital growth trend
Land Registry outcode average: last 12 months vs 5y and 10y ago (from sold prices).
House Price Index (HM Land Registry — official index, not sold-price averages): Cheshire East. Series: Semi-detached. As of June 2026.
Rental Range
Estimated market rent for Cheshire East. Low = conservative, Realistic = average, Optimistic = best case.
Based on Local Authority from postcode lookup → Cheshire East.
LHA (30th percentile) floor for Oldham & Rochdale: £693/mo (Apr 2025 – Mar 2026)
Location
Address
25 Back Lane
Nearby
Nearest stations, universities and amenities (distance from property).
| Type | Name | Distance |
|---|---|---|
| Bus stop | West Heath, Holmes Chapel Road / Shopping Centre | 0.1 miles |
| Shop | Iceland | 0.2 miles |
| Shop | Betfred | 0.2 miles |
| Train station | Congleton | 1.8 miles |
| Train station | Holmes Chapel | 5.4 miles |
| Hospital | John Munroe Hospital | 6.8 miles |
| Hospital | Rosemount Resource Centre | 7.4 miles |
| University | University of Buckingham Crewe Campus | 9.3 miles |
| University | Buxton & Leek College | 9.6 miles |
Street-level crime
| Category | Count |
|---|---|
| Violence and sexual offences | 45 |
| Public order | 21 |
| Anti-social behaviour | 18 |
| Criminal damage and arson | 9 |
| Shoplifting | 8 |
| Other theft | 7 |
| Possession of weapons | 3 |
| Drugs | 2 |
| Vehicle crime | 2 |
| Other crime | 1 |
| Theft from the person | 1 |
| Total incidents | 117 |
Within 1 mile during Jul 2026. Source: data.police.uk (England & Wales).
Schools nearby
Nearest open schools with Ofsted ratings (England). Closed schools are not shown. Data from Get Information about Schools and Ofsted.
| Name | Type | Distance | Ofsted |
|---|---|---|---|
| The Quinta Primary School | Primary | 0.4 miles | Good — 12 Sep 2023 |
| Aidenswood School | Other | 0.5 miles | Good — 24 Apr 2024 |
| Black Firs Primary School | Primary | 0.5 miles | Good — 27 Nov 2013 |
| Congleton High School | Secondary | 0.6 miles | Good — 15 Jan 2015 |
| Saint Mary's Catholic Primary School | Primary | 0.7 miles | Requires improvement — 1 Jul 2024 |
Rental Comparables
Residential lets from OpenRent and Rightmove for the area (same bedroom count). Use to validate rent estimates. Student lets are excluded.
| Title | Rent | Beds | Distance | As seen on |
|---|---|---|---|---|
| Holmes Chapel Road, Congleton, CW12 | £1,700/mo | 3 | 0.24 miles | Rightmove |
| Lower Meadow Drive, Congleton, CW12 | £1,295/mo | 3 | 0.46 miles | Rightmove |
| Dane Street, Congleton | £1,000/mo | 3 | 0.52 miles | Rightmove |
| Thorsten Way, Congleton | £1,500/mo | 3 | 0.83 miles | Rightmove |
| 3 Bed Detached House, Lomas Way, CW12 | £1,575/mo | 3 | 1.13 miles | OpenRent |
| Galloway Green, Congleton, CW12 | £1,400/mo | 3 | 1.22 miles | Rightmove |
| Buxton Road, Congleton, CW12 | £875/mo | — | 1.29 miles | Rightmove |
| Kensington Drive, Congleton | £1,100/mo | 3 | 1.52 miles | Rightmove |
| Havannah Lane, Congleton, CW12 | £1,300/mo | 3 | 1.75 miles | Rightmove |
| Leek Road, Congleton, CW12 | £1,300/mo | 3 | 1.93 miles | Rightmove |
| Tunstall Road, Congleton, CW12 | £1,495/mo | 3 | 3.14 miles | Rightmove |
| Church Lane, North Rode, CW12 | £1,300/mo | 3 | 3.36 miles | Rightmove |
| Overton Road, Congleton, CW12 | £1,400/mo | 3 | 3.37 miles | Rightmove |
Average rent: £1,326/mo (13 listings)
Rent-driven metrics
Based on OpenRent comparables.
- Rent ratio — Monthly rent ÷ purchase price (1% rule). 1%+ = strong, 0.8–1% = okay, <0.8% = weak for cashflow.
- Max investor price — Rent ÷ 0.8%; the price at which rent would be 0.8% of price (Stoke-style target).
- Target investor price — Rent ÷ 1%; the price at which rent would be 1% of price (strong cashflow band).
- Gross yield — Annual rent as % of purchase price (no costs).
- Cost-to-rent — Price ÷ annual rent (from OpenRent comparables). Under 14× = strong, 14–16× = acceptable, 17×+ = compressed.
- Cashflow — Rent minus mortgage, 10% maintenance, £25/mo compliance. Assumes 75% LTV, 3.95% APR (5yr fixed), 25yr term.
- ROI — Annual profit ÷ cash in (deposit + 4% purchase costs).