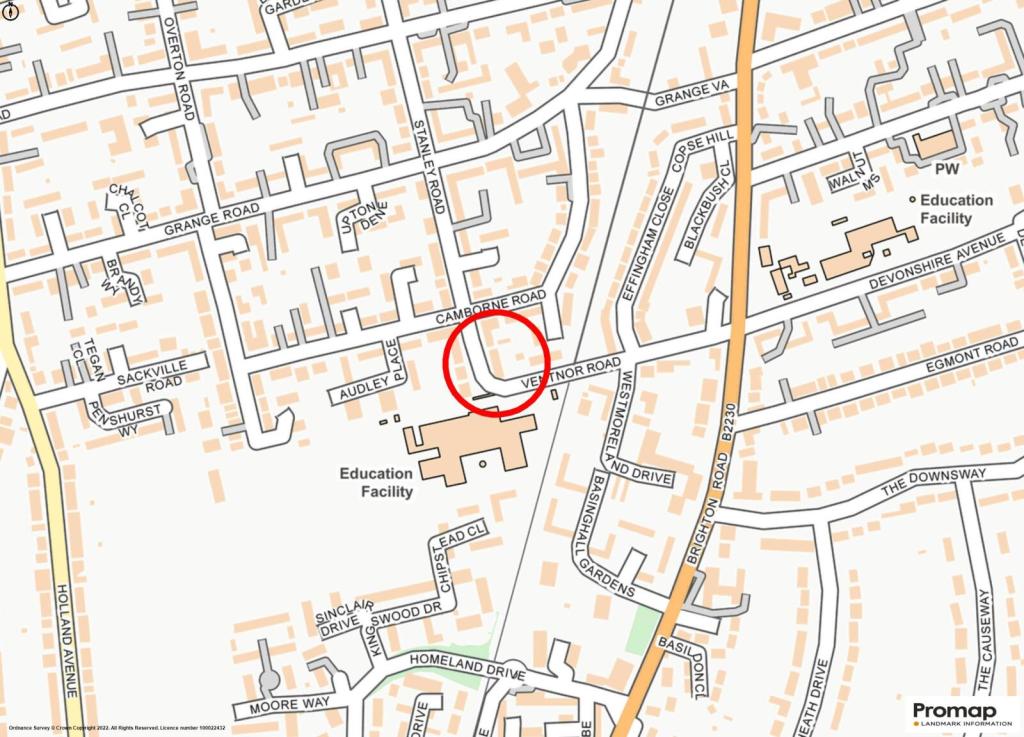
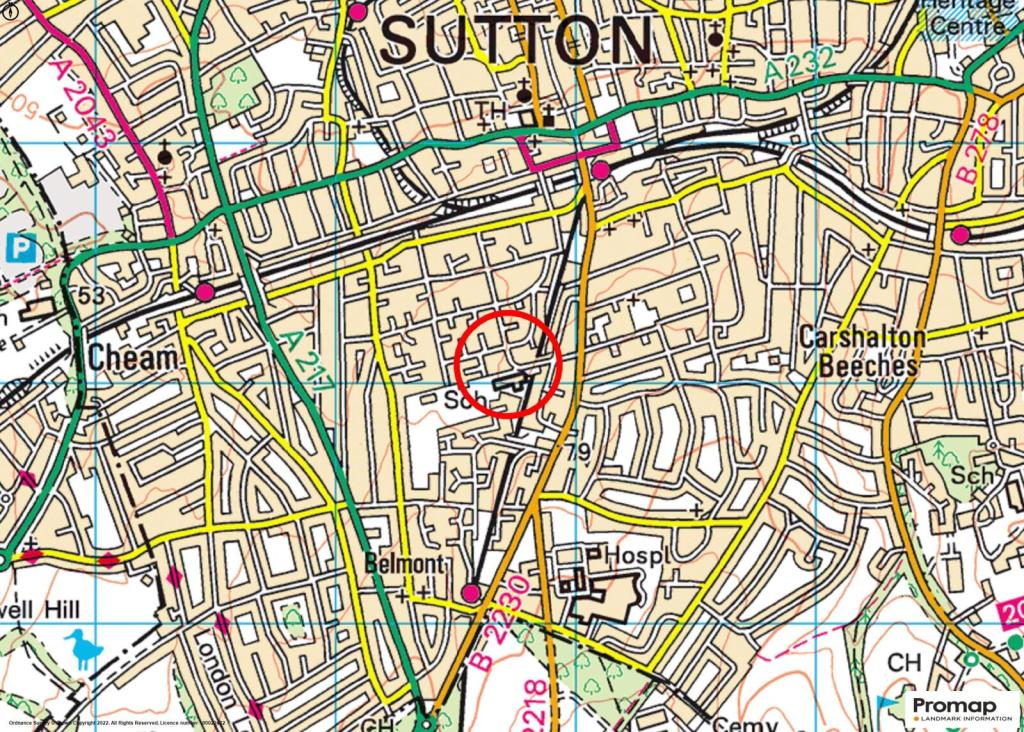
23 STANLEY ROAD
SUTTON, GREATER LONDON SM2 6TB
Picture No. 48 Picture No. 47 Picture No. 19 Picture No. 23 Picture No. 24 Picture No. 25 Picture No. 27 Picture No. 28 Picture No. 29 Picture No. 30 Picture No. 26 Picture No. 21 Picture No. 20 Picture No. 22 Picture No. 31 Picture No. 32 Picture No. 01 Picture No. 02 Picture No. 03 Picture No. 04 Picture No. 05 Picture No. 06 Picture No. 07 Picture No. 08 Picture No. 09 Picture No. 10 Picture No. 11 Picture No. 12 Picture No. 13 Picture No. 14 Picture No. 15 Picture No. 16 Picture No. 17 Picture No. 18 Picture No. 33 Picture No. 34 Picture No. 35 Picture No. 45 Picture No. 37 Picture No. 38 Picture No. 39 Picture No. 40 Picture No. 41 Picture No. 42 Picture No. 43 Picture No. 44 Picture No. 36 Picture No. 53 Picture No. 54 Picture No. 52
/ 50
Property details
Tenure
FREEHOLD
Floor area
189 m²
EPC rating
C
Year built
England and Wales: 1950-1966
Last sold
£1,140,000 Apr 2024
Price per m²
£5,820/m²
Local average
£1,118,395 (-1.6%)
Deprivation
Decile 9 (28,074 of 33,755)
Street crime
304 incidents within 1 mile (May 2026)
Key features
- - Flexible Accommodation
- - Detached
- - Off Street Parking
- - Incredible Outbuilding
- - Five Bathrooms
- - Min of Five Bedrooms
- - Multiple Reception Rooms
- - Close to Sutton Train and High Street
Additional details
- Parking
- Yes
- Garden
- Yes
Description
Interestingly the seller adds, ‘ Our family of four have lived in the house since 2008. We moved to Sutton as we liked the area, the house was close to the train station and the commute to central London was important for us, as well excellent local schools and access to high street’.
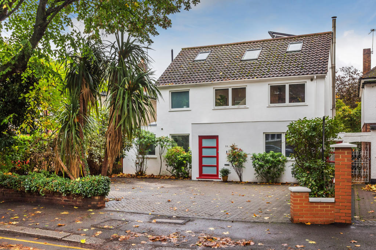
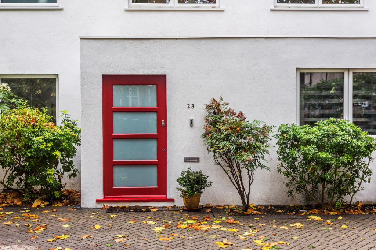
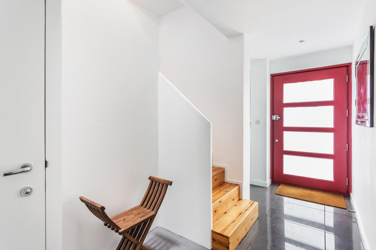
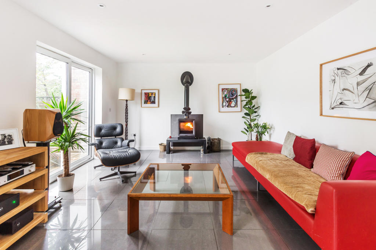
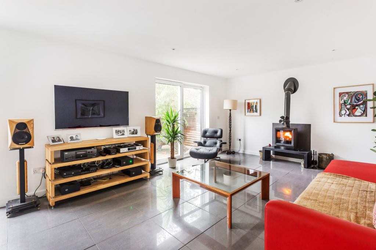
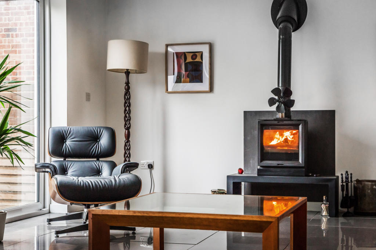
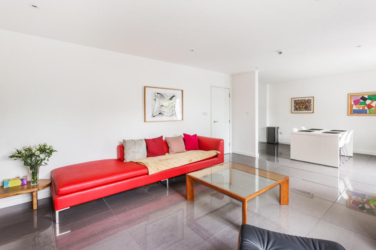
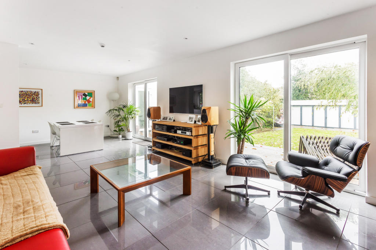
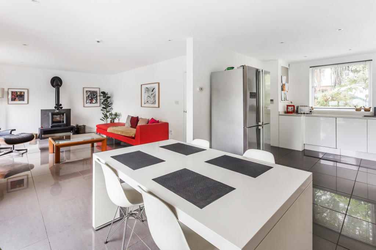
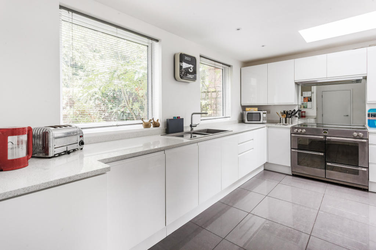
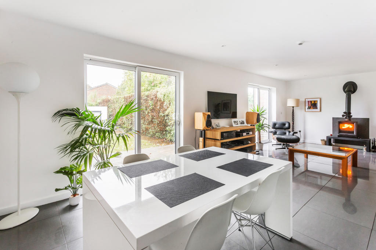
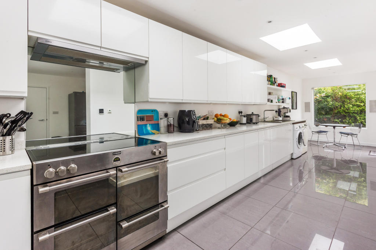
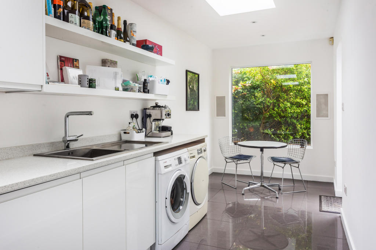
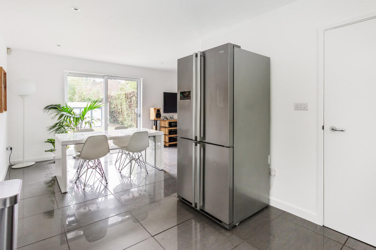
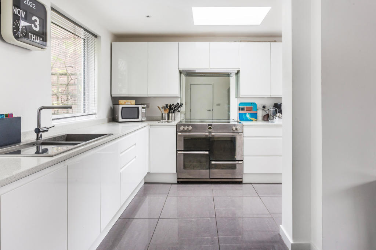
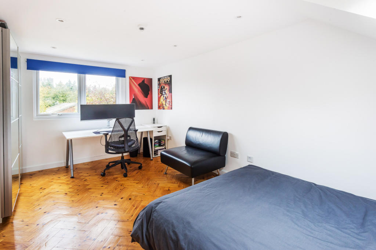
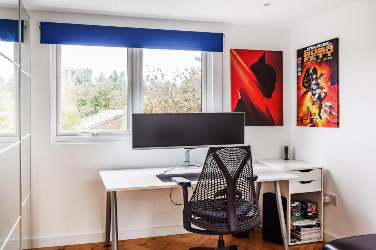
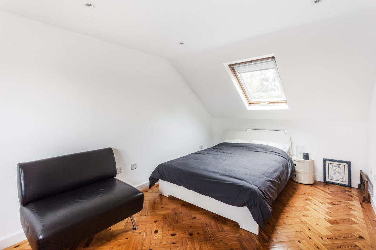
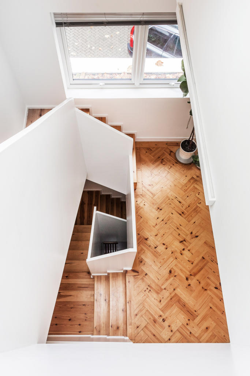
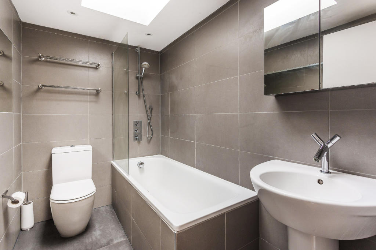
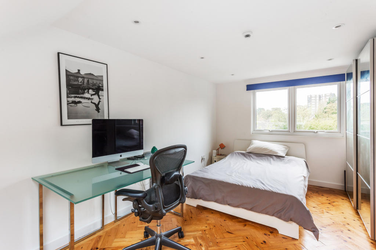
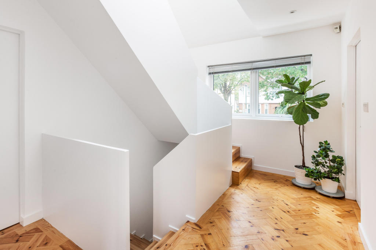
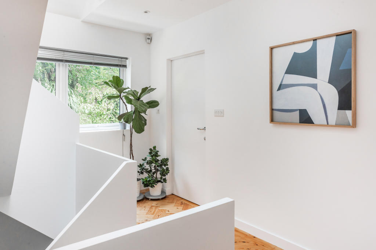
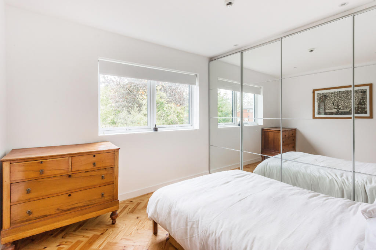
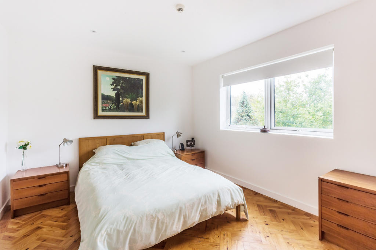
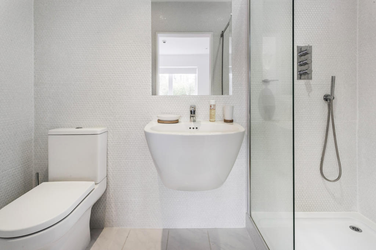
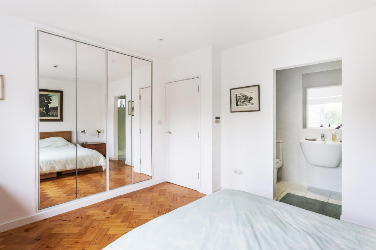
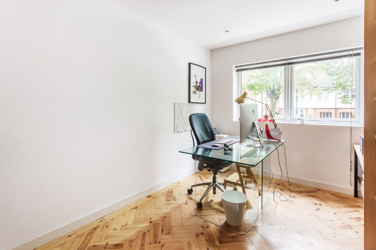
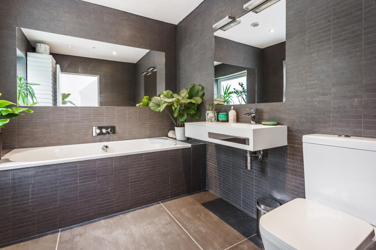
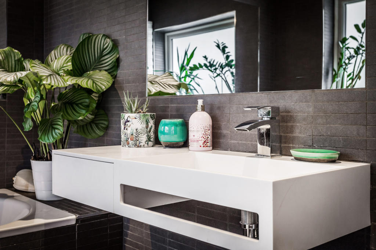
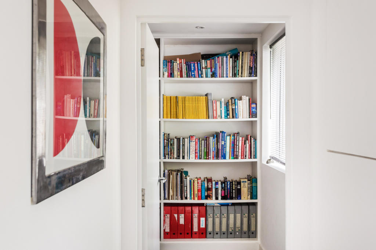
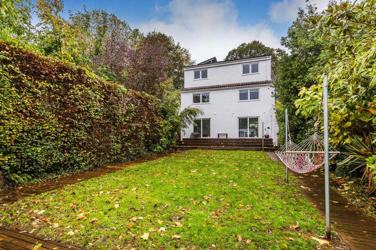
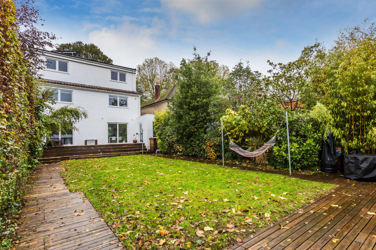
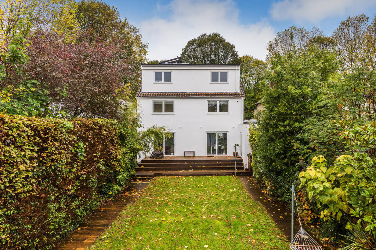
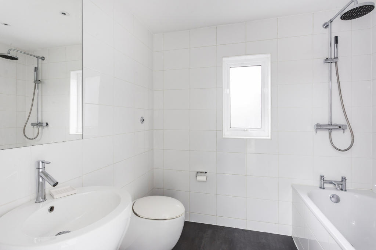
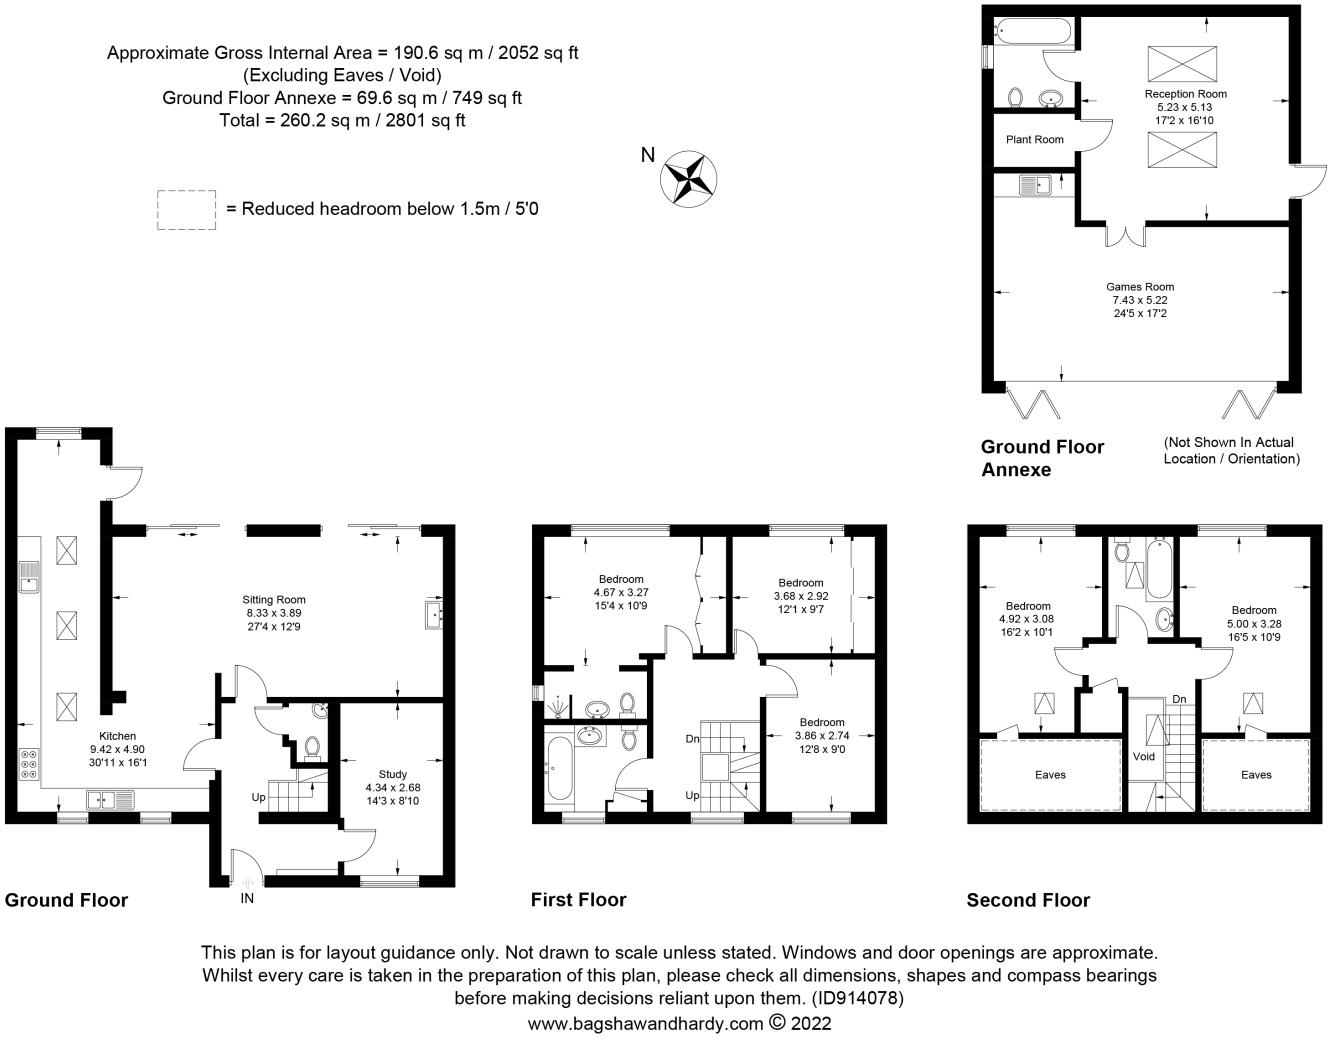
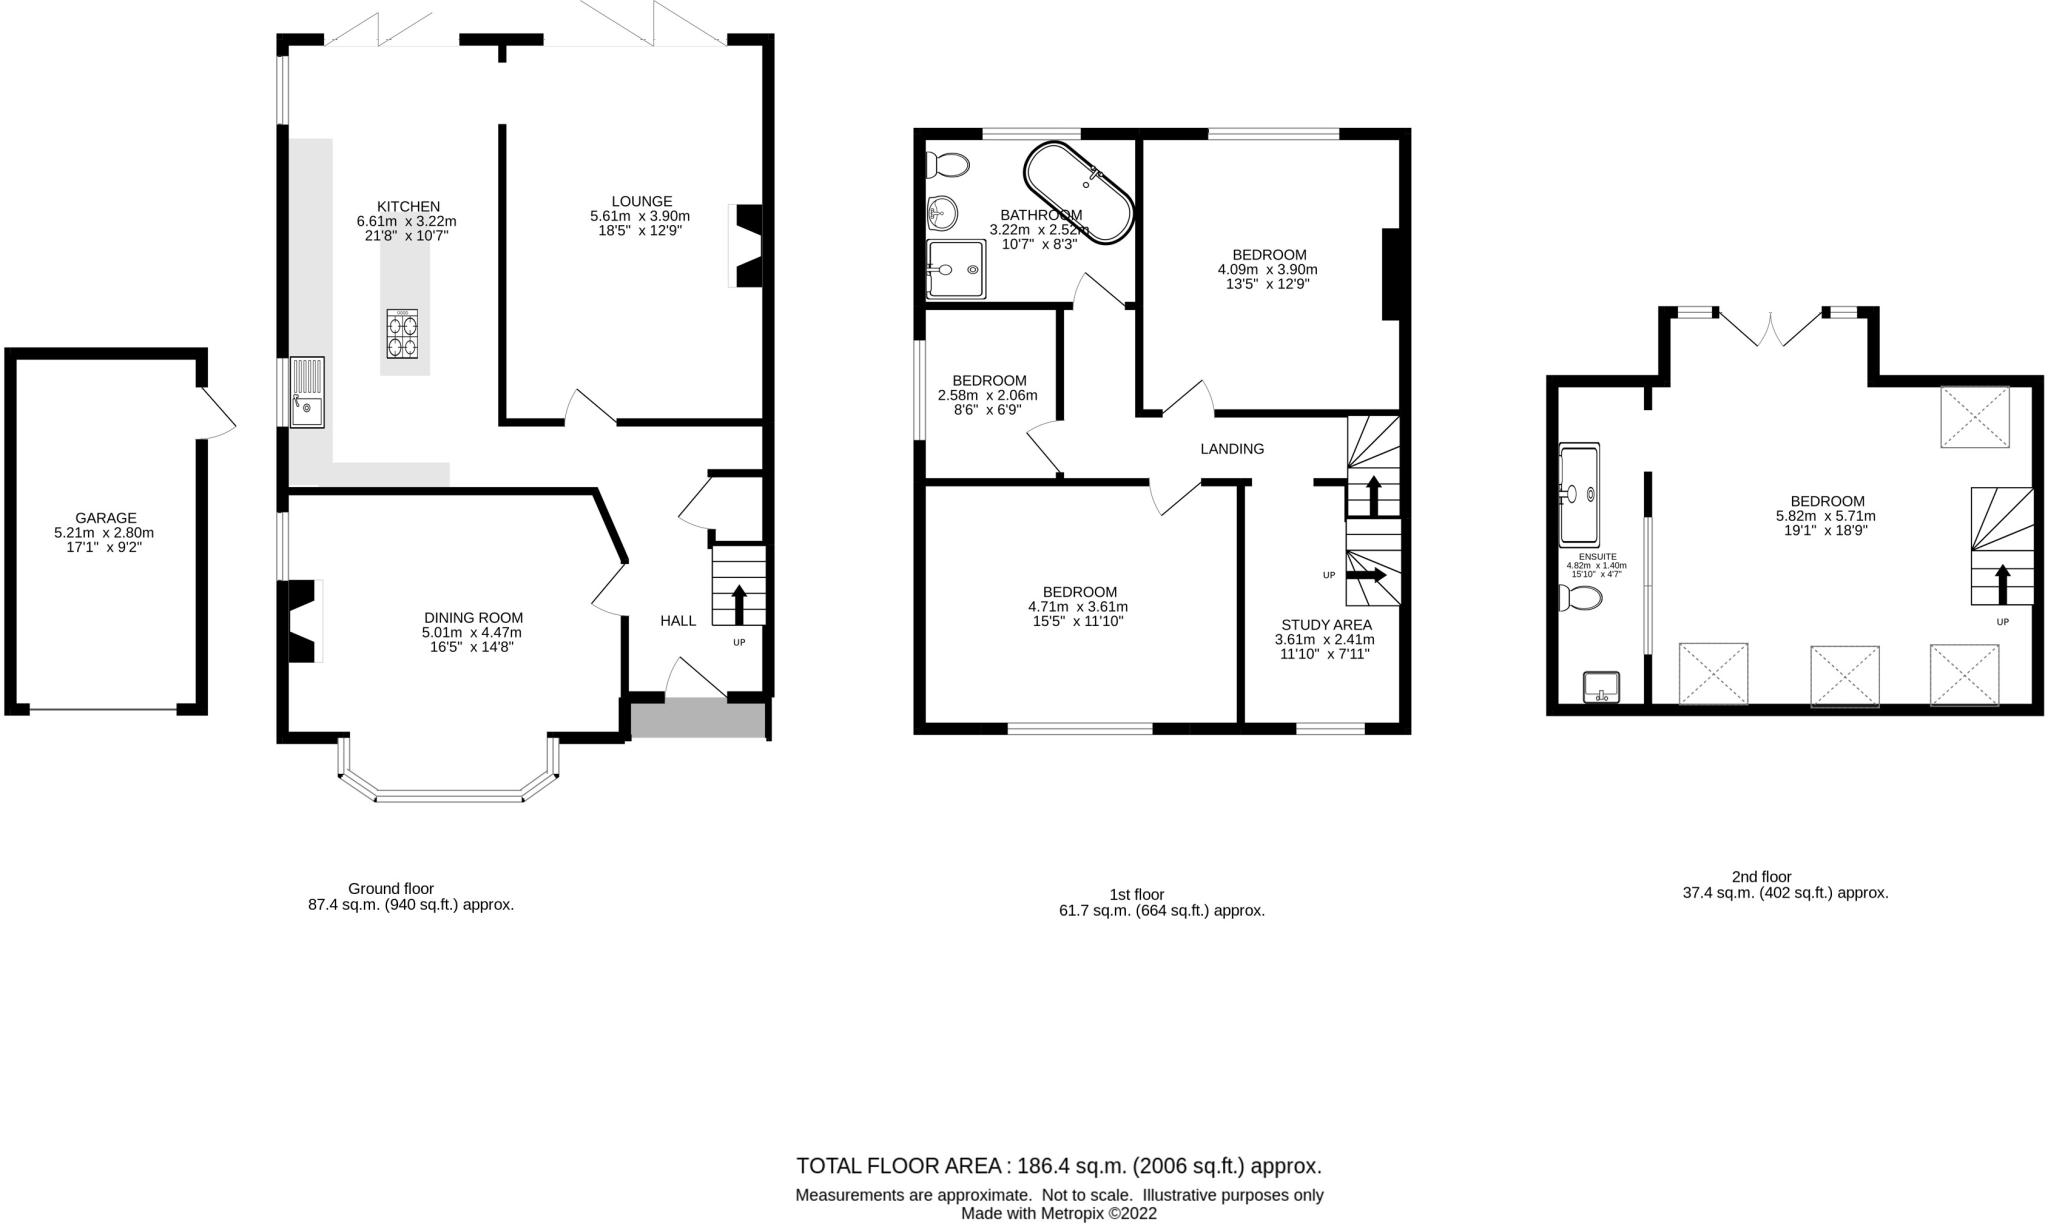
This house is rather unique, with the addition of rather impressive outbuilding the house provides flexibility and practicality on a scale rarely seen. The main house starts as you would hope for a large detached house; a large driveway with complementary planting and uncomplicated access to the front door. Behind the large entrance door is where its starts to really impress. Set across three floors, the main house offers five bedrooms supported by four bathrooms, kitchen with breakfast area, lounge with dining area, home office study and cloakroom. The décor and function of what’s seen and unseen has been carefully planned, whilst the décor is a mixture of art deco and modernist in design its braced by features such as under floor heating throughout, integrated video / security, hot water solar panels, PV Solar panels and external insulation. The seller informs us, ‘I was interested renewable energy. Air source heat pumps have been installed (ASHP) which are far more efficient than a gas Combi boiler and the gas meter has been removed as I wanted to move away from being tied to gas for heating and domestic water’. Going onto say ‘The house was retro fitted with external insulation to surpass current building regulations, the detached building uses insulated concrete forms which provide excellent thermal and sound properties. In the current age, having low running costs and eco green ticks must feature highly, although those looking for comfort are also considered with the that cosy log burner and bi-fold doors in the lounge to impress all those lucky enough to curl up on the sofa. Lastly, it’s interesting to note that the bedrooms are all doubles and there isn’t any compromise on sizes.
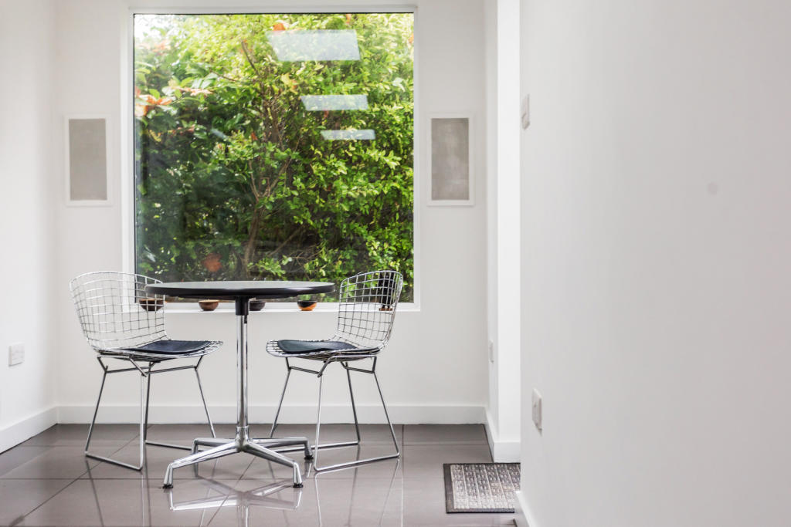
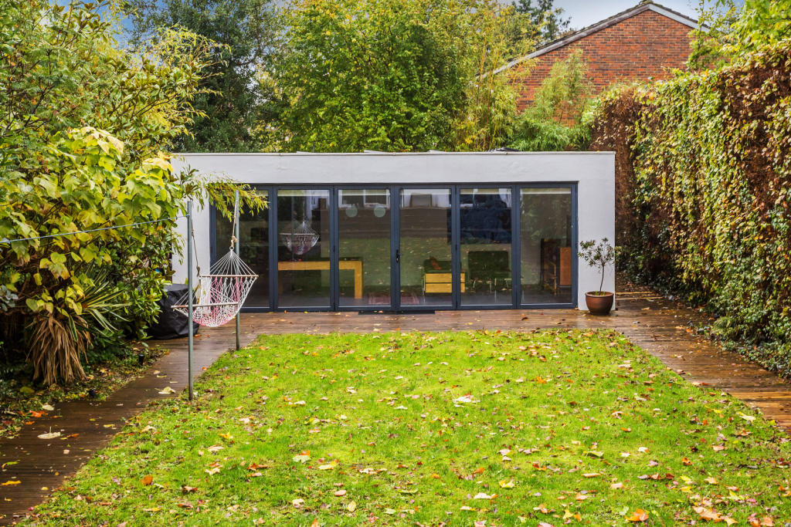
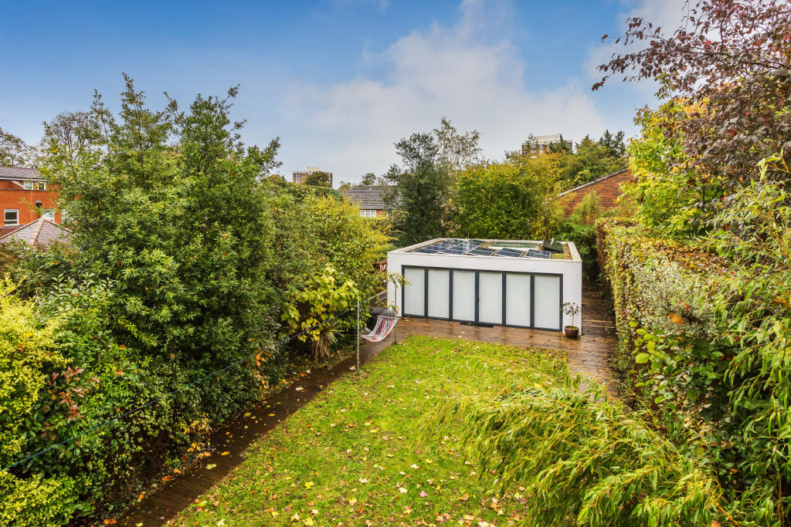
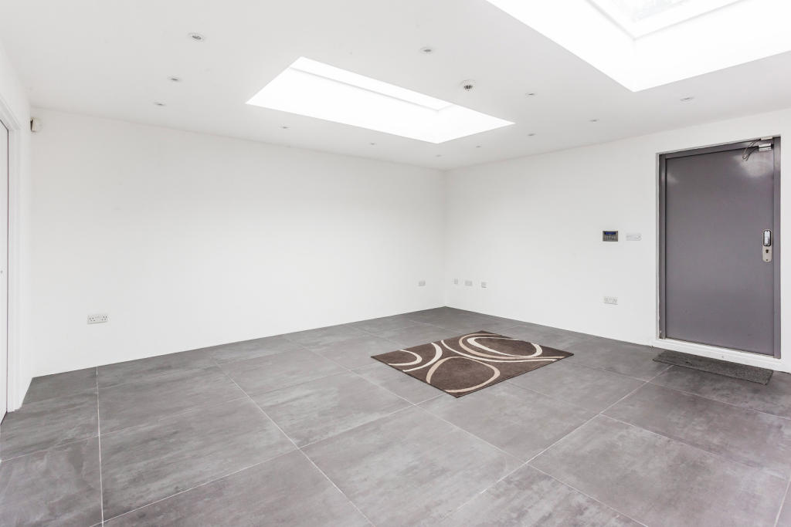
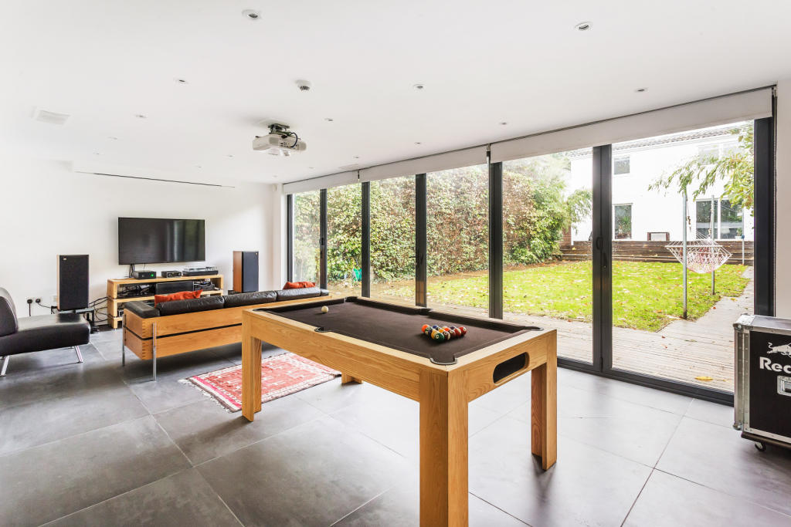
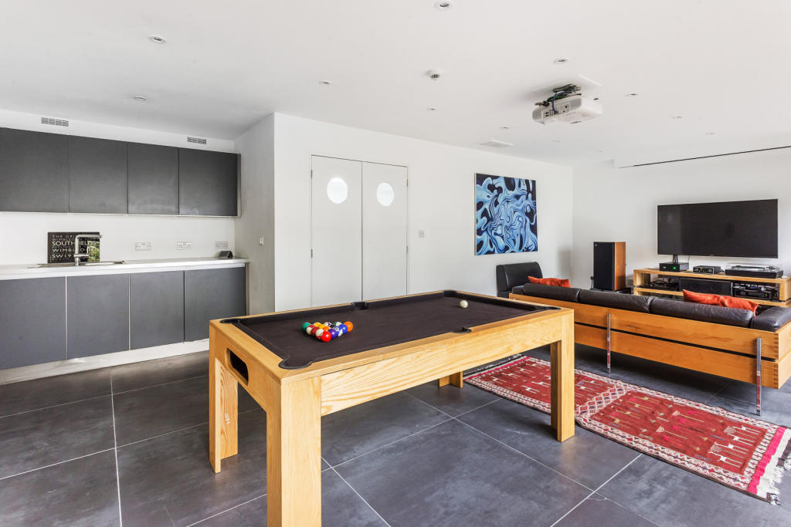
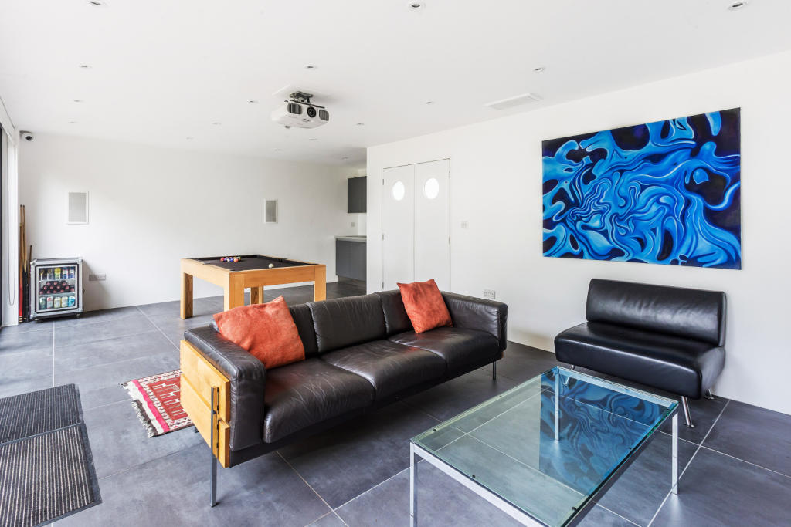
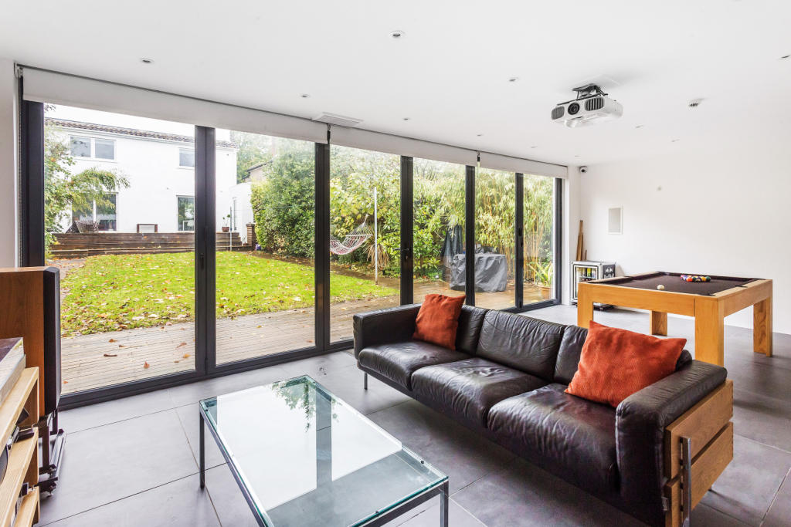
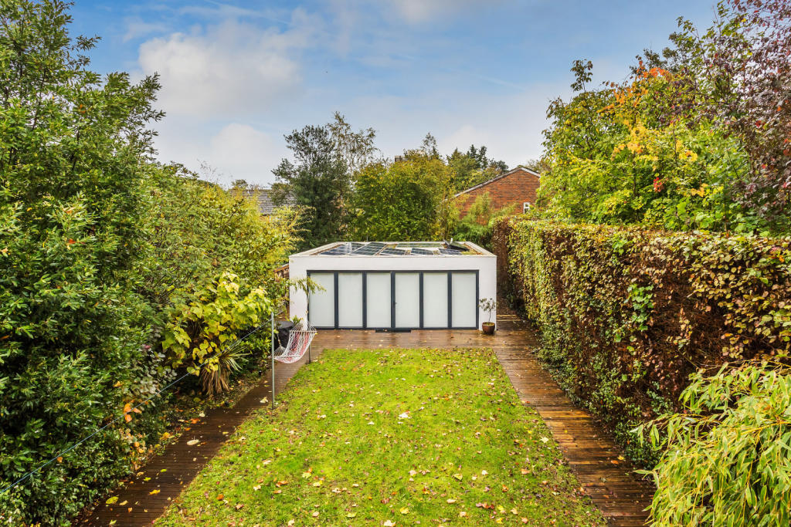
Now for the really interesting part, the detached outbuilding. It’s hard to do this justice in print as it far exceeds everything you would have seen before. To give flavour, its best to quote the seller, ‘The outhouse is an eco-friendly (approximately 80m2) space with double thermal insulation, a heat recovery air system which uses the heat from the exiting stale air leaving the building to warm the incoming fresh air and reduce the overall energy needed to heat the rooms. A 3.68kW solar system was installed on the roof in 2011 with a feed in tariff (FIT), supplying the outhouse (and house), with any excess electricity being feed back onto the national grid with an average saving of £1450.00 to our electricity bills (tax free).’ Finishing with, ‘cinema room with built in speakers for a 7.1 surround sound, electronically remote-controlled projector screen and ceiling mount for overhead projector, and CAT6A cabling for internet connectivity’. The building is a mix of fun escapism to play, entertain and escape, with an amazing work from home studio/office/workshop, to guest accommodation. The features include kitchenette, bathroom, two large reception rooms.
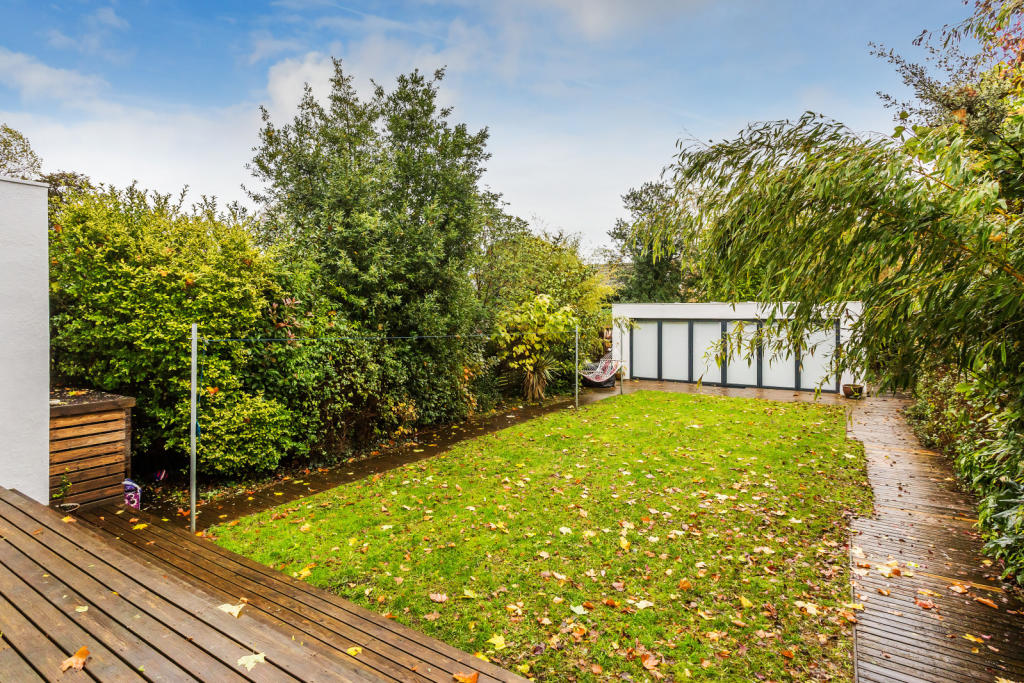
The garden is private and again includes features not readily available such as, underground 3000L fresh water harvesting tanks to reduce the need for water and a stereo sound system to entertain guests.
Sutton is renowned for rich schooling, one of the current sellers’ children attended Avenue Primary and Wallington County Grammar, other available schools include Nonsuch High School for Girls, Sutton Gramma School, Walling High School for Girls, Wilson’s School, Overton Grange, to name just a few. Sutton train station links London Victoria, London Bridge and St Pancras International, with trains readily available. Sutton high street has a diverse offering of shops, cinema, eateries and things to see and do; on any given day it’s buzzing with people and activity.
This house offer so much and it’s a joy to present. With so much on offer we heartily recommend your viewing and welcome you to contact us to discuss further.
Council Tax - F
EPC - C
IMPORTANT NOTE TO POTENTIAL PURCHASERS & TENANTS:
We endeavour to make our particulars accurate and reliable, however, they do not constitute or form part of an offer or any contract and none is to be relied upon as statements of representation or fact. The services, systems and appliances listed in this specification have not been tested by us and no guarantee as to their operating ability or efficiency is given. All photographs and measurements have been taken as a guide only and are not precise. Floor plans where included are not to scale and accuracy is not guaranteed. If you require clarification or further information on any points, please contact us, especially if you are travelling some distance to view. POTENTIAL PURCHASERS: Fixtures and fittings other than those mentioned are to be agreed with the seller. POTENTIAL TENANTS: All properties are available for a minimum of six months, with the exception of short term accommodation. A security deposit of at least one month’s rent is required. Rent is to be paid one month in advance. It is the tenant’s responsibility to insure any personal possessions.
BUYERS INFORMATION
To conform with government Money Laundering Regulations 2019, we are required to confirm the identity of all prospective buyers. We use the services of a third party, Lifetime Legal, who will contact you directly at an agreed time to do this. They will need the full name, date of birth and current address of all buyers. There is a nominal charge of £36 including VAT for this (for the transaction not per person), payable direct to Lifetime Legal. Please note, we are unable to issue a memorandum of sale until the checks are complete.
REFERRAL FEES
We may refer you to recommended providers of ancillary services such as Conveyancing, Financial Services, Insurance and Surveying. We may receive a commission payment fee or other benefit (known as a referral fee) for recommending their services. You are not under any obligation to use the services of the recommended provider. The ancillary service provider may be an associated company of Goodfellows; ?>'
GCH220204/2
Listed by
Cheam
Southern Home Move - LSL Franchise
Reference: 86032764
EPC Rating & Upgrade Cost
Current rating: C
Potential rating: C
Inspection date: 28/10/2022
Expiry date: 27/10/2032
Current heating cost: £1,311/year
Potential heating cost: £1,311/year
Flood risk
Zone: 1
Risk: Low
Job (default Low)
Floorplans
Picture No. 56
Floorplan
EPC Graphs
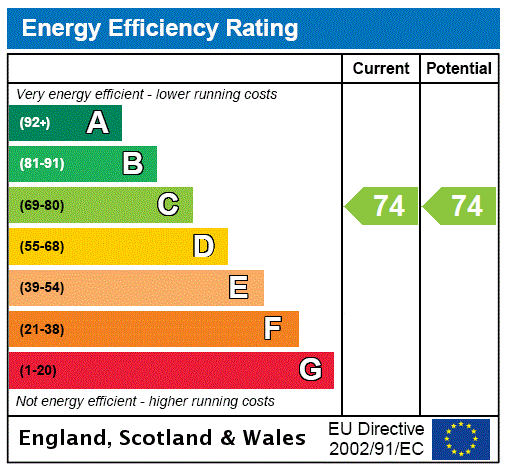
EPC Rating Graph
FENSA Certificates
This property has 1 FENSA certificate(s) on record, indicating window/door installations by FENSA-approved installers.
FENSA Certificate #8058397
Property Details
Street: 23 Stanley Road
Town: SUTTON
Postcode: SM2 6TB
Installation Details
Items: 1 window and 1 door
Certificate Issued: 04/04/2011
Work Completed: 18/02/2011
This certificate data was retrieved from FENSA's database
What is FENSA? FENSA (Fenestration Self-Assessment Scheme) is a government-authorised scheme that monitors building regulation compliance for replacement windows and doors. Certificates indicate that work was completed by FENSA-approved installers.
Price history
| Event | Date | Price | % change |
|---|---|---|---|
| Sold | 17/04/2024 (2 years ago) | £1,140,000 | — |
Source: HM Land Registry Price Paid Data. Crown copyright.
Sold Comparables
Same street and nearby sales within 0.25 miles (last 5 years). Data from Land Registry Price Paid.
| Address | Price | Date | Type |
|---|---|---|---|
| Same street 20B STANLEY ROAD, SUTTON, GREATER LONDON, SM2 6TB | £476,000 | 27/05/2022 | Terraced |
| 1 EFFINGHAM CLOSE, SUTTON, GREATER LONDON, SM2 6AF | £855,000 | 11/04/2022 | Detached |
| Same street 11 STANLEY ROAD, SUTTON, GREATER LONDON, SM2 6TB | £1,150,000 | 26/11/2021 | Semi-detached |
Street average: £813,000 (2 sales)
Area average: £855,000 (1 sale)
Capital growth trend
Land Registry outcode average: last 12 months vs 5y and 10y ago (from sold prices).
House Price Index (HM Land Registry — official index, not sold-price averages): Sutton. Series: Detached. As of April 2026.
Rental Range
Estimated market rent for Sutton. Low = conservative, Realistic = average, Optimistic = best case.
Based on Local Authority from postcode lookup → Sutton.
LHA (30th percentile) floor for Outer South London: £1,945/mo (Apr 2025 – Mar 2026)
Location
Nearby
Nearest stations, universities and amenities (distance from property).
| Type | Name | Distance |
|---|---|---|
| Bus stop | Hail & Ride Stanley Road | 0.2 miles |
| Bus stop | Hail & Ride Upton Dene | 0.2 miles |
| Shop | Regal Dry Cleaners | 0.4 miles |
| Shop | Tesco Express | 0.4 miles |
| Train station | Sutton | 0.5 miles |
| Train station | Belmont | 0.6 miles |
| Hospital | Queen Mary's Childrens' Hospital | 1.9 miles |
| Hospital | SpaMedica Epsom | 3.1 miles |
| University | University for the Creative Arts, Epsom Campus | 3.4 miles |
| University | Horton Halls Reception | 5.8 miles |
Street-level crime
| Category | Count |
|---|---|
| Violence and sexual offences | 100 |
| Anti-social behaviour | 64 |
| Shoplifting | 26 |
| Public order | 22 |
| Vehicle crime | 20 |
| Burglary | 18 |
| Other theft | 17 |
| Drugs | 10 |
| Theft from the person | 9 |
| Bicycle theft | 5 |
| Other crime | 5 |
| Robbery | 4 |
| Criminal damage and arson | 2 |
| Possession of weapons | 2 |
| Total incidents | 304 |
Within 1 mile during May 2026. Source: data.police.uk (England & Wales).
Schools nearby
Nearest open schools with Ofsted ratings (England). Closed schools are not shown. Data from Get Information about Schools and Ofsted.
| Name | Type | Distance | Ofsted |
|---|---|---|---|
| Overton Grange School | Secondary | 0.0 miles | — (Inspected (no overall grade)) |
| Greenholm School | Other | 0.2 miles | Good — 29 Jan 2023 |
| Devonshire Primary School | Primary | 0.3 miles | Good — 19 Mar 2015 |
| Harris Academy Sutton | Secondary | 0.4 miles | Outstanding — 28 Mar 2023 |
| Orchard Hill College | Other | 0.5 miles | — (No rating) |
Rental Comparables
Loading rental comparables for this postcode. Refresh in a few minutes.
Rent-driven metrics
Based on Area rent estimate.
- Rent ratio — Monthly rent ÷ purchase price (1% rule). 1%+ = strong, 0.8–1% = okay, <0.8% = weak for cashflow.
- Max investor price — Rent ÷ 0.8%; the price at which rent would be 0.8% of price (Stoke-style target).
- Target investor price — Rent ÷ 1%; the price at which rent would be 1% of price (strong cashflow band).
- Gross yield — Annual rent as % of purchase price (no costs).