1
RADWAY GREEN BARNS, RADWAY GREEN ROAD, CREWE, BARTHOMLEY, CHESHIRE EAST CW1 5UJ
pbox-IMG.jpg pbox-IMG.jpg pbox-IMG.jpg pbox-IMG.jpg pbox-IMG.jpg pbox-IMG.jpg pbox-IMG.jpg pbox-IMG.jpg pbox-IMG.jpg pbox-IMG.jpg pbox-IMG.jpg pbox-IMG.jpg pbox-IMG.jpg pbox-IMG.jpg pbox-IMG.jpg pbox-IMG.jpg pbox-IMG.jpg pbox-IMG.jpg pbox-IMG.jpg pbox-IMG.jpg pbox-IMG.jpg pbox-IMG.jpg pbox-IMG.jpg pbox-IMG.jpg pbox-IMG.jpg pbox-IMG.jpg pbox-IMG.jpg pbox-IMG.jpg pbox-IMG.jpg pbox-IMG.jpg pbox-IMG.jpg pbox-IMG.jpg pbox-IMG.jpg pbox-IMG.jpg pbox-IMG.jpg
/ 35
Property details
Tenure
FREEHOLD
Floor area
178 m²
Council tax band
TBC
EPC rating
F
Year built
England and Wales: before 1900
Last sold
£300,000 Aug 2015
Price per m²
£2,809/m²
Local average
£602,929 (-17.1%)
Street crime
9 incidents within 1 mile (Aug 2026)
Additional details
- Parking
- Yes
- Garden
- Yes
Description
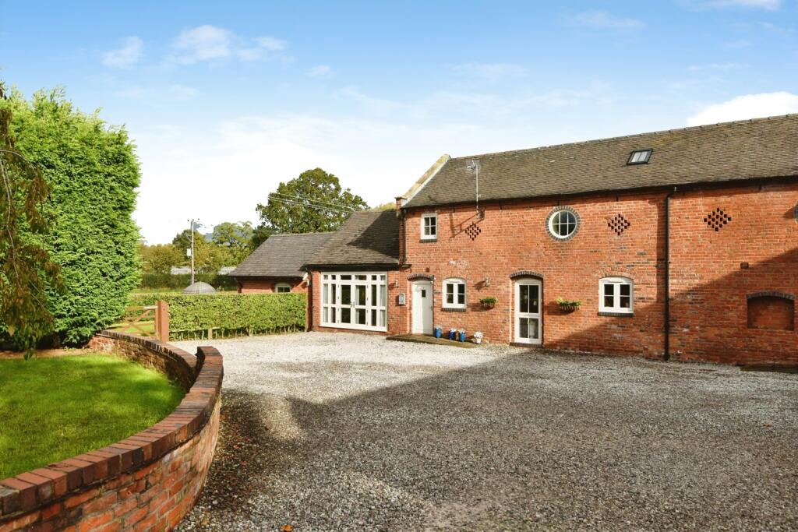
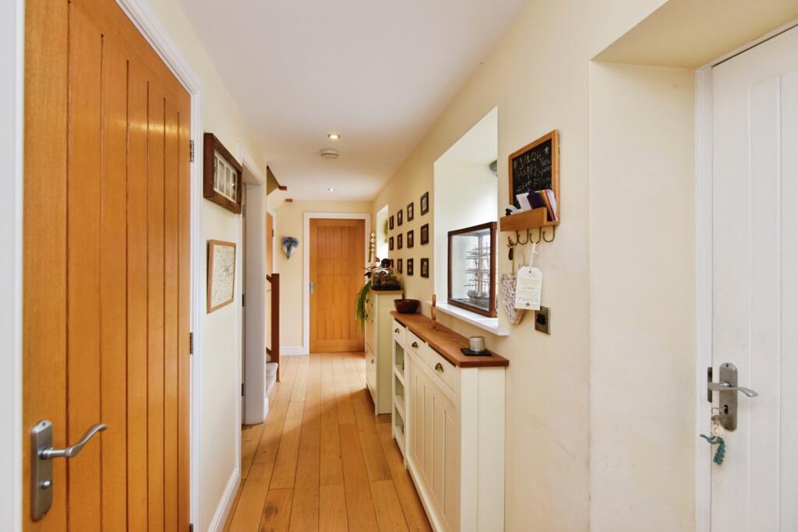
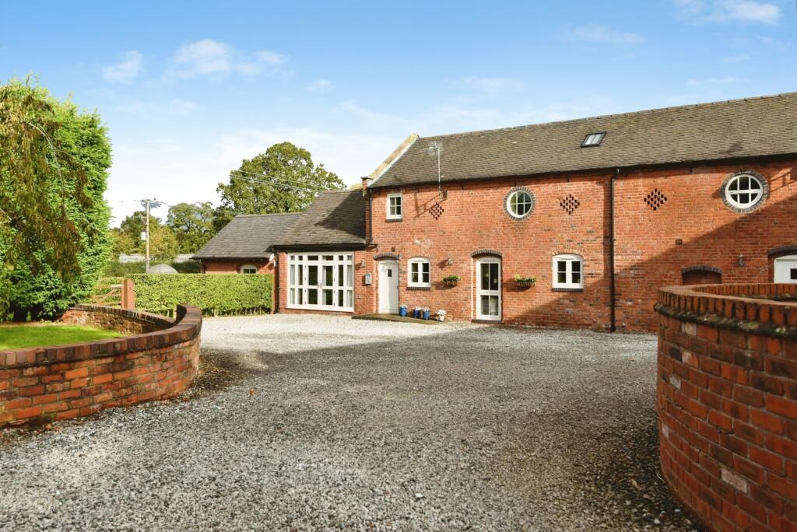
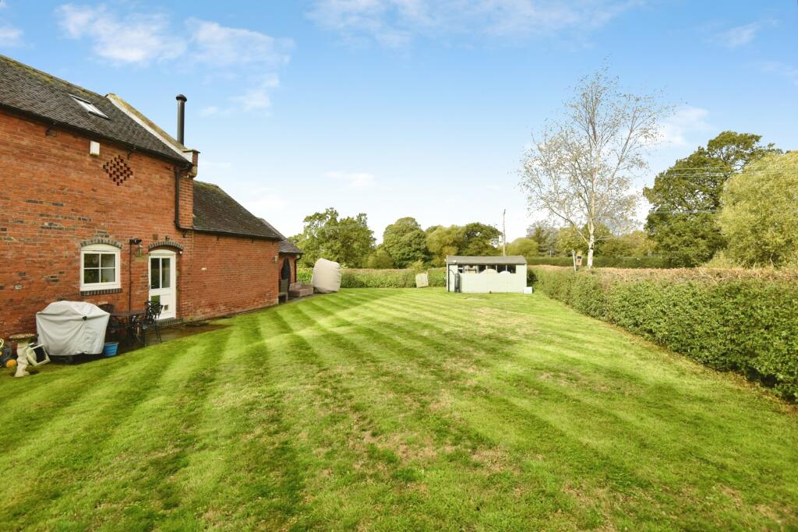
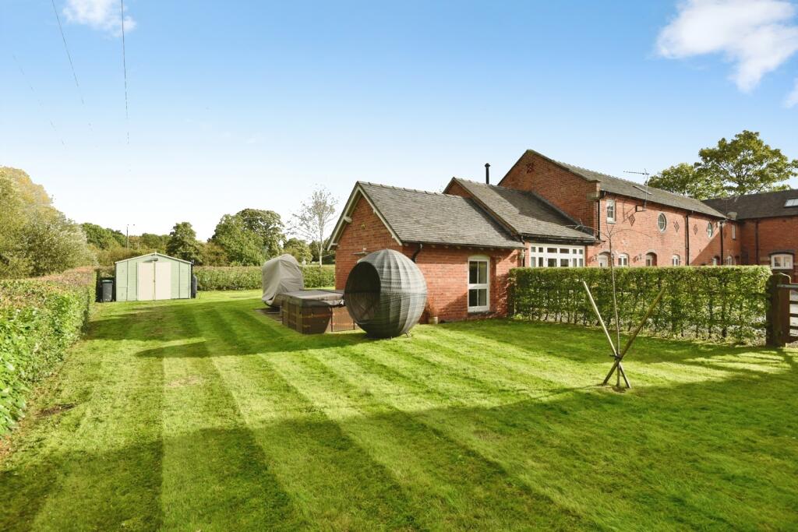
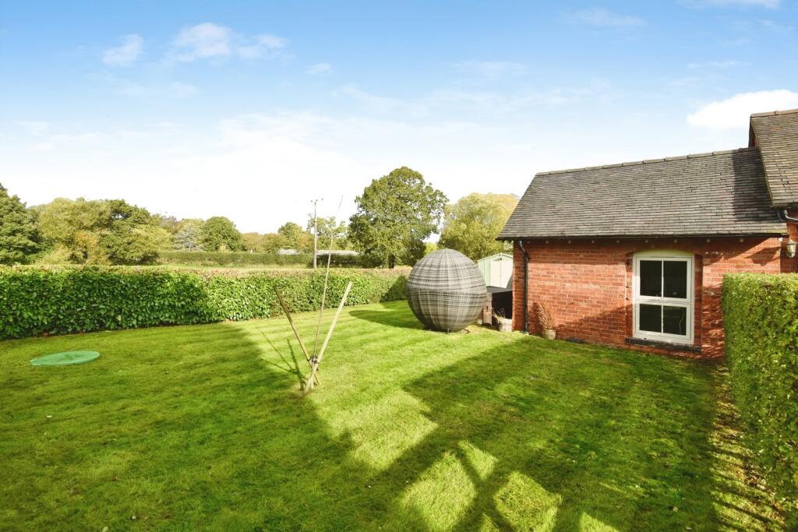
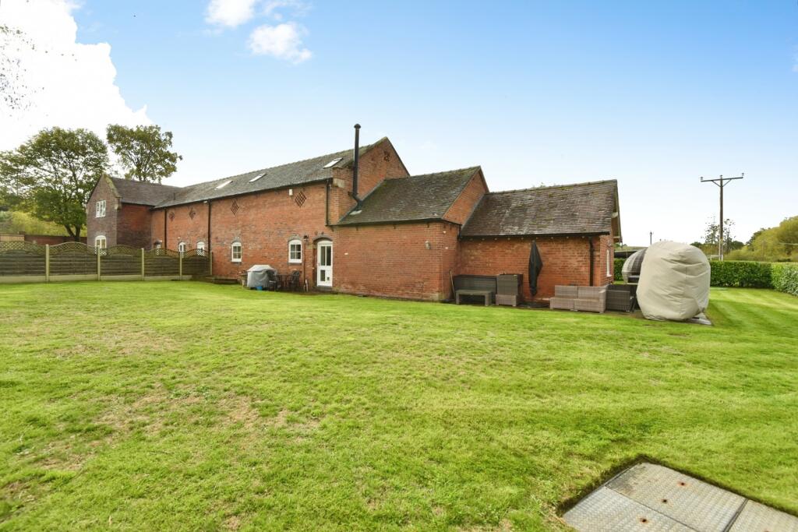
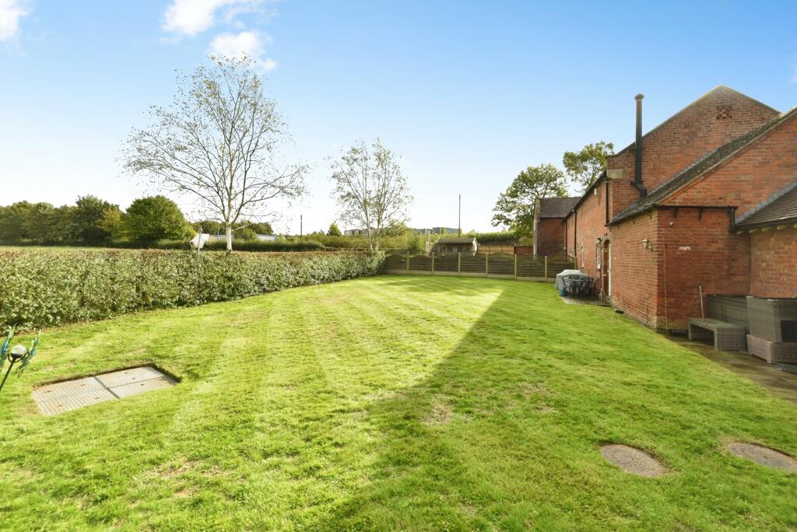
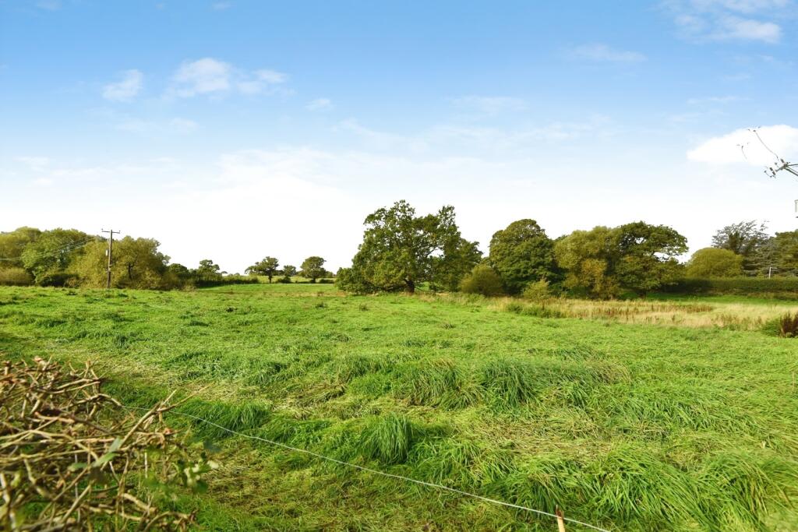
Enjoying beautiful countryside views and sitting on the largest garden plot within the development, the property boasts expertly maintained wrap-around gardens, generous parking and a wealth of original features throughout.
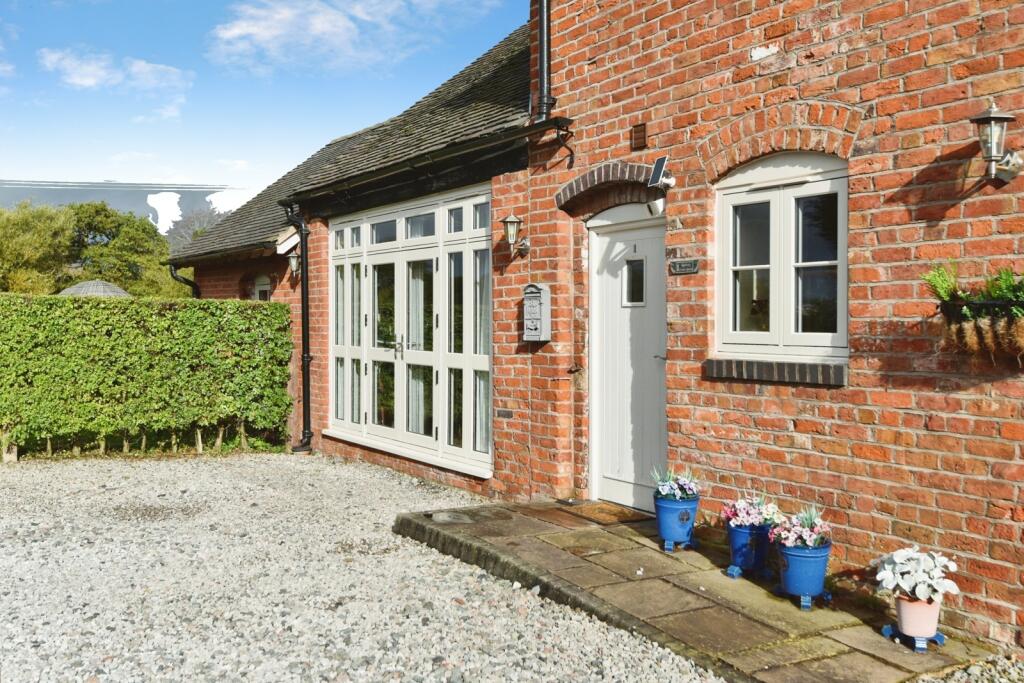
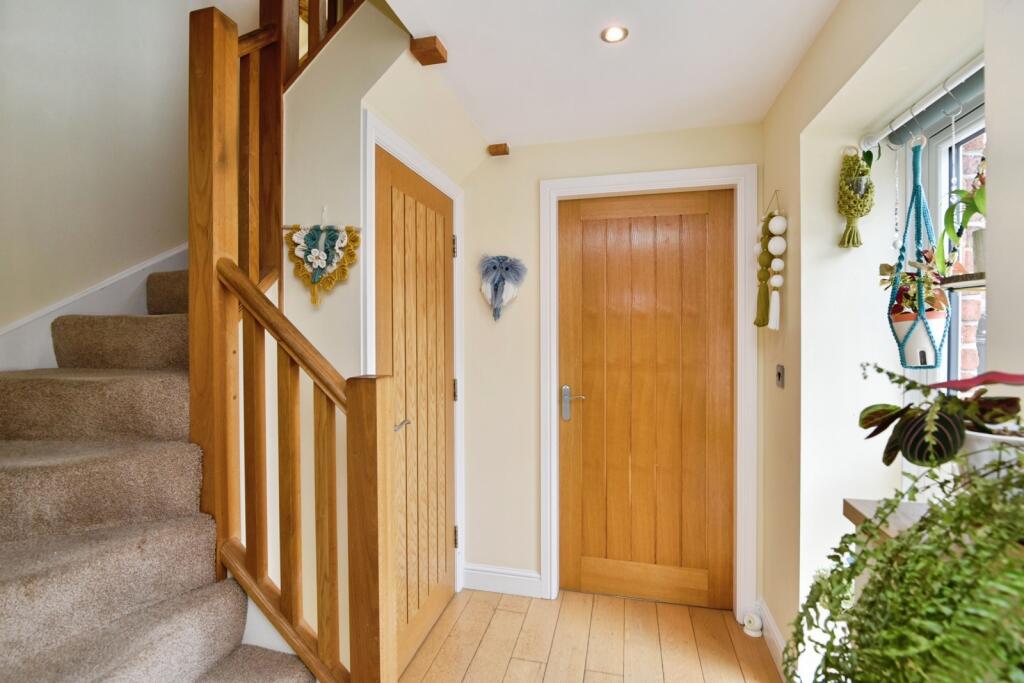
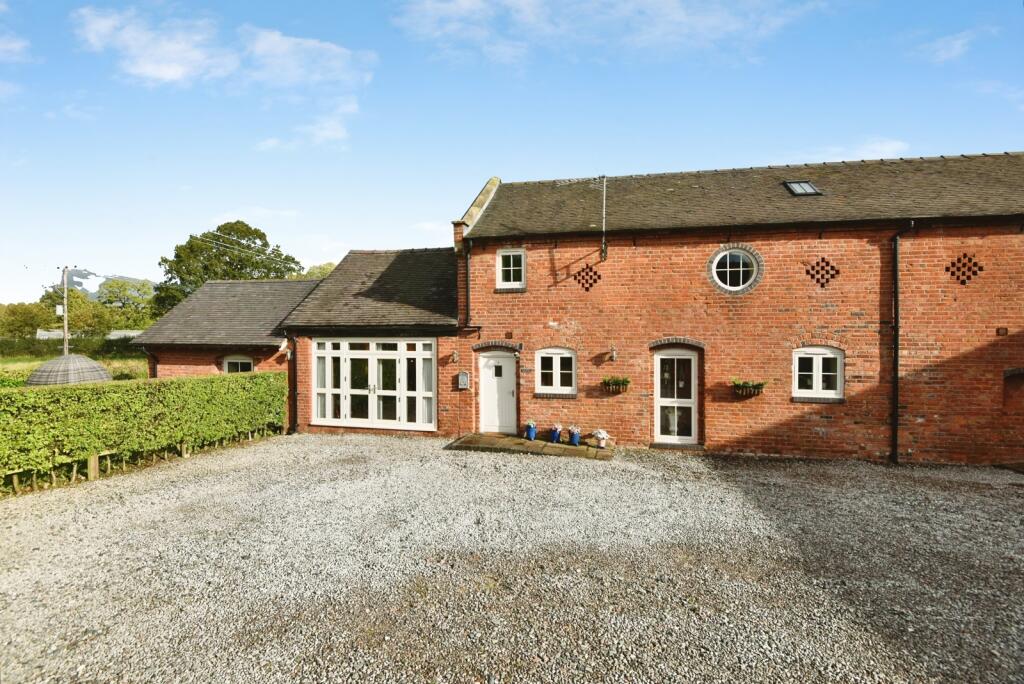
From the moment you arrive, the attractive red-brick façade, circular feature windows and extensive gravelled driveway create an impressive first impression. Internally, the property offers spacious and versatile accommodation, making it ideal for families, professionals working from home, or those seeking flexible living space.
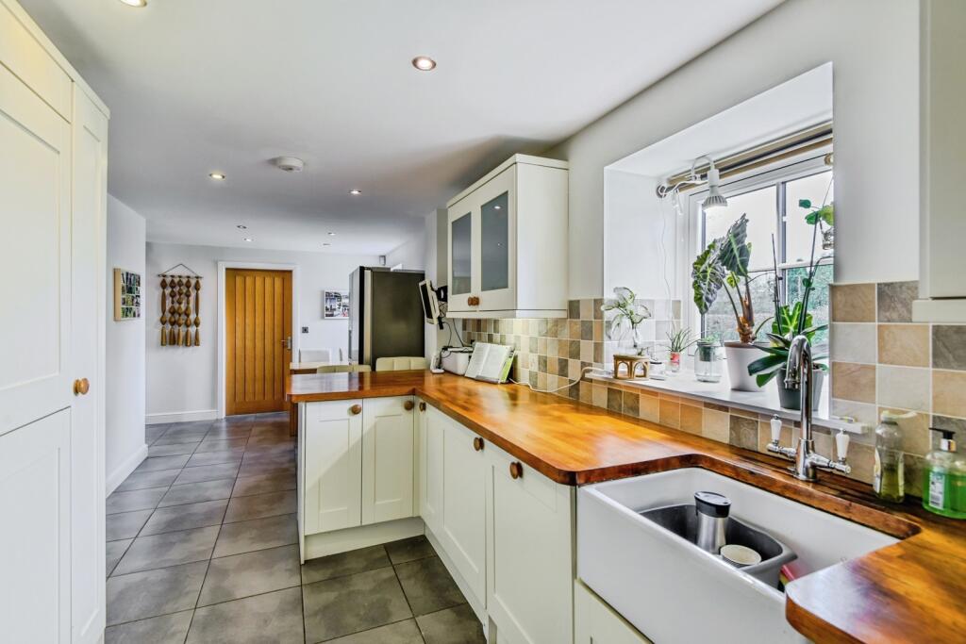
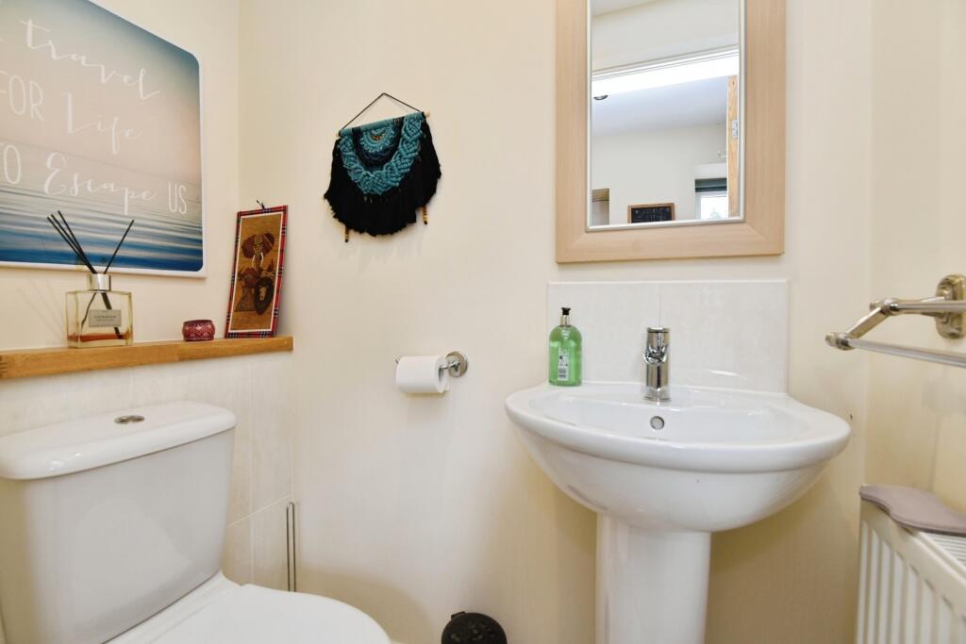
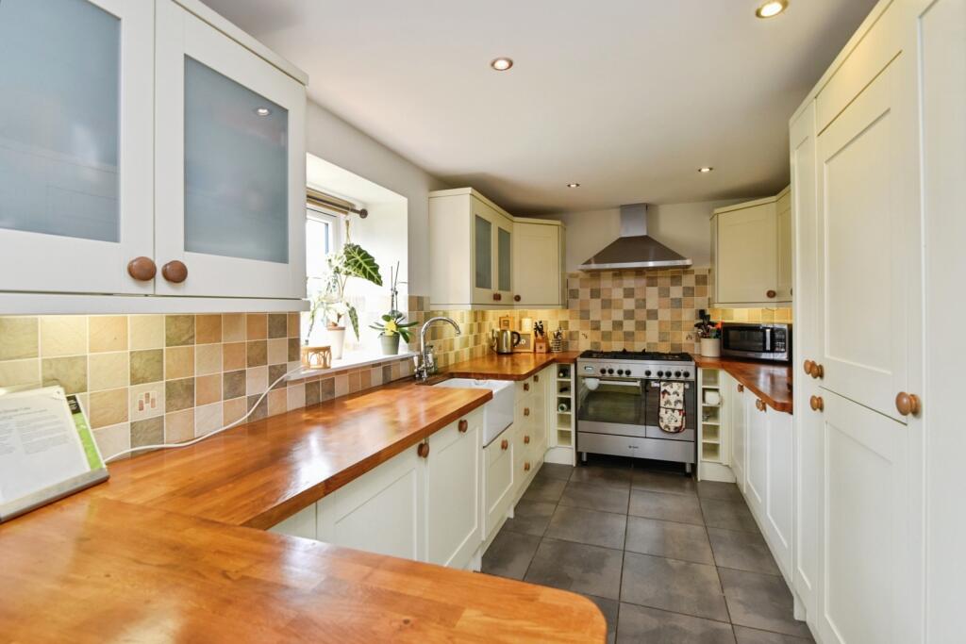
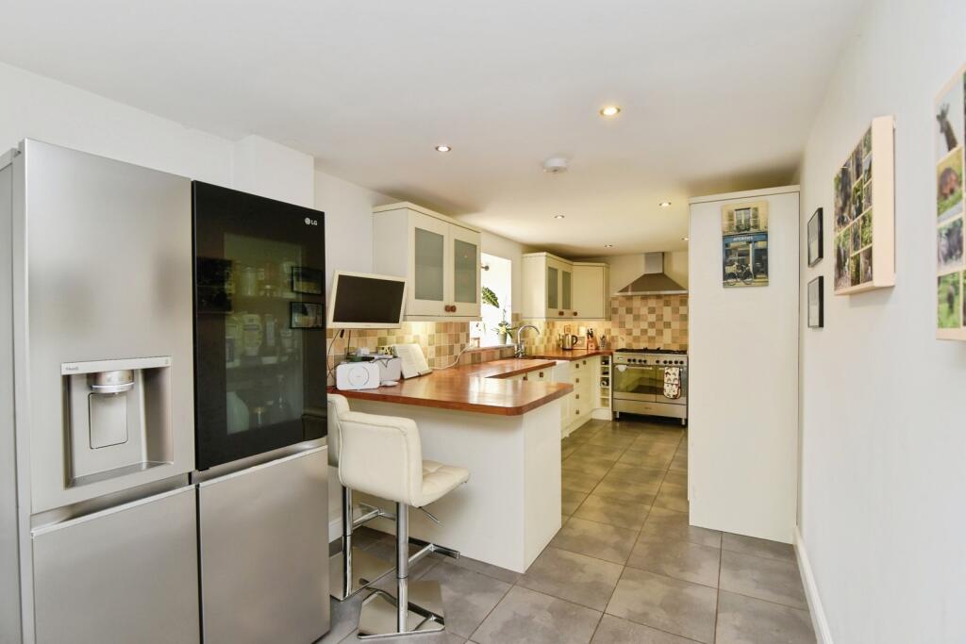
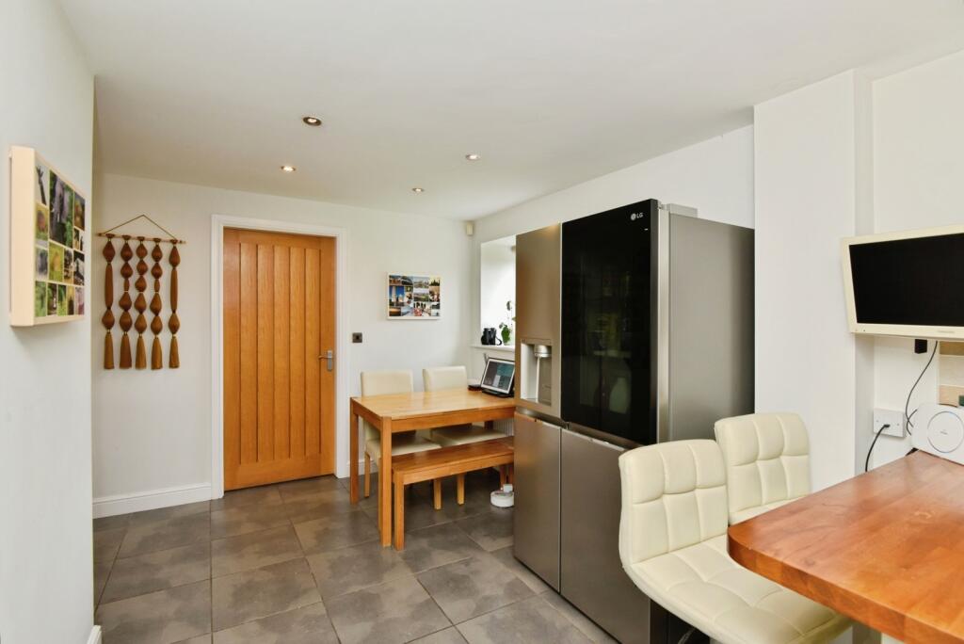
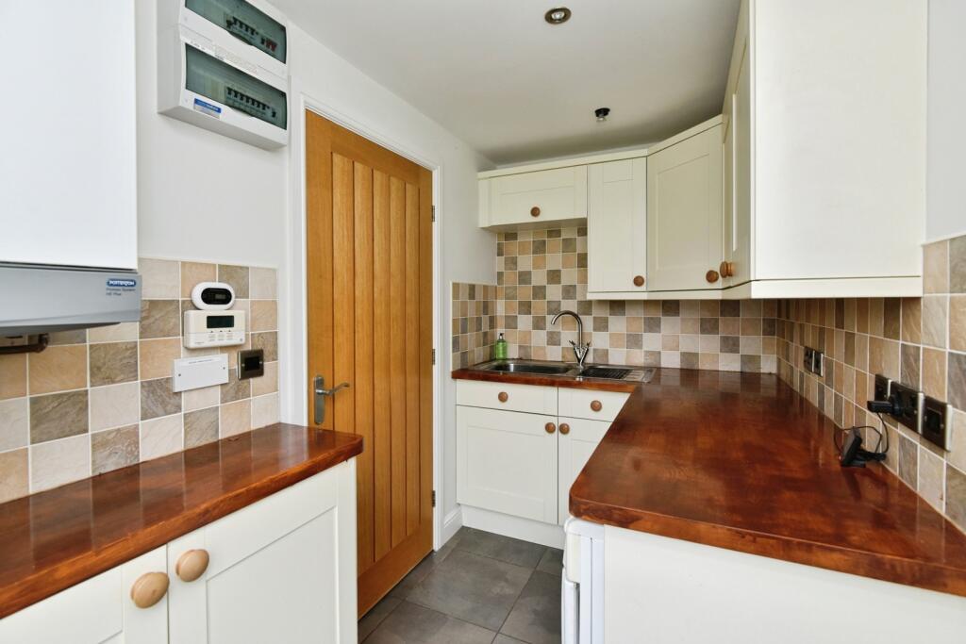
The heart of the home is the superb kitchen/breakfast room, fitted with an attractive range of shaker-style units complemented by solid wood work surfaces and a traditional Belfast sink. The room offers ample space for dining and everyday family life, whilst the adjoining utility room and cloakroom add practicality.
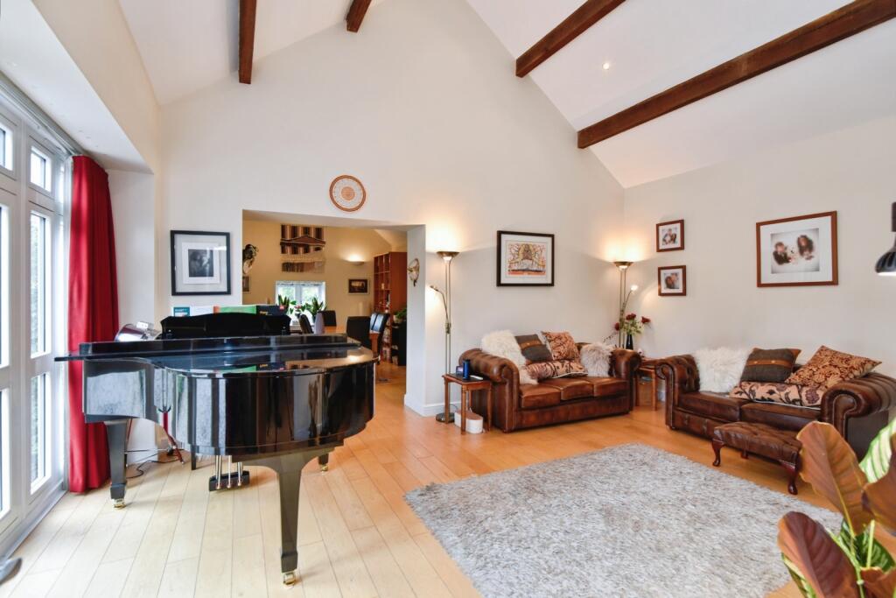
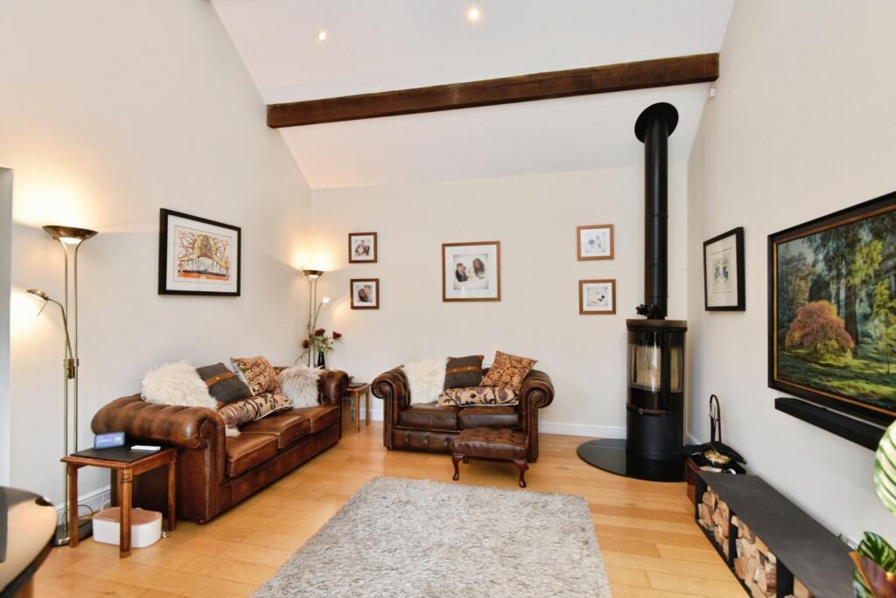
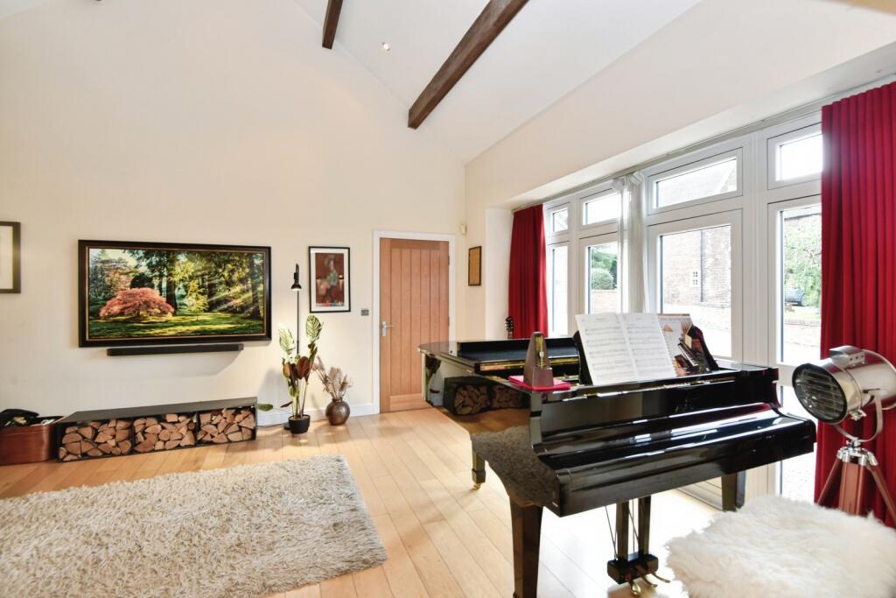
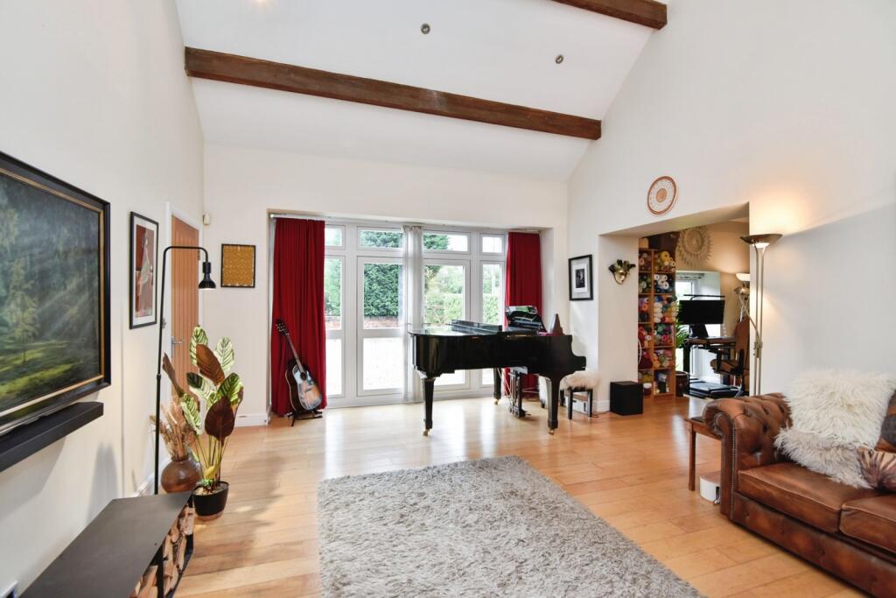
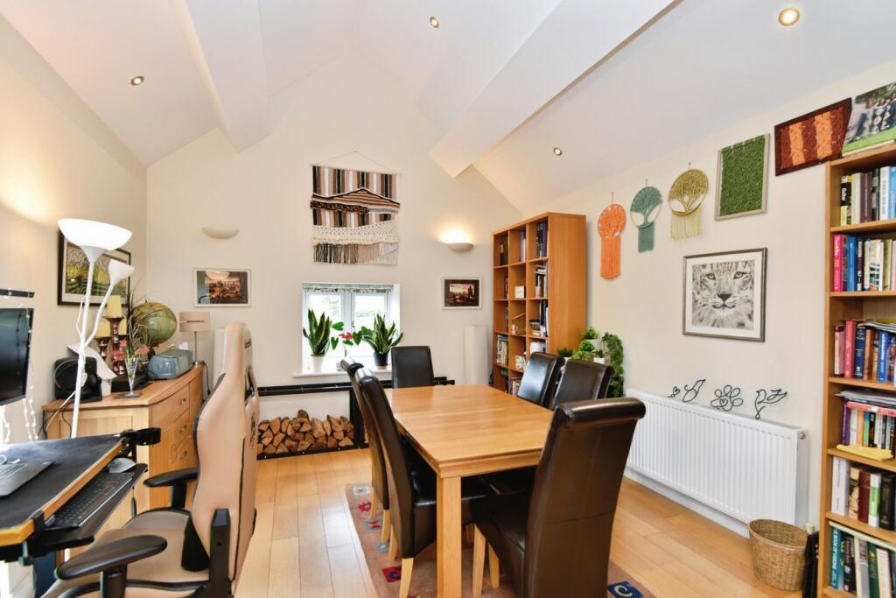
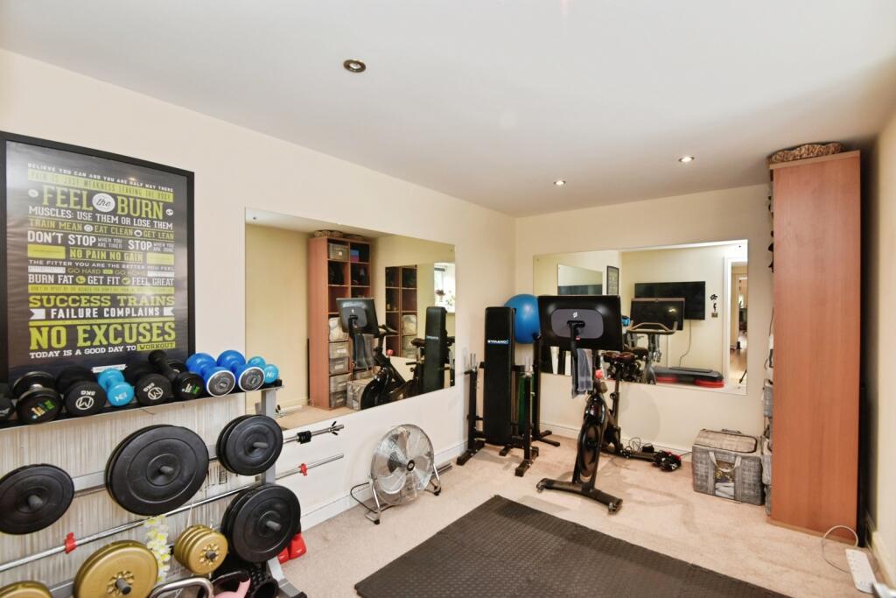
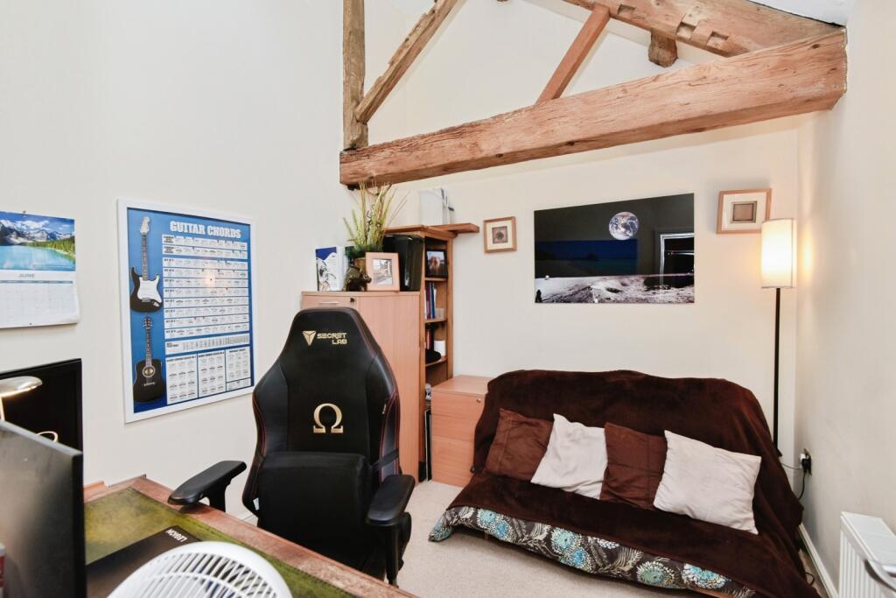
The lounge is a particularly impressive space, featuring a vaulted ceiling, exposed beams and a contemporary log-burning stove which creates a striking focal point. Flooded with natural light and enjoying a wonderful sense of openness, it provides the perfect setting for both relaxing and entertaining. A separate dining room offers an elegant space for formal occasions, whilst the additional reception room provides excellent versatility and could be utilised as a family room, home office, playroom, gym or occasional fifth bedroom if required.
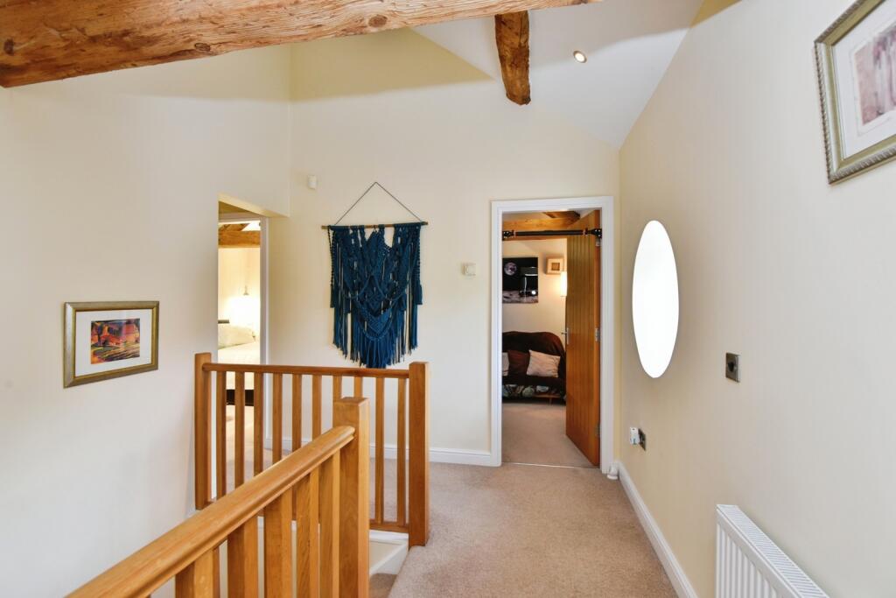
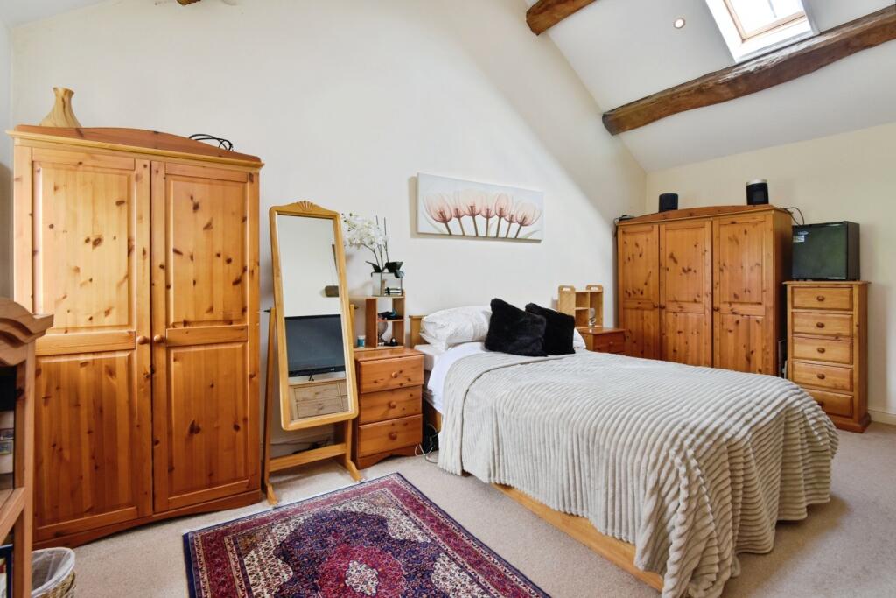
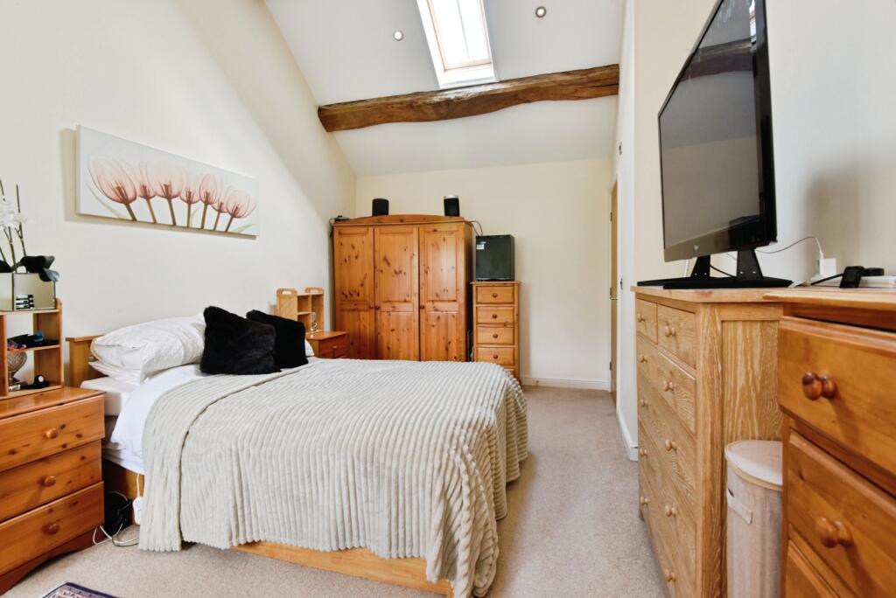
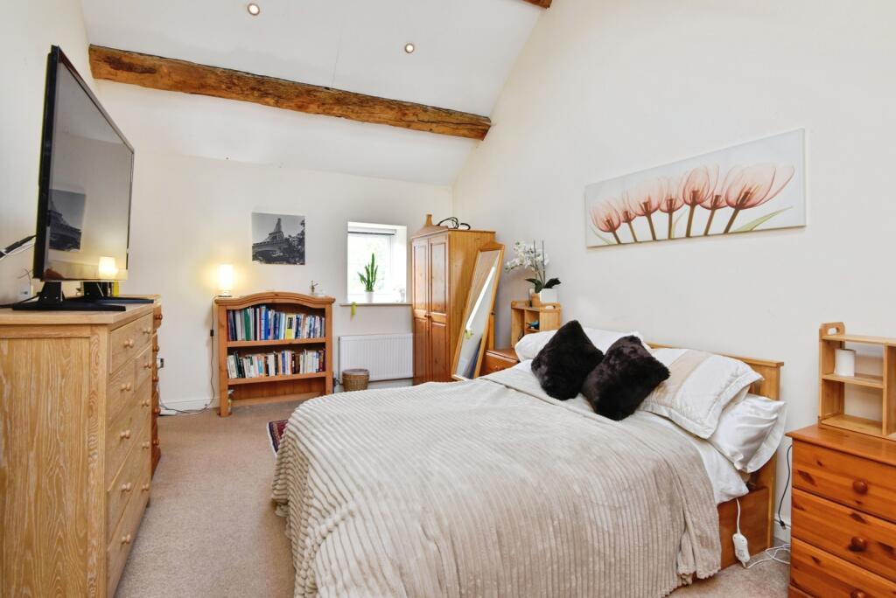
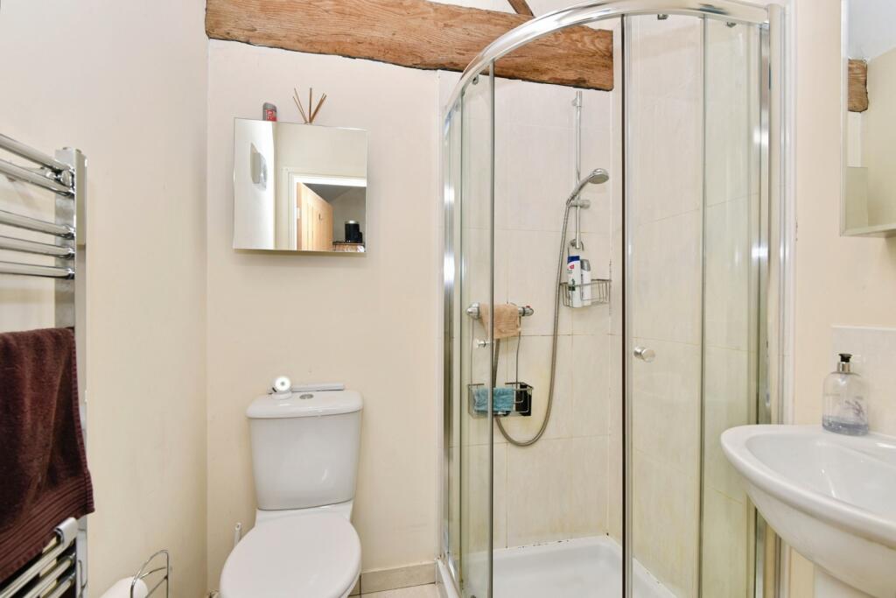
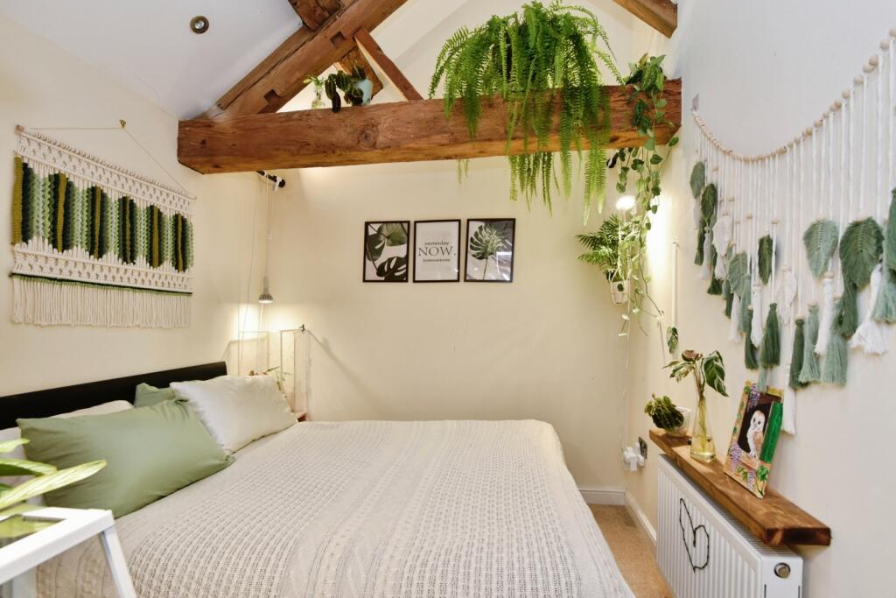
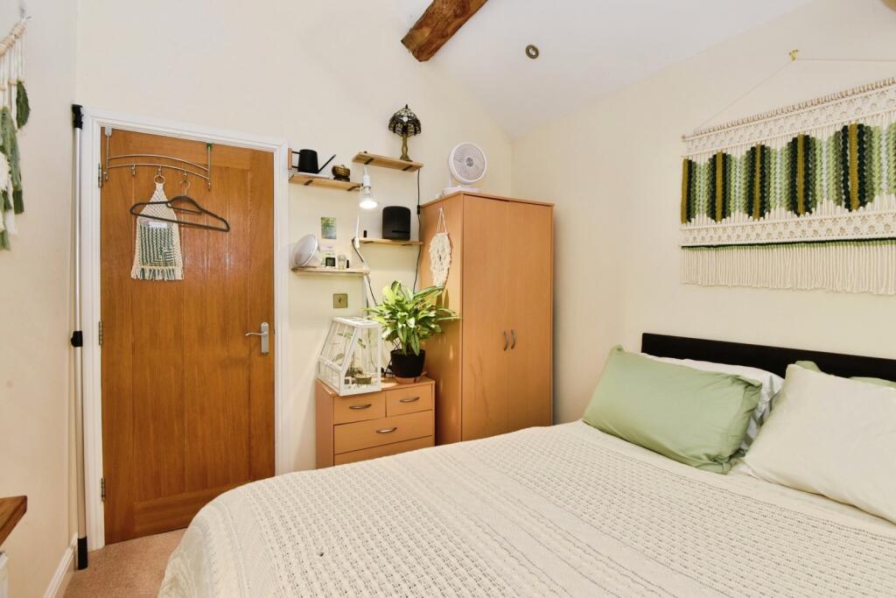
To the first floor, a spacious galleried landing showcases the property's character, with exposed timbers and vaulted ceilings creating a real sense of space. The principal bedroom benefits from its own en-suite shower room and enjoys the same charming character found throughout the home. The remaining bedrooms are all well-proportioned and highly versatile, currently configured to suit the owners' lifestyle but equally capable of functioning as four bedrooms, guest accommodation, a study, hobby room or dedicated home office space.
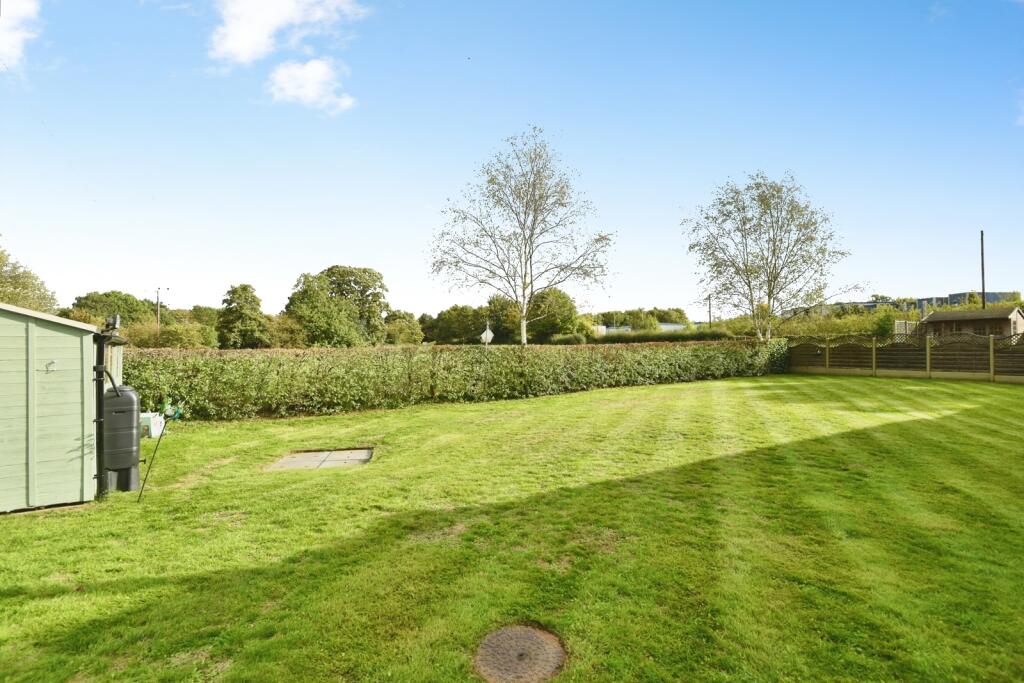
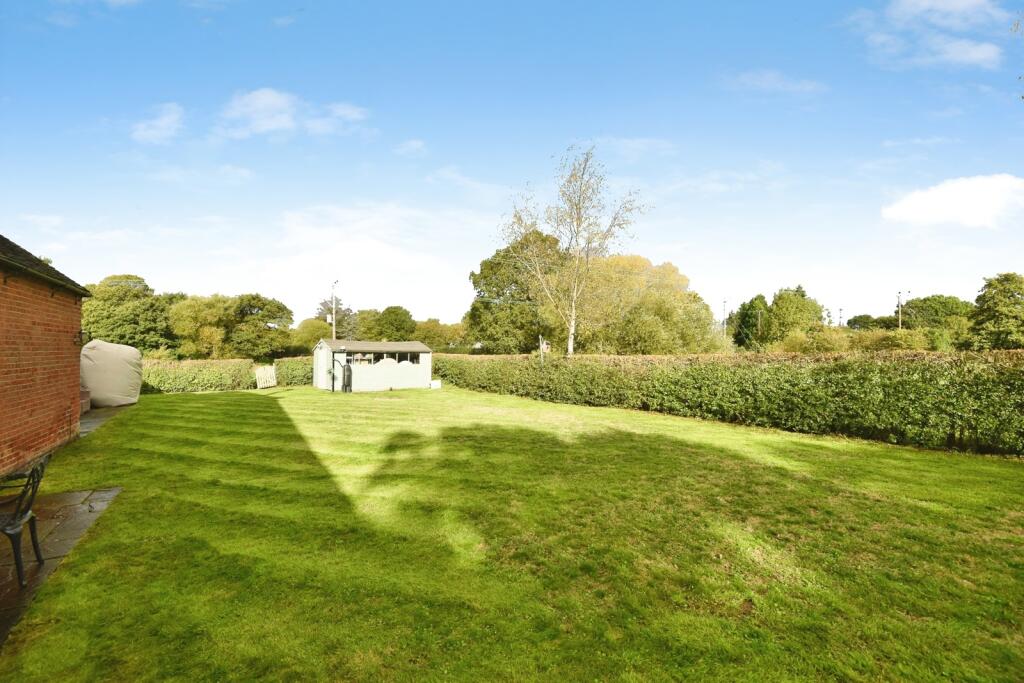
One of the property's standout features is the exceptional outdoor space. The beautifully maintained wrap-around gardens are a rare find and provide an abundance of lawned areas, mature boundaries and seating spaces from which to enjoy the peaceful rural outlook. Backing onto open countryside, the gardens offer privacy, space and far-reaching green views that enhance the property's idyllic setting.
Please note that an AML fee is chargable once an offer is accepted to cover the cost of carrying out the required identity and anti-money laundering checks.
Listed by
Alsager
Countrywide UK Sales - Connells
Reference: 94269765
EPC Rating & Upgrade Cost
Current rating: F
Potential rating: E
Inspection date: 16/10/2026
Expiry date: 15/10/2036
Current heating cost: £3,252/year
Potential heating cost: £2,182/year
Est. upgrade cost to C: £31,250
Recommendations
- 50 mm internal or external wall insulation (£7,500 - £11,000)
- Floor insulation (solid floor) (£5,000 - £10,000)
- Solar water heating (£4,000 - £7,000)
- Solar photovoltaic panels, 2.5 kWp (£8,000 - £10,000)
Flood risk
Zone: 1
Risk: Low
Job (default Low)
Registered land (INSPIRE)
This location falls inside an HM Land Registry INSPIRE registered freehold polygon.
Plot: ~314 m² (0.08 acres)
Source: HM Land Registry INSPIRE Index Polygons.
FENSA Certificates
This property has 1 FENSA certificate(s) on record, indicating window/door installations by FENSA-approved installers.
FENSA Certificate #17358070 Recent
Property Details
Street: 1 Radway Green Barns
Town: Radway Green
Postcode: CW1 5UJ
Installation Details
Items: 11 windows and 1 door
Certificate Issued: 12/07/2026
Work Completed: 25/06/2026
This certificate data was retrieved from FENSA's database
What is FENSA? FENSA (Fenestration Self-Assessment Scheme) is a government-authorised scheme that monitors building regulation compliance for replacement windows and doors. Certificates indicate that work was completed by FENSA-approved installers.
Price history
| Event | Date | Price | % change |
|---|---|---|---|
| Listed for sale | — | £500,000 | +66.7% |
| Sold | 27/08/2015 (11 years ago) | £300,000 | — |
Source: HM Land Registry Price Paid Data. Crown copyright.
Sold Comparables
Sold comparables data is not available for this property.
Capital growth trend
Land Registry outcode average: last 12 months vs 5y and 10y ago (from sold prices).
House Price Index (HM Land Registry — official index, not sold-price averages): Cheshire East. Series: All dwelling types. As of July 2026.
Rental Range
Estimated market rent for Cheshire East. Low = conservative, Realistic = average, Optimistic = best case.
Based on Local Authority from postcode lookup → Cheshire East.
LHA (30th percentile) floor for South Cheshire: £992/mo (Apr 2025 – Mar 2026)
Location
Address
Radway Green Road
Nearby
Nearest stations, universities and amenities (distance from property).
| Type | Name | Distance |
|---|---|---|
| Bus stop | Radway Green, Butterton Lane / White Moss | 0.1 miles |
| Shop | Spar | 0.5 miles |
| Shop | Biddle Barbers | 1.0 miles |
| Train station | Alsager | 1.6 miles |
| University | University of Buckingham Crewe Campus | 3.6 miles |
| Train station | Kidsgrove | 3.8 miles |
| Hospital | Haywood Hospital Walk-in Centre | 6.4 miles |
| University | Keele University | 6.5 miles |
| Hospital | Royal Stoke University Hospital | 7.7 miles |
Street-level crime
| Category | Count |
|---|---|
| Violence and sexual offences | 5 |
| Criminal damage and arson | 2 |
| Burglary | 1 |
| Other theft | 1 |
| Total incidents | 9 |
Within 1 mile during Aug 2026. Source: data.police.uk (England & Wales).
Schools nearby
Nearest open schools with Ofsted ratings (England). Closed schools are not shown. Data from Get Information about Schools and Ofsted.
| Name | Type | Distance | Ofsted |
|---|---|---|---|
| Cranberry Academy | Primary | 0.7 miles | Good — 23 Jun 2022 |
| Alsager School | Secondary | 1.1 miles | Good — 8 Mar 2023 |
| St Gabriel's Catholic Primary School | Primary | 1.2 miles | Outstanding — 17 Jul 2024 |
| Pikemere School | Primary | 1.4 miles | Good — 6 Jul 2015 |
| Alsager Highfields Community Primary School | Primary | 1.5 miles | Good — 16 May 2023 |
Rental Comparables
Rental comparables data is not available for this property.
Rent-driven metrics
Based on Area rent estimate.
- Rent ratio — Monthly rent ÷ purchase price (1% rule). 1%+ = strong, 0.8–1% = okay, <0.8% = weak for cashflow.
- Max investor price — Rent ÷ 0.8%; the price at which rent would be 0.8% of price (Stoke-style target).
- Target investor price — Rent ÷ 1%; the price at which rent would be 1% of price (strong cashflow band).
- Gross yield — Annual rent as % of purchase price (no costs).