8 FROME ROAD
FROME, RODE, SOMERSET BA11 6QG
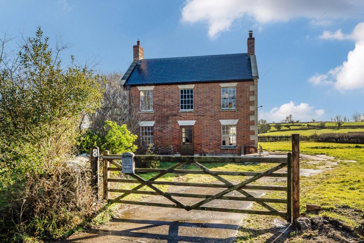
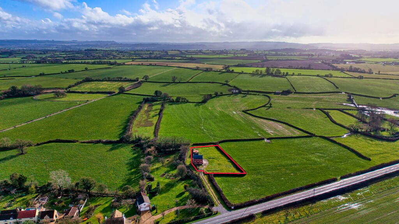
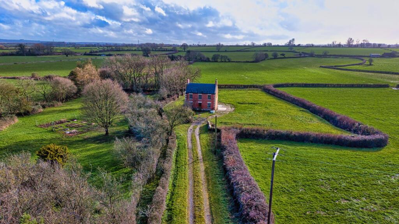
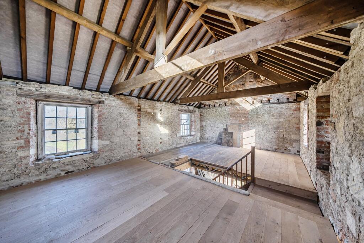
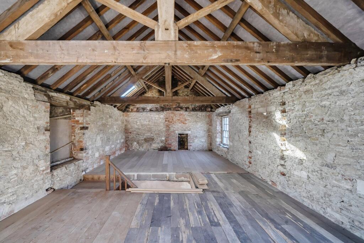
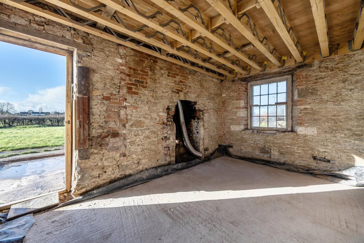
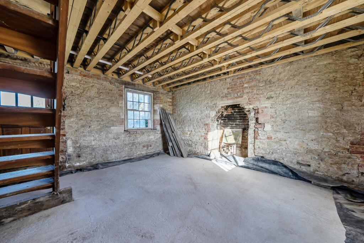
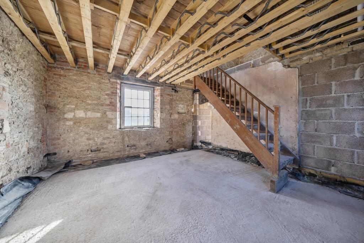
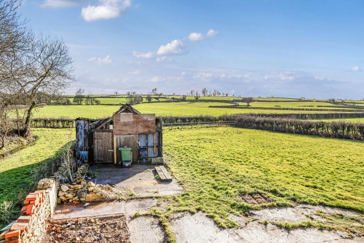
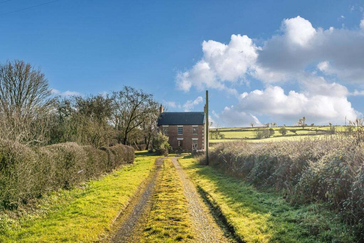
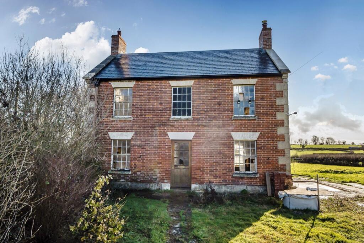
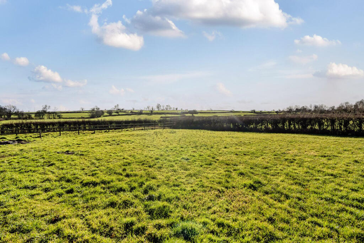
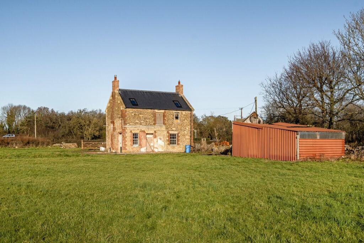
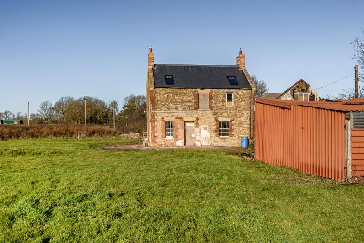
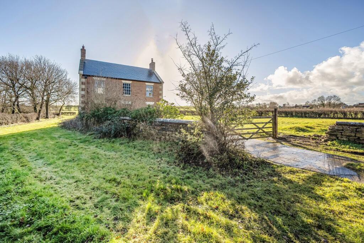
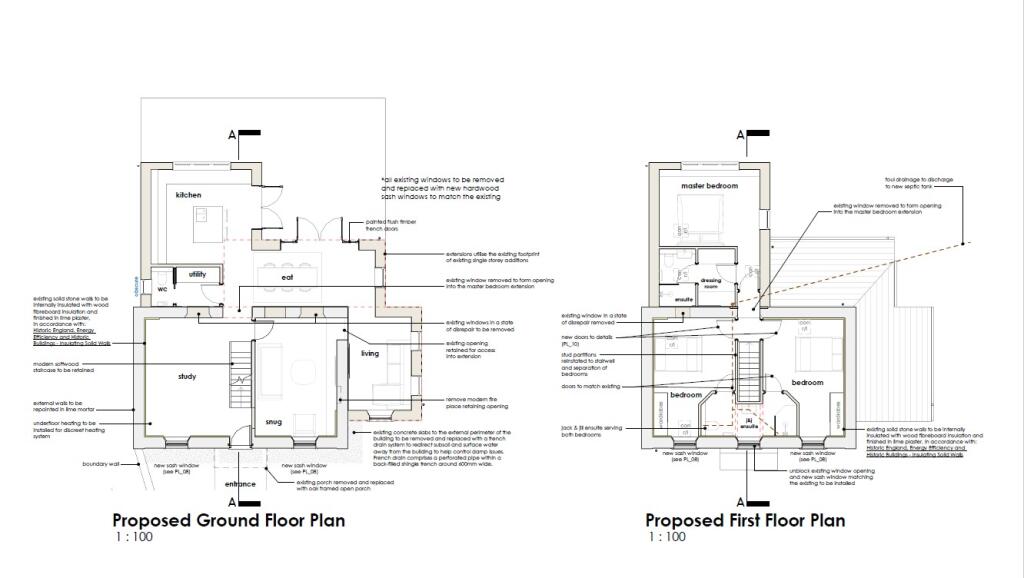
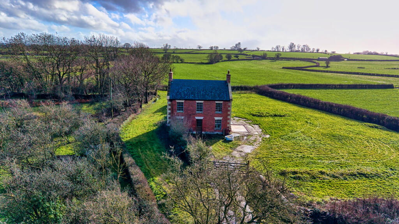
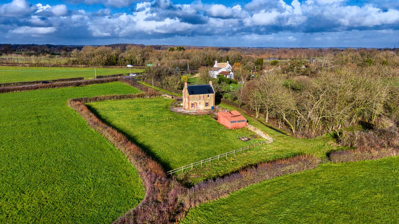
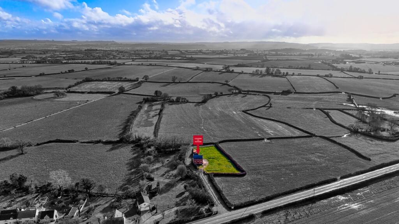
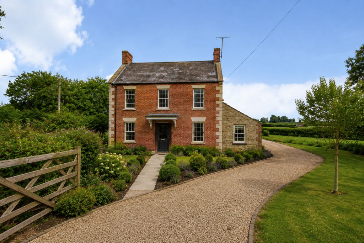
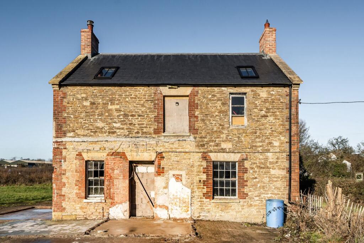
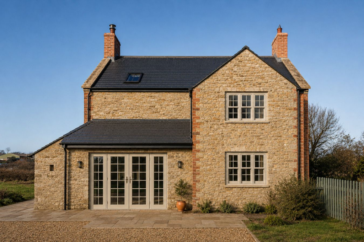
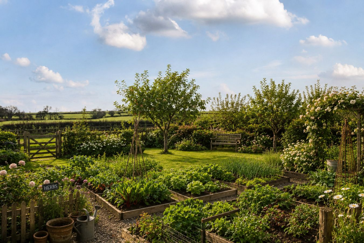
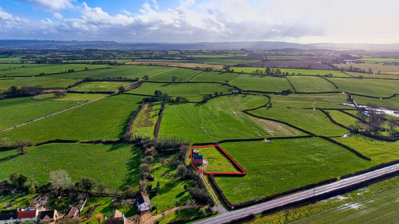
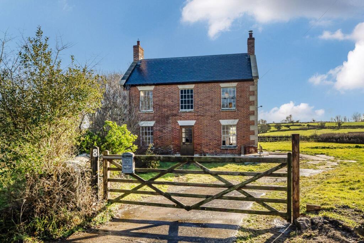
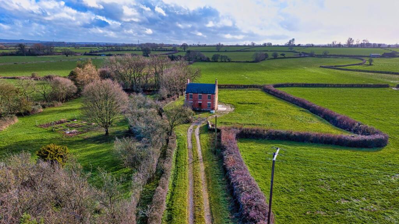
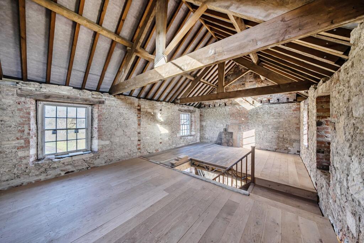
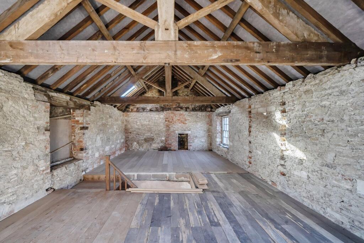
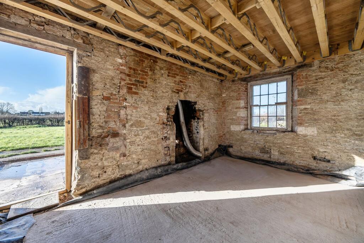
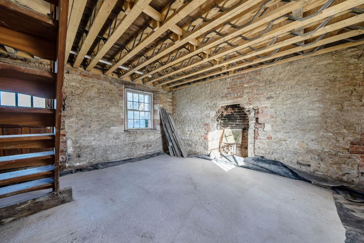
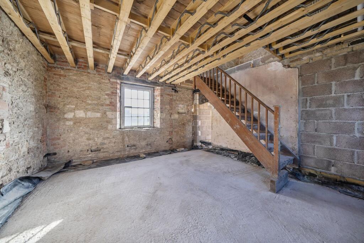
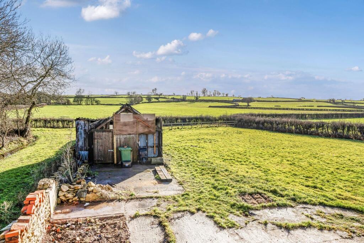
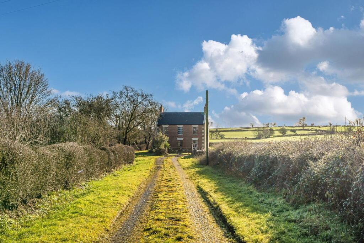
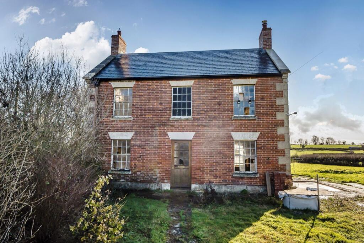
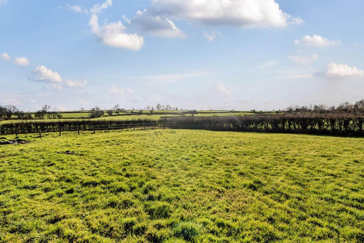
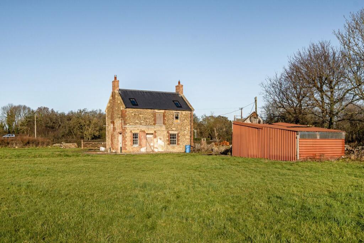
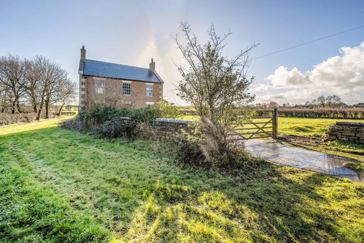
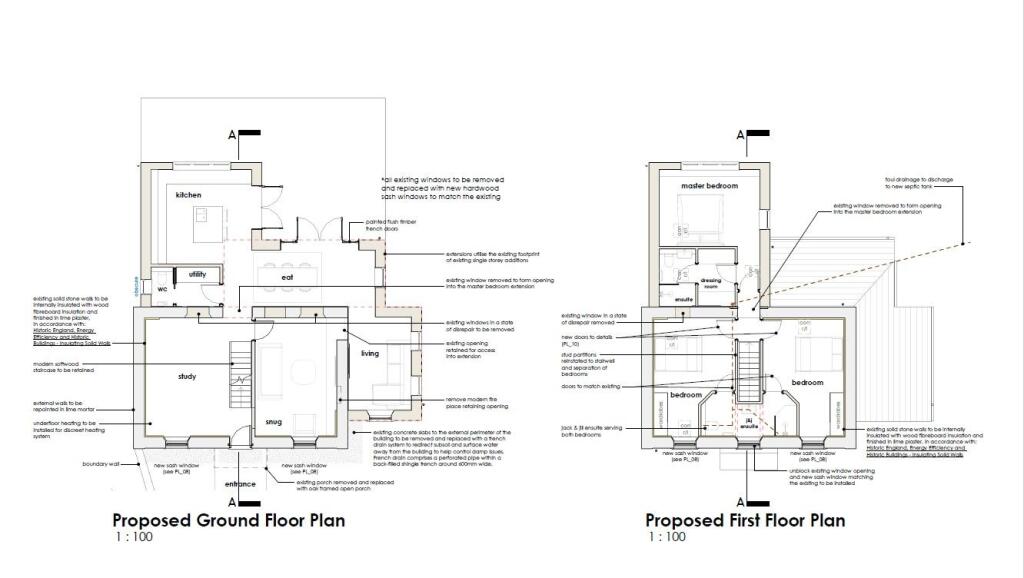
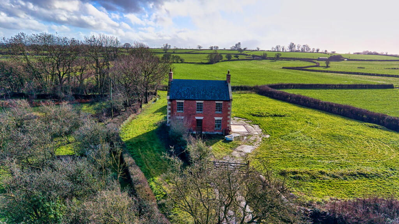
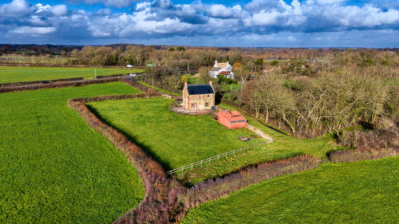
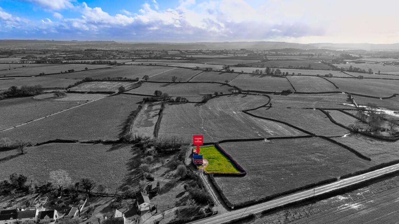
Photo 1 Photo 2 Photo 3 Photo 4 Photo 5 Photo 6 Photo 7 Photo 8 Photo 9 Photo 10 Photo 11 Photo 12 Photo 13 Photo 14 Photo 15 Photo 16 Photo 17 Photo 18 Photo 19 Photo 20 Photo 21 Photo 22 Photo 23 Photo 24 Photo 25 Photo 26 Photo 27 Photo 28 Photo 29 Photo 30 Photo 31 Photo 32 Photo 33 Photo 34 Photo 35 Photo 36 Photo 37 Photo 38 Photo 39 Photo 40 Photo 41
/ 41
Property details
Tenure
FREEHOLD
Council tax band
D
Last sold
£400,000 Nov 2023
Local average
£1,108,299 (-59.8%)
Deprivation
Decile 8 (23,638 of 33,755)
Street crime
0 incidents within 1 mile (Aug 2026)
Key features
- Charming Grade II listed house
- Council Tax Band D and Freehold
- Full Planning Permission Approved
- Over Half An Acre
- Fantastic Location Between Frome & Bath
- Great Views
Additional details
- Water
- Mains supply
- Sewerage
- Private supply
- Garden
- Yes
Description
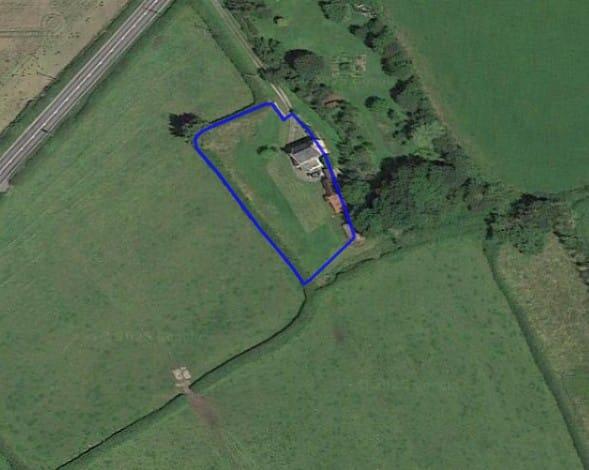
8 Frome Road is a charming Grade II listed house set in over half an acre of grounds that now has full planning permission approved to create a stunning three bedroom family size house with a separate garden annex. Planning reference: 2024/1979/HSE
Currently a shell, our vendor has carried out extensive works over the last two years to include a new slate roof, new chimneys and new floors.
The proposed accommodation on the ground floor includes a large study, a snug, an impressive open planned kitchen/dining/living space with two sets of doors spilling onto the gardens and a utility with w.c.
The proposed accommodation for the first floor includes Three bedrooms. The master is a well proportioned and double aspect room with an en-suite, a dressing room and fabulous views over the gardens and the open fields beyond. The two further bedrooms are a good size and share a 'Jack & Jill' style en suite.
Outside
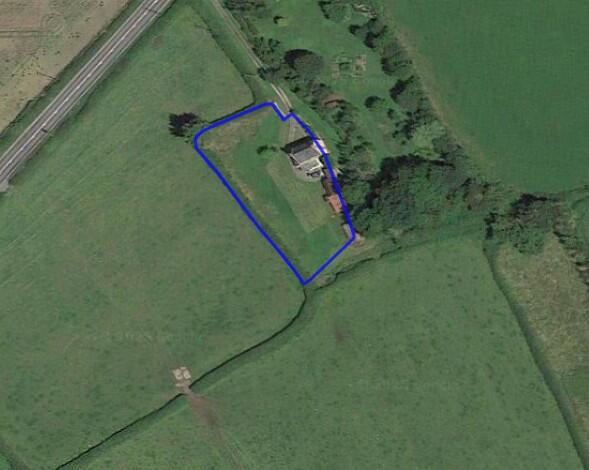
The majority of the garden sits to the side, front and rear of the house and is enclosed by mature hedges and currently laid mainly to lawn with some mature trees. It provides a wonderful back drop to the house and even if the footprint was extended there is still ample space to enjoy.
As part of the planning approved, there is a garden office with annex attached.
Agents note
Once the extension the planning has approved is completed and the house and grounds are renovated, we would anticipate an end value of £850,000 - £950,000, depending on the spec of finish, as of March 2026.
Services
We are informed by our vendor that mains water and private drainage are connected, our vendor has indicated that the drainage may need to be replaced. The heating system used to run off oil. Potential purchasers must rely on their own enquiries with regards to the location of any services and making any connection into them.
Listed by
Frome
Cooper & Tanner
Reference: 171289481
Flood risk
Zone: 1
Risk: Low
Job (default Low)
Registered land (INSPIRE)
This location is outside the imported HM Land Registry INSPIRE registered freehold polygons.
Source: HM Land Registry INSPIRE Index Polygons.
Floorplans
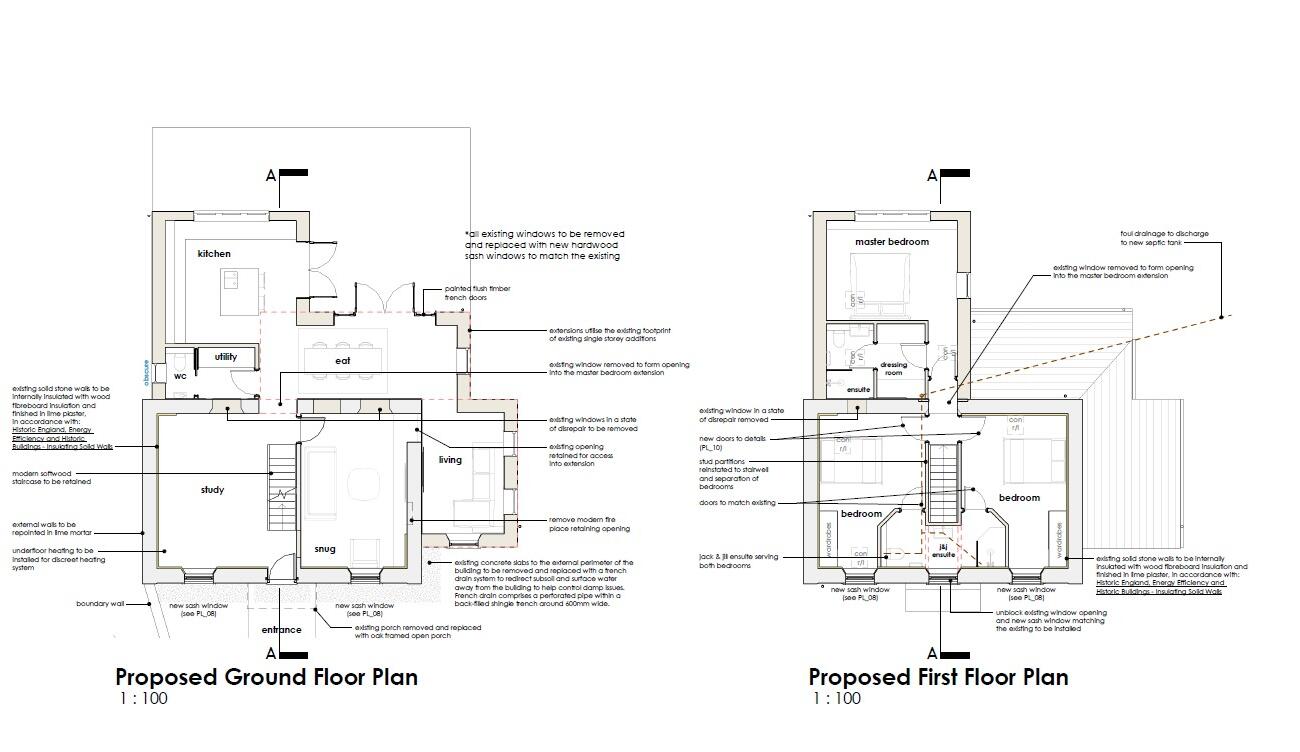
Floorplan 1
Floorplan 2
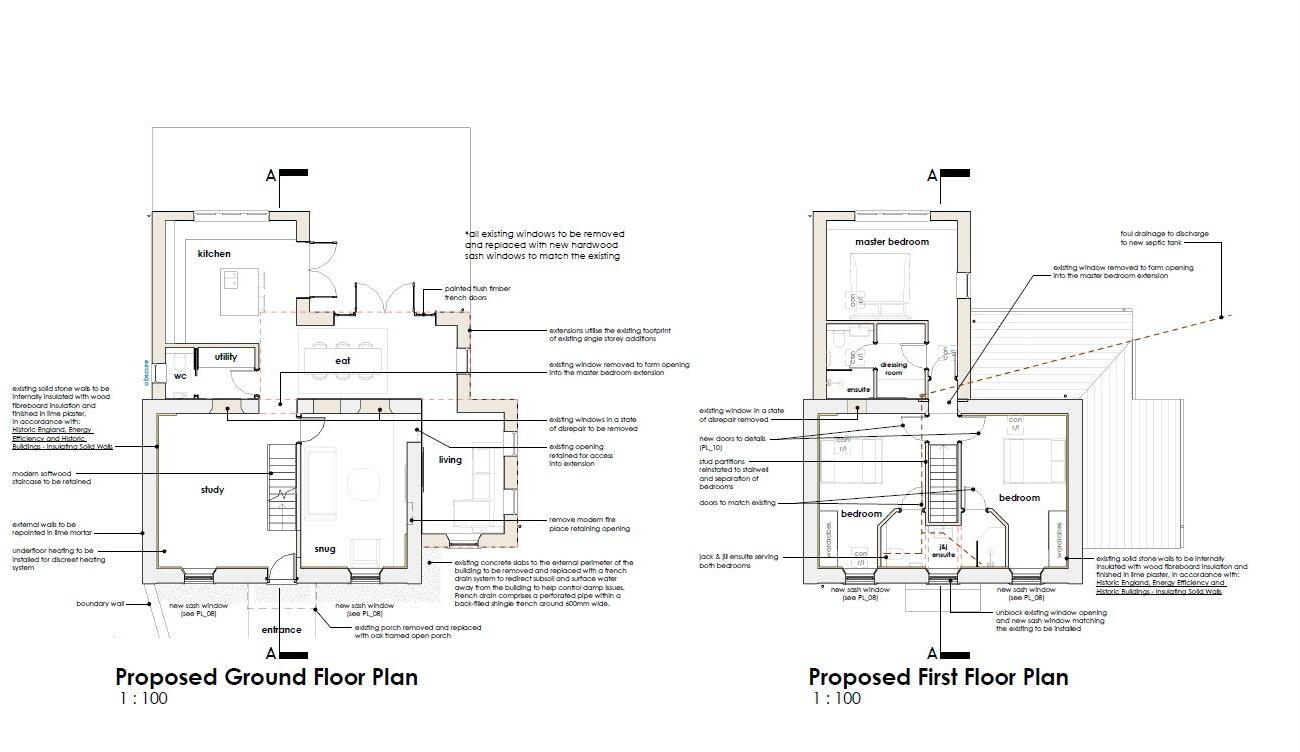
Floorplan 1
Floorplan 2
Price history
| Event | Date | Price | % change |
|---|---|---|---|
| Listed for sale | — | £445,000 | +11.3% |
| Sold | 22/11/2023 (2 years ago) | £400,000 | — |
Source: HM Land Registry Price Paid Data. Crown copyright.
Sold Comparables
Sold comparables data is not available for this property.
Capital growth trend
Land Registry outcode average: last 12 months vs 5y and 10y ago (from sold prices).
House Price Index (HM Land Registry — official index, not sold-price averages): South West. Series: All dwelling types. As of July 2026.
Rental Range
Estimated market rent for South West. Low = conservative, Realistic = average, Optimistic = best case.
Based on Region from postcode lookup → South West.
LHA (30th percentile) floor for West Wiltshire: £898/mo (Apr 2025 – Mar 2026)
Location
Nearby
Nearest stations, universities and amenities (distance from property).
| Type | Name | Distance |
|---|---|---|
| Bus stop | Bradford Road | 0.1 miles |
| Shop | Rode General Store & Cafe | 0.6 miles |
| Shop | Coffee At The Green | 2.3 miles |
| Train station | Westbury | 3.2 miles |
| Train station | Trowbridge | 3.4 miles |
| Hospital | Dorothy House Hospice Care | 4.3 miles |
| Hospital | BMI Bath Clinic | 6.2 miles |
| University | University of Bath | 6.9 miles |
| University | University of Bath Campus | 6.9 miles |
Street-level crime
| Category | Count |
|---|---|
| Total incidents | 0 |
Within 1 mile during Aug 2026. Source: data.police.uk (England & Wales).
Schools nearby
Nearest open schools with Ofsted ratings (England). Closed schools are not shown. Data from Get Information about Schools and Ofsted.
| Name | Type | Distance | Ofsted |
|---|---|---|---|
| Rode Methodist VC First School | Primary | 0.7 miles | Good — 11 Oct 2017 |
| Beckington Church of England First School | Primary | 1.6 miles | Outstanding — 1 Oct 2014 |
| Southwick Church of England Primary School | Primary | 1.7 miles | Good — 23 Jan 2017 |
| Springmead Preparatory School | Other | 1.7 miles | — (No rating) |
| LUMIAR STOWFORD SCHOOL | Other | 2.3 miles | Inadequate — 2 Feb 2020 |
Rental Comparables
Rental listings exist nearby, but none matched the 3-bedroom count for this property.
Rent-driven metrics
Based on Area rent estimate.
- Rent ratio — Monthly rent ÷ purchase price (1% rule). 1%+ = strong, 0.8–1% = okay, <0.8% = weak for cashflow.
- Max investor price — Rent ÷ 0.8%; the price at which rent would be 0.8% of price (Stoke-style target).
- Target investor price — Rent ÷ 1%; the price at which rent would be 1% of price (strong cashflow band).
- Gross yield — Annual rent as % of purchase price (no costs).