99 FALKLAND ROAD
EVESHAM, WORCESTERSHIRE WR11 1YS
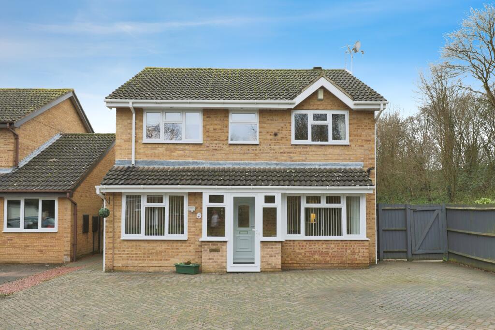
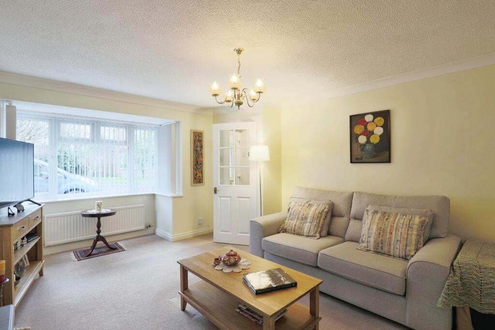
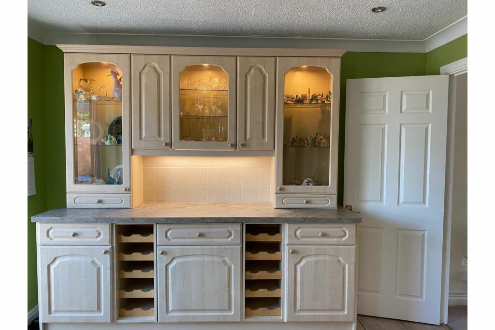
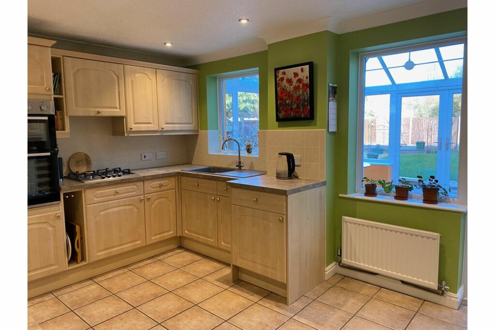
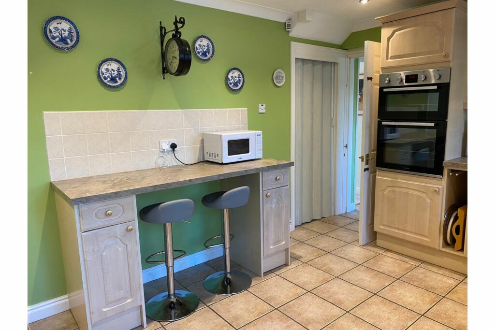
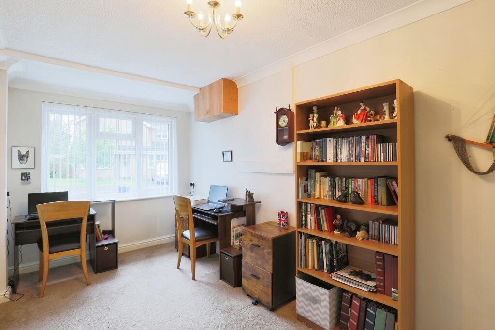
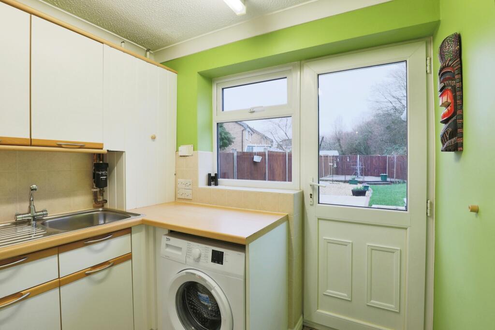
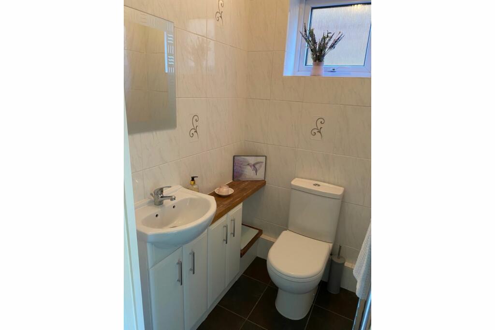
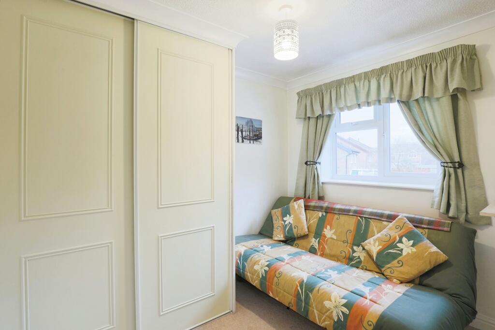
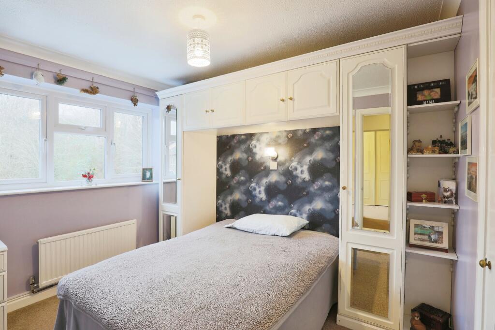
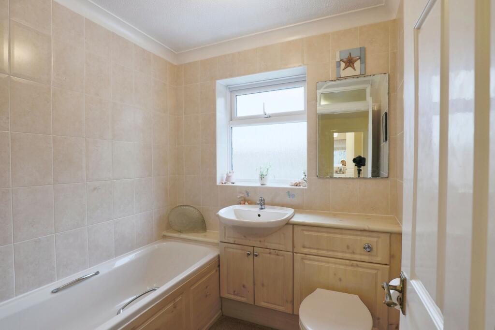
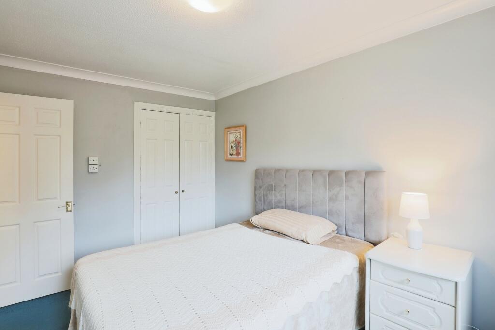
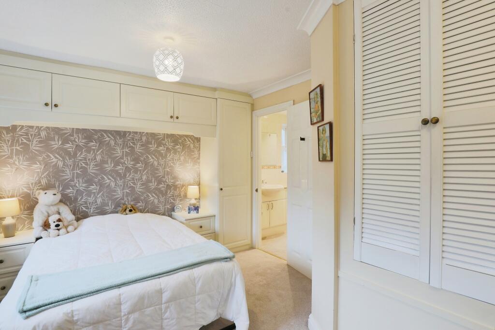
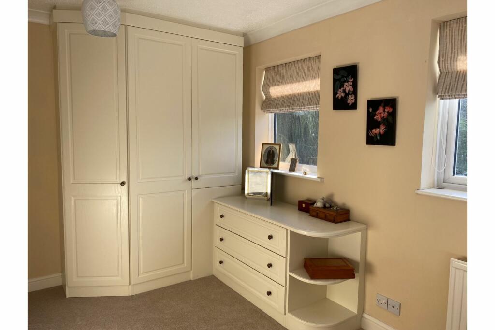
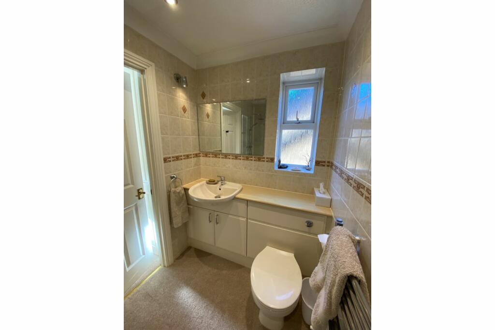
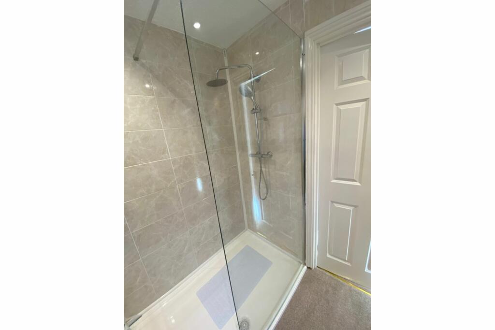
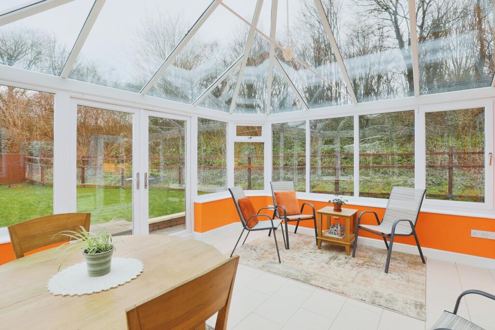
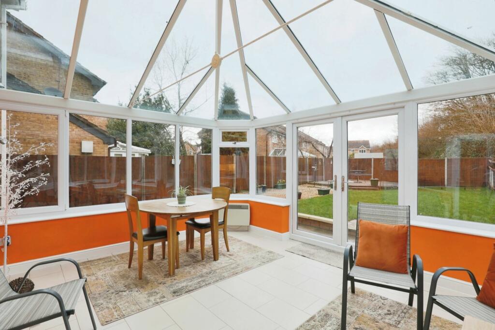
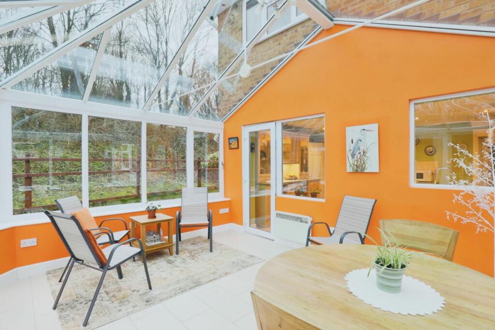
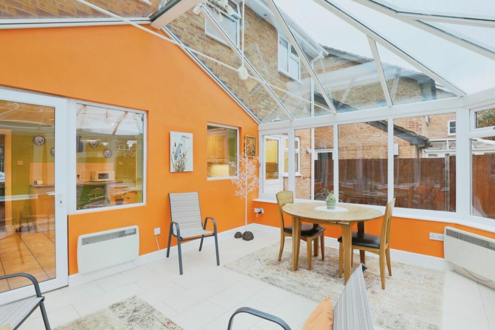
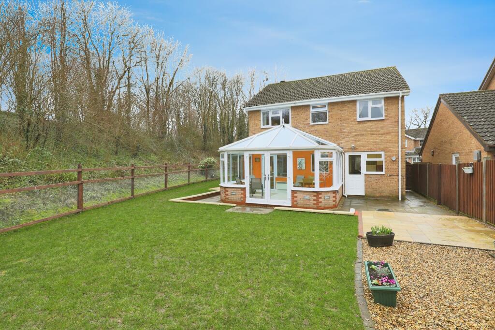
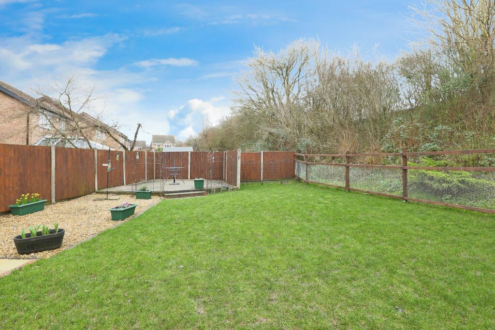
Photo 1 Photo 2 Photo 3 Photo 4 Photo 5 Photo 6 Photo 7 Photo 8 Photo 9 Photo 10 Photo 11 Photo 12 Photo 13 Photo 14 Photo 15 Photo 16 Photo 17 Photo 18 Photo 19 Photo 20 Photo 21 Photo 22
/ 22
Property details
Tenure
FREEHOLD
Floor area
110 m²
Council tax band
D
Last sold
£412,000 Jul 2024
Local average
£501,425 (-18.2%)
Deprivation
Decile 10 (30,443 of 33,755)
Street crime
86 incidents within 1 mile (May 2026)
Key features
- Sought After Location
- Spacious
- Well Presented
- Off Street Parking
- Four Bedrooms
- En-Suite
- Garden Room
- Utility Room
- Downstairs WC
- Upstairs Full Main Bathroom
Additional details
- Heating
- Gas central
- Parking
- Driveway
- Garden
- Private garden
Description
This stunning four-bedroom detached property located at the end of Falkland Road in Evesham offers the epitome of comfortable and spacious family living. There have been many recent upgrades including new combi-boiler, new electric circuit board, re-turfing of lawn and new patio to name some.
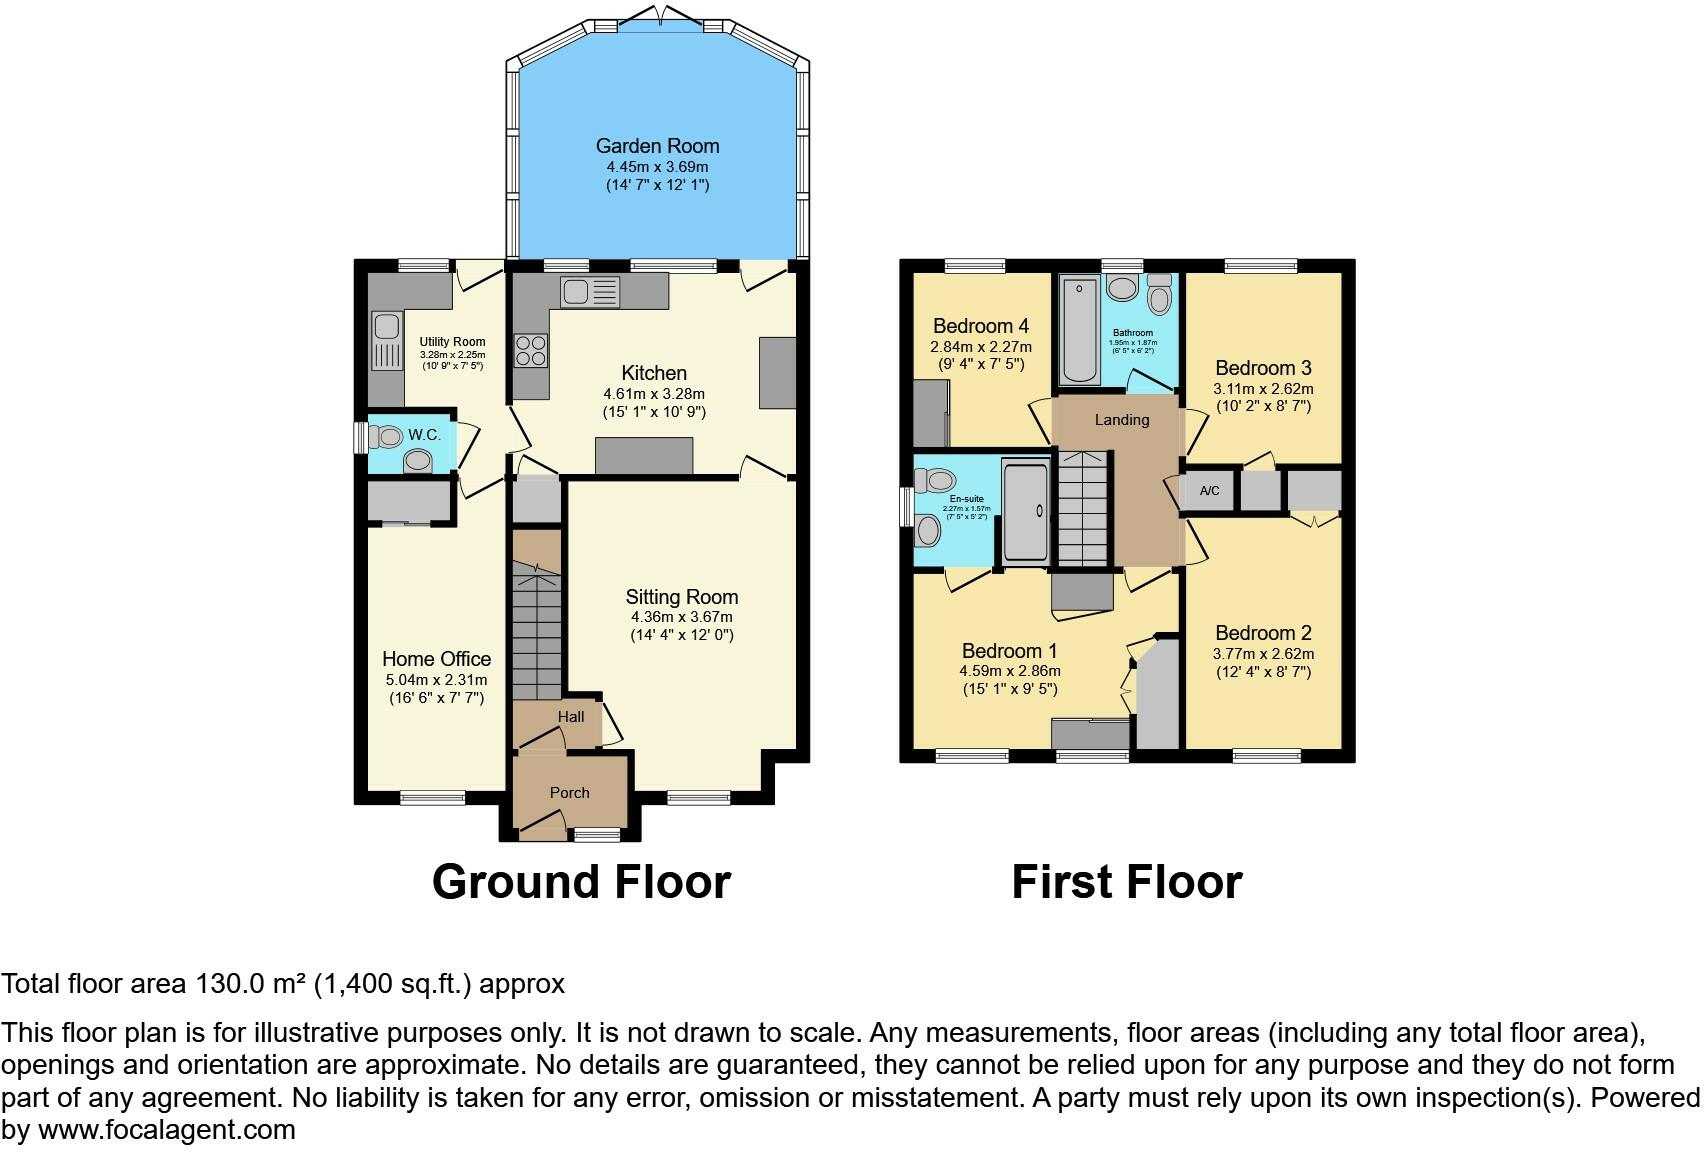
Upon entering, you are greeted by a sense of warmth and style, with a separate lounge that invites you to relax and unwind. Adjacent to the kitchen is an additional room perfect for a dining room or use as an office or library, depending on your needs.
The well-appointed kitchen is a chef's delight, boasting modern appliances and ample counter space for meal preparation. As well as plenty of cupboards, there is an under-the stair pantry.
For added convenience, there is a utility room adjacent to the kitchen providing additional storage and laundry facilities. There is additional half bath next to the utility room. The back door gives easy access to the back garden.
One of the highlights of this home is the delightful conservatory garden room, offering a tranquil space to enjoy the beauty of the outdoors year-round. There is privacy with wooded area along one side and no overlooking houses. There are two patios as well as a stoned area great for flower planters.
Heading upstairs, you will find a full bath/shower and four generously sized bedrooms, providing plenty of space for the whole family to spread out and unwind. The master bedroom features its own en-suite bathroom, providing a private retreat.
Storage will never be an issue with this property, as there are plenty of closets and storage spaces throughout the home.
Outside, the property boasts off-road parking for several cars, ensuring convenience and peace of mind for residents and visitors alike.
Overall, this property on Falkland Road presents a wonderful opportunity to enjoy modern, comfortable living in a desirable location.
Disclaimer for virtual viewingsSome or all information pertaining to this property may have been provided solely by the vendor, and although we always make every effort to verify the information provided to us, we strongly advise you to make further enquiries before continuing.
If you book a viewing or make an offer on a property that has had its valuation conducted virtually, you are doing so under the knowledge that this information may have been provided solely by the vendor, and that we may not have been able to access the premises to confirm the information or test any equipment. We therefore strongly advise you to make further enquiries before completing your purchase of the property to ensure you are happy with all the information provided.
Listed by
covering Worcester
Purplebricks
Reference: 145077722
EPC Rating & Upgrade Cost
Fetching EPC data… Refresh this page in a moment.
Flood risk
Zone: 1
Risk: Low
Job (default Low)
Floorplans
Floorplan 1
EPC Graphs

epc
FENSA Certificates
This property has 1 FENSA certificate(s) on record, indicating window/door installations by FENSA-approved installers.
FENSA Certificate #9788299
Property Details
Street: 99 Falkland Road
Town: EVESHAM
Postcode: WR11 1YS
Installation Details
Items: 14 windows and 1 door
Certificate Issued: 16/09/2013
Work Completed: 26/08/2013
This certificate data was retrieved from FENSA's database
What is FENSA? FENSA (Fenestration Self-Assessment Scheme) is a government-authorised scheme that monitors building regulation compliance for replacement windows and doors. Certificates indicate that work was completed by FENSA-approved installers.
Price history
| Event | Date | Price | % change |
|---|---|---|---|
| Sold | 11/07/2024 (2 years ago) | £412,000 | — |
Source: HM Land Registry Price Paid Data. Crown copyright.
Sold Comparables
Same street and nearby sales within 0.25 miles (last 5 years). Data from Land Registry Price Paid.
| Address | Price | Date | Type |
|---|---|---|---|
| 72 WOOD END, EVESHAM, WYCHAVON, WORCESTERSHIRE, WR11 1XL | £280,000 | 19/06/2023 | Detached |
| 10 YEW TREE CLOSE, EVESHAM, WYCHAVON, WORCESTERSHIRE, WR11 1YR | £283,000 | 01/06/2023 | Detached |
| 19 FOXGLOVE CLOSE, EVESHAM, WYCHAVON, WORCESTERSHIRE, WR11 1YU | £328,650 | 06/03/2023 | Detached |
| 14 ASPEN CLOSE, EVESHAM, WYCHAVON, WORCESTERSHIRE, WR11 1YY | £340,000 | 02/12/2022 | Detached |
| 11 FALKLAND ROAD, EVESHAM, WYCHAVON, WORCESTERSHIRE, WR11 1XS | £300,000 | 18/11/2022 | Detached |
| 1 LARCH ROAD, EVESHAM, WYCHAVON, WORCESTERSHIRE, WR11 1UY | £240,000 | 09/11/2022 | Detached |
| 4 CYPRESS CLOSE, EVESHAM, WYCHAVON, WORCESTERSHIRE, WR11 1YX | £295,000 | 16/09/2022 | Detached |
| 10 ASPEN CLOSE, EVESHAM, WYCHAVON, WORCESTERSHIRE, WR11 1YY | £335,000 | 01/07/2022 | Detached |
| 76 FALKLAND ROAD, EVESHAM, WYCHAVON, WORCESTERSHIRE, WR11 1XE | £300,000 | 17/06/2022 | Detached |
| Same street 89 FALKLAND ROAD, EVESHAM, WYCHAVON, WORCESTERSHIRE, WR11 1YS | £270,000 | 21/03/2022 | Detached |
| 15 ASPEN CLOSE, EVESHAM, WYCHAVON, WORCESTERSHIRE, WR11 1YY | £265,000 | 10/02/2022 | Detached |
| 35 FALKLAND ROAD, EVESHAM, WYCHAVON, WORCESTERSHIRE, WR11 1XS | £327,500 | 26/08/2021 | Detached |
| 42 FOXGLOVE CLOSE, EVESHAM, WYCHAVON, WORCESTERSHIRE, WR11 1YU | £305,000 | 12/08/2021 | Detached |
| 17 WOODLAND PIECE, EVESHAM, WYCHAVON, WORCESTERSHIRE, WR11 1BJ | £335,000 | 30/07/2021 | Detached |
Street average: £270,000 (1 sale)
Area average: £302,627 (13 sales)
Capital growth trend
Land Registry outcode average: last 12 months vs 5y and 10y ago (from sold prices).
House Price Index (HM Land Registry — official index, not sold-price averages): Wychavon. Series: Detached. As of April 2026.
Rental Range
Estimated market rent for Wychavon. Low = conservative, Realistic = average, Optimistic = best case.
Based on Local Authority from postcode lookup → Wychavon.
LHA (30th percentile) floor for Worcester South: £1,147/mo (Apr 2025 – Mar 2026)
Location
Nearby
Nearest stations, universities and amenities (distance from property).
| Type | Name | Distance |
|---|---|---|
| Shop | Halfords Autocentre | 0.2 miles |
| Shop | Carphone Warehouse | 0.3 miles |
| Bus stop | Oak Tree Close | 0.3 miles |
| Hospital | Evesham Community Hospital | 0.8 miles |
| Train station | Evesham | 1.5 miles |
| Train station | Unknown | 2.5 miles |
| Hospital | Pershore Hospital | 6.6 miles |
Street-level crime
| Category | Count |
|---|---|
| Violence and sexual offences | 41 |
| Criminal damage and arson | 10 |
| Other theft | 7 |
| Burglary | 6 |
| Public order | 6 |
| Bicycle theft | 3 |
| Drugs | 3 |
| Other crime | 3 |
| Robbery | 2 |
| Shoplifting | 2 |
| Vehicle crime | 2 |
| Possession of weapons | 1 |
| Total incidents | 86 |
Within 1 mile during May 2026. Source: data.police.uk (England & Wales).
Schools nearby
Nearest open schools with Ofsted ratings (England). Closed schools are not shown. Data from Get Information about Schools and Ofsted.
| Name | Type | Distance | Ofsted |
|---|---|---|---|
| St Richard's CofE First School | Primary | 0.4 miles | Good — 19 Mar 2013 |
| Vale of Evesham School | Other | 0.4 miles | Good — 28 Nov 2023 |
| The De Montfort School | Secondary | 0.5 miles | Good — 15 Nov 2023 |
| Evesham Nursery School | Nursery | 0.5 miles | Good — 24 Feb 2019 |
| Bengeworth CE Academy | Primary | 1.0 miles | Good — 25 Feb 2024 |
Rental Comparables
Rental listings exist nearby, but none matched the 4-bedroom count for this property.
Rent-driven metrics
Based on Area rent estimate.
- Rent ratio — Monthly rent ÷ purchase price (1% rule). 1%+ = strong, 0.8–1% = okay, <0.8% = weak for cashflow.
- Max investor price — Rent ÷ 0.8%; the price at which rent would be 0.8% of price (Stoke-style target).
- Target investor price — Rent ÷ 1%; the price at which rent would be 1% of price (strong cashflow band).
- Gross yield — Annual rent as % of purchase price (no costs).