1 EMERSON GARDENS
HARROW, GREATER LONDON HA3 9TY
£900,000
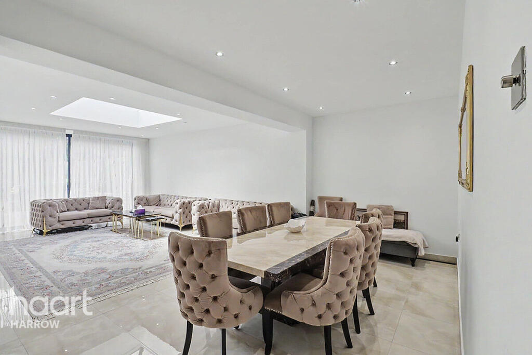
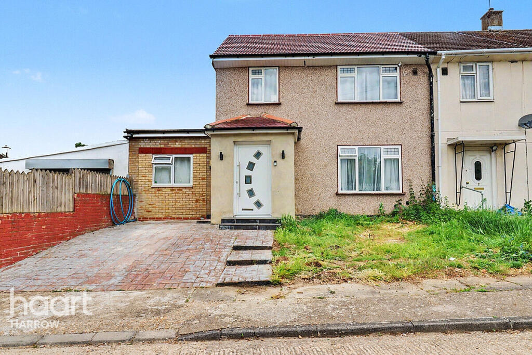
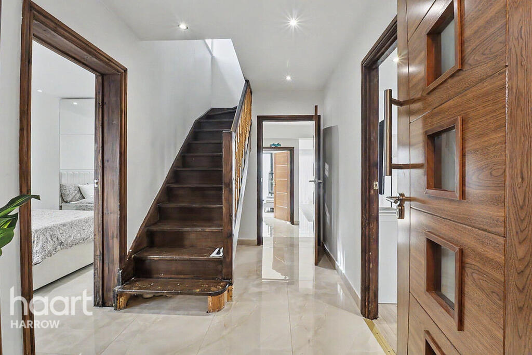

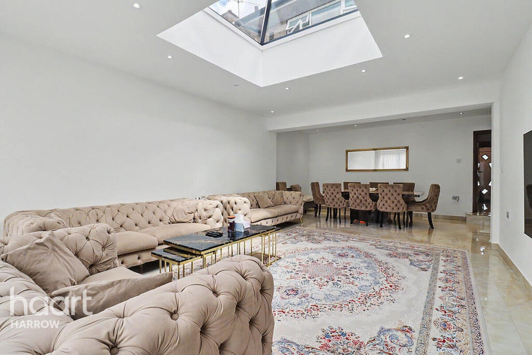
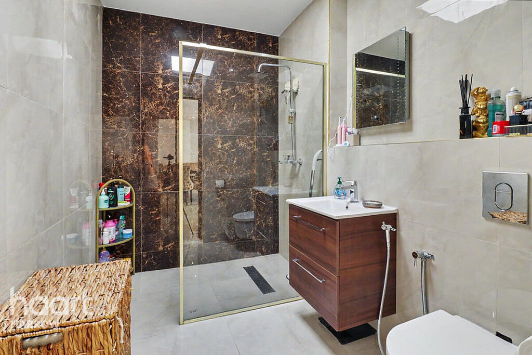
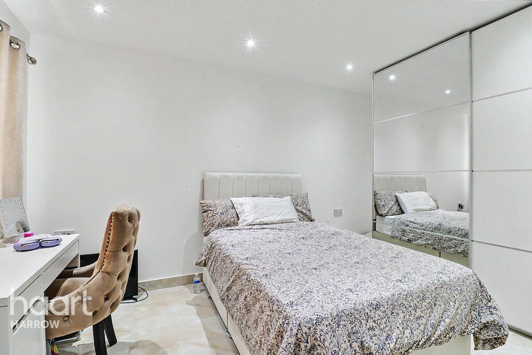
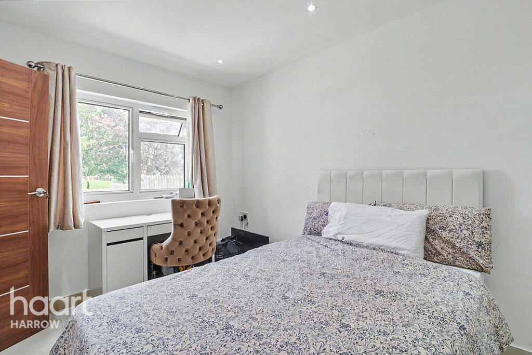
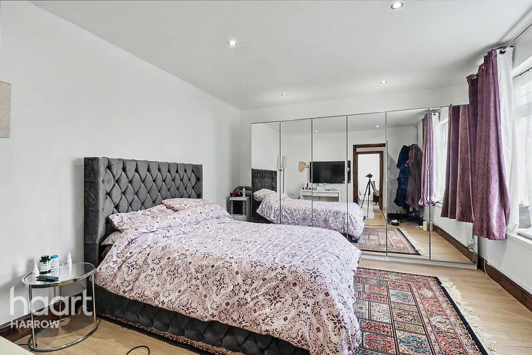
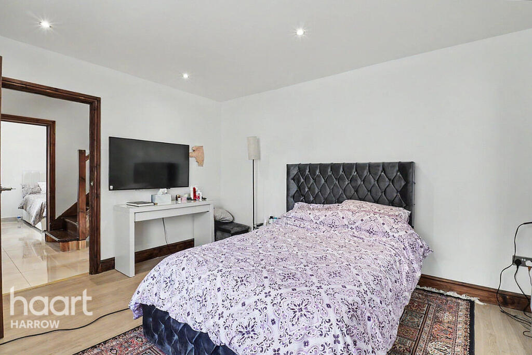
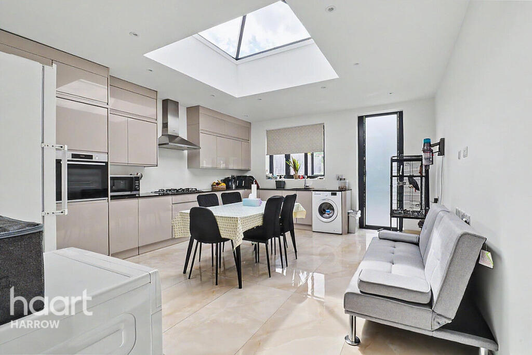

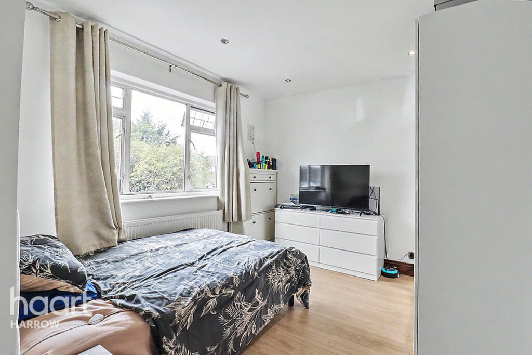
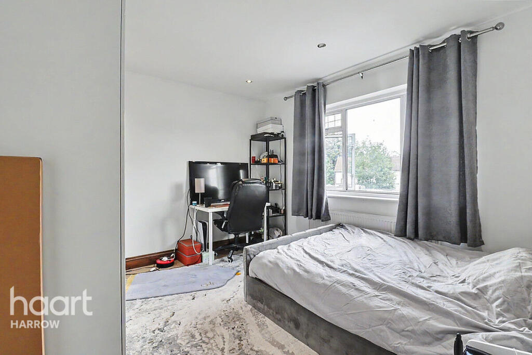
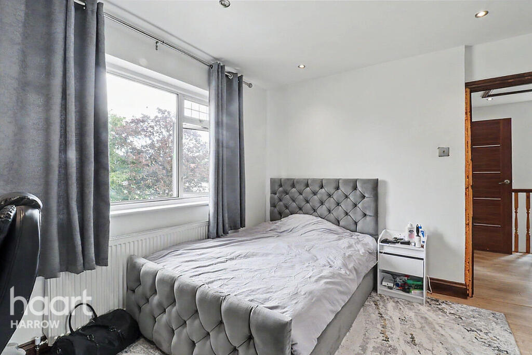
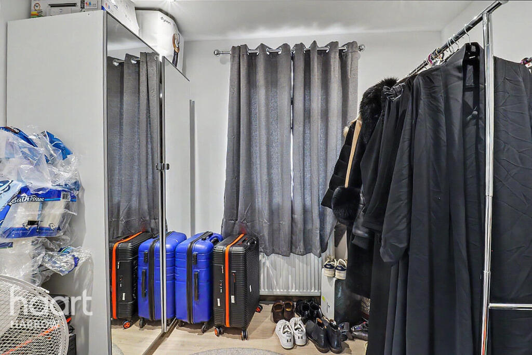
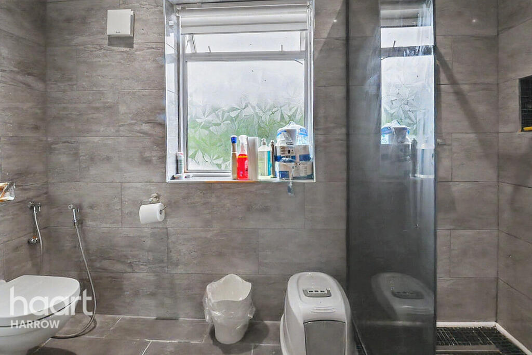
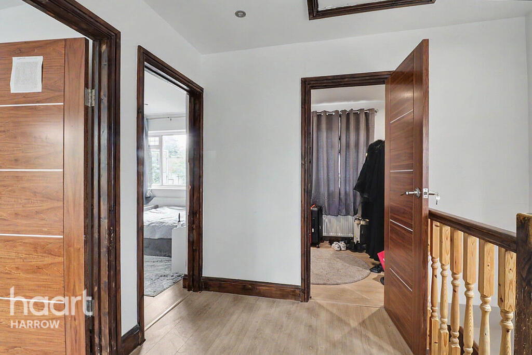
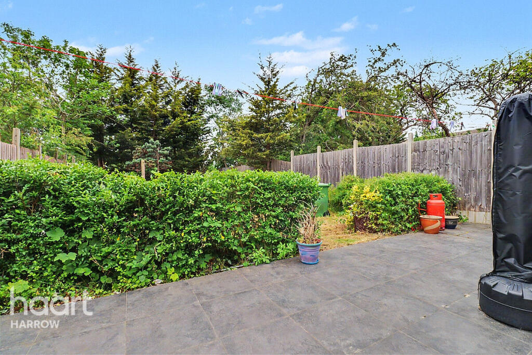
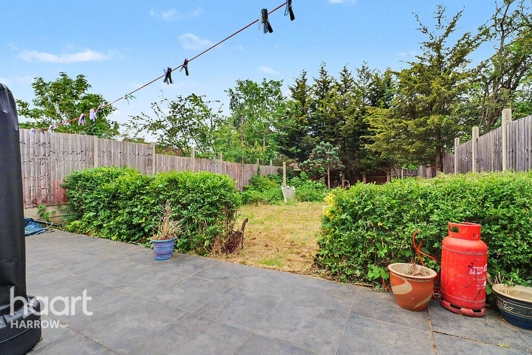
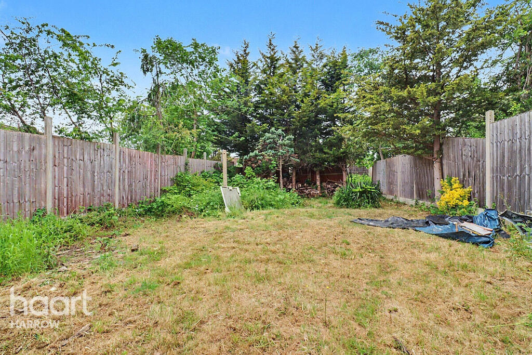
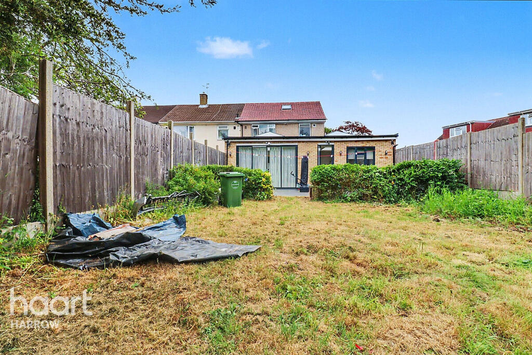
Photo 1 Photo 2 Photo 3 Photo 4 Photo 5 Photo 6 Photo 7 Photo 8 Photo 9 Photo 10 Photo 11 Photo 12 Photo 13 Photo 14 Photo 15 Photo 16 Photo 17 Photo 18 Photo 19 Photo 20 Photo 21 Photo 22
/ 22
Property details
Tenure
FREEHOLD
Floor area
157 m²
Council tax band
C
EPC rating
C
Year built
England and Wales: 1950-1966
Last sold
£505,000 Nov 2020
Price per m²
£5,732/m²
Local average
£549,932 (+63.7%)
Deprivation
Decile 4 (10,549 of 33,755)
Street crime
236 incidents within 1 mile (Aug 2026)
Key features
- Freehold
- Close to Local Amenities
- Well Maintained
- Quiet and peaceful road
- Immaculate Condition
- Recently Refurbished
- Underfloor Heating
- Generous Garden
Additional details
- Parking
- Yes
- Garden
- Yes
Description
One of the standout features of this impressive residence is the substantial 6-metre rear extension, creating a bright and expansive living environment ideal for both everyday family life and entertaining guests. The extended layout provides generous reception and dining space, complemented by a contemporary fitted kitchen with ample storage and worktop space, making it the true heart of the home.
The property boasts five well-proportioned bedrooms, offering flexibility for larger families, guest accommodation, or those working from home. Each room has been thoughtfully designed to maximise natural light and comfort, while the recently refurbished interiors give the home a fresh, stylish, and modern feel throughout.
Externally, the property benefits from driveway parking for multiple vehicles, adding both convenience and practicality. The rear garden offers a private outdoor retreat, perfect for relaxing, entertaining, or enjoying family time during the warmer months.
Located within close proximity to highly regarded schools, local amenities, transport links, parks, and shopping facilities, this superb home combines peaceful suburban living with excellent connectivity. Homes of this calibre in such a desirable HA3 location rarely remain available for long.
Early viewing is highly recommended to fully appreciate everything this outstanding family home has to offer.
Listed by
Harrow
Spicerhaart
Reference: 88917195
EPC Rating & Upgrade Cost
Current rating: C
Potential rating: B
Inspection date: 06/12/2024
Expiry date: 05/12/2034
Current heating cost: £1,072/year
Potential heating cost: £918/year
Est. upgrade cost to C: £13,500
Recommendations
- 50 mm internal or external wall insulation (£4,000 - £14,000)
- Solar photovoltaic panels, 2.5 kWp (£3,500 - £5,500)
Flood risk
Zone: 1
Risk: Low
Job (default Low)
Registered land (INSPIRE)
This location falls inside an HM Land Registry INSPIRE registered freehold polygon.
Plot: ~24,215 m² (5.98 acres)
Source: HM Land Registry INSPIRE Index Polygons.
Floorplans
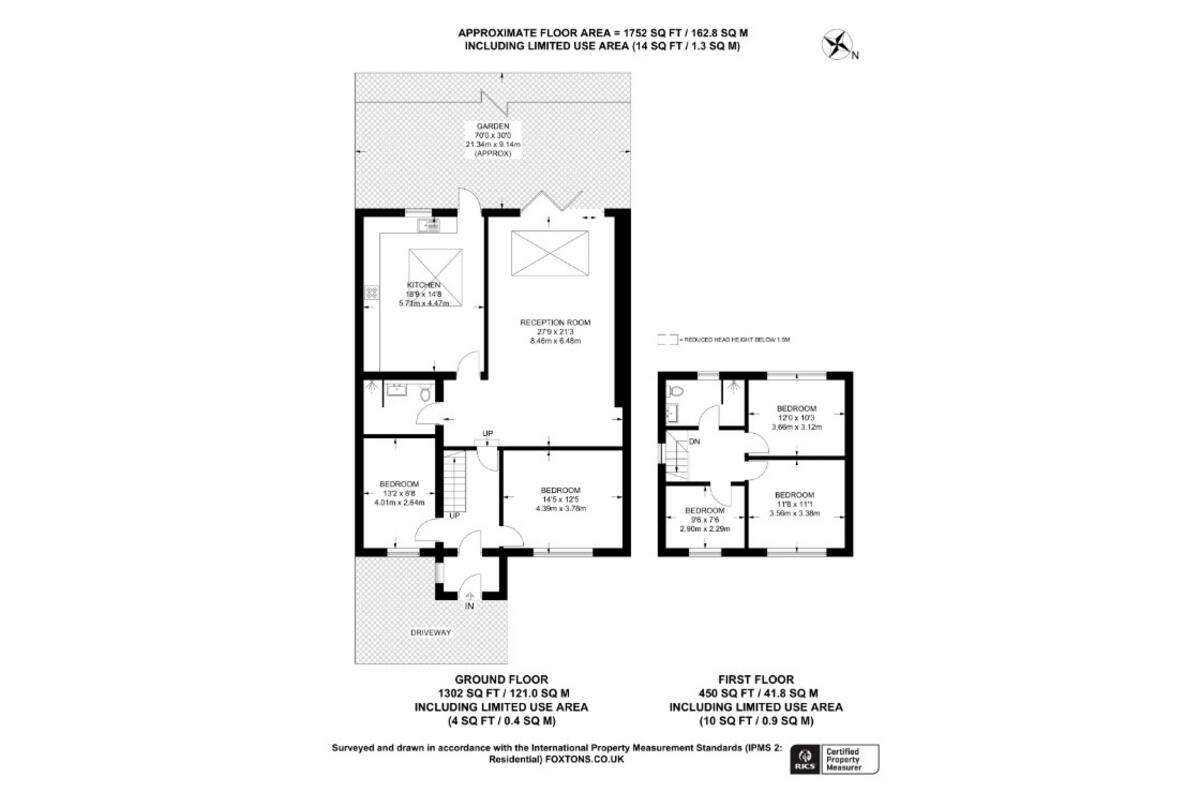
Floorplan 1
EPC Graphs
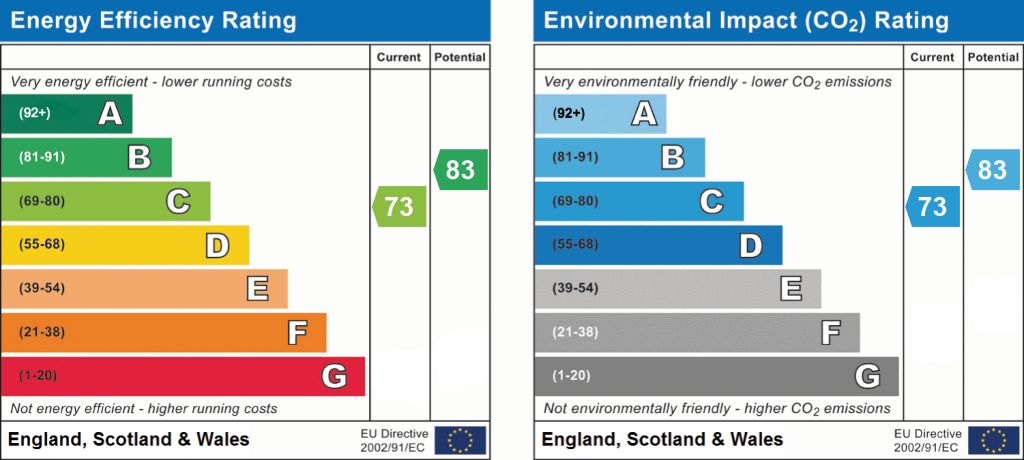
EPC 1
FENSA Certificates
This property has 1 FENSA certificate(s) on record, indicating window/door installations by FENSA-approved installers.
FENSA Certificate #905945
Property Details
Street: 1 Emerson Gardens
Town: HARROW
Postcode: HA3 9TY
Installation Details
Items: 4 windows
Certificate Issued: 08/08/2003
Work Completed: 01/07/2003
This certificate data was retrieved from FENSA's database
What is FENSA? FENSA (Fenestration Self-Assessment Scheme) is a government-authorised scheme that monitors building regulation compliance for replacement windows and doors. Certificates indicate that work was completed by FENSA-approved installers.
Price history
| Event | Date | Price | % change |
|---|---|---|---|
| Listed for sale | — | £900,000 | +78.2% |
| Sold | 27/11/2020 (5 years ago) | £505,000 | — |
Source: HM Land Registry Price Paid Data. Crown copyright.
Sold Comparables
Same street and nearby sales within 0.25 miles (last 5 years). Data from Land Registry Price Paid.
| Address | Price | Date | Type |
|---|---|---|---|
| 1 WILSON CLOSE, WEMBLEY, BRENT, GREATER LONDON, HA9 9SU | £390,000 | 17/12/2025 | Terraced |
| 4 VANE CLOSE, HARROW, BRENT, GREATER LONDON, HA3 9XD | £495,000 | 25/04/2023 | Terraced |
| Same street 9 EMERSON GARDENS, HARROW, BRENT, GREATER LONDON, HA3 9TY | £460,000 | 01/07/2022 | Semi-detached |
| Same street 9 EMERSON GARDENS, HARROW, BRENT, GREATER LONDON, HA3 9TY | £407,500 | 10/12/2021 | Semi-detached |
Street average: £433,750 (2 sales)
Area average: £442,500 (2 sales)
Capital growth trend
Land Registry outcode average: last 12 months vs 5y and 10y ago (from sold prices).
House Price Index (HM Land Registry — official index, not sold-price averages): Brent. Series: Terraced. As of August 2026.
Rental Range
Estimated market rent for Brent. Low = conservative, Realistic = average, Optimistic = best case.
Based on Local Authority from postcode lookup → Brent.
LHA (30th percentile) floor for South West Herts: £1,995/mo (Apr 2025 – Mar 2026)
Location
Nearby
Nearest stations, universities and amenities (distance from property).
| Type | Name | Distance |
|---|---|---|
| Bus stop | Magnolia Court | 0.0 miles |
| Shop | Preston News | 0.4 miles |
| Shop | Anaya | 0.4 miles |
| Train station | Preston Road | 0.5 miles |
| Train station | Kingsbury | 0.6 miles |
| University | Middlesex University | 2.4 miles |
| University | Flood Hazard Research Centre | 2.4 miles |
| Hospital | Watford General Hospital | 7.0 miles |
| Hospital | The Portland Hospital | 7.3 miles |
Street-level crime
| Category | Count |
|---|---|
| Violence and sexual offences | 83 |
| Anti-social behaviour | 64 |
| Public order | 16 |
| Vehicle crime | 16 |
| Shoplifting | 15 |
| Other theft | 13 |
| Burglary | 8 |
| Theft from the person | 6 |
| Drugs | 5 |
| Other crime | 4 |
| Bicycle theft | 2 |
| Criminal damage and arson | 2 |
| Possession of weapons | 1 |
| Robbery | 1 |
| Total incidents | 236 |
Within 1 mile during Aug 2026. Source: data.police.uk (England & Wales).
Schools nearby
Nearest open schools with Ofsted ratings (England). Closed schools are not shown. Data from Get Information about Schools and Ofsted.
| Name | Type | Distance | Ofsted |
|---|---|---|---|
| Sinai Jewish Primary School | Primary | 0.3 miles | — (Inspected (no overall grade)) |
| JFS | Secondary | 0.4 miles | Good — 16 Jun 2022 |
| Claremont High School | Secondary | 0.5 miles | Outstanding — 8 Jun 2015 |
| Mount Stewart Junior School | Primary | 0.5 miles | Good — 6 May 2024 |
| Uxendon Manor Primary School | Primary | 0.5 miles | Good — 12 Sep 2013 |
Rental Comparables
Residential lets from OpenRent and Rightmove for the area (same bedroom count). Use to validate rent estimates. Student lets are excluded.
| Title | Rent | Beds | Distance | As seen on |
|---|---|---|---|---|
| 5 Bed Detached House, Carlton Avenue East, HA9 | £9,000/mo | 5 | 0.8 miles | OpenRent |
Average rent: £9,000/mo (1 listing)
Rent-driven metrics
Based on OpenRent comparables.
- Rent ratio — Monthly rent ÷ purchase price (1% rule). 1%+ = strong, 0.8–1% = okay, <0.8% = weak for cashflow.
- Max investor price — Rent ÷ 0.8%; the price at which rent would be 0.8% of price (Stoke-style target).
- Target investor price — Rent ÷ 1%; the price at which rent would be 1% of price (strong cashflow band).
- Gross yield — Annual rent as % of purchase price (no costs).
- Cost-to-rent — Price ÷ annual rent (from OpenRent comparables). Under 14× = strong, 14–16× = acceptable, 17×+ = compressed.
- Cashflow — Rent minus mortgage, 10% maintenance, £25/mo compliance. Assumes 75% LTV, 3.95% APR (5yr fixed), 25yr term.
- ROI — Annual profit ÷ cash in (deposit + 4% purchase costs).