18 DALMUIR ROAD
CARDIFF, CARDIFF CF24 2PW
£124,950
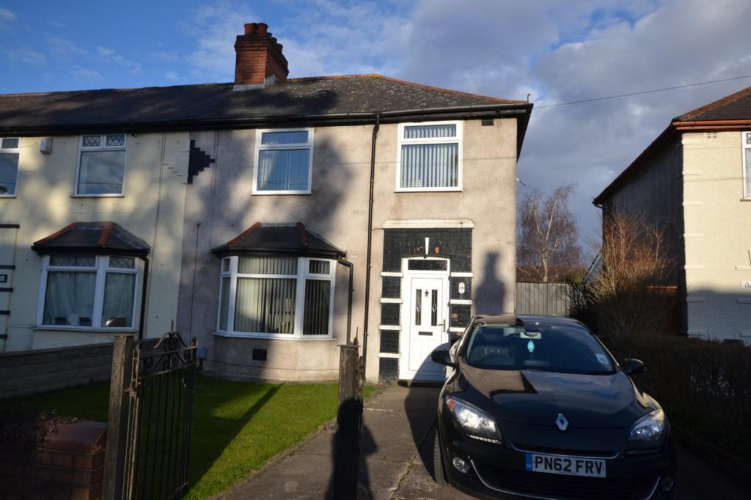
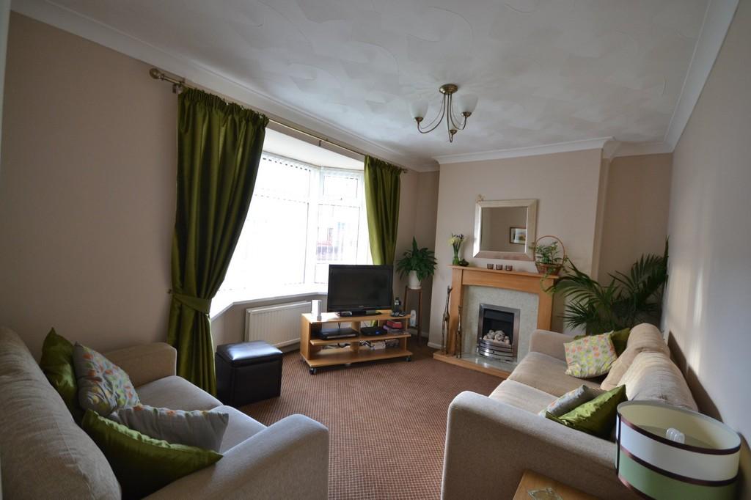
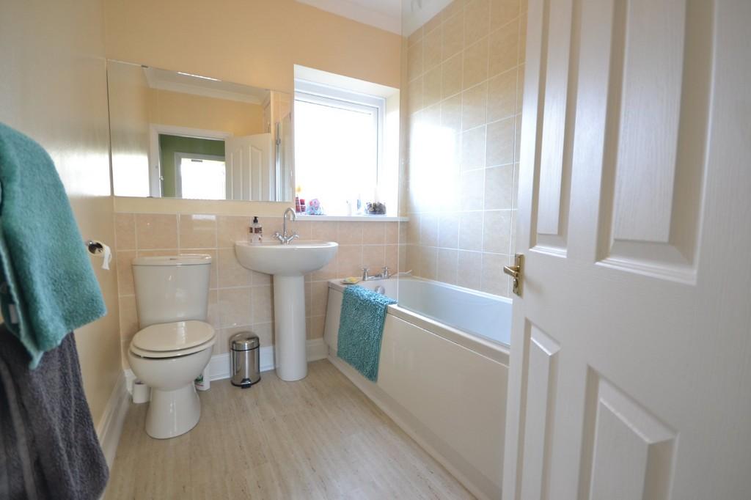
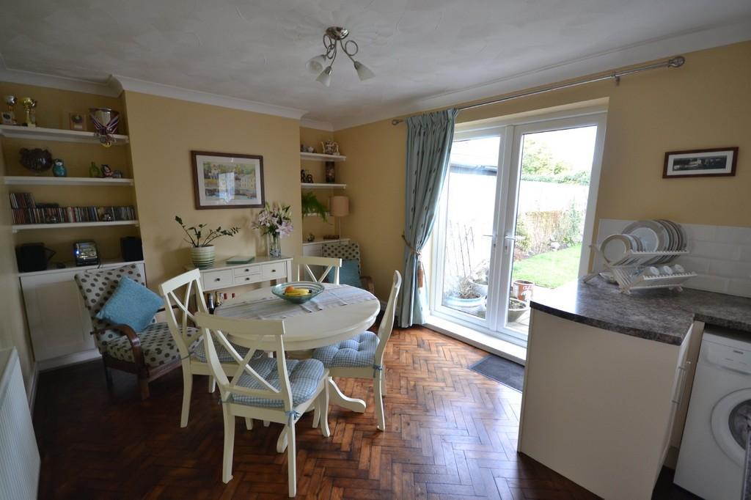
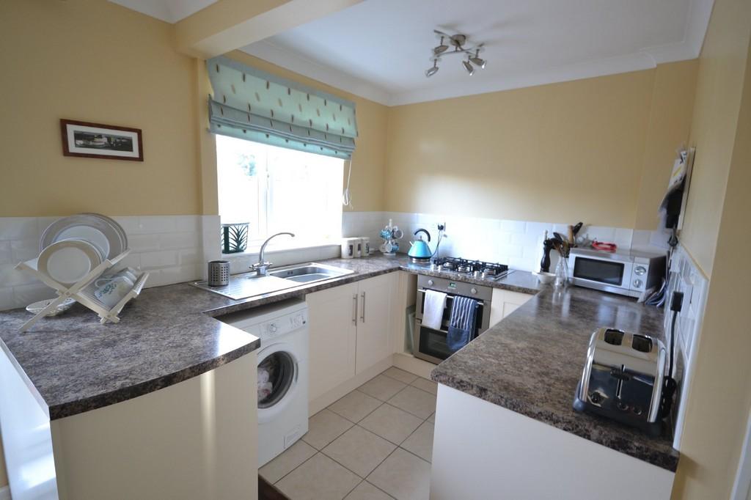
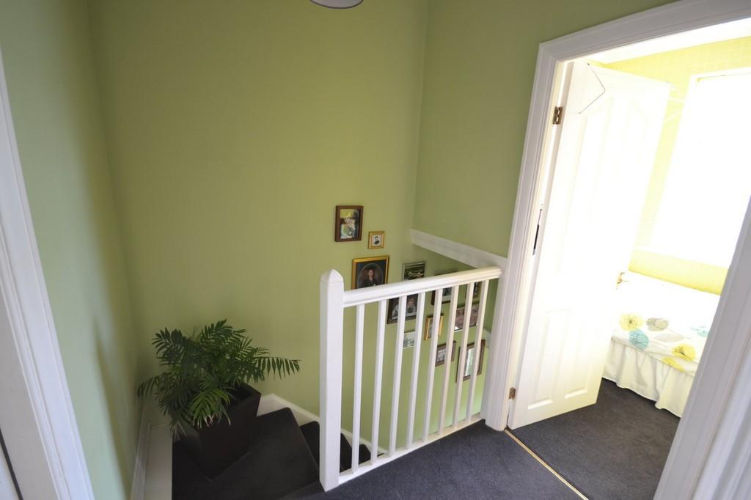
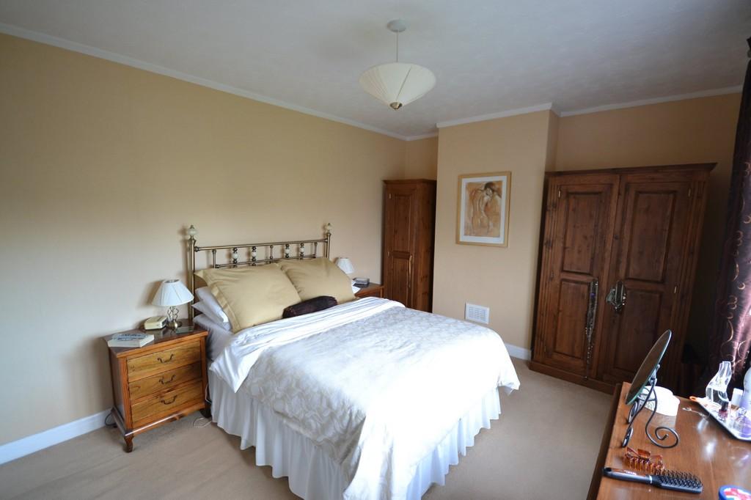
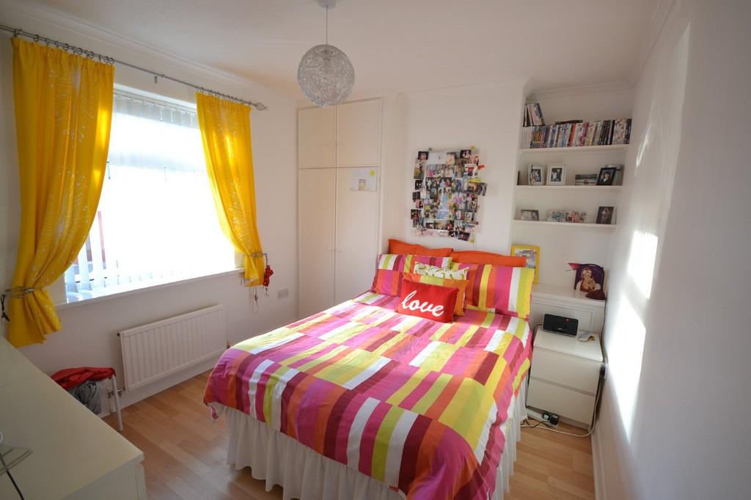
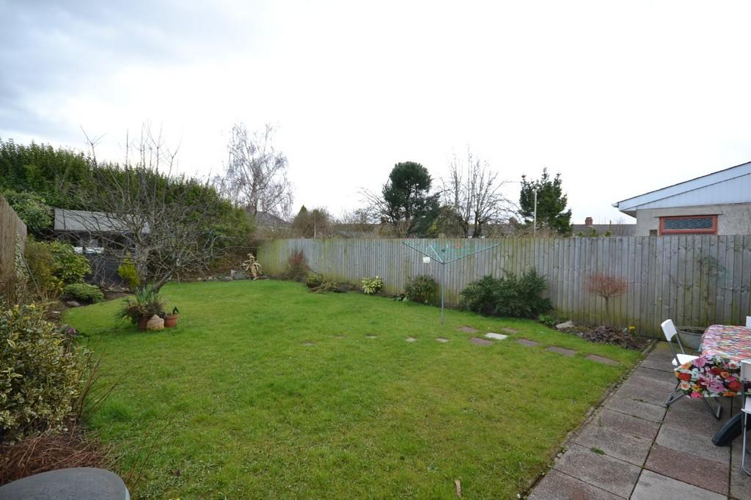
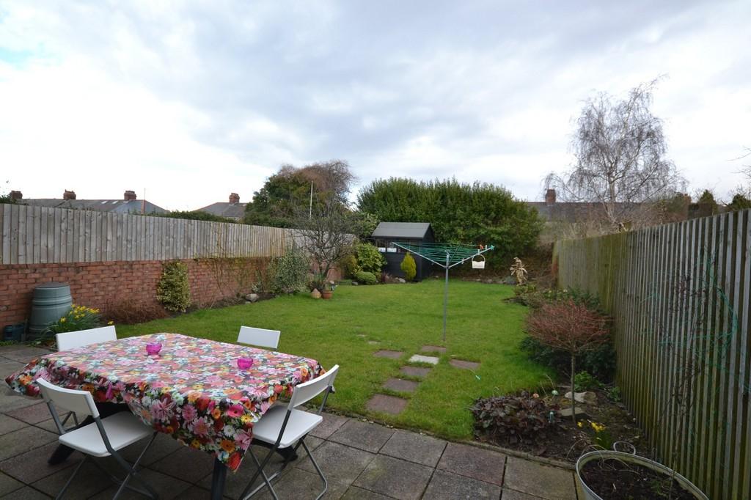
Photo 1 Photo 2 Photo 3 Photo 4 Photo 5 Photo 6 Photo 7 Photo 8 Photo 9 Photo 10
/ 10
Property details
Floor area
80 m²
EPC rating
E
Last sold
£123,000 Jul 2013
Price per m²
£1,562/m²
Local average
£254,633 (-50.9%)
Street crime
476 incidents within 1 mile (May 2026)
Key features
- Renovated to a high standard
- Three bedrooms
- Open plan kitchen/dining room
- Modern bathroom suite
- Spacious rear garden
- Excellent transport links
Additional details
- Parking
- Yes
- Garden
- Yes
Description
GROUND FLOOR:
ENTRANCE HALL: Entered via an obscure upvc double glazed front door, tiled and wood block floor and carpeted staircase to the first floor with under stairs storage cupboard. Leading to:
LIVING ROOM: 13' 11"(max, into alcove) x 11' 5"(max, into bay) / (4.24m max, into alcove x 3.48m max, into bay) With fitted carpet, coved ceiling, fireplace with electric fire and wood surround and upvc double glazed bay window to the front.
KITCHEN/DINING AREA: 20' 4"(max) x 10' 7"(max) / (6.20m max x 3.23m) The kitchen has a matching range of base level units, work surface incorporating a stainless steel sink and drainer with mixer tap over, 4 ring gas hob with built in electric oven and grill, tiled splash back, space for washing machine, integrated fridge, coved ceiling and upvc double glazed window to the rear. Open to the dining area with wood block floor, coved ceiling and upvc double glazed French doors to the rear garden.
FIRST FLOOR:
LANDING: With fitted carpet and access hatchway to the loft. Doors to:
BEDROOM ONE: 13' 6"(max, into alcove) x 10' 3" / (4.11m max, into alcove x 3.12m) A master bedroom with fitted carpet and upvc double glazed window to the rear.
BEDROOM TWO: 13' 9"(max) x 9' 8" / (4.19m max x 2.95m) A double bedroom with wood effect laminate floor, built in wardrobe and upvc double glazed window to the front.
BEDROOM THREE: 8' 9" x 6' 7" / (2.67m x 2.01m) With fitted carpet and upvc double glazed window to the front.
BATHROOM WITH WC: 7' 3"(max) x 6' 3"(max) / (2.21m max x 1.91m max) With tiled effect floor and partial tiled walls and modern fitted suite comprising: panelled bath with overhead shower, pedestal wash hand basin and low level wc. Wall mounted heated towel rail, built in storage cupboard and obscure upvc double glazed window to the rear.
OUTSIDE:
FRONT GARDEN: A lawned garden, flower bed with mature shrubs, paved pathway with gate, paved driveway with gate, wooden gate providing access to the rear of the property and brick built walls to the perimeter.
REAR GARDEN: A good sized enclosed garden mostly laid to lawn with flower beds housing mature shrubs, patio area, outside storage shed, wooden gate providing access to the front of the property, brick built walls and wooden fence to the perimeter.
SERVICES: Gas, electricity, water and drainage.
TENURE: ** WE HAVE BEEN INFORMED THAT THE PROPERTY IS FREEHOLD BUT PLEASE VERIFY THIS VIA YOUR LEGAL REPRESENTATIVE.
Listed by
Roath
Leaders and Romans Group
Reference: 41214914
EPC Rating & Upgrade Cost
Current rating: E
Potential rating: C
Inspection date: 19/08/2014
Expiry date: 18/08/2024 (expired)
Est. upgrade cost to C: £17,445
Recommendations
- Cavity wall insulation (£500 - £1,500)
- Floor insulation (£800 - £1,200)
- Low energy lighting for all fixed outlets (£45)
- Upgrade heating controls (£350 - £450)
- Replace boiler with new condensing boiler (£2,200 - £3,000)
- Flue gas heat recovery in conjunction with boiler (£900)
- Solar photovoltaic panels, 2.5 kWp (£9,000 - £14,000)
Flood risk
Zone: 1
Risk: Low
Job (default Low)
FENSA Certificates
This property has 1 FENSA certificate(s) on record, indicating window/door installations by FENSA-approved installers.
FENSA Certificate #6912839
Property Details
Street: 18 Dalmuir Road
Town: CARDIFF
Postcode: CF24 2PW
Installation Details
Items: 4 windows
Certificate Issued: 16/11/2009
Work Completed: 28/09/2009
This certificate data was retrieved from FENSA's database
What is FENSA? FENSA (Fenestration Self-Assessment Scheme) is a government-authorised scheme that monitors building regulation compliance for replacement windows and doors. Certificates indicate that work was completed by FENSA-approved installers.
Price history
30% since 2005
| Event | Date | Price | % change |
|---|---|---|---|
| Sold | 26/07/2013 (12 years ago) | £123,000 | +30.2% |
| Sold | 07/01/2005 (21 years ago) | £94,500 | — |
Source: HM Land Registry Price Paid Data. Crown copyright.
Sold Comparables
Same street and nearby sales within 0.25 miles (last 5 years). Data from Land Registry Price Paid.
| Address | Price | Date | Type |
|---|---|---|---|
| Same street 20 DALMUIR ROAD, CARDIFF, CF24 2PW | £225,000 | 15/12/2025 | Terraced |
| Same street 1 DALMUIR ROAD, CARDIFF, CF24 2PW | £200,000 | 08/12/2025 | Semi-detached |
| Same street 1 DALMUIR ROAD, CARDIFF, CF24 2PW | £20,000,000 | 08/12/2025 | Semi-detached |
| Same street 36 DALMUIR ROAD, CARDIFF, CF24 2PW | £210,000 | 07/08/2025 | Terraced |
| 13 TWEEDSMUIR ROAD, CARDIFF, CF24 2QY | £145,000 | 05/03/2025 | Terraced |
| Same street 15 DALMUIR ROAD, CARDIFF, CF24 2PW | £210,000 | 14/12/2023 | Terraced |
| 36 DUNSMUIR ROAD, CARDIFF, CF24 2SP | £114,000 | 13/10/2023 | Terraced |
| 41 SKELMUIR ROAD, CARDIFF, CF24 2PR | £150,000 | 18/07/2023 | Terraced |
| 68 TWEEDSMUIR ROAD, CARDIFF, CF24 2RE | £165,000 | 16/06/2023 | Terraced |
| 28 DUNSMUIR ROAD, CARDIFF, CF24 2SP | £190,000 | 24/04/2023 | Terraced |
| 3 TWEEDSMUIR ROAD, CARDIFF, CF24 2QY | £220,000 | 04/04/2023 | Terraced |
| 25 MOORLAND ROAD, CARDIFF, CF24 2LF | £327,500 | 31/03/2023 | Terraced |
| 13 SKELMUIR ROAD, CARDIFF, CF24 2PR | £195,000 | 13/12/2022 | Terraced |
| 39 MOORLAND ROAD, CARDIFF, CF24 2LF | £313,000 | 25/11/2022 | Terraced |
| 3 HEOL LAYARD, CARDIFF, CF24 2SB | £207,500 | 11/11/2022 | Terraced |
| 44 TWEEDSMUIR ROAD, CARDIFF, CF24 2RE | £190,000 | 04/11/2022 | Terraced |
| 30 CLYDESMUIR ROAD, CARDIFF, CF24 2QA | £210,000 | 14/10/2022 | Terraced |
| 4 DESSMUIR ROAD, CARDIFF, CF24 2RW | £198,000 | 27/09/2022 | Terraced |
| 6 CAIRNMUIR ROAD, CARDIFF, CF24 2RU | £200,000 | 23/09/2022 | Terraced |
| 58 TWEEDSMUIR ROAD, CARDIFF, CF24 2RE | £210,000 | 23/09/2022 | Terraced |
| 33 DESSMUIR ROAD, CARDIFF, CF24 2RW | £201,500 | 30/08/2022 | Terraced |
| 34 DUNSMUIR ROAD, CARDIFF, CF24 2SP | £212,500 | 22/08/2022 | Terraced |
| 10 SKAITHMUIR ROAD, CARDIFF, CF24 2QD | £165,000 | 29/07/2022 | Terraced |
| 20 SKELMUIR ROAD, CARDIFF, CF24 2PS | £165,000 | 30/06/2022 | Terraced |
| Same street 31 DALMUIR ROAD, CARDIFF, CF24 2PW | £170,000 | 10/06/2022 | Terraced |
| 1 SKAITHMUIR ROAD, CARDIFF, CF24 2QD | £155,000 | 04/03/2022 | Terraced |
| Same street 29 DALMUIR ROAD, CARDIFF, CF24 2PW | £90,000 | 15/12/2021 | Terraced |
Street average: £3,015,000 (7 sales)
Area average: £196,700 (20 sales)
Capital growth trend
Land Registry outcode average: last 12 months vs 5y and 10y ago (from sold prices).
House Price Index (HM Land Registry — official index, not sold-price averages): Cardiff. Series: Terraced. As of April 2026.
Rental Range
Estimated market rent for Cardiff. Low = conservative, Realistic = average, Optimistic = best case.
Based on Local Authority from postcode lookup → Cardiff.
Location
Nearby
Nearest stations, universities and amenities (distance from property).
| Type | Name | Distance |
|---|---|---|
| Shop | Hair with Flair | 0.1 miles |
| Shop | Newsbox | 0.1 miles |
| Bus stop | Unknown | 0.2 miles |
| Train station | Cardiff Queen Street | 1.2 miles |
| Train station | Cathays | 1.5 miles |
| University | Cardiff Metropolitan University | 2.4 miles |
| Hospital | Nuffield Health Cardiff Bay Hospital | 3.1 miles |
| University | University of South Wales | 3.5 miles |
| Hospital | Llandough Hospital | 3.7 miles |
Street-level crime
| Category | Count |
|---|---|
| Violence and sexual offences | 162 |
| Public order | 64 |
| Anti-social behaviour | 55 |
| Other theft | 36 |
| Vehicle crime | 35 |
| Shoplifting | 33 |
| Criminal damage and arson | 29 |
| Burglary | 18 |
| Drugs | 13 |
| Other crime | 8 |
| Robbery | 7 |
| Theft from the person | 6 |
| Bicycle theft | 5 |
| Possession of weapons | 5 |
| Total incidents | 476 |
Within 1 mile during May 2026. Source: data.police.uk (England & Wales).
Schools nearby
Nearest open schools with Ofsted ratings (England). Closed schools are not shown. Data from Get Information about Schools and Ofsted.
| Name | Type | Distance | Ofsted |
|---|---|---|---|
| Tremorfa Nursery School | Other | 0.2 miles | — (No rating) |
| St Albans RC Primary School | Other | 0.2 miles | — (No rating) |
| Baden Powell Primary School | Other | 0.2 miles | — (No rating) |
| Willows High School | Other | 0.4 miles | — (No rating) |
| Stacey Primary School | Other | 0.5 miles | — (No rating) |
Rental Comparables
Rental listings exist nearby, but none matched the 3-bedroom count for this property.
Rent-driven metrics
Based on Area rent estimate.
- Rent ratio — Monthly rent ÷ purchase price (1% rule). 1%+ = strong, 0.8–1% = okay, <0.8% = weak for cashflow.
- Max investor price — Rent ÷ 0.8%; the price at which rent would be 0.8% of price (Stoke-style target).
- Target investor price — Rent ÷ 1%; the price at which rent would be 1% of price (strong cashflow band).
- Gross yield — Annual rent as % of purchase price (no costs).