Uplands
Hadfield, Glossop, SK13 2NX
huntington.jpg IMG_3598.jpg 320375ca-2b51-43ea-8690-f4ca37b053a1.JPG peak-district-rightmove (1).jpeg bb66c1f6-7f00-42f5-93cc-3f59f2821bc5.JPG IMG_3582.jpg IMG_3631.jpg a5d9ff4f-777e-41bc-9de6-eadc8ada44e1.JPG 5bcb133a-8305-44c4-b7fb-616f9d032532.JPG 03f8f4ad-4892-4199-8a63-21f1da177544.JPG IMG_3617.jpg Huntington Rear (1).jpg UPLANDS.jpg VIEW.jpg Sitemap0805253.jpg
/ 15
Property details
Tenure
FREEHOLD
Local average
£448,121 (+14.9%)
Deprivation
Decile 9 (29,891 of 33,755)
Street crime
108 incidents within 1 mile (May 2026)
Key features
- SHOW HOME NOW OPEN. CALL TO BOOK YOUR APPOINTMENT
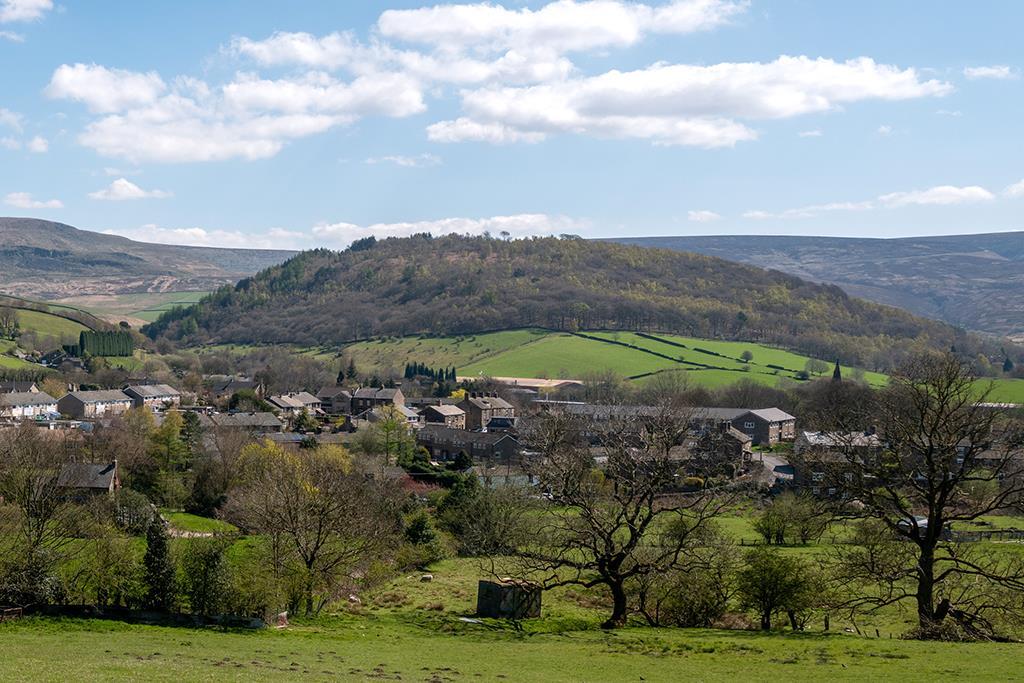
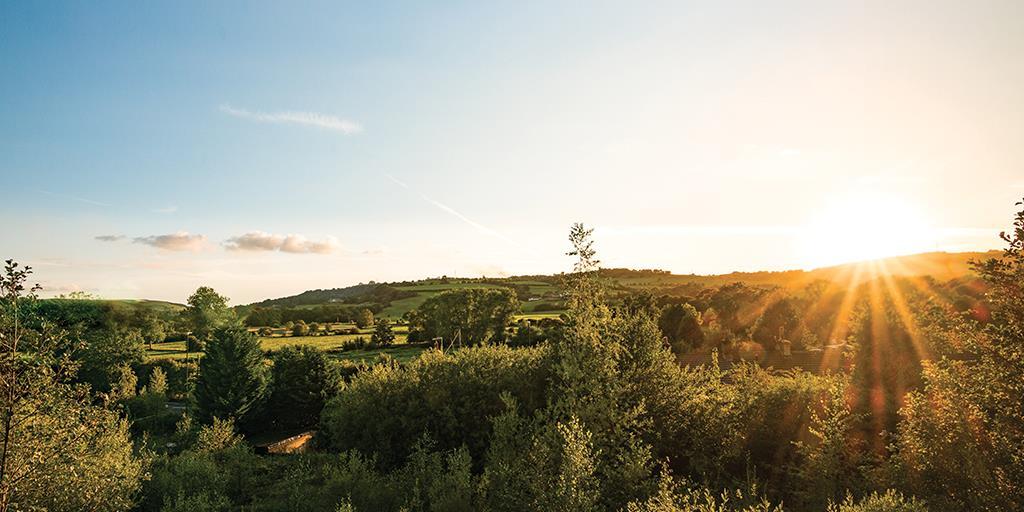
- Stunning Views Across The High Peak
- Larger Than Average 1,669sq ft Detached
- 4 Bedrooms. Principle with Dressing Area & En-suite
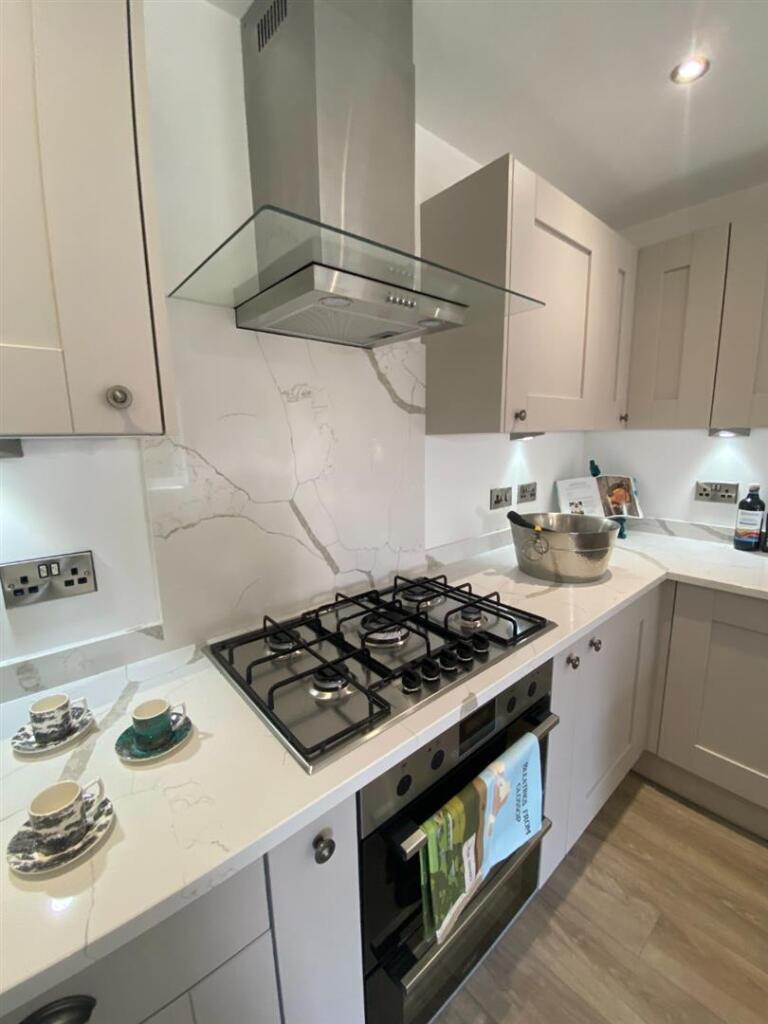
- Premium Bosch Kitchen Appliances
- Generous Garden and Driveway for 2 Cars
Additional details
- Parking
- Yes
- Garden
- Yes
Description
Where Luxury Meets Generous Family Living
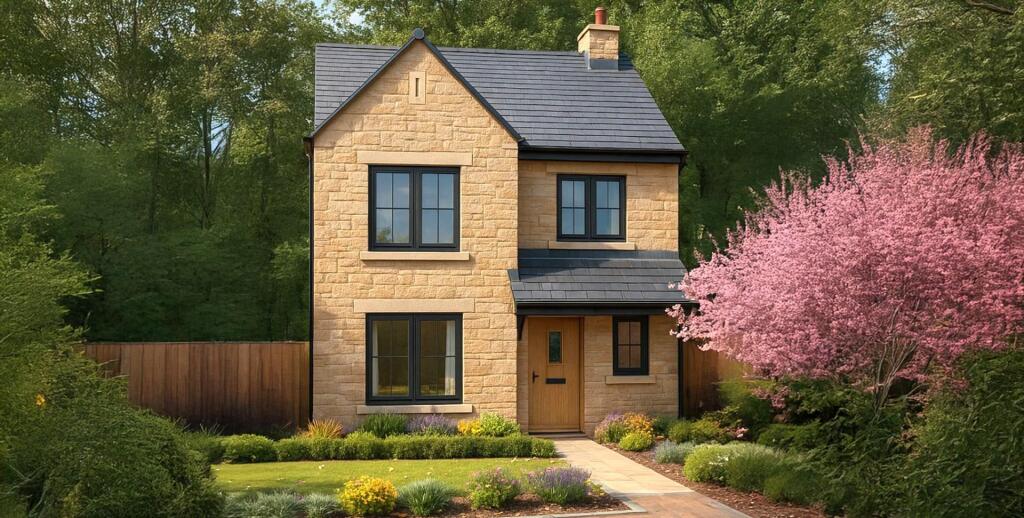
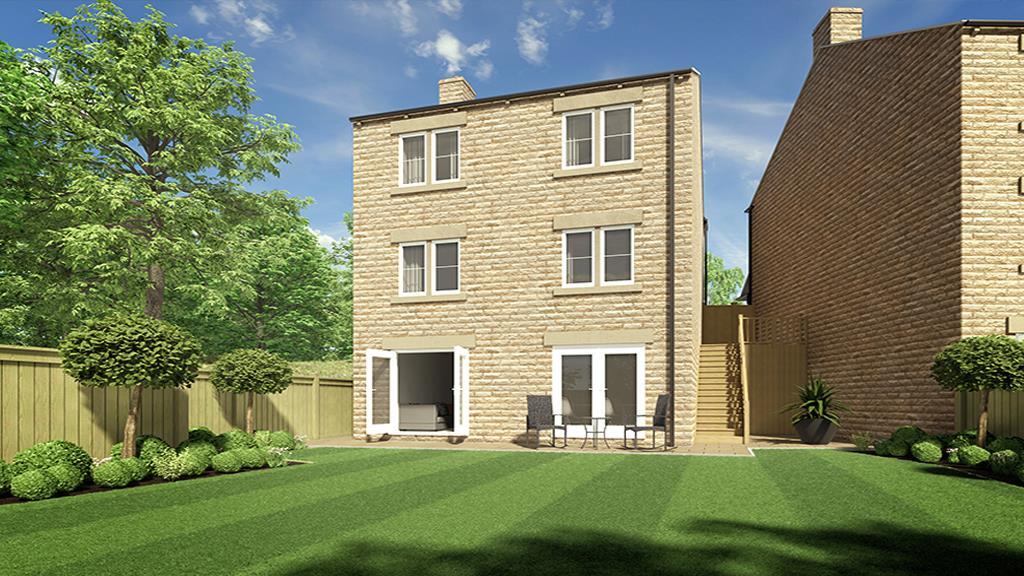
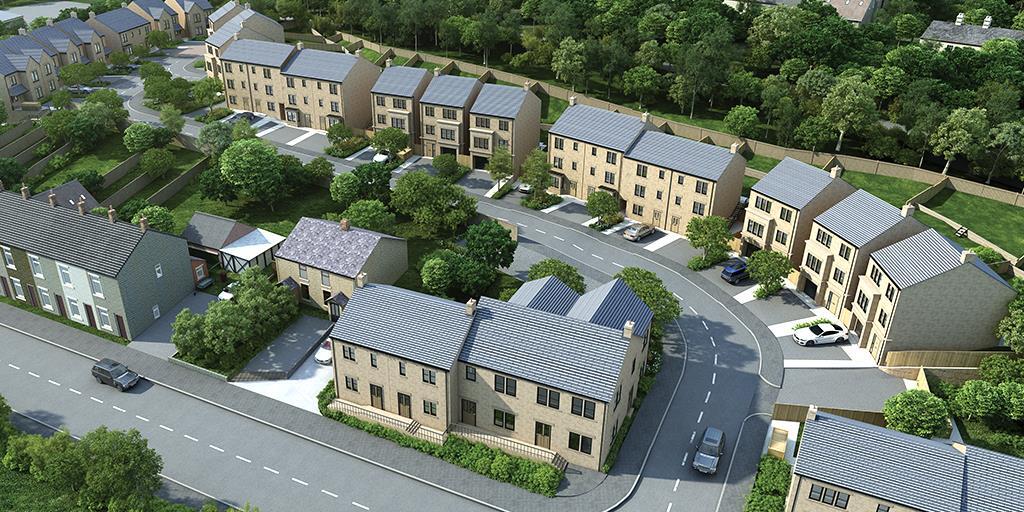
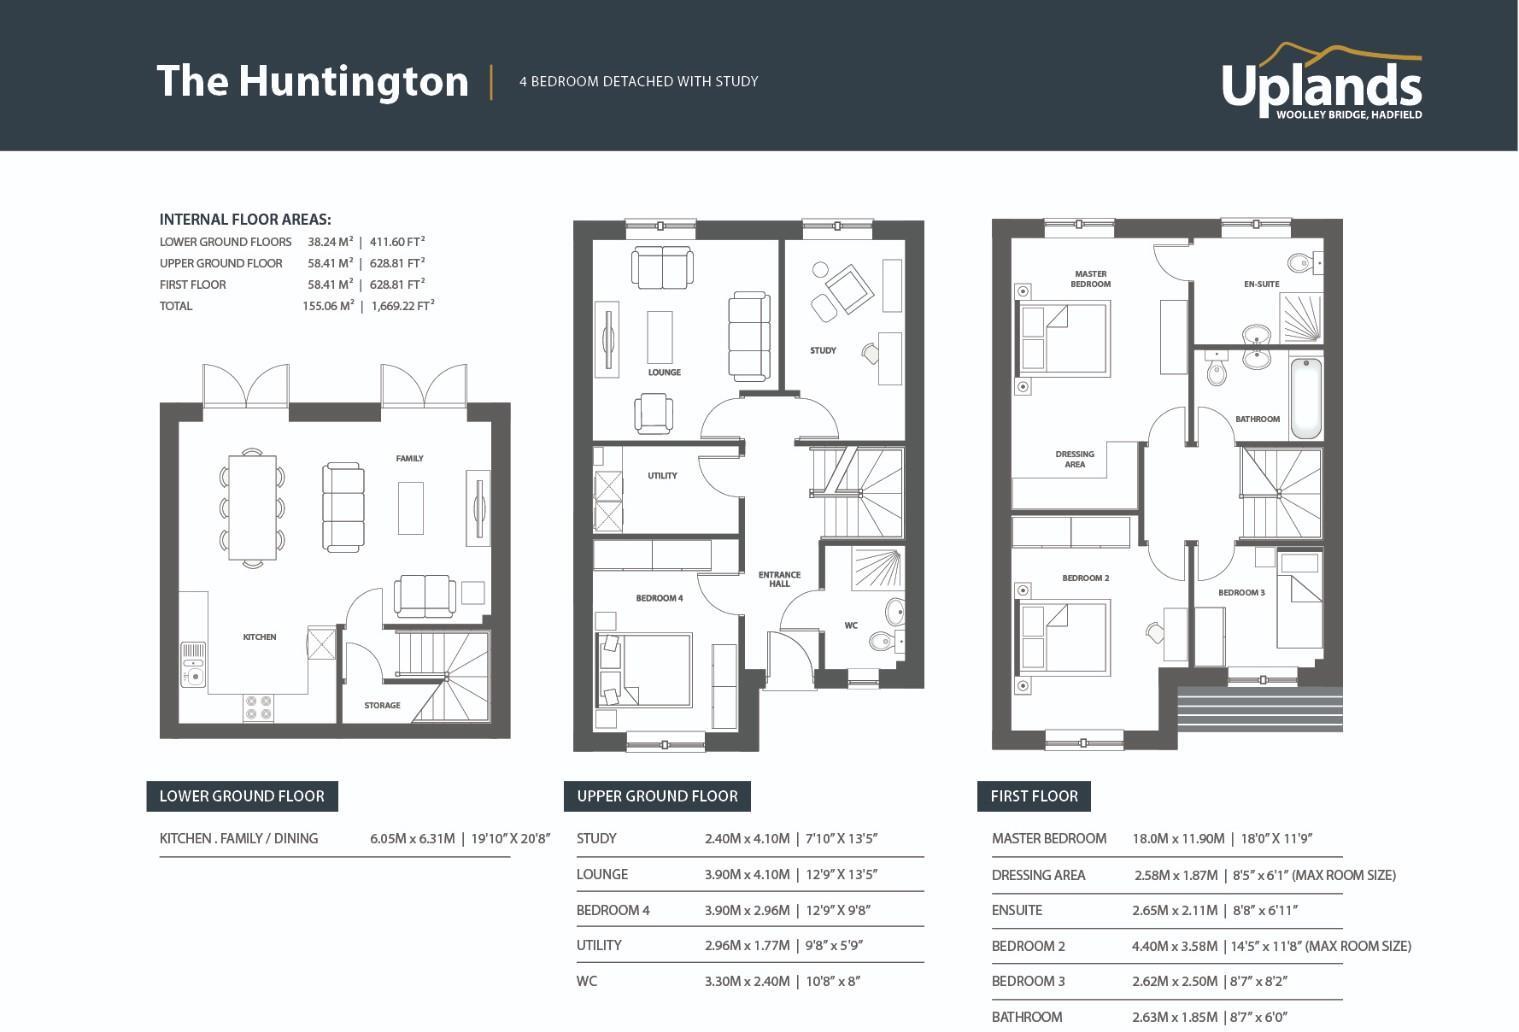
Nestled in the heart of the stunning High Peak District, The Huntington is a larger-than-average 1,669 sq ft four-bedroom detached home, blending spacious living with modern style. Offering accommodation across three storeys, this home provides an ideal space for families seeking relaxation, comfort and entertaining space.
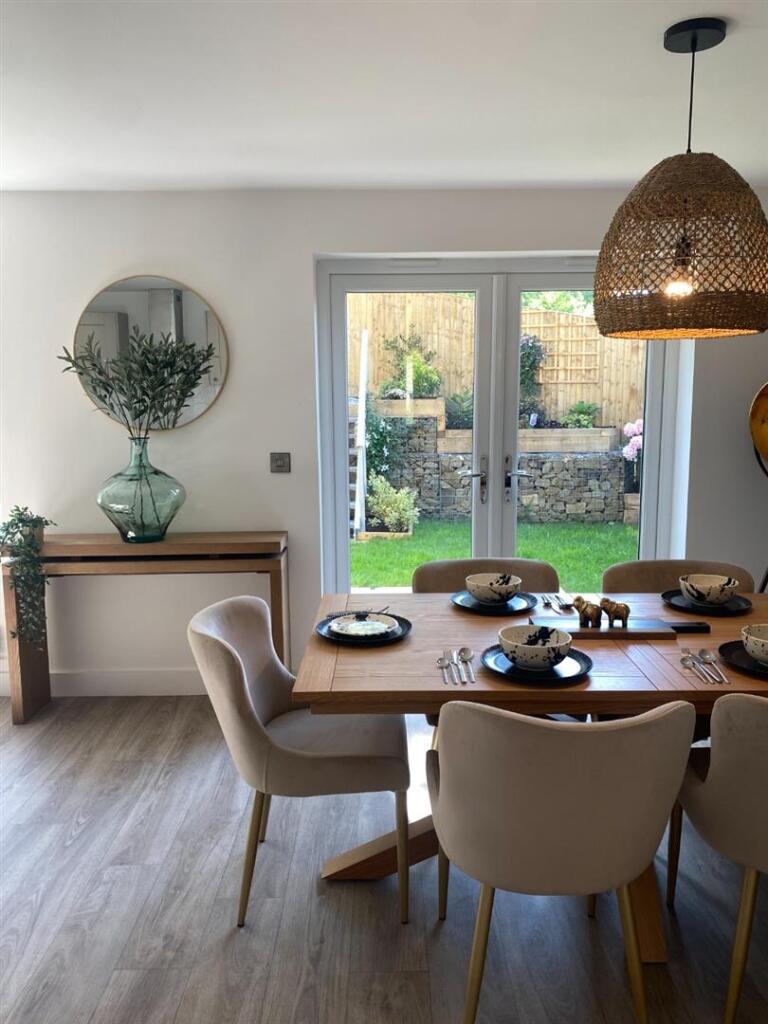
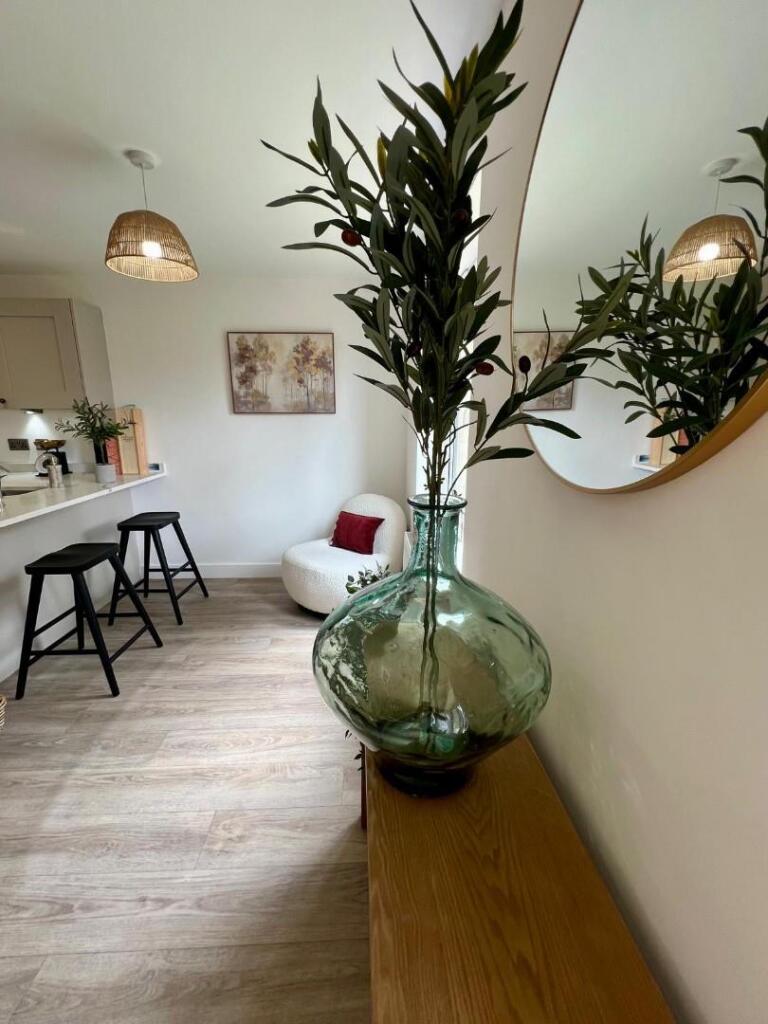
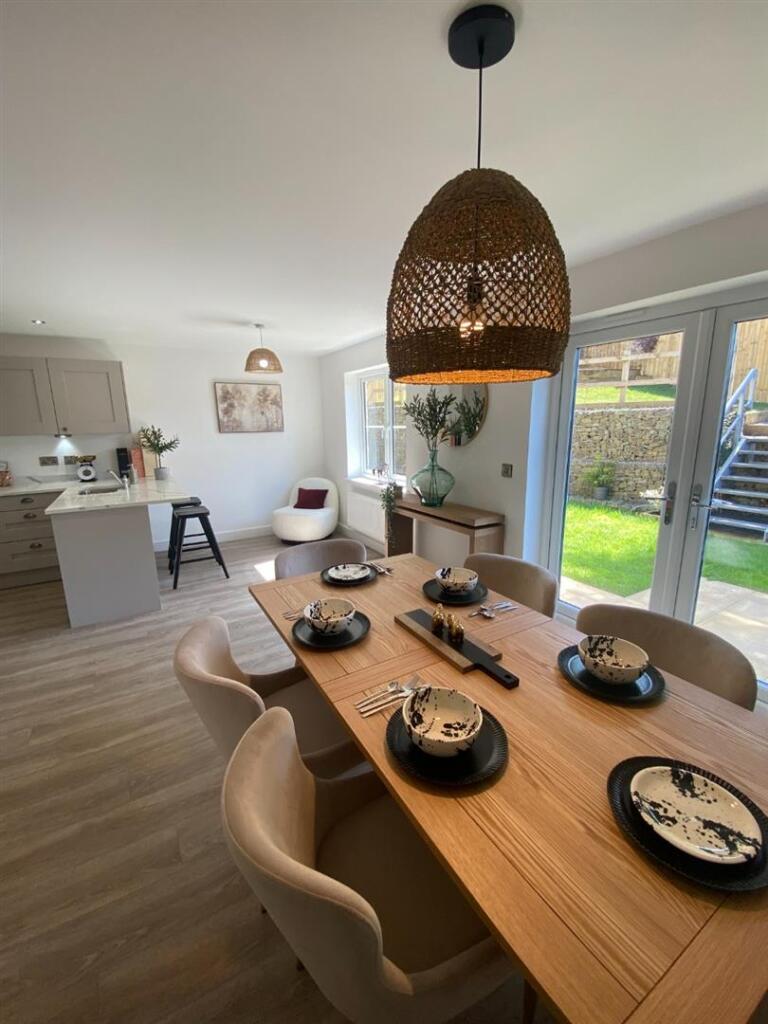
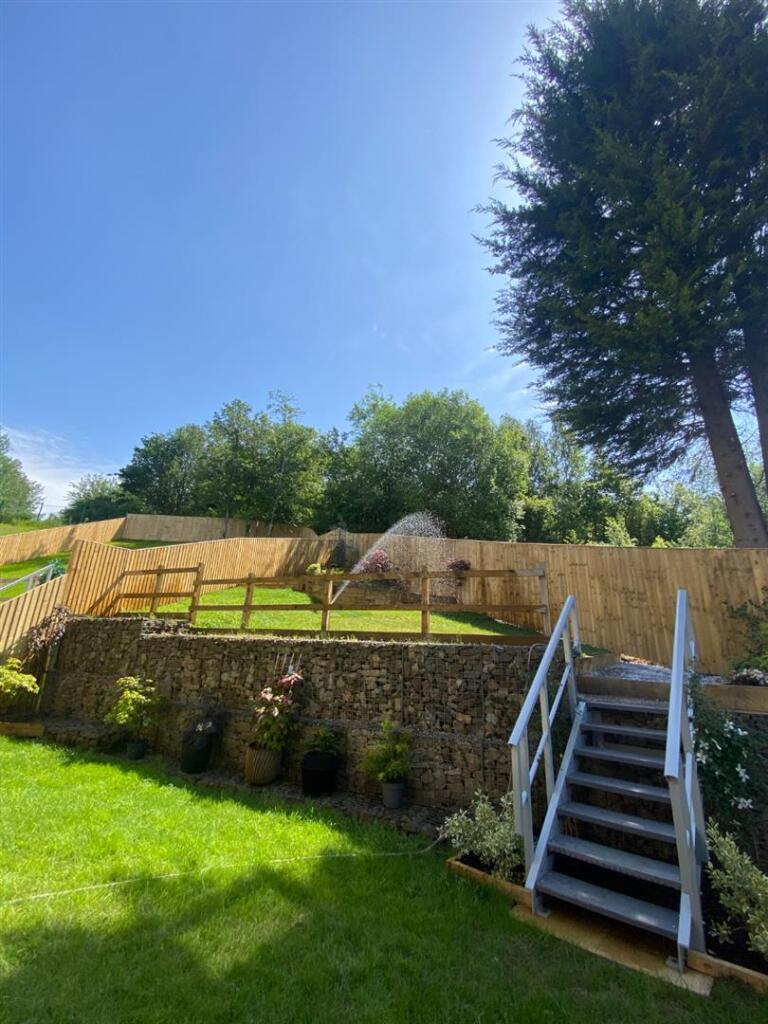
The open-plan kitchen, dining, and living area is designed to be the centre of the home, connecting the outdoor garden via double French doors which is perfect for indoor-outdoor living.
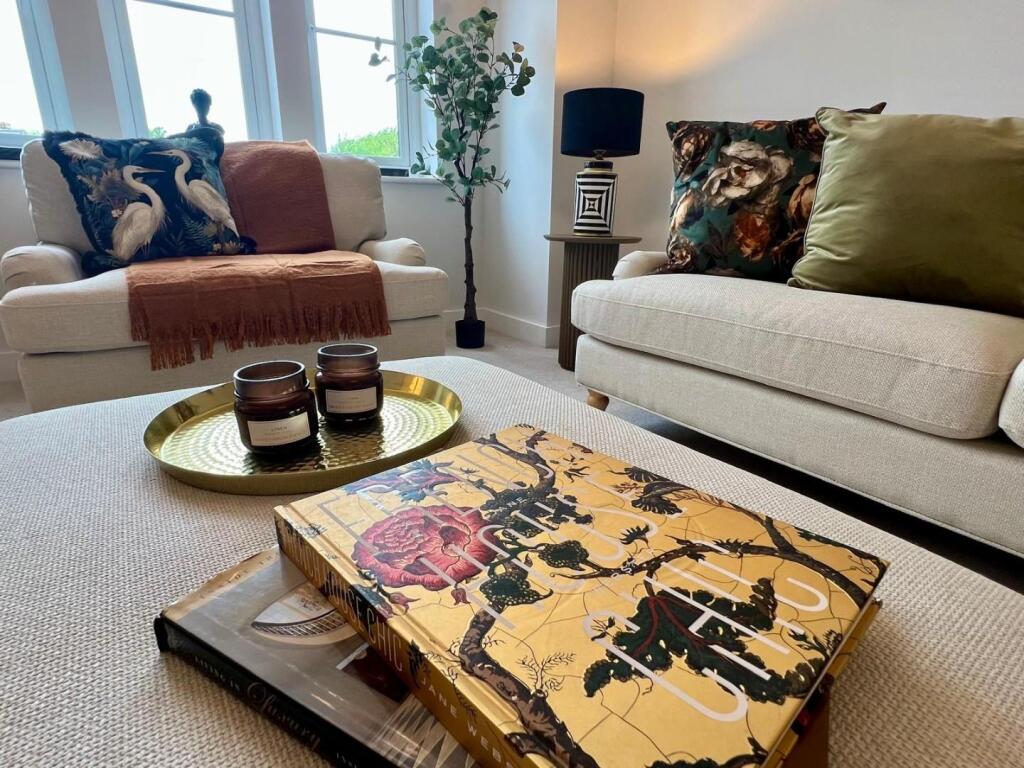
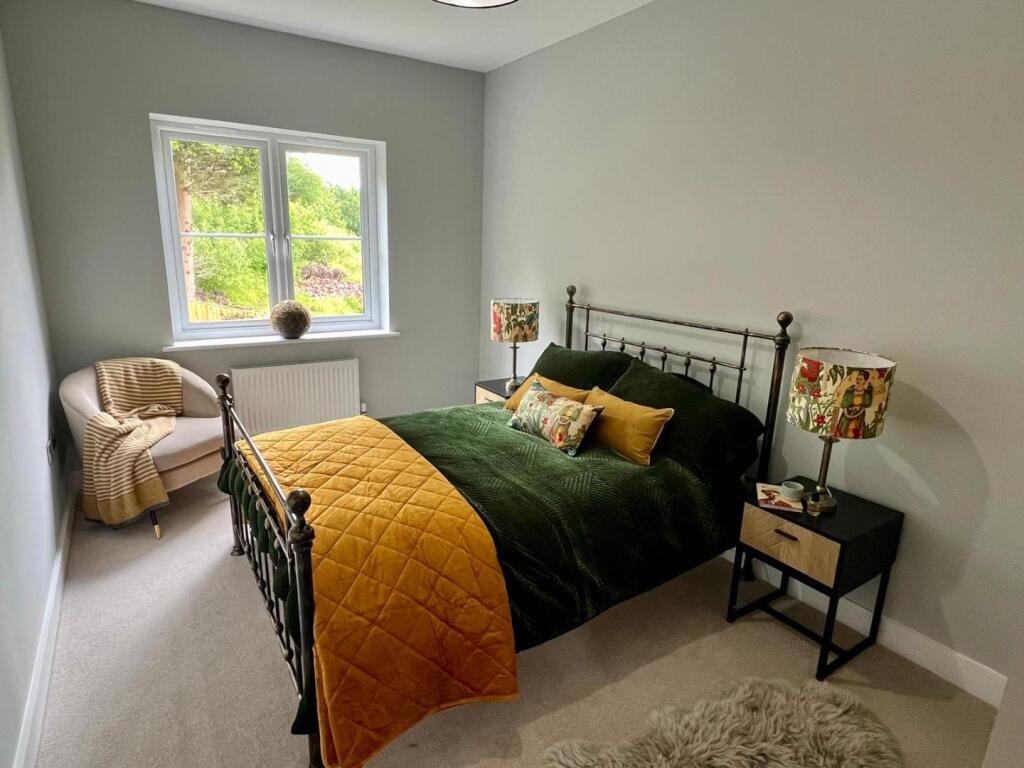
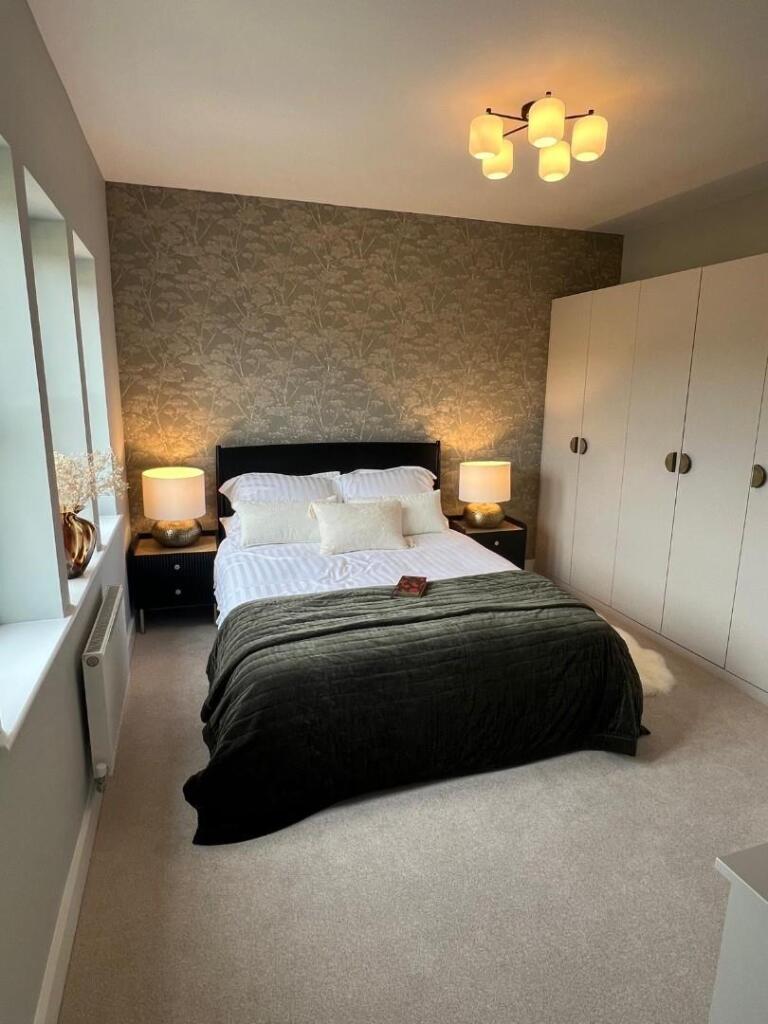
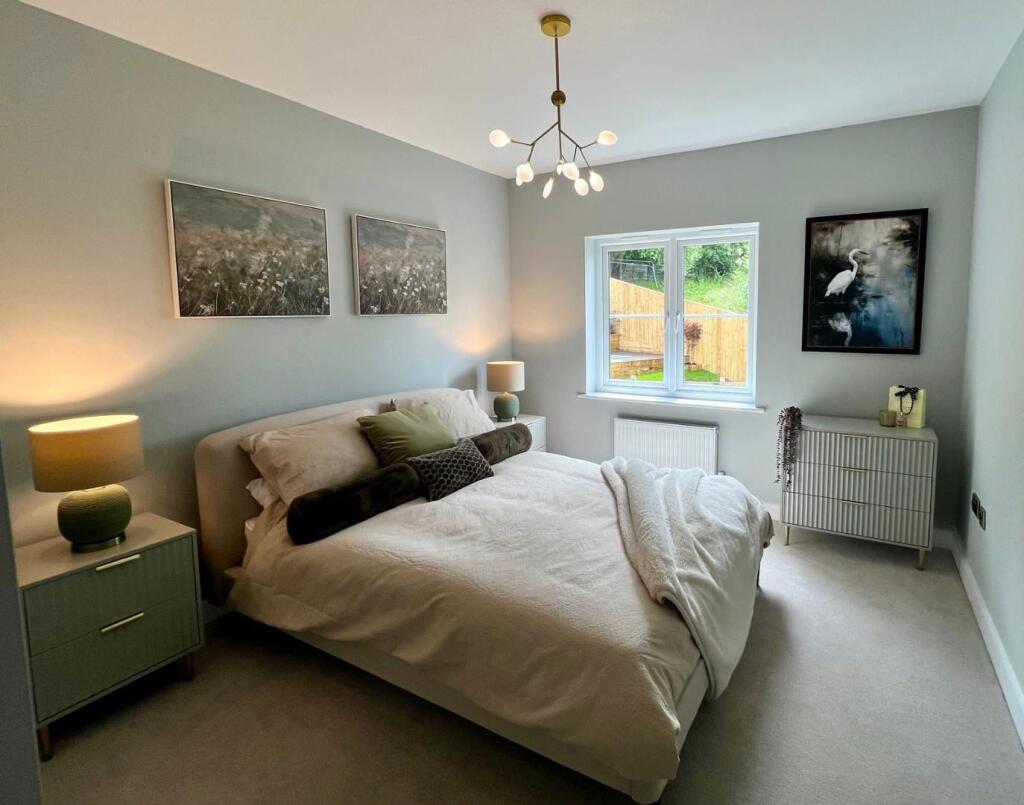
A separate lounge offers a peaceful retreat with breathtaking views of the picturesque High Peak countryside. The sizable master bedroom benefits from a dressing area and en-suite whilst three other double bedrooms share a stylish bathroom and shower room. The Huntington also boasts a practical boot / utility room, and a private study offering flexibility for modern living.
Key Features:
1,669 sq ft four-bedroom bedroom detached home
Open plan kitchen / living / dining area with a double french doors
Premium kitchen appliances, including a Bosch double oven, 5-ring hob, and integrated fridge/freezer
Three-storey accommodation offering exceptional flexibility
Quality contemporary kitchen
Large separate lounge area with stunning views
Boot room / utility room and ample storage space
Private study room
Porcelanosa tiles as standard
Principal bedroom with dressing area and en-suite
Contemporary square profile bathroom sanitaryware
Generous garden including fencing
Private driveway for two cars
Register now to experience the perfect blend of luxury and family living.
Please Note - (For illustrative purposes only. Computer generated images and photography are intended for illustrative purposes only and should be treated as general guidance only.)
Listed by
Heaton Mersey
Joules Estate Agency
Reference: 90755043
EPC ratings on this postcode
We don't have a matched EPC for this property yet. Below are efficiency scores and details for other addresses on this postcode.
| Address | Current | Potential | Floor area | Age band | Type |
|---|---|---|---|---|---|
| 12, Woolley Bridge, Hadfield, GLOSSOP | 83 | 95 | 78 m² | — | Terraced |
| 136 Woolley Bridge, Hadfield, GLOSSOP | 67 | 78 | 104 m² | England and Wales: before 1900 | Terraced |
| 138 Woolley Bridge, Hadfield, GLOSSOP | 64 | 78 | 98 m² | England and Wales: before 1900 | Terraced |
| 14, Woolley Bridge, Hadfield, GLOSSOP | 83 | 95 | 81 m² | — | Terraced |
| 16, Woolley Bridge, Hadfield, GLOSSOP | 83 | 95 | 82 m² | — | Terraced |
| 18, Woolley Bridge, Hadfield, GLOSSOP | 83 | 95 | 78 m² | — | Terraced |
| 20 Woolley Bridge, Hadfield, GLOSSOP | 83 | 95 | 78 m² | — | Terraced |
| 23 WOOLLEY BRIDGE, HADFIELD, GLOSSOP, GLOSSOP | 1 | 45 | 70 m² | England and Wales: before 1900 | Detached |
| 4 Woolley Bridge, Hadfield, GLOSSOP | 38 | 80 | 80 m² | England and Wales: before 1900 | Terraced |
| 50 Woolley Bridge, Hadfield, GLOSSOP | 84 | 95 | 95 m² | — | Terraced |
| 52 Woolley Bridge, Hadfield, GLOSSOP | 83 | 94 | 95 m² | — | Terraced |
| 54, Woolley Bridge, Hadfield, GLOSSOP | 57 | 85 | 77 m² | England and Wales: before 1900 | Detached |
| 6 WOOLLEY BRIDGE, HADFIELD, GLOSSOP, GLOSSOP | 68 | 90 | 73 m² | England and Wales: 1900-1929 | Terraced |
| 62, Woolley Bridge, Hadfield, GLOSSOP | 62 | 85 | 63 m² | England and Wales: 1900-1929 | Terraced |
| 64 Woolley Bridge, Hadfield, GLOSSOP | 72 | 90 | 62 m² | England and Wales: 1900-1929 | Terraced |
Flood risk
Zone: 1
Risk: Low
Job (default Low)
Floorplans
HOUSE PLANS 2025-Huntington.jpg
Price history
| Event | Date | Price | % change |
|---|---|---|---|
| Listed for sale | — | £514,950 | — |
Source: HM Land Registry Price Paid Data. Crown copyright.
Sold Comparables
Same street and nearby sales within 0.25 miles (last 5 years). Data from Land Registry Price Paid.
| Address | Price | Date | Type |
|---|---|---|---|
| 6 TAVERN ROAD, HADFIELD, GLOSSOP, HIGH PEAK, DERBYSHIRE, SK13 2RB | £360,000 | 23/10/2023 | Detached |
| 29 TAVERN ROAD, HADFIELD, GLOSSOP, HIGH PEAK, DERBYSHIRE, SK13 2RB | £430,000 | 18/08/2023 | Detached |
| 86 LOWER BARN ROAD, HADFIELD, GLOSSOP, HIGH PEAK, DERBYSHIRE, SK13 2EL | £282,000 | 01/08/2022 | Detached |
| HILLSIDE WOOLLEY BRIDGE, HADFIELD, GLOSSOP, HIGH PEAK, DERBYSHIRE, SK13 2NX | £345,000 | 13/07/2022 | Detached |
| 17 LOWER BARN ROAD, HADFIELD, GLOSSOP, HIGH PEAK, DERBYSHIRE, SK13 2DZ | £253,000 | 04/07/2022 | Detached |
| 98 LOWER BARN ROAD, HADFIELD, GLOSSOP, HIGH PEAK, DERBYSHIRE, SK13 2EL | £280,000 | 27/05/2022 | Detached |
| 14 SANDYBANK CLOSE, HADFIELD, GLOSSOP, HIGH PEAK, DERBYSHIRE, SK13 2EE | £237,500 | 01/03/2022 | Detached |
| 2 LAWNFOLD, HADFIELD, GLOSSOP, HIGH PEAK, DERBYSHIRE, SK13 2EG | £287,000 | 20/01/2022 | Detached |
| 5 SPRINGFIELD CLOSE, HADFIELD, GLOSSOP, HIGH PEAK, DERBYSHIRE, SK13 2EF | £285,000 | 27/08/2021 | Detached |
| 5 PINFOLD, HADFIELD, GLOSSOP, HIGH PEAK, DERBYSHIRE, SK13 2EQ | £276,000 | 12/08/2021 | Detached |
Area average: £303,550 (10 sales)
Capital growth trend
Land Registry outcode average: last 12 months vs 5y and 10y ago (from sold prices).
House Price Index (HM Land Registry — official index, not sold-price averages): High Peak. Series: Detached. As of April 2026.
Rental Range
Estimated market rent for High Peak. Low = conservative, Realistic = average, Optimistic = best case.
Based on Local Authority from postcode lookup → High Peak.
LHA (30th percentile) floor for Oldham & Rochdale: £947/mo (Apr 2025 – Mar 2026)
Location
Address
Woolley Bridge
Nearby
Nearest stations, universities and amenities (distance from property).
| Type | Name | Distance |
|---|---|---|
| Bus stop | Woolley Bridge | 0.1 miles |
| Bus stop | Wooley Lane/Wooley Close | 0.1 miles |
| Shop | Home Bargains | 0.3 miles |
| Shop | Barnardo's | 0.3 miles |
| Train station | Dinting | 0.9 miles |
| Train station | Hadfield | 0.9 miles |
| Hospital | Tameside General Hospital | 4.3 miles |
| Hospital | Newlands Care Home | 8.6 miles |
| University | Fallowfield Reception and Richmond Amenities Building | 9.4 miles |
| University | UCEN Manchester (Shena Simon Campus) | 10.4 miles |
Street-level crime
| Category | Count |
|---|---|
| Violence and sexual offences | 57 |
| Anti-social behaviour | 16 |
| Public order | 10 |
| Criminal damage and arson | 8 |
| Drugs | 5 |
| Possession of weapons | 4 |
| Burglary | 3 |
| Other theft | 2 |
| Other crime | 1 |
| Shoplifting | 1 |
| Vehicle crime | 1 |
| Total incidents | 108 |
Within 1 mile during May 2026. Source: data.police.uk (England & Wales).
Schools nearby
Nearest open schools with Ofsted ratings (England). Closed schools are not shown. Data from Get Information about Schools and Ofsted.
| Name | Type | Distance | Ofsted |
|---|---|---|---|
| St Charles' Catholic Voluntary Academy | Primary | 0.4 miles | Good — 12 Dec 2022 |
| Hollingworth Primary School | Primary | 0.5 miles | Good — 19 Dec 2013 |
| Hadfield Infant School | Primary | 0.6 miles | Good — 18 Jan 2024 |
| St Andrew's CofE Junior School | Primary | 0.6 miles | Good — 19 Jan 2022 |
| Glossopdale School and Sixth Form | Secondary | 0.6 miles | Good — 7 Dec 2023 |
Rental Comparables
Loading rental comparables for this postcode. Refresh in a few minutes.
Rent-driven metrics
Based on Area rent estimate.
- Rent ratio — Monthly rent ÷ purchase price (1% rule). 1%+ = strong, 0.8–1% = okay, <0.8% = weak for cashflow.
- Max investor price — Rent ÷ 0.8%; the price at which rent would be 0.8% of price (Stoke-style target).
- Target investor price — Rent ÷ 1%; the price at which rent would be 1% of price (strong cashflow band).
- Gross yield — Annual rent as % of purchase price (no costs).
Enter House Number
Enter the house number to help us retrieve more accurate pricing history and property data.
Please log in to submit or correct the house number for this listing.
Log in to continue