82 BRADWALL ROAD
SANDBACH, CHESHIRE EAST CW11 1GN
£320,000
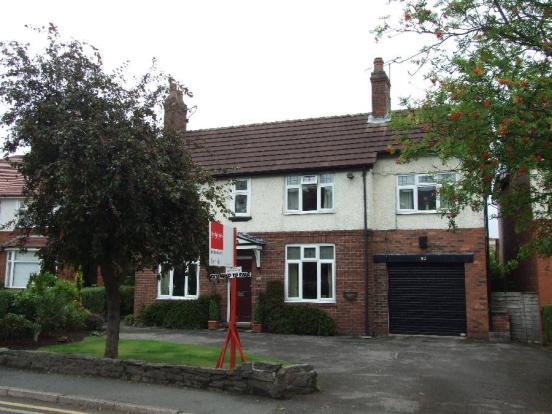
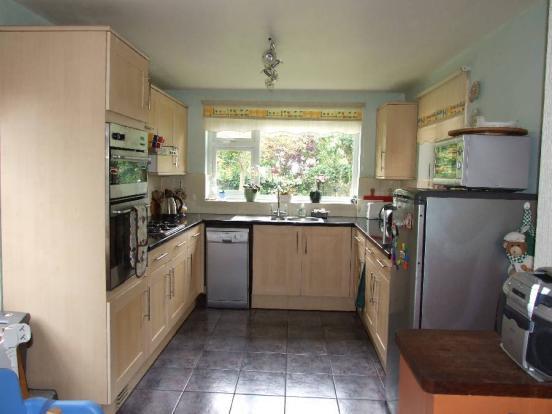
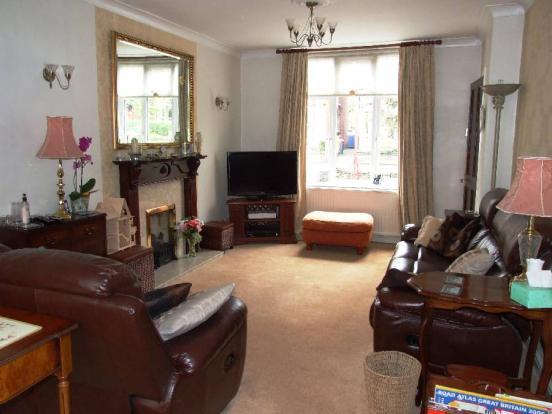
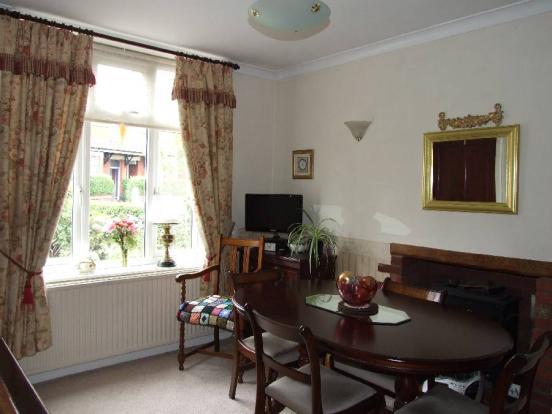
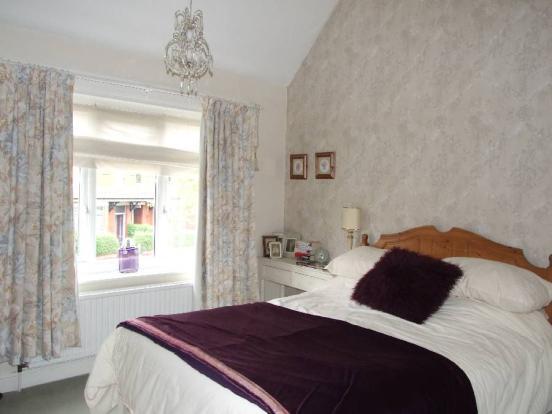
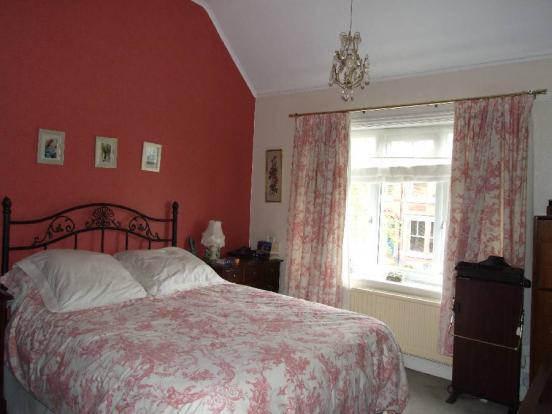
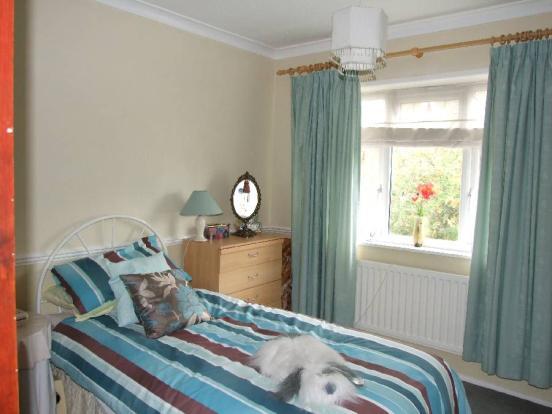
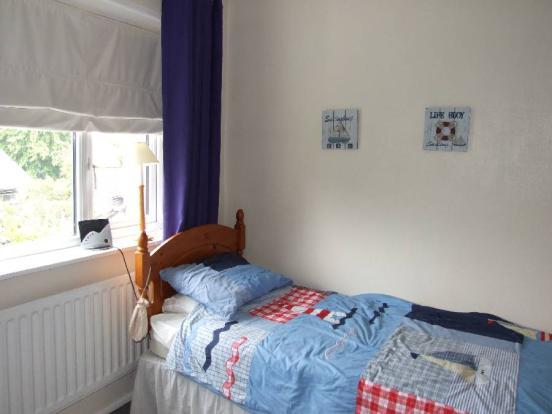
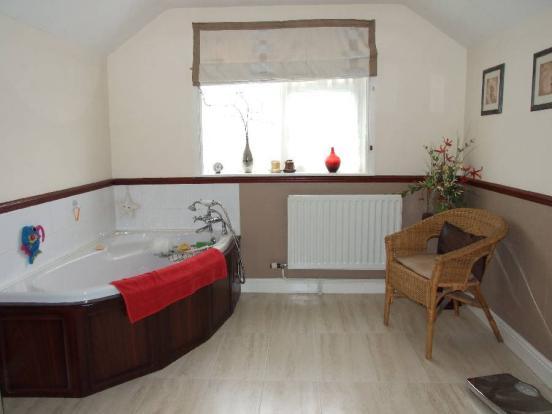
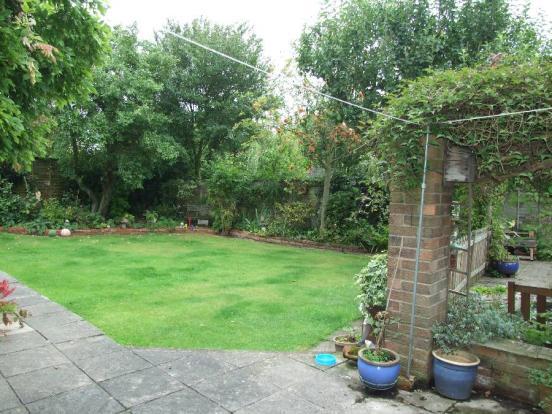
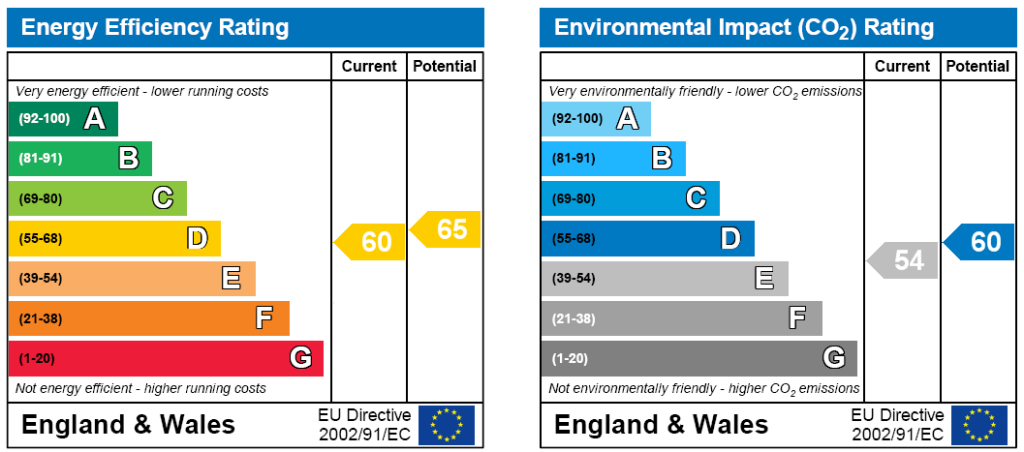
Photo 1 Photo 2 Photo 3 Photo 4 Photo 5 Photo 6 Photo 7 Photo 8 Photo 9 Photo 10 EPC
/ 11
Property details
Floor area
128 m²
EPC rating
D
Year built
England and Wales: 1900-1929
Last sold
£295,000 Dec 2011
Price per m²
£2,500/m²
Local average
£425,154 (-24.7%)
Deprivation
Decile 5 (14,333 of 33,755)
Street crime
71 incidents within 1 mile (May 2026)
Additional details
- Parking
- Yes
- Garden
- Yes
Description
4 Bedrooms
Lounge
Kitchen/Diner
Dining Room
Conservatory
Utility Room
Garage
Shower Room
Bathroom
OUTSIDE
A characterful extended four bedroom detached house situated within walking distance of the town centre of Sandbach. Improved and extended by the current vendors this house offers well balanced family sized accommodation complimented by a well stocked generously proportioned garden. Entrance hallway, entertaining lounge, dining room, breakfasting kitchen , utility and conservatory. To the first floor there is a generously proportioned landing leading to four bedrooms all of which may be classed as double in proportion. There is a family bathroom and also a separate shower room. Outside the driveway provides off the road parking for several vehicles and leads to the integral garage. The rear garden is well stocked and has a wealth of herbaceous shrubs trees and flowering plants to create all year colour. There is a sectioned off area with a mature fish pond.
GROUND FLOOR
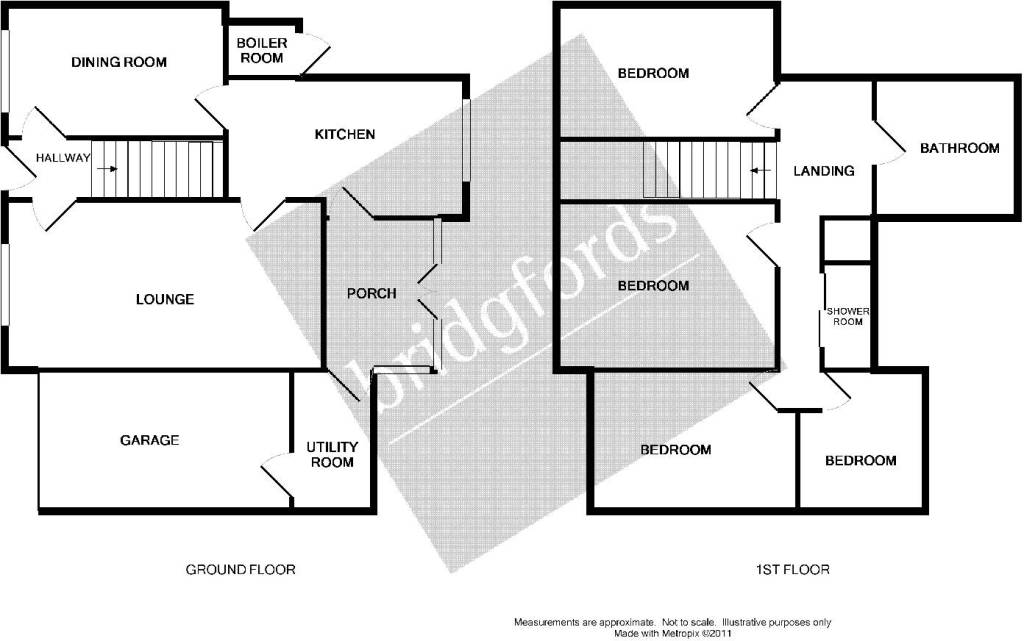
Entrance Hallway Wooden entrance door with brass furniture to front, ceiling light point, coving, corbel archway, stairs leading off and panelled door to lounge.
Lounge21' x 10'9" (max) (6.4m x 3.28m (max)). Double glazed window with deep display sill to front elevation, glazed window to rear elevation backing on to conservatory, two double panel central heating radiators, feature fireplace with marble hearth and backing inset with living flame coal effect fire having brass surround and cast iron front, ceiling light point, coving to ceiling, TV aerial connection socket and telephone point.
Kitchen/Diner20' (6.1m) x 10'3" (3.12m) (narrowing to 7'6" (2.29m) in dining area). Kitchen Area: Fitted with a comprehensive range of eye level and base units with contrasting roll edge work surfacing over, fitted double oven with grill above, four ring gas hob with extractor hood over, tiled splash backs, recess and plumbing for automatic dishwasher, single drainer sink unit with mono tap, large double glazed window to rear election with tiled sill, ceiling light with four directional spots and half glazed door to conservatory. Dining Area: Ceiling light point, double panel central heating radiator, wall mounted thermostat serving the central heating systems and deep walk in pantry with fitted shelving providing ample storage.
Dining Room12'7" x 10'2" (3.84m x 3.1m). large double glazed window to front elevation with deep display sill, double panel central heating radiator, feature cast iron log burning fire fitted with an electric log burner (N.B gas is available), ceiling light point with ceiling rose and three wall light points.
Conservatory10'5" x 9'5" (3.18m x 2.87m). Access from the kitchen/diner, of hard wood construction and part brick, beautiful views over the rear garden, tiled floor, light and power.
Utility Room Wall and base units with single drainer sink and mono tap, work surface, recess and plumbing for automatic washing machine, wall mounted storage cupboards, tiled splash backs, linoleum style floor covering, ample space for storage of chest style fridge/freezer if required, strip lighting and double glazed window to rear elevation.
Garage9'5" x 15'3" (2.87m x 4.65m). Electric door, served by light and power
FIRST FLOOR
Landing Double glazed window to side elevation with deep display sill, coving to ceiling, ceiling light point with ornate ceiling rose and three spots, double panel central heating radiator, deep floor to ceiling cupboard providing storage and shelving.
Bedroom One13' x 12'9" (3.96m x 3.89m). Double glazed window to front elevation with deep display sill, double panel central heating radiator, ceiling light point, barreled ceiling, double set of wardrobes in Shaker style finish providing hanging and shelving space.
Bedroom Two13' x 11'1" (3.96m x 3.38m). Double glazed window to the front elevation with deep display sill, barreled ceiling, ceiling light point and cupboard providing built in storage.
Bedroom Three9'4" x 13'2" (2.84m x 4.01m). Double glazed window to front elevation, single panel central heating radiator, coving to ceiling and ceiling light point.
Bedroom Four10'4" x 9'4" (3.15m x 2.84m). Double glazed window to rear elevation, ceiling light point and coving to ceiling.
Shower Room Vanity wash hand basin with cupboards beneath, pedestal wash hand basin, one and a half size shower cubicle with fitted sliding doors, double glazed window to rear elevation, central heating radiator and Travertine style tiled floor.
Bathroom12'4" x 9'2" (3.76m x 2.8m). Fitted with pedestal wash hand basin with fully tiled splash back and wall mounted mirror and glass shelf over, corner bath with seat and telephone mixer tap and shower head fitted, low level WC, ceiling down lighters, Travertine style floor covering, central heating radiator and double glazed window to rear elevation.
OUTSIDE There is parking for several vehicles to the front of the property which leads to the garage. The rear garden is enclosed and has a patio area which leads down to a shaped lawn with a pathway around. There are wall edged borders filled with herbaceous shrubs, trees and flowering plants. There is also a separate area fenced off for safety with a well stocked fish pond with planting around. There are fruit trees and storage sheds, there is also the added advantage of an outside gardeners toilet which houses the boiler which serves the domestic hot water and central heating supply.
Listed by
Sandbach
Countrywide UK Sales - Connells
Reference: 19452849
EPC Rating & Upgrade Cost
Current rating: D
Potential rating: D
Inspection date: 25/07/2011
Expiry date: 24/07/2021 (expired)
Current heating cost: £926/year
Potential heating cost: £835/year
Recommendations
- Cavity wall insulation (?100 - ?300)
- Low energy lighting for all fixed outlets (?38)
- Solar water heating (?4,000 - ?6,000)
- Solar photovoltaic panels, 2.5 kWp (?11,000 - ?20,000)
Flood risk
Zone: 1
Risk: Low
Job (default Low)
Floorplans
Floorplan 1
FENSA Certificates
This property has 1 FENSA certificate(s) on record, indicating window/door installations by FENSA-approved installers.
FENSA Certificate #707270
Property Details
Street: 82 Bradwall Road
Town: Sandbach
Postcode: CW11 1GN
Installation Details
Items: 7 windows
Certificate Issued: 29/05/2003
Work Completed: 07/05/2003
This certificate data was retrieved from FENSA's database
What is FENSA? FENSA (Fenestration Self-Assessment Scheme) is a government-authorised scheme that monitors building regulation compliance for replacement windows and doors. Certificates indicate that work was completed by FENSA-approved installers.
Price history
| Event | Date | Price | % change |
|---|---|---|---|
| Sold | 12/12/2011 (14 years ago) | £295,000 | — |
Source: HM Land Registry Price Paid Data. Crown copyright.
Sold Comparables
Same street and nearby sales within 0.25 miles (last 5 years). Data from Land Registry Price Paid.
| Address | Price | Date | Type |
|---|---|---|---|
| 7 OFFLEY ROAD, SANDBACH, CHESHIRE EAST, CW11 1GY | £915,000 | 03/03/2025 | Detached |
| 44 BRADWALL STREET, SANDBACH, CHESHIRE EAST, CW11 1GJ | £170,000 | 20/12/2024 | Detached |
| Same street OAK HOUSE, 94 BRADWALL ROAD, SANDBACH, CHESHIRE EAST, CW11 1GN | £925,000 | 12/07/2024 | Detached |
| Same street 105 BRADWALL ROAD, SANDBACH, CHESHIRE EAST, CW11 1GN | £370,000 | 28/03/2024 | Semi-detached |
| 19A TWEMLOW AVENUE, SANDBACH, CHESHIRE EAST, CW11 1GL | £375,000 | 22/03/2024 | Detached |
| Same street 107 BRADWALL ROAD, SANDBACH, CHESHIRE EAST, CW11 1GN | £190,000 | 20/10/2023 | Semi-detached |
| Same street 95 BRADWALL ROAD, SANDBACH, CHESHIRE EAST, CW11 1GN | £310,000 | 10/10/2023 | Semi-detached |
| Same street 88 BRADWALL ROAD, SANDBACH, CHESHIRE EAST, CW11 1GN | £500,000 | 10/08/2023 | Detached |
| Same street 98 BRADWALL ROAD, SANDBACH, CHESHIRE EAST, CW11 1GN | £613,750 | 15/05/2023 | Detached |
| 14 TWEMLOW AVENUE, SANDBACH, CHESHIRE EAST, CW11 1GL | £408,000 | 28/04/2023 | Detached |
| 14 FIRTH CLOSE, SANDBACH, CHESHIRE EAST, CW11 1JH | £490,000 | 06/06/2022 | Detached |
| Same street 81 BRADWALL ROAD, SANDBACH, CHESHIRE EAST, CW11 1GN | £195,000 | 25/02/2022 | Semi-detached |
Street average: £443,393 (7 sales)
Area average: £471,600 (5 sales)
Capital growth trend
Land Registry outcode average: last 12 months vs 5y and 10y ago (from sold prices).
House Price Index (HM Land Registry — official index, not sold-price averages): Cheshire East. Series: Detached. As of April 2026.
Rental Range
Estimated market rent for Cheshire East. Low = conservative, Realistic = average, Optimistic = best case.
Based on Local Authority from postcode lookup → Cheshire East.
LHA (30th percentile) floor for South Cheshire: £992/mo (Apr 2025 – Mar 2026)
Location
Nearby
Nearest stations, universities and amenities (distance from property).
| Type | Name | Distance |
|---|---|---|
| Shop | Le Pompadour | 0.1 miles |
| Shop | MOJO tanning studio | 0.1 miles |
| Bus stop | Sandbach, Congleton Road / Offley Road | 0.2 miles |
| Bus stop | Sandbach, Belmont Avenue / Princess Drive | 0.2 miles |
| Train station | Sandbach | 1.1 miles |
| Train station | Holmes Chapel | 3.6 miles |
| University | University of Buckingham Crewe Campus | 4.4 miles |
| Hospital | Leighton Hospital | 5.0 miles |
| Hospital | Haywood Hospital Walk-in Centre | 9.7 miles |
| University | Keele University | 10.9 miles |
Street-level crime
| Category | Count |
|---|---|
| Violence and sexual offences | 24 |
| Public order | 13 |
| Shoplifting | 10 |
| Anti-social behaviour | 8 |
| Other crime | 5 |
| Other theft | 3 |
| Criminal damage and arson | 2 |
| Robbery | 2 |
| Theft from the person | 2 |
| Bicycle theft | 1 |
| Burglary | 1 |
| Total incidents | 71 |
Within 1 mile during May 2026. Source: data.police.uk (England & Wales).
Schools nearby
Nearest open schools with Ofsted ratings (England). Closed schools are not shown. Data from Get Information about Schools and Ofsted.
| Name | Type | Distance | Ofsted |
|---|---|---|---|
| Offley Primary Academy | Primary | 0.1 miles | — (Inspected (no overall grade)) |
| Sandbach High School and Sixth Form College | Secondary | 0.4 miles | Good — 27 Nov 2022 |
| Sandbach School | Secondary | 0.4 miles | Good — 10 Dec 2014 |
| Sandbach Primary Academy | Primary | 0.5 miles | — (Inspected (no overall grade)) |
| Elworth Hall Primary School | Primary | 0.7 miles | — (Inspected (no overall grade)) |
Rental Comparables
Rental comparables are temporarily unavailable while listing-site fetches are paused. Try again later.
Rent-driven metrics
Based on Area rent estimate.
- Rent ratio — Monthly rent ÷ purchase price (1% rule). 1%+ = strong, 0.8–1% = okay, <0.8% = weak for cashflow.
- Max investor price — Rent ÷ 0.8%; the price at which rent would be 0.8% of price (Stoke-style target).
- Target investor price — Rent ÷ 1%; the price at which rent would be 1% of price (strong cashflow band).
- Gross yield — Annual rent as % of purchase price (no costs).