21 KINGFISHER CLOSE
COALVILLE, WHITWICK, LEICESTERSHIRE LE67 5DB
£252,500
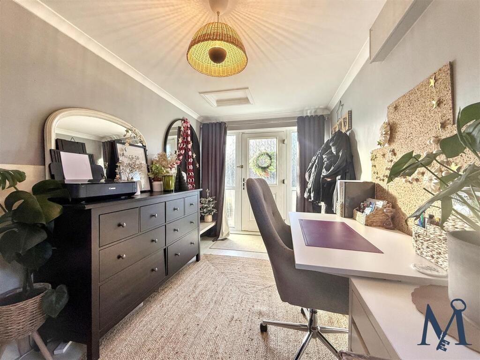
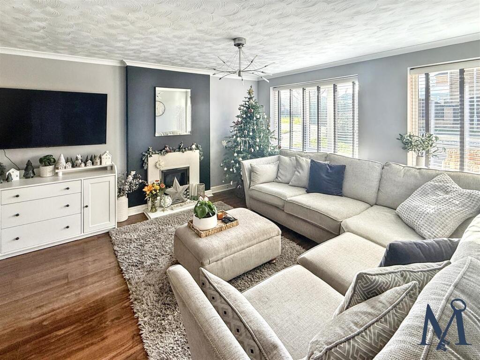
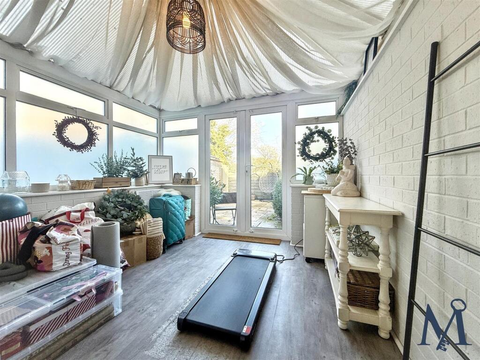
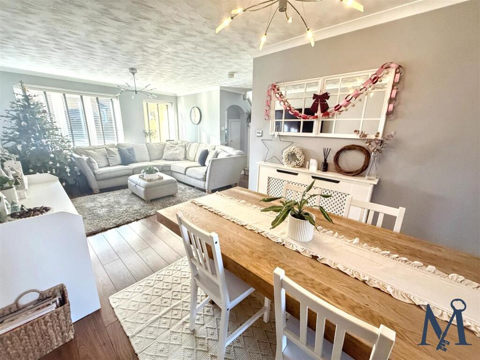
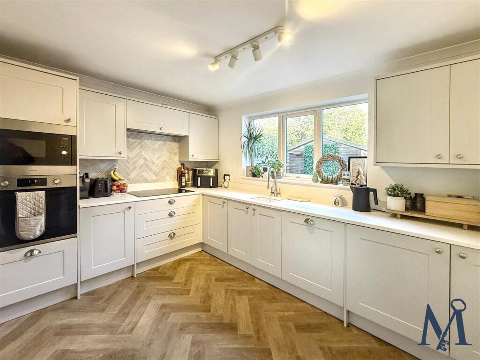
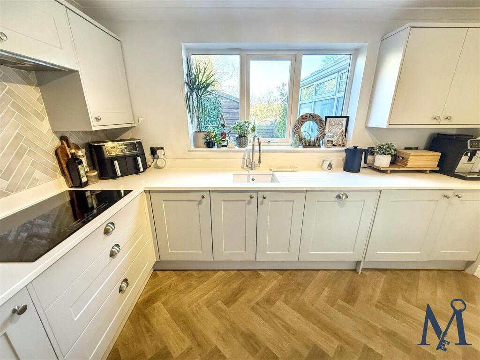
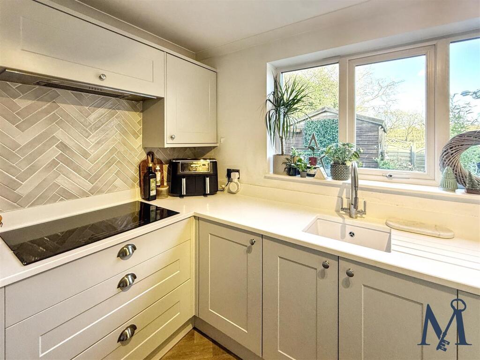
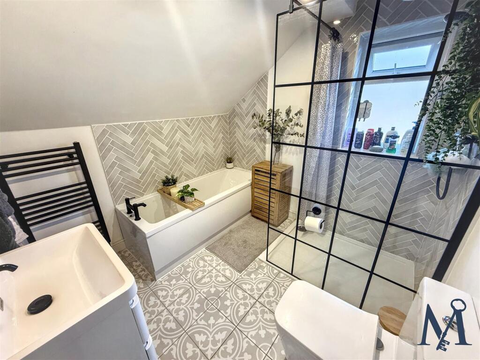
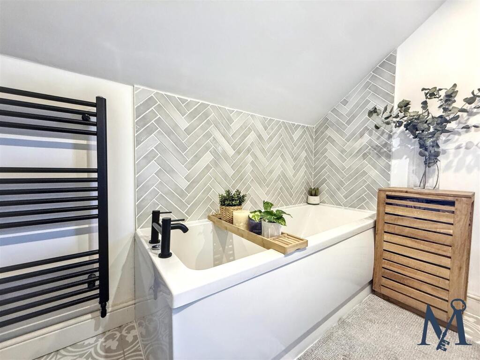
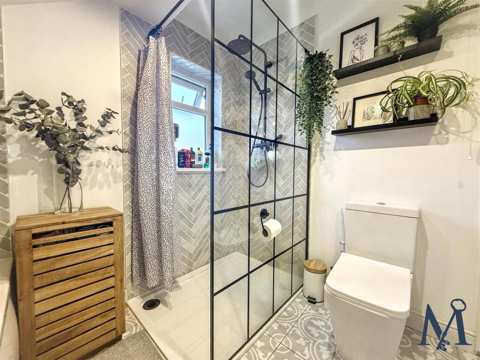
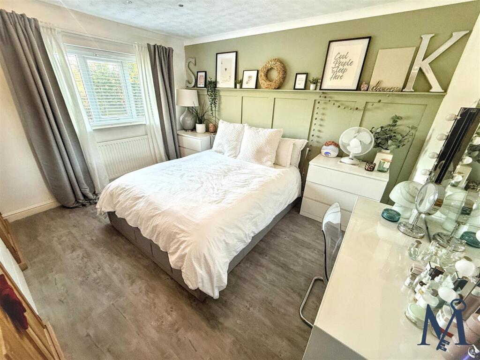
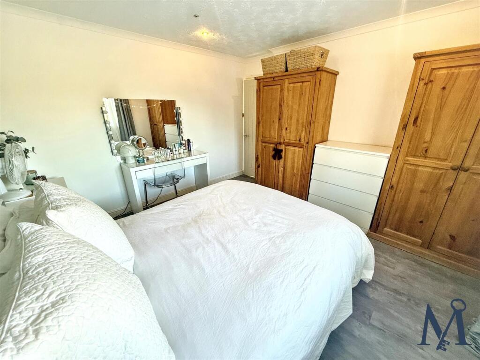
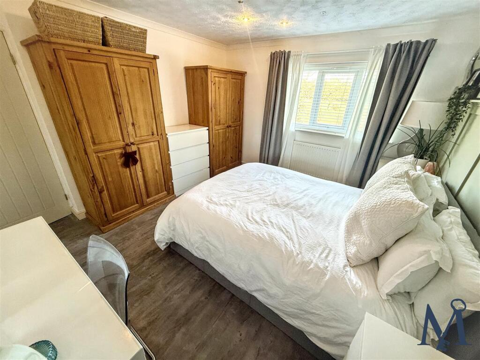
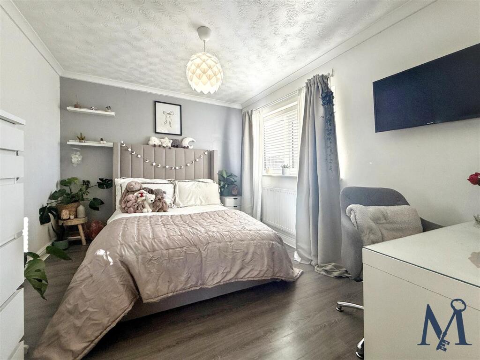
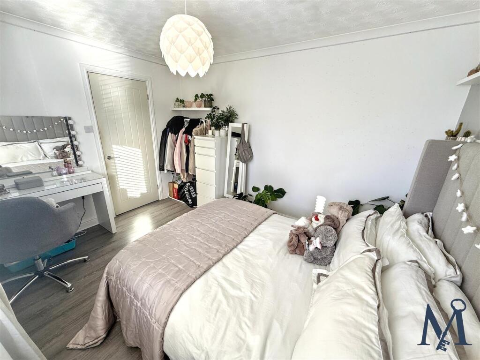
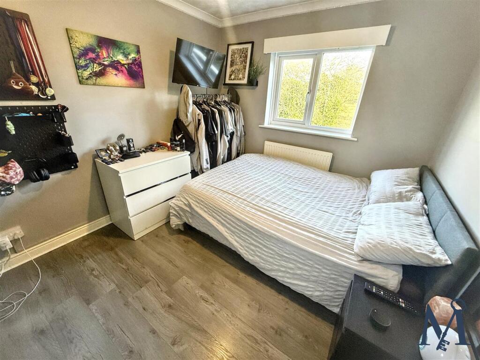
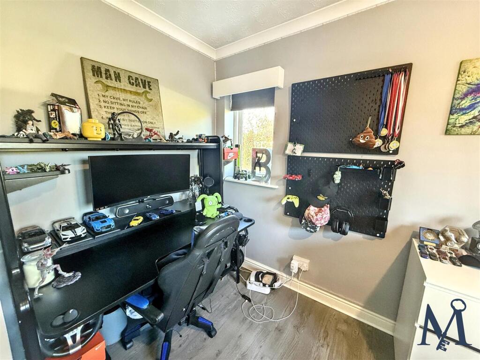
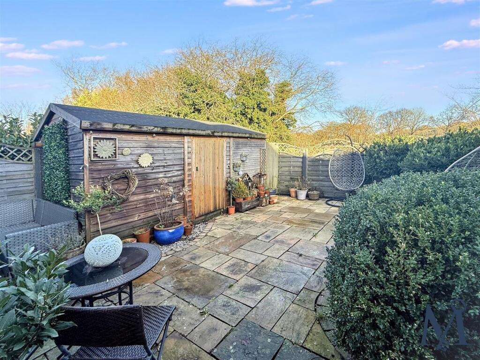
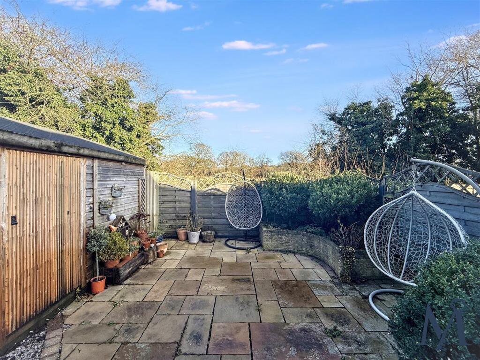
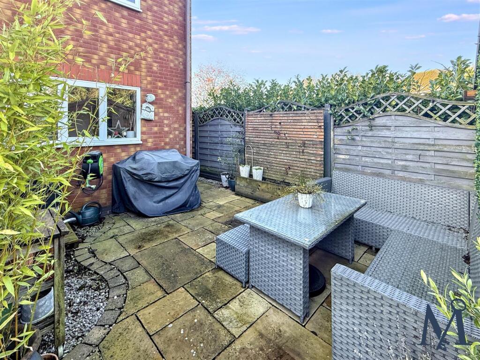
Driveway Living Room Dining Area Home Office Home Office Living Room Conservatory Dining Area Breakfast Kitchen Breakfast Kitchen Breakfast Kitchen Family Bathroom Family Bathroom Family Bathroom Bedroom 1 Bedroom 1 Bedroom 1 Bedroom 2 Bedroom 2 Bedroom 3 Bedroom 3 Rear Garden Rear Garden Rear Garden ON THE OUTSIDE
/ 25
Property details
Tenure
FREEHOLD
Floor area
96 m²
Council tax band
C
EPC rating
D
Last sold
£252,500 Feb 2026
Price per m²
£2,630/m²
Local average
£231,222 (+9.2%)
Deprivation
Decile 8 (26,319 of 33,755)
Street crime
65 incidents within 1 mile (May 2026)
Key features
- Stunning Four Piece Family Bathroom
- Modern Breakfast Kitchen
- Spacious Living Room
- Open Plan Dining Area
- Extended Conservatory
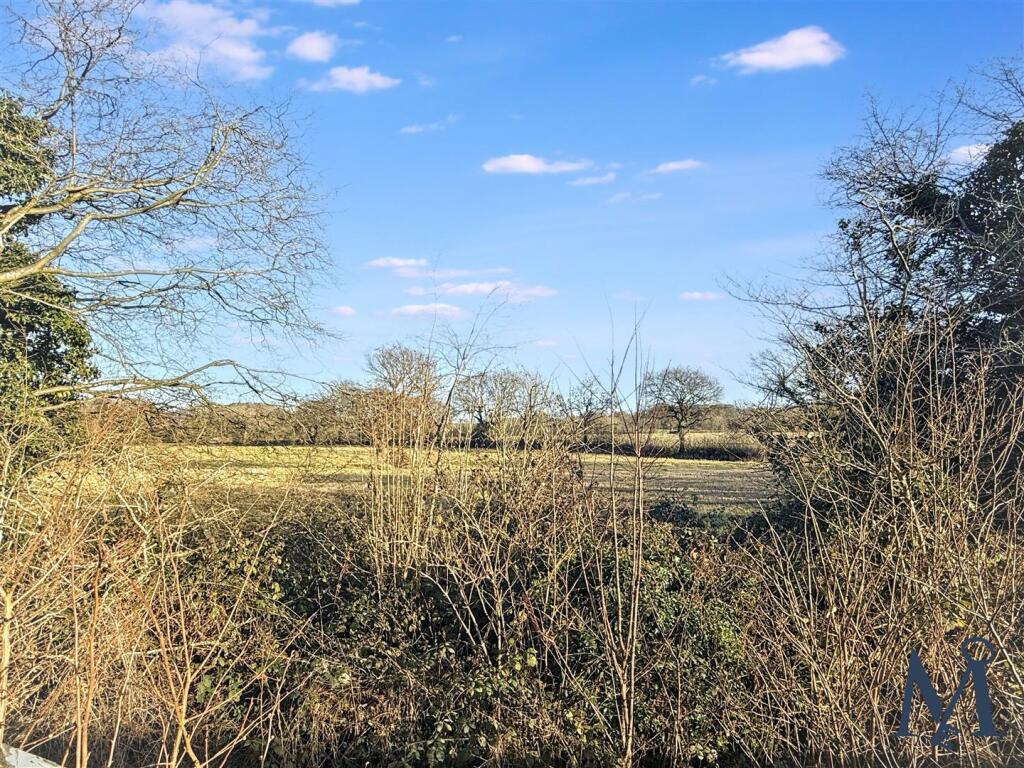
- Stunning Field Views To The Rear
- Parking For Multiple Vehicles
- Corner Cul-De-Sac Position
- Available With No Upward Chain
- Virtual Property Tour Available
Additional details
- Parking
- Yes
- Garden
- Yes
Description
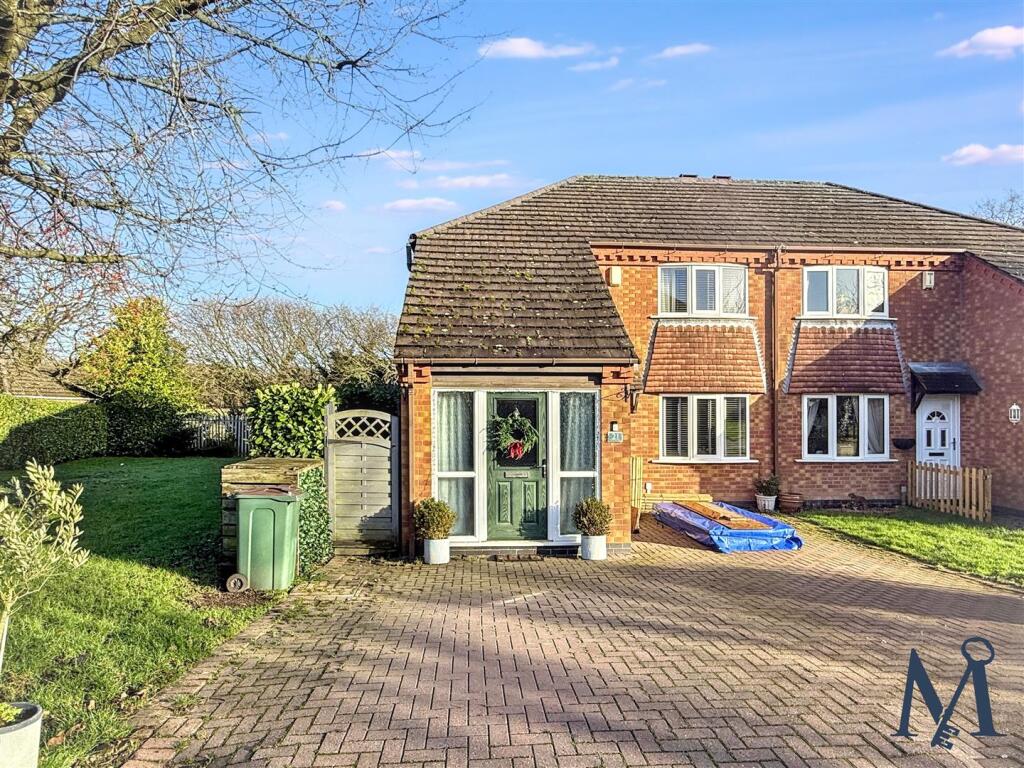
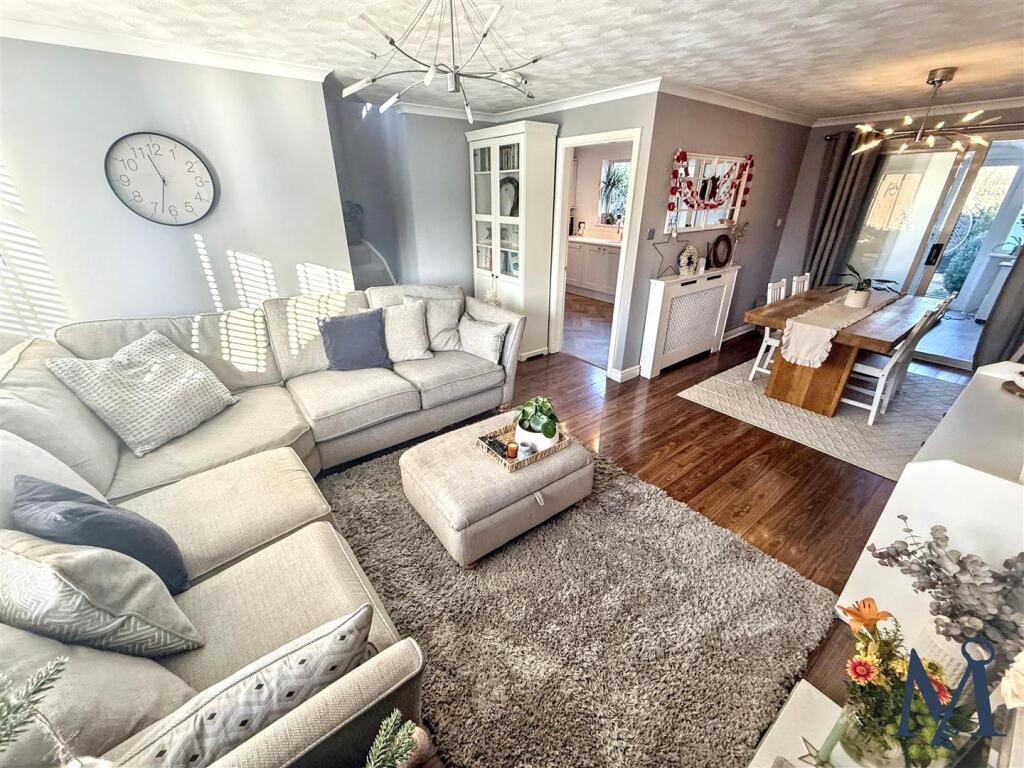
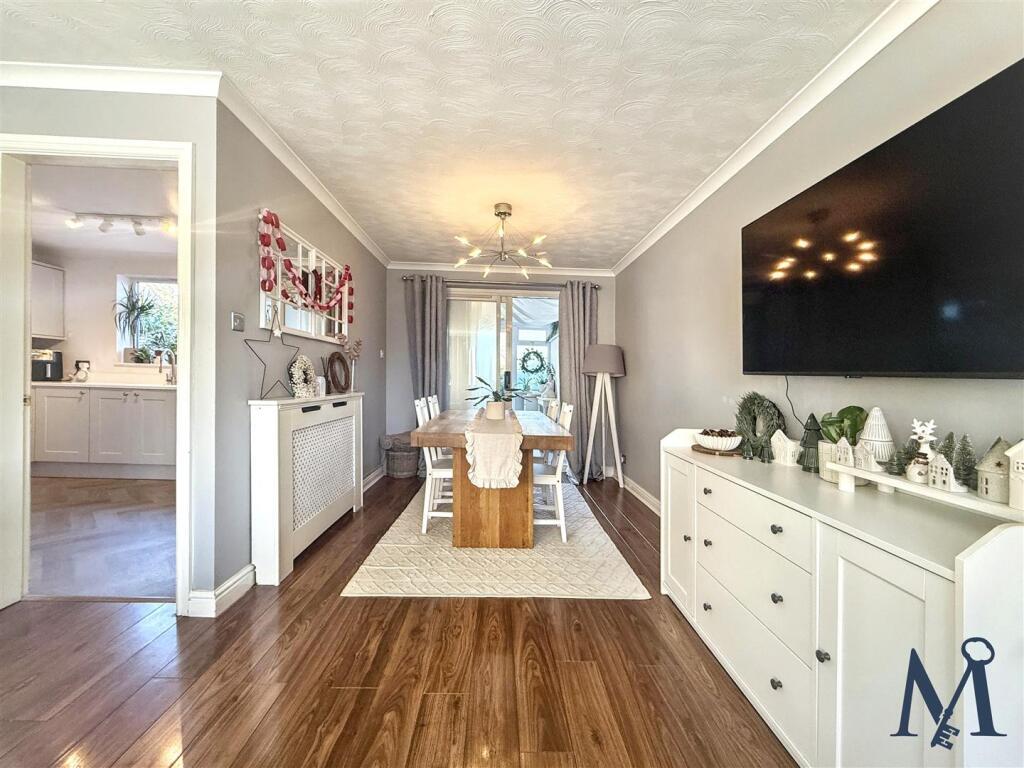
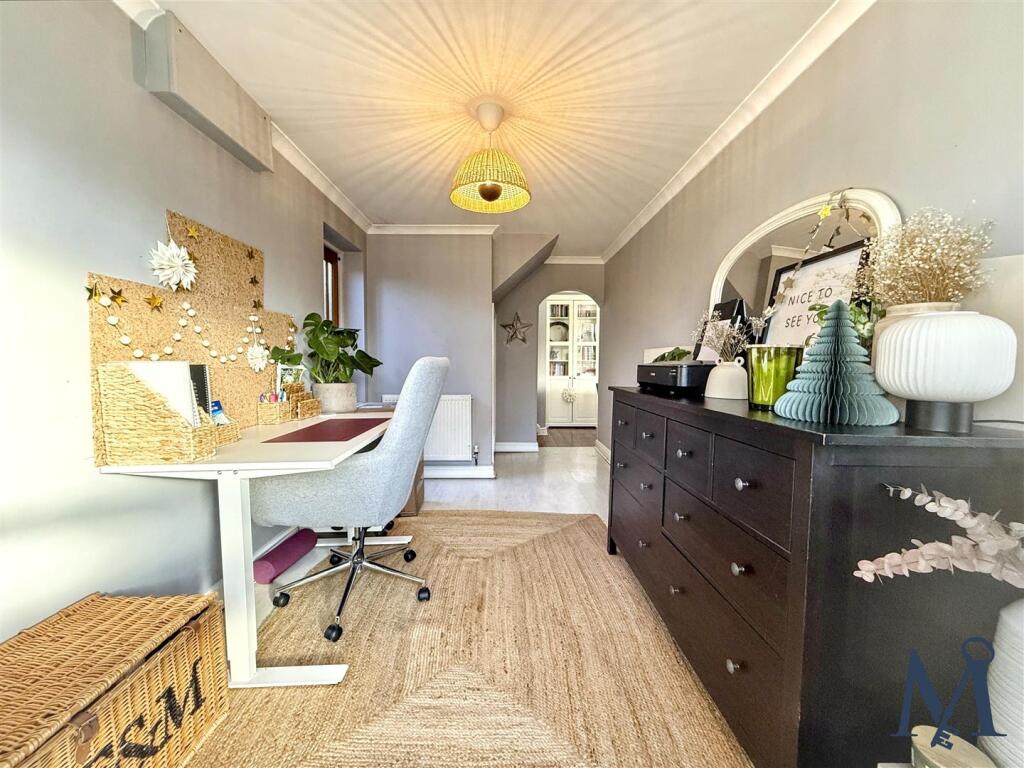
Upon entering through the stylish composite front door, you are greeted by a VERSATILE home office, ideal for remote work or study. The SPACIOUS living room, bathed in natural light from two front-facing windows, seamlessly flows into the dining area, providing an inviting space for family gatherings. Sliding doors lead you into a beautifully constructed conservatory, where you can enjoy the serene views of the rear garden.
The heart of the home is undoubtedly the BRAND NEW KITCHEN, featuring a stunning array of light grey shaker-style units complemented by a composite stone worktop. Equipped with modern appliances, including an integrated oven, microwave, fridge/freezer, and dishwasher, this kitchen is both functional and aesthetically pleasing, enhanced by a chic herringbone style finish.
Upstairs, you will find three equally proportioned double bedrooms, two of which boast LOVELY OUTLOOKS, ensuring a peaceful retreat. The luxurious four-piece family bathroom, adorned with stylish black accents, adds a touch of elegance to the home.
Outside, the easily maintained rear garden is a perfect space for relaxation, featuring paved patios, raised brick planted beds, and a substantial timber shed, all enclosed for privacy. The front of the property offers a BLOCK-PAVED DRIVEWAY alongside a small lawned area, providing ample parking and curb appeal.
Offered with NO UPWARD CHAIN, this property presents a wonderful opportunity to acquire a modern family home in a desirable location.
On The Ground Floor -
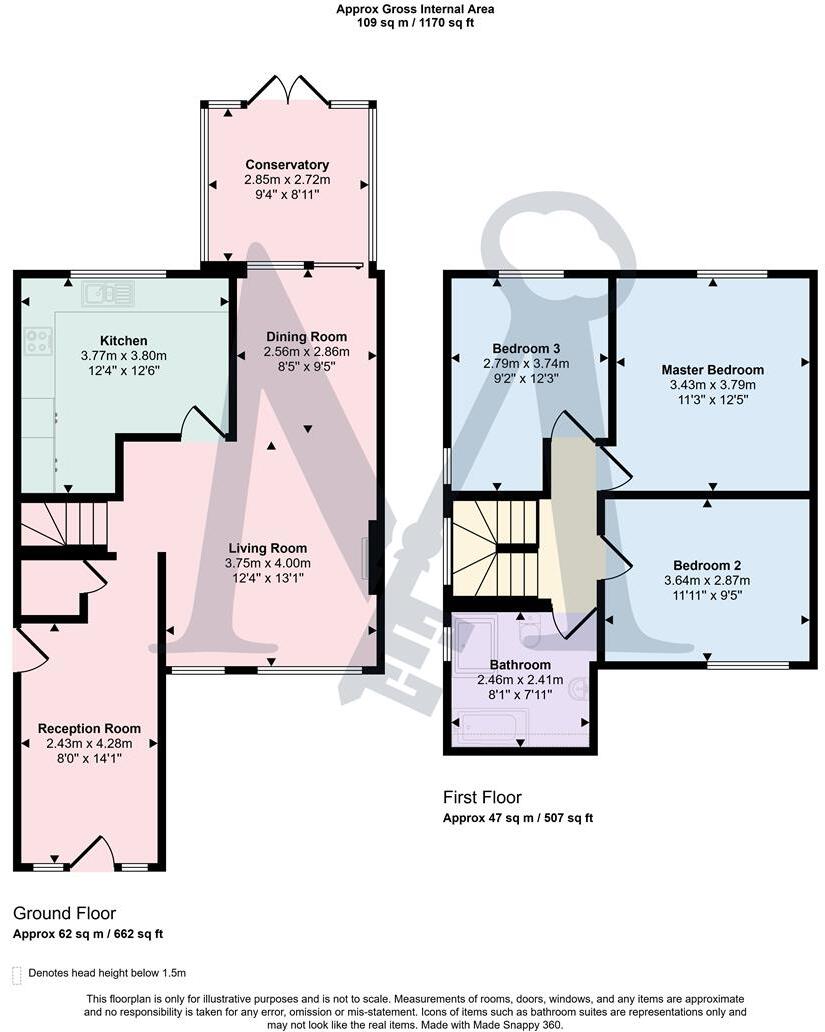
Home Office - 2.44m x 4.29m (8'0" x 14'1") -
Living Room - 3.76m x 3.99m (12'4" x 13'1") -
Dining Area - 2.57m x 2.87m (8'5" x 9'5") -
Conservatory - 2.84m x 2.72m (9'4" x 8'11") -
Breakfast Kitchen - 3.76m x 3.81m (12'4" x 12'6") -
On The First Floor -
Landing -
Bedroom 1 - 3.43m x 3.78m (11'3" x 12'5") -
Bedroom 2 - 3.63m x 2.87m (11'11" x 9'5") -
Bedroom 3 - 2.79m x 3.73m (9'2" x 12'3") -
Family Bathroom - 2.46m x 2.41m (8'1" x 7'11") -
On The Outside -
Front Garden -
Driveway -
Rear Garden -
Listed by
Leicestershire
MAYNARD ESTATES LIMITED
Reference: 170567450
EPC Rating & Upgrade Cost
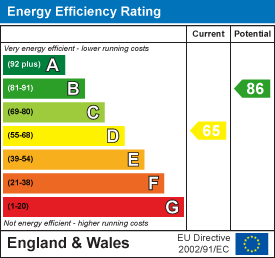
Current rating: D
Potential rating: B
Inspection date: 04/03/2016
Expiry date: 03/03/2026 (expired)
Current heating cost: £754/year
Potential heating cost: £515/year
Est. upgrade cost to C: £20,150
Recommendations
- Cavity wall insulation (£500 - £1,500)
- Floor insulation (solid floor) (£4,000 - £6,000)
- Low energy lighting for all fixed outlets (£50)
- Replace boiler with new condensing boiler (£2,200 - £3,000)
- Solar water heating (£4,000 - £6,000)
- Solar photovoltaic panels, 2.5 kWp (£5,000 - £8,000)
Flood risk
Zone: 1
Risk: Low
Job (default Low)
Floorplans
21 Kingfisher Close.jpeg
EPC Graphs
EE Rating
FENSA Certificates
This property has 2 FENSA certificate(s) on record, indicating window/door installations by FENSA-approved installers.
FENSA Certificate #8071694
Property Details
Street: 21 Kingfisher Close
Town: Whitwick
Postcode: LE67 5DB
Installation Details
Items: 6 windows
Certificate Issued: 24/01/2017
Work Completed: 11/03/2011
This certificate data was retrieved from FENSA's database
FENSA Certificate #5890376
Property Details
Street: 21 Kingfisher Close
Town: Whitwick
Postcode: LE67 5DB
Installation Details
Items: 1 door
Certificate Issued: 04/08/2008
Work Completed: 22/07/2008
This certificate data was retrieved from FENSA's database
What is FENSA? FENSA (Fenestration Self-Assessment Scheme) is a government-authorised scheme that monitors building regulation compliance for replacement windows and doors. Certificates indicate that work was completed by FENSA-approved installers.
Price history
343% since 1996
| Event | Date | Price | % change |
|---|---|---|---|
| Sold | 26/02/2026 (5 months ago) | £252,500 | +47.7% |
| Sold | 23/03/2017 (9 years ago) | £171,000 | +25.7% |
| Sold | 20/08/2003 (22 years ago) | £136,000 | +142.9% |
| Sold | 15/11/1996 (29 years ago) | £56,000 | -1.8% |
| Sold | 19/02/1996 (30 years ago) | £57,000 | — |
Source: HM Land Registry Price Paid Data. Crown copyright.
Sold Comparables
Same street and nearby sales within 0.25 miles (last 5 years). Data from Land Registry Price Paid.
| Address | Price | Date | Type |
|---|---|---|---|
| 14 GILLAMORE DRIVE, WHITWICK, COALVILLE, NORTH WEST LEICESTERSHIRE, LEICESTERSHIRE, LE67 5PA | £265,000 | 01/12/2025 | Semi-detached |
| 4 PERRAN AVENUE, WHITWICK, COALVILLE, NORTH WEST LEICESTERSHIRE, LEICESTERSHIRE, LE67 5PQ | £225,000 | 01/12/2023 | Semi-detached |
| 21 STAINSDALE GREEN, WHITWICK, COALVILLE, NORTH WEST LEICESTERSHIRE, LEICESTERSHIRE, LE67 5PW | £212,000 | 07/09/2023 | Semi-detached |
| 21 PERRAN AVENUE, WHITWICK, COALVILLE, NORTH WEST LEICESTERSHIRE, LEICESTERSHIRE, LE67 5PQ | £200,000 | 21/08/2023 | Semi-detached |
| 2 GILLAMORE DRIVE, WHITWICK, COALVILLE, NORTH WEST LEICESTERSHIRE, LEICESTERSHIRE, LE67 5PA | £300,000 | 21/07/2023 | Semi-detached |
| 64 TRESSALL ROAD, WHITWICK, COALVILLE, NORTH WEST LEICESTERSHIRE, LEICESTERSHIRE, LE67 5QD | £275,000 | 31/03/2023 | Semi-detached |
| 77 SHARPLEY AVENUE, COALVILLE, NORTH WEST LEICESTERSHIRE, LEICESTERSHIRE, LE67 4DU | £220,000 | 28/11/2022 | Semi-detached |
| 16 SHARPLEY AVENUE, COALVILLE, NORTH WEST LEICESTERSHIRE, LEICESTERSHIRE, LE67 4DT | £220,000 | 21/10/2022 | Semi-detached |
| 31 SHARPLEY AVENUE, COALVILLE, NORTH WEST LEICESTERSHIRE, LEICESTERSHIRE, LE67 4DU | £266,000 | 20/06/2022 | Semi-detached |
| 13 SHARPLEY AVENUE, COALVILLE, NORTH WEST LEICESTERSHIRE, LEICESTERSHIRE, LE67 4DU | £275,000 | 27/05/2022 | Semi-detached |
| 386 HALL LANE, WHITWICK, COALVILLE, NORTH WEST LEICESTERSHIRE, LEICESTERSHIRE, LE67 5DW | £265,000 | 25/05/2022 | Semi-detached |
| 74 TRESSALL ROAD, WHITWICK, COALVILLE, NORTH WEST LEICESTERSHIRE, LEICESTERSHIRE, LE67 5QD | £258,500 | 13/04/2022 | Semi-detached |
| 20 SHARPLEY AVENUE, COALVILLE, NORTH WEST LEICESTERSHIRE, LEICESTERSHIRE, LE67 4DT | £235,000 | 30/03/2022 | Semi-detached |
| 78 SHARPLEY AVENUE, COALVILLE, NORTH WEST LEICESTERSHIRE, LEICESTERSHIRE, LE67 4DT | £245,000 | 18/03/2022 | Semi-detached |
| 56 TRESSALL ROAD, WHITWICK, COALVILLE, NORTH WEST LEICESTERSHIRE, LEICESTERSHIRE, LE67 5QD | £210,000 | 12/11/2021 | Semi-detached |
| 21 STAINSDALE GREEN, WHITWICK, COALVILLE, NORTH WEST LEICESTERSHIRE, LEICESTERSHIRE, LE67 5PW | £180,000 | 20/08/2021 | Semi-detached |
Area average: £240,719 (16 sales)
Capital growth trend
Land Registry outcode average: last 12 months vs 5y and 10y ago (from sold prices).
House Price Index (HM Land Registry — official index, not sold-price averages): North West Leicestershire. Series: Semi-detached. As of April 2026.
Rental Range
Estimated market rent for North West Leicestershire. Low = conservative, Realistic = average, Optimistic = best case.
Based on Local Authority from postcode lookup → North West Leicestershire.
LHA (30th percentile) floor for Leicester: £773/mo (Apr 2025 – Mar 2026)
Location
Nearby
Nearest stations, universities and amenities (distance from property).
| Type | Name | Distance |
|---|---|---|
| Bus stop | Hall Lane | 0.1 miles |
| Shop | Essential Supplies | 0.9 miles |
| Shop | Spar | 0.9 miles |
| Hospital | Whitwick Health Centre | 1.3 miles |
| University | Loughborough University Science and Enterprise Park | 4.3 miles |
| University | Loughborough University | 4.9 miles |
| Train station | Quorn & Woodhouse | 6.4 miles |
| Train station | Shackerstone | 6.6 miles |
| Hospital | Main Entrance | 8.5 miles |
Street-level crime
| Category | Count |
|---|---|
| Violence and sexual offences | 25 |
| Anti-social behaviour | 10 |
| Criminal damage and arson | 10 |
| Public order | 6 |
| Other theft | 3 |
| Shoplifting | 3 |
| Vehicle crime | 3 |
| Other crime | 2 |
| Burglary | 1 |
| Drugs | 1 |
| Possession of weapons | 1 |
| Total incidents | 65 |
Within 1 mile during May 2026. Source: data.police.uk (England & Wales).
Schools nearby
Nearest open schools with Ofsted ratings (England). Closed schools are not shown. Data from Get Information about Schools and Ofsted.
| Name | Type | Distance | Ofsted |
|---|---|---|---|
| Broom Leys School | Primary | 0.5 miles | Good — 26 Sep 2014 |
| Warren Hills Community Primary School | Primary | 0.6 miles | Good — 12 Jan 2023 |
| Forest Way School | Other | 0.6 miles | Outstanding — 12 Feb 2011 |
| The Castle Rock School | Secondary | 0.6 miles | Requires improvement — 5 Jul 2023 |
| Holy Cross School A Catholic Voluntary Academy | Primary | 1.2 miles | Good — 6 Jul 2023 |
Rental Comparables
Rental listings exist nearby, but none matched the 3-bedroom count for this property.
Rent-driven metrics
Based on Area rent estimate.
- Rent ratio — Monthly rent ÷ purchase price (1% rule). 1%+ = strong, 0.8–1% = okay, <0.8% = weak for cashflow.
- Max investor price — Rent ÷ 0.8%; the price at which rent would be 0.8% of price (Stoke-style target).
- Target investor price — Rent ÷ 1%; the price at which rent would be 1% of price (strong cashflow band).
- Gross yield — Annual rent as % of purchase price (no costs).