21 CHEELSON ROAD
SOUTH OCKENDON, THURROCK RM15 6QD
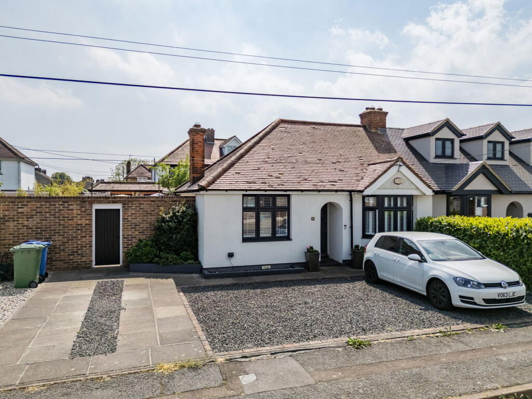
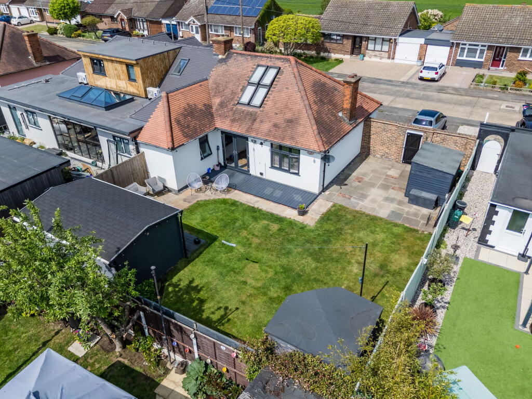
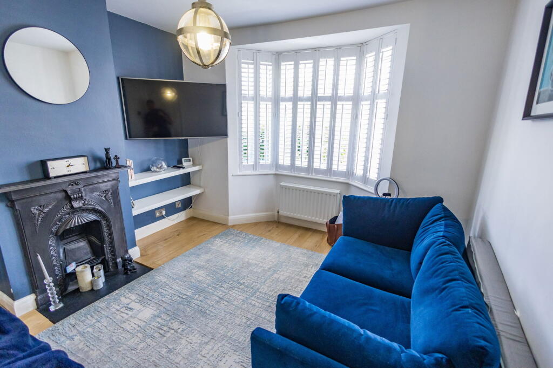
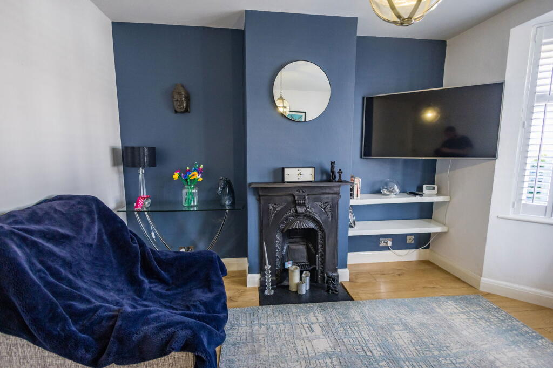
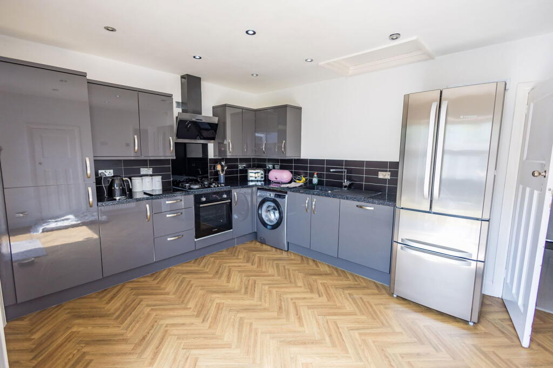
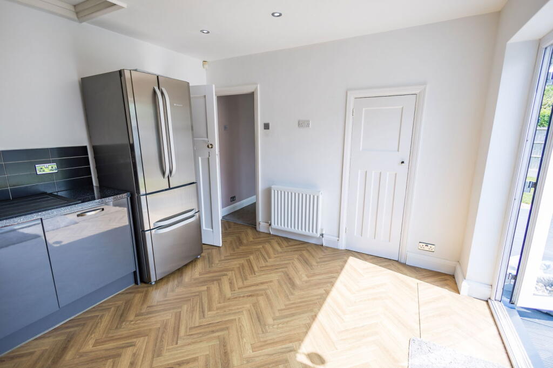
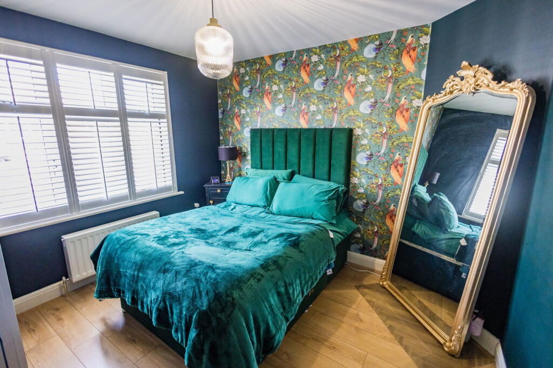
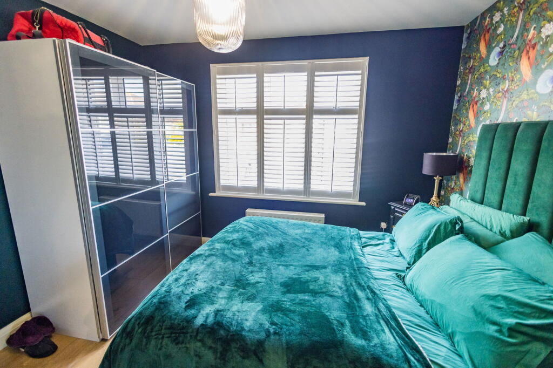
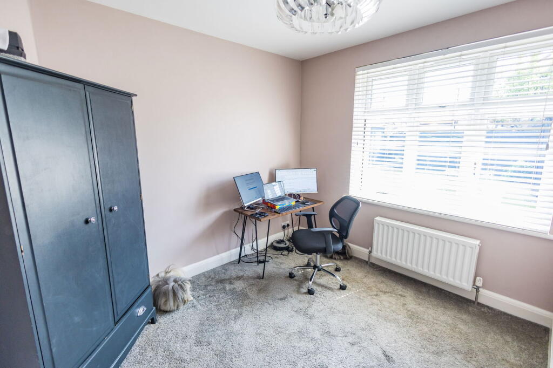
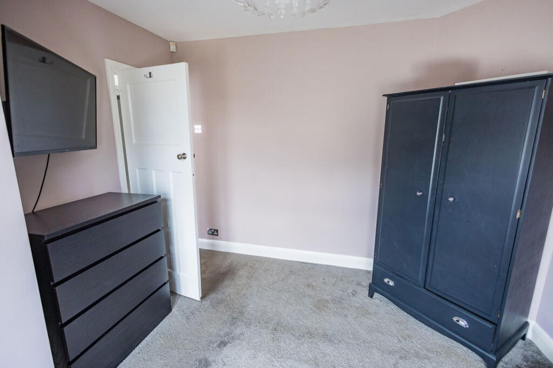
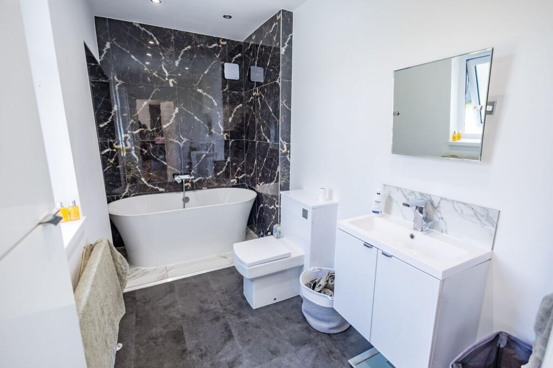
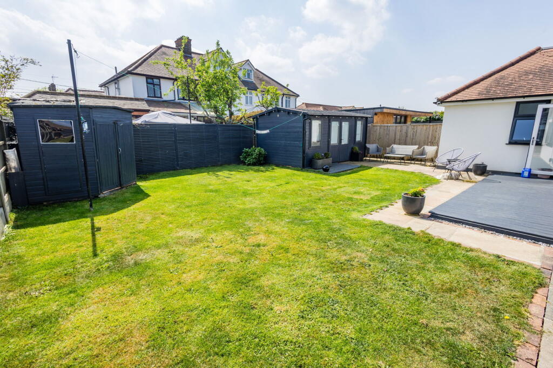
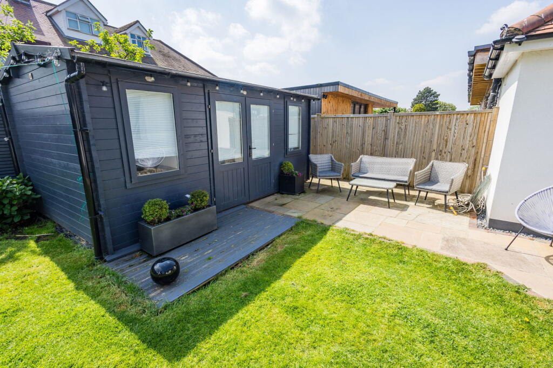
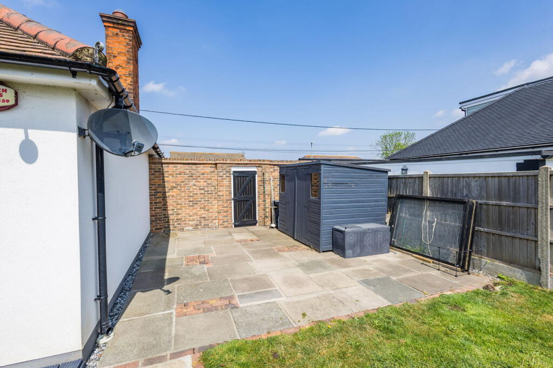
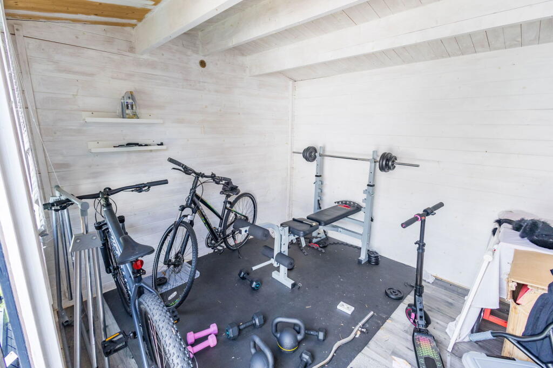
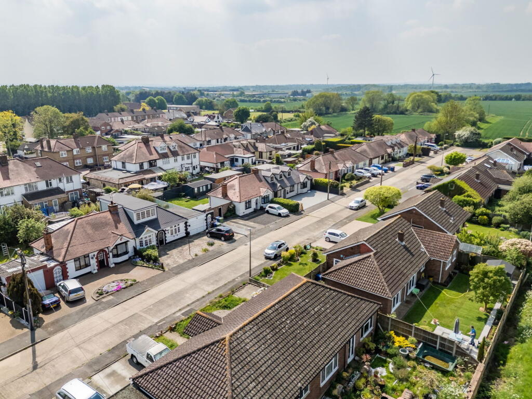
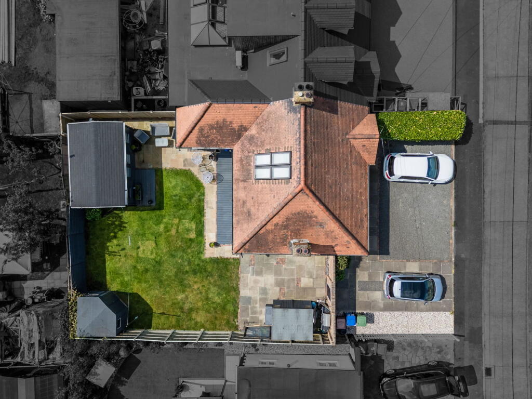
Photo 1 Photo 2 Photo 3 Photo 4 Photo 5 Photo 6 Photo 7 Photo 8 Photo 9 Photo 10 Photo 11 Photo 12 Photo 13 Photo 14 Photo 15 Photo 16 Photo 17
/ 17
Property details
Tenure
FREEHOLD
Floor area
60 m²
EPC rating
E
Year built
England and Wales: 1930-1949
Last sold
£428,000 Oct 2025
Price per m²
£7,083/m²
Local average
£417,634 (+1.8%)
Deprivation
Decile 3 (9,688 of 33,755)
Street crime
54 incidents within 1 mile (May 2026)
Key features
- Sought After Area in South Ockendon within walking distance to C2C station
- Fully Fitted Kitchen including Appliances
- No Onward Chain
- Summer House currently used as storage and home gym
- Potential to extend
- South Facing Rear Garden
- Beautifully Decorated Throughout
- Vast amounts of Off Street Parking
- Semi Detached Bungalow
- Two Double Bedrooms
Additional details
- Electricity
- Mains supply
- Water
- Mains supply
- Sewerage
- Mains supply
- Heating
- Gas, Double glazing, Gas central
- Parking
- Off street
- Garden
- Private garden
- Listed property
- No
- Restrictions
- No
- Required access
- No
- Rights of way
- No
- Flooded in last 5 years
- No
- Flood defences
- No
Description
The newly fully fitted kitchen is a generous size with eye and base level units, enough space for a dining area, and instant access to the south facing rear garden. You are instantly met with a well maintained decking space which savours the sun morning to night. the rest is laid to lawn along with a summer house which is currently used for storage and at home gym. The rear garden also stretches around to the side if the property, creating potential to extend.
The property is a stones throw away from farmers fields which provides the perfect scenery for pretty summer evening walks. You are also within walking distance to the popular Royal Oak family pub and restaurant which is a local favourite. South Ockendon is easily accessed via the M25, A13 AND A127 and this lovely bungalow benefits from being walking distance to Ockendon C2C station which is 25 minutes to Fenchurch Street. You have a selection of local schools to choose from, the closest primary school being Benyon Primary School, or a short drive into Upminster is the choice of James Oglethorpe, Corbets Tey School and not forgetting the secondary schools, Harris Academy Ockendon, Coopers Secondary School and Gaynes Secondary School. Just a short walk away is Canterbury Parade which has all your shopping amenities. You also have a dentist and doctors surgery close by.
Both double bedrooms are tastefully decorated which has created a peaceful and tranquil feel, the master bedroom benefitting from good size quality wardrobes.
The bathroom is the perfect spot to relax after a long day, neat and tidy with floor to ceiling tiles, neutral colours and spot lights.
Not forgetting the boarded loft space, gas combi boiler which is less than a year old and still under warranty, new electrical consumer unit and fully fitted kitchen appliances.
Listed by
South Ockendon
My Ideal Mortgage Property Partners Ltd
Reference: 161552654
EPC Rating & Upgrade Cost
Current rating: E
Potential rating: D
Inspection date: 31/05/2016
Expiry date: 30/05/2026 (expired)
Current heating cost: £986/year
Potential heating cost: £761/year
Est. upgrade cost to C: £21,525
Recommendations
- 50 mm internal or external wall insulation (£4,000 - £14,000)
- Floor insulation (suspended floor) (£800 - £1,200)
- Low energy lighting for all fixed outlets (£25)
- Solar water heating (£4,000 - £6,000)
- Solar photovoltaic panels, 2.5 kWp (£5,000 - £8,000)
Flood risk
Zone: 1
Risk: Low
Job (default Low)
Floorplans
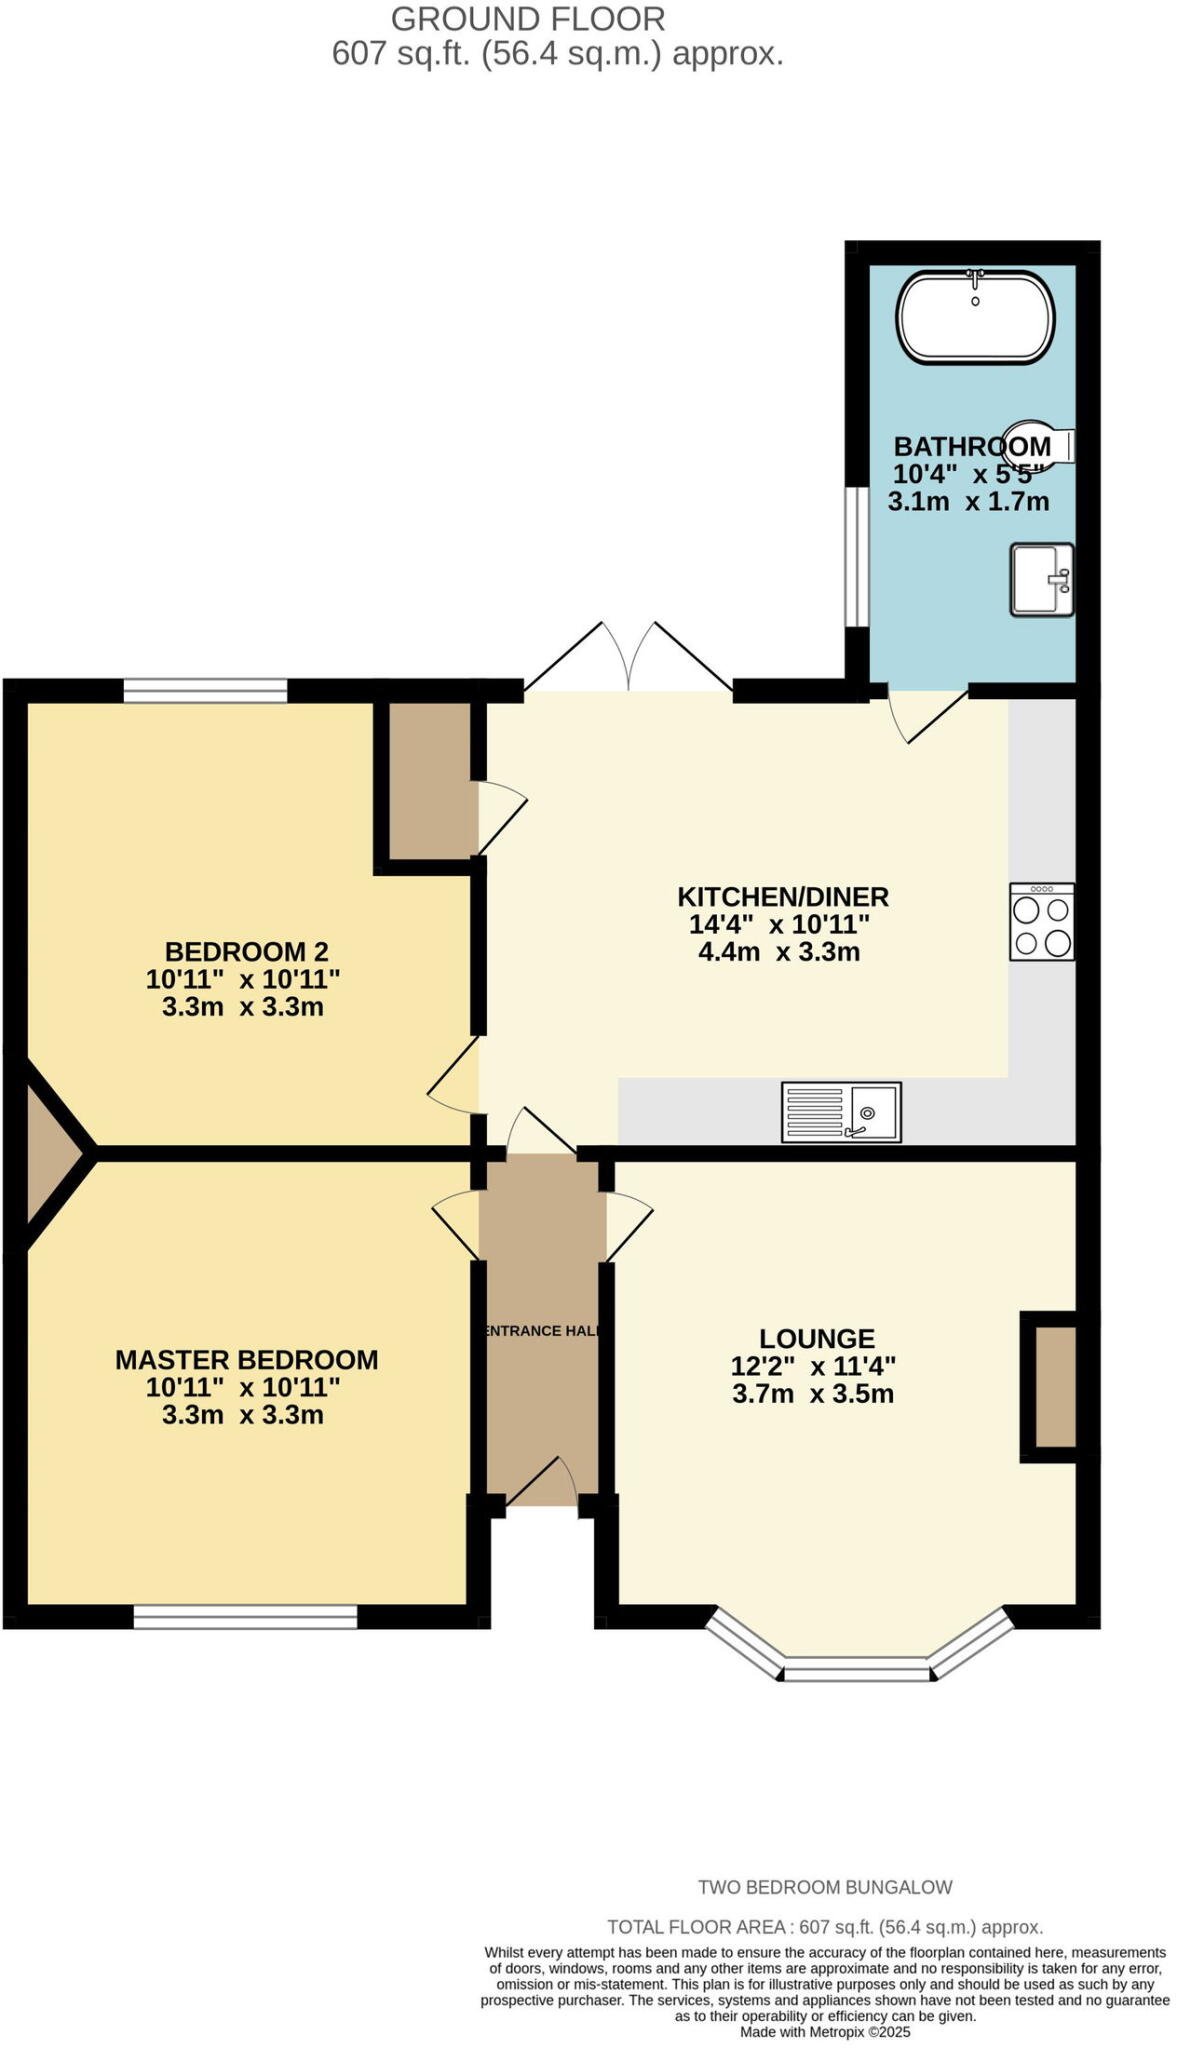
Floorplan 1
EPC Graphs
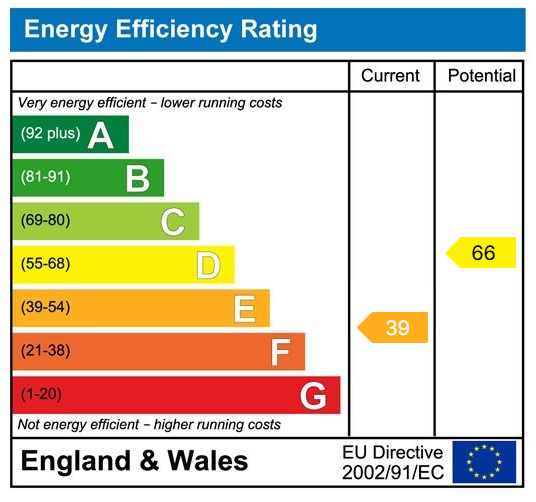
EPC 1
FENSA Certificates
This property has 1 FENSA certificate(s) on record, indicating window/door installations by FENSA-approved installers.
FENSA Certificate #14098389
Property Details
Street: 21 Cheelson Road
Town: SOUTH OCKENDON
Postcode: RM15 6QD
Installation Details
Items: 1 window
Certificate Issued: 12/07/2020
Work Completed: 23/06/2020
This certificate data was retrieved from FENSA's database
What is FENSA? FENSA (Fenestration Self-Assessment Scheme) is a government-authorised scheme that monitors building regulation compliance for replacement windows and doors. Certificates indicate that work was completed by FENSA-approved installers.
Price history
282% since 2000
| Event | Date | Price | % change |
|---|---|---|---|
| Sold | 10/10/2025 (9 months ago) | £428,000 | +29.7% |
| Sold | 25/08/2016 (9 years ago) | £330,000 | +194.6% |
| Sold | 20/10/2000 (25 years ago) | £112,000 | — |
Source: HM Land Registry Price Paid Data. Crown copyright.
Sold Comparables
Same street and nearby sales within 0.25 miles (last 5 years). Data from Land Registry Price Paid.
| Address | Price | Date | Type |
|---|---|---|---|
| Same street 2 CHEELSON ROAD, SOUTH OCKENDON, THURROCK, RM15 6QD | £420,000 | 14/09/2022 | Detached |
| 13 WILSMAN ROAD, SOUTH OCKENDON, THURROCK, RM15 6QB | £535,000 | 29/06/2022 | Semi-detached |
| 11 WILSMAN ROAD, SOUTH OCKENDON, THURROCK, RM15 6QB | £492,000 | 14/01/2022 | Semi-detached |
| 4 NELSON ROAD, SOUTH OCKENDON, THURROCK, RM15 6PX | £375,000 | 20/08/2021 | Semi-detached |
| Same street 9 CHEELSON ROAD, SOUTH OCKENDON, THURROCK, RM15 6QD | £435,000 | 17/08/2021 | Semi-detached |
Street average: £427,500 (2 sales)
Area average: £467,333 (3 sales)
Capital growth trend
Land Registry outcode average: last 12 months vs 5y and 10y ago (from sold prices).
House Price Index (HM Land Registry — official index, not sold-price averages): Thurrock. Series: Semi-detached. As of April 2026.
Rental Range
Estimated market rent for Thurrock. Low = conservative, Realistic = average, Optimistic = best case.
Based on Local Authority from postcode lookup → Thurrock.
LHA (30th percentile) floor for Harlow & Stortford: £1,022/mo (Apr 2025 – Mar 2026)
Location
Nearby
Nearest stations, universities and amenities (distance from property).
| Type | Name | Distance |
|---|---|---|
| Bus stop | Nelson Road / Village Hall | 0.1 miles |
| Bus stop | Nelson Road | 0.1 miles |
| Shop | Nisa Local | 0.3 miles |
| Shop | Ockendon Food & Wine | 0.3 miles |
| Train station | Ockendon | 0.5 miles |
| Train station | Chafford Hundred Lakeside | 2.9 miles |
| University | University of Greenwich | 6.1 miles |
| Hospital | Livingstone Community Hospitals | 6.6 miles |
| Hospital | Jasmine Centre | 6.6 miles |
| University | University of Greenwich Avery Hill Campus | 10.9 miles |
Street-level crime
| Category | Count |
|---|---|
| Violence and sexual offences | 23 |
| Anti-social behaviour | 10 |
| Criminal damage and arson | 7 |
| Other theft | 4 |
| Vehicle crime | 3 |
| Public order | 2 |
| Bicycle theft | 1 |
| Burglary | 1 |
| Drugs | 1 |
| Robbery | 1 |
| Shoplifting | 1 |
| Total incidents | 54 |
Within 1 mile during May 2026. Source: data.police.uk (England & Wales).
Schools nearby
Nearest open schools with Ofsted ratings (England). Closed schools are not shown. Data from Get Information about Schools and Ofsted.
| Name | Type | Distance | Ofsted |
|---|---|---|---|
| Benyon Primary School | Primary | 0.2 miles | Good — 20 Apr 2015 |
| Bonnygate Primary School | Primary | 1.0 miles | Good — 14 Jun 2017 |
| Harris Academy Ockendon | Secondary | 1.2 miles | Outstanding — 24 Apr 2024 |
| Beacon Hill Academy | Other | 1.3 miles | Outstanding — 30 Mar 2012 |
| Shaw Primary Academy | Primary | 1.3 miles | Good — 11 Jan 2012 |
Rental Comparables
Residential lets from OpenRent and Rightmove for the area (same bedroom count). Use to validate rent estimates. Student lets are excluded.
| Title | Rent | Beds | Distance | As seen on |
|---|---|---|---|---|
| 2 Bed Flat, Windstar Drive, RM15 | £1,695/mo | 2 | 0.54 miles | OpenRent |
| 2 Bed Flat, Torino Way, RM15 | £1,550/mo | 2 | 0.73 miles | OpenRent |
| 2 Bed Flat, Torino Way, RM15 | £1,550/mo | 2 | 0.73 miles | OpenRent |
Average rent: £1,598/mo (3 listings)
Rent-driven metrics
Based on OpenRent comparables.
- Rent ratio — Monthly rent ÷ purchase price (1% rule). 1%+ = strong, 0.8–1% = okay, <0.8% = weak for cashflow.
- Max investor price — Rent ÷ 0.8%; the price at which rent would be 0.8% of price (Stoke-style target).
- Target investor price — Rent ÷ 1%; the price at which rent would be 1% of price (strong cashflow band).
- Gross yield — Annual rent as % of purchase price (no costs).
- Cost-to-rent — Price ÷ annual rent (from OpenRent comparables). Under 14× = strong, 14–16× = acceptable, 17×+ = compressed.
- Cashflow — Rent minus mortgage, 10% maintenance, £25/mo compliance. Assumes 75% LTV, 3.95% APR (5yr fixed), 25yr term.
- ROI — Annual profit ÷ cash in (deposit + 4% purchase costs).