21 ANGLESEY DRIVE
STOCKPORT, POYNTON, CHESHIRE SK12 1BT
£1,500,000
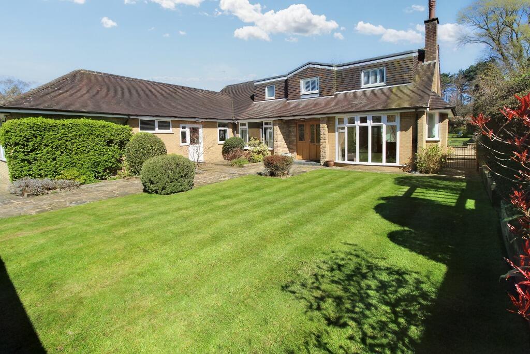
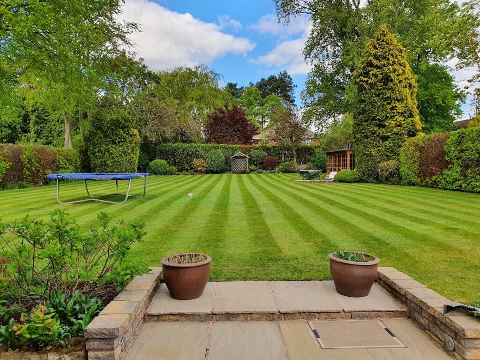
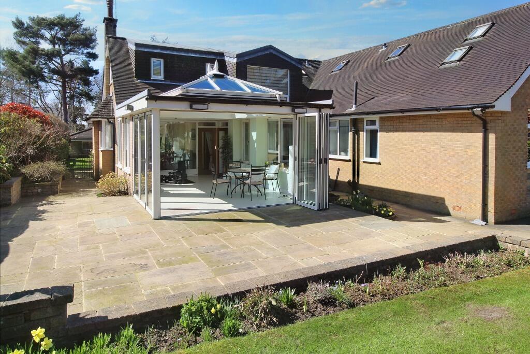
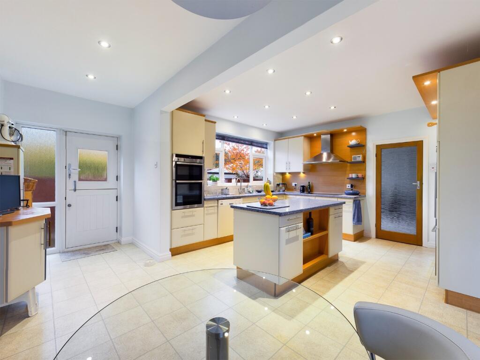
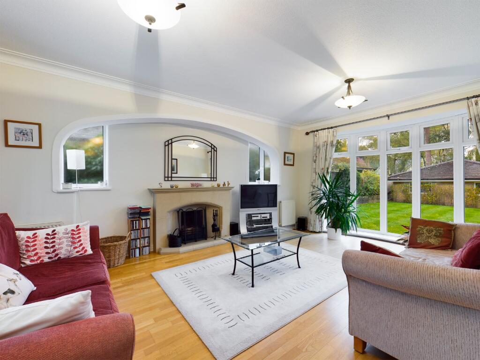
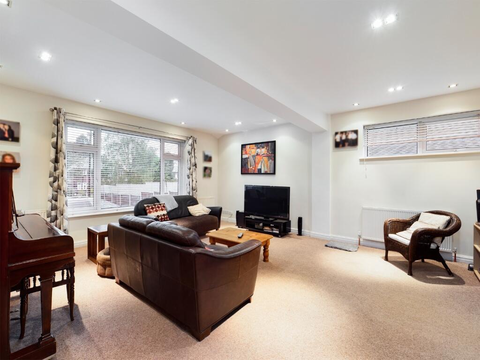
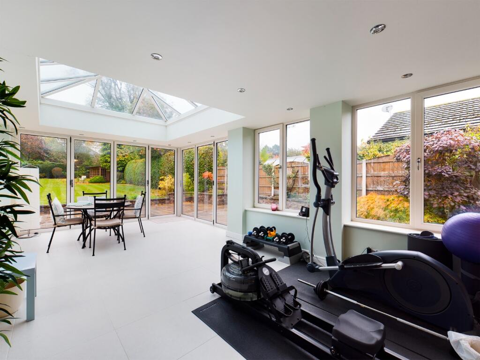
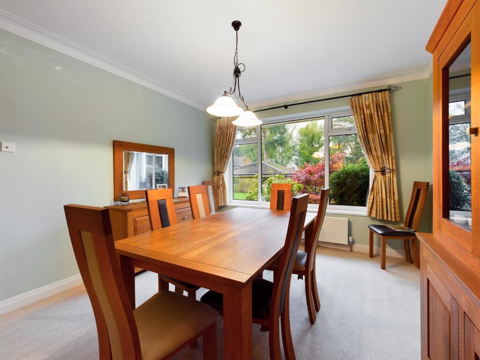
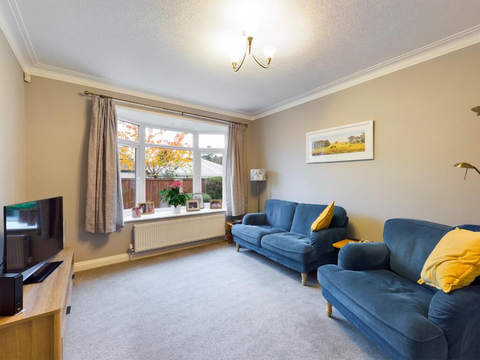
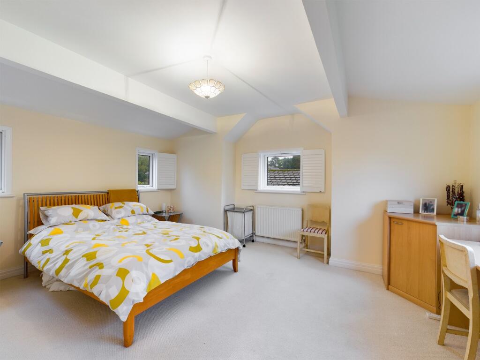
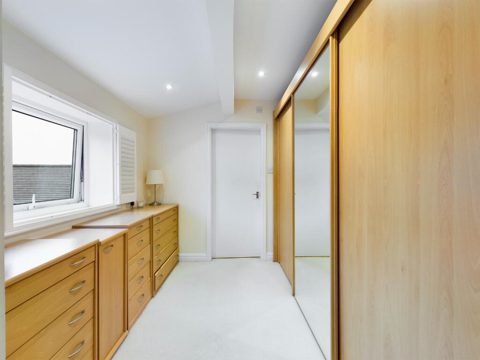
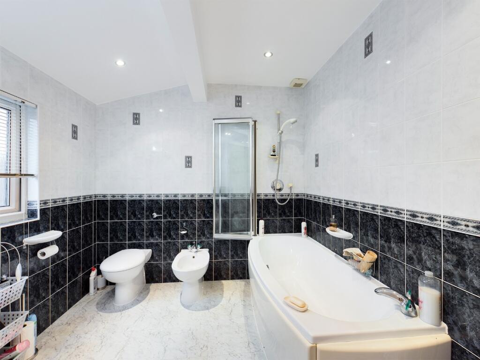
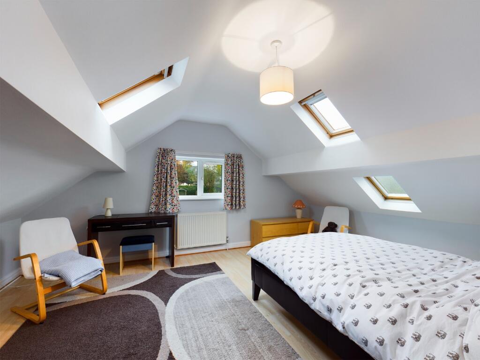
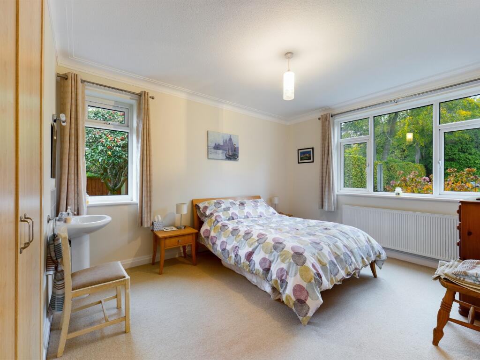
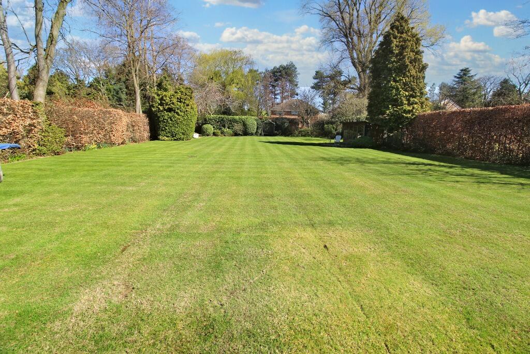
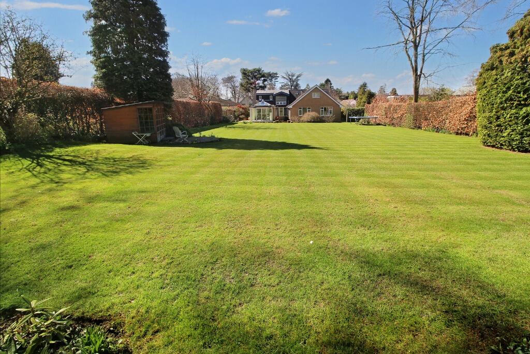
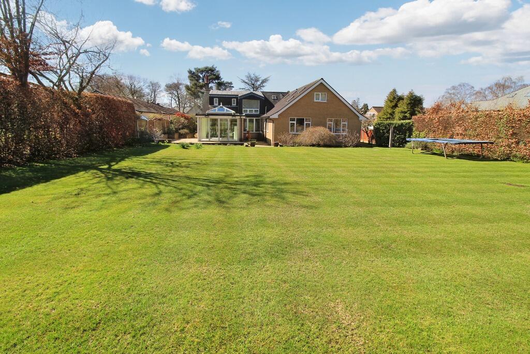
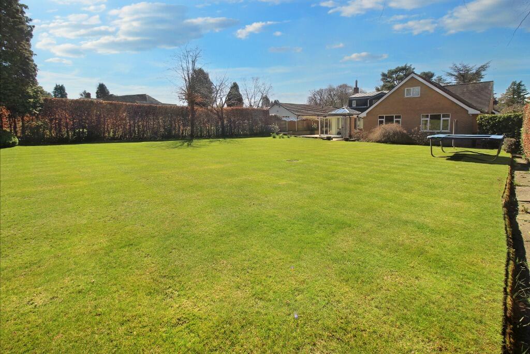
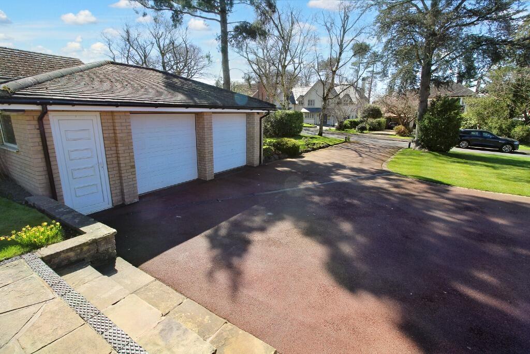
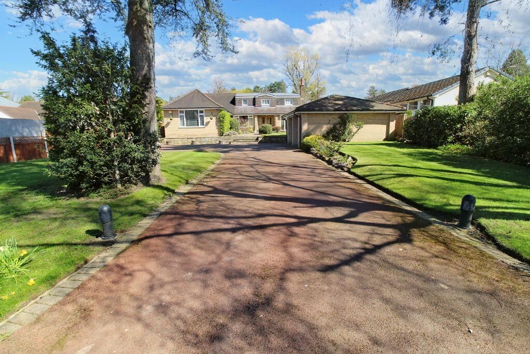
Photo 1 Photo 2 Photo 3 Photo 4 Photo 5 Photo 6 Photo 7 Photo 8 Photo 9 Photo 10 Photo 11 Photo 12 Photo 13 Photo 14 Photo 15 Photo 16 Photo 17 Photo 18 Photo 19 Photo 20 Photo 21
/ 21
Property details
Tenure
FREEHOLD
Floor area
330 m²
Council tax band
G
Last sold
£312,500 Apr 1999
Local average
£623,674 (+140.5%)
Deprivation
Decile 10 (33,671 of 33,755)
Street crime
21 incidents within 1 mile (Jun 2026)
Key features
- LOCATED ON ONE OF POYNTONS MOST SOUGHT AFTER ROADS
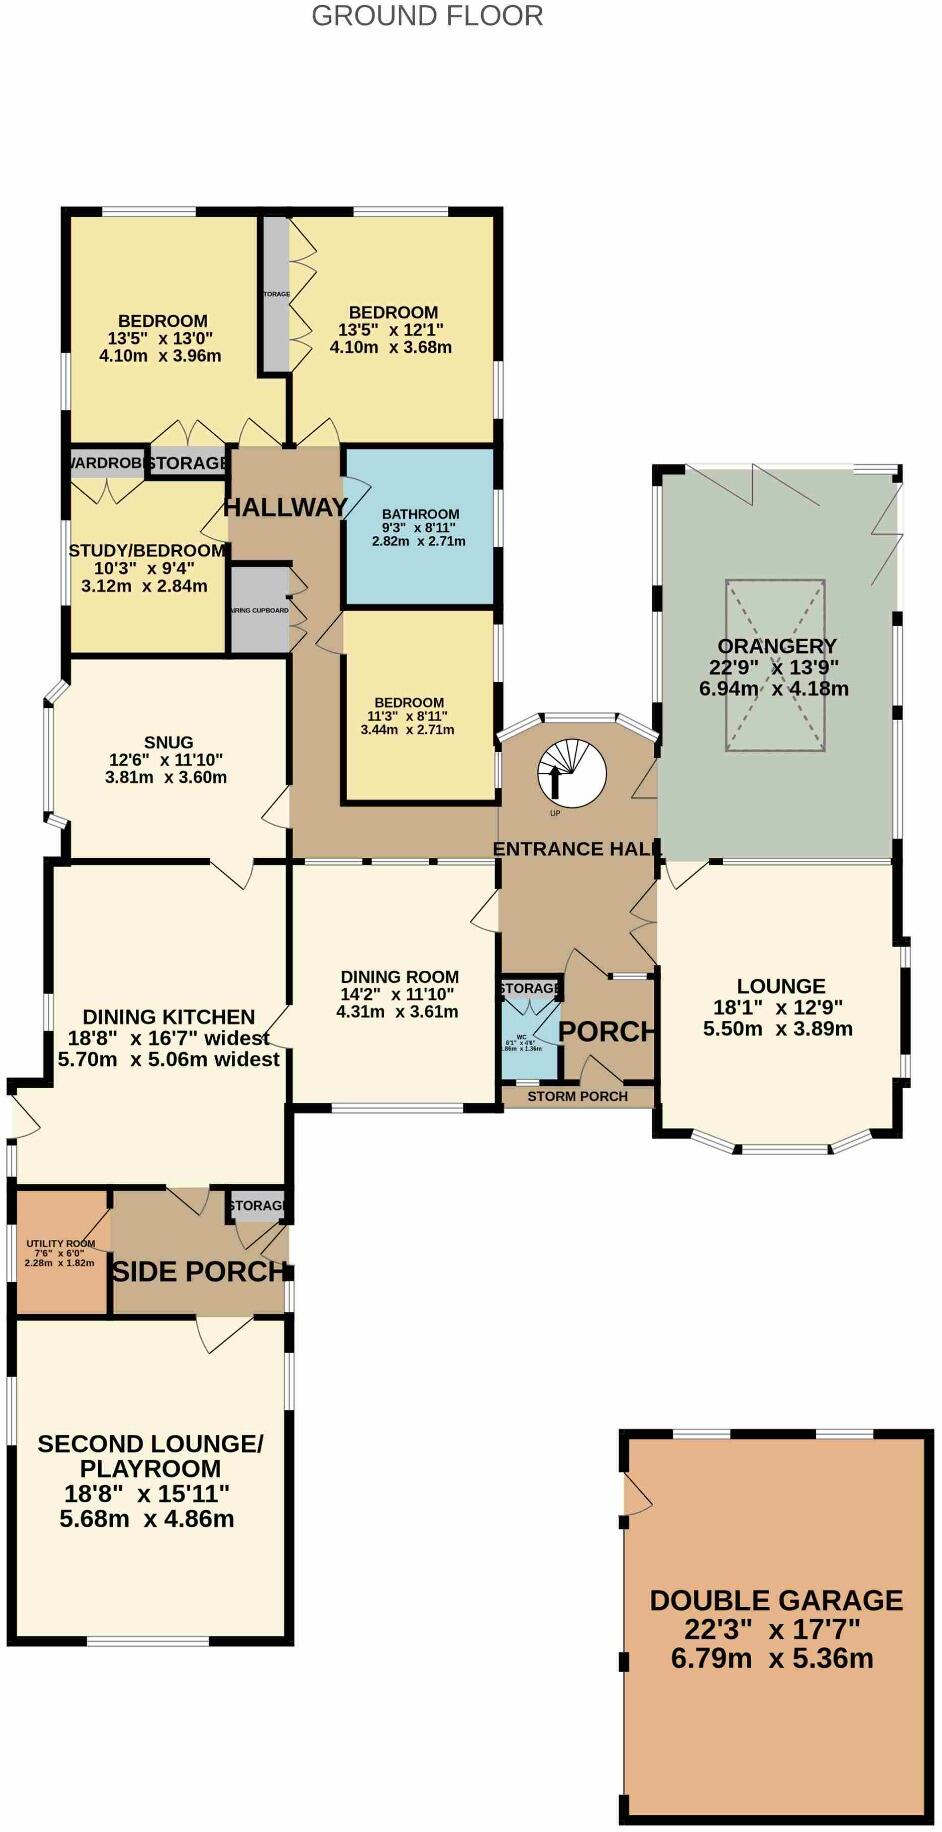
- SIX BEDROOMS PLUS FURTHER POTENTIAL
- FOUR RECEPTION ROOMS INCLUDING STUNNING ORANGERY
- SUBSTANTIAL PLOT WITH FANTASTIC REAR GARDEN
- DETACHED DOUBLE GARAGE
- AMPLE OFF ROAD PARKING
- VERSATILE ACCOMMODATION
Additional details
- Water
- Mains supply
- Sewerage
- Mains supply
- Heating
- Gas central
- Parking
- Garage
- Garden
- Private garden
- Flooded in last 5 years
- No
Description
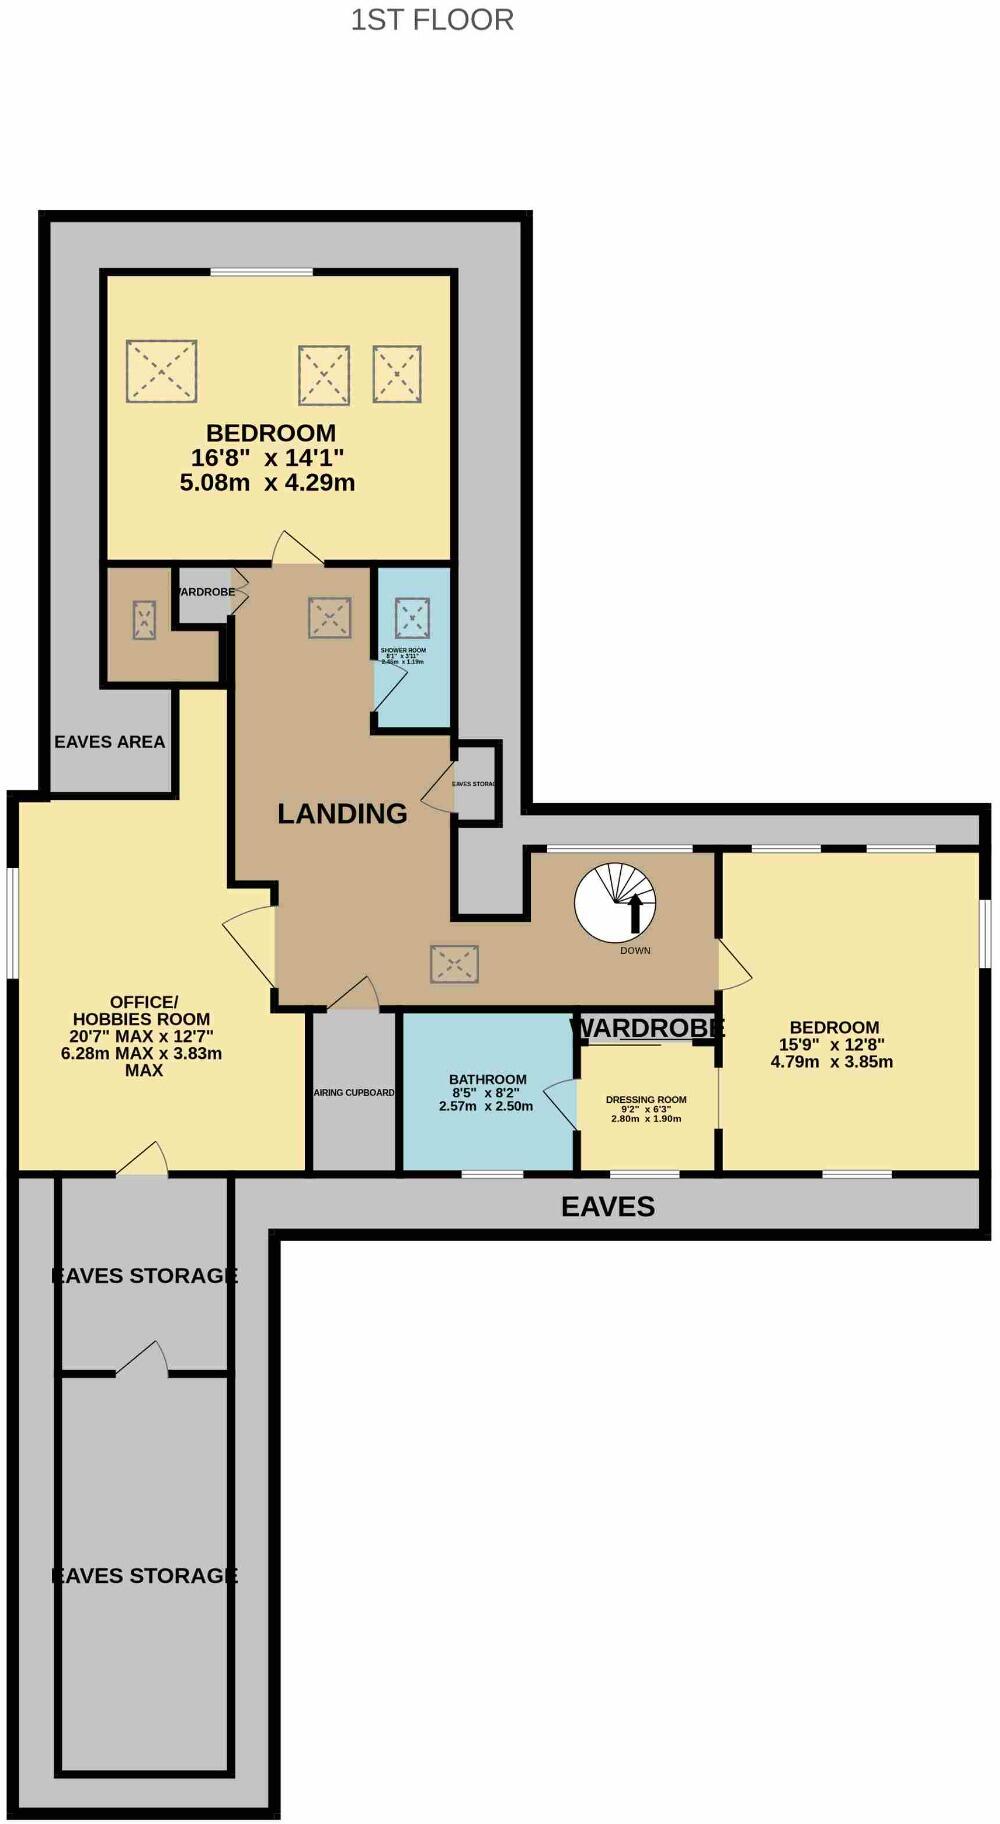
To the first floor is the master bedroom with separate dressing room and large ensuite with white four piece suite. Further double bedroom with views over the rear garden, separate shower room and additional games room/office which is a good size and also provides access to the vast eaves
Set back from the road with lawned frontage and ample off road parking leading to the detached double garage. Steps up to the front entrance door. Access from either side of the property to the rear. Substantial rear garden with large Indian stone patio perfect for entertaining leading onto the lawned garden with well stocked, mature borders. Internal viewing essential to fully appreciate all this property has to offer.
Agents NoteTo proceed with purchasing a property in the United Kingdom, all estate agents are legally required to carry out identity checks on every customer involved in the transaction, in line with Anti-Money Laundering regulations. We use a trusted third party provider to complete these checks, and a fee applies. If your offer is accepted, the cost of this check is a non refundable £30 plus VAT, totalling £36 per buyer.
*Please note, the material information is downloadable within the brochure*
Listed by
Poynton
Lawler & Company Ltd
Reference: 91989138
EPC Rating & Upgrade Cost
Fetching EPC data… Refresh this page in a moment.
Flood risk
Zone: 1
Risk: Low
Job (default Low)
Registered land (INSPIRE)
This location is outside the imported HM Land Registry INSPIRE registered freehold polygons.
Source: HM Land Registry INSPIRE Index Polygons.
Floorplans
Floorplan 1
Floorplan 2
FENSA Certificates
This property has 2 FENSA certificate(s) on record, indicating window/door installations by FENSA-approved installers.
FENSA Certificate #9246301
Property Details
Street: 21 Anglesey Drive
Town: Poynton
Postcode: SK12 1BT
Installation Details
Items: 1 window
Certificate Issued: 10/12/2012
Work Completed: 19/10/2012
This certificate data was retrieved from FENSA's database
FENSA Certificate #8621211
Property Details
Street: 21 Anglesey Drive
Town: Poynton
Postcode: SK12 1BT
Installation Details
Items: 1 window and 2 doors
Certificate Issued: 23/01/2012
Work Completed: 20/12/2011
This certificate data was retrieved from FENSA's database
What is FENSA? FENSA (Fenestration Self-Assessment Scheme) is a government-authorised scheme that monitors building regulation compliance for replacement windows and doors. Certificates indicate that work was completed by FENSA-approved installers.
Price history
| Event | Date | Price | % change |
|---|---|---|---|
| Listed for sale | — | £1,500,000 | +380% |
| Sold | 30/04/1999 (27 years ago) | £312,500 | — |
Source: HM Land Registry Price Paid Data. Crown copyright.
Sold Comparables
Same street and nearby sales within 0.25 miles (last 5 years). Data from Land Registry Price Paid.
| Address | Price | Date | Type |
|---|---|---|---|
| 43 ANGLESEY DRIVE, POYNTON, STOCKPORT, CHESHIRE EAST, SK12 1BU | £927,500 | 01/12/2025 | Detached |
| 68 LONDON ROAD NORTH, POYNTON, STOCKPORT, CHESHIRE EAST, SK12 1BY | £705,000 | 28/11/2025 | Detached |
| 3 PADDOCK CHASE, POYNTON, STOCKPORT, CHESHIRE EAST, SK12 1XR | £775,000 | 15/09/2023 | Detached |
| 51 ANGLESEY DRIVE, POYNTON, STOCKPORT, CHESHIRE EAST, SK12 1BU | £750,000 | 17/06/2022 | Detached |
| Same street 1A ANGLESEY DRIVE, POYNTON, STOCKPORT, CHESHIRE EAST, SK12 1BT | £608,000 | 06/05/2022 | Detached |
| 64 LONDON ROAD NORTH, POYNTON, STOCKPORT, CHESHIRE EAST, SK12 1BY | £705,000 | 24/02/2022 | Detached |
| BARLOW FOLD COTTAGE LONDON ROAD NORTH, POYNTON, STOCKPORT, CHESHIRE EAST, SK12 1BX | £1,440,000 | 26/01/2022 | Detached |
| Same street 1C ANGLESEY DRIVE, POYNTON, STOCKPORT, CHESHIRE EAST, SK12 1BT | £835,000 | 21/10/2021 | Detached |
| 5 ANGLESEY WATER, POYNTON, STOCKPORT, CHESHIRE EAST, SK12 1LJ | £783,000 | 15/10/2021 | Detached |
Street average: £721,500 (2 sales)
Area average: £869,357 (7 sales)
Capital growth trend
Land Registry outcode average: last 12 months vs 5y and 10y ago (from sold prices).
House Price Index (HM Land Registry — official index, not sold-price averages): Cheshire East. Series: Detached. As of May 2026.
Rental Range
Estimated market rent for Cheshire East. Low = conservative, Realistic = average, Optimistic = best case.
Based on Local Authority from postcode lookup → Cheshire East.
LHA (30th percentile) floor for Southern Greater Manchester: Apr 2025 – Mar 2026
Location
Nearby
Nearest stations, universities and amenities (distance from property).
| Type | Name | Distance |
|---|---|---|
| Bus stop | Poynton, London Road North / Anglesey Drive | 0.1 miles |
| Shop | Diva's | 0.6 miles |
| Shop | Betfred | 0.6 miles |
| Train station | Poynton | 1.0 miles |
| Train station | Middlewood | 1.3 miles |
| Hospital | Newlands Care Home | 5.3 miles |
| Hospital | Withington Clinic | 6.8 miles |
| University | Fallowfield Reception and Richmond Amenities Building | 7.2 miles |
| University | Manchester School of Art | 9.1 miles |
Street-level crime
| Category | Count |
|---|---|
| Shoplifting | 6 |
| Violence and sexual offences | 6 |
| Public order | 4 |
| Anti-social behaviour | 2 |
| Other crime | 1 |
| Other theft | 1 |
| Theft from the person | 1 |
| Total incidents | 21 |
Within 1 mile during Jun 2026. Source: data.police.uk (England & Wales).
Schools nearby
Nearest open schools with Ofsted ratings (England). Closed schools are not shown. Data from Get Information about Schools and Ofsted.
| Name | Type | Distance | Ofsted |
|---|---|---|---|
| Norbury Court School | Other | 0.3 miles | Good — 20 Jul 2021 |
| Lower Park School | Primary | 0.9 miles | Good — 22 Jan 2024 |
| Norbury Hall Primary School | Primary | 0.9 miles | Good — 2 May 2013 |
| Vernon Primary School | Primary | 0.9 miles | Outstanding — 26 Jun 2024 |
| Poynton High School | Secondary | 1.1 miles | Good — 11 Feb 2016 |
Rental Comparables
Residential lets from OpenRent and Rightmove for the area. Bedroom counts vary — use the Beds column to compare like-for-like lets. Student lets are excluded.
| Title | Rent | Beds | Distance | As seen on |
|---|---|---|---|---|
| 3 Bed Terraced House, Penrhyn Crescent, SK7 | £1,300/mo | 3 | 0.98 miles | OpenRent |
Average rent: £1,300/mo (1 listing)
Rent-driven metrics
Based on OpenRent comparables.
- Rent ratio — Monthly rent ÷ purchase price (1% rule). 1%+ = strong, 0.8–1% = okay, <0.8% = weak for cashflow.
- Max investor price — Rent ÷ 0.8%; the price at which rent would be 0.8% of price (Stoke-style target).
- Target investor price — Rent ÷ 1%; the price at which rent would be 1% of price (strong cashflow band).
- Gross yield — Annual rent as % of purchase price (no costs).
- Cost-to-rent — Price ÷ annual rent (from OpenRent comparables). Under 14× = strong, 14–16× = acceptable, 17×+ = compressed.
- Cashflow — Rent minus mortgage, 10% maintenance, £25/mo compliance. Assumes 75% LTV, 3.95% APR (5yr fixed), 25yr term.
- ROI — Annual profit ÷ cash in (deposit + 4% purchase costs).