29 JASMINE AVENUE
MACCLESFIELD, CHESHIRE EAST SK10 3GH
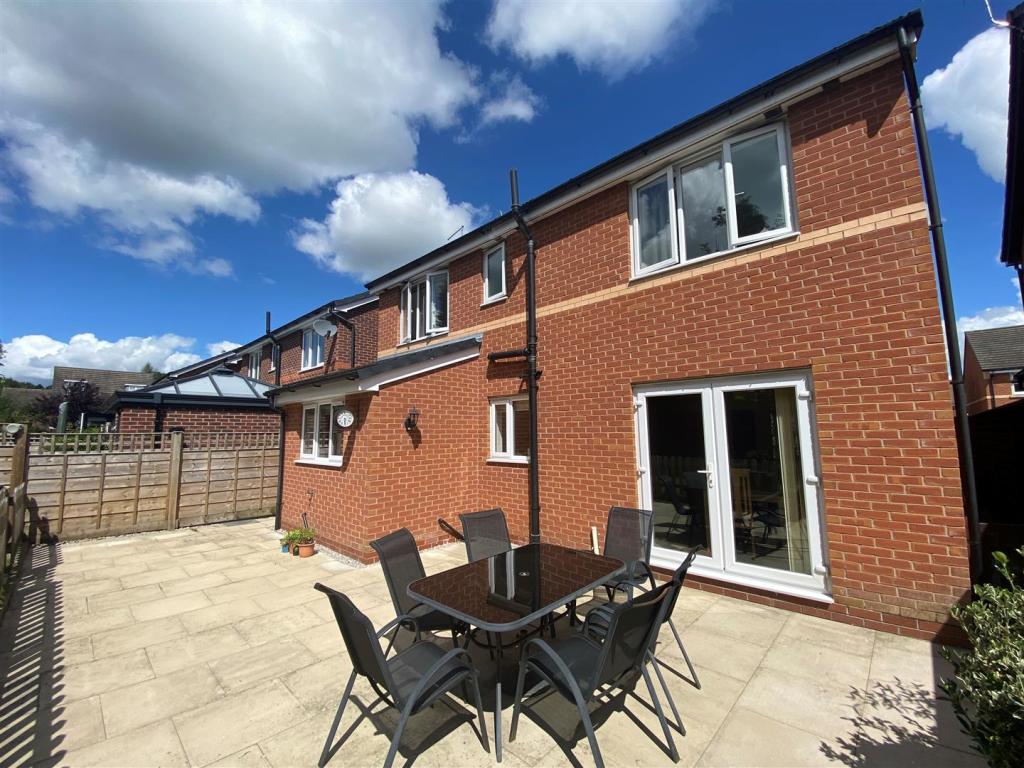
Property details
Tenure
LEASEHOLD
Floor area
135 m²
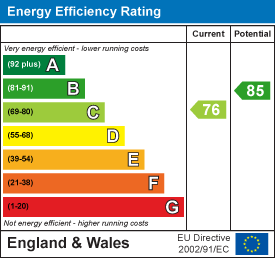
EPC rating
C
Last sold
£440,000 Mar 2023
Price per m²
£3,333/m²
Local average
£848,089 (-46.9%)
Deprivation
Decile 10 (32,513 of 33,755)
Street crime
109 incidents within 1 mile (May 2026)
Additional details
- Parking
- Yes
- Garden
- Yes
Description
Location - Jasmine Park is long established as a favourable and sought after location to live. A prime residential area given its abundance of modern and established properties. A befitting location for this quite outstanding dwelling. Apart from the obvious attributes of this property, convenience also features given the proximity of the excellent array of local shops at "Broken Cross" and the bus service being only a short stroll away, providing public transport to the town centre and of course the surrounding areas. The hospital and leisure centre are also within close proximity to the property. Macclesfield town centre itself is a modern shopping centre with a range of leisure facilities to suit most tastes. There are many independent and state primary and secondary schools. The access points of the North West Motorway network system, Manchester International Airport and some of Cheshire's finest countryside are close at hand. Intercity rail links to London Euston and Manchester Piccadilly can be found at Macclesfield and Wilmslow railway stations as well as commuter rail links to the local business centres.
Directions - Proceed out of Macclesfield along Chester Road (passing the fire station on the left hand side) to the roundabout at Broken Cross, carry straight over onto Chelford Road and take the first right onto Whirley Road. Take the second right into Jasmine Avenue (Jasmine Park development) where the property will be found on the left hand side.
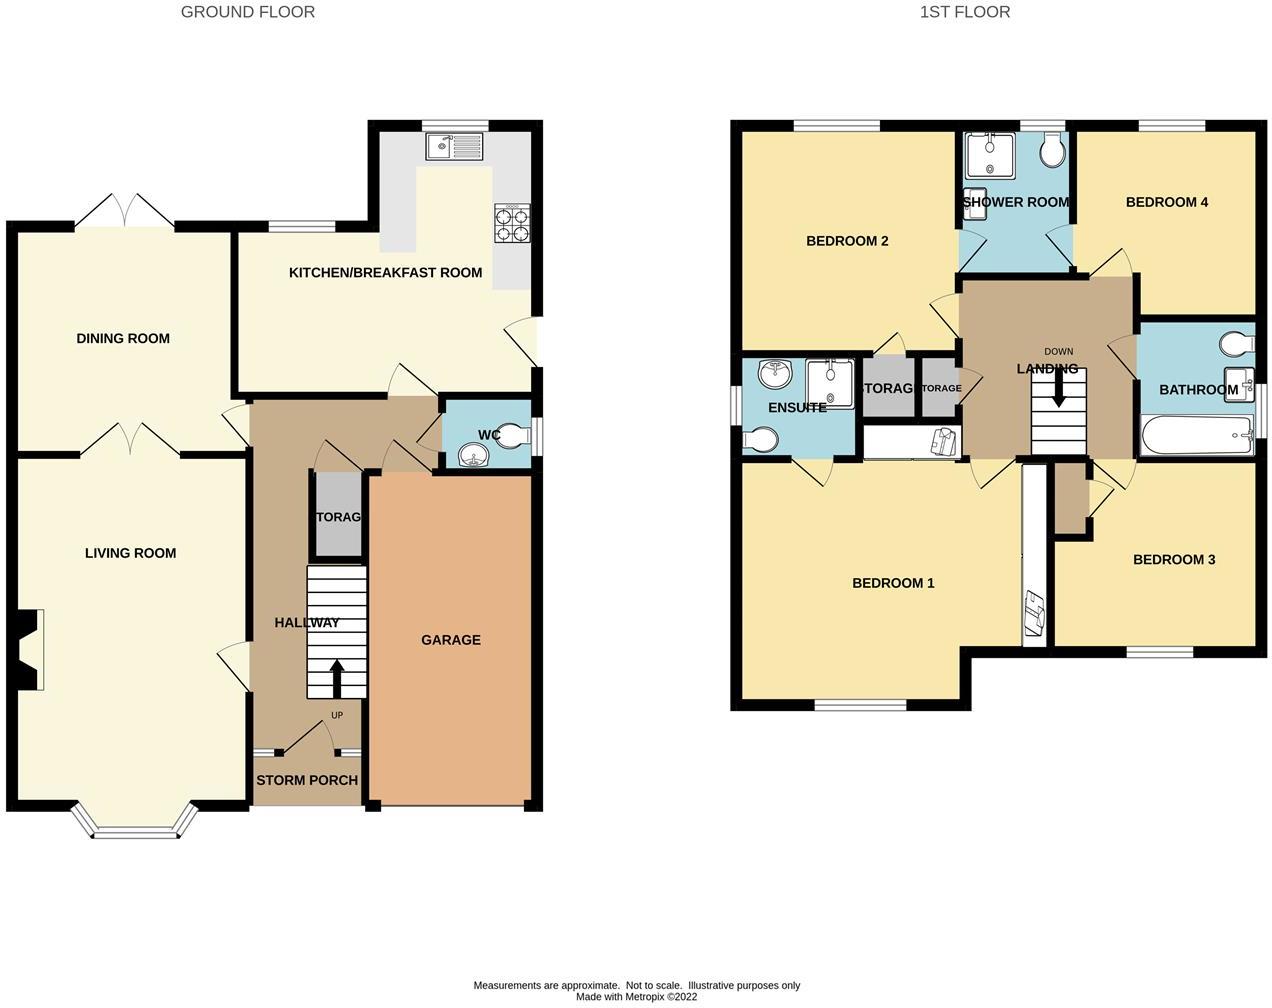
Entrance Hallway - Stairs to first floor. Under-stairs storage cupboard. Radiator. Laminate floor.
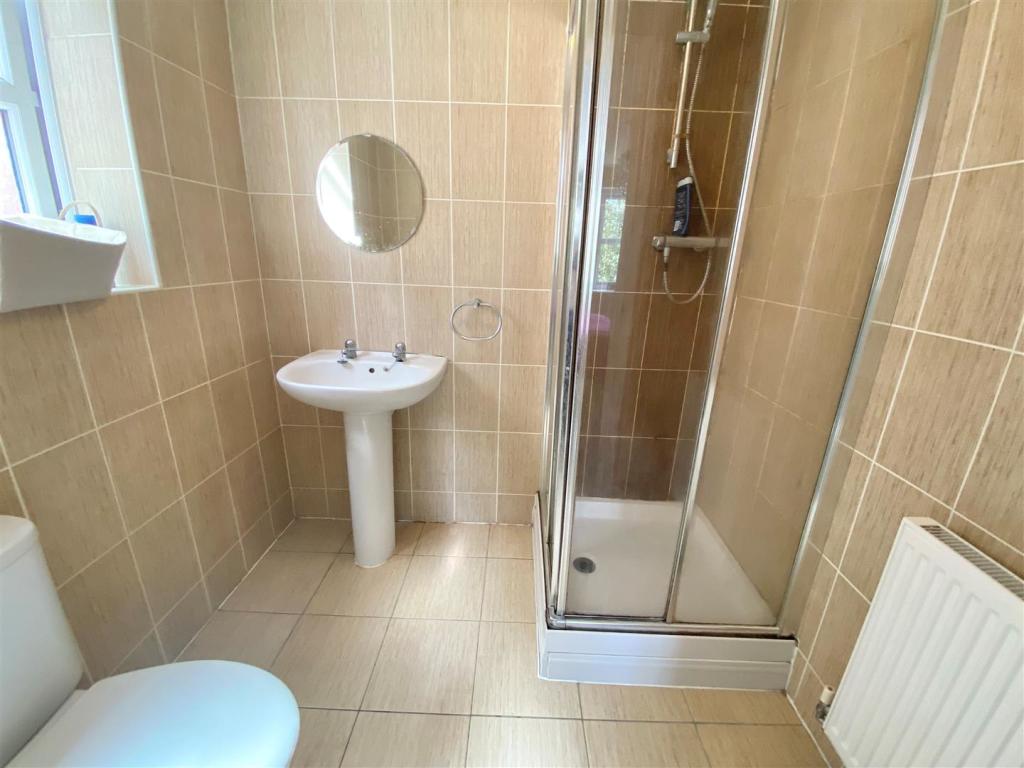
Downstairs Wc - Push button low level WC and pedestal wash basin. Laminate floor. Double glazed window to the side aspect. Extractor fan. Radiator.
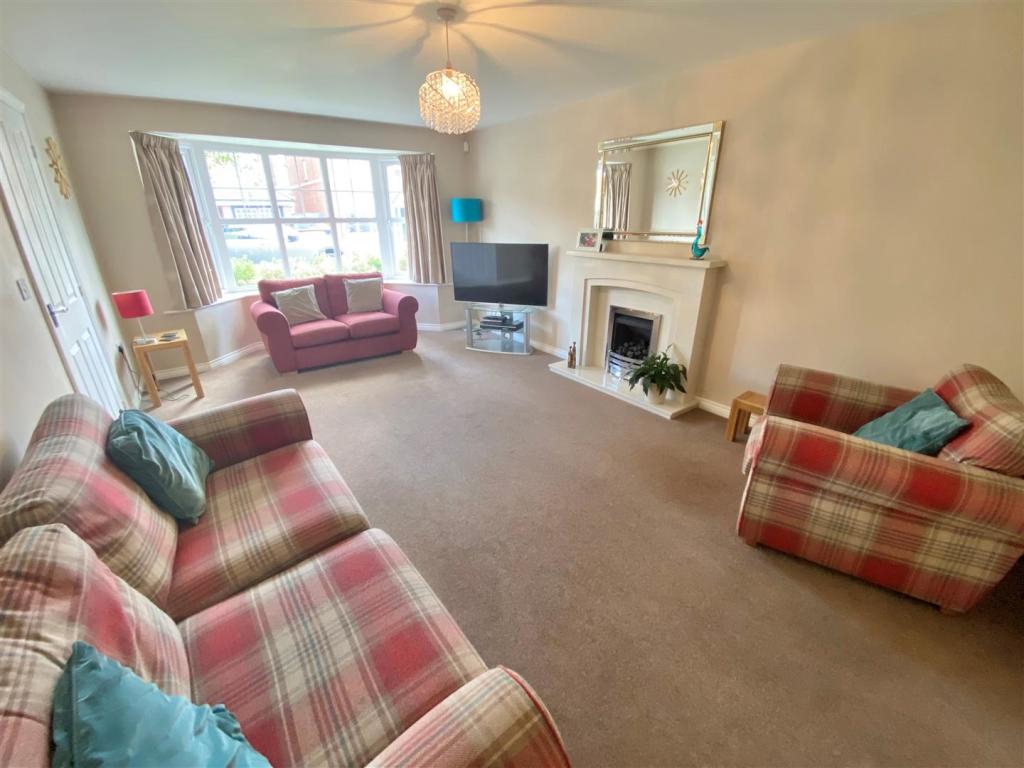
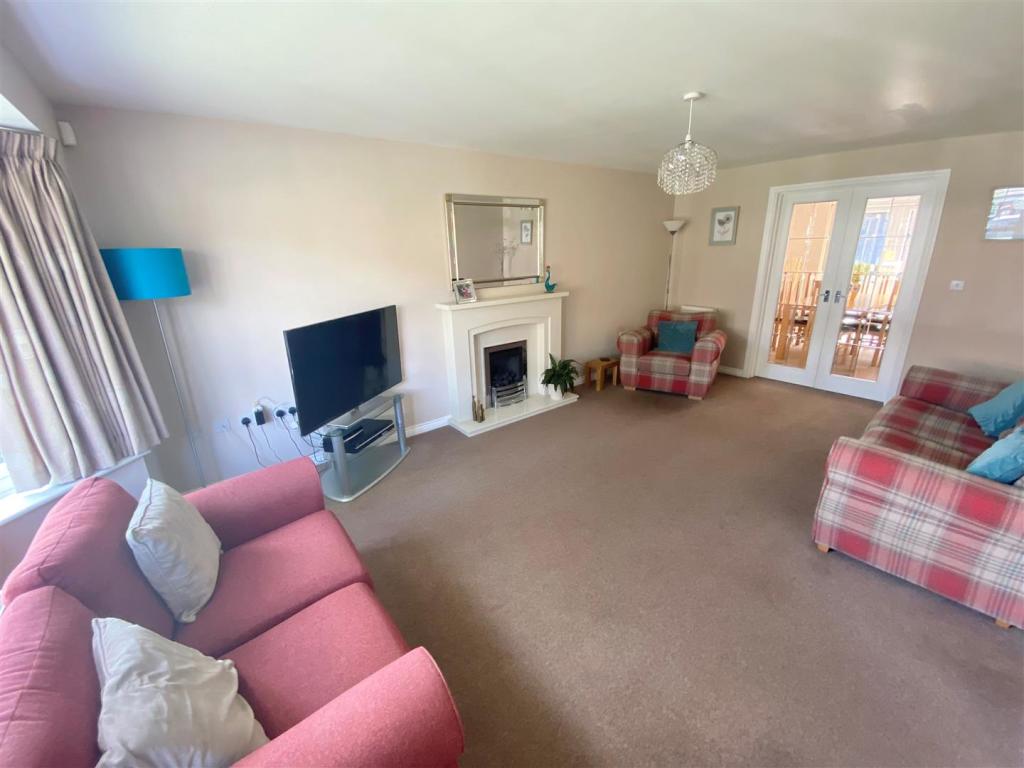
Living Room - 5.38m ext into bay 5.84m x 3.58m (17'8 ext into b - Elegant reception room with double glazed bay window to the front aspect. Feature coal effect living flame fire with surround. Glazed double doors to the dining room. Radiator.
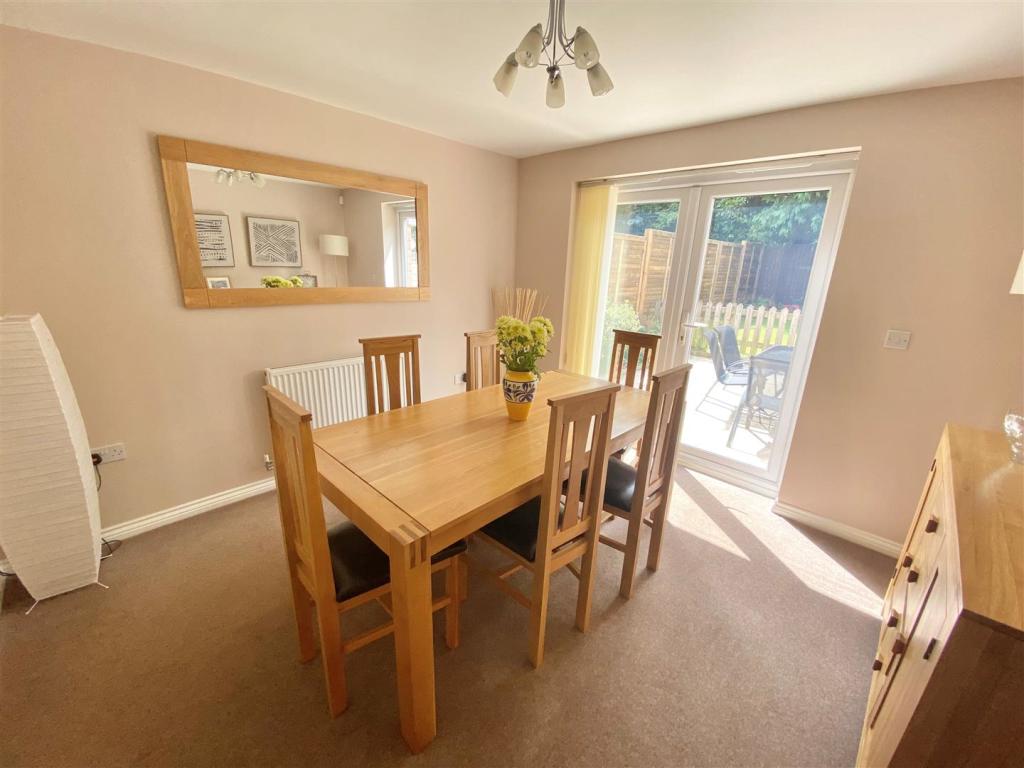
Dining Room - 3.40m x 3.33m (11'2 x 10'11) - Spacious dining room with double glazed French doors opening to the rear patio. Radiator.
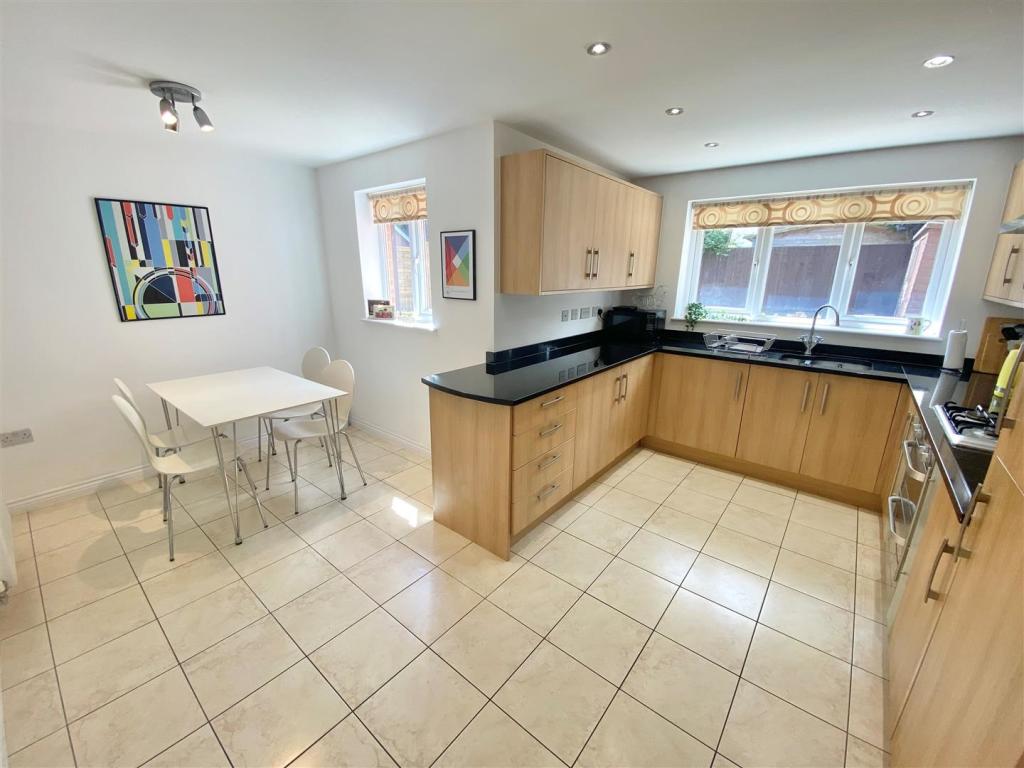
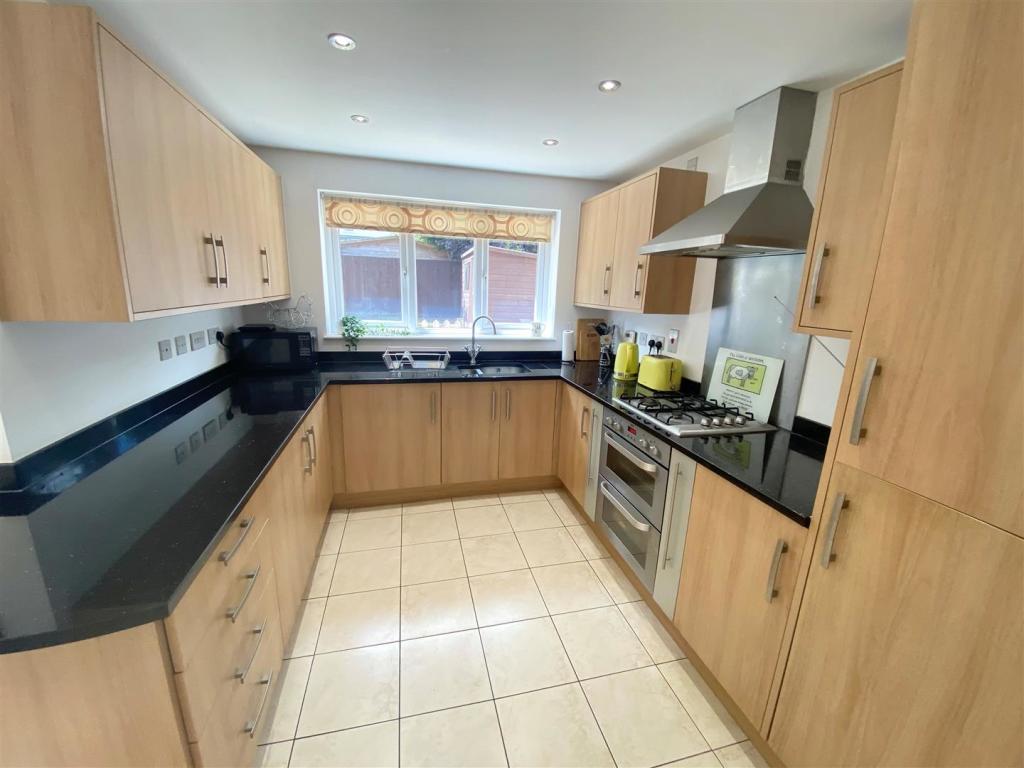
L-Shape Breakfast Kitchen - 4.72m max x 4.22m max (15'6 max x 13'10 max ) - Fabulous kitchen suite with two double glazed windows over looking the rear garden. Fitted with a range of base and wall mounted units with black granite work surfaces over. Granite splashbacks. Underhung one and a quarter bowl stainless steel sink unit with mixer tap. Integrated four ring gas hob with extractor hood over and double oven below. Fitted appliances include a washing machine and fridge freezer. Tiled floor. Space for a table and chairs. Door to side aspect. Radiator.
Stairs To First Floor Landing - Good size landing. Radiator. Loft access. Airing cupboard housing hot water tank.
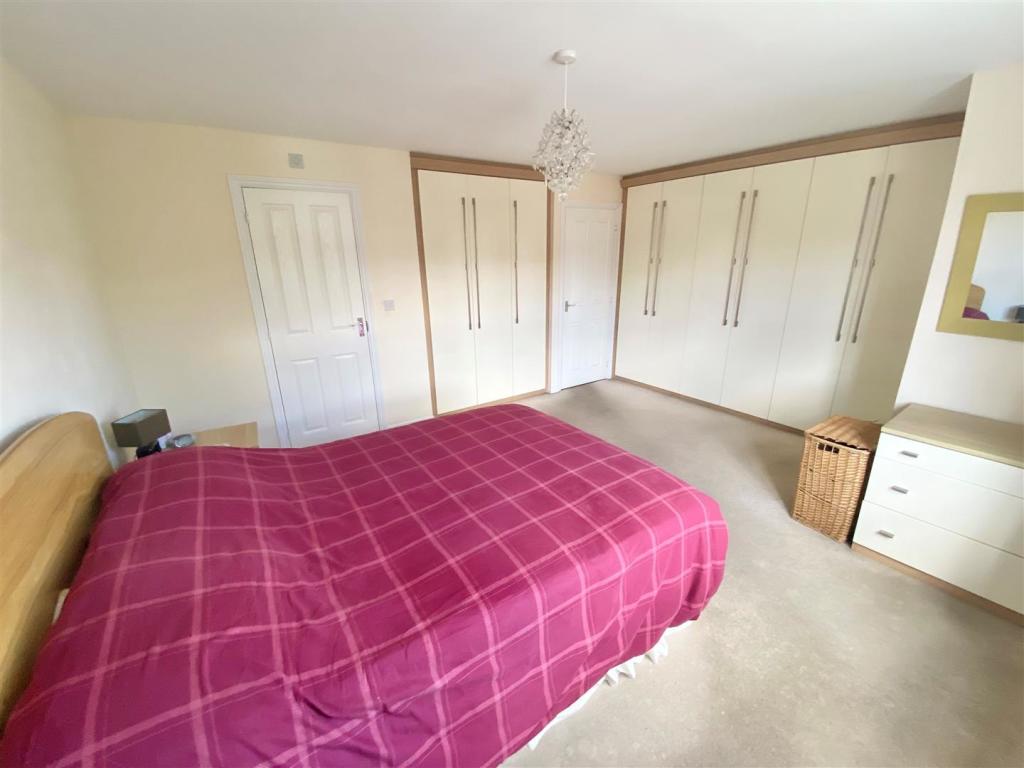
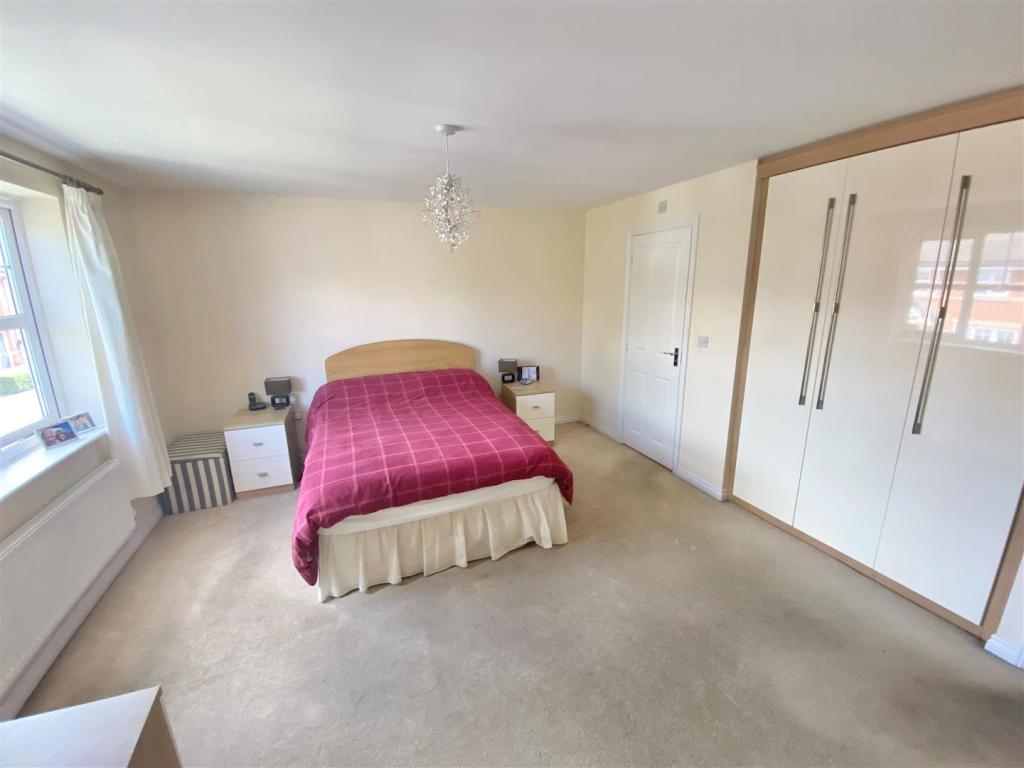
Bedroom One - 3.86m x 3.56m (12'8 x 11'8) - Master bedroom with ample space for a king size bed and fitted with a range of floor to ceiling high gloss wardrobes. Double glazed window to the front aspect. Radiator.
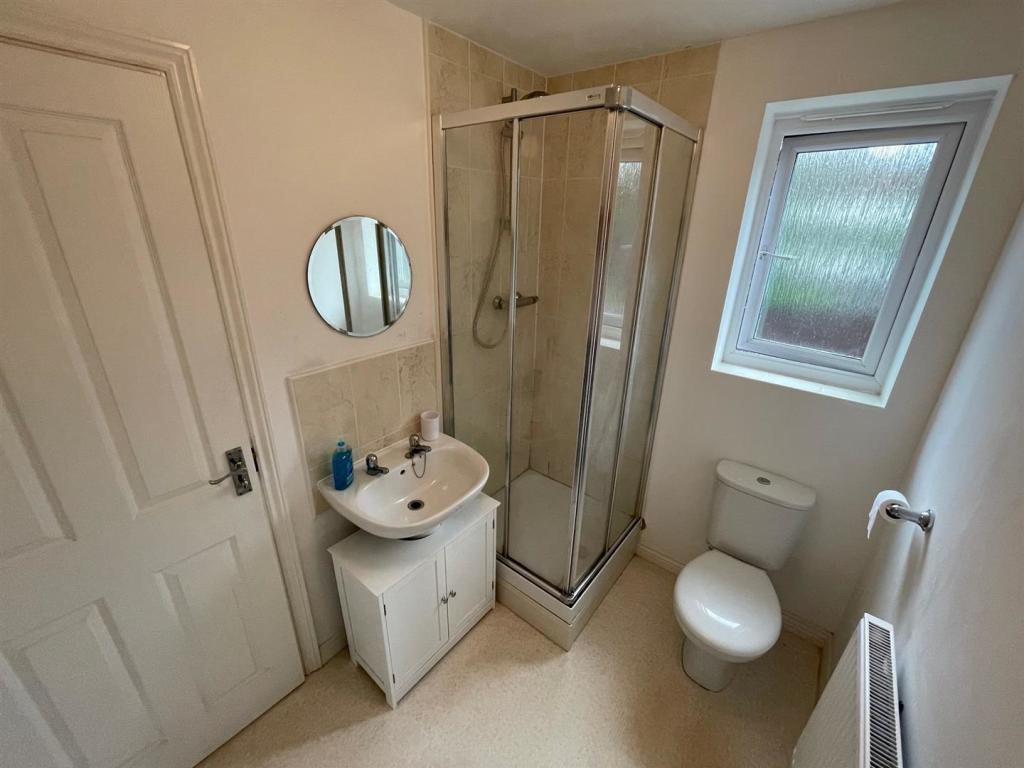
En-Suite Shower Room - Fitted with a walk-in shower cubicle, low level push button WC and pedestal wash basin. Double glazed window to the side aspect. Tiled walls. Tiled floor. Extractor fan. Radiator.
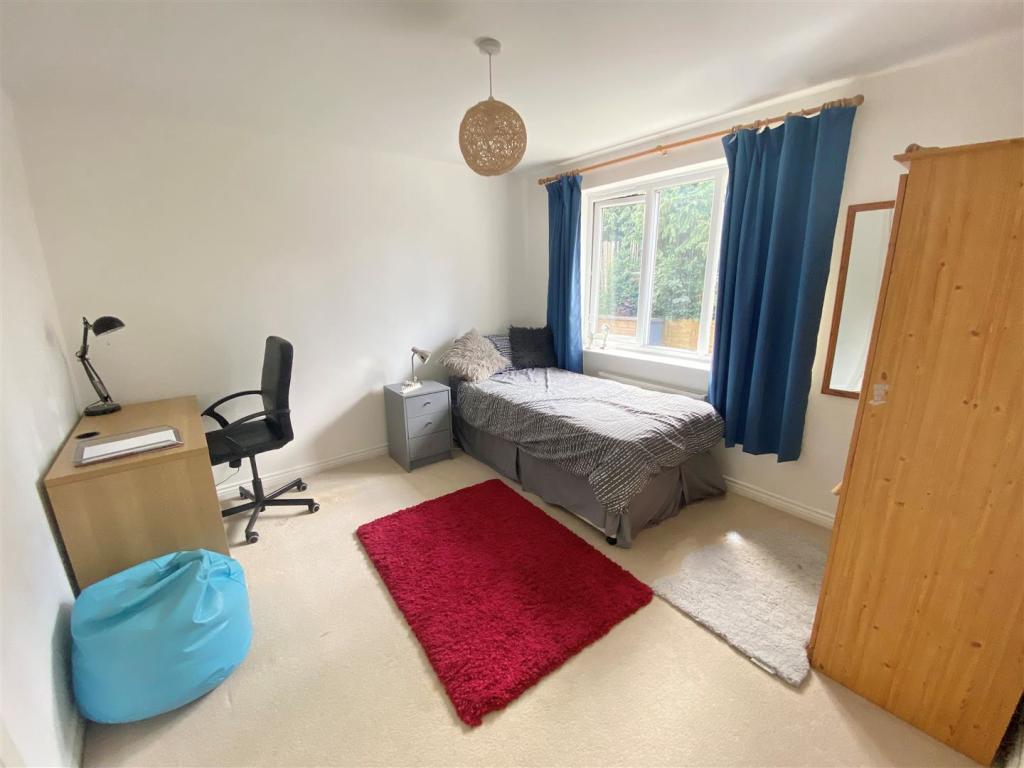
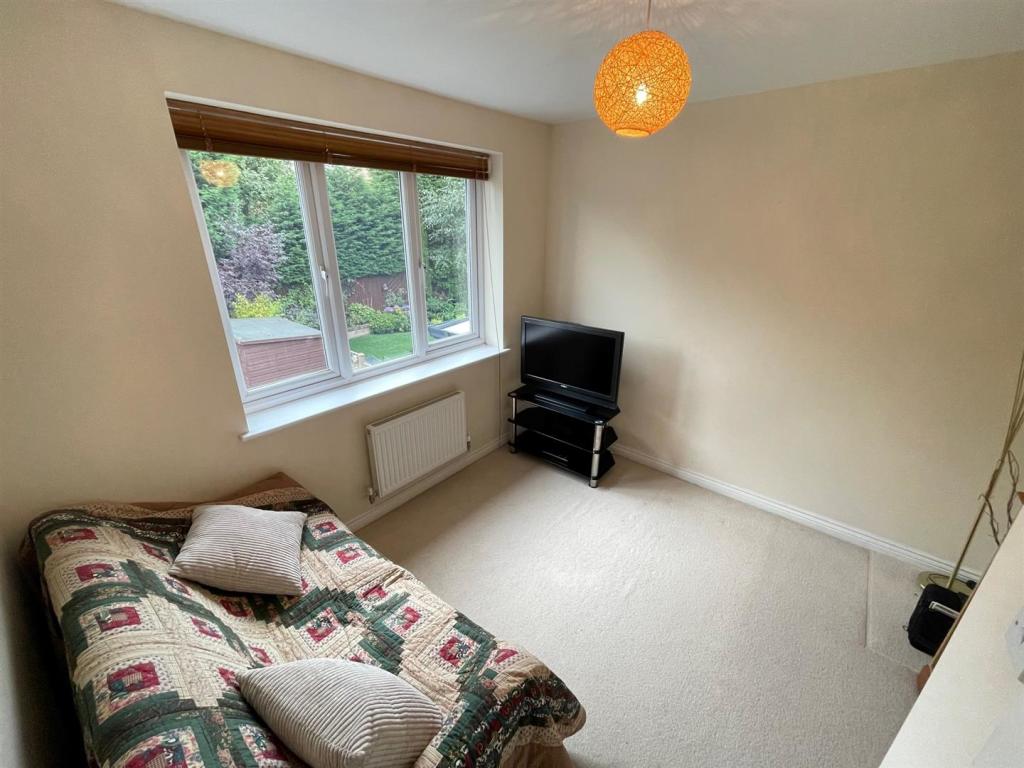
Bedroom Two - 3.48m x 3.25m (11'5 x 10'8) - Double bedroom. Double glazed window to the rear aspect. Built-in wardrobes. Radiator. Door to Jack & Jill En-Suite.
Jack & Jill En-Suite - Fitted with a shower cubicle, low level push button WC and pedestal wash basin. Part tiled walls. Double glazed window to the rear aspect. Radiator.
Bedroom Three - 3.10m max x 2.87m (10'2 max x 9'5) - Excellent size third bedroom. Double glazed window to the front aspect. Built in storage cupboard. Radiator.
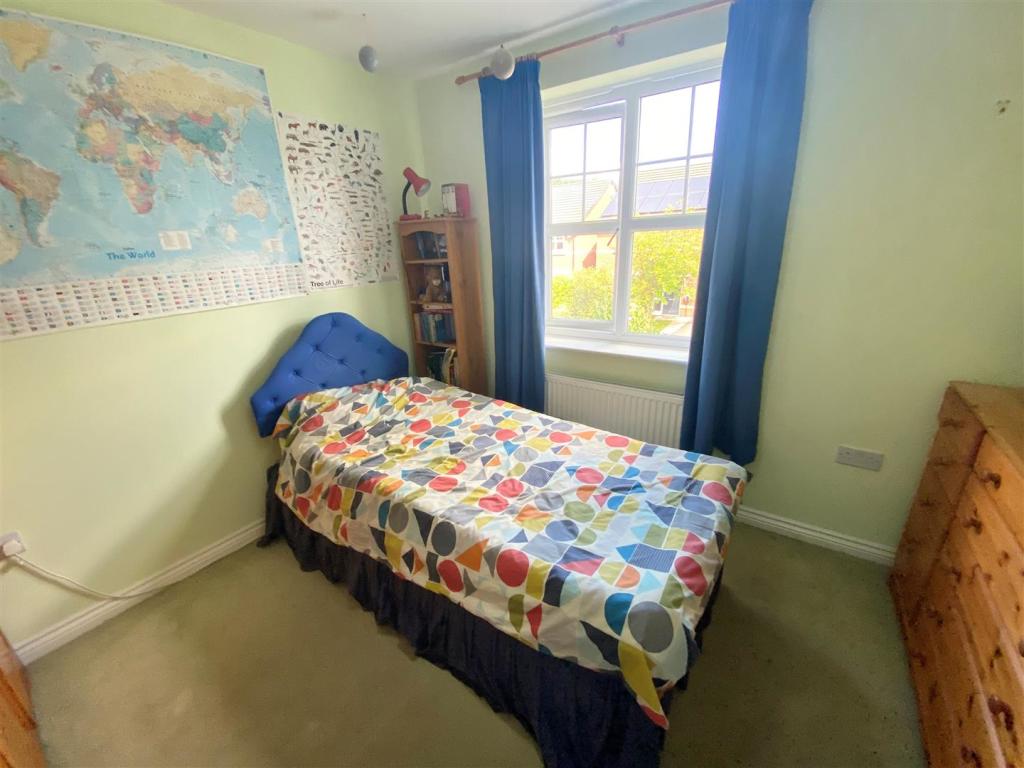
Bedroom Four - 2.95m 2.26m ext to 2.84m (9'8 7'5 ext to 9'4) - Double glazed window to the rear aspect. Radiator. Door to Jack & Jill En-Suite.
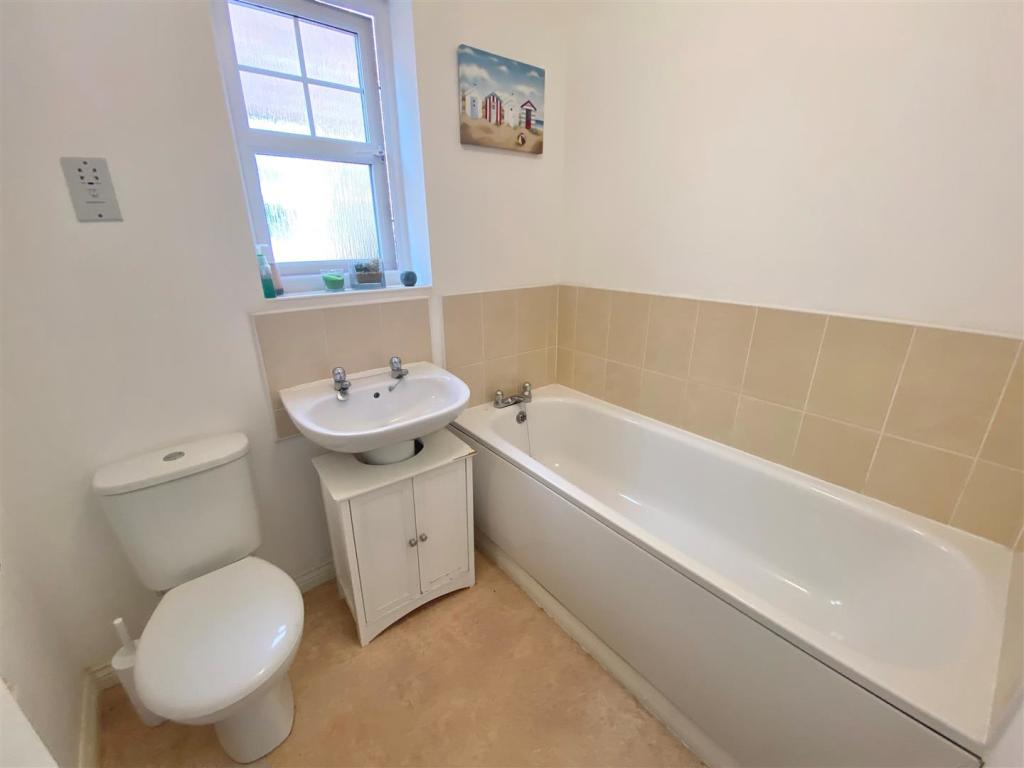
Family Bathroom - Fitted with a white suite comprising; panelled bath, low level push button WC and pedestal wash basin. Part tiled walls. Double glazed window to the side aspect. Extractor fan. Shaver point. Radiator.
Outside -
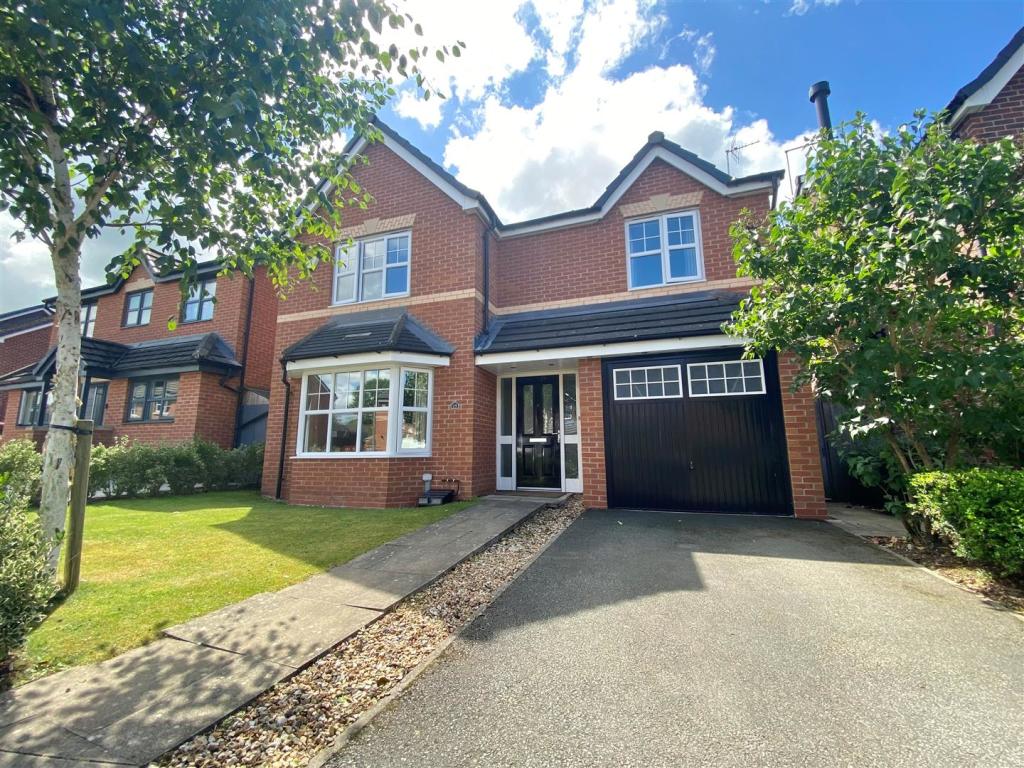
Driveway - A driveway to the front leading to the attached garage with an adjoining lawn to the side. Courtesy gate to the side.
Integral Garage - 5.03m x 2.54m (16'6 x 8'4) - Up and over door. Wall mounted boiler. Power & lighting.
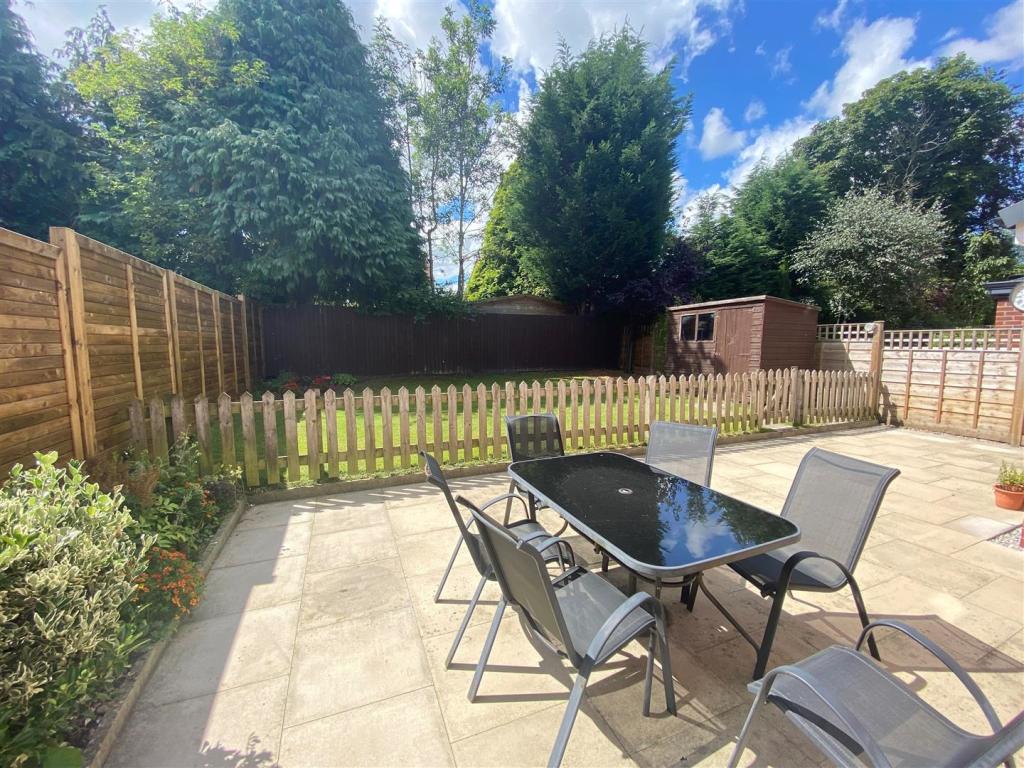
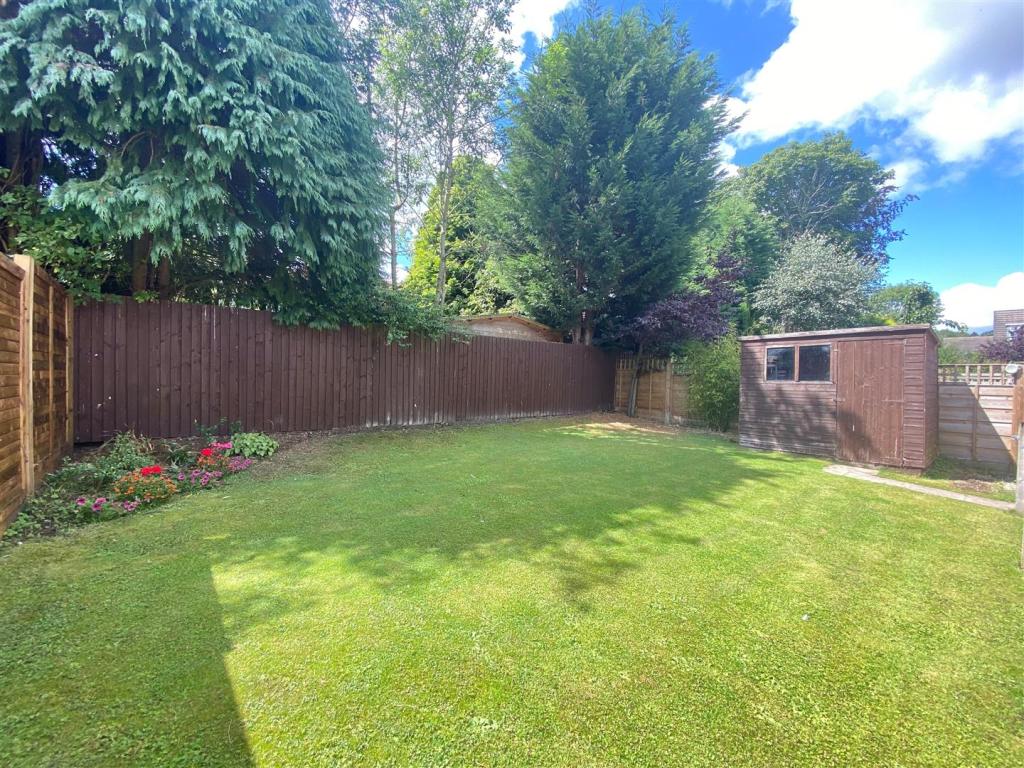
Private Rear Garden - To the rear is a fenced and enclosed rear garden mainly laid to lawn with stone patio area and flower beds to the boarders.
Tenure - We are advised by the vendor that the property is Leasehold with around 989 years left at £400 per year.
Council Tax Band F.
Listed by
Macclesfield
Jordan Fishwick
Reference: 125745824
EPC Rating & Upgrade Cost
Current rating: C
Potential rating: B
Inspection date: 04/08/2022
Expiry date: 03/08/2032
Current heating cost: £547/year
Potential heating cost: £547/year
Est. upgrade cost to C: £9,500
Recommendations
- Solar water heating (£4,000 - £6,000)
- Solar photovoltaic panels, 2.5 kWp (£3,500 - £5,500)
Flood risk
Zone: 1
Risk: Low
Job (default Low)
Floorplans
29JasmineAvenue-High (1).jpg
EPC Graphs
EE Rating
Price history
17% since 2011
| Event | Date | Price | % change |
|---|---|---|---|
| Sold | 24/03/2023 (3 years ago) | £440,000 | +17.3% |
| Sold | 01/07/2011 (15 years ago) | £374,995 | — |
Source: HM Land Registry Price Paid Data. Crown copyright.
Sold Comparables
Same street and nearby sales within 0.25 miles (last 5 years). Data from Land Registry Price Paid.
| Address | Price | Date | Type |
|---|---|---|---|
| 27 PEXHILL ROAD, MACCLESFIELD, CHESHIRE EAST, SK10 3LL | £367,500 | 10/10/2025 | Detached |
| 21 BLUEBERRY WAY, MACCLESFIELD, CHESHIRE EAST, SK10 3GS | £565,000 | 15/12/2023 | Detached |
| 67 CHELFORD ROAD, MACCLESFIELD, CHESHIRE EAST, SK10 3LQ | £275,000 | 24/11/2023 | Detached |
| 52 FALLIBROOME ROAD, MACCLESFIELD, CHESHIRE EAST, SK10 3LA | £430,000 | 20/10/2023 | Detached |
| 17 BODMIN AVENUE, MACCLESFIELD, CHESHIRE EAST, SK10 3JU | £317,500 | 10/10/2023 | Detached |
| 52 FALLIBROOME ROAD, MACCLESFIELD, CHESHIRE EAST, SK10 3LA | £450,000 | 31/07/2023 | Detached |
| 18 NEWQUAY DRIVE, MACCLESFIELD, CHESHIRE EAST, SK10 3NQ | £357,000 | 03/02/2023 | Detached |
| Same street 7 JASMINE AVENUE, MACCLESFIELD, CHESHIRE EAST, SK10 3GH | £257,500 | 18/11/2022 | Terraced |
| 89 WHIRLEY ROAD, MACCLESFIELD, CHESHIRE EAST, SK10 3JW | £395,000 | 15/11/2022 | Detached |
| 1 WHIRLEY ROAD, MACCLESFIELD, CHESHIRE EAST, SK10 3JW | £450,000 | 09/09/2022 | Detached |
| 7 BODMIN AVENUE, MACCLESFIELD, CHESHIRE EAST, SK10 3JU | £355,000 | 30/08/2022 | Detached |
| 42 FALLIBROOME ROAD, MACCLESFIELD, CHESHIRE EAST, SK10 3LA | £850,000 | 28/07/2022 | Detached |
| 30 ST AUSTELL AVENUE, BROKEN CROSS, MACCLESFIELD, CHESHIRE EAST, SK10 3NN | £326,000 | 30/06/2022 | Detached |
| Same street 10 JASMINE AVENUE, MACCLESFIELD, CHESHIRE EAST, SK10 3GH | £290,000 | 30/05/2022 | Terraced |
| Same street 18 JASMINE AVENUE, MACCLESFIELD, CHESHIRE EAST, SK10 3GH | £217,500 | 27/05/2022 | Terraced |
| 52 WHIRLEY ROAD, MACCLESFIELD, CHESHIRE EAST, SK10 3JR | £715,000 | 13/05/2022 | Detached |
| 16 BODMIN AVENUE, MACCLESFIELD, CHESHIRE EAST, SK10 3JU | £470,000 | 13/05/2022 | Detached |
| 27 PEXHILL ROAD, MACCLESFIELD, CHESHIRE EAST, SK10 3LL | £341,000 | 14/01/2022 | Detached |
| 24 WALLBROOK AVENUE, MACCLESFIELD, CHESHIRE EAST, SK10 3GL | £330,000 | 14/01/2022 | Detached |
| 141 ST AUSTELL AVENUE, MACCLESFIELD, CHESHIRE EAST, SK10 3NY | £331,000 | 26/11/2021 | Detached |
| Same street 3 JASMINE AVENUE, MACCLESFIELD, CHESHIRE EAST, SK10 3GH | £120,040 | 27/09/2021 | Flat |
| Same street 9 JASMINE AVENUE, MACCLESFIELD, CHESHIRE EAST, SK10 3GH | £245,000 | 21/09/2021 | Terraced |
| 44 FALLIBROOME ROAD, MACCLESFIELD, CHESHIRE EAST, SK10 3LA | £395,000 | 14/09/2021 | Detached |
| Same street 31 JASMINE AVENUE, MACCLESFIELD, CHESHIRE EAST, SK10 3GH | £7,700 | 20/08/2021 | Other |
Street average: £189,623 (6 sales)
Area average: £428,889 (18 sales)
Capital growth trend
Land Registry outcode average: last 12 months vs 5y and 10y ago (from sold prices).
House Price Index (HM Land Registry — official index, not sold-price averages): Cheshire East. Series: Detached. As of April 2026.
Rental Range
Estimated market rent for Cheshire East. Low = conservative, Realistic = average, Optimistic = best case.
Based on Local Authority from postcode lookup → Cheshire East.
LHA (30th percentile) floor for East Cheshire: £1,745/mo (Apr 2025 – Mar 2026)
Location
Nearby
Nearest stations, universities and amenities (distance from property).
| Type | Name | Distance |
|---|---|---|
| Bus stop | Broken Cross, Whirley Road / Jasmine Avenue | 0.1 miles |
| Shop | New Image | 0.2 miles |
| Shop | Quirkydo | 0.2 miles |
| Hospital | Rosemount Resource Centre | 0.8 miles |
| Train station | Macclesfield | 1.8 miles |
| Train station | Prestbury | 2.4 miles |
| Hospital | John Munroe Hospital | 10.0 miles |
| University | University of Derby, Buxton | 10.3 miles |
Street-level crime
| Category | Count |
|---|---|
| Violence and sexual offences | 49 |
| Public order | 11 |
| Criminal damage and arson | 10 |
| Shoplifting | 9 |
| Anti-social behaviour | 8 |
| Other theft | 7 |
| Other crime | 6 |
| Drugs | 5 |
| Vehicle crime | 2 |
| Burglary | 1 |
| Possession of weapons | 1 |
| Total incidents | 109 |
Within 1 mile during May 2026. Source: data.police.uk (England & Wales).
Schools nearby
Nearest open schools with Ofsted ratings (England). Closed schools are not shown. Data from Get Information about Schools and Ofsted.
| Name | Type | Distance | Ofsted |
|---|---|---|---|
| Eden School | Other | 0.3 miles | Good — 10 Mar 2024 |
| Whirley Primary School | Primary | 0.4 miles | Good — 14 Apr 2011 |
| Broken Cross Primary Academy and Nursery | Primary | 0.4 miles | Good — 17 Jun 2019 |
| St Alban's Catholic Primary School, A Voluntary Academy | Primary | 0.5 miles | Outstanding — 26 Nov 2014 |
| The Fallibroome Academy | Secondary | 0.6 miles | Good — 16 Feb 2023 |
Rental Comparables
Loading rental comparables for this postcode. Refresh in a few minutes.
Rent-driven metrics
Based on Area rent estimate.
- Rent ratio — Monthly rent ÷ purchase price (1% rule). 1%+ = strong, 0.8–1% = okay, <0.8% = weak for cashflow.
- Max investor price — Rent ÷ 0.8%; the price at which rent would be 0.8% of price (Stoke-style target).
- Target investor price — Rent ÷ 1%; the price at which rent would be 1% of price (strong cashflow band).
- Gross yield — Annual rent as % of purchase price (no costs).