44 TEAL WAY
CREWE, WISTASTON, CHESHIRE EAST CW2 8WJ
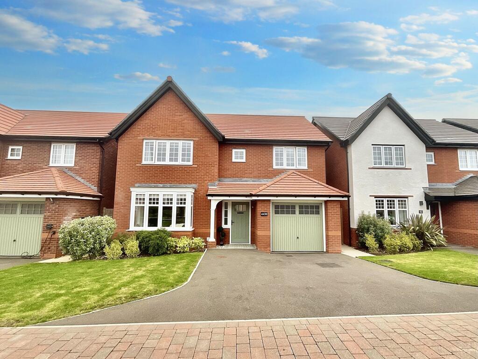
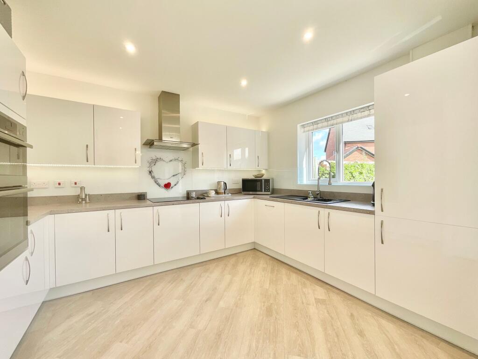
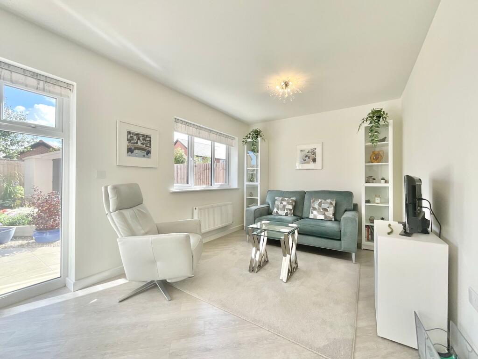
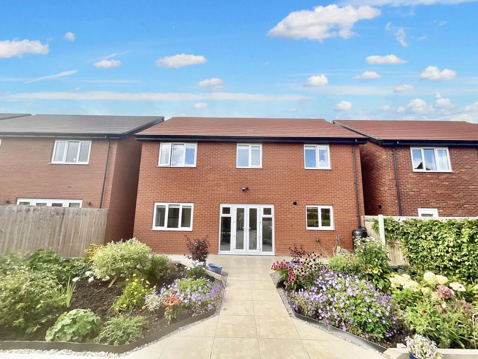
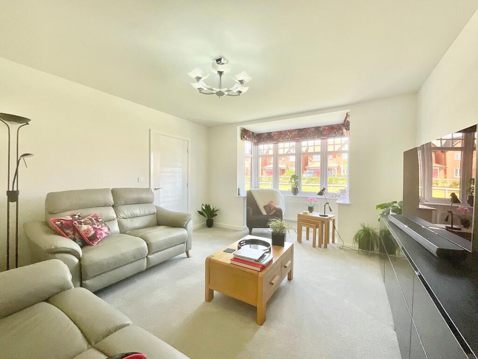

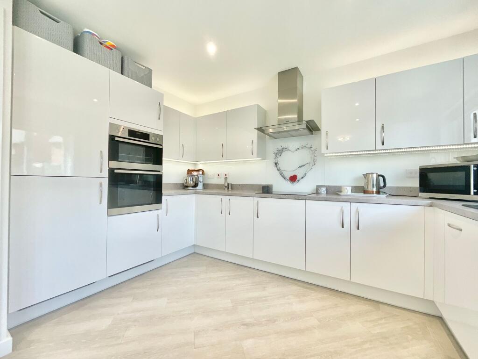
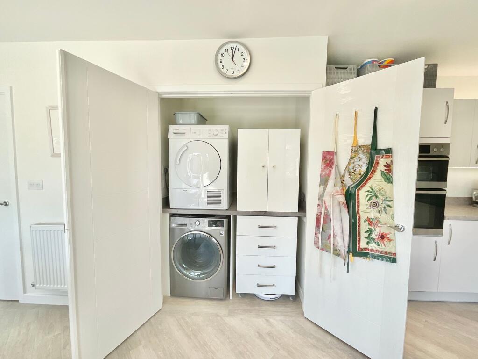
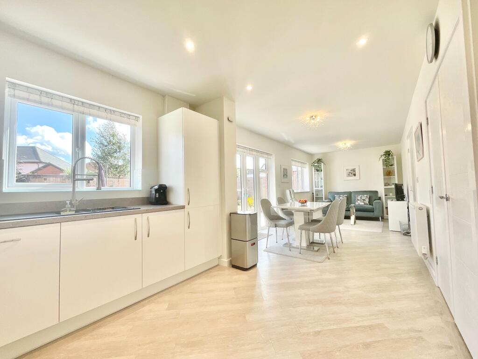
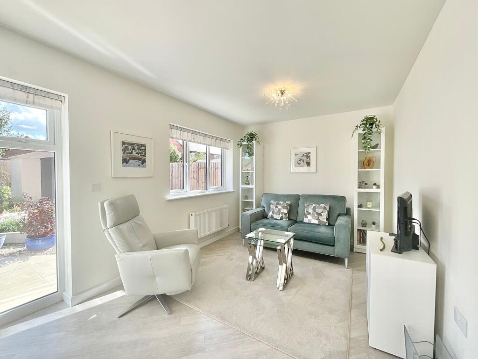
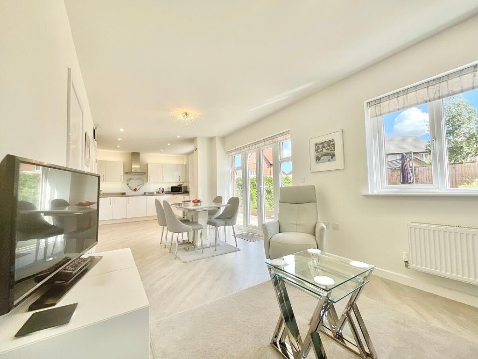
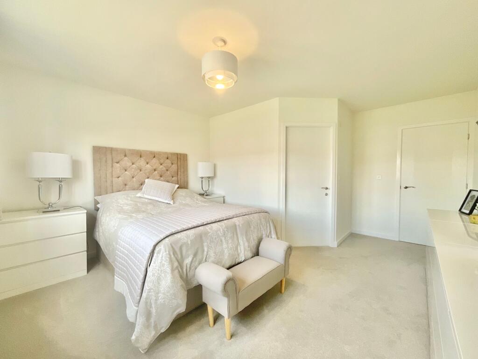
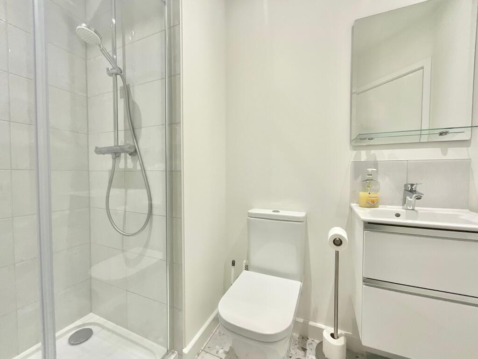
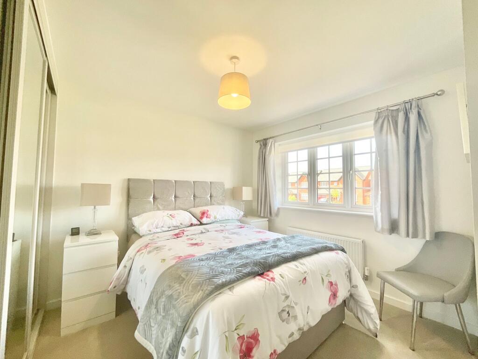
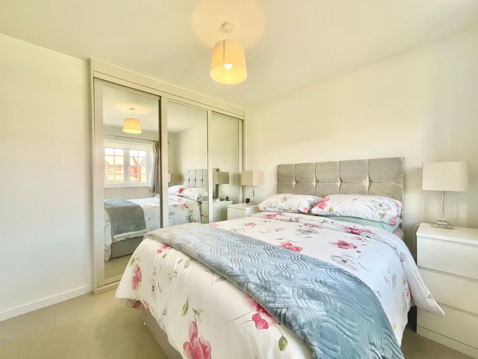
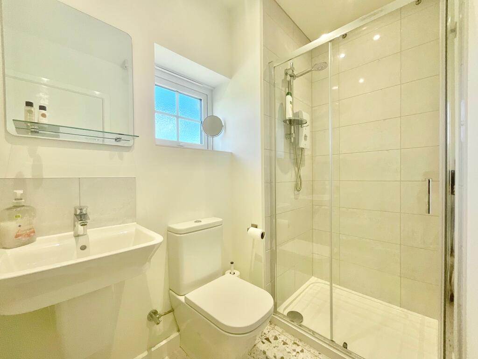
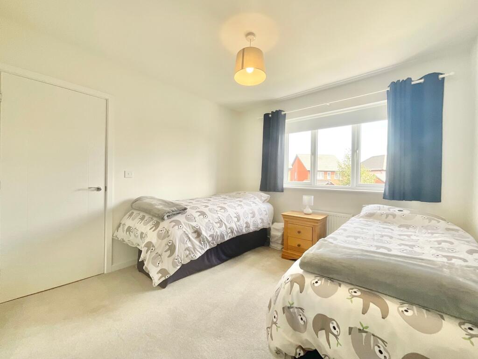
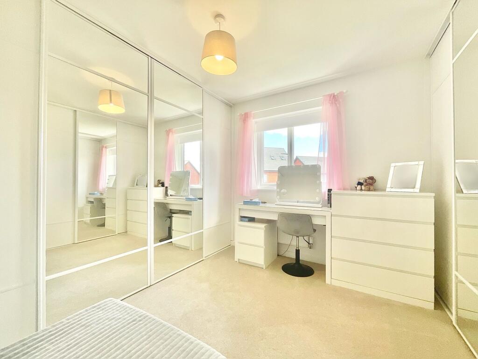
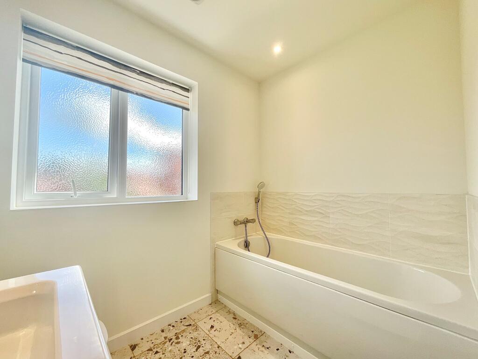
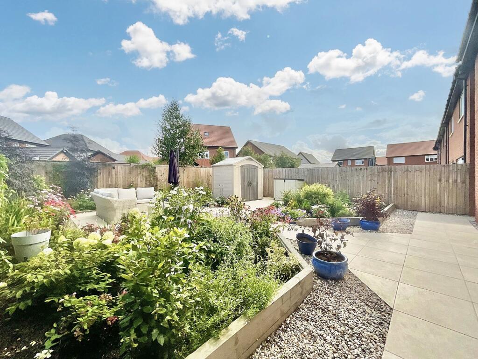
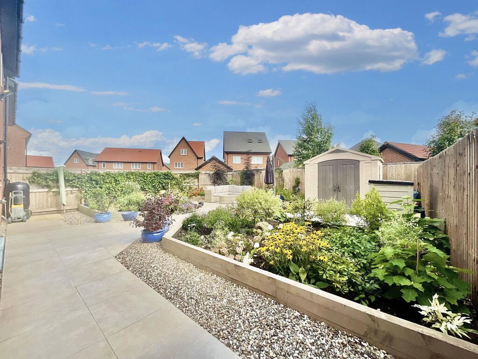
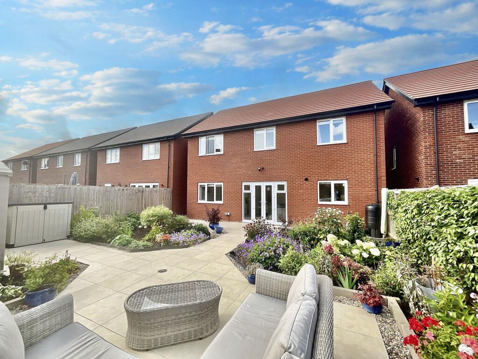
Photo 1 Photo 2 Photo 3 Photo 4 Photo 5 Photo 6 Photo 7 Photo 8 Photo 9 Photo 10 Photo 11 Photo 12 Photo 13 Photo 14 Photo 15 Photo 16 Photo 17 Photo 18 Photo 19 Photo 20 Photo 21 Photo 22
/ 22
Property details
Tenure
FREEHOLD
Floor area
134 m²
EPC rating
C
Last sold
£399,995 Mar 2023
Price per m²
£2,985/m²
Local average
£365,490 (+9.4%)
Deprivation
Decile 10 (31,003 of 33,755)
Street crime
87 incidents within 1 mile (May 2026)
Key features
- Spacious living room with a large bay window across the front, filling the room with natural light and creating a warm, inviting space for relaxing or entertaining.
- Modern kitchen/diner with white cabinets, grey worktops, integrated appliances, cosy seating, dining area, and French doors leading out to the garden.
- Master and second double bedrooms both have private ensuites, with built-in wardrobes in bedroom two and modern showers for added convenience.
- Private rear garden mostly laid to patio with two sizeable flower beds and a seating area, perfect for relaxing or entertaining in the warmer months.
- Excellent location within walking distance to Wistaston village, playground, Joey the Swan park, plus nearby pub and The Rising Sun restaurant.
Additional details
- Parking
- Yes
- Garden
- Yes
- Listed property
- No
- Restrictions
- No
- Required access
- No
- Rights of way
- No
- Flooded in last 5 years
- No
- Flood defences
- No
Description
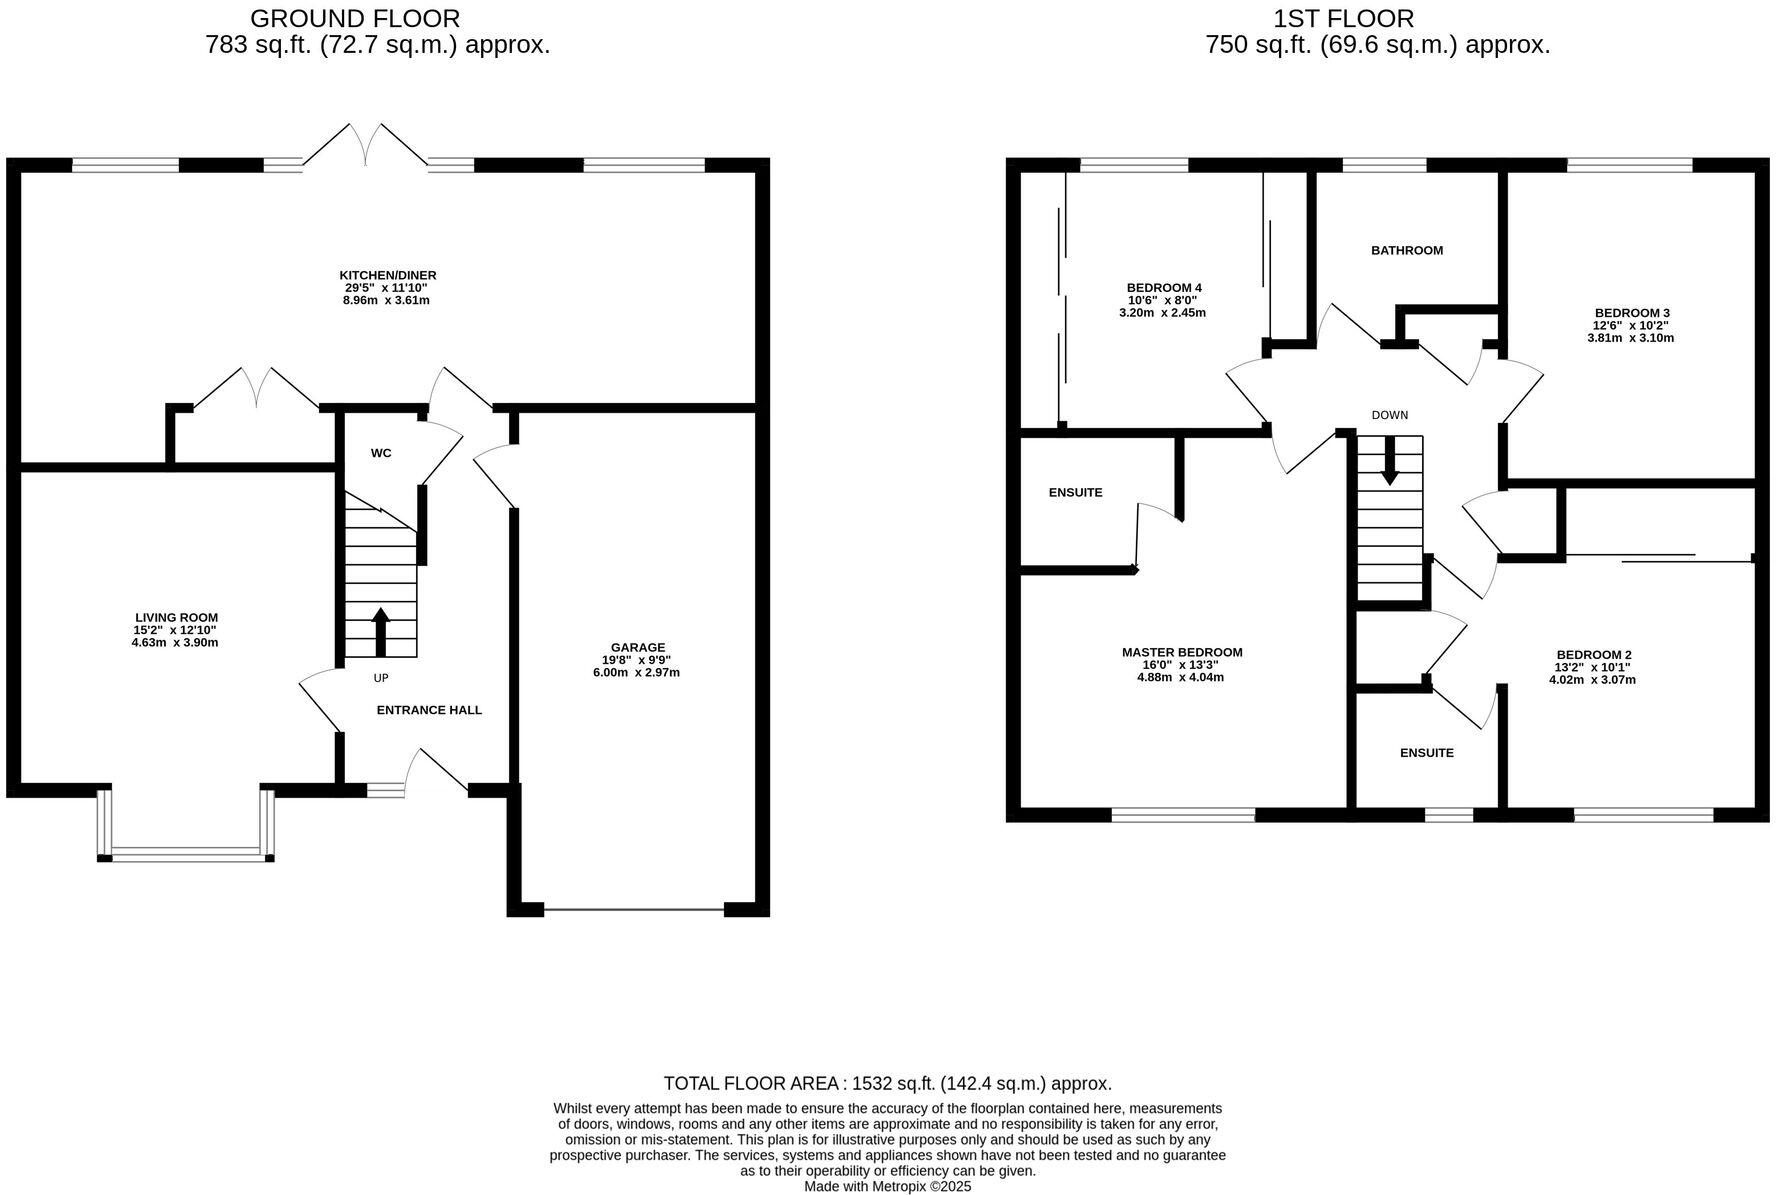
As you step inside, you're greeted by a bright and spacious entrance hallway that leads into a generously sized living room. This welcoming space is bathed in natural light, thanks to an expansive bay window that stretches across the front of the room. It creates a lovely focal point and adds a sense of openness and warmth, making it the perfect spot to relax, read a book, or gather with family and friends.
To the rear of the home lies a stunning open-plan kitchen and dining area, designed with both everyday living and entertaining in mind. The kitchen itself is sleek and contemporary, featuring crisp white cabinetry paired with smooth grey work surfaces for a clean, modern aesthetic. Integrated appliances—including an oven, induction hob, fridge, freezer, and dishwasher—are all neatly built in, creating a seamless and highly functional space. A tucked-away utility area provides room for a washing machine and dryer, helping to keep the main living areas clutter-free. This generous space also includes a cosy sitting area, perfect for enjoying a morning coffee or hosting casual conversations, as well as a designated dining area ideal for family meals or entertaining guests. French double doors open out onto the rear garden, creating a lovely indoor-outdoor flow and filling the space with natural light. A stylish ground-floor WC, cleverly positioned beneath the stairs, completes the downstairs layout.
Upstairs, the home continues to impress with four well-proportioned bedrooms. The master suite is a true retreat, offering ample space for a king-size bed and additional furniture. It also benefits from a private ensuite shower room, complete with a walk-in enclosure, dual shower heads—including a luxurious rainfall option—and under-sink storage to keep the space sleek and organised. The second bedroom is another generous double, featuring built-in wardrobes with sliding doors and its own modern ensuite with a walk-in shower, making it perfect for guests or older children. The third bedroom offers similar proportions, with plenty of room for freestanding furniture and flexible use as a guest room or home office. The fourth bedroom is slightly smaller but highly versatile; currently used as a dressing room by the owners, it includes two built-in wardrobes, one of which could easily be removed to create a more open space or repurpose the room as a dedicated study or hobby room.
The main family bathroom is beautifully finished and provides a peaceful spot to relax, featuring a full-sized bathtub ideal for a long soak after a busy day.
The property also benefits from an integrated garage, accessible from both the front of the home and via an internal door. This offers excellent storage space or the potential for conversion—whether you’re envisioning a home gym, office, or an additional reception room.
Outside, the rear garden is private and thoughtfully landscaped with ease of maintenance in mind. Predominantly laid to patio, it offers a wonderful setting for outdoor dining, summer barbecues, or simply relaxing in the sun. Two sizeable flower beds add a splash of greenery and seasonal colour, while a designated seating area provides the perfect spot to unwind during the warmer months.
This is a beautifully presented and spacious home, offering flexible living in a popular and well-connected location—ideal for modern family life.
Location
The location of this home adds to its charm, with everything you need right on your doorstep. A short walk takes you into the heart of the village, with local amenities close by for everyday convenience. Just around the corner, there’s a children’s playground, perfect for families. A short stroll also leads you to the scenic Joey the Swan park and gardens, a beautiful green space ideal for walks, picnics, or simply enjoying nature. For dining and socialising, The Rising Sun restaurant and a welcoming local pub are just outside the estate, offering great options for a relaxed meal or a drink with friends without needing to drive.
Wistaston village is situated 3 miles from the historic market town of Nantwich and benefits from shops and local public houses, village hall with active social calendar and community groups, church and mini supermarket within the area. There are local schools easily accessible from the property and excellent road connections to the A500 and M6 motorway network. Local bus routes also service the area along with Crewe Railway Station with fast access to London and other major cities.
EPC Rating: C
Listed by
Nantwich
James Du Pavey Ltd
Reference: 166786115
EPC Rating & Upgrade Cost
Current rating: C
Potential rating: B
Inspection date: 08/03/2023
Expiry date: 07/03/2033
Current heating cost: £1,092/year
Potential heating cost: £1,092/year
Est. upgrade cost to C: £4,500
Recommendations
- Solar photovoltaic panels, 2.5 kWp (£3,500 - £5,500)
Flood risk
Zone: 1
Risk: Low
Job (default Low)
Floorplans
All
Site Plan
Price history
| Event | Date | Price | % change |
|---|---|---|---|
| Listed for sale | — | £400,000 | 0% |
| Sold | 31/03/2023 (3 years ago) | £399,995 | — |
Source: HM Land Registry Price Paid Data. Crown copyright.
Sold Comparables
Same street and nearby sales within 0.25 miles (last 5 years). Data from Land Registry Price Paid.
| Address | Price | Date | Type |
|---|---|---|---|
| Same street 40 TEAL WAY, WISTASTON, CREWE, CHESHIRE EAST, CW2 8WJ | £372,000 | 20/02/2026 | Detached |
| 98 CHURCH LANE, WISTASTON, CREWE, CHESHIRE EAST, CW2 8ER | £298,400 | 19/12/2025 | Detached |
| 69 CHURCH LANE, WISTASTON, CREWE, CHESHIRE EAST, CW2 8EZ | £375,000 | 17/12/2025 | Detached |
| 17 TEAL WAY, WISTASTON, CREWE, CHESHIRE EAST, CW2 8WG | £395,000 | 28/11/2025 | Detached |
| 79 TEAL WAY, WISTASTON, CREWE, CHESHIRE EAST, CW2 8WG | £396,000 | 12/11/2025 | Detached |
| 7 GADWALL CLOSE, WISTASTON, CREWE, CHESHIRE EAST, CW2 8GR | £447,000 | 05/11/2025 | Detached |
| 2 GADWALL CLOSE, WISTASTON, CREWE, CHESHIRE EAST, CW2 8GR | £455,000 | 20/06/2025 | Detached |
| 87 TEAL WAY, WISTASTON, CREWE, CHESHIRE EAST, CW2 8WG | £357,500 | 26/03/2025 | Detached |
| Same street 28 TEAL WAY, WISTASTON, CREWE, CHESHIRE EAST, CW2 8WJ | £237,000 | 13/10/2023 | Semi-detached |
| 8 CYGNET DRIVE, WISTASTON, CREWE, CHESHIRE EAST, CW2 8WN | £284,995 | 29/09/2023 | Detached |
| 27 TEAL WAY, WISTASTON, CREWE, CHESHIRE EAST, CW2 8WG | £336,995 | 29/09/2023 | Detached |
| 67 TEAL WAY, WISTASTON, CREWE, CHESHIRE EAST, CW2 8WG | £310,000 | 18/09/2023 | Detached |
| Same street 40 TEAL WAY, WISTASTON, CREWE, CHESHIRE EAST, CW2 8WJ | £389,995 | 25/08/2023 | Detached |
| Same street 36 TEAL WAY, WISTASTON, CREWE, CHESHIRE EAST, CW2 8WJ | £379,995 | 21/07/2023 | Detached |
| 7 MANDARIN PLACE, WISTASTON, CREWE, CHESHIRE EAST, CW2 8GU | £309,995 | 31/05/2023 | Detached |
| Same street 38 TEAL WAY, WISTASTON, CREWE, CHESHIRE EAST, CW2 8WJ | £329,995 | 26/05/2023 | Detached |
| Same street 42 TEAL WAY, WISTASTON, CREWE, CHESHIRE EAST, CW2 8WJ | £336,995 | 19/05/2023 | Detached |
| 5 MANDARIN PLACE, WISTASTON, CREWE, CHESHIRE EAST, CW2 8GU | £329,995 | 12/05/2023 | Detached |
| 13 WHITE HART LANE, WISTASTON, CREWE, CHESHIRE EAST, CW2 8EX | £235,000 | 05/05/2023 | Detached |
| Same street 46 TEAL WAY, WISTASTON, CREWE, CHESHIRE EAST, CW2 8WJ | £336,995 | 31/03/2023 | Detached |
| 32 MANDARIN PLACE, WISTASTON, CREWE, CHESHIRE EAST, CW2 8GU | £329,995 | 31/03/2023 | Detached |
| 3 MANDARIN PLACE, WISTASTON, CREWE, CHESHIRE EAST, CW2 8GU | £309,995 | 22/03/2023 | Detached |
| 13 MANDARIN PLACE, WISTASTON, CREWE, CHESHIRE EAST, CW2 8GU | £387,500 | 20/02/2023 | Detached |
| Same street 62 TEAL WAY, WISTASTON, CREWE, CHESHIRE EAST, CW2 8WJ | £354,995 | 06/01/2023 | Detached |
| Same street 70 TEAL WAY, WISTASTON, CREWE, CHESHIRE EAST, CW2 8WJ | £369,995 | 21/12/2022 | Detached |
| 9 MANDARIN PLACE, WISTASTON, CREWE, CHESHIRE EAST, CW2 8GU | £336,995 | 21/12/2022 | Detached |
| 11 MANDARIN PLACE, WISTASTON, CREWE, CHESHIRE EAST, CW2 8GU | £332,500 | 20/12/2022 | Detached |
| Same street 68 TEAL WAY, WISTASTON, CREWE, CHESHIRE EAST, CW2 8WJ | £319,995 | 09/12/2022 | Detached |
| Same street 58 TEAL WAY, WISTASTON, CREWE, CHESHIRE EAST, CW2 8WJ | £384,995 | 29/11/2022 | Detached |
| Same street 56 TEAL WAY, WISTASTON, CREWE, CHESHIRE EAST, CW2 8WJ | £326,995 | 28/11/2022 | Detached |
| Same street 52 TEAL WAY, WISTASTON, CREWE, CHESHIRE EAST, CW2 8WJ | £326,995 | 23/11/2022 | Detached |
| Same street 54 TEAL WAY, WISTASTON, CREWE, CHESHIRE EAST, CW2 8WJ | £394,995 | 18/11/2022 | Detached |
| Same street 48 TEAL WAY, WISTASTON, CREWE, CHESHIRE EAST, CW2 8WJ | £324,995 | 08/11/2022 | Detached |
| 50 TEAL WAY, WISTASTON, CREWE, CHESHIRE EAST, CW2 8WJ | £389,995 | 07/11/2022 | Detached |
| 60 TEAL WAY, WISTASTON, CREWE, CHESHIRE EAST, CW2 8WJ | £374,995 | 31/10/2022 | Detached |
Street average: £345,796 (15 sales)
Area average: £349,643 (20 sales)
Capital growth trend
Land Registry outcode average: last 12 months vs 5y and 10y ago (from sold prices).
House Price Index (HM Land Registry — official index, not sold-price averages): Cheshire East. Series: Detached. As of April 2026.
Rental Range
Estimated market rent for Cheshire East. Low = conservative, Realistic = average, Optimistic = best case.
Based on Local Authority from postcode lookup → Cheshire East.
LHA (30th percentile) floor for South Cheshire: £992/mo (Apr 2025 – Mar 2026)
Location
Nearby
Nearest stations, universities and amenities (distance from property).
| Type | Name | Distance |
|---|---|---|
| Bus stop | Wistaston, Park Drive / Church Lane | 0.2 miles |
| Shop | Premier | 0.3 miles |
| Shop | Klara's | 0.3 miles |
| Train station | Crewe | 1.8 miles |
| Train station | Nantwich | 2.3 miles |
| University | University of Buckingham Crewe Campus | 2.3 miles |
| Hospital | Leighton Hospital | 2.4 miles |
| Hospital | Weaver Lodge Independent Hospital | 7.3 miles |
| University | Keele University | 10.2 miles |
Street-level crime
| Category | Count |
|---|---|
| Violence and sexual offences | 45 |
| Public order | 13 |
| Anti-social behaviour | 7 |
| Shoplifting | 7 |
| Other theft | 6 |
| Criminal damage and arson | 4 |
| Drugs | 2 |
| Vehicle crime | 2 |
| Burglary | 1 |
| Total incidents | 87 |
Within 1 mile during May 2026. Source: data.police.uk (England & Wales).
Schools nearby
Nearest open schools with Ofsted ratings (England). Closed schools are not shown. Data from Get Information about Schools and Ofsted.
| Name | Type | Distance | Ofsted |
|---|---|---|---|
| Wistaston Church Lane Academy | Primary | 0.2 miles | Good — 14 May 2019 |
| St Mary's Catholic Primary School, Crewe | Primary | 0.6 miles | Good — 13 Sep 2023 |
| Wistaston Academy | Primary | 0.6 miles | Outstanding — 24 Sep 2024 |
| St Thomas More Catholic High School | Secondary | 0.7 miles | — (Inspected (no overall grade)) |
| Vine Tree Primary School | Primary | 0.7 miles | Good — 12 Dec 2012 |
Rental Comparables
Residential lets from OpenRent and Rightmove for the area (same bedroom count). Use to validate rent estimates. Student lets are excluded.
| Title | Rent | Beds | Distance | As seen on |
|---|---|---|---|---|
| 4 Bed Terraced House, Stewart St, CW2 | £525/mo | 4 | 1.01 miles | OpenRent |
Average rent: £525/mo (1 listing)
Rent-driven metrics
Based on OpenRent comparables.
- Rent ratio — Monthly rent ÷ purchase price (1% rule). 1%+ = strong, 0.8–1% = okay, <0.8% = weak for cashflow.
- Max investor price — Rent ÷ 0.8%; the price at which rent would be 0.8% of price (Stoke-style target).
- Target investor price — Rent ÷ 1%; the price at which rent would be 1% of price (strong cashflow band).
- Gross yield — Annual rent as % of purchase price (no costs).
- Cost-to-rent — Price ÷ annual rent (from OpenRent comparables). Under 14× = strong, 14–16× = acceptable, 17×+ = compressed.
- Cashflow — Rent minus mortgage, 10% maintenance, £25/mo compliance. Assumes 75% LTV, 3.95% APR (5yr fixed), 25yr term.
- ROI — Annual profit ÷ cash in (deposit + 4% purchase costs).