Unit 4 Cooks Pit Farm
WOODHEY LANE, NANTWICH, FADDILEY, CHESHIRE EAST CW5 8JJ
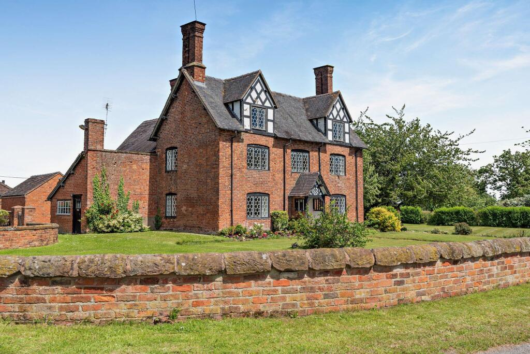
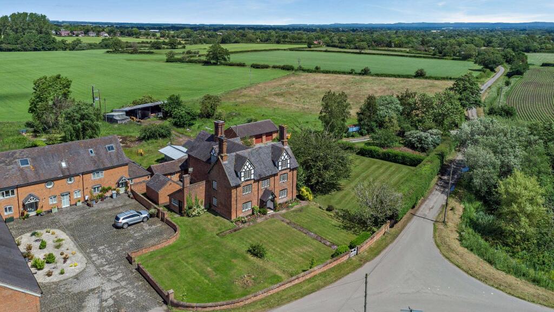
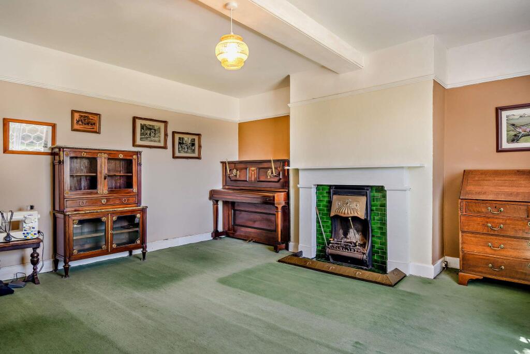
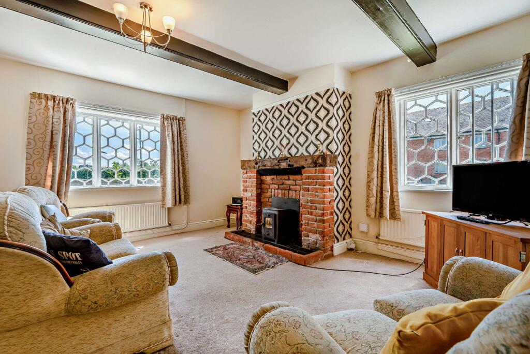
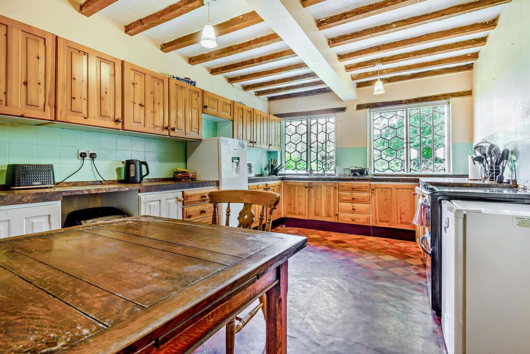
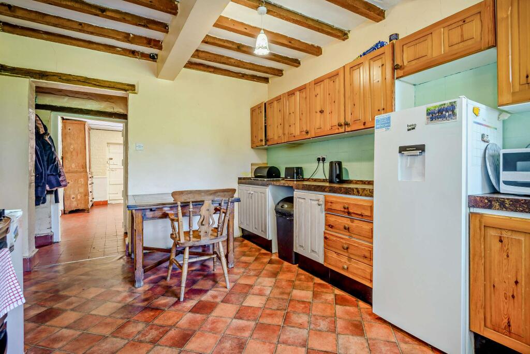
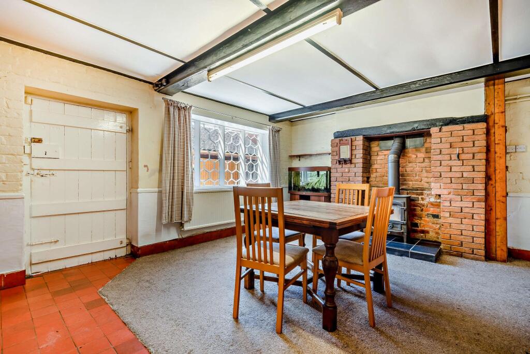
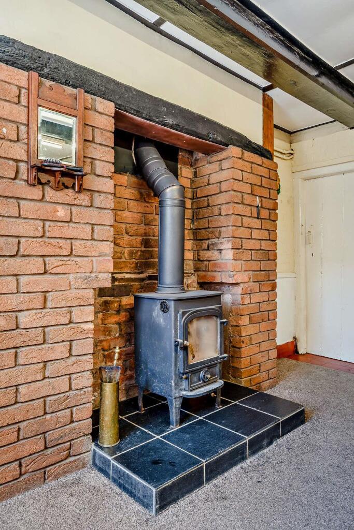
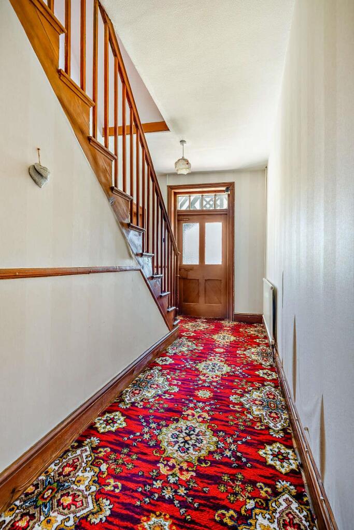
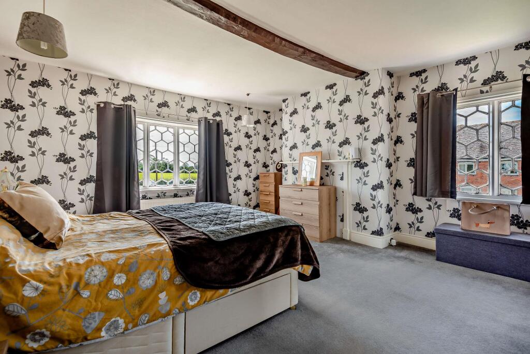
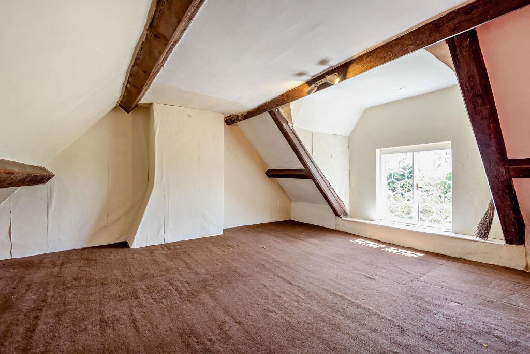
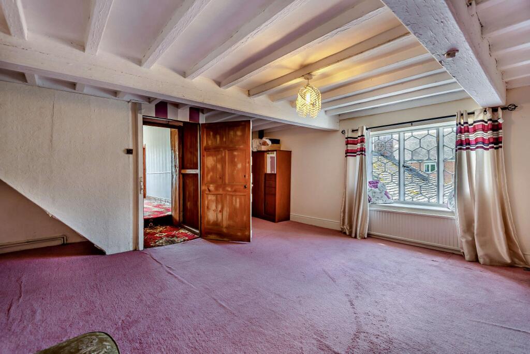
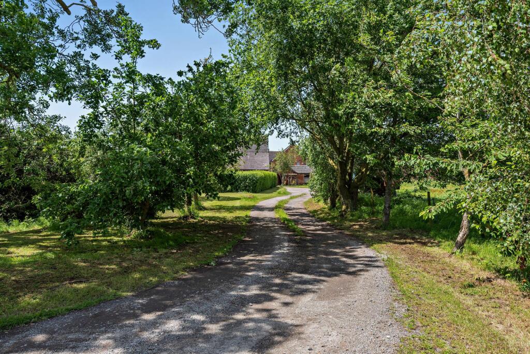
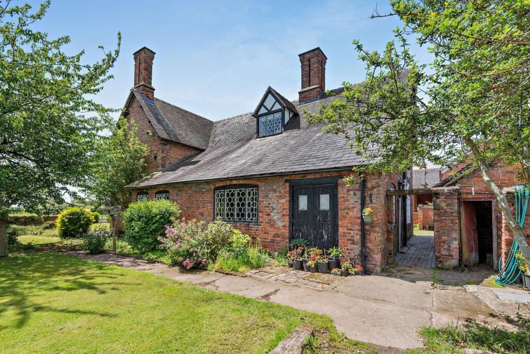
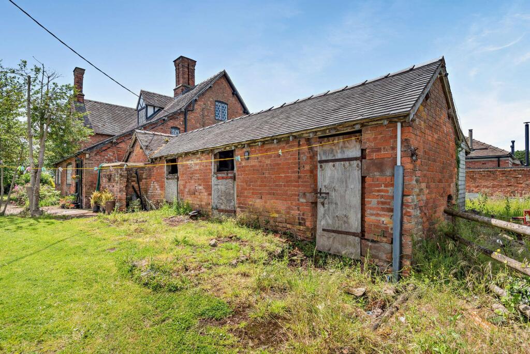
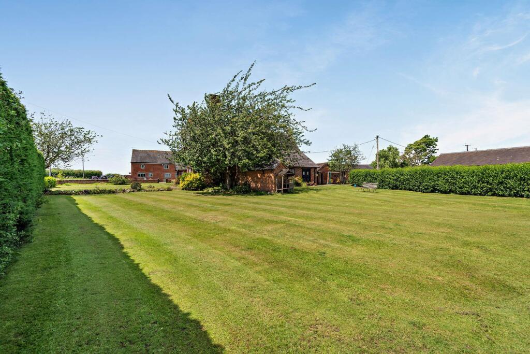
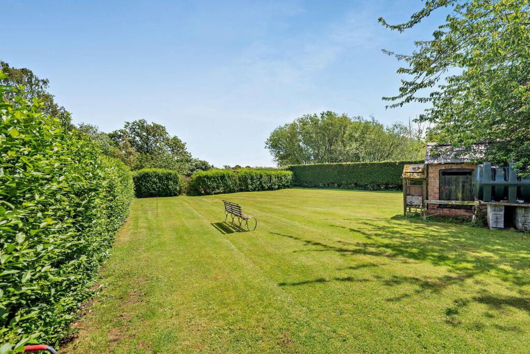
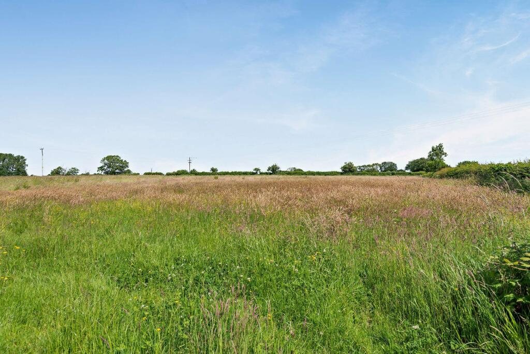
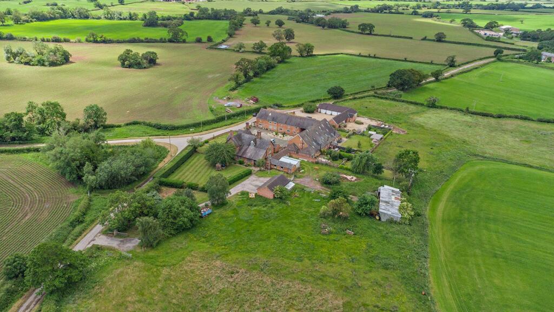
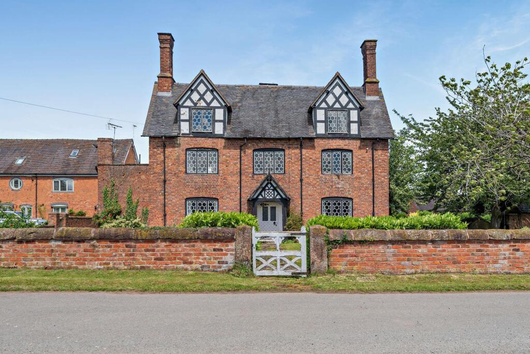
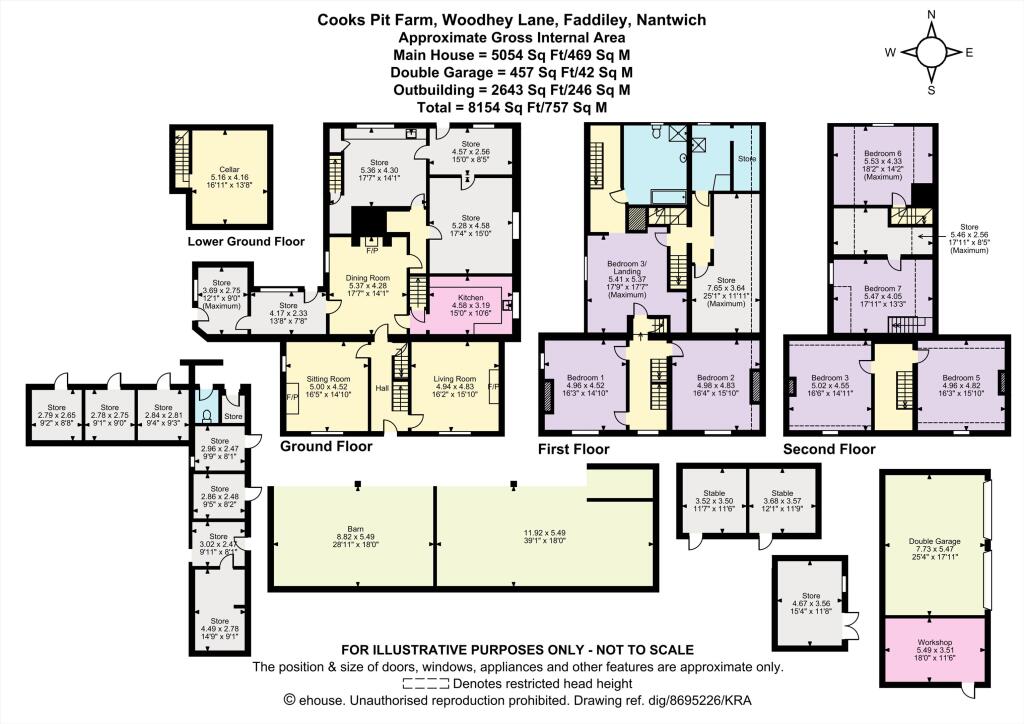
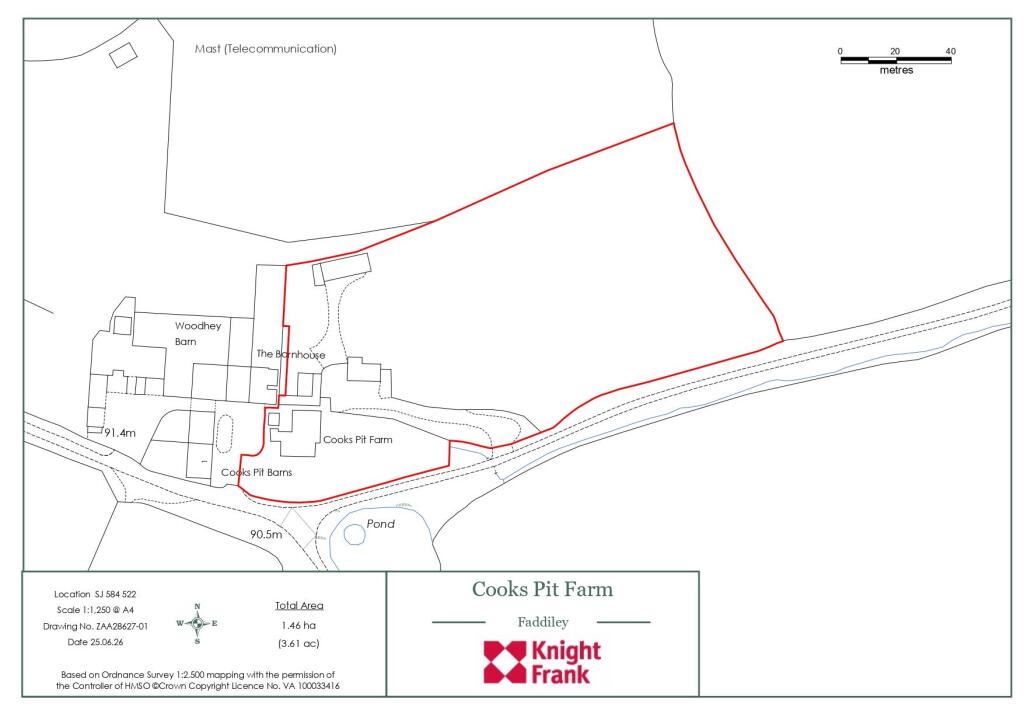
Photo 1 Photo 2 Photo 3 Photo 4 Photo 5 Photo 6 Photo 7 Photo 8 Photo 9 Photo 10 Photo 11 Photo 12 Photo 13 Photo 14 Photo 15 Photo 16 Photo 17 Photo 18 Photo 19 Photo 20 Photo 21 Photo 22
/ 22
Property details
Tenure
FREEHOLD
Council tax band
G
Last sold
£465,000 Jun 2021
Local average
£478,219 (+77.7%)
Deprivation
Decile 5 (14,793 of 33,755)
Street crime
0 incidents within 1 mile (May 2026)
Key features
- 7 bedrooms
- 3 reception rooms
- 1 bathroom
- 3.61 acres
- Outbuildings
- Detached
- Garden
- Farm House
Additional details
- Garden
- Yes
Description
Cooks Pit Farm enjoys a particularly attractive position within open countryside, approached via a quiet lane and set within its own grounds. The setting provides a notable degree of privacy, with open views across surrounding farmland and a traditional arrangement of house, yard and buildings. Constructed in brick beneath pitched roofs, the farmhouse displays characteristic Victorian features including prominent chimneys, gables and cast metal windows with wooden frames, all reflecting its origins as part of the wider Peckforton Estate.
The Property
The house provides extensive accommodation arranged over three floors, with additional cellar space beneath. The overall layout offers considerable flexibility, both in terms of internal arrangement and future enhancement. Internally, a number of original features remain, including exposed beams, brick fireplaces and traditional joinery, which serve as a strong foundation for restoration.
The principal reception rooms are well proportioned and enjoy views across the gardens. These spaces provide a combination of formal and informal living areas and offer clear potential to be reconfigured or opened up to suit modern preferences. The kitchen sits to the rear of the house and is of a traditional arrangement. Whilst functional, it would now benefit from a comprehensive update, with scope to create a larger, more contemporary living space, subject to the necessary consents.
To the upper floors, there are a number of bedrooms of good size, providing flexibility for family accommodation or guest use. The scale of the house allows for the creation of a principal suite alongside additional bedrooms if required. The second floor includes further rooms arranged within the roof space with unencumbered head room, characterized by exposed timbers and reduced ceiling heights, offering additional accommodation or for alternative uses.
Outbuildings
One of the defining features of the property is the extensive range of traditional brick outbuildings including barns, stabling, workshops and stores, arranged around the main house in a classic farm courtyard formation. These buildings contribute significantly to the overall offering and provide a wide range of potential uses, whether for storage, workspace or conversion, subject to the necessary consents.
It should be noted that the larger agricultural buildings visible beyond the immediate curtilage are not included within the sale.
Gardens and Grounds
The property extends to approximately 3.61 acres, comprising formal garden areas and paddock land. The gardens surrounding the house are laid predominantly to lawn and are bounded by established hedging, providing a good degree of privacy. The adjoining paddock offers useful grazing land, well suited to equestrian or smallholding use. Further land may be available by separate negotiation for those seeking a larger holding.Cooks Pit Farm is situated within the rural hamlet of Faddiley, enjoying a quiet yet accessible position within the South Cheshire countryside.
The nearby market town of Nantwich provides a comprehensive range of amenities including independent shops, supermarkets, schooling and leisure facilities. The area is well known for its attractive landscape and accessibility, with road connections to the wider region.
Directions
From Nantwich, follow Barony Road (B5074) to Reaseheath Roundabout and take the first exit onto the A51. Continue onto the A534 towards Wrexham, then turn left onto Wrexham Road and right onto Ravens Lane. Follow onto Swanley Lane, continuing as Springe Lane and Nantwich Road. Turn right onto Woodhey Lane, where the property is situated on the right-hand side.
What3words: attaching.beamed.tidy
Listed by
Cheshire
Knight Frank
Reference: 90196107
EPC ratings on this postcode
We don't have a matched EPC for this property yet. Below are efficiency scores and details for other addresses on this postcode.
| Address | Current | Potential | Floor area | Age band | Type |
|---|---|---|---|---|---|
| 1 Cooks Pit Barns, Woodhey Lane, Faddiley, NANTWICH | 77 | 87 | 172 m² | England and Wales: 2007-2011 | Detached |
| 2 Cooks Pit Barns, Woodhey Lane, Faddiley, NANTWICH | 54 | 76 | 170 m² | England and Wales: 2007-2011 | Detached |
| 2 Cooks Pit Barns, Woodhey Lane, Faddiley, NANTWICH | 48 | 77 | 184 m² | England and Wales: before 1900 | Detached |
| 4 Cook Pit Barns, Woodhey Lane, Faddiley, NANTWICH | 59 | 80 | 181 m² | England and Wales: 2003-2006 | Terraced |
| Cooks Pit Farm, Woodhey Lane, NANTWICH | 39 | 72 | 304 m² | England and Wales: before 1900 | Detached |
| Parkfields, Woodhey Lane, NANTWICH | 26 | 77 | 123 m² | England and Wales: before 1900 | Detached |
| The Barnhouse, Woodhey Lane, Faddiley, NANTWICH | 50 | 62 | 170 m² | England and Wales: before 1900 | Terraced |
| The Coach House, Woodhey Lane, Faddiley, NANTWICH | 64 | 100 | 107 m² | England and Wales: 1991-1995 | Detached |
| The Gables, Woodhey Lane, Faddiley, NANTWICH | 43 | 96 | 148 m² | England and Wales: before 1900 | Detached |
| Woodhey Barn, Woodhey Lane, Faddiley, NANTWICH | 71 | 78 | 303 m² | England and Wales: 2007-2011 | Terraced |
Flood risk
Zone: 1
Risk: Low
Job (default Low)
Floorplans
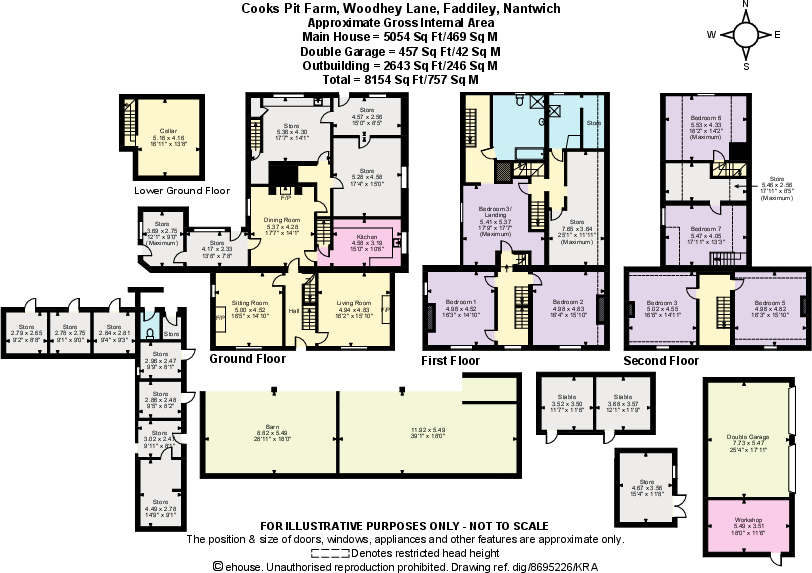
Floorplan 8695226.pd
EPC Graphs

EPC- Cooks Pitt Farm
Price history
| Event | Date | Price | % change |
|---|---|---|---|
| Listed for sale | — | £850,000 | +82.8% |
| Sold | 30/06/2021 (5 years ago) | £465,000 | — |
Source: HM Land Registry Price Paid Data. Crown copyright.
Sold Comparables
Same street and nearby sales within 0.25 miles (last 5 years). Data from Land Registry Price Paid.
| Address | Price | Date | Type |
|---|---|---|---|
| WHITE LODGE, CHORLEY, NANTWICH, CHESHIRE EAST, CW5 8JR | £530,000 | 16/12/2025 | Detached |
| 2 PLANTATION CLOSE, ASTON, NANTWICH, CHESHIRE EAST, CW5 8DZ | £590,000 | 12/12/2025 | Detached |
| THE OLD PUMP HOUSE WRENBURY ROAD, WRENBURY, NANTWICH, CHESHIRE EAST, CW5 8HA | £740,000 | 01/12/2025 | Detached |
| 3 PINSLEY VIEW, WRENBURY, NANTWICH, CHESHIRE EAST, CW5 8HP | £269,995 | 28/08/2025 | Detached |
| 8 MULBERRY AVENUE, ASTON, NANTWICH, CHESHIRE EAST, CW5 8FZ | £362,500 | 01/07/2025 | Detached |
| JASMINE COTTAGE CHAPEL LANE, BADDILEY, NANTWICH, CHESHIRE EAST, CW5 8PT | £625,000 | 26/06/2025 | Detached |
| 6 MULBERRY AVENUE, ASTON, NANTWICH, CHESHIRE EAST, CW5 8FZ | £405,000 | 20/03/2025 | Detached |
| HALL O COOLE HEATLEY LANE, BROOMHALL, NANTWICH, CHESHIRE EAST, CW5 8BA | £1,245,000 | 31/07/2024 | Detached |
| 7 COOPERAGE WAY, ASTON, NANTWICH, CHESHIRE EAST, CW5 8FU | £420,000 | 04/05/2024 | Detached |
| ROSEDENE WHITCHURCH ROAD, ASTON, NANTWICH, CHESHIRE EAST, CW5 8DB | £280,000 | 02/02/2024 | Detached |
| IVY COTTAGE WREXHAM ROAD, BURLAND, NANTWICH, CHESHIRE EAST, CW5 8LR | £1,025,000 | 31/01/2024 | Detached |
| ELM HOUSE SHEPPENHALL LANE, ASTON, NANTWICH, CHESHIRE EAST, CW5 8DE | £915,000 | 14/12/2023 | Detached |
| 9 SILVERBIRCH GROVE, ASTON, NANTWICH, CHESHIRE EAST, CW5 8GD | £442,500 | 06/12/2023 | Detached |
| 18 MULBERRY AVENUE, ASTON, NANTWICH, CHESHIRE EAST, CW5 8FZ | £450,000 | 01/12/2023 | Detached |
| WESTWINDS SOUND LANE, RAVENSMOOR, NANTWICH, CHESHIRE EAST, CW5 8PS | £500,000 | 30/11/2023 | Detached |
| 16 MULBERRY AVENUE, ASTON, NANTWICH, CHESHIRE EAST, CW5 8FZ | £425,000 | 30/11/2023 | Detached |
| THE CHALET CHOLMONDELEY ROAD, WRENBURY, NANTWICH, CHESHIRE EAST, CW5 8HG | £330,000 | 28/11/2023 | Detached |
| SOUTH VIEW SANDY LANE, ASTON, NANTWICH, CHESHIRE EAST, CW5 8DG | £247,500 | 10/11/2023 | Detached |
| 14 MULBERRY AVENUE, ASTON, NANTWICH, CHESHIRE EAST, CW5 8FZ | £450,000 | 23/10/2023 | Detached |
| PINNACLE HOUSE COOLE LANE, NEWHALL, NANTWICH, CHESHIRE EAST, CW5 8AY | £1,400,000 | 03/10/2023 | Detached |
| Same street WOODHEY BARN WOODHEY LANE, FADDILEY, NANTWICH, CHESHIRE EAST, CW5 8JJ | £580,000 | 05/08/2022 | Terraced |
| Same street PARKFIELDS WOODHEY LANE, FADDILEY, NANTWICH, CHESHIRE EAST, CW5 8JJ | £950,000 | 24/06/2022 | Other |
Street average: £765,000 (2 sales)
Area average: £582,625 (20 sales)
Capital growth trend
Land Registry outcode average: last 12 months vs 5y and 10y ago (from sold prices).
House Price Index (HM Land Registry — official index, not sold-price averages): Cheshire East. Series: Detached. As of April 2026.
Rental Range
Estimated market rent for Cheshire East. Low = conservative, Realistic = average, Optimistic = best case.
Based on Local Authority from postcode lookup → Cheshire East.
LHA (30th percentile) floor for Bolton and Bury: Apr 2025 – Mar 2026
Location
Address
Willbank Lane
Nearby
Nearest stations, universities and amenities (distance from property).
| Type | Name | Distance |
|---|---|---|
| Bus stop | Faddiley, Woodhey Hall Lane / Wrexham Road | 0.5 miles |
| Shop | Wrenbury Mill Marina | 2.6 miles |
| Shop | Unknown | 2.6 miles |
| Train station | Wrenbury | 3.3 miles |
| Train station | Nantwich | 4.3 miles |
| Hospital | Tarporley War Memorial Hospital | 6.8 miles |
| Hospital | Whitchurch Community Hospital | 6.8 miles |
| University | University of Buckingham Crewe Campus | 8.6 miles |
Street-level crime
| Category | Count |
|---|---|
| Total incidents | 0 |
Within 1 mile during May 2026. Source: data.police.uk (England & Wales).
Schools nearby
Nearest open schools with Ofsted ratings (England). Closed schools are not shown. Data from Get Information about Schools and Ofsted.
| Name | Type | Distance | Ofsted |
|---|---|---|---|
| Wrenbury Primary School | Primary | 3.0 miles | Good — 6 Mar 2018 |
| Acton Church of England Primary Academy | Primary | 3.1 miles | Good — 22 Nov 2023 |
| Sound and District Primary School | Primary | 3.7 miles | Good — 24 Apr 2024 |
| Bunbury Aldersey CofE Primary School | Primary | 3.9 miles | Good — 28 Jan 2020 |
| Calveley Primary Academy | Primary | 4.4 miles | Good — 22 Jul 2019 |
Rental Comparables
Residential lets from OpenRent and Rightmove for the area. Bedroom counts vary — use the Beds column to compare like-for-like lets. Student lets are excluded.
| Title | Rent | Beds | Distance | As seen on |
|---|---|---|---|---|
| 4 Bed Semi-Detached House, New Houses, CW5 | £1,650/mo | 4 | 0.47 miles | OpenRent |
Average rent: £1,650/mo (1 listing)
Rent-driven metrics
Based on OpenRent comparables.
- Rent ratio — Monthly rent ÷ purchase price (1% rule). 1%+ = strong, 0.8–1% = okay, <0.8% = weak for cashflow.
- Max investor price — Rent ÷ 0.8%; the price at which rent would be 0.8% of price (Stoke-style target).
- Target investor price — Rent ÷ 1%; the price at which rent would be 1% of price (strong cashflow band).
- Gross yield — Annual rent as % of purchase price (no costs).
- Cost-to-rent — Price ÷ annual rent (from OpenRent comparables). Under 14× = strong, 14–16× = acceptable, 17×+ = compressed.
- Cashflow — Rent minus mortgage, 10% maintenance, £25/mo compliance. Assumes 75% LTV, 3.95% APR (5yr fixed), 25yr term.
- ROI — Annual profit ÷ cash in (deposit + 4% purchase costs).
Enter House Number
Enter the house number to help us retrieve more accurate pricing history and property data.
Please log in to submit or correct the house number for this listing.
Log in to continue