30 MILLFIELD DRIVE
MARKET DRAYTON, SHROPSHIRE TF9 1HS
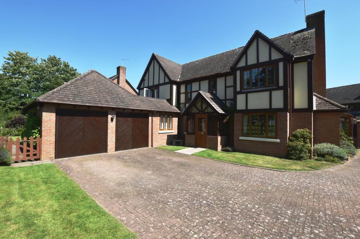
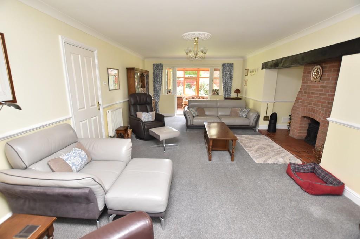
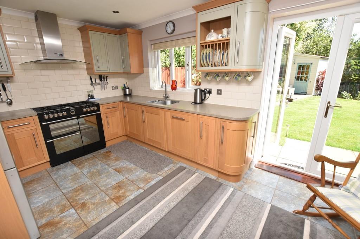
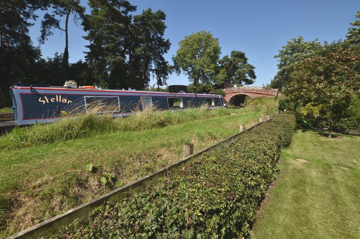
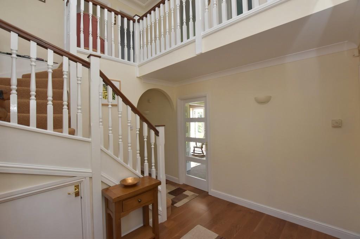
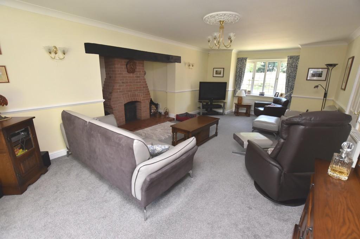
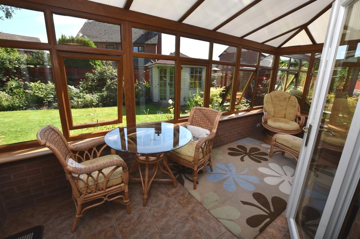
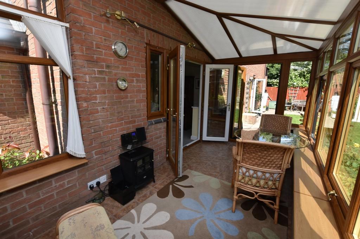
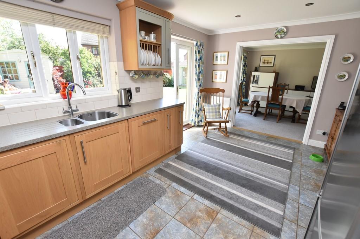
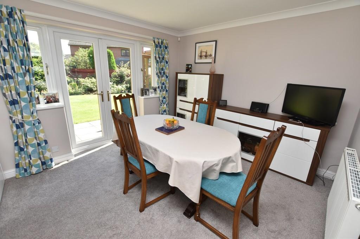
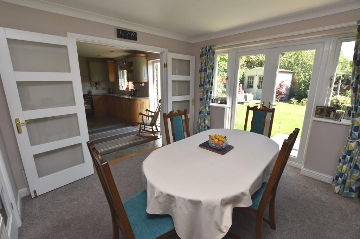
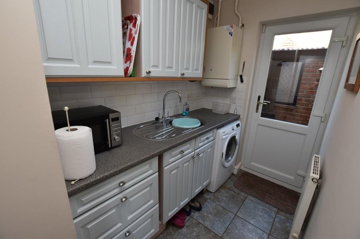
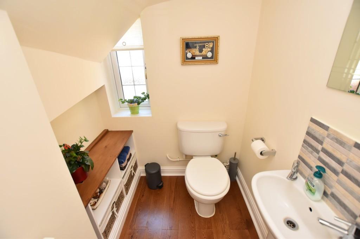
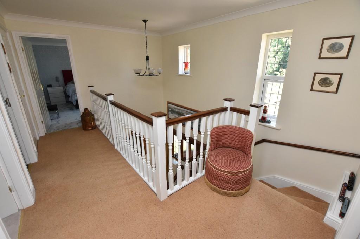
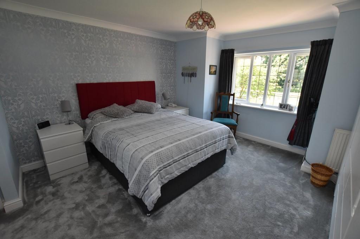
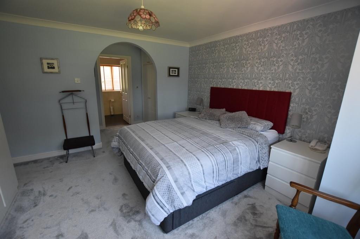
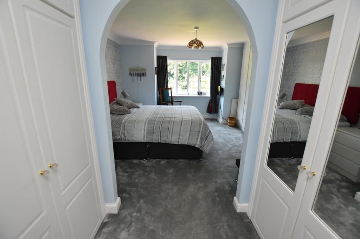
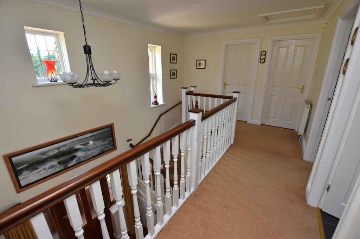
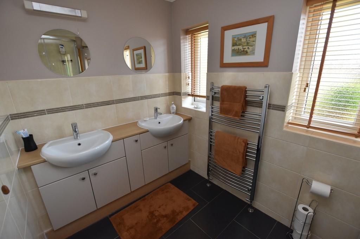
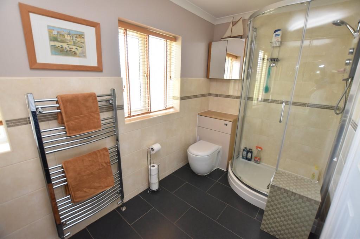
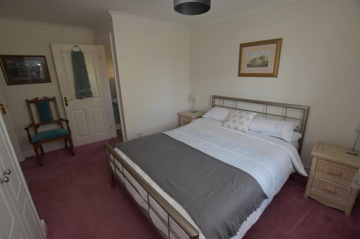
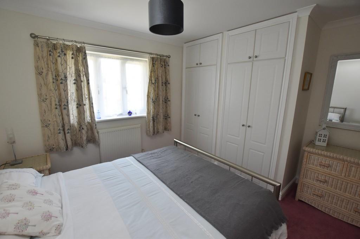
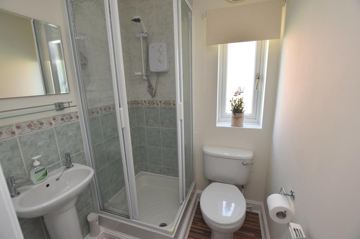
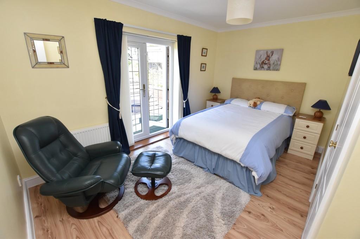
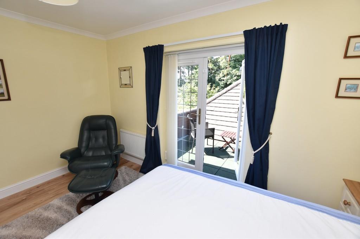
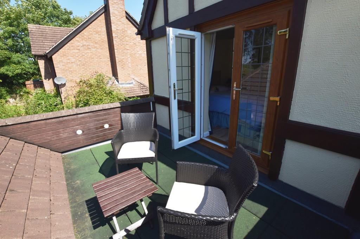
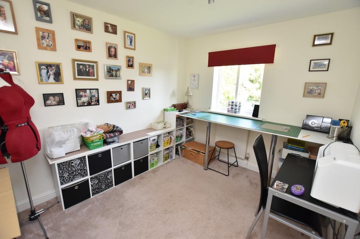
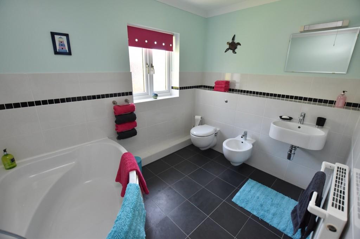
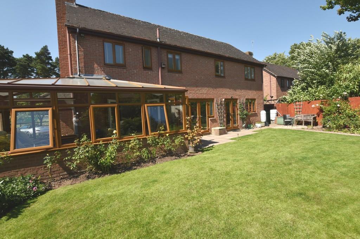
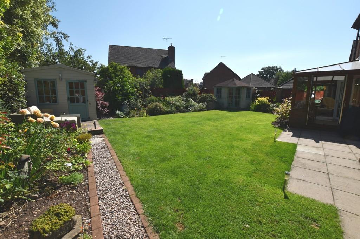
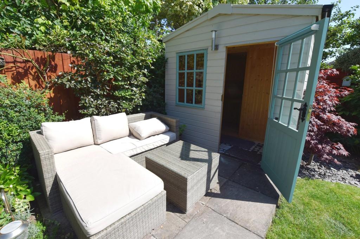
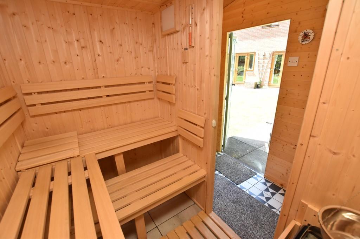
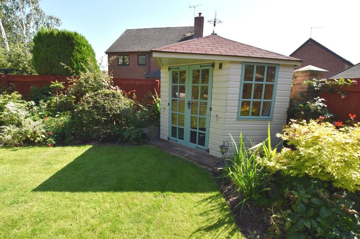
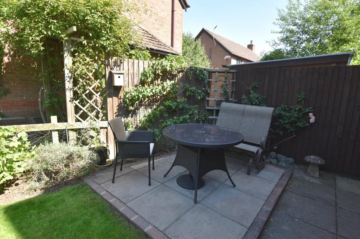
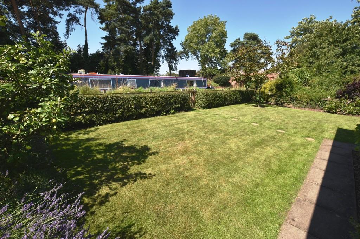
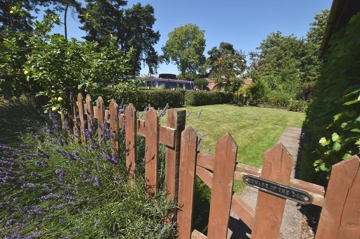
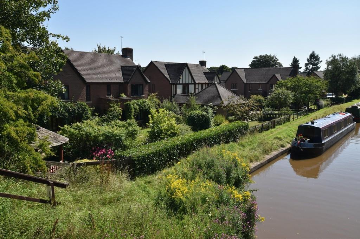
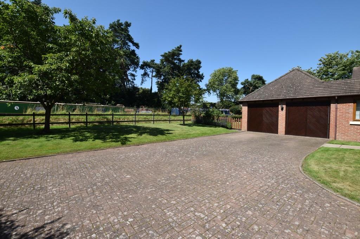
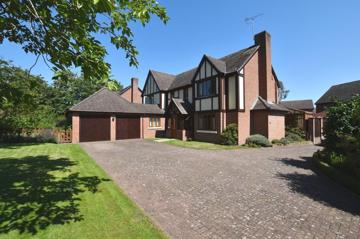
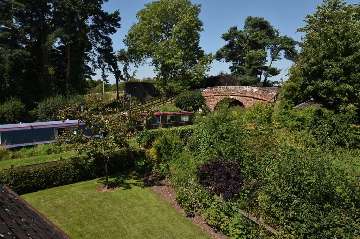
Photo 1 Photo 2 Photo 3 Photo 4 Photo 5 Photo 6 Photo 7 Photo 8 Photo 9 Photo 10 Photo 11 Photo 12 Photo 13 Photo 14 Photo 15 Photo 16 Photo 17 Photo 18 Photo 19 Photo 20 Photo 21 Photo 22 Photo 23 Photo 24 Photo 25 Photo 26 Photo 27 Photo 28 Photo 29 Photo 30 Photo 31 Photo 32 Photo 33 Photo 34 Photo 35 Photo 36 Photo 37 Photo 38 Photo 39 Photo 40 Photo 41
/ 41
Property details
Tenure
FREEHOLD
Floor area
167 m²
EPC rating
C
Last sold
£440,000 Apr 2021
Price per m²
£2,635/m²
Local average
£469,519 (-6.3%)
Deprivation
Decile 8 (24,122 of 33,755)
Street crime
55 incidents within 1 mile (May 2026)
Key features
- Most Impressive Four Bedroom Detached House
- Fronting Shropshire Union Canal
- Spacious Lounge, Conservatory, Study
- Family Bathroom, Two En-Suites
- Detached Double Garage, Attached Workshop
- Substantial Driveway Parking
- Balcony Area Overlooking Canal
- Low Maintenance UPVC Windows & Fascias
- Stunning Gardens, Sauna/Steam Room, Summerhouse
- Energy Rating C-69
Additional details
- Parking
- Garage
- Garden
- Yes
Description
LOCATION Market Drayton is a popular North Shropshire market town on the Staffordshire/Cheshire borders. It is on the River Tern, between Shrewsbury and Stoke on Trent and was formerly known as Drayton in Hales and is listed in the Domesday Book. In 1245 King Henry III granted a charter for the weekly Wednesday market, giving the town its current title. The market is still held every Wednesday. The Shropshire Union Canal runs through the town and Market Drayton offers a wide variety of amenities such as schools, specialist and high street shops, supermarkets and health and leisure facilities. The larger centres of Newcastle under Lyme, The Potteries, Crewe, Stafford, Telford and Shrewsbury are all within commutable distance.
ACCOMMODATION
FRONT PORCH 7' 10" x 4' 2" (2.39m x 1.27m)
RECEPTION HALLWAY 18' 2" x 9' 9 max" (5.54m x 2.97m)
CLOAKROOM/WC 6' 1" x 4' 11 max" (1.85m x 1.5m)
KITCHEN 15' 7" x 11' 3 max" (4.75m x 3.43m)
DINING ROOM 11' 4" x 11' 3" (3.45m x 3.43m)
UTILITY ROOM 9' 5" x 4' 11" (2.87m x 1.5m)
LOUNGE 24' 6 into bay" x 12' 9" (7.47m x 3.89m)
CONSERVATORY 17' 11" x 7' 4" (5.46m x 2.24m)
RETURNING TO THE HALLWAY
STAIRS TO FIRST FLOOR
LANDING AREA 14' 5" x 10' 6" (4.39m x 3.2m)
MASTER BEDROOM 17' 1" x 12' 10" (5.21m x 3.91m)
EN-SUITE SHOWER ROOM 10' 2" x 5' 8" (3.1m x 1.73m)
BEDROOM TWO 13' 6" x 11' 6" (4.11m x 3.51m)
EN-SUITE SHOWER ROOM 4' 10" x 4' 10" (1.47m x 1.47m)
BEDROOM THREE 12' 8" x 9' 7" (3.86m x 2.92m)
BEDROOM FOUR 9' 11" x 8' 6" (3.02m x 2.59m)
FAMILY BATHROOM 9' 11" x 9' 5" (3.02m x 2.87m)
EXTERNALLY
STAUNA
DETACHED DOUBLE GARAGE & WORKSHOP
DOUBLE GARAGE 17' 10" x 17' 4" (5.44m x 5.28m)
WORKSHOP 17' 2" x 6' 4" (5.23m x 1.93m)
ENERGY PERFORMANCE CERTIFICATE The full energy performance certificate (EPC) is available for this property upon request.
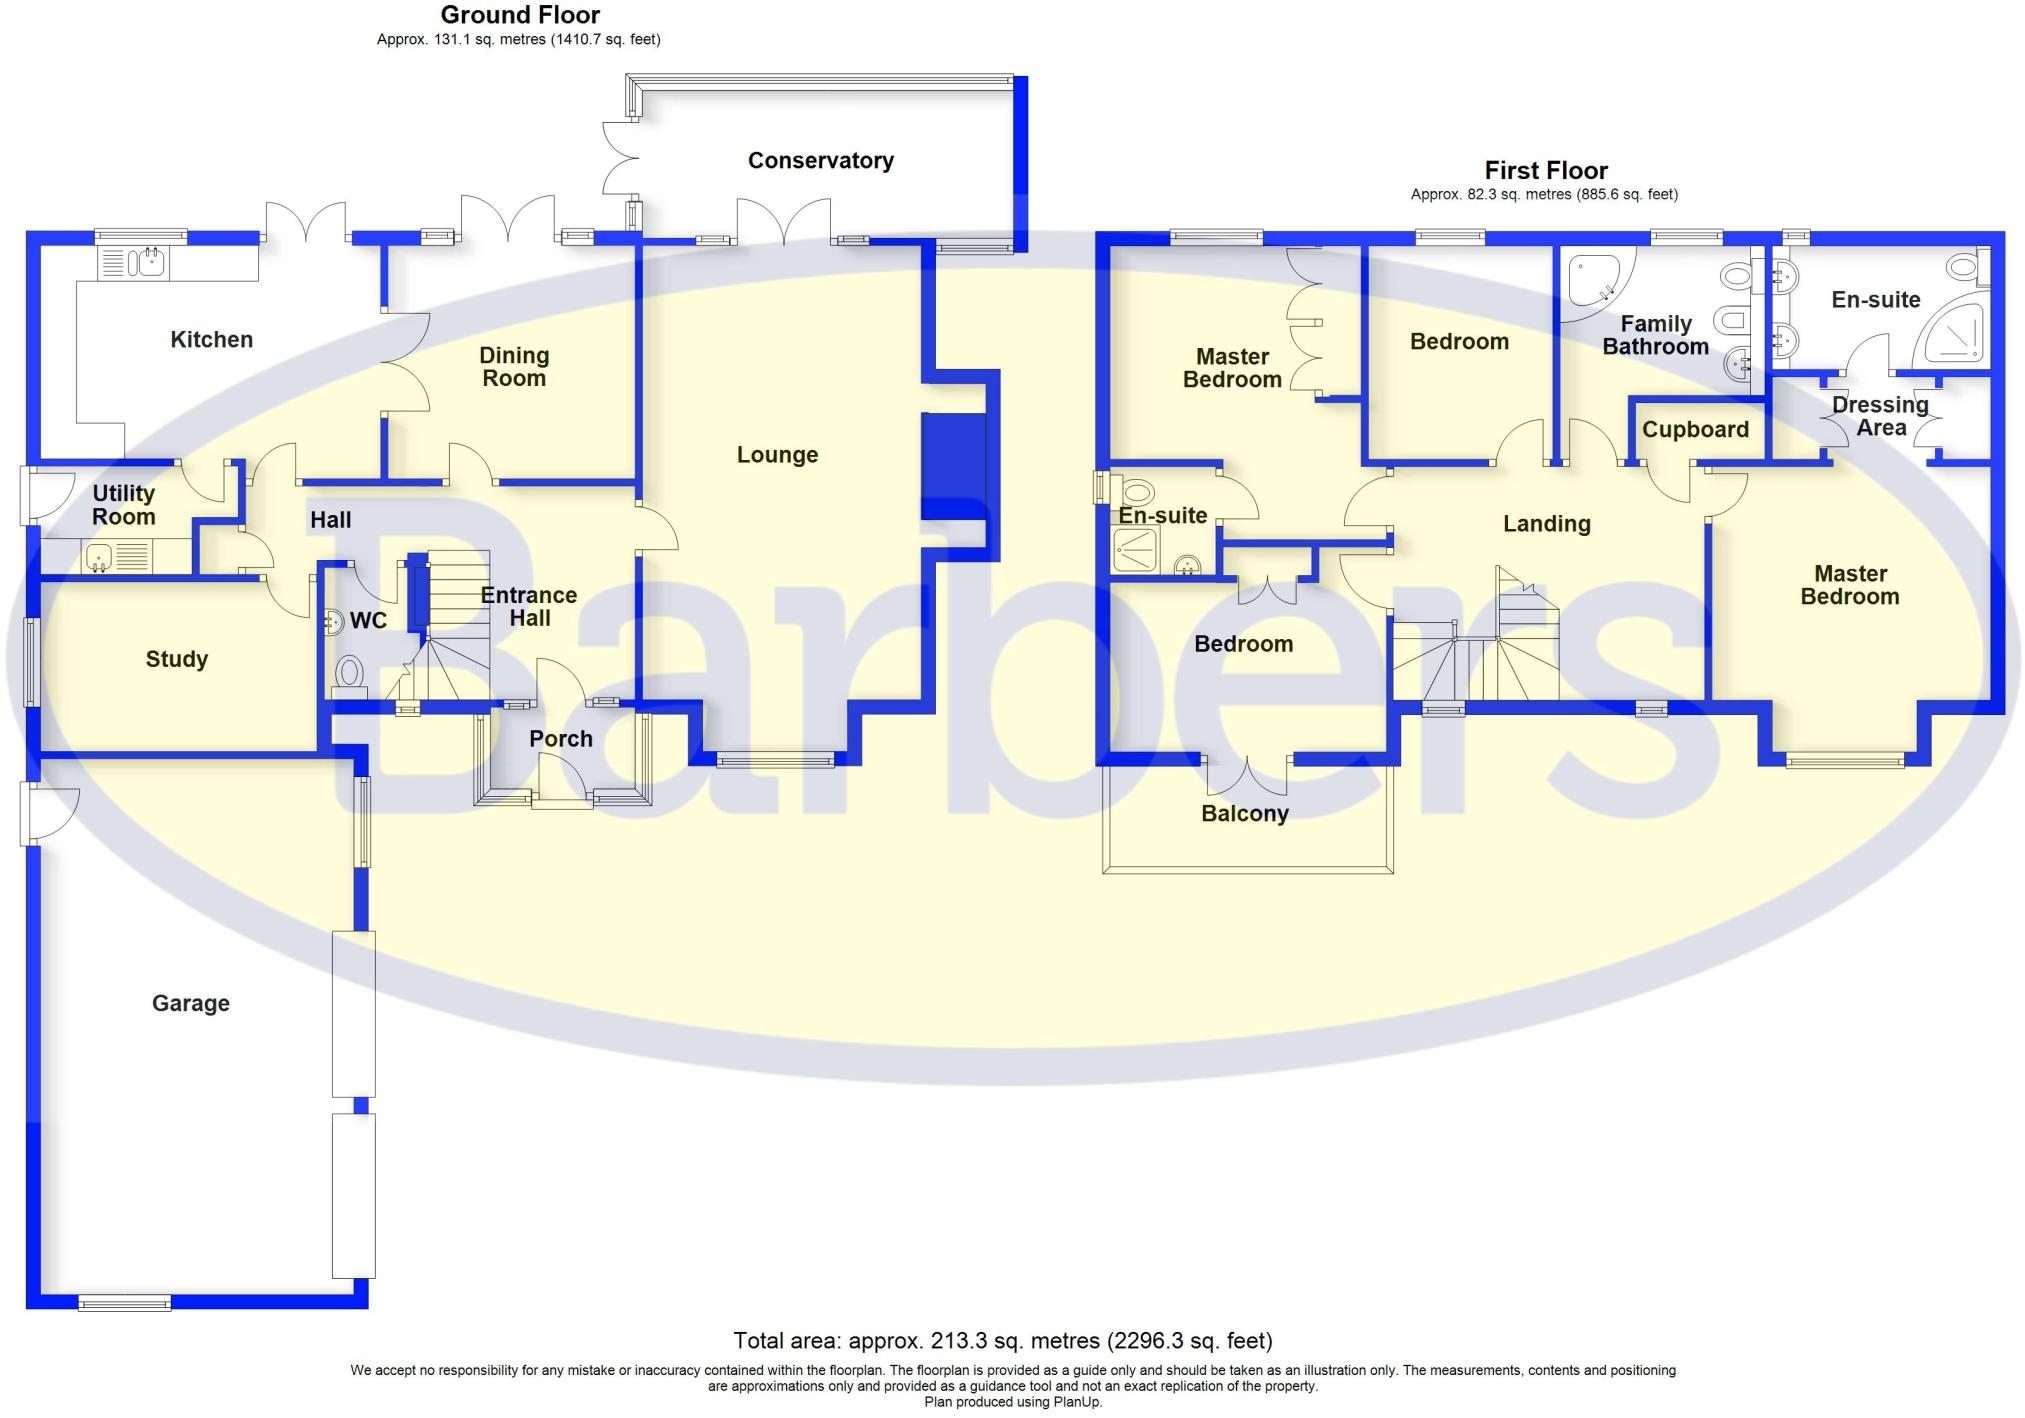
FLOOR PLAN Not to scale.
SERVICES We are advised that mains electric, water and drainage are available with gas fired central heating. Barbers have not tested any apparatus, equipment, fittings etc or services to this property, so cannot confirm that they are in working order or fit for purpose. A buyer is recommended to obtain confirmation from their Surveyor or Solicitor.
HOW TO FIND THE PROPERTY Turn right out of our office onto Maer Lane and take the first right onto Smithfield Road. Take the first exit at the mini roundabout and turn right at the following mini roundabout. At the T junction, turn left onto Newcastle Road. Continue along over the canal bridge and then turn right into Millfield Drive. Follow the road straight ahead and then bear right continuing along crossing the lane and then again bear right and continue straight along a private shared access road where you will then find the property on the left hand side which can be identified by our for sale board.
TENURE We are advised that the property is Freehold and this will be confirmed by the Vendors Solicitor during the Pre- Contract Enquiries. Vacant possession upon completion.
METHOD OF SALE For Sale by Private Treaty.
LOCAL AUTHORITY Council tax enquiries, Revenues & Benefit, Shropshire Council, Shirehall, Shrewsbury, SY2 6ND. Tel:
VIEWING ARRANGEMENTS By arrangement with the Agents Office at Tower House, Maer Lane, Market Drayton, TF9 3SH
Tel: or email:
PROPERTY INFORMATION We believe this information to be accurate, but it cannot be guaranteed. The fixtures, fittings, appliances and mains services have not been tested. If there is any point which is of particular importance please obtain professional confirmation. All measurements quoted are approximate. These particulars do not constitute a contract or part of a contract.
AML REGULATIONS To ensure compliance with the latest Anti Money Laundering Regulations all intending purchasers must produce identification documents prior to the issue of sale confirmation. To avoid delays in the buying process please provide the required documents as soon as possible. We may use an online service provider to also confirm your identity. A list of acceptable ID documents is available upon request.
MD
NOTE ** DETAILS NOT YET APPROVED BY THE VENDOR.
Listed by
Market Drayton
A M Arthan Ltd t/a Barbers
Reference: 95527145
EPC Rating & Upgrade Cost
Current rating: C
Potential rating: B
Inspection date: 12/08/2020
Expiry date: 11/08/2030
Est. upgrade cost to C: £17,385
Recommendations
- Increase loft insulation to 270 mm (£100 - £350)
- Floor insulation (solid floor) (£4,000 - £6,000)
- Low energy lighting for all fixed outlets (£60)
- Replace boiler with new condensing boiler (£2,200 - £3,000)
- Solar water heating (£4,000 - £6,000)
- Solar photovoltaic panels, 2.5 kWp (£3,500 - £5,500)
Flood risk
Zone: 1
Risk: Low
Job (default Low)
Floorplans
Floorplan 1
EPC Graphs

EPC Front Page
FENSA Certificates
This property has 3 FENSA certificate(s) on record, indicating window/door installations by FENSA-approved installers.
FENSA Certificate #5826303
Property Details
Street: 30 Millfield Drive
Town: Market Drayton
Postcode: TF9 1HS
Installation Details
Items: 2 doors
Certificate Issued: 07/07/2008
Work Completed: 03/04/2008
This certificate data was retrieved from FENSA's database
FENSA Certificate #1925917
Property Details
Street: 30 Millfield Drive
Town: Market Drayton
Postcode: TF9 1HS
Installation Details
Items: 3 windows and 2 doors
Certificate Issued: 03/08/2004
Work Completed: 30/06/2004
This certificate data was retrieved from FENSA's database
FENSA Certificate #1253833
Property Details
Street: 30 Millfield Drive
Town: Market Drayton
Postcode: TF9 1HS
Installation Details
Items: 14 windows and 1 door
Certificate Issued: 17/11/2003
Work Completed: 12/09/2003
This certificate data was retrieved from FENSA's database
What is FENSA? FENSA (Fenestration Self-Assessment Scheme) is a government-authorised scheme that monitors building regulation compliance for replacement windows and doors. Certificates indicate that work was completed by FENSA-approved installers.
Price history
| Event | Date | Price | % change |
|---|---|---|---|
| Sold | 28/04/2021 (5 years ago) | £440,000 | — |
Source: HM Land Registry Price Paid Data. Crown copyright.
Sold Comparables
Same street and nearby sales within 0.25 miles (last 5 years). Data from Land Registry Price Paid.
| Address | Price | Date | Type |
|---|---|---|---|
| MILL COTTAGE, 2 BETTON ROAD, MARKET DRAYTON, SHROPSHIRE, TF9 1HH | £207,500 | 17/12/2025 | Detached |
| 14 SAMBROOK CRESCENT, MARKET DRAYTON, SHROPSHIRE, TF9 1NG | £430,000 | 15/12/2025 | Detached |
| Same street 41 MILLFIELD DRIVE, MARKET DRAYTON, SHROPSHIRE, TF9 1HS | £450,000 | 11/09/2025 | Detached |
| Same street 45 MILLFIELD DRIVE, MARKET DRAYTON, SHROPSHIRE, TF9 1HS | £558,000 | 31/03/2025 | Detached |
| Same street 37 MILLFIELD DRIVE, MARKET DRAYTON, SHROPSHIRE, TF9 1HS | £650,000 | 19/03/2025 | Detached |
| Same street 18 MILLFIELD DRIVE, MARKET DRAYTON, SHROPSHIRE, TF9 1HS | £379,500 | 14/02/2025 | Detached |
| 38 ROWAN ROAD, MARKET DRAYTON, SHROPSHIRE, TF9 1RP | £238,500 | 05/05/2023 | Detached |
| 6 TALBOT MEWS, MARKET DRAYTON, SHROPSHIRE, TF9 1HW | £239,995 | 31/03/2023 | Detached |
| Same street 21 MILLFIELD DRIVE, MARKET DRAYTON, SHROPSHIRE, TF9 1HS | £505,000 | 20/12/2022 | Detached |
| THE ROBINS HINSLEY MILL LANE, MARKET DRAYTON, SHROPSHIRE, TF9 1HP | £435,000 | 20/12/2022 | Detached |
| THE NOOK HINSLEY MILL LANE, MARKET DRAYTON, SHROPSHIRE, TF9 1HP | £475,000 | 09/12/2022 | Detached |
| ROCK VILLA HINSLEY MILL LANE, MARKET DRAYTON, SHROPSHIRE, TF9 1HP | £475,000 | 25/11/2022 | Detached |
| 19 BALMORAL DRIVE, MARKET DRAYTON, SHROPSHIRE, TF9 1RJ | £258,000 | 28/10/2022 | Detached |
| FARNLEY BETTON ROAD, MARKET DRAYTON, SHROPSHIRE, TF9 1HH | £325,000 | 21/10/2022 | Detached |
| Same street 15 MILLFIELD DRIVE, MARKET DRAYTON, SHROPSHIRE, TF9 1HS | £525,000 | 29/07/2022 | Detached |
| Same street 22 MILLFIELD DRIVE, MARKET DRAYTON, SHROPSHIRE, TF9 1HS | £496,000 | 28/06/2022 | Detached |
| 7 TALBOT MEWS, MARKET DRAYTON, SHROPSHIRE, TF9 1HW | £239,995 | 06/06/2022 | Detached |
| HILLCREST 10 NEWCASTLE ROAD, MARKET DRAYTON, SHROPSHIRE, TF9 1PA | £390,000 | 11/04/2022 | Detached |
| THE BOUNDARY STAFFORD STREET, MARKET DRAYTON, SHROPSHIRE, TF9 1HE | £489,950 | 23/02/2022 | Detached |
| THE GABLES BETTON ROAD, MARKET DRAYTON, SHROPSHIRE, TF9 1HH | £462,000 | 22/02/2022 | Detached |
| Same street 27 MILLFIELD DRIVE, MARKET DRAYTON, SHROPSHIRE, TF9 1HS | £310,000 | 22/12/2021 | Detached |
| THE OLD FORGE STAFFORD STREET, MARKET DRAYTON, SHROPSHIRE, TF9 1HE | £263,500 | 19/11/2021 | Detached |
| Same street 1 MILLFIELD DRIVE, MARKET DRAYTON, SHROPSHIRE, TF9 1HS | £410,000 | 04/10/2021 | Detached |
| 1 SAMBROOK CRESCENT, MARKET DRAYTON, SHROPSHIRE, TF9 1NG | £445,000 | 23/09/2021 | Detached |
| COPTHORNE BETTON ROAD, MARKET DRAYTON, SHROPSHIRE, TF9 1HH | £265,000 | 17/09/2021 | Detached |
| 25 SAMBROOK CRESCENT, MARKET DRAYTON, SHROPSHIRE, TF9 1NG | £360,000 | 25/08/2021 | Detached |
Street average: £475,944 (9 sales)
Area average: £352,908 (17 sales)
Capital growth trend
Land Registry outcode average: last 12 months vs 5y and 10y ago (from sold prices).
House Price Index (HM Land Registry — official index, not sold-price averages): Shropshire. Series: Detached. As of April 2026.
Rental Range
Estimated market rent for Shropshire. Low = conservative, Realistic = average, Optimistic = best case.
Based on Local Authority from postcode lookup → Shropshire.
LHA (30th percentile) floor for Shropshire: £972/mo (Apr 2025 – Mar 2026)
Location
Nearby
Nearest stations, universities and amenities (distance from property).
| Type | Name | Distance |
|---|---|---|
| Bus stop | Unknown | 0.4 miles |
| Shop | Tailor & Chess Studio | 0.5 miles |
| Shop | K and K Carpets | 0.5 miles |
| University | Harper Adams University | 9.1 miles |
| Train station | Prees | 9.1 miles |
| Train station | Wrenbury | 9.3 miles |
| Hospital | Whitchurch Community Hospital | 9.8 miles |
| University | Keele University | 10.5 miles |
| Hospital | North Staffordshire Nuffield Hospital | 11.7 miles |
Street-level crime
| Category | Count |
|---|---|
| Violence and sexual offences | 24 |
| Shoplifting | 11 |
| Other theft | 9 |
| Criminal damage and arson | 3 |
| Public order | 3 |
| Burglary | 2 |
| Drugs | 1 |
| Other crime | 1 |
| Possession of weapons | 1 |
| Total incidents | 55 |
Within 1 mile during May 2026. Source: data.police.uk (England & Wales).
Schools nearby
Nearest open schools with Ofsted ratings (England). Closed schools are not shown. Data from Get Information about Schools and Ofsted.
| Name | Type | Distance | Ofsted |
|---|---|---|---|
| The Grove School | Secondary | 0.3 miles | Requires improvement — 5 Jul 2024 |
| Longlands Primary School | Primary | 0.3 miles | Good — 20 Sep 2023 |
| Market Drayton Infant & Nursery School | Primary | 0.8 miles | Good — 28 Nov 2013 |
| Market Drayton Junior School | Primary | 1.1 miles | Good — 30 Nov 2017 |
| Norton-in-Hales CofE Primary School | Primary | 2.5 miles | Good — 11 Jan 2013 |
Rental Comparables
Rental comparables are temporarily unavailable while listing-site fetches are paused. Try again later.
Rent-driven metrics
Based on Area rent estimate.
- Rent ratio — Monthly rent ÷ purchase price (1% rule). 1%+ = strong, 0.8–1% = okay, <0.8% = weak for cashflow.
- Max investor price — Rent ÷ 0.8%; the price at which rent would be 0.8% of price (Stoke-style target).
- Target investor price — Rent ÷ 1%; the price at which rent would be 1% of price (strong cashflow band).
- Gross yield — Annual rent as % of purchase price (no costs).