5 CHERRY TREE GARDENS
BURTON-ON-TRENT, STAFFORDSHIRE DE15 0AF
£179,999
CAM01882G0-PR0194-STILL018.jpg CAM01882G0-PR0194-STILL001.jpg CAM01882G0-PR0194-STILL002.jpg CAM01882G0-PR0194-STILL003.jpg CAM01882G0-PR0194-STILL012.jpg CAM01882G0-PR0194-STILL011.jpg CAM01882G0-PR0194-STILL004.jpg CAM01882G0-PR0194-STILL005.jpg CAM01882G0-PR0194-STILL006.jpg CAM01882G0-PR0194-STILL007.jpg CAM01882G0-PR0194-STILL008.jpg CAM01882G0-PR0194-STILL009.jpg CAM01882G0-PR0194-STILL010.jpg CAM01882G0-PR0194-STILL013.jpg CAM01882G0-PR0194-STILL014.jpg CAM01882G0-PR0194-STILL015.jpg CAM01882G0-PR0194-STILL016.jpg
/ 17
Property details
Tenure
FREEHOLD
Floor area
78 m²
EPC rating
C
Last sold
£175,000 Mar 2026
Price per m²
£2,308/m²
Local average
£167,033 (+7.8%)
Deprivation
Decile 1 (2,369 of 33,755)
Street crime
63 incidents within 1 mile (May 2026)
Additional details
- Parking
- Yes
- Garden
- Yes
Description
Accommodation - GROUND FLOOR
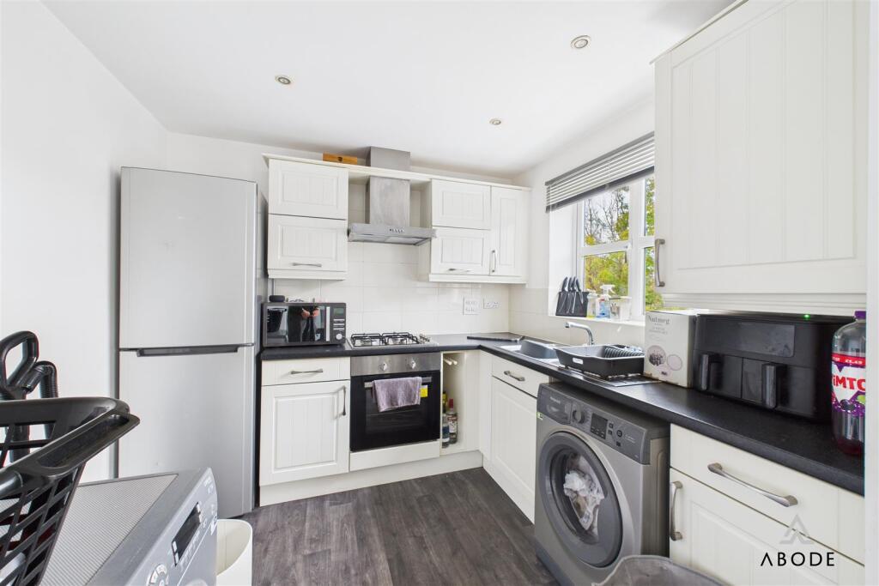
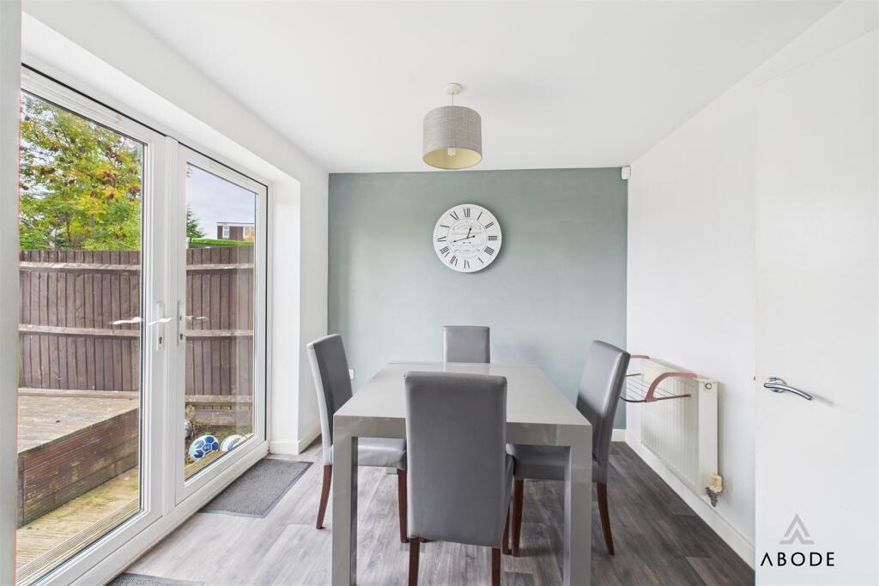
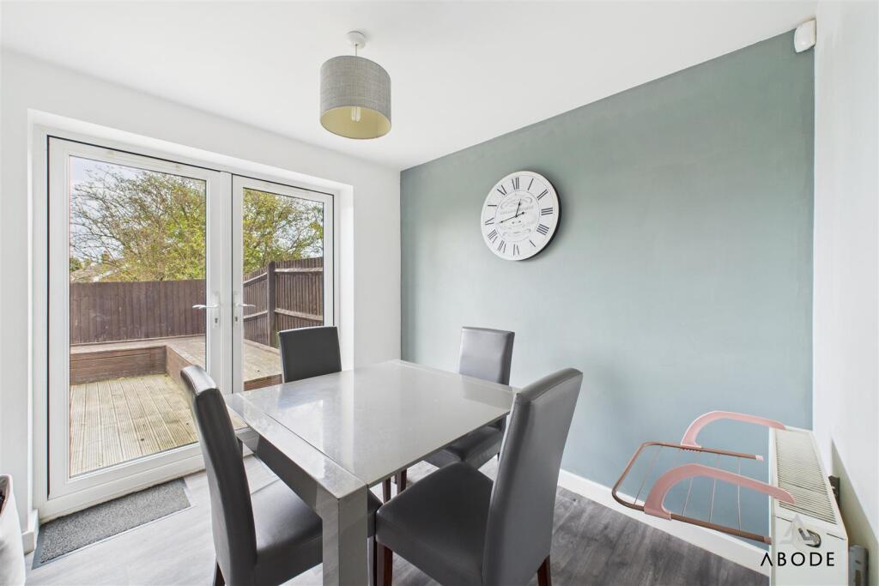
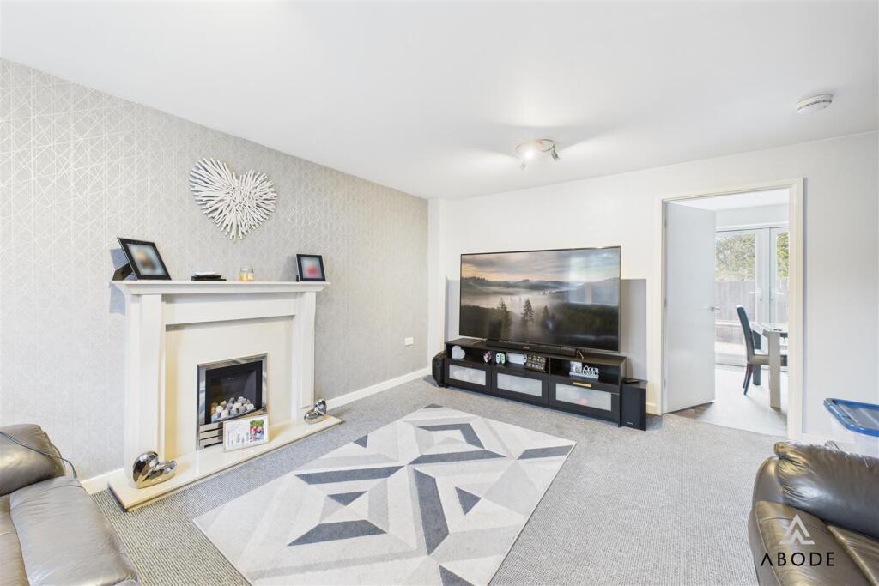
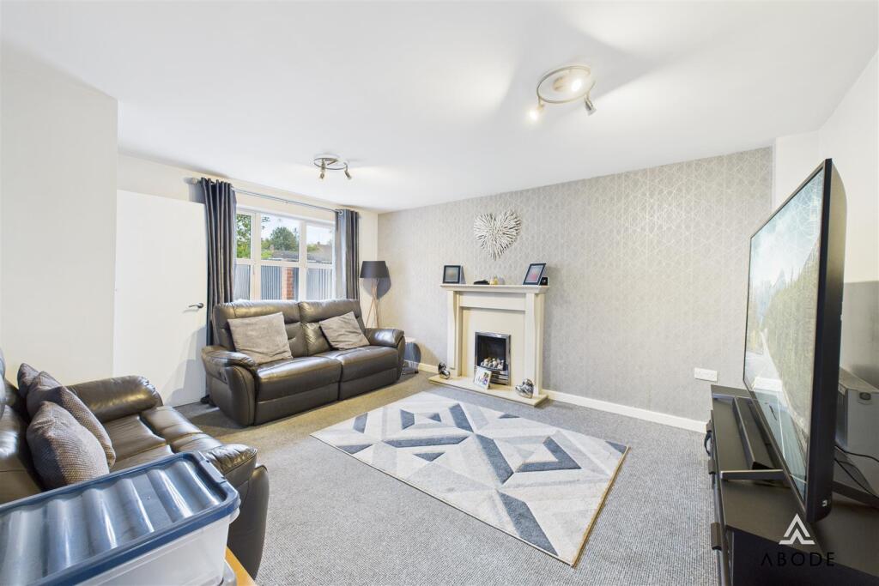
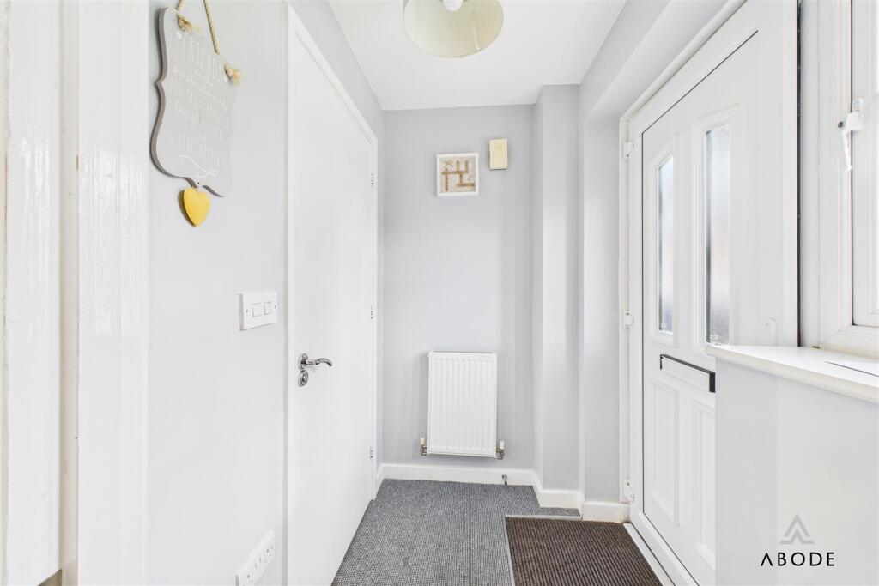
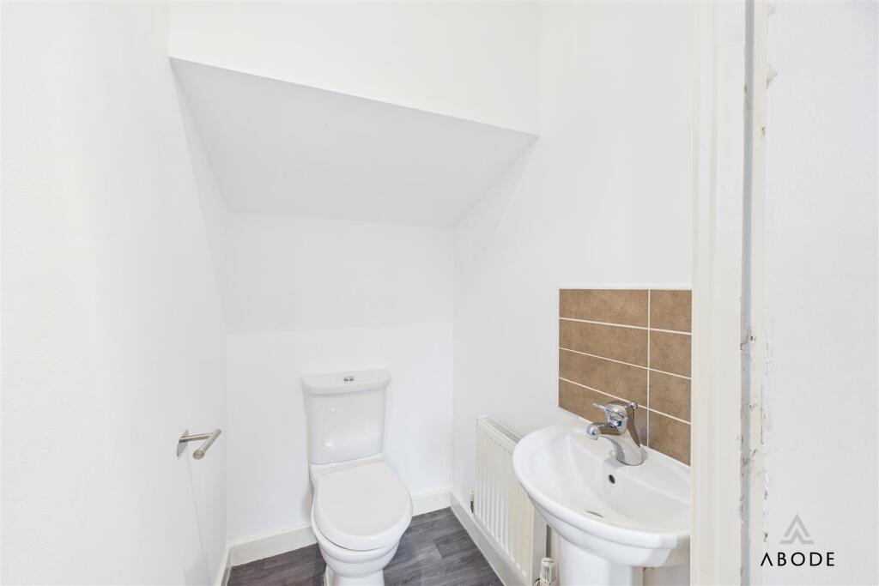
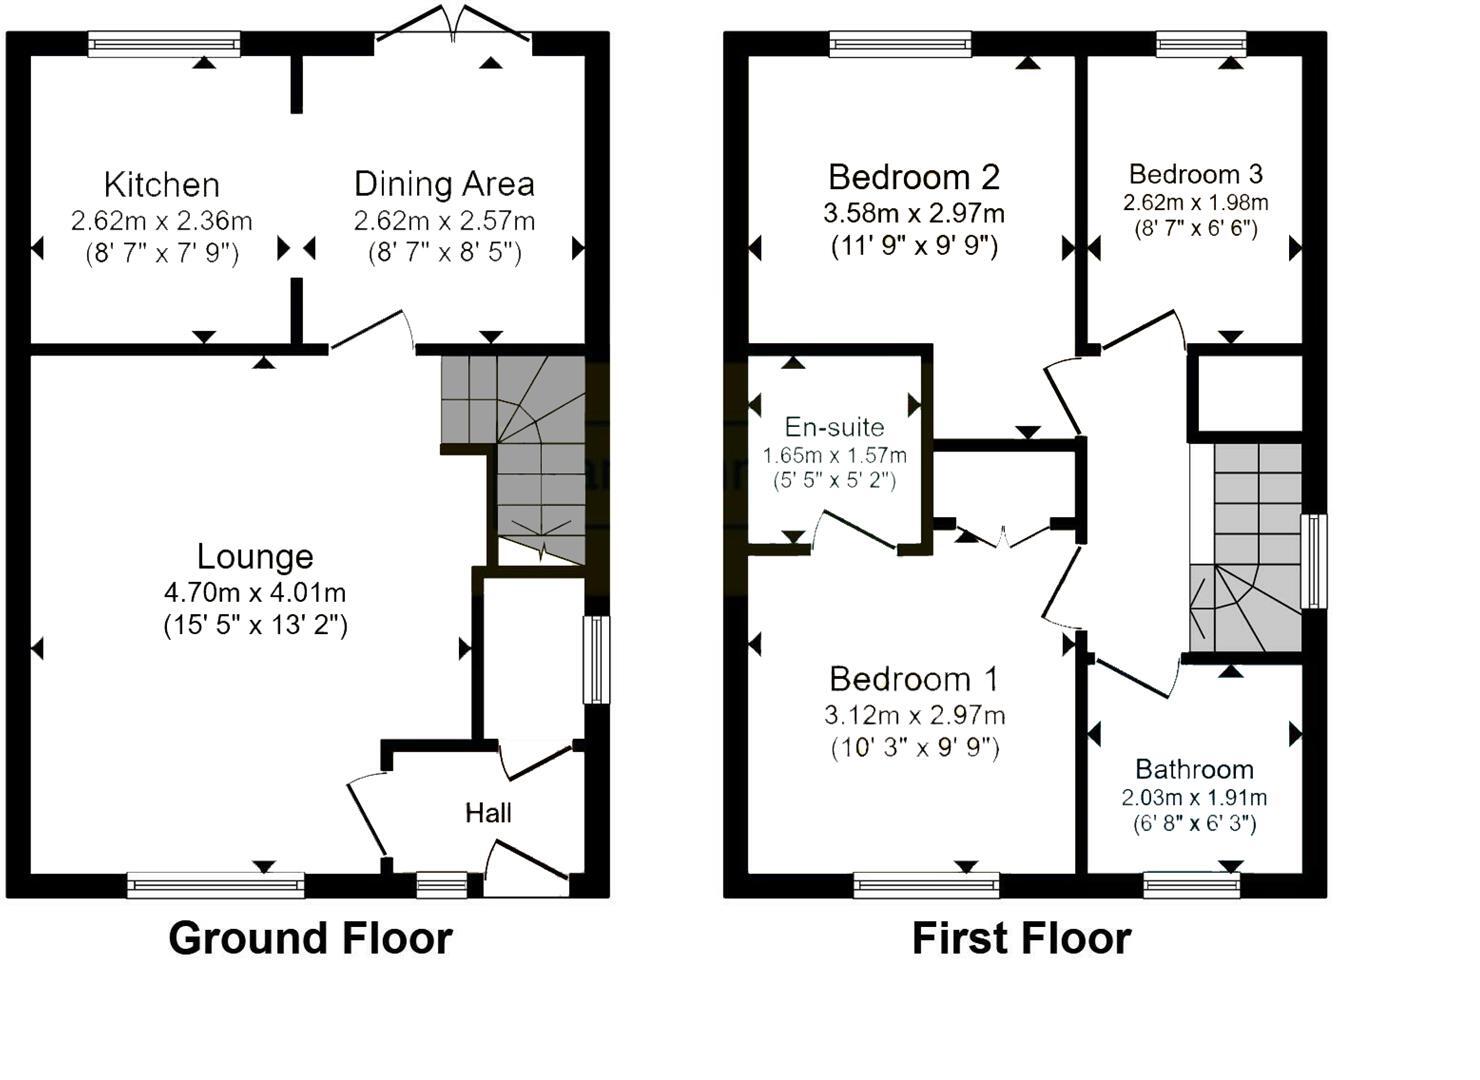
A front entrance door opens into the hallway, which provides access to the downstairs WC and the main living space. The lounge is a spacious room positioned to the front of the property, featuring a large window allowing in plenty of natural light, a central heating radiator, and a focal point fireplace with a modern surround. A door leads through to the kitchen-diner, which stretches across the rear of the property. The kitchen is fitted with a selection of matching wall and base units with contrasting worktops, an inset sink and drainer, integrated oven, four-ring gas hob with extractor over, and space for appliances including a washing machine and fridge freezer. The dining area has space for a family dining table and features double glazed French doors opening out to the rear garden.
FIRST FLOOR
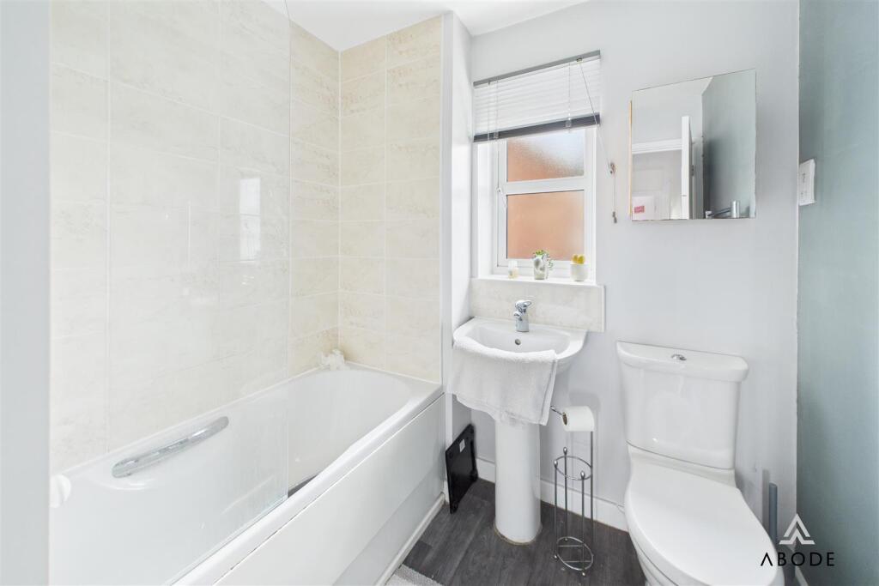
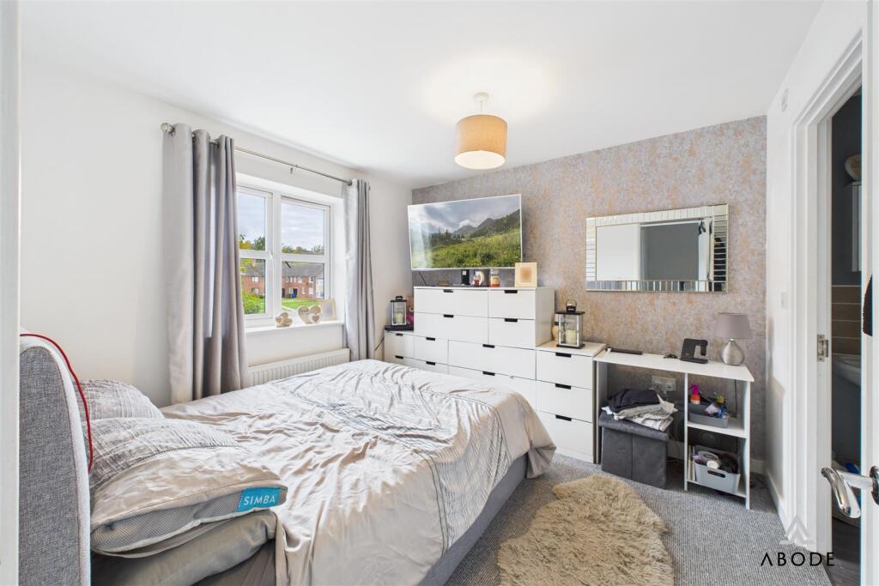
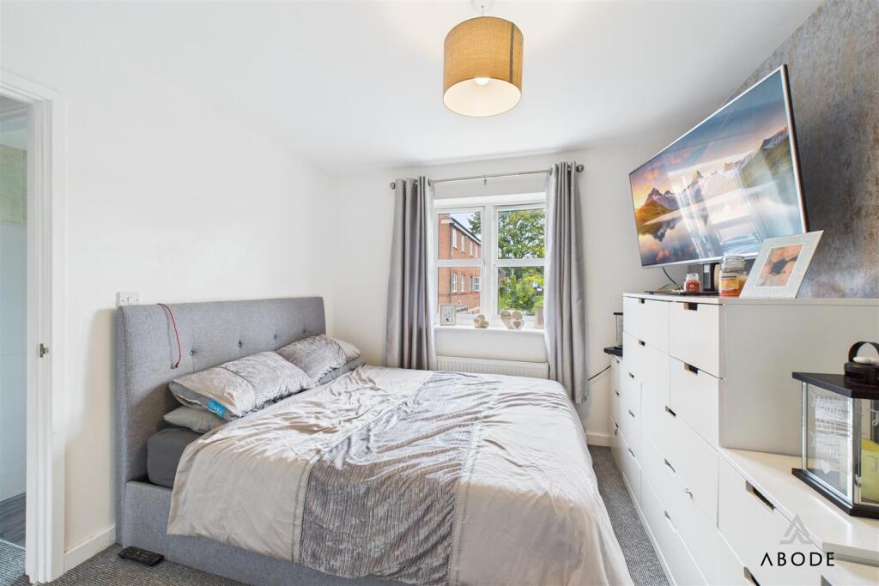
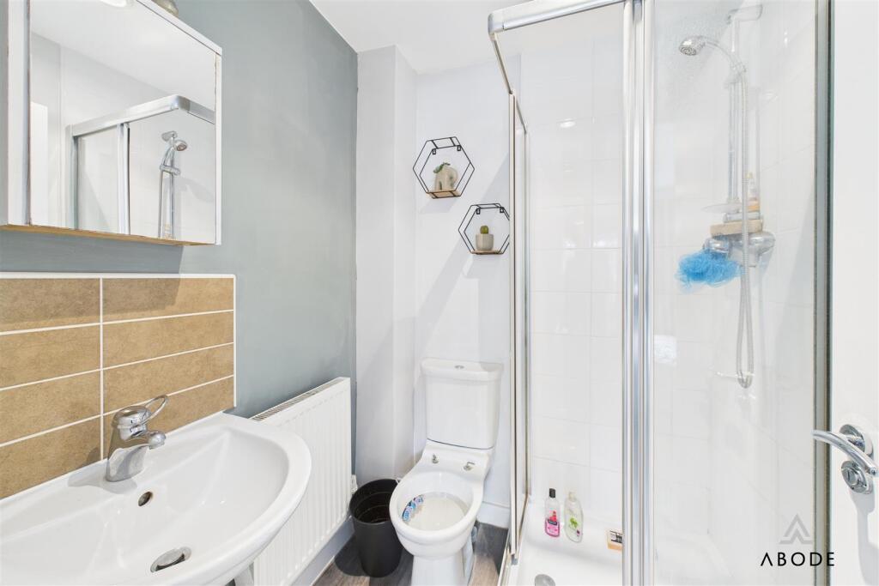
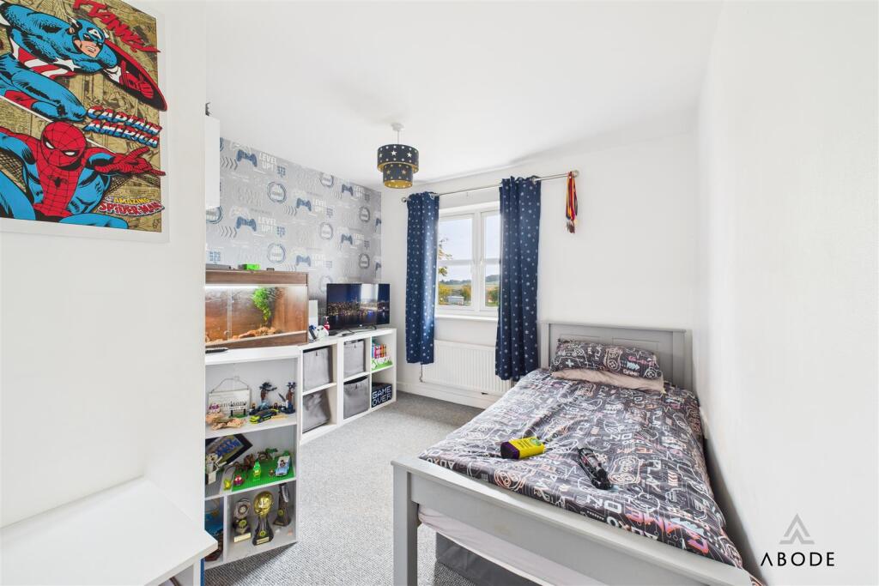
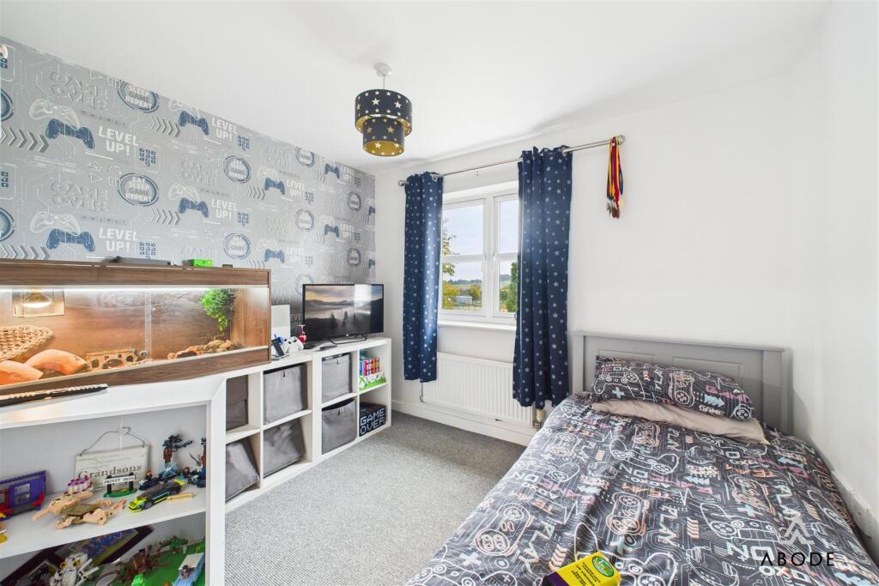
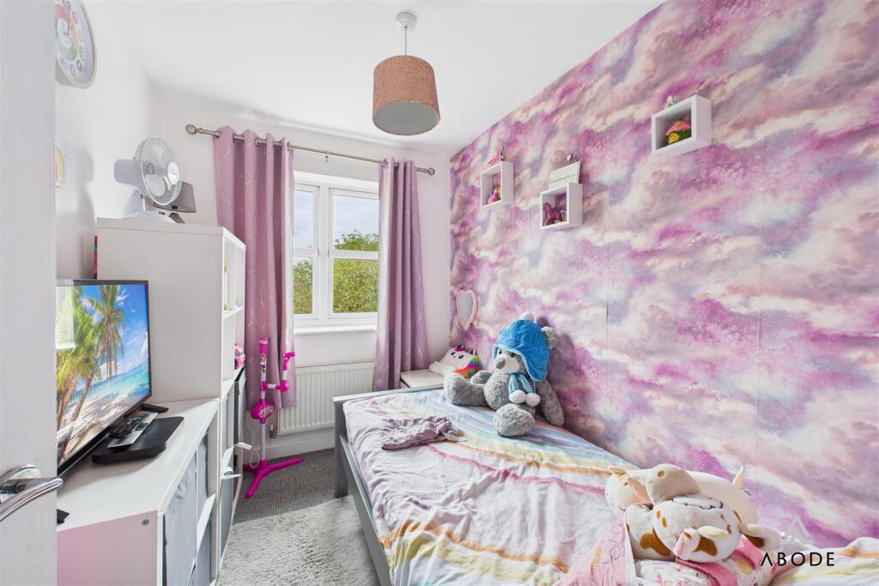
The first-floor landing provides access to three bedrooms and a family bathroom. The master bedroom overlooks the front of the property and benefits from an en-suite shower room, fitted with a three-piece suite including a shower cubicle, wash hand basin, and low-level WC. The second bedroom is another double room with a window to the rear, while the third bedroom overlooks the rear garden. The family bathroom comprises a modern three-piece suite including a panelled bath with shower over, a wash hand basin, and a low-level WC, with part-tiled walls and a frosted double glazed window.
OUTSIDE
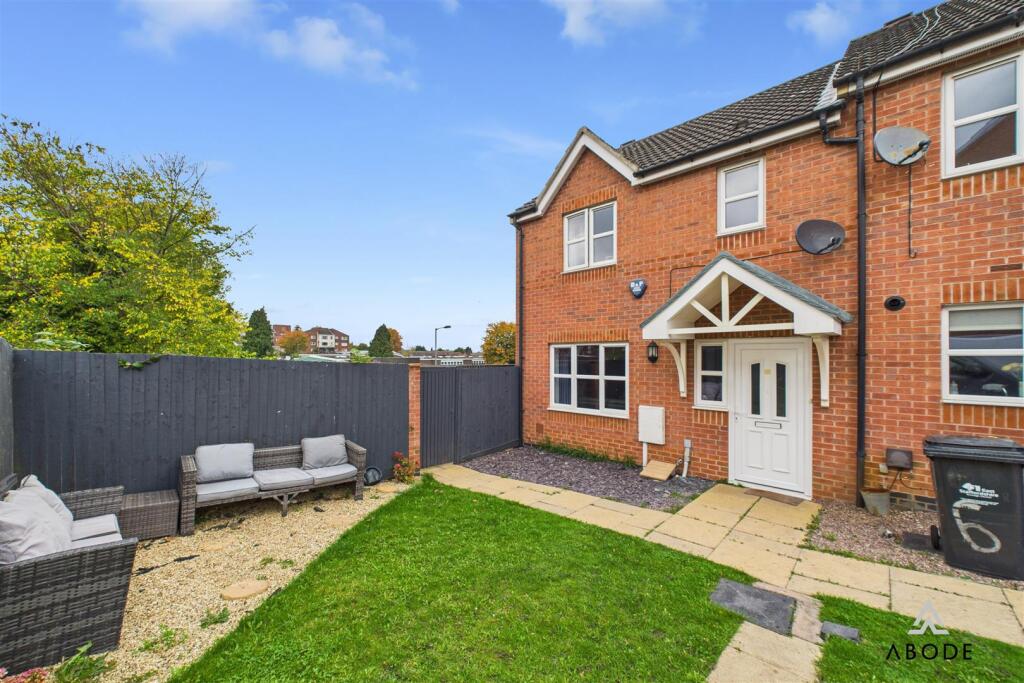
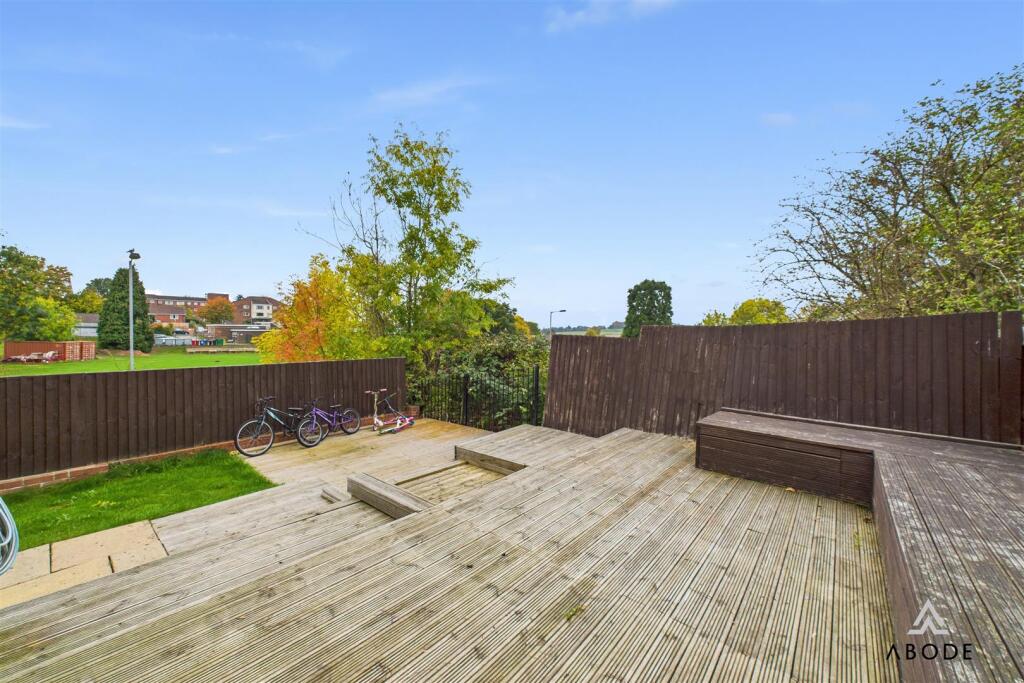
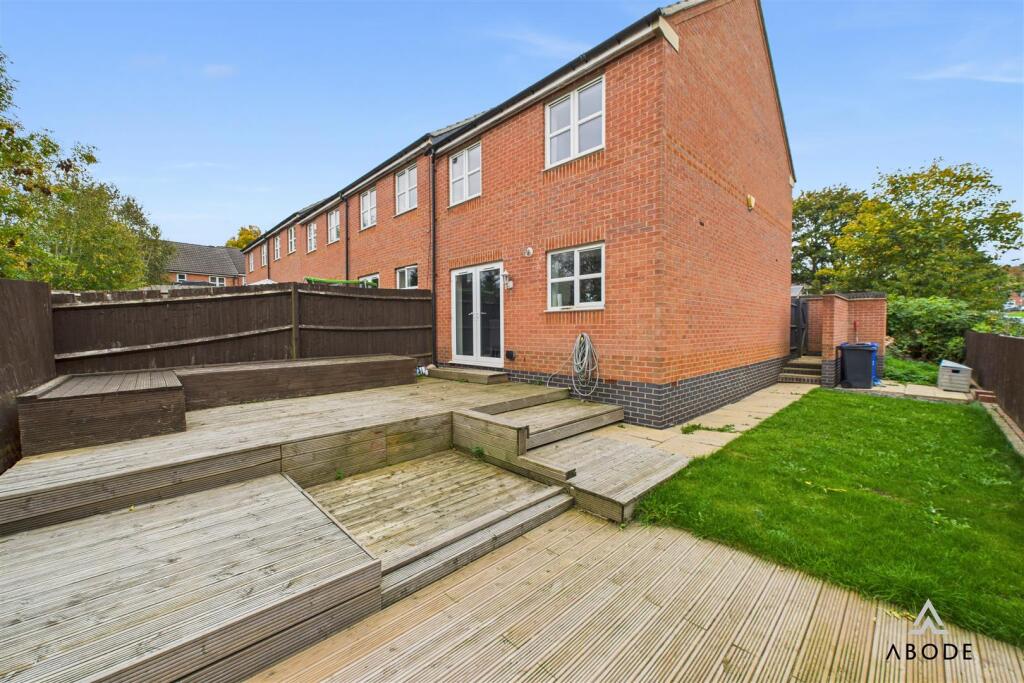
To the front, the property has a lawned garden with a paved pathway leading to the entrance door and off-street parking adjacent. The rear garden is a fantastic size and has been landscaped to create a series of decked seating areas, perfect for outdoor dining and relaxation. The garden also features a lawned section, fenced boundaries for privacy, and rear access via a gate.
LOCATION
Located in the sought-after area of Winshill, this property benefits from a range of local amenities including shops, parks, and reputable schools. Burton town centre is only a short distance away, providing further amenities, restaurants, and transport links. The A38 and A511 offer convenient access to nearby towns and cities such as Derby, Lichfield, and Birmingham, making this an excellent choice for commuters and families alike.
Listed by
Staffordshire & Derbyshire
Abode (Midlands) Ltd
Reference: 170836760
EPC Rating & Upgrade Cost
Current rating: C
Potential rating: B
Inspection date: 20/01/2026
Expiry date: 19/01/2036
Current heating cost: £567/year
Potential heating cost: £567/year
Est. upgrade cost to C: £9,000
Recommendations
- Solar photovoltaic panels, 2.5 kWp (£8,000 - £10,000)
Flood risk
Zone: 1
Risk: Low
Job (default Low)
Floorplans
floor plan.jpg
Price history
40% since 2013
| Event | Date | Price | % change |
|---|---|---|---|
| Sold | 12/03/2026 (4 months ago) | £175,000 | +40% |
| Sold | 15/02/2013 (13 years ago) | £124,999 | — |
Source: HM Land Registry Price Paid Data. Crown copyright.
Sold Comparables
Same street and nearby sales within 0.25 miles (last 5 years). Data from Land Registry Price Paid.
| Address | Price | Date | Type |
|---|---|---|---|
| 78 NELSON STREET, BURTON-ON-TRENT, EAST STAFFORDSHIRE, STAFFORDSHIRE, DE15 0DE | £105,000 | 18/12/2025 | Terraced |
| 53 CALGARY CRESCENT, BURTON-ON-TRENT, EAST STAFFORDSHIRE, STAFFORDSHIRE, DE15 0PE | £215,000 | 12/09/2025 | Terraced |
| Same street 9 CHERRY TREE GARDENS, BURTON-ON-TRENT, EAST STAFFORDSHIRE, STAFFORDSHIRE, DE15 0AF | £159,000 | 24/07/2023 | Semi-detached |
| 63 NELSON STREET, BURTON-ON-TRENT, EAST STAFFORDSHIRE, STAFFORDSHIRE, DE15 0DE | £125,000 | 29/06/2023 | Terraced |
| 77 CANTERBURY ROAD, BURTON-ON-TRENT, EAST STAFFORDSHIRE, STAFFORDSHIRE, DE15 0HD | £115,000 | 13/04/2023 | Terraced |
| 8 STAMPS CLOSE, BURTON-ON-TRENT, EAST STAFFORDSHIRE, STAFFORDSHIRE, DE15 0YA | £143,000 | 03/10/2022 | Terraced |
| 68 NELSON STREET, BURTON-ON-TRENT, EAST STAFFORDSHIRE, STAFFORDSHIRE, DE15 0DE | £110,000 | 26/08/2022 | Terraced |
| 76 NELSON STREET, BURTON-ON-TRENT, EAST STAFFORDSHIRE, STAFFORDSHIRE, DE15 0DE | £82,500 | 15/08/2022 | Terraced |
| 64 NELSON STREET, BURTON-ON-TRENT, EAST STAFFORDSHIRE, STAFFORDSHIRE, DE15 0DE | £135,000 | 15/07/2022 | Terraced |
| 6 MELBOURNE AVENUE, BURTON-ON-TRENT, EAST STAFFORDSHIRE, STAFFORDSHIRE, DE15 0EP | £162,500 | 03/05/2022 | Terraced |
| 85 HAWFIELD LANE, BURTON-ON-TRENT, EAST STAFFORDSHIRE, STAFFORDSHIRE, DE15 0BY | £130,000 | 22/04/2022 | Terraced |
| 73 NELSON STREET, BURTON-ON-TRENT, EAST STAFFORDSHIRE, STAFFORDSHIRE, DE15 0DE | £105,000 | 28/03/2022 | Terraced |
| 12 EAGLE HEIGHTS, BURTON-ON-TRENT, EAST STAFFORDSHIRE, STAFFORDSHIRE, DE15 0ED | £135,000 | 17/01/2022 | Terraced |
| 72 NELSON STREET, BURTON-ON-TRENT, EAST STAFFORDSHIRE, STAFFORDSHIRE, DE15 0DE | £116,500 | 10/01/2022 | Terraced |
| 31 CALGARY CRESCENT, BURTON-ON-TRENT, EAST STAFFORDSHIRE, STAFFORDSHIRE, DE15 0PE | £150,000 | 18/11/2021 | Terraced |
| Same street 8 CHERRY TREE GARDENS, BURTON-ON-TRENT, EAST STAFFORDSHIRE, STAFFORDSHIRE, DE15 0AF | £145,000 | 01/11/2021 | Terraced |
| 79 NELSON STREET, BURTON-ON-TRENT, EAST STAFFORDSHIRE, STAFFORDSHIRE, DE15 0DE | £114,000 | 01/11/2021 | Terraced |
| Same street 14 CHERRY TREE GARDENS, BURTON-ON-TRENT, EAST STAFFORDSHIRE, STAFFORDSHIRE, DE15 0AF | £148,000 | 24/09/2021 | Terraced |
| 74 NELSON STREET, BURTON-ON-TRENT, EAST STAFFORDSHIRE, STAFFORDSHIRE, DE15 0DE | £129,000 | 23/08/2021 | Terraced |
Street average: £150,667 (3 sales)
Area average: £129,531 (16 sales)
Capital growth trend
Land Registry outcode average: last 12 months vs 5y and 10y ago (from sold prices).
House Price Index (HM Land Registry — official index, not sold-price averages): East Staffordshire. Series: Terraced. As of April 2026.
Rental Range
Estimated market rent for East Staffordshire. Low = conservative, Realistic = average, Optimistic = best case.
Based on Local Authority from postcode lookup → East Staffordshire.
LHA (30th percentile) floor for Eastern Staffordshire: £723/mo (Apr 2025 – Mar 2026)
Location
Nearby
Nearest stations, universities and amenities (distance from property).
| Type | Name | Distance |
|---|---|---|
| Shop | One Stop | 0.1 miles |
| Bus stop | Empire Road | 0.1 miles |
| Bus stop | Brough Road | 0.1 miles |
| Shop | Seven Hills Convenience Store | 0.2 miles |
| Train station | Burton-on-Trent | 2.0 miles |
| Train station | Willington | 3.4 miles |
| Hospital | Nuffield Health Derby Hospital | 6.5 miles |
| Hospital | Royal Derby Hospital | 7.9 miles |
| University | University of Derby - Markeaton Street Campus | 9.4 miles |
| University | Britannia Mill | 9.4 miles |
Street-level crime
| Category | Count |
|---|---|
| Violence and sexual offences | 27 |
| Anti-social behaviour | 11 |
| Public order | 9 |
| Criminal damage and arson | 7 |
| Other theft | 3 |
| Burglary | 2 |
| Drugs | 2 |
| Possession of weapons | 2 |
| Total incidents | 63 |
Within 1 mile during May 2026. Source: data.police.uk (England & Wales).
Schools nearby
Nearest open schools with Ofsted ratings (England). Closed schools are not shown. Data from Get Information about Schools and Ofsted.
| Name | Type | Distance | Ofsted |
|---|---|---|---|
| Winshill Village Primary and Nursery School | Primary | 0.2 miles | Good — 19 Jul 2022 |
| Tower View Primary School | Primary | 0.3 miles | Good — 12 Dec 2021 |
| Burton PRU | Other | 0.3 miles | Good — 21 Jul 2019 |
| Holy Rosary Catholic Voluntary Academy | Primary | 0.9 miles | Requires improvement — 14 Mar 2023 |
| Abbot Beyne School | Secondary | 0.9 miles | Good — 15 Jun 2017 |
Rental Comparables
Loading rental comparables for this postcode. Refresh in a few minutes.
Rent-driven metrics
Based on Area rent estimate.
- Rent ratio — Monthly rent ÷ purchase price (1% rule). 1%+ = strong, 0.8–1% = okay, <0.8% = weak for cashflow.
- Max investor price — Rent ÷ 0.8%; the price at which rent would be 0.8% of price (Stoke-style target).
- Target investor price — Rent ÷ 1%; the price at which rent would be 1% of price (strong cashflow band).
- Gross yield — Annual rent as % of purchase price (no costs).