5 SUMAR CLOSE
FAREHAM, HAMPSHIRE PO14 2EH
£550,000
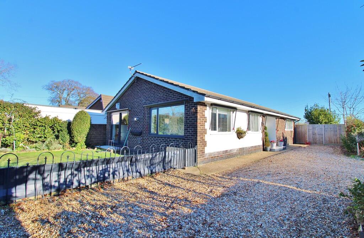
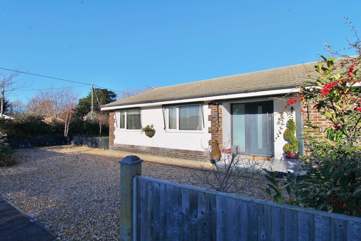
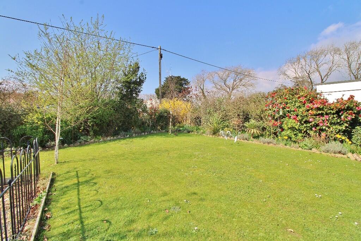
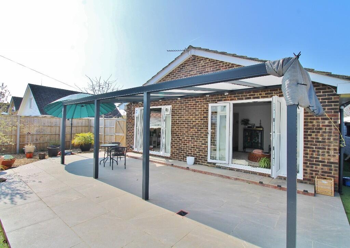
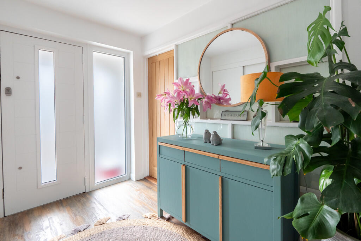
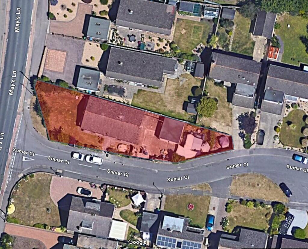
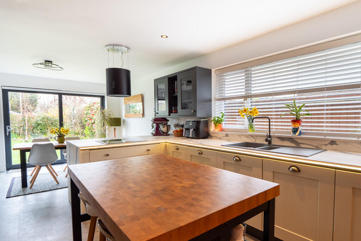
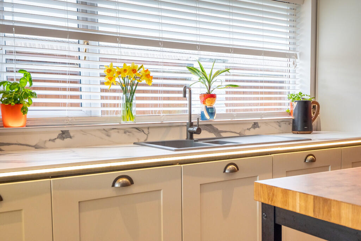
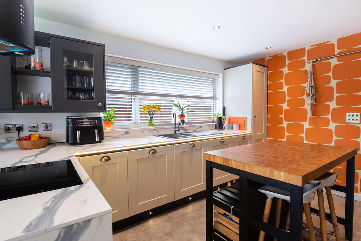
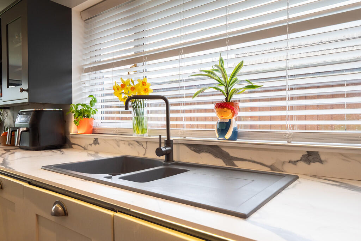
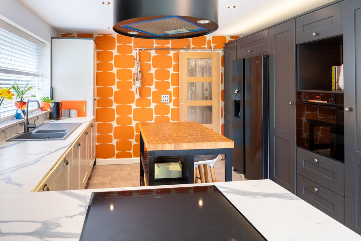
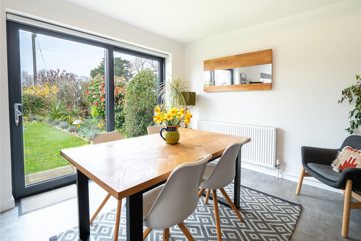
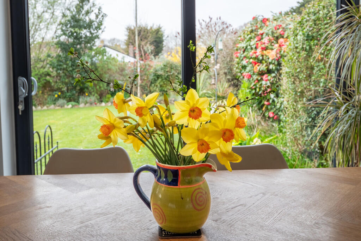
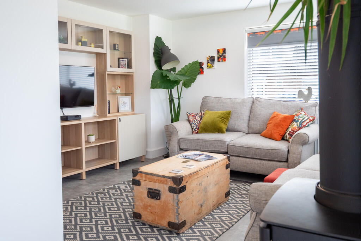
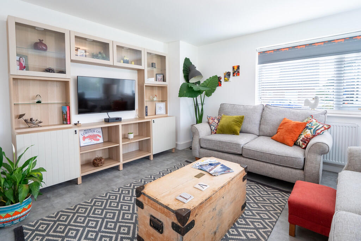
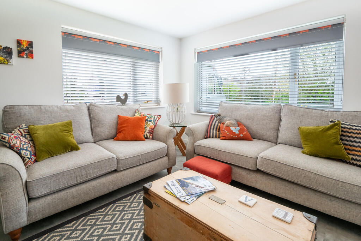
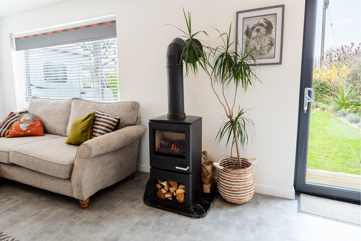
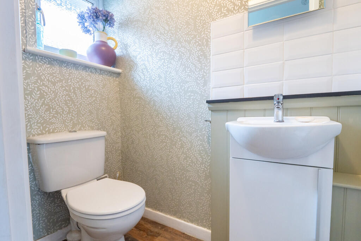
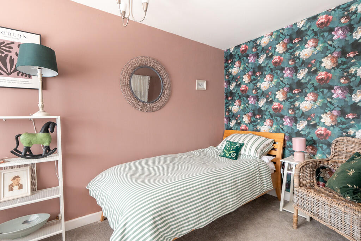
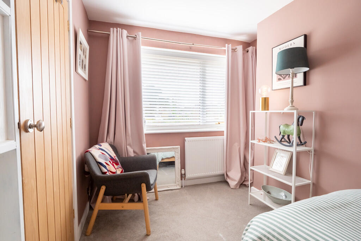
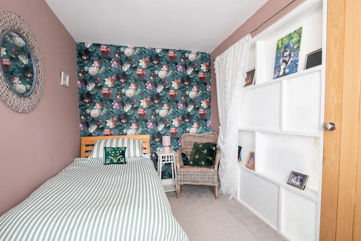
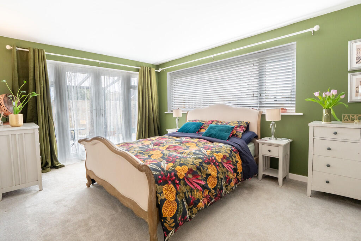
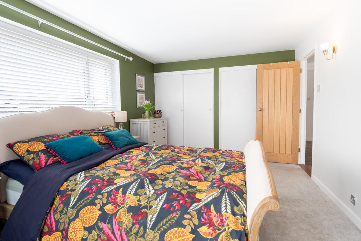
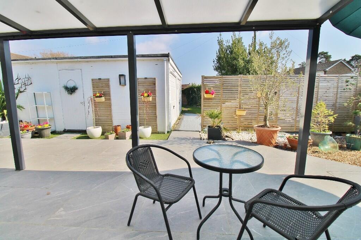
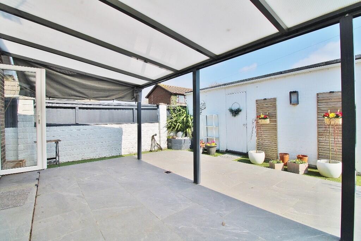
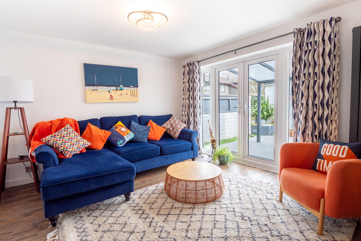
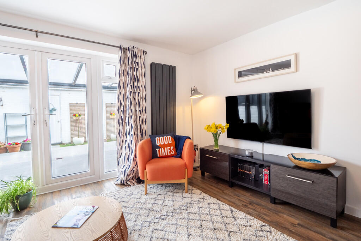
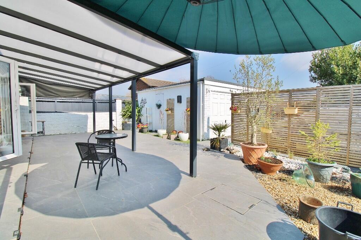
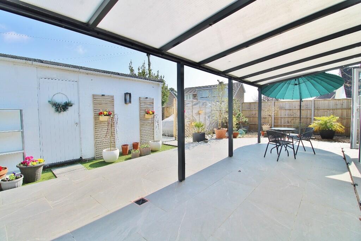
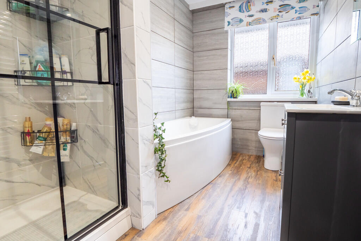
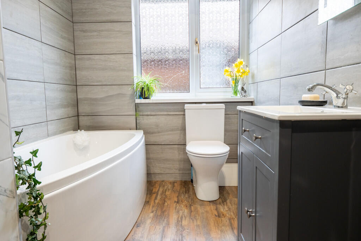
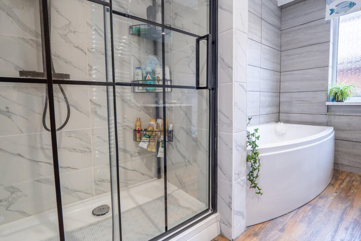
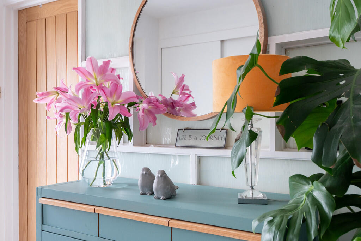
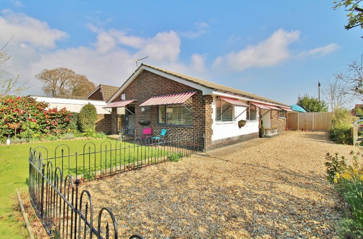
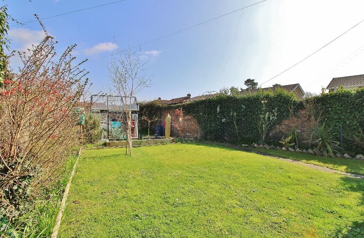
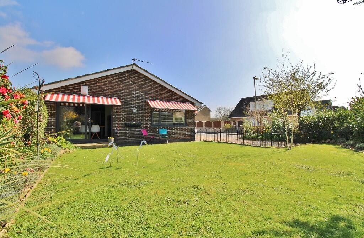
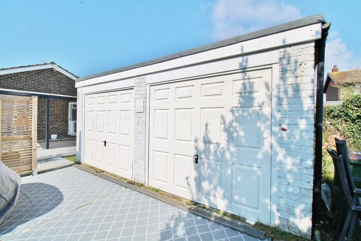
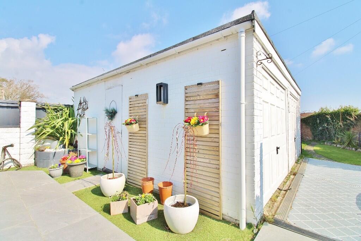
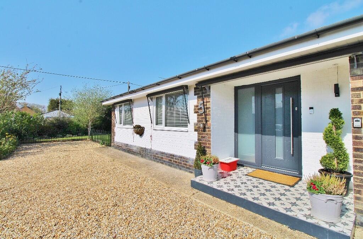
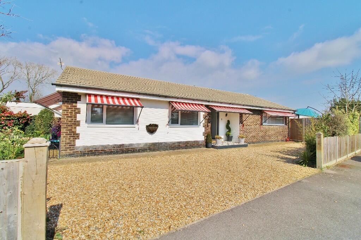
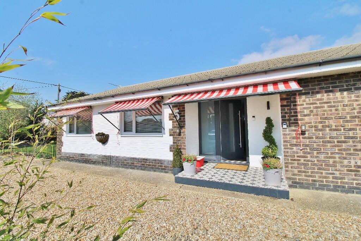
Photo 1 Photo 2 Photo 3 Photo 4 Photo 5 Photo 6 Photo 7 Photo 8 Photo 9 Photo 10 Photo 11 Photo 12 Photo 13 Photo 14 Photo 15 Photo 16 Photo 17 Photo 18 Photo 19 Photo 20 Photo 21 Photo 22 Photo 23 Photo 24 Photo 25 Photo 26 Photo 27 Photo 28 Photo 29 Photo 30 Photo 31 Photo 32 Photo 33 Photo 34 Photo 35 Photo 36 Photo 37 Photo 38 Photo 39 Photo 40 Photo 41
/ 41
Property details
Tenure
FREEHOLD
Floor area
110 m²
Council tax band
E
EPC rating
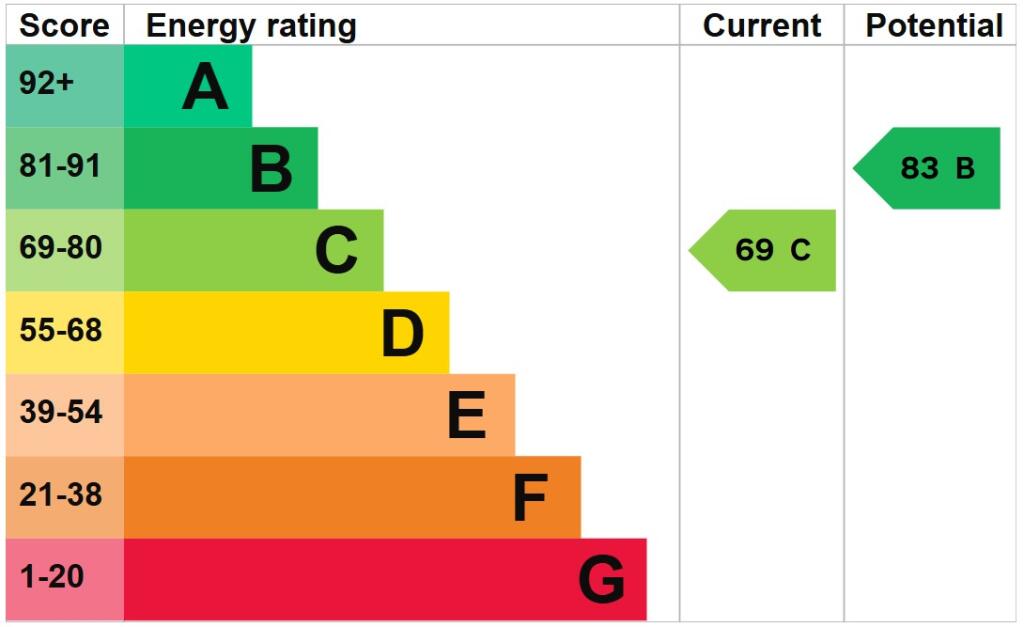
C
Last sold
£550,000 Apr 2026
Price per m²
£5,000/m²
Local average
£555,699 (-1%)
Deprivation
Decile 10 (30,985 of 33,755)
Street crime
58 incidents within 1 mile (Jun 2026)
Key features
- Completely Renovated Bungalow
- Rewired and Replumbed
- Immaculate Throughout
- Double Garage and Ample Parking
- Front and Rear Gardens
- Porcelain Tiled Patio Area
- Close to Stubbington Village
- Brand New Kitchen and Bathroom
Additional details
- Parking
- Garage
- Garden
- Yes
Description
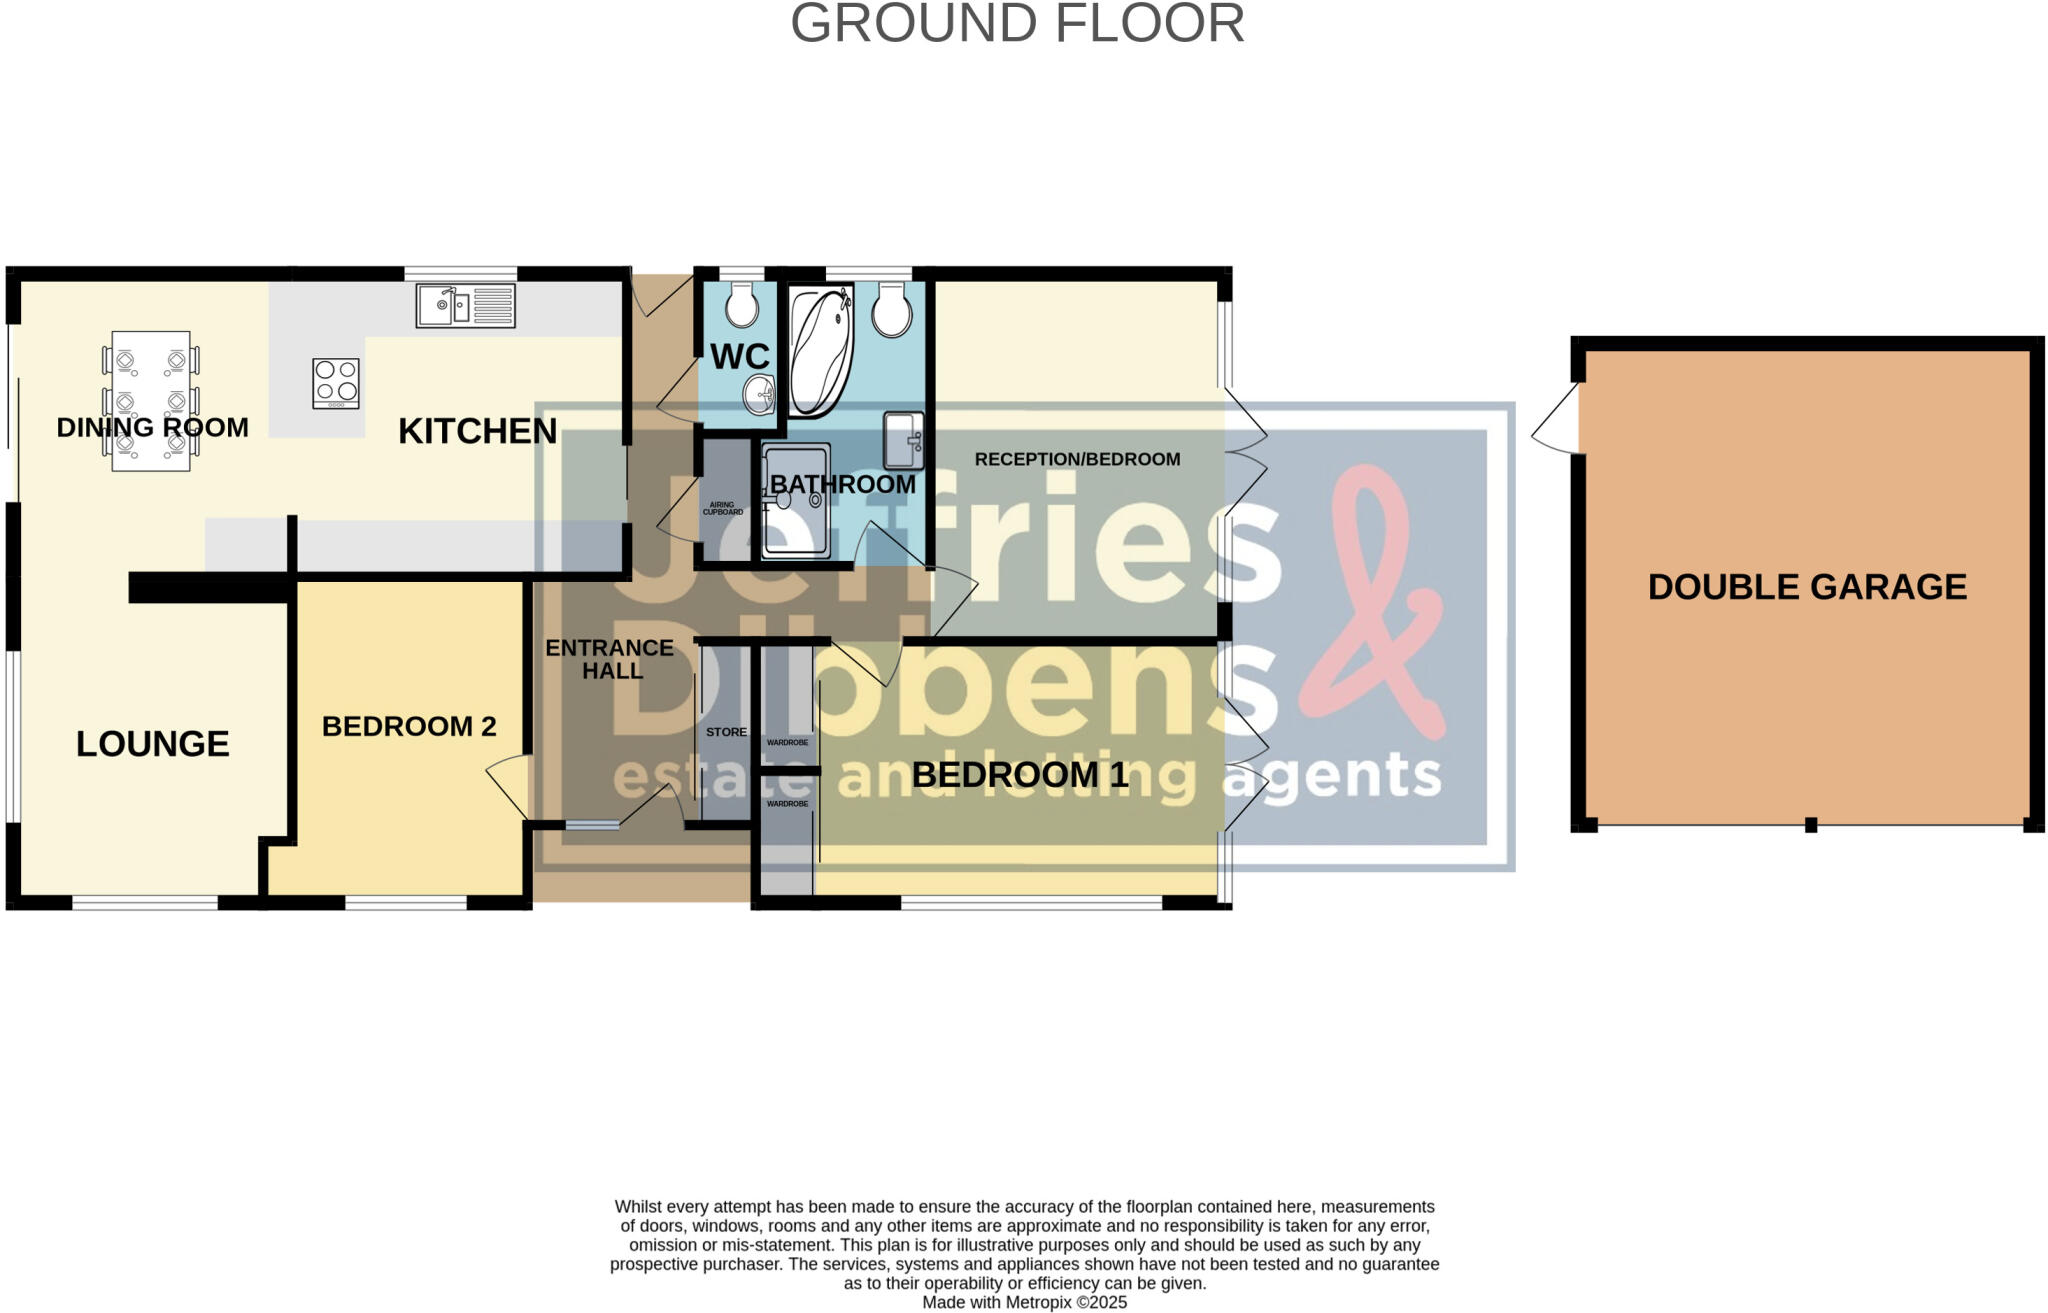
The bungalow also has a separate W/C, ideal for guests, as well as the main bathroom, which is fitted with a four-piece suite, modern fittings, and stylish tiling. The 15ft master bedroom opens onto the porcelain-tiled courtyard and provides ample storage with a fitted double wardrobe. Bedroom two offers a fantastic guest room, while the third bedroom, currently used as a reception room, also opens onto the pergola-covered courtyard at the rear.
Outside, the large landscaped plot offers plenty of space for entertaining, relaxing, and parking. There is a double garage and a gated driveway, ideal for those needing extra storage or a workshop. Additional benefits include further driveway parking at the main entrance of the plot, the impeccable design throughout, and the potential for the new owners to further adapt or extend if desired.
This one-of-a-kind property is not to be missed, so call us now at our Stubbington branch to book your viewing today.
ENTRANCE HALL
KITCHEN/DINER 23' 5" x 11' 8" (7.14m x 3.56m)
LOUNGE 13' x 11' 5" (3.96m x 3.48m)
W/C 3' 2" x 6' 1" (0.97m x 1.85m)
BEDROOM 2 12' 6" x 7' (3.81m x 2.13m)
BEDROOM 1 15' 6" x 10' 7" (4.72m x 3.23m)
BATHROOM 10' 3" x 6' 8" (3.12m x 2.03m)
RECEPTION ROOM/BEDROOM 13' 8" x 11' 3" (4.17m x 3.43m)
OUTSIDE
DRIVEWAY
FRONT GARDEN
DOUBLE GARAGE 18' 7" x 17' 6" (5.66m x 5.33m)
COURTYARD AREA
REAR GARDEN
AGENTS NOTES ** EPC: To follow
Council Tax Band: E
Listed by
Stubbington
Jeffries Estate Agents
Reference: 159914318
EPC Rating & Upgrade Cost
Current rating: C
Potential rating: B
Inspection date: 03/04/2025
Expiry date: 02/04/2035
Current heating cost: £883/year
Potential heating cost: £710/year
Est. upgrade cost to C: £10,725
Recommendations
- Increase loft insulation to 270 mm (£100 - £350)
- Floor insulation (suspended floor) (£800 - £1,200)
- Solar water heating (£4,000 - £6,000)
- Solar photovoltaic panels, 2.5 kWp (£3,500 - £5,500)
Flood risk
Zone: 1
Risk: Low
Job (default Low)
Floorplans
Floorplan 1
EPC Graphs

EPC Front Page
EPC Graph
Price history
29% since 2022
| Event | Date | Price | % change |
|---|---|---|---|
| Sold | 16/04/2026 (3 months ago) | £550,000 | +29.4% |
| Sold | 21/06/2022 (4 years ago) | £425,000 | — |
Source: HM Land Registry Price Paid Data. Crown copyright.
Sold Comparables
Same street and nearby sales within 0.25 miles (last 5 years). Data from Land Registry Price Paid.
| Address | Price | Date | Type |
|---|---|---|---|
| 56 MARKS TEY ROAD, STUBBINGTON, FAREHAM, HAMPSHIRE, PO14 3NY | £560,000 | 16/12/2025 | Detached |
| 4 MORGANS DRIVE, STUBBINGTON, FAREHAM, HAMPSHIRE, PO14 2RL | £647,000 | 29/08/2025 | Detached |
| 119 MAYS LANE, STUBBINGTON, FAREHAM, HAMPSHIRE, PO14 2ED | £504,500 | 01/12/2023 | Detached |
| 35 STROUD GREEN LANE, FAREHAM, HAMPSHIRE, PO14 2HS | £970,000 | 16/03/2023 | Detached |
| 2 DISCOVERY CLOSE, FAREHAM, HAMPSHIRE, PO14 3NZ | £650,000 | 13/12/2022 | Detached |
| Same street 19 SUMAR CLOSE, FAREHAM, HAMPSHIRE, PO14 2EH | £620,000 | 15/10/2021 | Detached |
| 78 MARKS TEY ROAD, STUBBINGTON, FAREHAM, HAMPSHIRE, PO14 3UR | £561,000 | 23/09/2021 | Detached |
| 5 THREE WAYS CLOSE, FAREHAM, HAMPSHIRE, PO14 2TF | £700,000 | 06/08/2021 | Detached |
Street average: £620,000 (1 sale)
Area average: £656,071 (7 sales)
Capital growth trend
Land Registry outcode average: last 12 months vs 5y and 10y ago (from sold prices).
House Price Index (HM Land Registry — official index, not sold-price averages): Fareham. Series: Detached. As of May 2026.
Rental Range
Estimated market rent for Fareham. Low = conservative, Realistic = average, Optimistic = best case.
Based on Local Authority from postcode lookup → Fareham.
LHA (30th percentile) floor for Portsmouth: £997/mo (Apr 2025 – Mar 2026)
Location
Nearby
Nearest stations, universities and amenities (distance from property).
| Type | Name | Distance |
|---|---|---|
| Bus stop | Sumar Close | 0.0 miles |
| Shop | Costcutter | 0.6 miles |
| Shop | Sue Ryder | 0.7 miles |
| Train station | Fareham | 1.5 miles |
| Train station | Swanwick | 3.7 miles |
| Hospital | Forton Medical Centre | 3.8 miles |
| University | St Andrew's Court Information Centre | 5.8 miles |
| University | Careers and Employability Service | 5.8 miles |
| Hospital | Laidlaw Day Hospital | 9.6 miles |
Street-level crime
| Category | Count |
|---|---|
| Violence and sexual offences | 35 |
| Anti-social behaviour | 6 |
| Public order | 4 |
| Shoplifting | 4 |
| Other crime | 3 |
| Criminal damage and arson | 1 |
| Drugs | 1 |
| Other theft | 1 |
| Possession of weapons | 1 |
| Robbery | 1 |
| Vehicle crime | 1 |
| Total incidents | 58 |
Within 1 mile during Jun 2026. Source: data.police.uk (England & Wales).
Schools nearby
Nearest open schools with Ofsted ratings (England). Closed schools are not shown. Data from Get Information about Schools and Ofsted.
| Name | Type | Distance | Ofsted |
|---|---|---|---|
| Meoncross School | Other | 0.4 miles | — (No rating) |
| Ranvilles Junior School | Primary | 0.9 miles | Good — 29 Jun 2015 |
| Ranvilles Infant School | Primary | 0.9 miles | Outstanding — 16 May 2023 |
| Crofton Anne Dale Junior School | Primary | 0.9 miles | Good — 22 Apr 2015 |
| Crofton Anne Dale Infant School | Primary | 0.9 miles | Good — 22 Mar 2022 |
Rental Comparables
Residential lets from OpenRent and Rightmove for the area (same bedroom count). Use to validate rent estimates. Student lets are excluded.
| Title | Rent | Beds | Distance | As seen on |
|---|---|---|---|---|
| 3 Bed End Terrace, Marks Tey Road, PO14 | £1,575/mo | 3 | 0.14 miles | OpenRent |
| 3 Bed Semi-Detached House, Foster Close, PO14 | £700/mo | 3 | 0.37 miles | OpenRent |
| 3 Bed Bungalow, Harold Road, PO14 | £1,595/mo | 3 | 0.83 miles | OpenRent |
| 3 Bed Semi-Detached House, Hawk Close, PO14 | £1,350/mo | 3 | 1.08 miles | OpenRent |
| 3 Bed Terraced House, Stubbington, PO14 | £1,450/mo | 3 | 1.15 miles | OpenRent |
Average rent: £1,334/mo (5 listings)
Rent-driven metrics
Based on OpenRent comparables.
- Rent ratio — Monthly rent ÷ purchase price (1% rule). 1%+ = strong, 0.8–1% = okay, <0.8% = weak for cashflow.
- Max investor price — Rent ÷ 0.8%; the price at which rent would be 0.8% of price (Stoke-style target).
- Target investor price — Rent ÷ 1%; the price at which rent would be 1% of price (strong cashflow band).
- Gross yield — Annual rent as % of purchase price (no costs).
- Cost-to-rent — Price ÷ annual rent (from OpenRent comparables). Under 14× = strong, 14–16× = acceptable, 17×+ = compressed.
- Cashflow — Rent minus mortgage, 10% maintenance, £25/mo compliance. Assumes 75% LTV, 3.95% APR (5yr fixed), 25yr term.
- ROI — Annual profit ÷ cash in (deposit + 4% purchase costs).