22 MARKET CLOSE
CREWE, CHESHIRE EAST CW1 2NA
Listing type
Property details
Listing category
Auction
Tenure
FREEHOLD
Floor area
92 m²
Council tax band
A
EPC rating
E
Year built
England and Wales: 1900-1929
Last sold
£69,000 Jan 2016
Price per m²
£978/m²
Local average
£134,194 (-32.9%)
Deprivation
Decile 2 (3,965 of 33,755)
Street crime
455 incidents within 1 mile (Aug 2026)
Key features
- NO CHAIN
- Over 1000sqft
- Two Large Reception Rooms
- Three Double Bedrooms
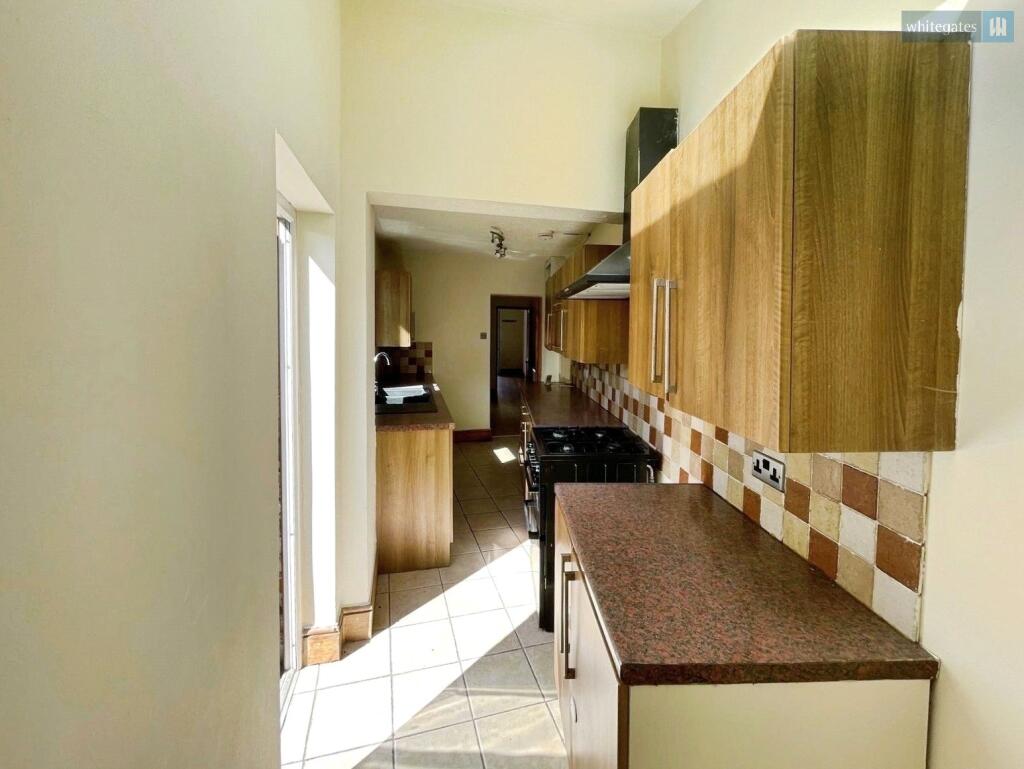
- Extended Kitchen
- Great Location
Additional details
- Garden
- Yes
Description
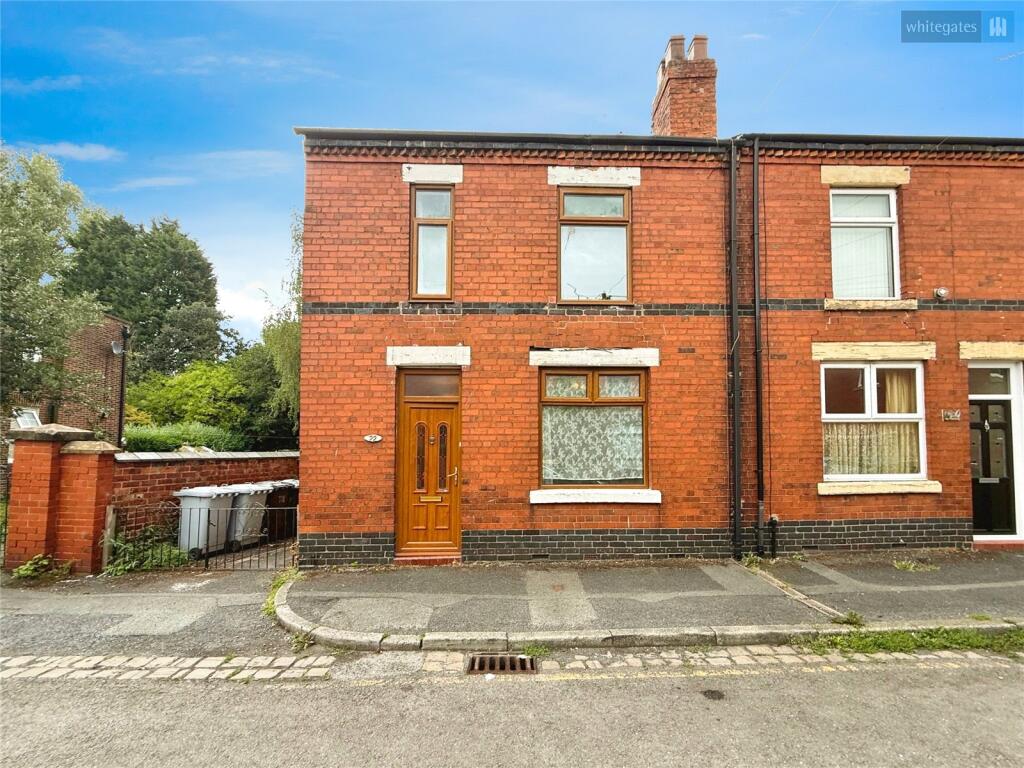
Charming terraced house in a sought-after location, boasting 3 bedrooms and a stylish modern interior. This well-maintained property is flooded with natural light, creating a warm and inviting atmosphere throughout. The spacious layout offers ample room for comfortable living, ideal for families or professionals. Enjoy the convenience of a private patio, perfect for relaxing or entertaining. This affordable home is conveniently located near local amenities, schools, and transport links, making it a desirable choice for those seeking a comfortable and well-connected lifestyle.
Presented to the market is this delightful end of terrace house, offered for sale in good condition, and perfectly suited to first time buyers, families, and investors alike. Set within a sought after location, the property benefits from easy access to a wide array of public transport links, reputable nearby schools, local amenities, and expanses of green spaces with an abundance of walking routes.
The house is arranged over two floors and presents a thoughtful layout that provides ample space for modern living. As you approach the residence, you are welcomed by an attractive frontage that reflects the charming character of this end of terrace home. A private garden enhances the property, providing a tranquil outdoor haven ideal for relaxation and recreation.
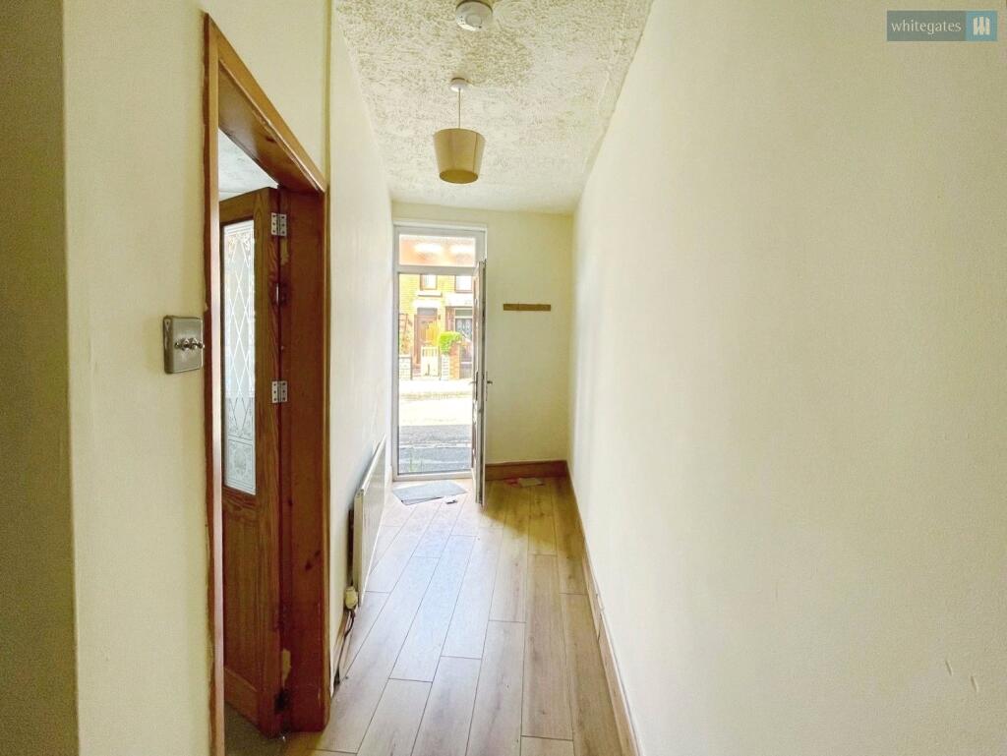
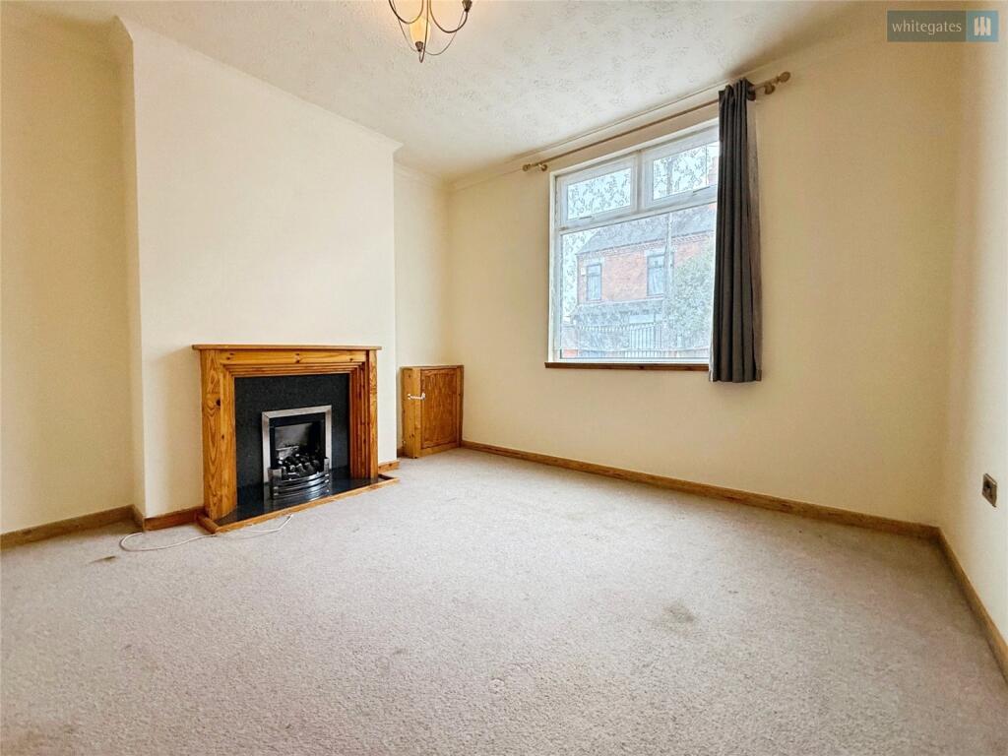
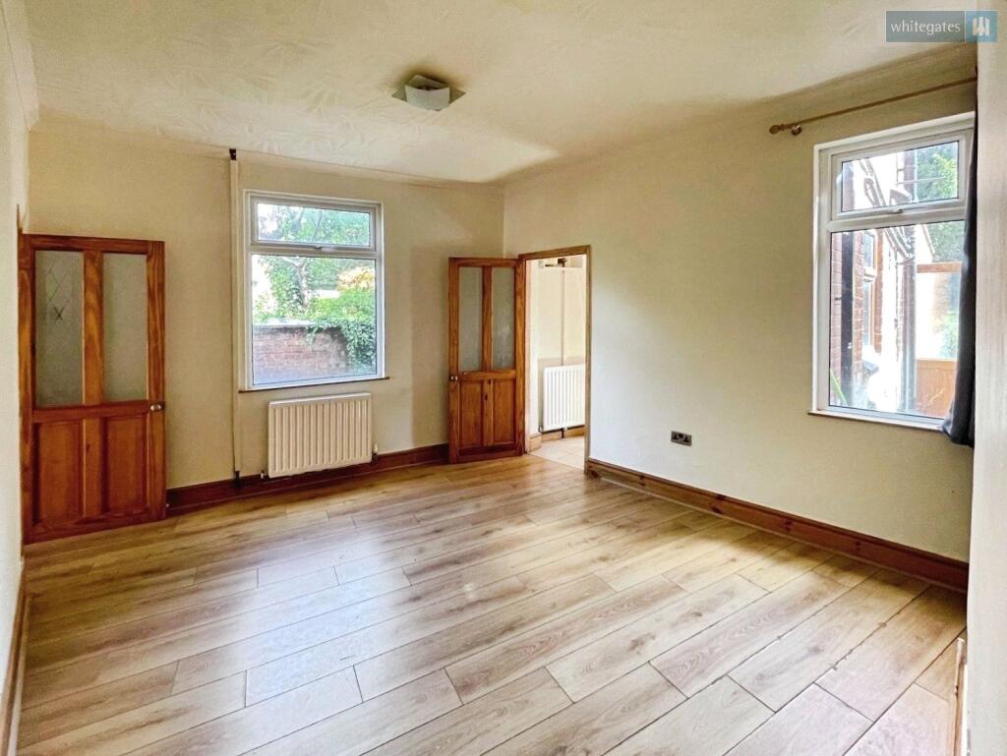
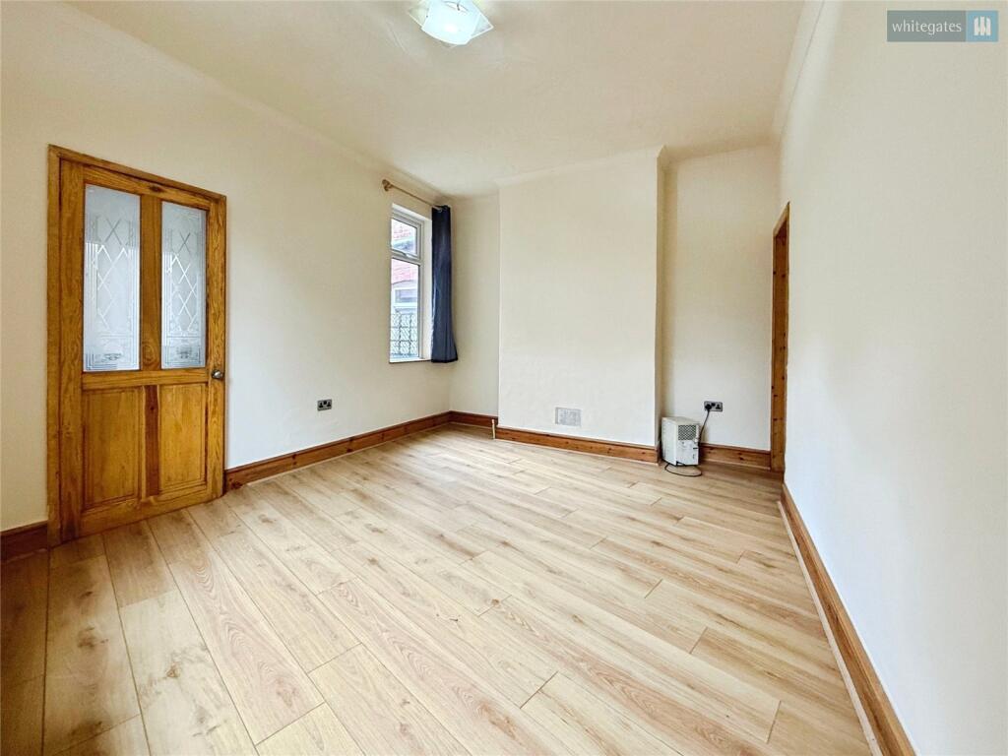
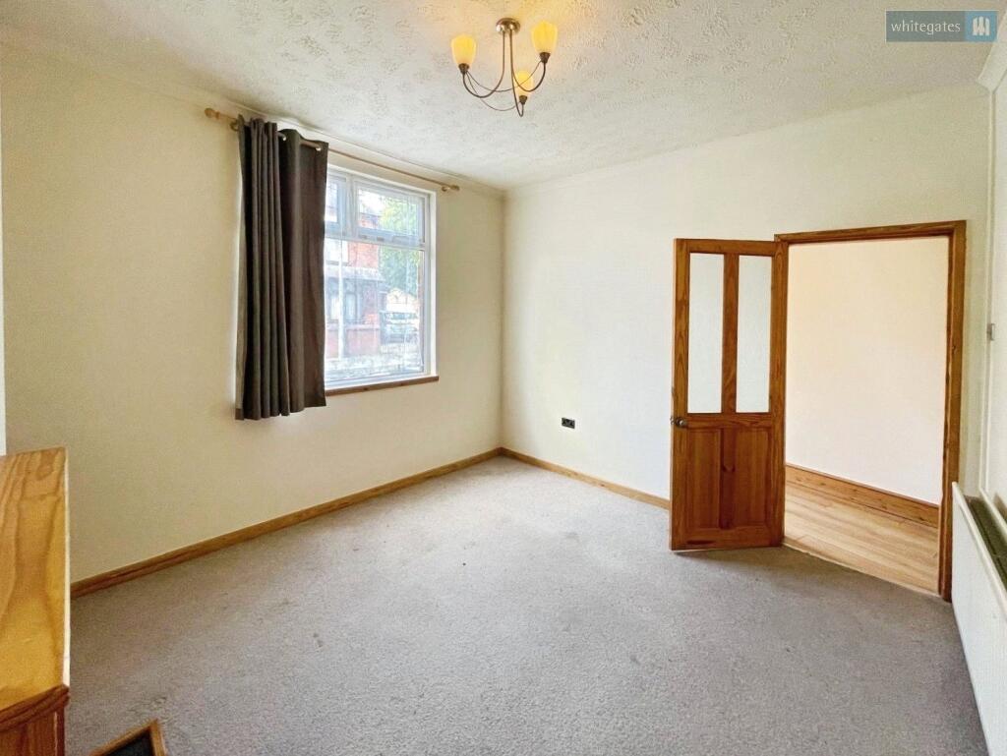
Upon entering, you are greeted by a generously sized hallway that leads to the two impressive reception rooms, both bathed in natural light thanks to large windows. The first reception room offers a versatile space, perfect for formal entertaining or everyday family living. Its large window invites sunlight to flood the room, creating a bright and welcoming atmosphere.
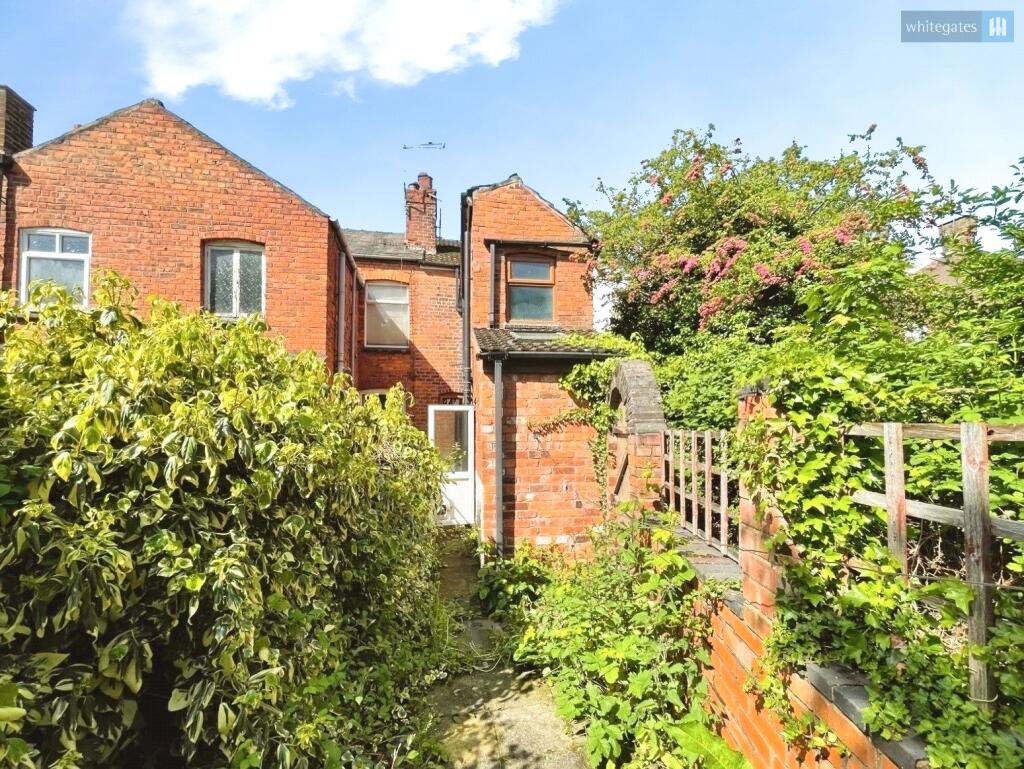
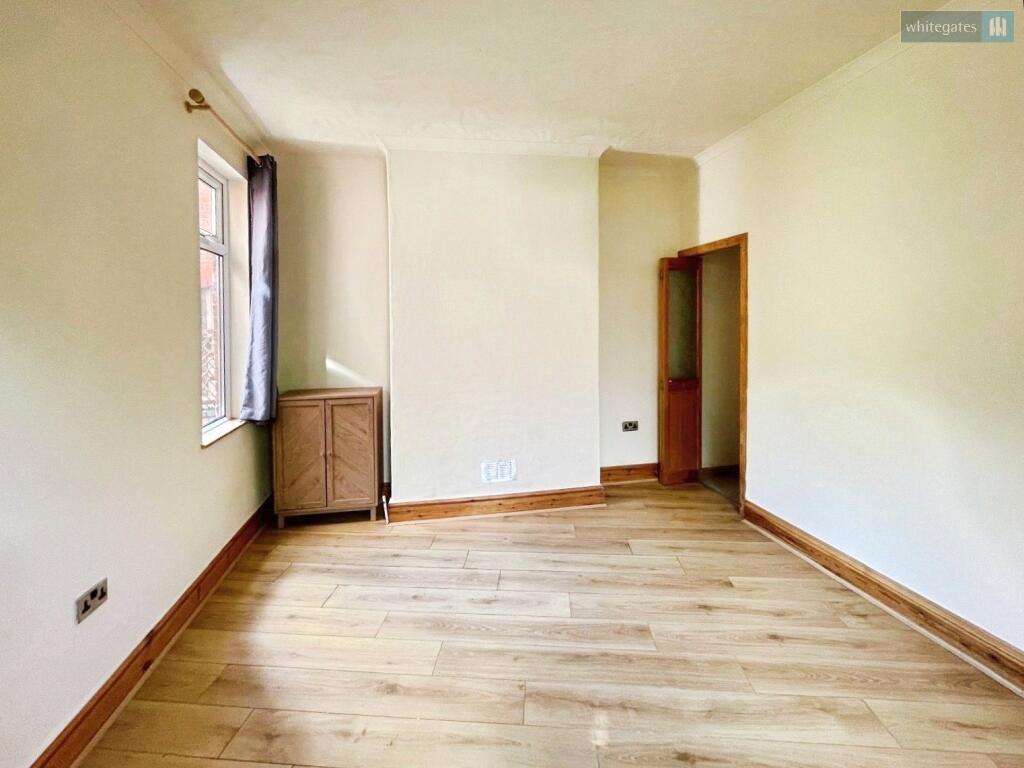
Adjacent to the main reception room is a second reception area, which also benefits from expansive windows and enjoys a delightful garden view. This space could serve as a cosy family lounge or an elegant dining area, seamlessly connecting indoors with the serene exterior. Such openness and visual connection to the garden ensure a wonderful backdrop for gatherings or peaceful moments alike.
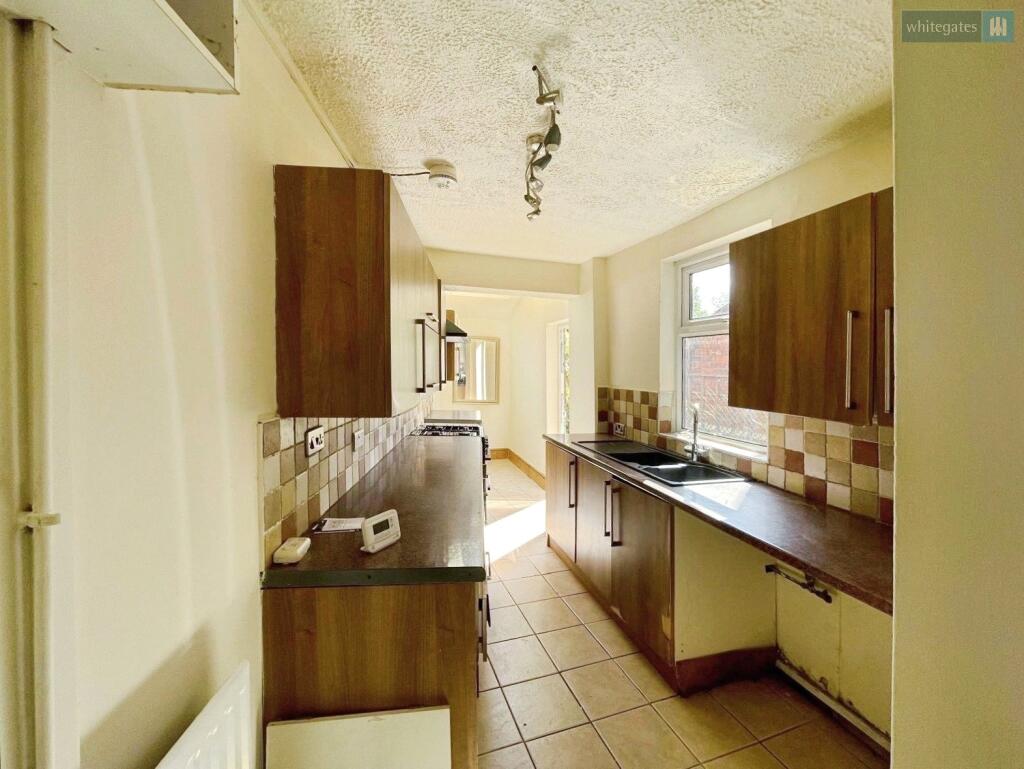
The property’s kitchen is situated conveniently near the living areas, designed to support both safety and efficiency in everyday cooking. Whether preparing quick family meals or hosting guests, the kitchen’s arrangement facilitates easy movement and access to both reception rooms and the garden beyond.
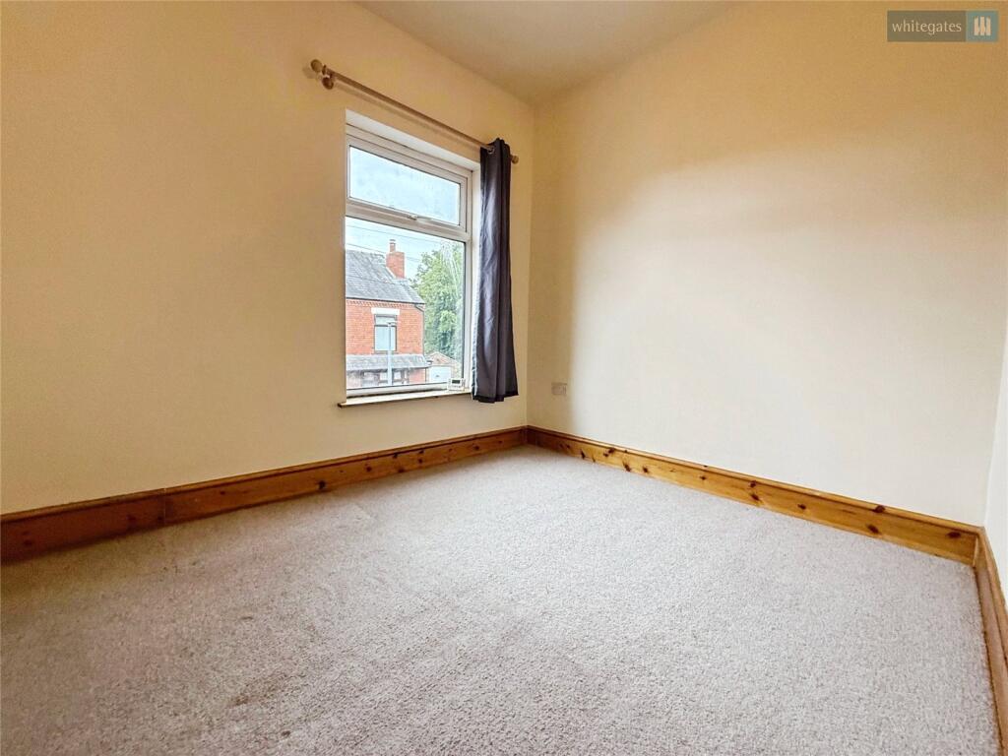
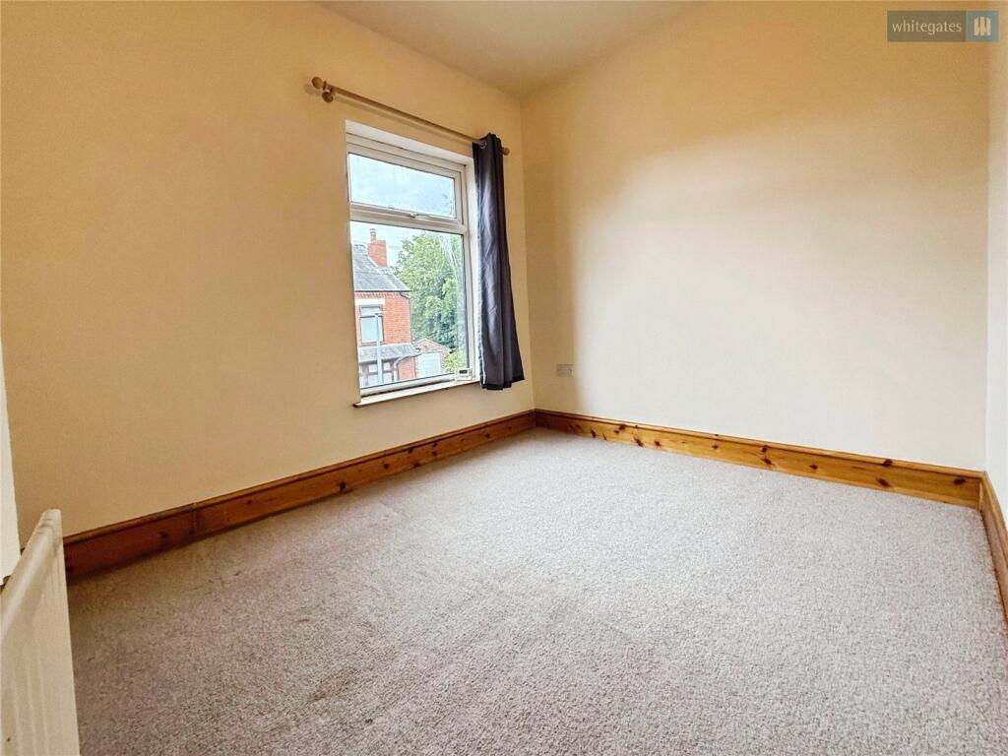
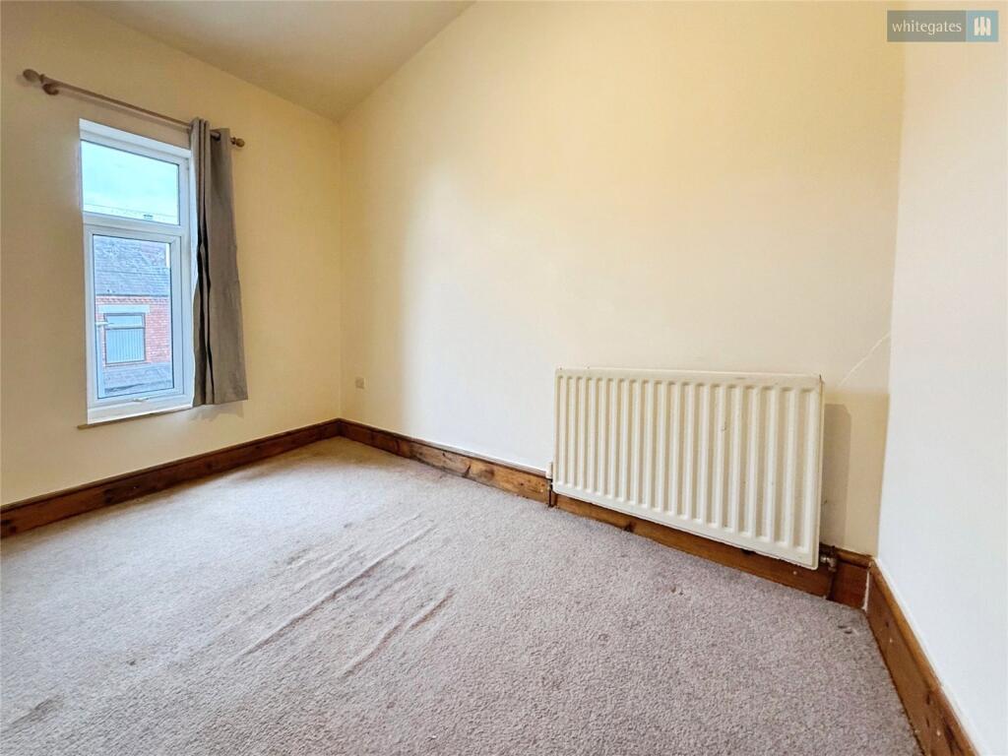
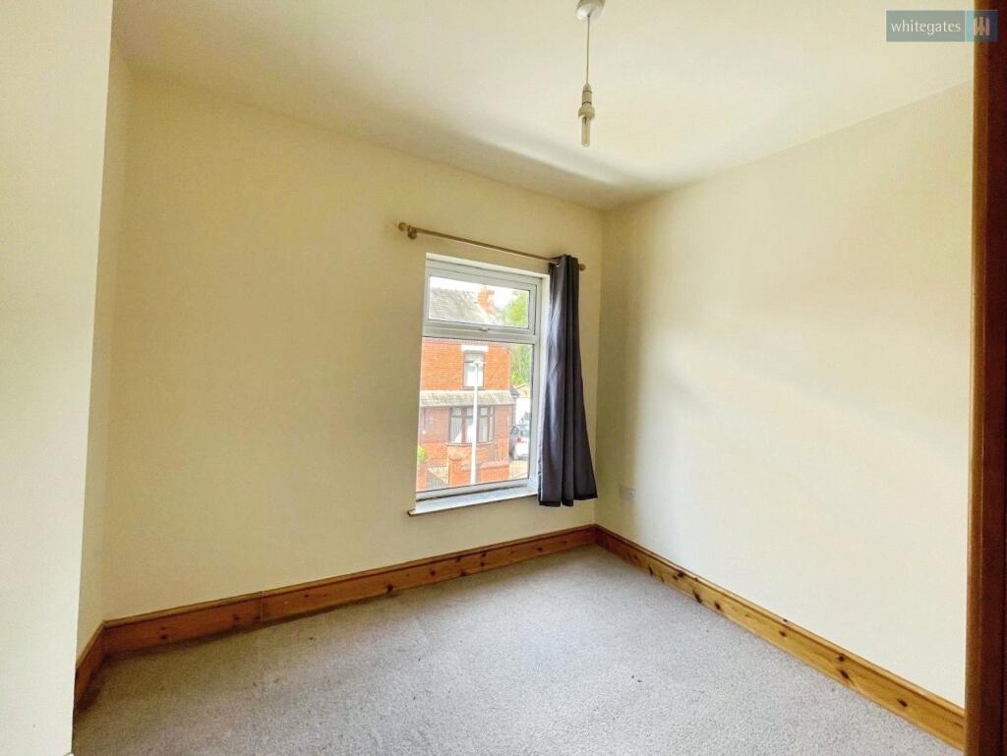
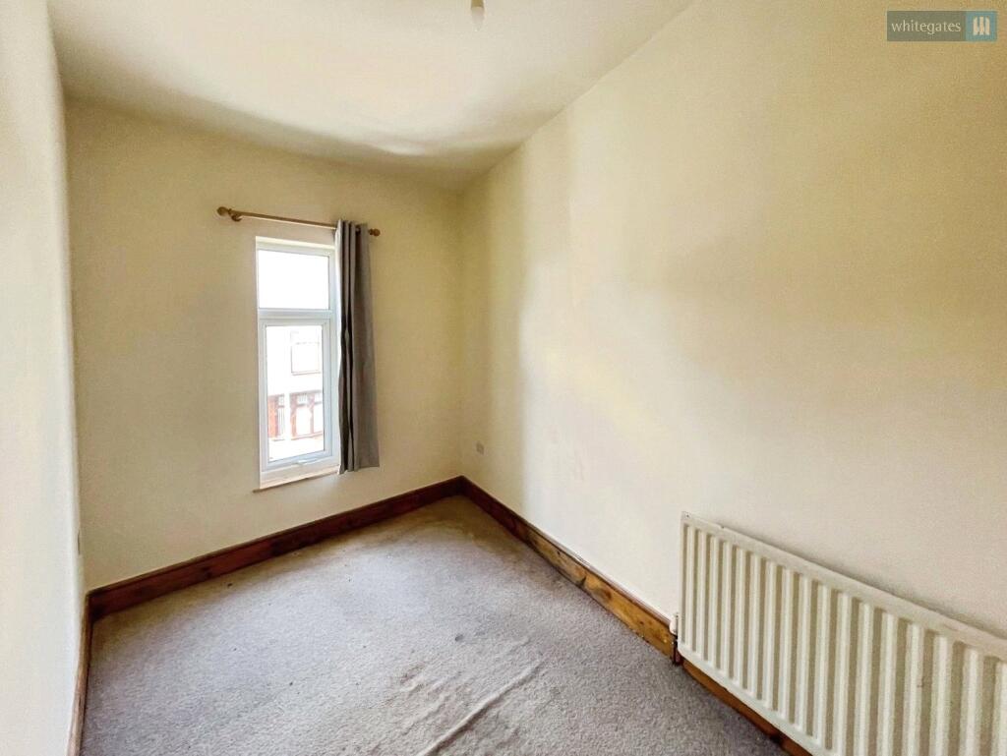
Upstairs, the accommodation continues to impress with three well proportioned double bedrooms, each designed with comfort and versatility in mind. The bedrooms offer flexibility for growing families, guests, or the potential for a home office, should the need arise. Large windows in the bedrooms ensure each space is airy and filled with an abundance of natural light, fostering a peaceful setting for sleep or study.
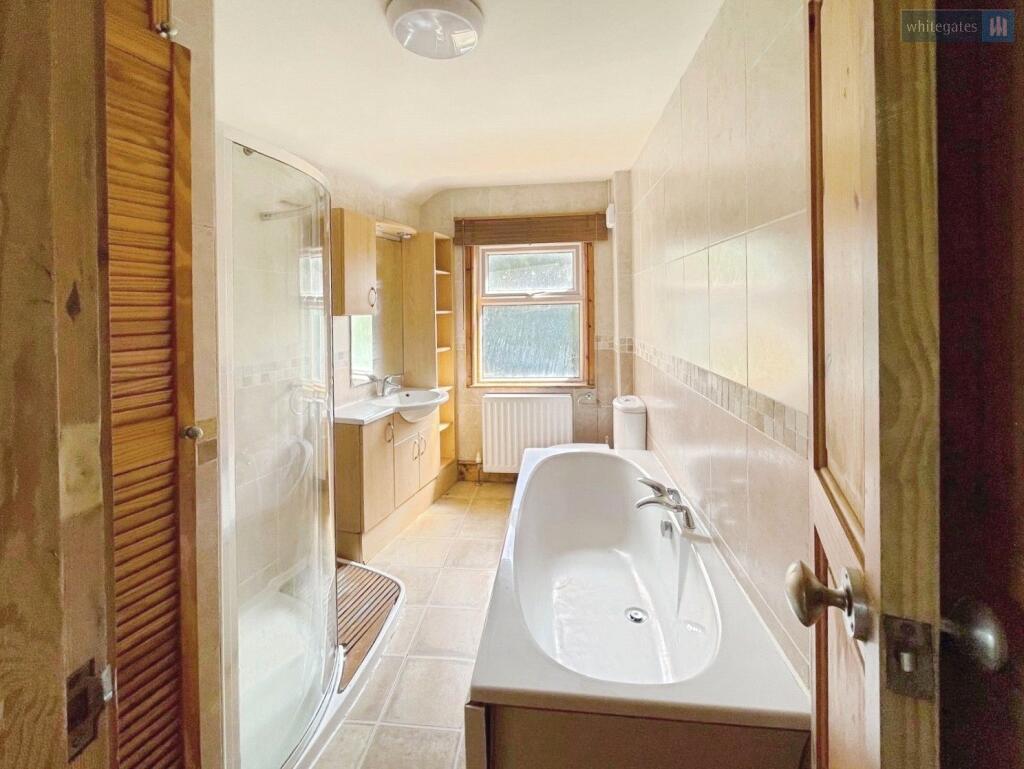
Completing the accommodation is a well-appointed family bathroom, fitted to a good standard and catering to the demands of a modern household with both practicality and style.
One of this home’s undeniable highlights is the private garden, offering a secure and serene area for children to play, for pets to roam, or for summer barbecues and outdoor entertaining. The garden presents a blank canvas for gardening enthusiasts or those simply seeking a green space in which to unwind after a busy day.
The house is ideally located for those who value ease of lifestyle. Excellent public transport links streamline travel locally and into central areas, making commuting simple and stress-free. Families will appreciate the close proximity to highly regarded schools, fostering a supportive environment for children’s education and development. The vicinity is also rich in local amenities, from shops and cafes to essential services, all within easy reach. Green spaces and scenic walking routes nearby encourage a healthy, active lifestyle and provide the perfect backdrop for leisurely strolls or outdoor activities.
In summary, this end of terrace house offers a rare opportunity to acquire a substantial and well maintained family home in a sought after neighbourhood. Boasting three double bedrooms, two large reception rooms, a sizable garden, and a location that balances tranquillity with convenience, this property truly stands out as an excellent choice for first time buyers, investors, or growing families seeking a comfortable and flexible home environment. Early viewing is strongly recommended to fully appreciate all that this outstanding property has to offer.
Tenure: Freehold
EPC: E
Council Tax Band: A
To comply with legal requirements, all buyers must complete an Anti-Money Laundering (AML) check. If your offer is accepted, you will need to undergo this check through our recommended provider. The fee for the AML check is £48.00, which includes VAT.
Thinking about selling your property? For a FREE valuation from one of our local experts, please call or e-mail our Whitegates office, and we will be happy to assist you with an award winning service.
Auction Comments
This property is for sale by Modern Method of Auction allowing the buyer and seller to complete within a 56 day Reservation Period.
Interested parties’ personal data will be shared with the Auctioneer (iamsold Ltd).
If considering a mortgage, inspect and consider the property carefully with your lender before bidding. A Buyer Information Pack is provided, which you must view before bidding. The buyer is responsible for the Pack fee.
The buyer signs a Reservation Agreement and makes payment of a Non-Refundable Reservation Fee of 4.5% of the purchase price inc VAT, subject to a minimum of £6,600 inc. VAT.
Services may be recommended by the Agent/Auctioneer in which they will receive payment from the service provider if the service is taken.
Payment varies but will be no more than £500 inc. VAT. These services are optional.
Listed by
Crewe
The Property Franchise Group
Reference: 165327401
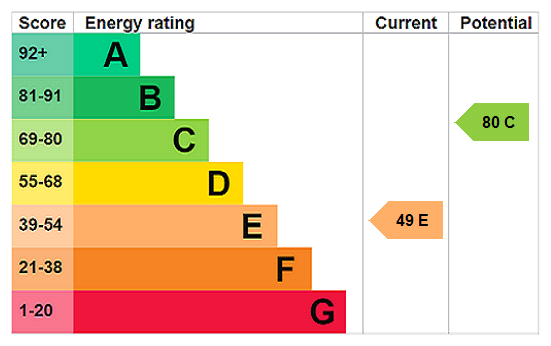
EPC Rating & Upgrade Cost
Current rating: E
Potential rating: C
Inspection date: 18/01/2021
Expiry date: 17/01/2031
Current heating cost: £1,030/year
Potential heating cost: £579/year
Est. upgrade cost to C: £22,130
Recommendations
- 50 mm internal or external wall insulation (£4,000 - £14,000)
- Floor insulation (suspended floor) (£800 - £1,200)
- Low energy lighting for all fixed outlets (£30)
- Replace boiler with new condensing boiler (£2,200 - £3,000)
- Solar water heating (£4,000 - £6,000)
- Solar photovoltaic panels, 2.5 kWp (£3,500 - £5,500)
Flood risk
Zone: 1
Risk: Low
Job (default Low)
Registered land (INSPIRE)
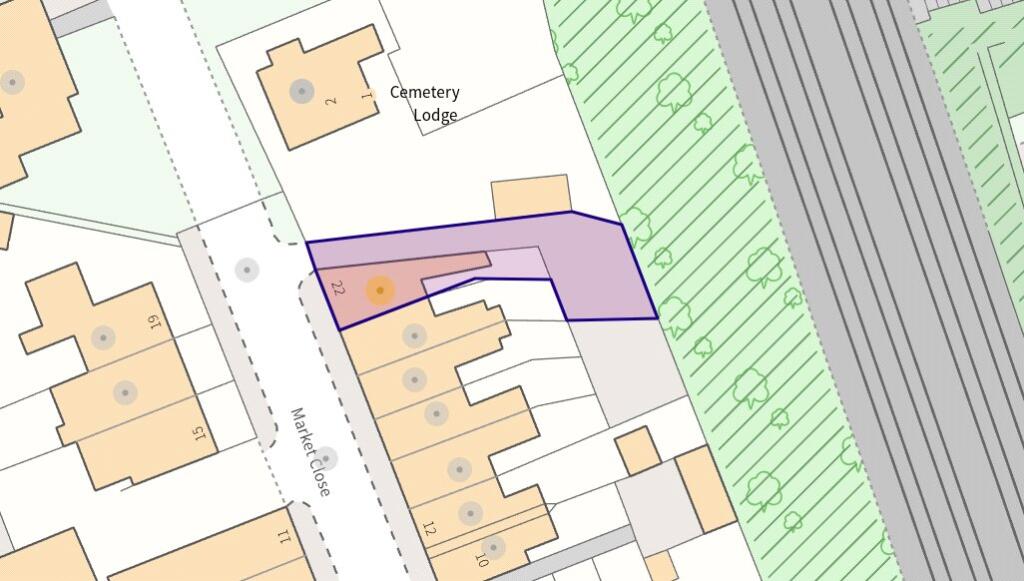
This location falls inside an HM Land Registry INSPIRE registered freehold polygon.
Plot: ~127 m² (0.03 acres)
Source: HM Land Registry INSPIRE Index Polygons.
Floorplans
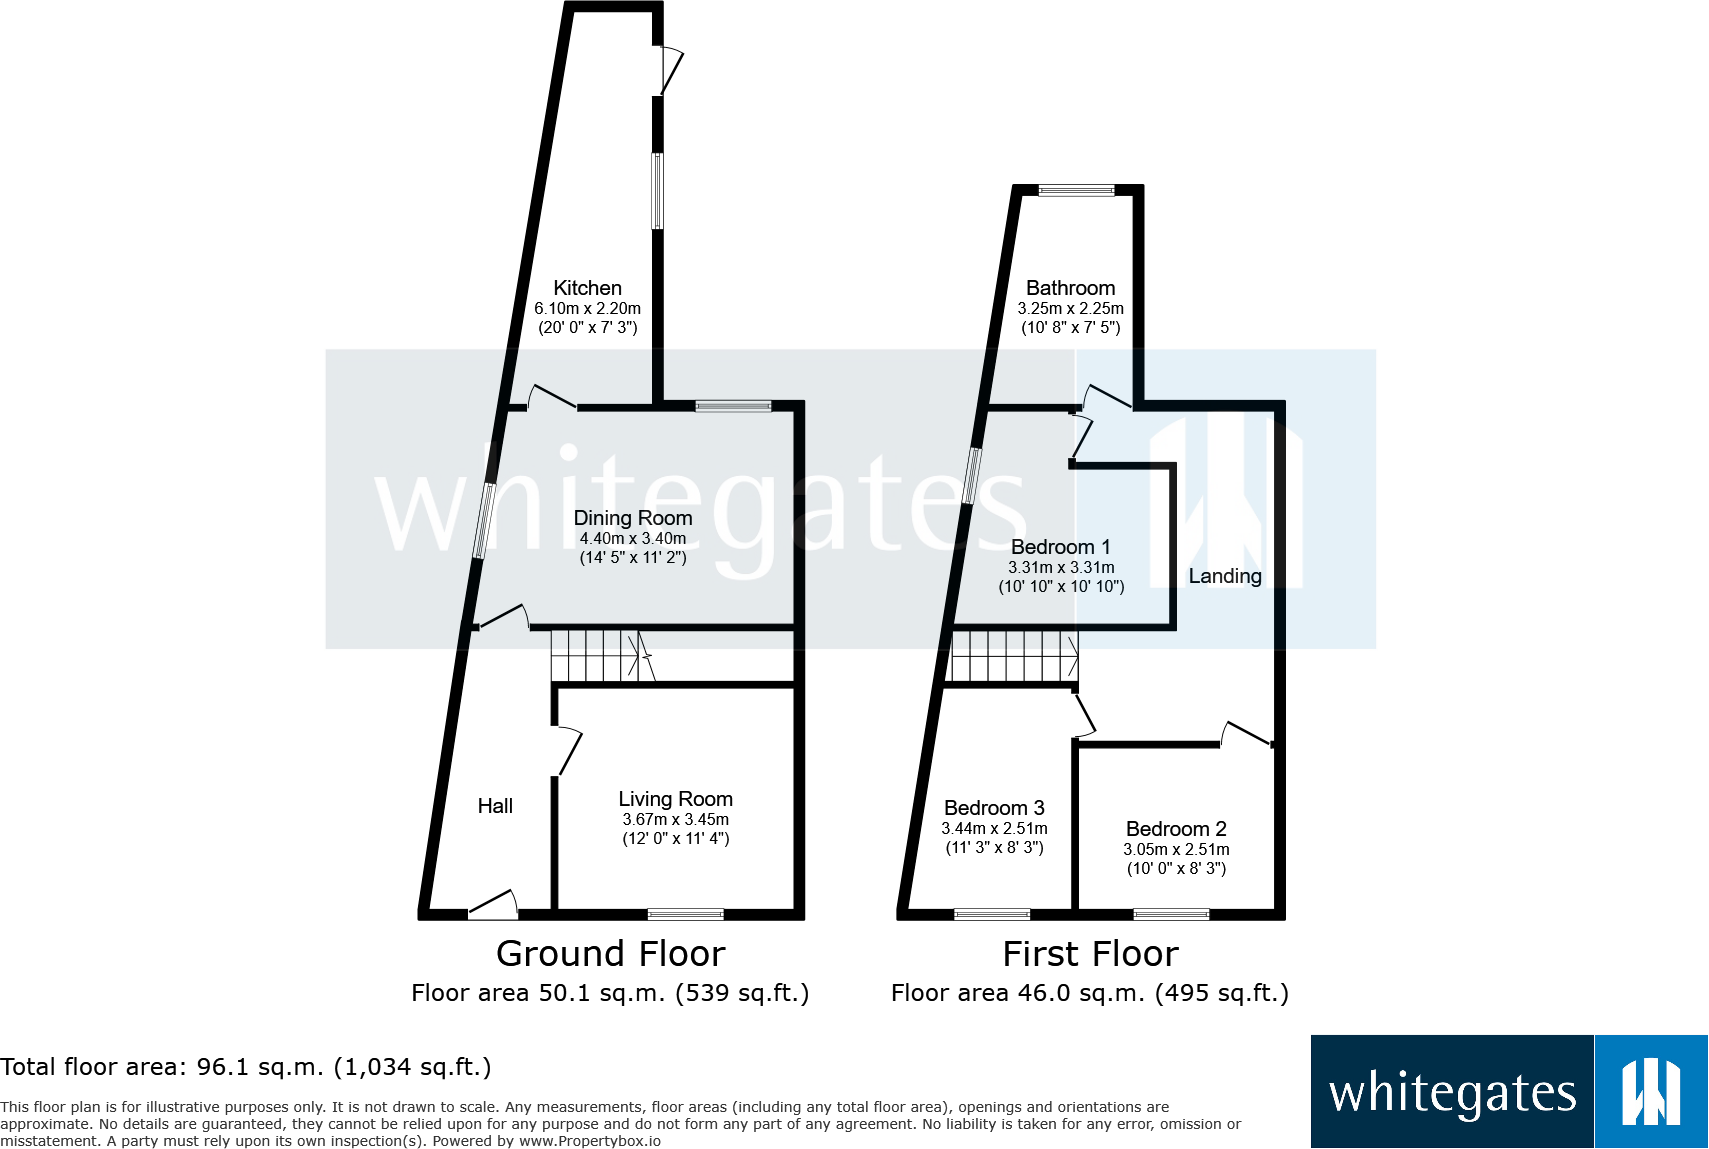
Floorplan
EPC Graphs
EPC Rating Graph
Price history
-15% since 2012
| Event | Date | Price | % change |
|---|---|---|---|
| Listed for sale | — | £90,000 | +30.4% |
| Sold | 04/01/2016 (10 years ago) | £69,000 | +38% |
| Sold | 11/11/2015 (10 years ago) | £50,000 | -38.3% |
| Sold | 24/08/2012 (14 years ago) | £81,000 | — |
Source: HM Land Registry Price Paid Data. Crown copyright.
Sold Comparables
Same street and nearby sales within 0.25 miles (last 5 years). Data from Land Registry Price Paid.
| Address | Price | Date | Type |
|---|---|---|---|
| 77 NEWDIGATE STREET, CREWE, CHESHIRE EAST, CW1 2PA | £88,200 | 09/01/2026 | Terraced |
| 110 LUDFORD STREET, CREWE, CHESHIRE EAST, CW1 2NU | £60,000 | 19/12/2025 | Terraced |
| Same street 10 MARKET CLOSE, CREWE, CHESHIRE EAST, CW1 2NA | £74,000 | 28/11/2025 | Terraced |
| 67 NEWDIGATE STREET, CREWE, CHESHIRE EAST, CW1 2PA | £90,000 | 07/07/2025 | Terraced |
| 56 NEWDIGATE STREET, CREWE, CHESHIRE EAST, CW1 2PA | £80,000 | 16/05/2025 | Terraced |
| 79 NEWDIGATE STREET, CREWE, CHESHIRE EAST, CW1 2PA | £73,475 | 26/02/2025 | Terraced |
| 29 MELLOR STREET, CREWE, CHESHIRE EAST, CW1 4DB | £110,000 | 07/02/2025 | Terraced |
| 66 NEWDIGATE STREET, CREWE, CHESHIRE EAST, CW1 2PA | £71,000 | 31/07/2024 | Terraced |
| 52 NEWDIGATE STREET, CREWE, CHESHIRE EAST, CW1 2PA | £100,000 | 21/06/2024 | Terraced |
| 200 MARKET STREET, CREWE, CHESHIRE EAST, CW1 2NP | £103,000 | 15/12/2023 | Terraced |
| 89 NEWDIGATE STREET, CREWE, CHESHIRE EAST, CW1 2PA | £84,000 | 06/11/2023 | Terraced |
| 12 WAINE STREET, CREWE, CHESHIRE EAST, CW1 4DD | £125,000 | 27/10/2023 | Terraced |
| 68 LUDFORD STREET, CREWE, CHESHIRE EAST, CW1 2NU | £102,000 | 29/08/2023 | Terraced |
| 65 CHETWODE STREET, CREWE, CHESHIRE EAST, CW1 2NW | £83,500 | 14/07/2023 | Terraced |
| 25 RIDGWAY STREET, CREWE, CHESHIRE EAST, CW1 4BY | £90,000 | 12/05/2023 | Terraced |
| 21 MEREDITH STREET, CREWE, CHESHIRE EAST, CW1 2PW | £85,000 | 02/05/2023 | Terraced |
| 6 AUDLEY STREET, CREWE, CHESHIRE EAST, CW1 4BT | £100,000 | 28/04/2023 | Terraced |
| 33 MELLOR STREET, CREWE, CHESHIRE EAST, CW1 4DB | £104,000 | 24/04/2023 | Terraced |
| 82 OAKLEY STREET, CREWE, CHESHIRE EAST, CW1 2NL | £100,000 | 21/04/2023 | Terraced |
| 47 RIDGWAY STREET, CREWE, CHESHIRE EAST, CW1 4BY | £73,750 | 05/04/2023 | Terraced |
| 9 MELLOR STREET, CREWE, CHESHIRE EAST, CW1 4DB | £118,000 | 21/11/2022 | Terraced |
| Same street 16 MARKET CLOSE, CREWE, CHESHIRE EAST, CW1 2NA | £135,000 | 22/07/2022 | Terraced |
| Same street 10 MARKET CLOSE, CREWE, CHESHIRE EAST, CW1 2NA | £70,000 | 03/03/2022 | Terraced |
Street average: £93,000 (3 sales)
Area average: £92,046 (20 sales)
Capital growth trend
Land Registry outcode average: last 12 months vs 5y and 10y ago (from sold prices).
House Price Index (HM Land Registry — official index, not sold-price averages): Cheshire East. Series: Terraced. As of July 2026.
Rental Range
Estimated market rent for Cheshire East. Low = conservative, Realistic = average, Optimistic = best case.
Based on Local Authority from postcode lookup → Cheshire East.
LHA (30th percentile) floor for South Cheshire: £678/mo (Apr 2025 – Mar 2026)
Location
Nearby
Nearest stations, universities and amenities (distance from property).
| Type | Name | Distance |
|---|---|---|
| Shop | Oxley's Funeral Services | 0.0 miles |
| Bus stop | Crewe, Middlewich Street / Henry Street | 0.1 miles |
| Shop | Taz's Middlewich Street Off Licence | 0.1 miles |
| Train station | Crewe | 1.0 miles |
| University | University of Buckingham Crewe Campus | 1.1 miles |
| Hospital | Leighton Hospital | 1.8 miles |
| Train station | Sandbach | 3.8 miles |
| Hospital | Weaver Lodge Independent Hospital | 6.4 miles |
| University | Keele University | 10.0 miles |
Street-level crime
| Category | Count |
|---|---|
| Violence and sexual offences | 189 |
| Public order | 54 |
| Anti-social behaviour | 46 |
| Other theft | 33 |
| Drugs | 31 |
| Criminal damage and arson | 27 |
| Shoplifting | 27 |
| Other crime | 18 |
| Burglary | 10 |
| Vehicle crime | 7 |
| Possession of weapons | 5 |
| Bicycle theft | 3 |
| Robbery | 3 |
| Theft from the person | 2 |
| Total incidents | 455 |
Within 1 mile during Aug 2026. Source: data.police.uk (England & Wales).
Schools nearby
Nearest open schools with Ofsted ratings (England). Closed schools are not shown. Data from Get Information about Schools and Ofsted.
| Name | Type | Distance | Ofsted |
|---|---|---|---|
| Crewe Engineering and Design UTC | Secondary | 0.2 miles | — (Inspected (no overall grade)) |
| Beechwood Primary School and Nursery | Primary | 0.2 miles | Good — 15 Nov 2021 |
| Adelaide School | Other | 0.3 miles | Outstanding — 13 Mar 2018 |
| Brierley Primary School | Primary | 0.3 miles | Good — 23 Jan 2023 |
| Sir William Stanier School | Secondary | 0.4 miles | — (Inspected (no overall grade)) |
Rental Comparables
Rental comparables data is not available for this property.
Rent-driven metrics
Based on Area rent estimate.
- Rent ratio — Monthly rent ÷ purchase price (1% rule). 1%+ = strong, 0.8–1% = okay, <0.8% = weak for cashflow.
- Max investor price — Rent ÷ 0.8%; the price at which rent would be 0.8% of price (Stoke-style target).
- Target investor price — Rent ÷ 1%; the price at which rent would be 1% of price (strong cashflow band).
- Gross yield — Annual rent as % of purchase price (no costs).