Eldon Road
Macclesfield, SK10 3SA
£235,000
Property details
Tenure
FREEHOLD
Council tax band
C
Local average
£1,428,257 (-83.5%)
Deprivation
Decile 10 (33,376 of 33,755)
Street crime
159 incidents within 1 mile (Jul 2026)
Additional details
- Electricity
- Mains supply
- Water
- Mains supply
- Sewerage
- Mains supply
- Heating
- Gas central
- Parking
- Off street
- Garden
- Yes
- Flooded in last 5 years
- No
Description
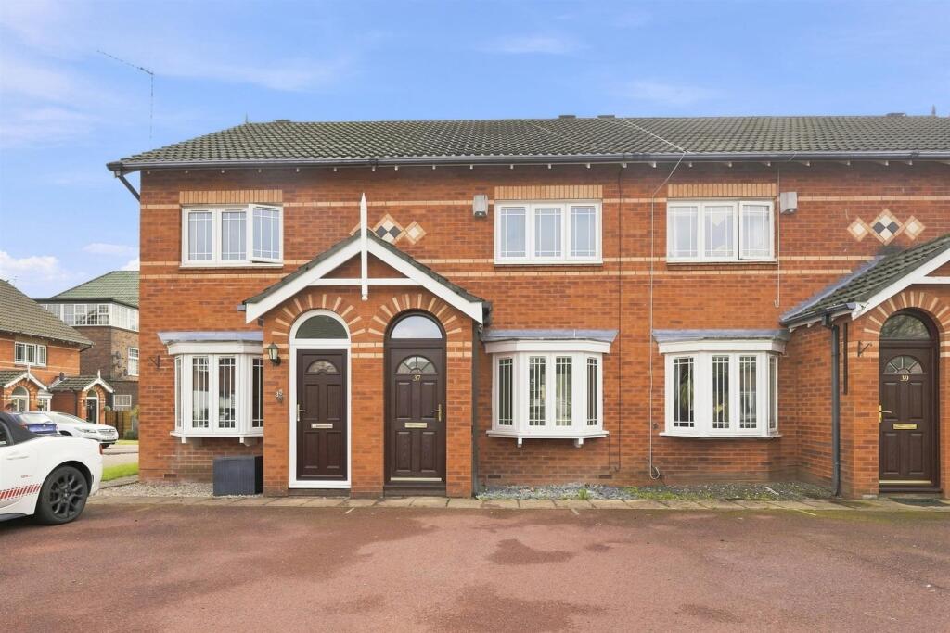
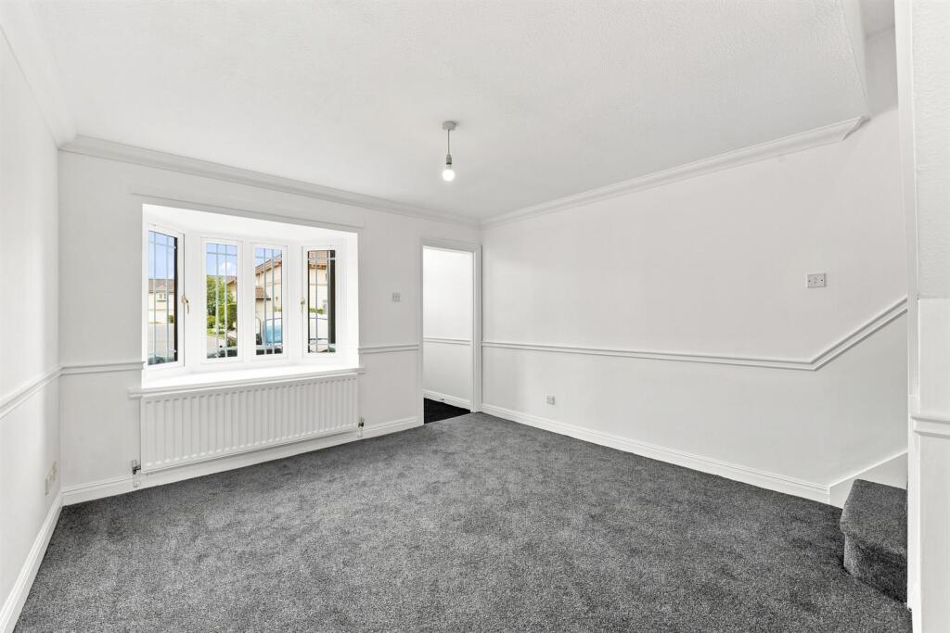
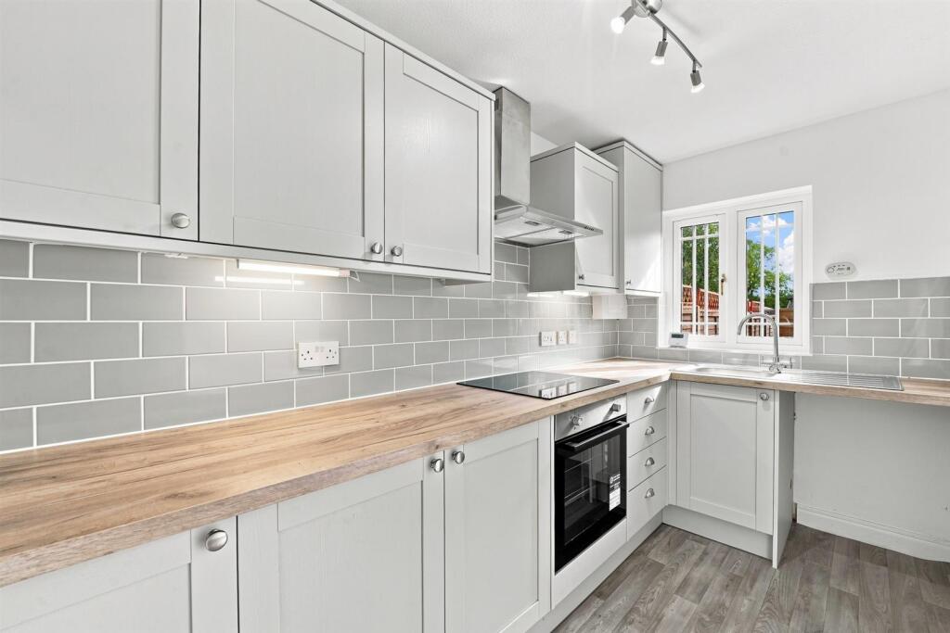
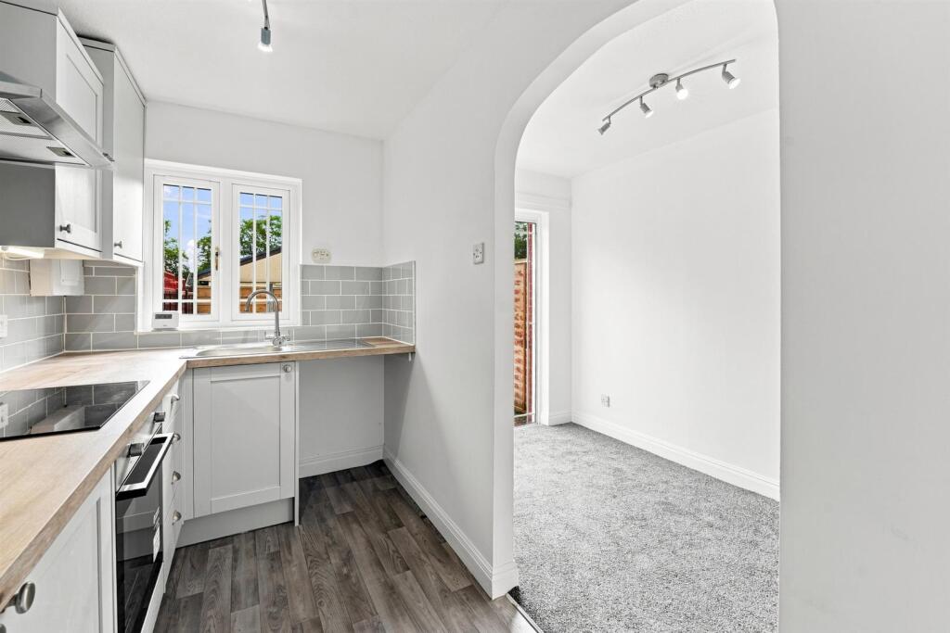
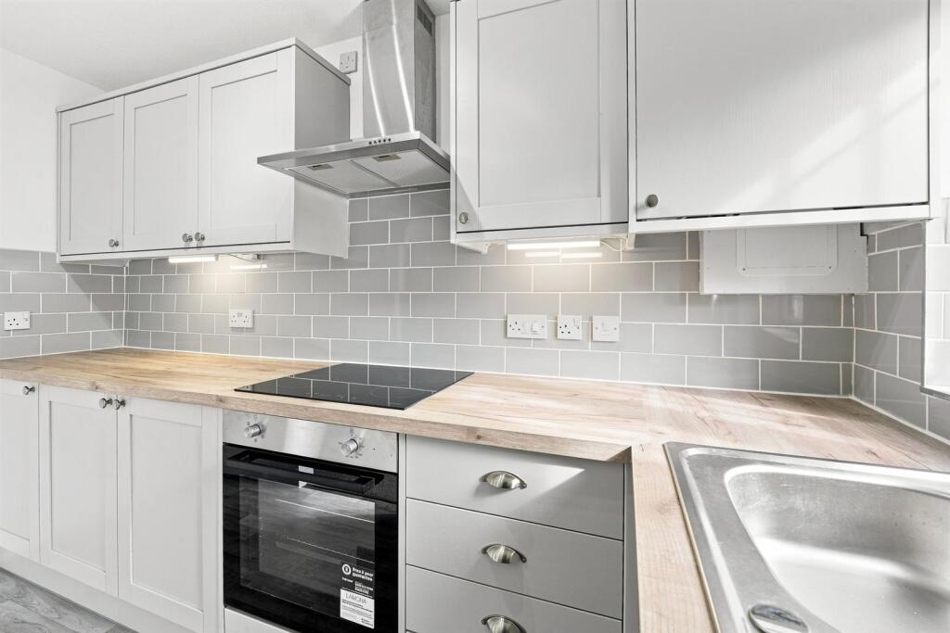
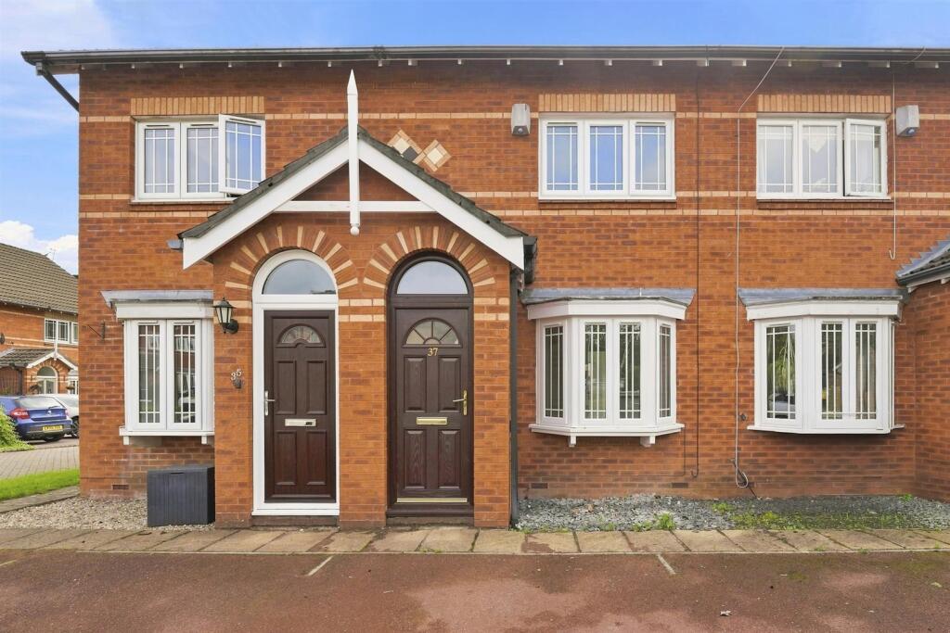
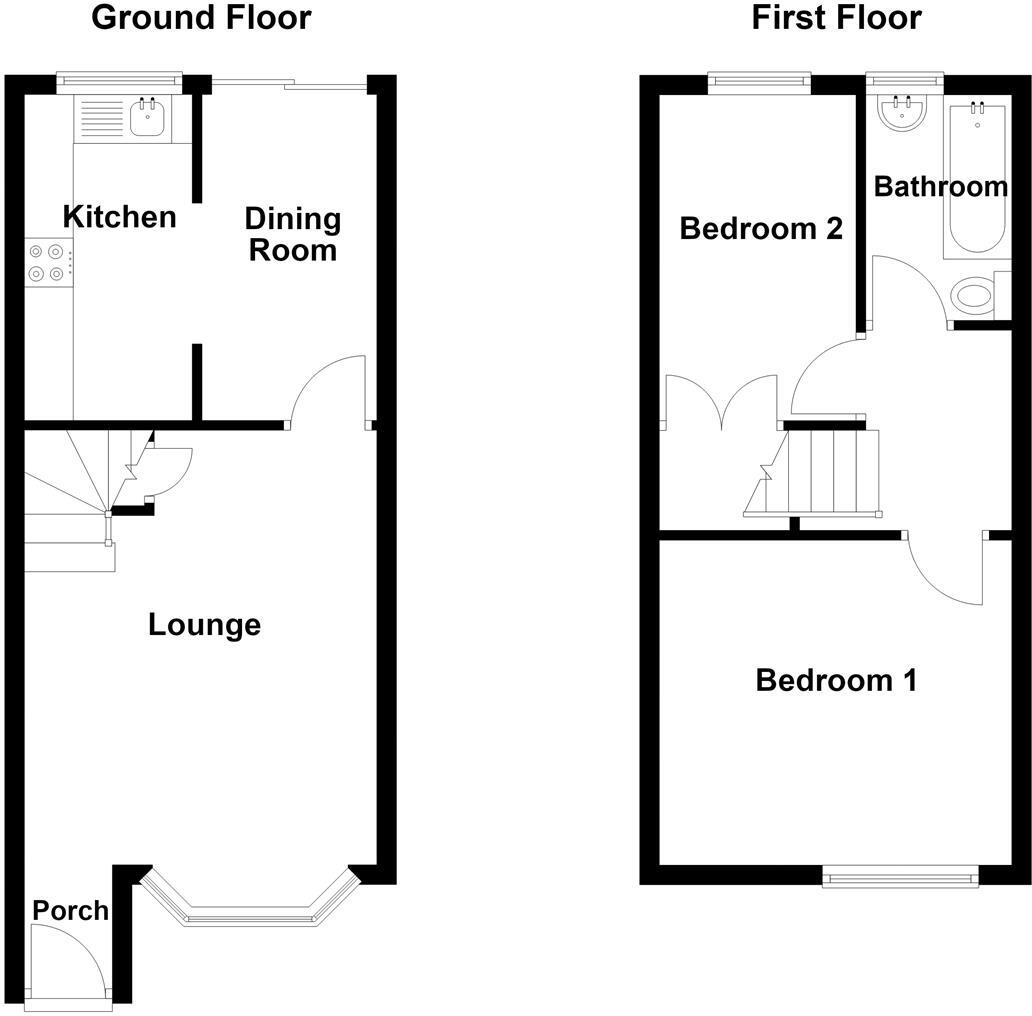
Newly refurbished including decoration and floor coverings, ground floor comprises an entrance porch, bay-fronted lounge, separate dining room and brand new fitted kitchen including oven, hob and extactor fan. To the first floor are two good-sized bedrooms and a bathroom. The property also benefits from gas-fired central heating with a new combination boiler installed with a long warranty and a combination of existing and newly installed double glazing.
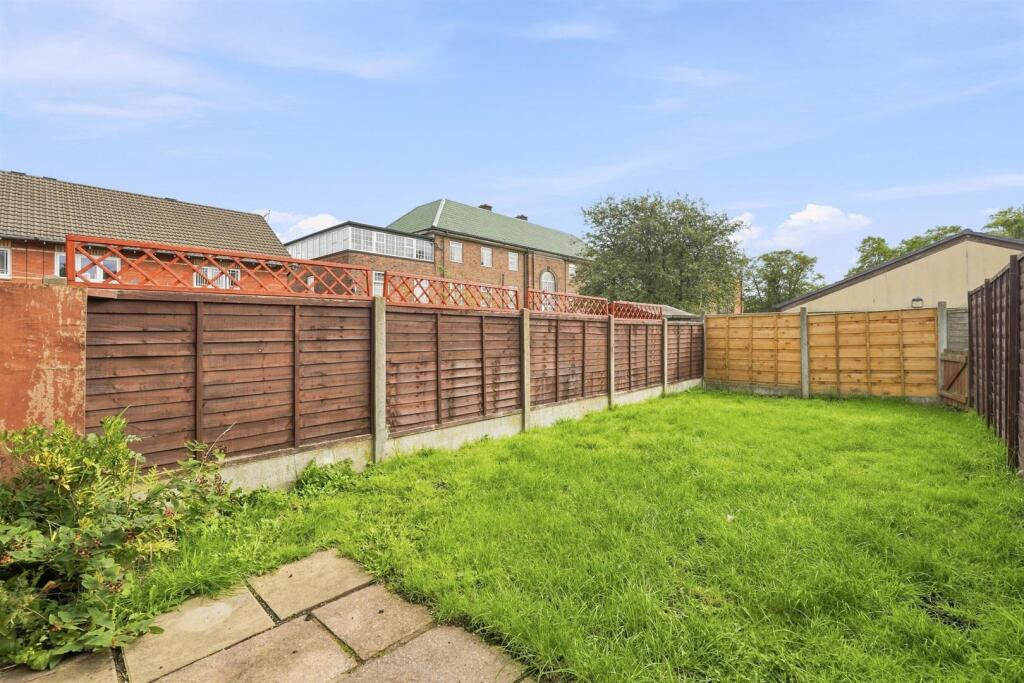
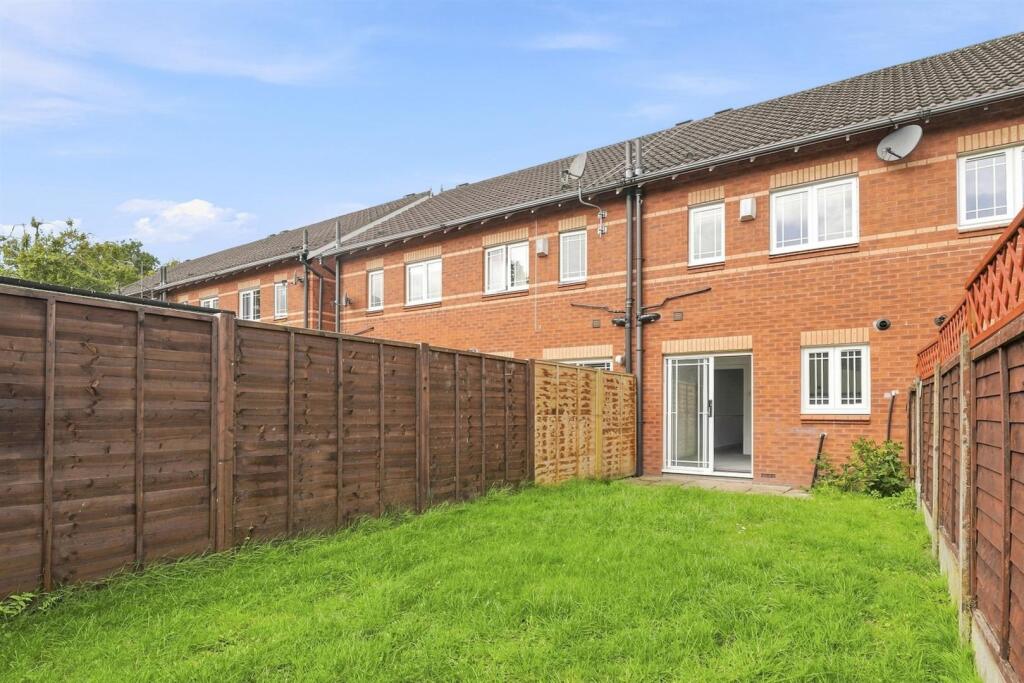
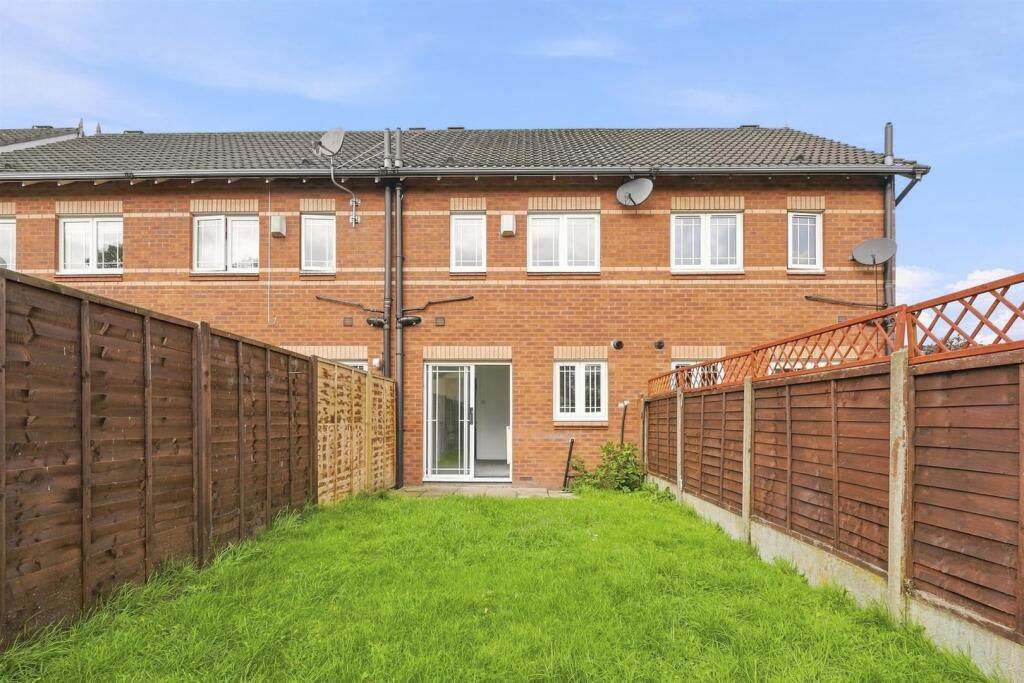
Set back from the road, the property has a dedicated parking space to the front, while the enclosed rear garden is predominantly laid to lawn, providing a pleasant outdoor space for relaxing and entertaining.
Offering comfortable two-bedroom accommodation, a garden and off-road parking, the property is ideally suited to a range of buyers, including first-time purchasers, couples and those looking to downsize. Its established setting and manageable proportions also make it an appealing choice for anyone seeking a straightforward, low-maintenance home.
Ground Floor -
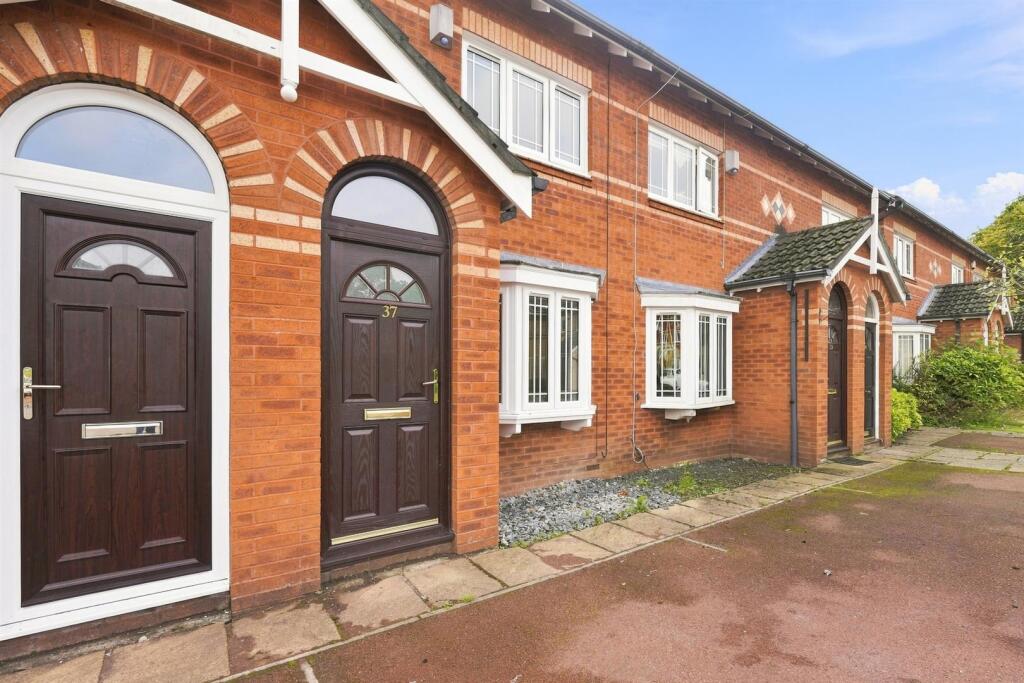
Porch - Composite front door with glazing inset and fanlight over. Dado rail.
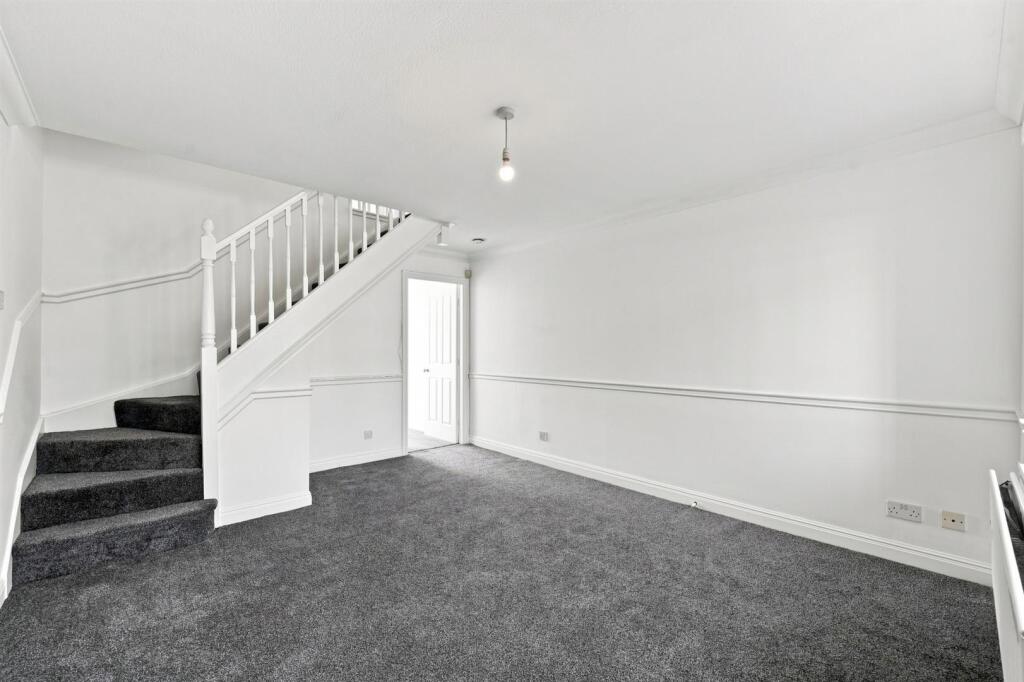
Lounge - 4.45m x 3.61m (14'7 x 11'10) - Spindle balustrade to the staircase. Understairs storage cupboard housing the utility meters. Ceiling cornice. Dado rail. T.V. aerial point. uPVC double glazed window to the bow. Double panelled radiator.
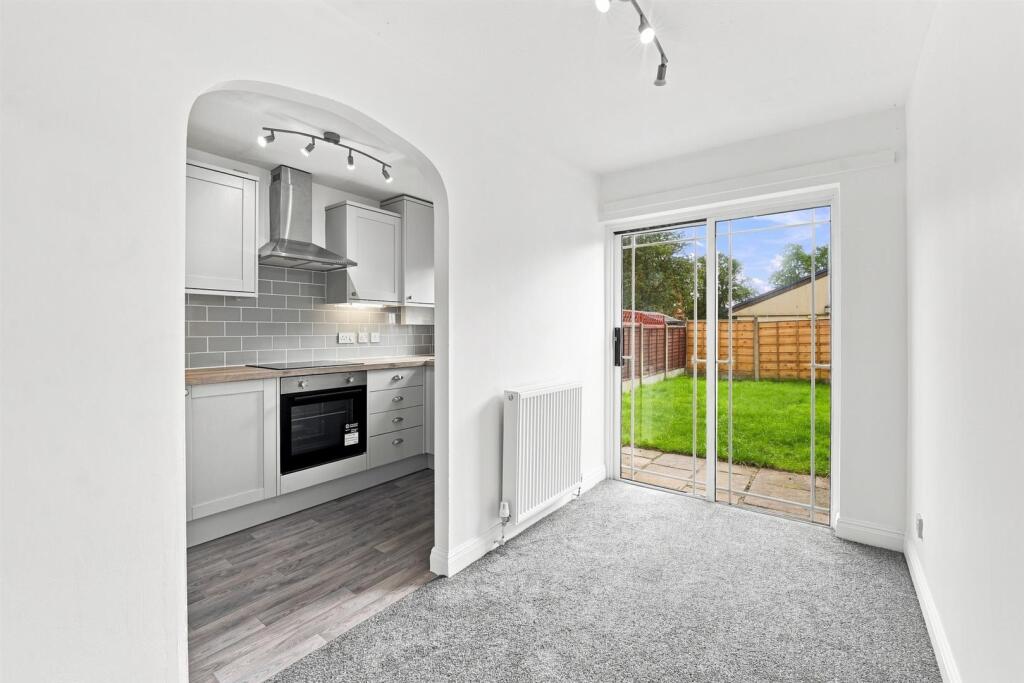
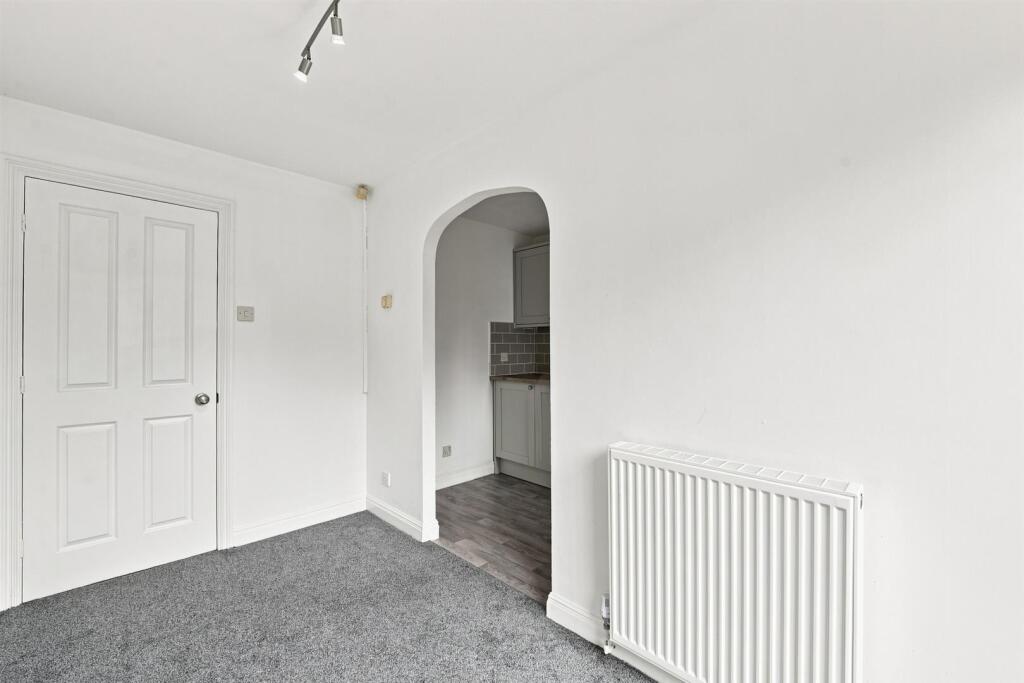
Dining Room - 3.33m x 1.75m (10'11 x 5'9) - uPVC sliding patio doors to the rear garden. Double panelled radiator. Open way through to the Kitchen.
Kitchen - 3.33m x 1.73m (10'11 x 5'8) - Brand new Kitchen with a single drainer stainless steel sink with mixer tap and base unit below. An additional range of matching base and eye level units with contrasting works surfaces and tiled splashbacks. Integrated Lamona single oven. Integrated four ring Lamona induction hob with extractor hood over. Space for a free-standing fridge/freezer. Cupboard housing the combination condensing boiler.
First Floor -
Landing - Spindle balustrade to the staircase.
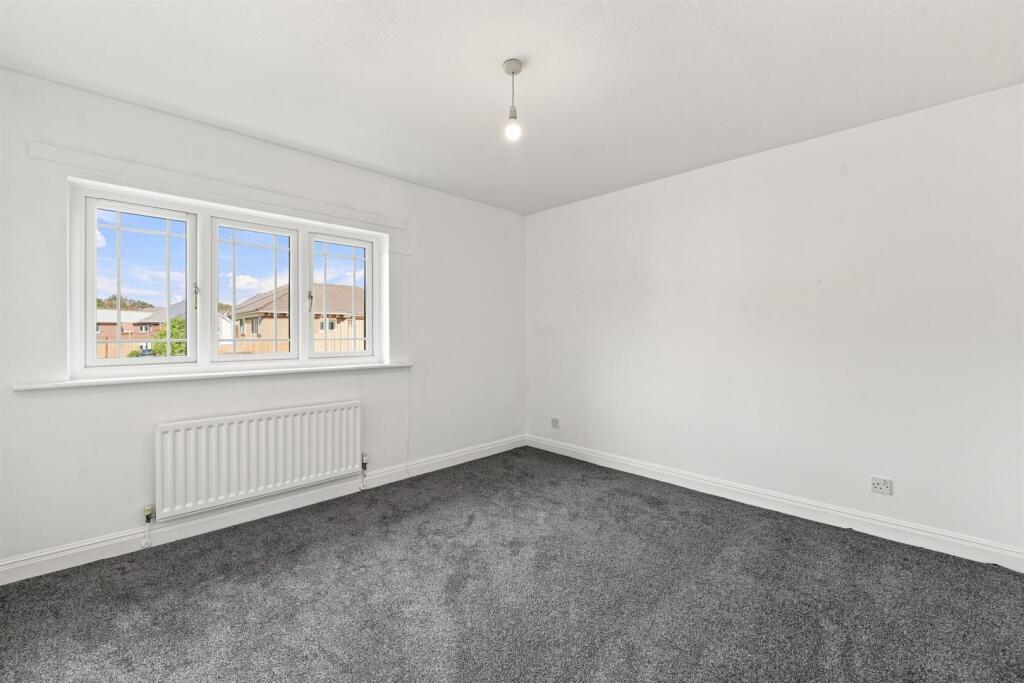
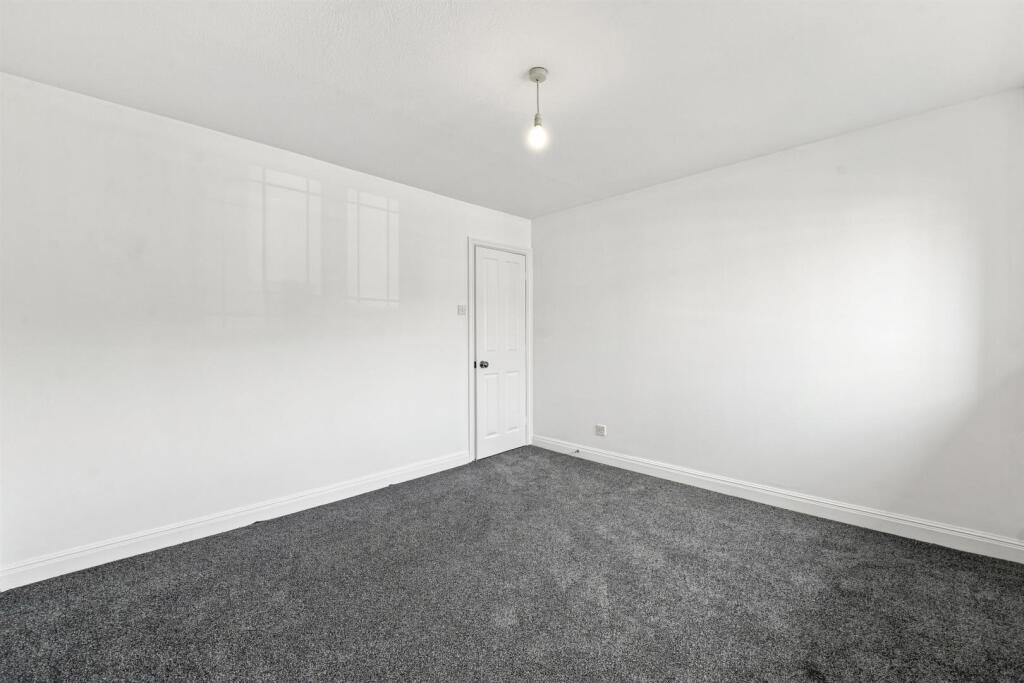
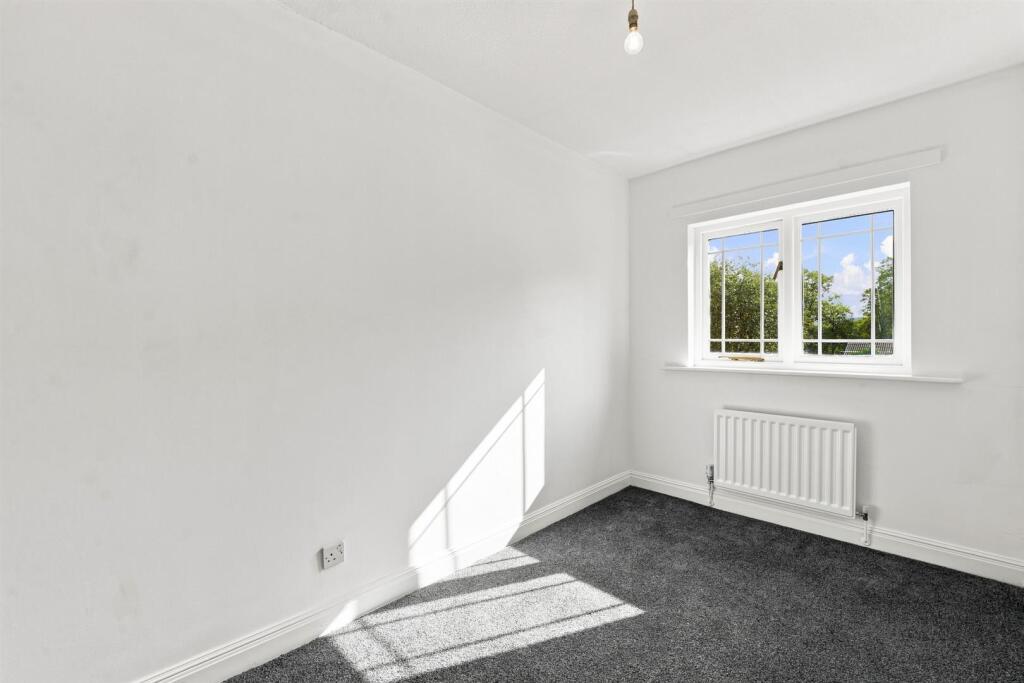
Bedroom One - 3.58m x 3.33m (11'9 x 10'11) - uPVC double glazed window. Single panelled radiator.
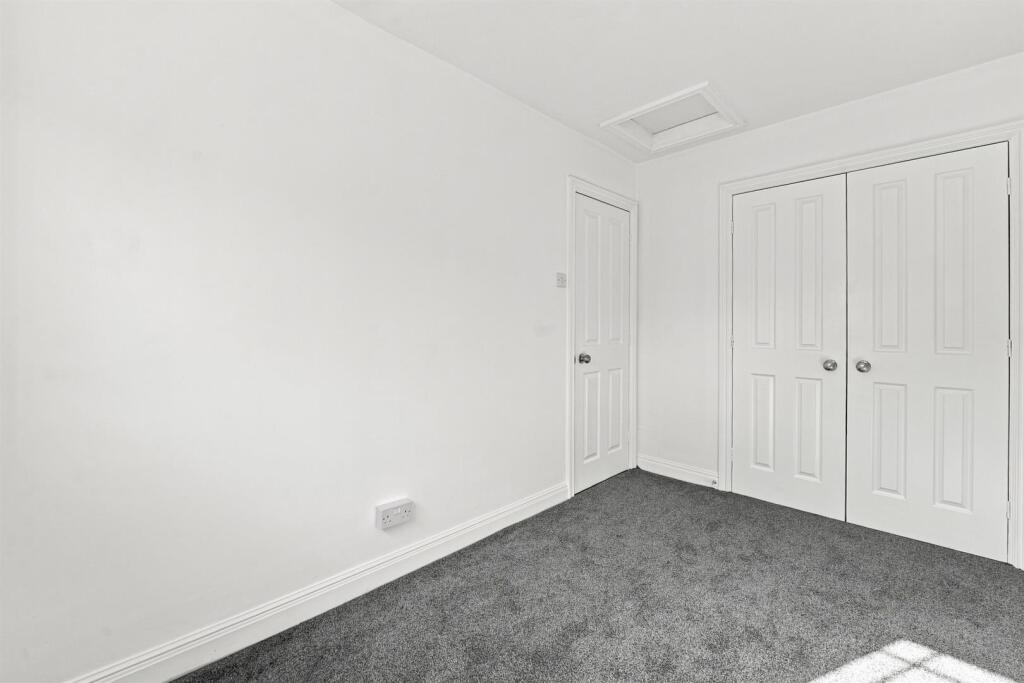
Bedroom Two - 3.33m x 2.01m (10'11 x 6'7) - Fitted wardrobe. Loft access. Hardwood double glazed window. Single panelled radiator.
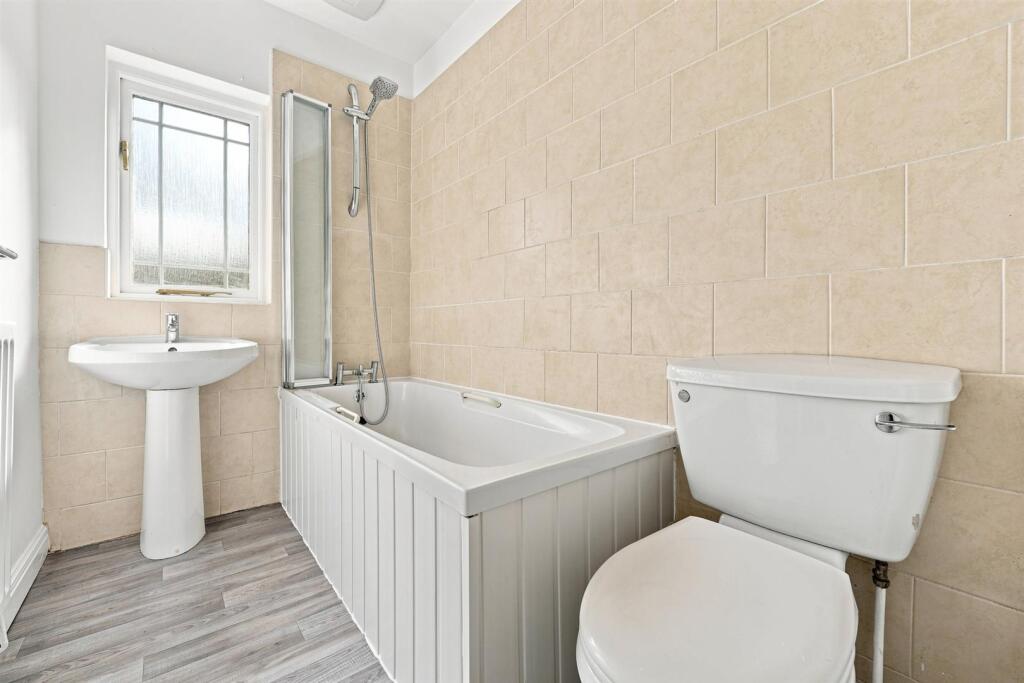
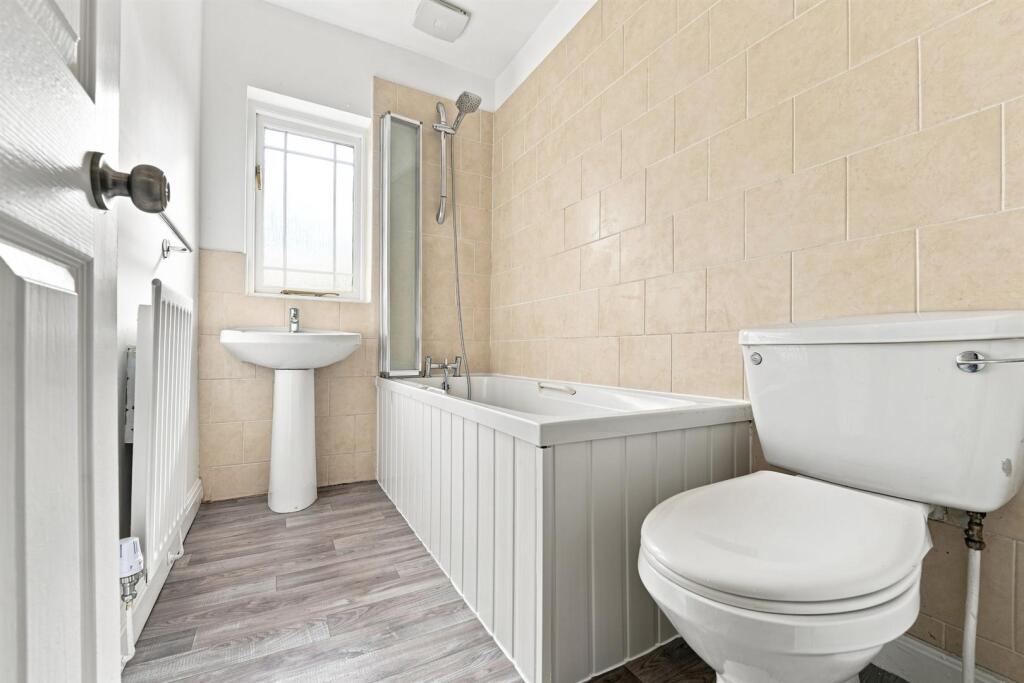
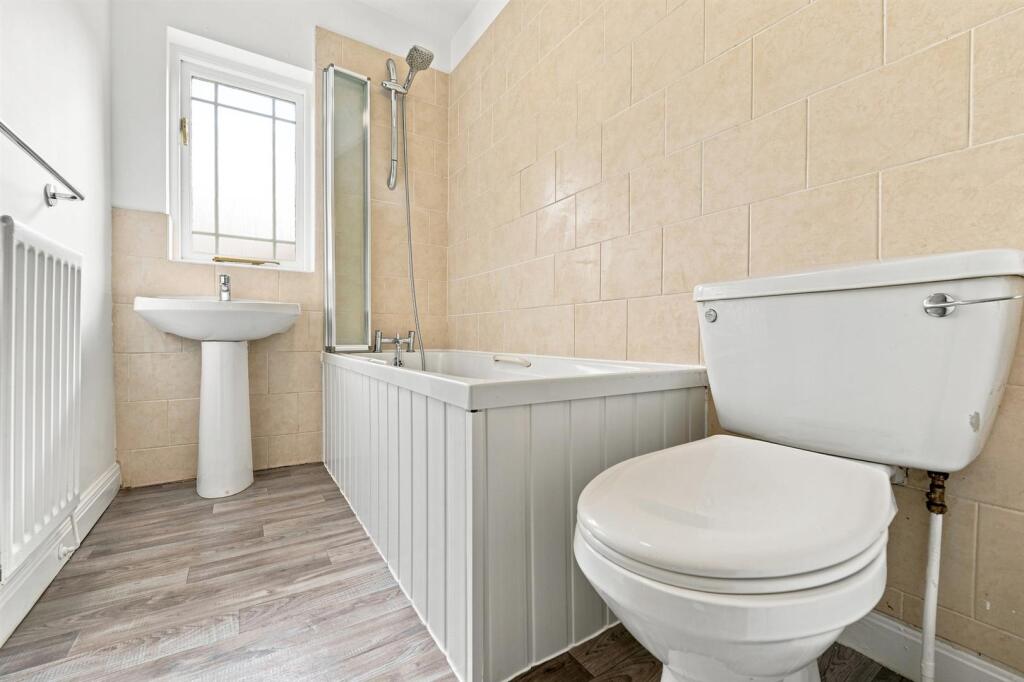
Bathroom - The white suite comprises a panelled bath with mixer tap and shower attachment over, a pedestal washbasin with mixer tap and a low level W.C. Partially tiled walls. Extractor fan. Hardwood double glazed window. Single panelled radiator.
Outside -
Gardens - There is one allocated parking space to the front of the property whilst to the rear, the fully enclosed garden incorporates a lawn and small flagged patio area.
Tenure - Freehold.
Listed by
Macclesfield
Holden & Prescott
Reference: 93042765
EPC ratings on this postcode
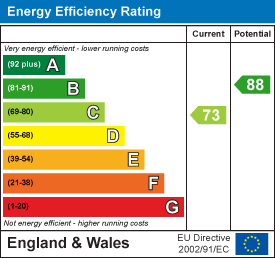
We don't have a matched EPC for this property yet. Below are efficiency scores and details for other addresses on this postcode.
| Address | Current | Potential | Floor area | Age band | Type |
|---|---|---|---|---|---|
| 11 ELDON ROAD, MACCLESFIELD, MACCLESFIELD | 64 | 79 | 97 m² | England and Wales: 1991-1995 | Detached |
| 14, Eldon Road, MACCLESFIELD | 62 | 88 | 68 m² | England and Wales: 1976-1982 | Detached |
| 16 Eldon Road, MACCLESFIELD | 72 | 88 | 59 m² | England and Wales: 1976-1982 | Terraced |
| 17 Eldon Road, MACCLESFIELD | 64 | 81 | 65 m² | England and Wales: 1991-1995 | Detached |
| 18 Eldon Road, MACCLESFIELD | 74 | 90 | 59 m² | England and Wales: 1976-1982 | Terraced |
| 18, Eldon Road, MACCLESFIELD | 70 | 91 | 57 m² | England and Wales: 1996-2002 | Terraced |
| 20, Eldon Road, MACCLESFIELD | 65 | 89 | 57 m² | England and Wales: 1983-1990 | Terraced |
| 22 Eldon Road, MACCLESFIELD | 70 | 82 | 86 m² | England and Wales: 1996-2002 | Detached |
| 23, Eldon Road, MACCLESFIELD | 57 | 82 | 73 m² | England and Wales: 1991-1995 | Detached |
| 24 Eldon Road, MACCLESFIELD | 72 | 89 | 56 m² | England and Wales: 1996-2002 | Terraced |
| 27 Eldon Road, MACCLESFIELD | 67 | 83 | 59 m² | England and Wales: 1991-1995 | Detached |
| 29, Eldon Road, MACCLESFIELD | 65 | 87 | 58 m² | England and Wales: 1991-1995 | Terraced |
| 31 ELDON ROAD, MACCLESFIELD, MACCLESFIELD | 67 | 87 | 57 m² | England and Wales: 1991-1995 | Terraced |
| 33, Eldon Road, MACCLESFIELD | 72 | 88 | 49 m² | England and Wales: 1991-1995 | Terraced |
| 35, Eldon Road, MACCLESFIELD | 66 | 84 | 59 m² | England and Wales: 1991-1995 | Terraced |
Flood risk
Zone: 1
Risk: Low
Job (default Low)
Registered land (INSPIRE)
This location falls inside an HM Land Registry INSPIRE registered freehold polygon.
Plot: ~91 m² (0.02 acres)
Source: HM Land Registry INSPIRE Index Polygons.
Floorplans
37 Eldon Road - all floors.JPG
EPC Graphs
EE Rating
Price history
| Event | Date | Price | % change |
|---|---|---|---|
| Listed for sale | — | £235,000 | — |
Source: HM Land Registry Price Paid Data. Crown copyright.
Sold Comparables
Same street and nearby sales within 0.25 miles (last 5 years). Data from Land Registry Price Paid.
| Address | Price | Date | Type |
|---|---|---|---|
| Same street 22 ELDON ROAD, MACCLESFIELD, CHESHIRE EAST, SK10 3SA | £315,000 | 19/12/2022 | Terraced |
| 45 FALLIBROOME ROAD, MACCLESFIELD, CHESHIRE EAST, SK10 3LD | £290,000 | 28/10/2022 | Other |
| Same street 19 ELDON ROAD, MACCLESFIELD, CHESHIRE EAST, SK10 3SA | £330,000 | 10/06/2022 | Detached |
| THE CLOCK, 151 BROKEN CROSS, MACCLESFIELD, CHESHIRE EAST, SK11 8TU | £215,000 | 26/11/2021 | Other |
Street average: £322,500 (2 sales)
Area average: £252,500 (2 sales)
Capital growth trend
Land Registry outcode average: last 12 months vs 5y and 10y ago (from sold prices).
House Price Index (HM Land Registry — official index, not sold-price averages): Cheshire East. Series: All dwelling types. As of June 2026.
Rental Range
Estimated market rent for Cheshire East. Low = conservative, Realistic = average, Optimistic = best case.
Based on Local Authority from postcode lookup → Cheshire East.
LHA (30th percentile) floor for East Cheshire: £723/mo (Apr 2025 – Mar 2026)
Location
Address
Eldon Road
Nearby
Nearest stations, universities and amenities (distance from property).
| Type | Name | Distance |
|---|---|---|
| Bus stop | Macclesfield, Chester Road / Toll Bar Road | 0.1 miles |
| Bus stop | Macclesfield, Chester Road / Maxfield Close | 0.1 miles |
| Shop | The Co-operative Funeral Care | 0.2 miles |
| Shop | William Hill | 0.2 miles |
| Hospital | Rosemount Resource Centre | 0.5 miles |
| Train station | Macclesfield | 1.5 miles |
| Train station | Prestbury | 2.3 miles |
| Hospital | John Munroe Hospital | 9.9 miles |
| University | University of Derby, Buxton | 10.0 miles |
| University | Tovell Building, Buxton & Leek College | 12.0 miles |
Street-level crime
| Category | Count |
|---|---|
| Violence and sexual offences | 77 |
| Anti-social behaviour | 23 |
| Criminal damage and arson | 11 |
| Shoplifting | 10 |
| Other theft | 9 |
| Public order | 9 |
| Vehicle crime | 9 |
| Other crime | 4 |
| Bicycle theft | 3 |
| Burglary | 2 |
| Drugs | 1 |
| Possession of weapons | 1 |
| Total incidents | 159 |
Within 1 mile during Jul 2026. Source: data.police.uk (England & Wales).
Schools nearby
Nearest open schools with Ofsted ratings (England). Closed schools are not shown. Data from Get Information about Schools and Ofsted.
| Name | Type | Distance | Ofsted |
|---|---|---|---|
| St Alban's Catholic Primary School, A Voluntary Academy | Primary | 0.3 miles | Outstanding — 26 Nov 2014 |
| Broken Cross Primary Academy and Nursery | Primary | 0.4 miles | Good — 17 Jun 2019 |
| St John the Evangelist CofE Primary School Macclesfield | Primary | 0.5 miles | Good — 15 Jun 2018 |
| Eden School | Other | 0.6 miles | Good — 10 Mar 2024 |
| The Fallibroome Academy | Secondary | 0.6 miles | Good — 16 Feb 2023 |
Rental Comparables
Loading rental comparables for this postcode. Refresh in a few minutes.
Rent-driven metrics
Based on Area rent estimate.
- Rent ratio — Monthly rent ÷ purchase price (1% rule). 1%+ = strong, 0.8–1% = okay, <0.8% = weak for cashflow.
- Max investor price — Rent ÷ 0.8%; the price at which rent would be 0.8% of price (Stoke-style target).
- Target investor price — Rent ÷ 1%; the price at which rent would be 1% of price (strong cashflow band).
- Gross yield — Annual rent as % of purchase price (no costs).
Enter House Number
Enter the house number to help us retrieve more accurate pricing history and property data.
Please log in to submit or correct the house number for this listing.
Log in to continue