47 APPLETREE ROAD
DERBY, HATTON, DERBYSHIRE DE65 5EF
£185,000
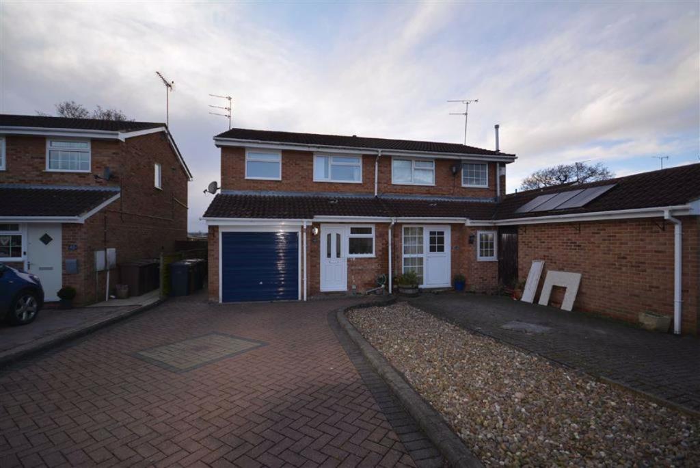
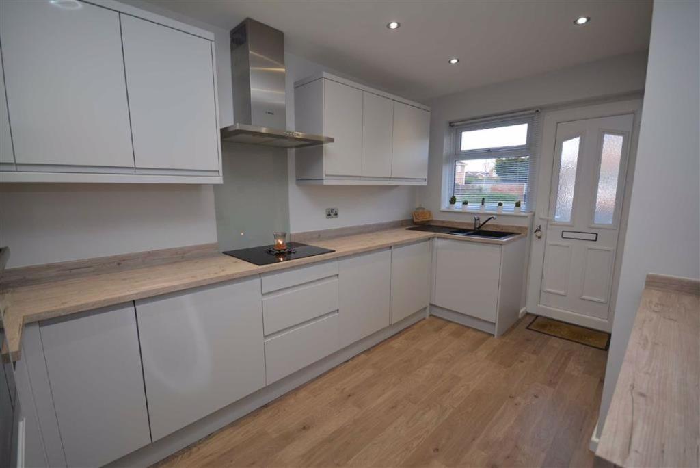
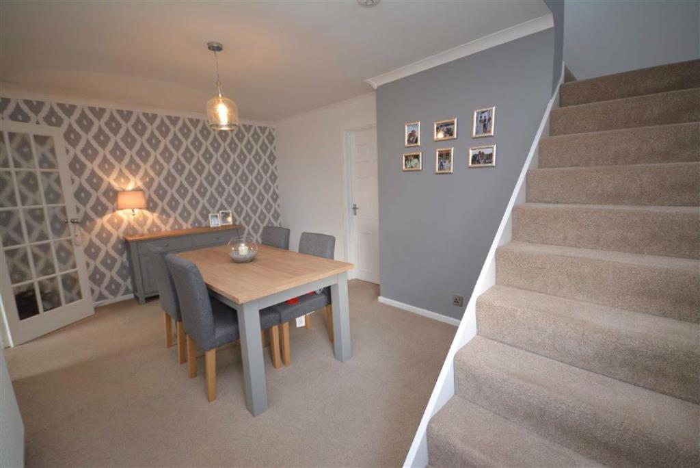
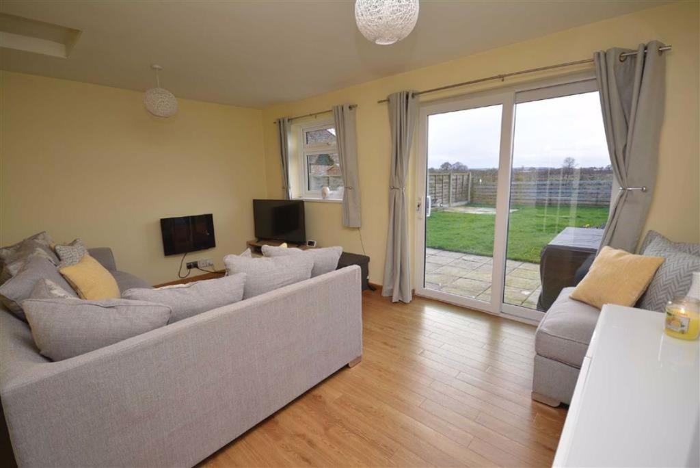
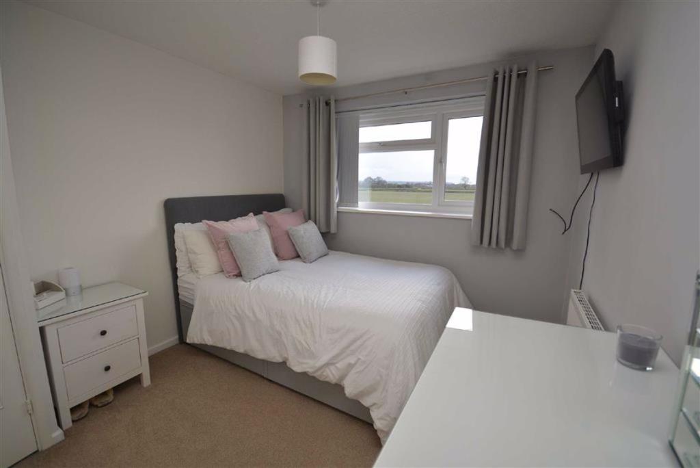
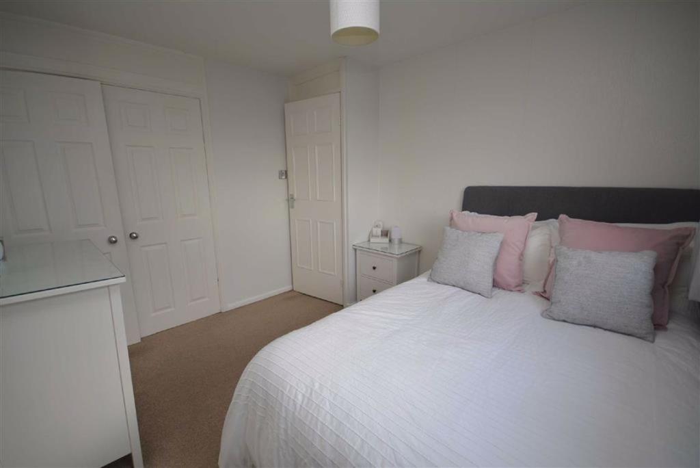
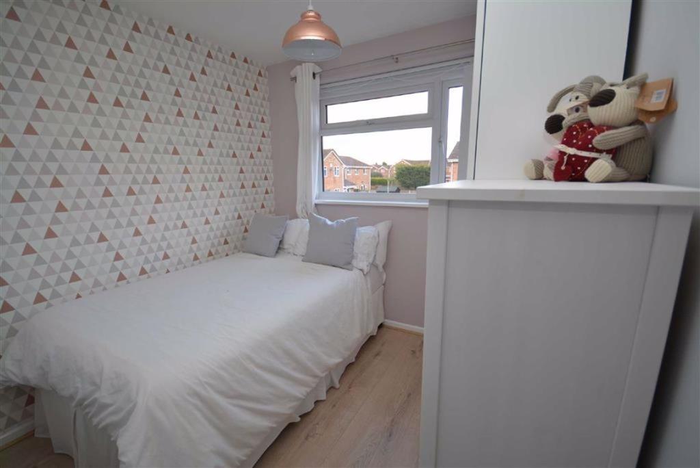
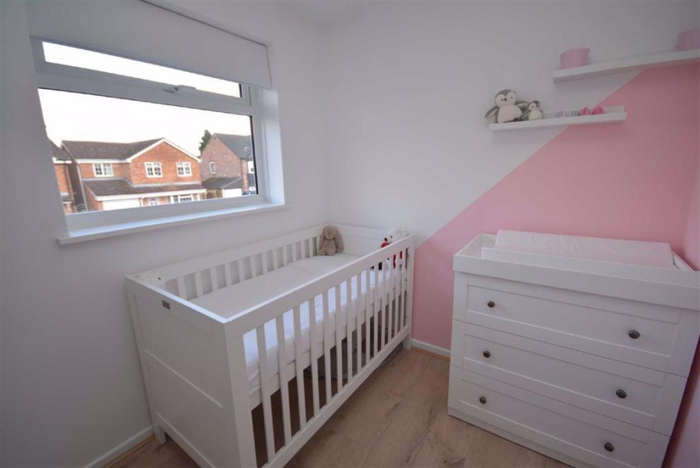
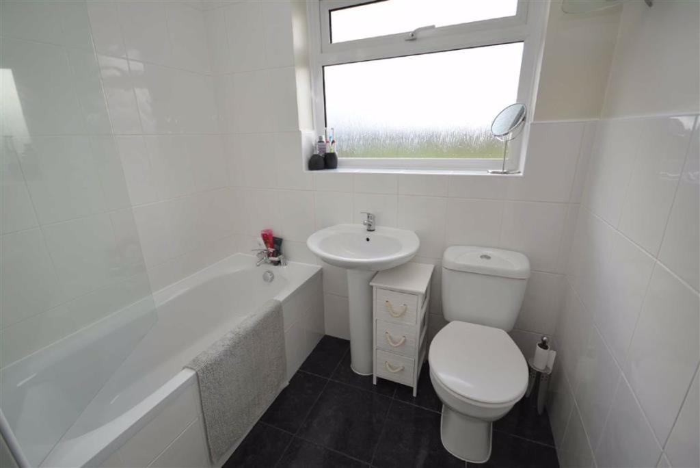
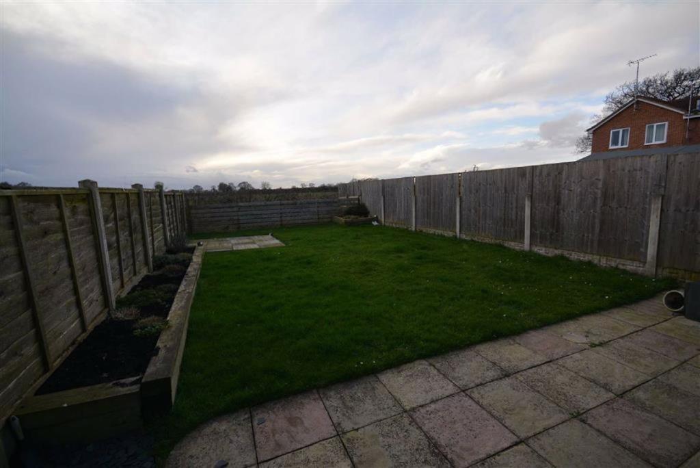
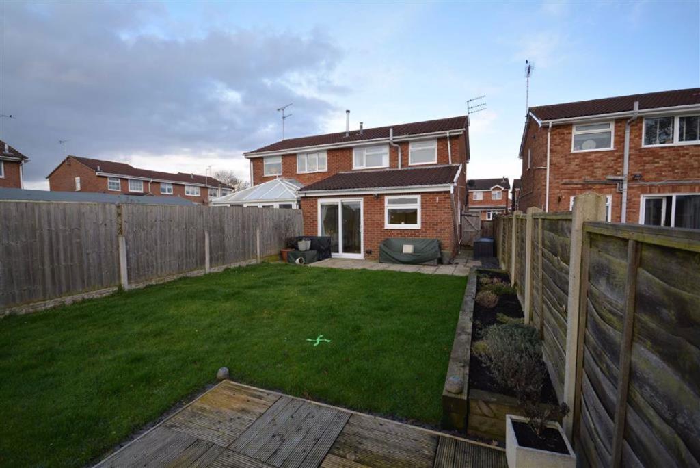
Photo 1 Photo 2 Photo 3 Photo 4 Photo 5 Photo 6 Photo 7 Photo 8 Photo 9 Photo 10 Photo 11
/ 11
Property details
Tenure
FREEHOLD
Floor area
72 m²
Last sold
£185,000 Aug 2020
Local average
£244,818 (-24.4%)
Deprivation
Decile 6 (16,918 of 33,755)
Street crime
26 incidents within 1 mile (May 2026)
Key features
- Modern semi-detached residence
- Double glazed and gas centrally heated<br>
- Beautifully presented throughout<br>
- Upgraded kitchen
- Lovely dining room
- Lounge with door out to the garden<br>
- Three bedrooms
- Modern bathroom<br>
- Driveway and garage
- Gardens with views over farmland
Additional details
- Parking
- Yes
- Garden
- Yes
Description
General Information -
The Property -
A superbly presented semi-detached residence situated in this popular location with lovely views over farmland to the rear. An internal inspection will reveal a beautifully fitted kitchen, separate dining room with stairs off to the first floor and a lounge with doors opening into the fully enclosed rear garden. To the first floor are the bedrooms and a family bathroom.
Outside is parking, a garage and fully enclosed rear garden.
Location -
Hatton is a popular village due to its good range of local amenities including primary school, shops, train station, regular bus service, pleasant walks along the river dove and a further range of retail outlets/ cafés in neighbouring Tutbury, famous for its Castle.
Accommodation -
Front Entrance Door - Provides access to:
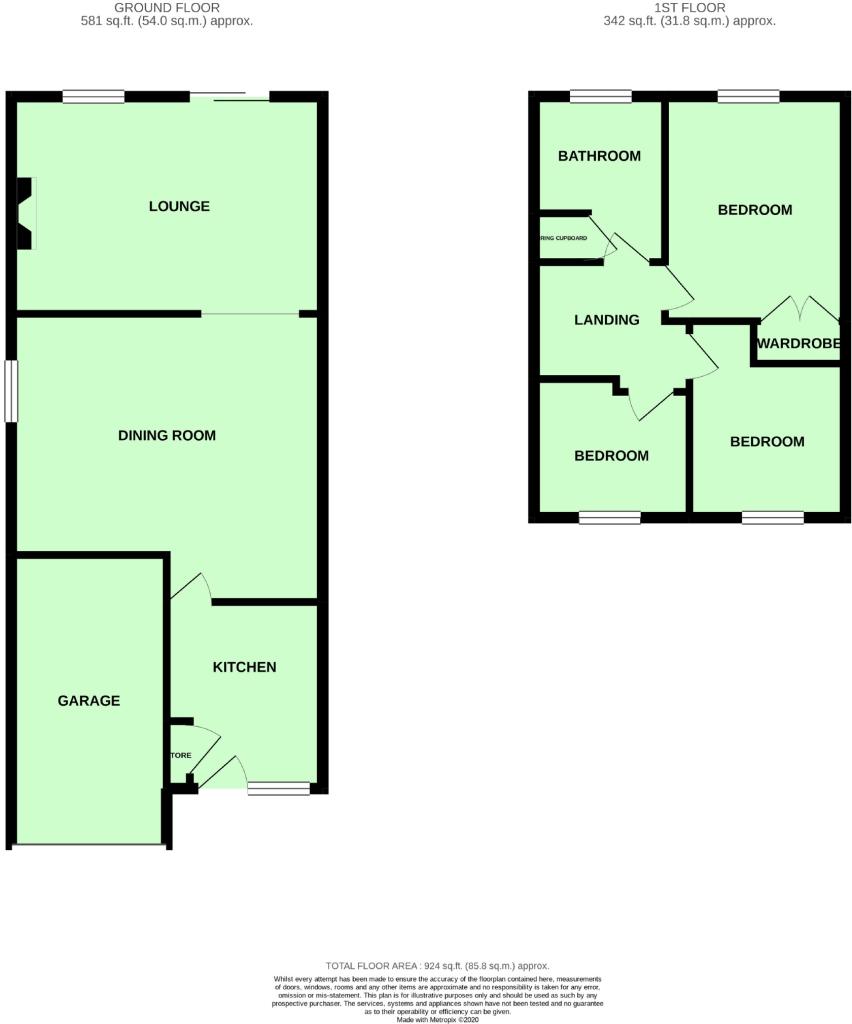
Modern Fitted Kitchen - 2.47m x 4.01m (8'1" x 13'2") - Superbly appointed with a range of grey fronted base cupboards and drawer units with matching wall mounted cabinets over. Wood effect work preparation surfaces with matching up-stands are inset with a one and a quarter sink and side drainer with mixer tap over, and a Bosch four ring induction hob with splash back and Bosch stainless steel extractor canopy over. Integrated Bosch double oven. Window to front aspect, recess ceiling down-lights, useful storage cupboard and door leading to:
Dining Room - 2.96m x 4.9m incorporating stairs (9'9" x 16'1" incorporating stairs) - Having stairs to first floor landing with useful storage space beneath, radiator, ceiling light point, window to side aspect and double doors to:
Lounge - 4.74m x 3.19m min (15'7" x 10'6" min) - Having sliding patio doors to rear garden and offering views over farmland beyond. Further window to rear aspect. Attractive laminated flooring, ceiling light points and radiator.
First Floor Accommodation -
Landing - Having loft access point, obscure window to side aspect and doors leading off.
Bedroom One - 2.82m x 3.21m (9'3" x 10'6") - Having built-in double wardrobes providing hanging space and shelving. Radiator, ceiling light point and window to rear aspect offering views over the garden and farmland beyond.
Bedroom Two - 2.42m x 2.39m (7'11" x 7'10") - Having window to front aspect, radiator, ceiling light point and attractive laminated flooring.
Bedroom Three - 2.06m x 2.42m (6'9" x 7'11") - With window to front aspect, radiator, ceiling light point and attractive laminated flooring.
Modern Fitted Bathroom - 1.96m x 1.50m min (6'5" x 4'11" min) - Fitted with a white suite comprising panelled bath with mixer taps and separate electric shower over with glazed side screen, pedestal wash hand basin and w.c. Tiled surrounds and flooring, obscure window to rear aspect.
Outside And Gardens -
The property is set back from the road behind a block paved driveway providing ample parking with and adjacent gravelled area.
Side access leads to the rear garden which is fully enclosed and incorporates paved patio area and good size lawn backing onto farmland.
Tenure -
Our client advises us that the property is freehold. Should you proceed with the purchase of this property this must be verified by your solicitor.
Council Tax Band -
South Derbyshire District Council - Band B
Viewing -
Strictly by appointment through Scargill Mann & Co - Tutbury office (ACB/DLW March 2020)/A06032020
You may download, store and use the material for your own personal use and research. You may not republish, retransmit, redistribute or otherwise make the material available to any party or make the same available on any website, online service or bulletin board of your own or of any other party or make the same available in hard copy or in any other media without the website owner's express prior written consent. The website owner's copyright must remain on all reproductions of material taken from this website.
Listed by
Tutbury
Scargill Mann & Co
Reference: 90046481
EPC Rating & Upgrade Cost
Fetching EPC data… Refresh this page in a moment.
Flood risk
Zone: 1
Risk: Low
Job (default Low)
Floorplans
Floorplan 1
EPC Graphs
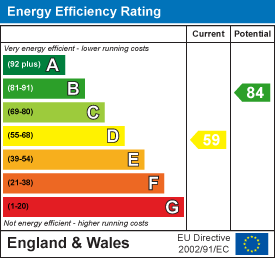
EPC 1
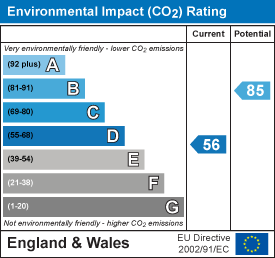
EPC 2
FENSA Certificates
This property has 1 FENSA certificate(s) on record, indicating window/door installations by FENSA-approved installers.
FENSA Certificate #12472043
Property Details
Street: 47 Appletree Road
Town: Hatton
Postcode: DE65 5EF
Installation Details
Items: 7 windows
Certificate Issued: 31/07/2017
Work Completed: 03/02/2017
This certificate data was retrieved from FENSA's database
What is FENSA? FENSA (Fenestration Self-Assessment Scheme) is a government-authorised scheme that monitors building regulation compliance for replacement windows and doors. Certificates indicate that work was completed by FENSA-approved installers.
Price history
32% since 2007
| Event | Date | Price | % change |
|---|---|---|---|
| Sold | 03/08/2020 (5 years ago) | £185,000 | +39.1% |
| Sold | 12/09/2013 (12 years ago) | £133,000 | -5% |
| Sold | 11/05/2007 (19 years ago) | £140,000 | — |
Source: HM Land Registry Price Paid Data. Crown copyright.
Sold Comparables
Same street and nearby sales within 0.25 miles (last 5 years). Data from Land Registry Price Paid.
| Address | Price | Date | Type |
|---|---|---|---|
| Same street 65 APPLETREE ROAD, HATTON, DERBY, SOUTH DERBYSHIRE, DERBYSHIRE, DE65 5EF | £157,000 | 27/02/2026 | Terraced |
| Same street 69 APPLETREE ROAD, HATTON, DERBY, SOUTH DERBYSHIRE, DERBYSHIRE, DE65 5EF | £162,000 | 04/11/2024 | Terraced |
| Same street 57 APPLETREE ROAD, HATTON, DERBY, SOUTH DERBYSHIRE, DERBYSHIRE, DE65 5EF | £125,000 | 22/08/2024 | Detached |
| 95 STATION ROAD, HATTON, DERBY, SOUTH DERBYSHIRE, DERBYSHIRE, DE65 5EJ | £169,000 | 24/11/2023 | Semi-detached |
| Same street 41 APPLETREE ROAD, HATTON, DERBY, SOUTH DERBYSHIRE, DERBYSHIRE, DE65 5EF | £230,000 | 12/05/2023 | Detached |
| 14 WOODMANS CROFT, HATTON, DERBY, SOUTH DERBYSHIRE, DERBYSHIRE, DE65 5QQ | £197,000 | 24/02/2023 | Semi-detached |
| 17 YEW TREE ROAD, HATTON, DERBY, SOUTH DERBYSHIRE, DERBYSHIRE, DE65 5EX | £264,000 | 12/12/2022 | Semi-detached |
| 62 HOLME CLOSE, HATTON, DERBY, SOUTH DERBYSHIRE, DERBYSHIRE, DE65 5EE | £195,000 | 25/08/2022 | Semi-detached |
| 51 HEATHWAY, HATTON, DERBY, SOUTH DERBYSHIRE, DERBYSHIRE, DE65 5EP | £195,000 | 26/07/2022 | Semi-detached |
| Same street 52 APPLETREE ROAD, HATTON, DERBY, SOUTH DERBYSHIRE, DERBYSHIRE, DE65 5EF | £176,000 | 24/06/2022 | Terraced |
| 152 STATION ROAD, HATTON, DERBY, SOUTH DERBYSHIRE, DERBYSHIRE, DE65 5EH | £165,000 | 29/04/2022 | Semi-detached |
| 21 YEW TREE ROAD, HATTON, DERBY, SOUTH DERBYSHIRE, DERBYSHIRE, DE65 5EX | £190,000 | 08/04/2022 | Semi-detached |
| 3 FLAX CROFT, HATTON, DERBY, SOUTH DERBYSHIRE, DERBYSHIRE, DE65 5QJ | £159,950 | 01/04/2022 | Semi-detached |
| 44 HOLME CLOSE, HATTON, DERBY, SOUTH DERBYSHIRE, DERBYSHIRE, DE65 5EE | £162,450 | 28/02/2022 | Semi-detached |
| Same street 67 APPLETREE ROAD, HATTON, DERBY, SOUTH DERBYSHIRE, DERBYSHIRE, DE65 5EF | £140,000 | 22/12/2021 | Terraced |
| 11 BRADSHAW MEADOW, HATTON, DERBY, SOUTH DERBYSHIRE, DERBYSHIRE, DE65 5QA | £155,000 | 06/12/2021 | Semi-detached |
| 100 HEATHWAY, HATTON, DERBY, SOUTH DERBYSHIRE, DERBYSHIRE, DE65 5EP | £250,100 | 24/09/2021 | Semi-detached |
| 86 HEATHWAY, HATTON, DERBY, SOUTH DERBYSHIRE, DERBYSHIRE, DE65 5EP | £152,500 | 03/09/2021 | Semi-detached |
| 17 HOLME CLOSE, HATTON, DERBY, SOUTH DERBYSHIRE, DERBYSHIRE, DE65 5EE | £165,000 | 03/09/2021 | Semi-detached |
Street average: £165,000 (6 sales)
Area average: £186,154 (13 sales)
Capital growth trend
Land Registry outcode average: last 12 months vs 5y and 10y ago (from sold prices).
House Price Index (HM Land Registry — official index, not sold-price averages): South Derbyshire. Series: Semi-detached. As of April 2026.
Rental Range
Estimated market rent for South Derbyshire. Low = conservative, Realistic = average, Optimistic = best case.
Based on Local Authority from postcode lookup → South Derbyshire.
LHA (30th percentile) floor for Derby: £698/mo (Apr 2025 – Mar 2026)
Location
Nearby
Nearest stations, universities and amenities (distance from property).
| Type | Name | Distance |
|---|---|---|
| Bus stop | Hassall Road | 0.2 miles |
| Shop | Bestall's (Hatton) | 0.2 miles |
| Shop | Jo - Elle's Hair Salon | 0.3 miles |
| Train station | Tutbury and Hatton | 0.4 miles |
| Train station | Burton-on-Trent | 4.8 miles |
| Hospital | Nuffield Health Derby Hospital | 6.6 miles |
| Hospital | Royal Derby Hospital | 7.7 miles |
| University | University of Derby | 9.1 miles |
| University | Agard Court | 9.1 miles |
Street-level crime
| Category | Count |
|---|---|
| Violence and sexual offences | 12 |
| Anti-social behaviour | 8 |
| Other theft | 2 |
| Other crime | 1 |
| Possession of weapons | 1 |
| Public order | 1 |
| Shoplifting | 1 |
| Total incidents | 26 |
Within 1 mile during May 2026. Source: data.police.uk (England & Wales).
Schools nearby
Nearest open schools with Ofsted ratings (England). Closed schools are not shown. Data from Get Information about Schools and Ofsted.
| Name | Type | Distance | Ofsted |
|---|---|---|---|
| Heath Fields Primary School | Primary | 0.2 miles | Good — 28 Sep 2023 |
| Richard Wakefield CofE Primary Academy | Primary | 1.0 miles | Good — 8 Mar 2023 |
| Church Broughton CofE Primary School | Primary | 2.1 miles | Good — 26 Feb 2016 |
| Hilton Spencer Academy | Primary | 2.1 miles | Good — 22 Jul 2014 |
| John of Rolleston Primary School | Primary | 2.3 miles | Good — 19 Sep 2014 |
Rental Comparables
Rental listings exist nearby, but none matched the 3-bedroom count for this property.
Rent-driven metrics
Based on Area rent estimate.
- This street — Gross yield for this street only (Land Registry sales + rental comparables, same postcode + street).
- Rent ratio — Monthly rent ÷ purchase price (1% rule). 1%+ = strong, 0.8–1% = okay, <0.8% = weak for cashflow.
- Max investor price — Rent ÷ 0.8%; the price at which rent would be 0.8% of price (Stoke-style target).
- Target investor price — Rent ÷ 1%; the price at which rent would be 1% of price (strong cashflow band).
- Gross yield — Annual rent as % of purchase price (no costs).