4 MOLESWORTH CLOSE
BRISTOL, CITY OF BRISTOL BS13 9BE
£260,000
Property details
Tenure
FREEHOLD
Floor area
80 m²
Council tax band
B
EPC rating
E
Year built
England and Wales: 1950-1966
Last sold
£260,000 Nov 2023
Price per m²
£3,250/m²
Local average
£288,316 (-9.8%)
Deprivation
Decile 2 (5,210 of 33,755)
Street crime
422 incidents within 1 mile (May 2026)
Key features
- No Chain
- Three Bedrooms
- Enclosed Rear Garden
- Quiet Cul-De-Sac Location
- Popular Withywood Area
- Two Reception Rooms
- Close To Local Schools & Amenities
- Great Access To City Centre
- Council Tax Band B
- Call Today To View!
Additional details
- Garden
- Yes
Description
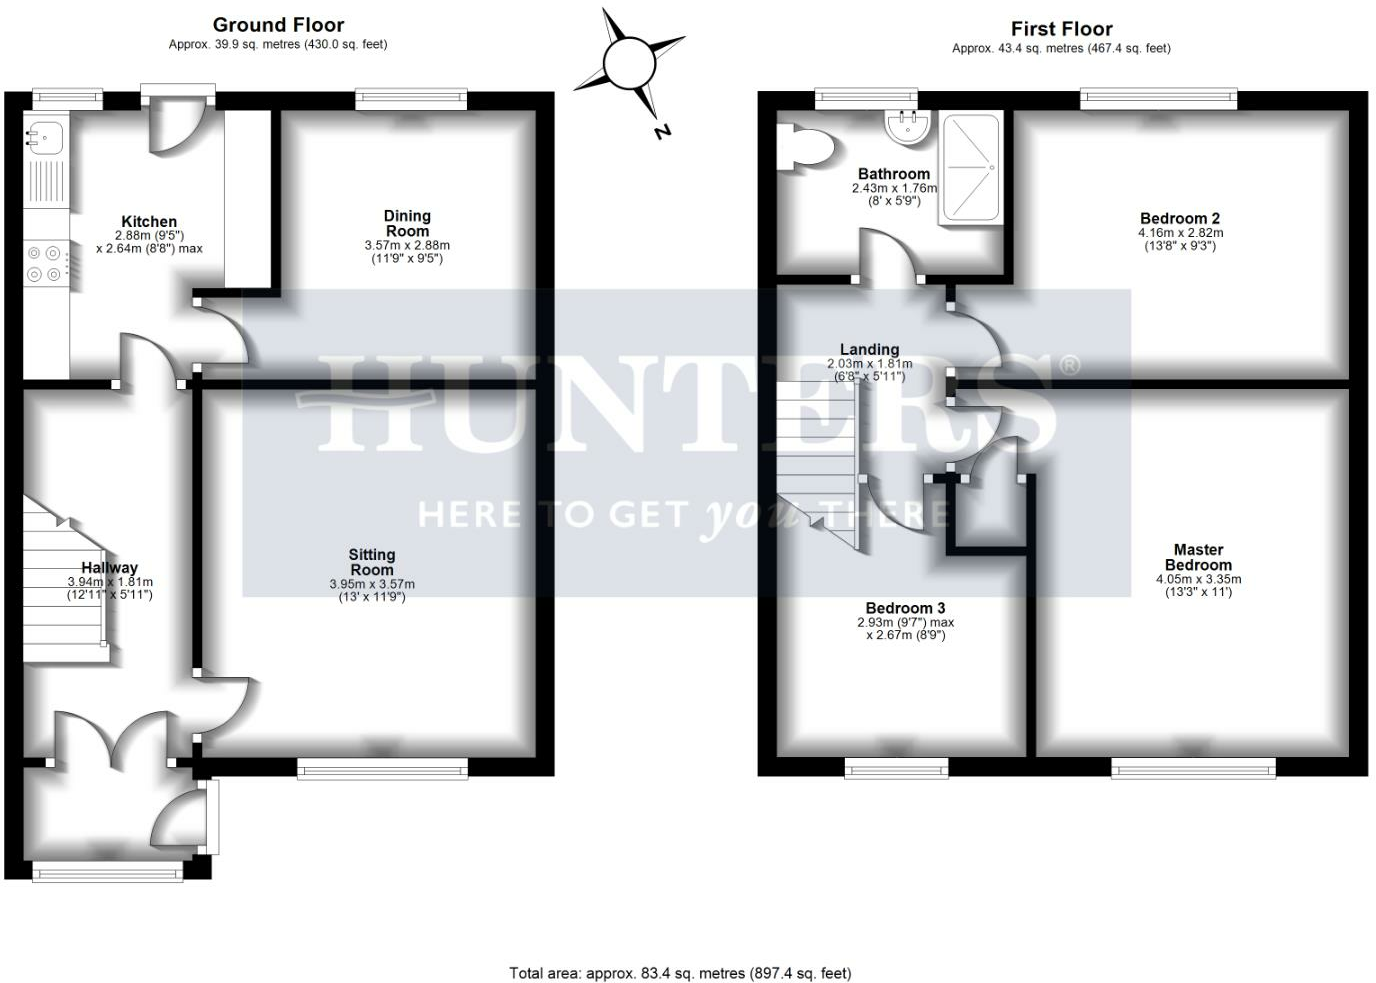
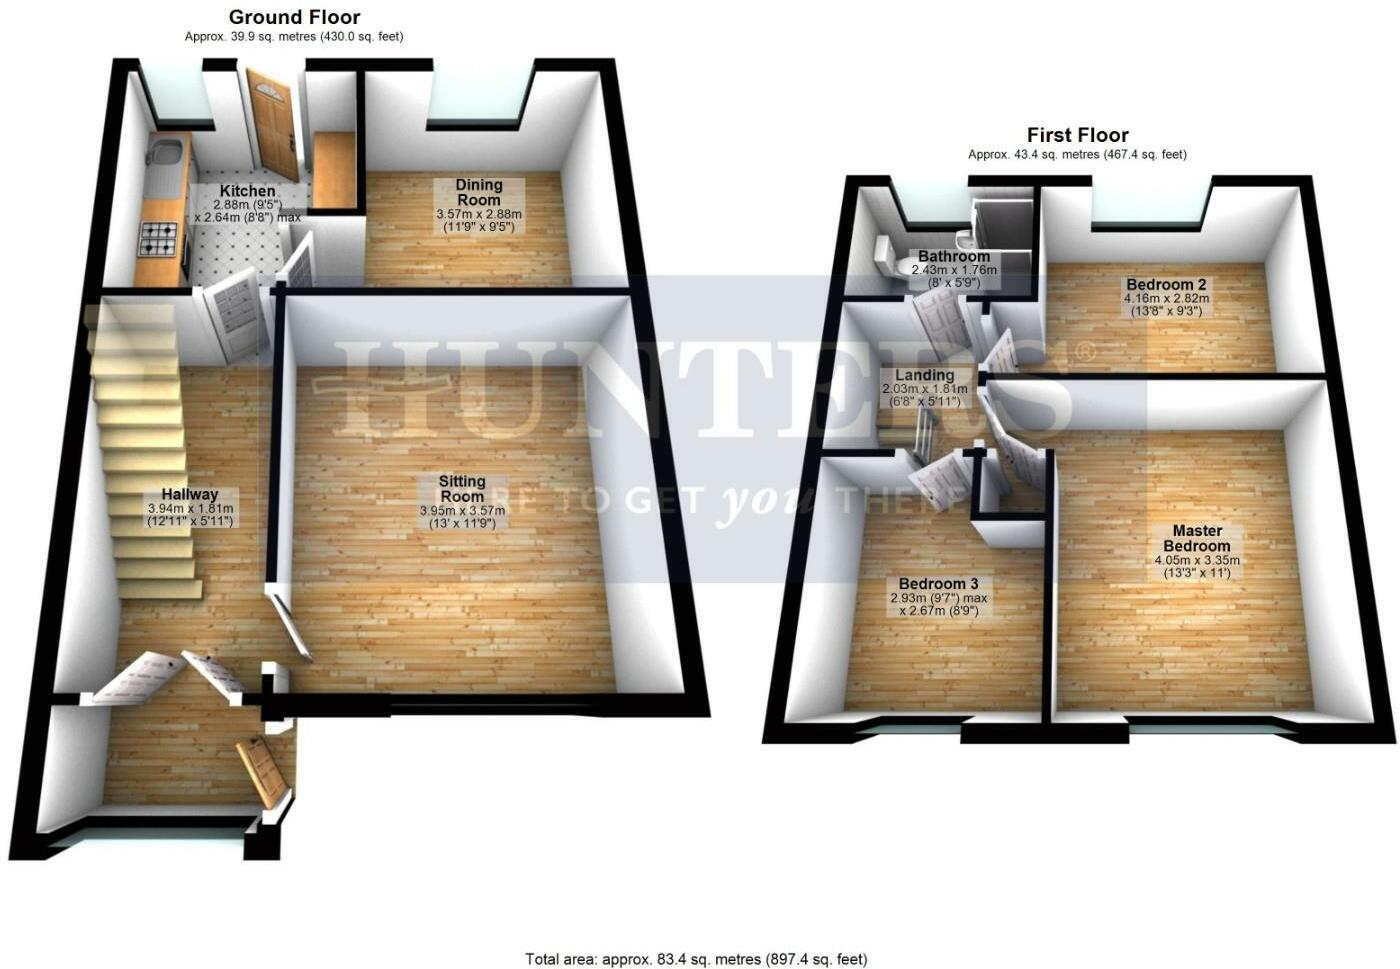
Entrance Porch - Access to the property through the front door into the entrance porch. Door leading into the hallway. Double glazed window to the front.
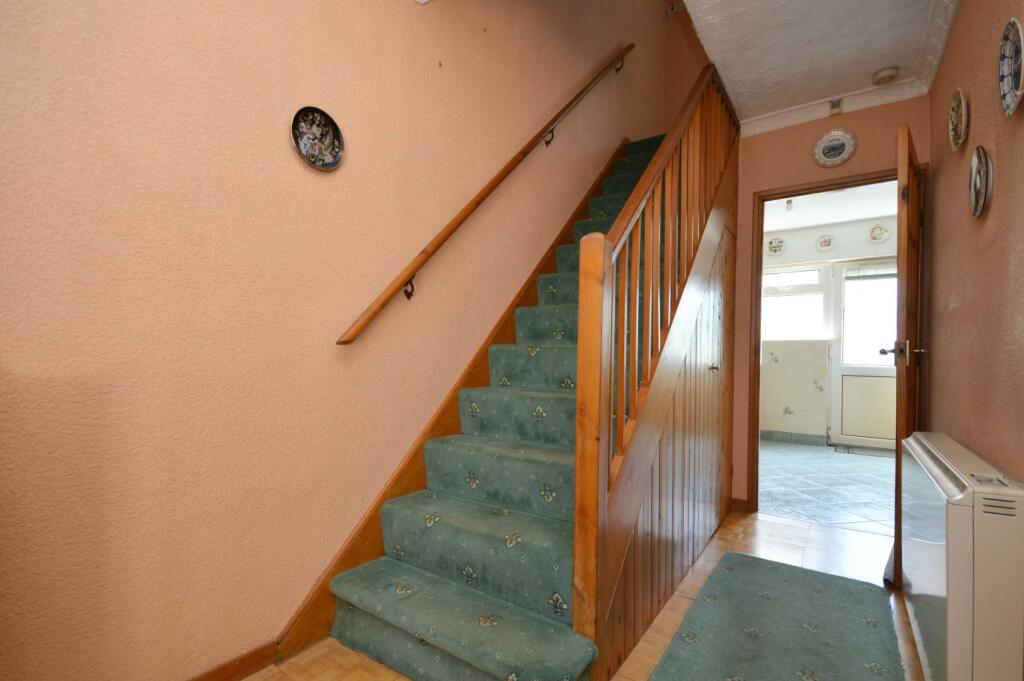
Hallway - 3.94 x 1.81 (12'11" x 5'11") - Leading from the entrance porch into the hallway. Access to the living room and kitchen. Under stairs storage cupboard.
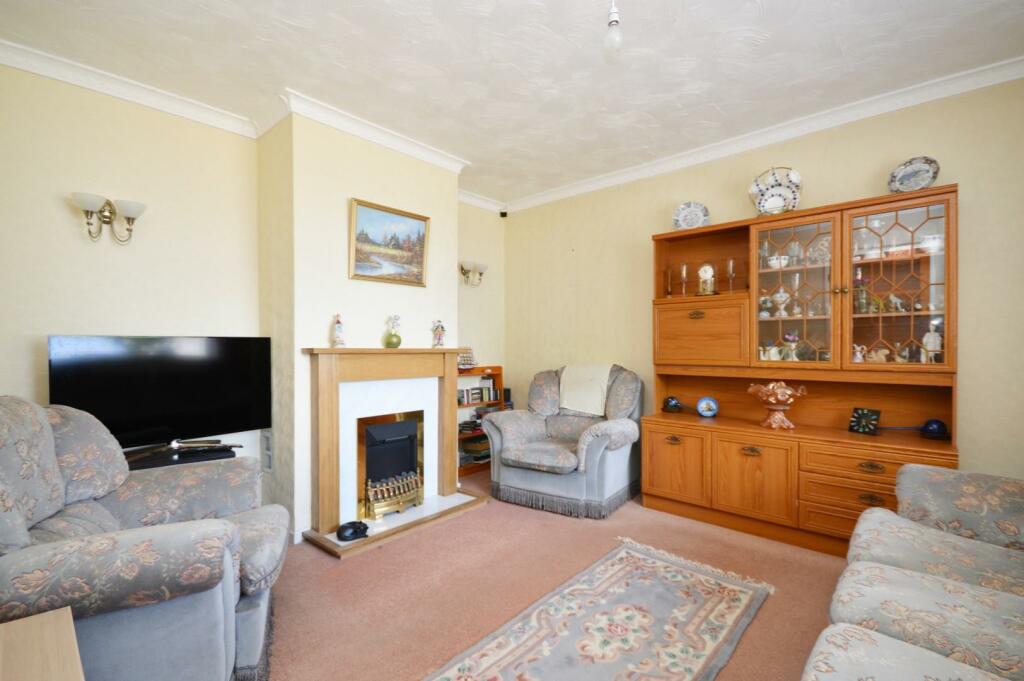
Living Room - 3.95 x 3.57 (12'11" x 11'8") - Leading from the hallway into the living room. Double glazed window to the front. Fireplace.
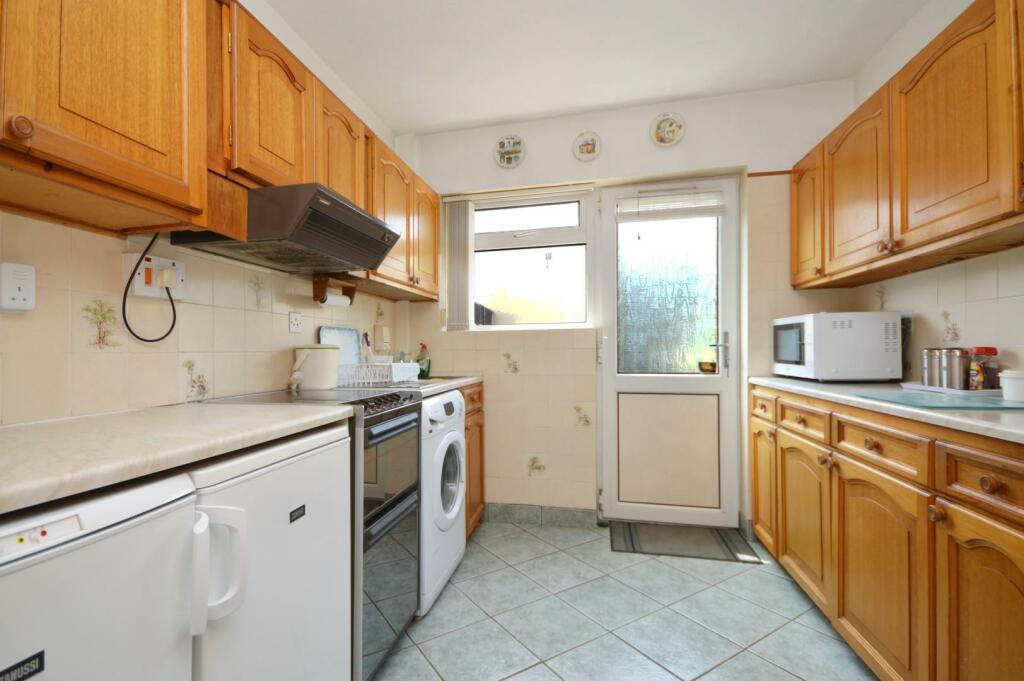
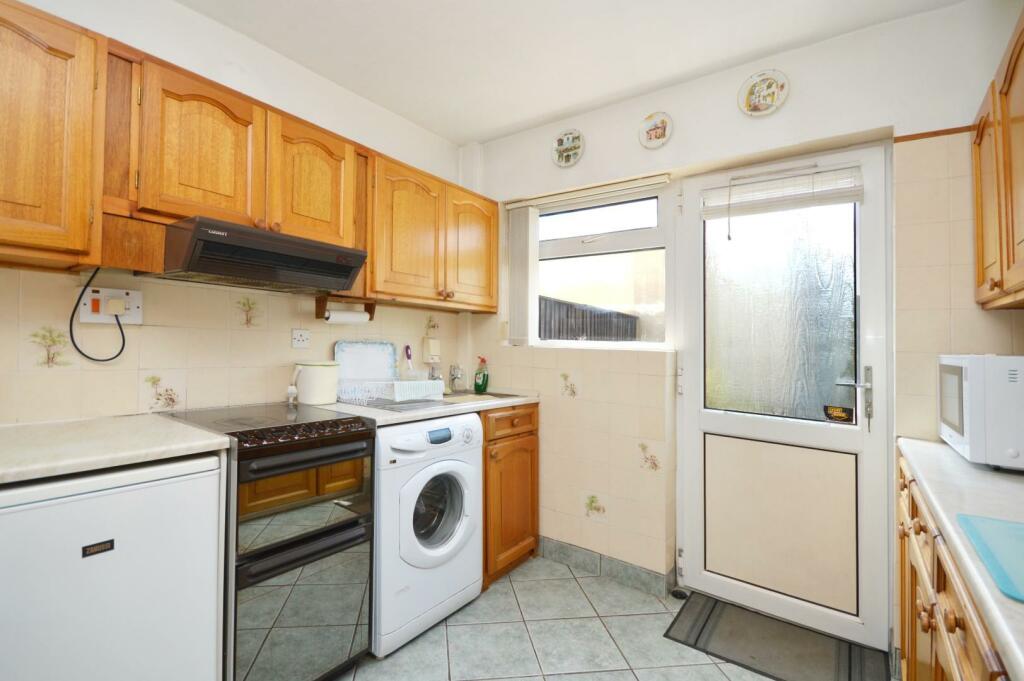
Kitchen - 2.88 x 2.64 (9'5" x 8'7") - Leading from the hallway into the kitchen. Double glazed window to the rear. Door to rear garden. Stainless steel sink. Space for cooker, fridge, freezer and washing machine. Matching wall and base units. Access to the dining room.
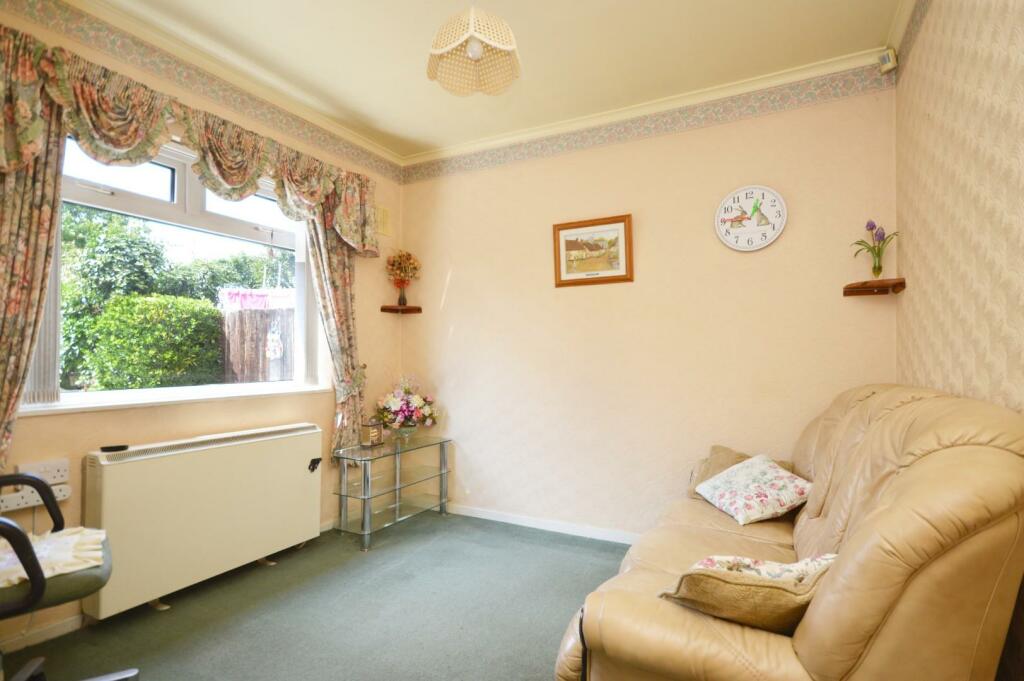
Dining Room - 3.57 x 2.88 (11'8" x 9'5") - Leading from the kitchen into the dining room. Double glazed window to the rear.
Landing - Stairs leading from the ground floor to the first floor. Access to the shower room and all three bedrooms.
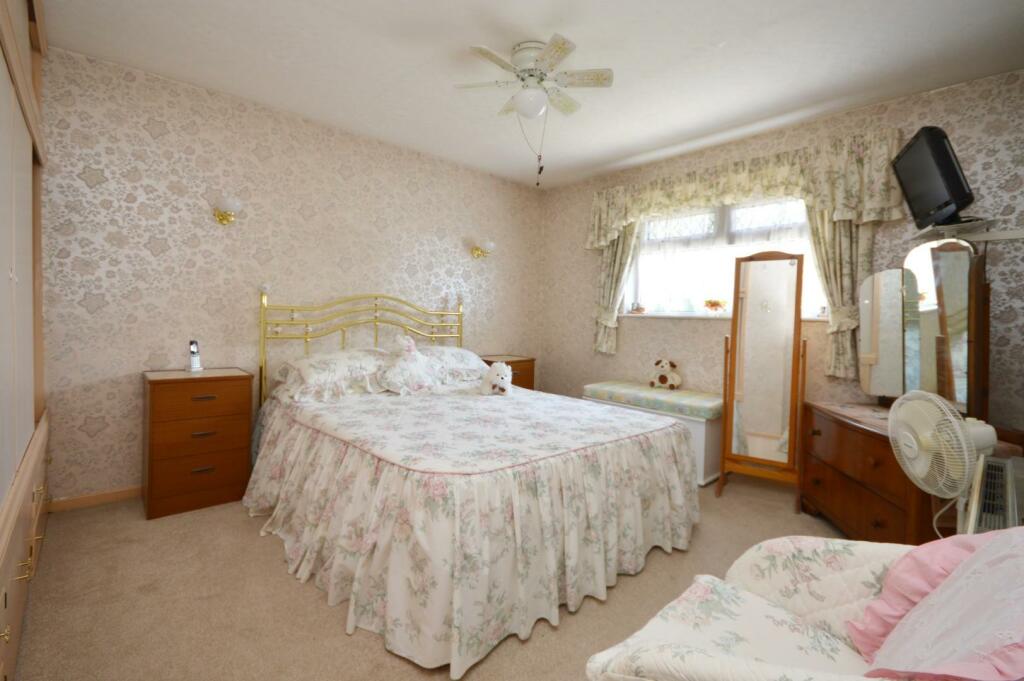
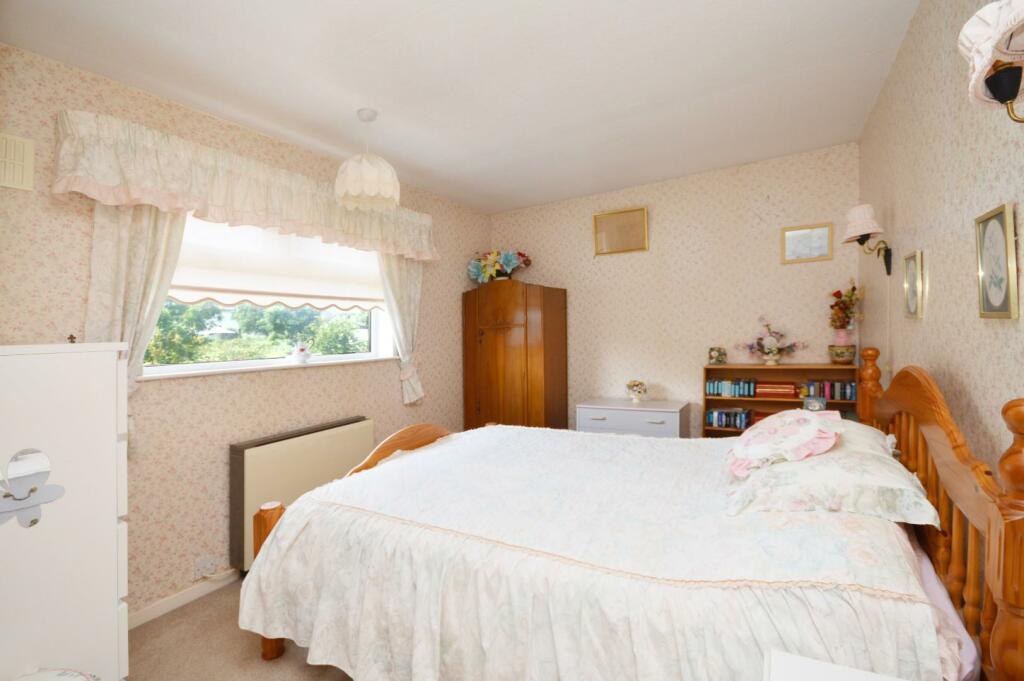
Bedroom One - 4.05 x 3.35 (13'3" x 10'11") - Leading from the landing into bedroom one. Double glazed window to the front. Built in wardrobes and cupboard.
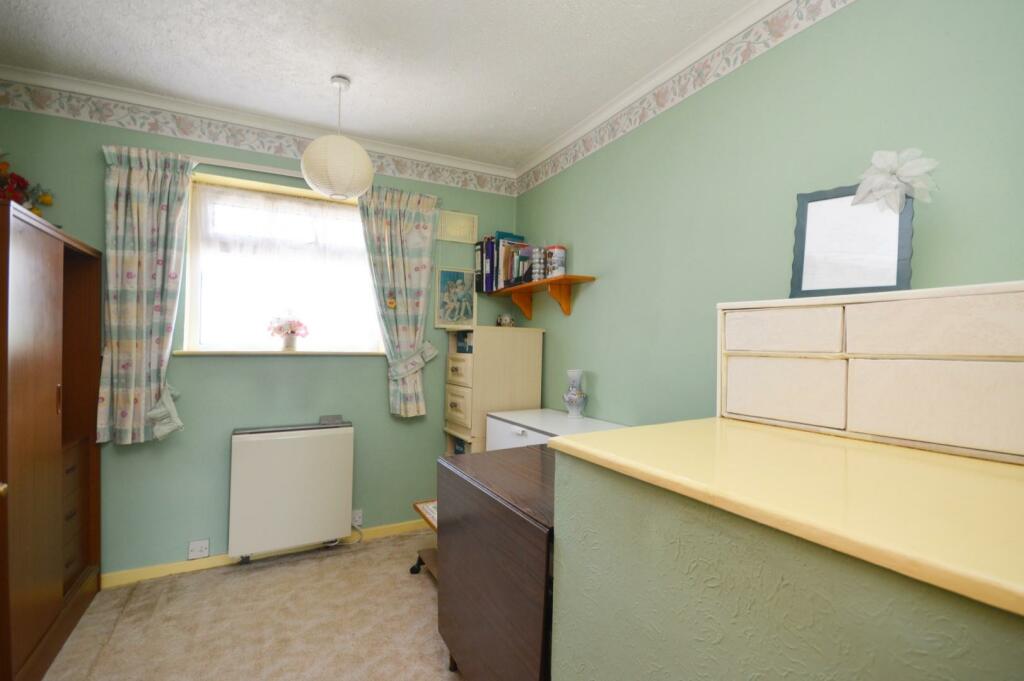
Bedroom Two - 4.16 x 2.82 (13'7" x 9'3" ) - Leading from the landing into bedroom two. Double glazed window to the rear.
Bedroom Three - 2.93 x 2.67 (9'7" x 8'9") - Leading from the landing into bedroom three. Double glazed window to the front.
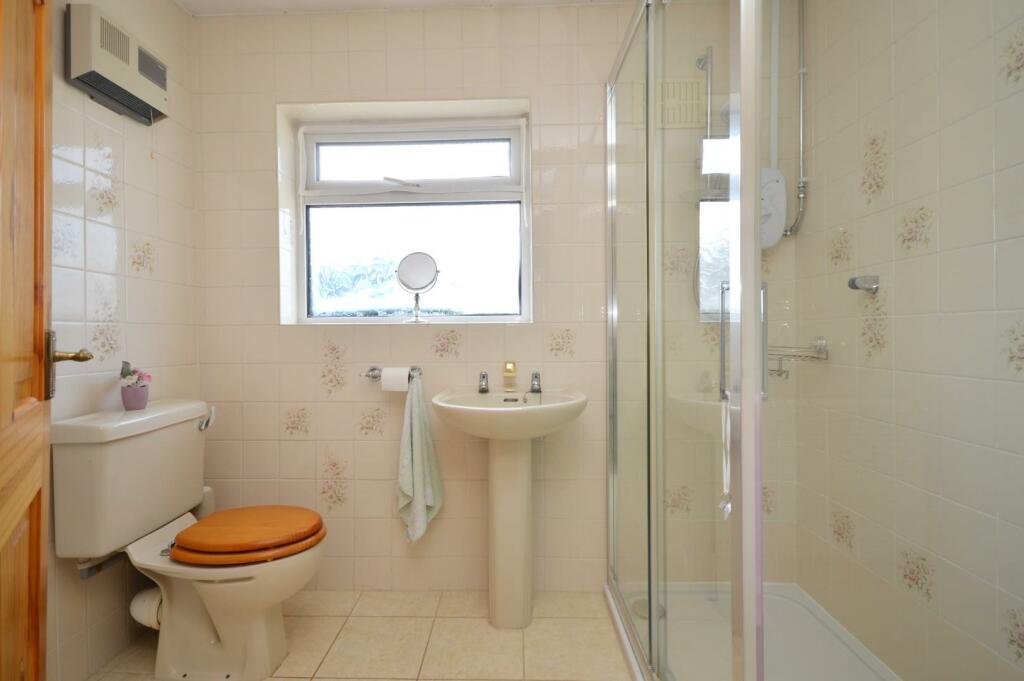
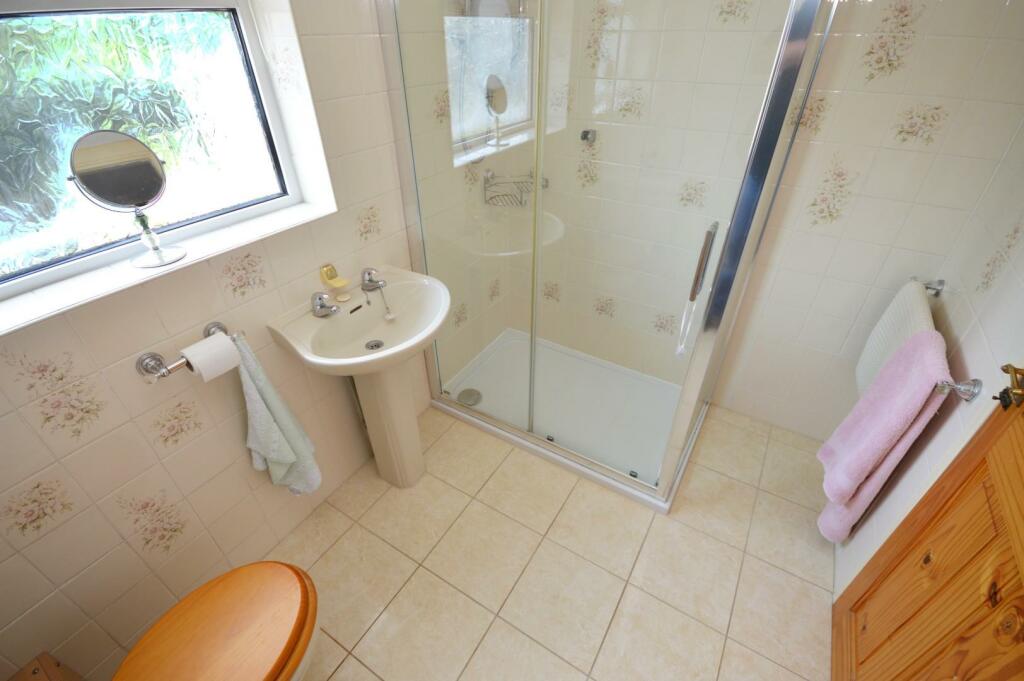
Shower Room - 2.43 x 1.76 (7'11" x 5'9") - Leading from the landing into the shower room. Obscured double glazed window to the rear. The shower room consists of a W/C, wash basin and walk in shower unit.
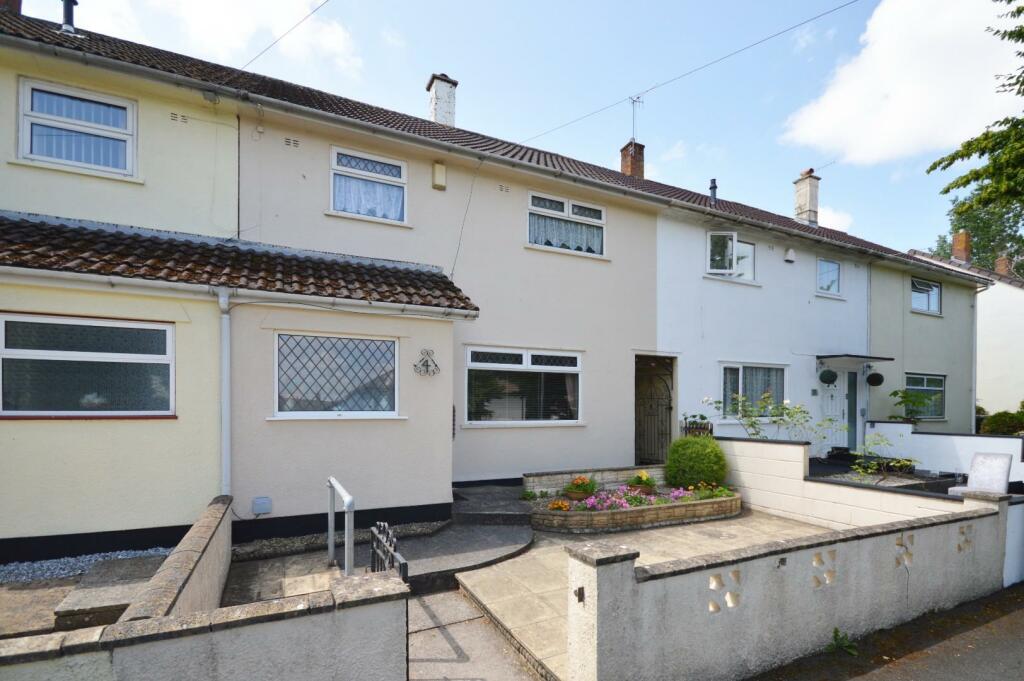
Front Garden - Pathway leading to front door. Shared side alley providing access to rear garden, Enclosed by walls.
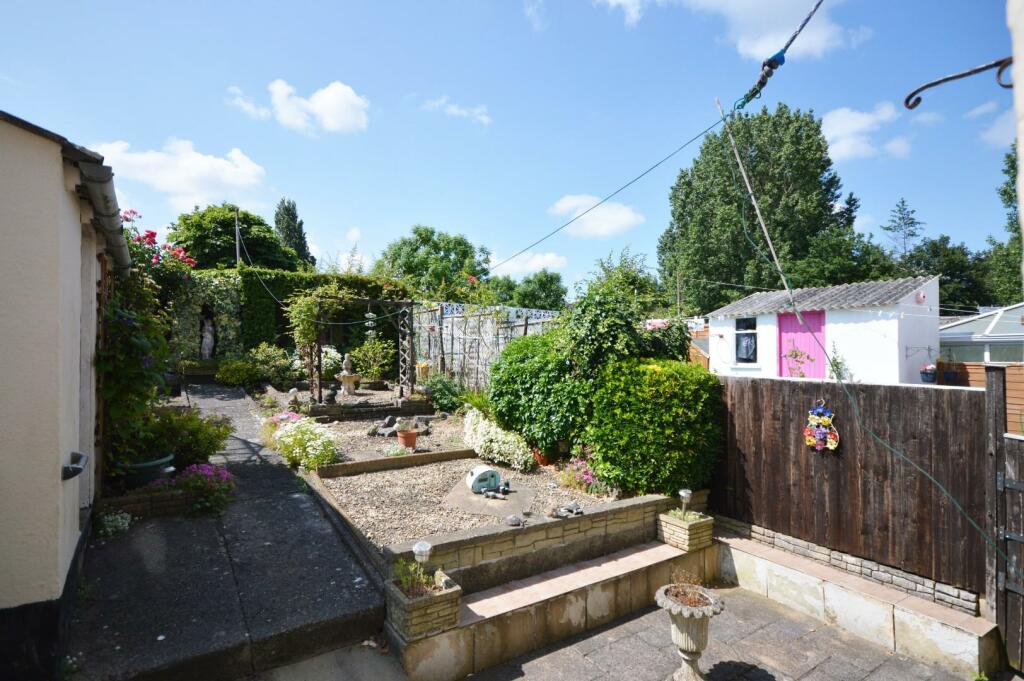
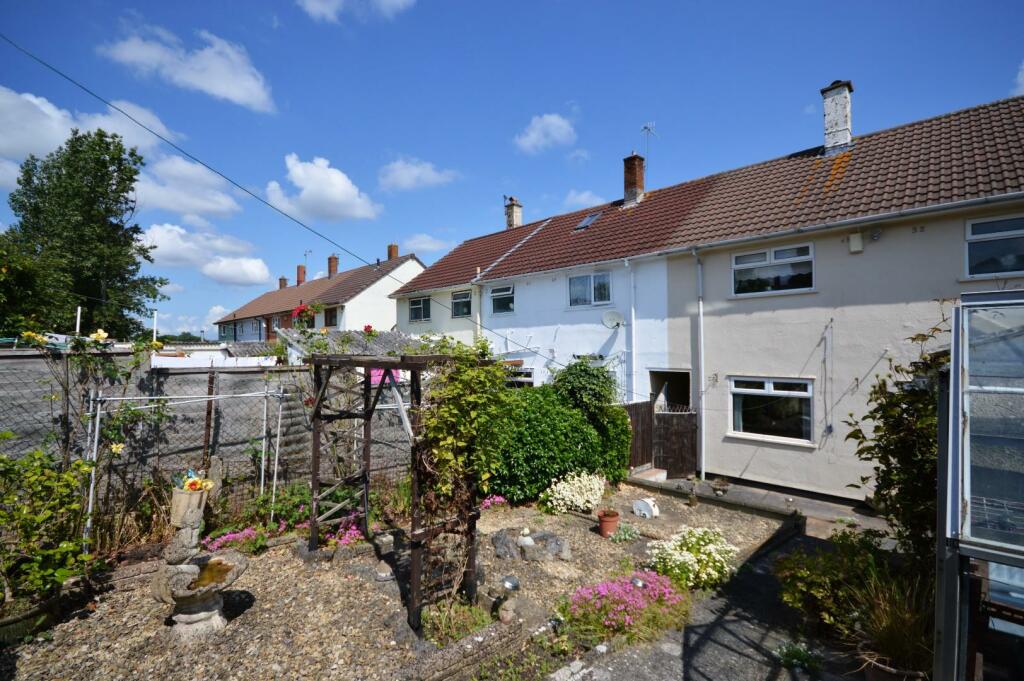
Rear Garden - Access to the rear garden via the kitchen or side alley. Patio area. Concrete pathway leading to rear of garden. Decorative stone chippings. Shrubs & plants. Outbuilding for storage. Greenhouse.
Listed by
Bishopsworth
Hunters Property Group Ltd
Reference: 136579994
EPC Rating & Upgrade Cost
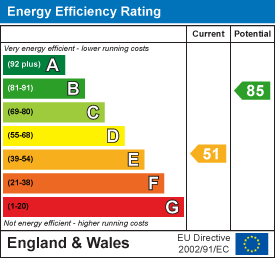
Current rating: E
Potential rating: B
Inspection date: 22/06/2023
Expiry date: 21/06/2033
Current heating cost: £1,328/year
Potential heating cost: £855/year
Est. upgrade cost to C: £17,273
Recommendations
- Increase loft insulation to 270 mm (£100 - £350)
- Floor insulation (solid floor) (£4,000 - £6,000)
- Increase hot water cylinder insulation (£15 - £30)
- Low energy lighting for all fixed outlets (£25)
- High heat retention storage heaters and dual immersion cylinder (£2,000 - £3,000)
- Solar water heating (£4,000 - £6,000)
- Solar photovoltaic panels, 2.5 kWp (£3,500 - £5,500)
Flood risk
Zone: 1
Risk: Low
Job (default Low)
Floorplans
2D Floorplan
3D Floorplan
EPC Graphs
EE Rating
Price history
| Event | Date | Price | % change |
|---|---|---|---|
| Sold | 24/11/2023 (2 years ago) | £260,000 | — |
Source: HM Land Registry Price Paid Data. Crown copyright.
Sold Comparables
Same street and nearby sales within 0.25 miles (last 5 years). Data from Land Registry Price Paid.
| Address | Price | Date | Type |
|---|---|---|---|
| 1 ASHLAND ROAD, BRISTOL, CITY OF BRISTOL, BS13 9BP | £255,000 | 10/10/2025 | Terraced |
| 32 WHITING ROAD, BRISTOL, CITY OF BRISTOL, BS13 9EX | £220,000 | 20/11/2023 | Terraced |
| 30 WHITING ROAD, BRISTOL, CITY OF BRISTOL, BS13 9EX | £265,000 | 12/10/2023 | Terraced |
| 87A FAIR FURLONG, BRISTOL, CITY OF BRISTOL, BS13 9HZ | £320,000 | 18/11/2022 | Terraced |
| 87 FAIR FURLONG, BRISTOL, CITY OF BRISTOL, BS13 9HZ | £245,000 | 17/10/2022 | Terraced |
| 4 ARTHURSWOOD ROAD, BRISTOL, CITY OF BRISTOL, BS13 9EZ | £273,000 | 11/10/2022 | Terraced |
| 32 ELVARD ROAD, BRISTOL, CITY OF BRISTOL, BS13 9BW | £287,500 | 31/08/2022 | Terraced |
| 34 GATEHOUSE AVENUE, BRISTOL, CITY OF BRISTOL, BS13 9AD | £225,000 | 28/07/2022 | Terraced |
| 5 ELVARD CLOSE, BRISTOL, CITY OF BRISTOL, BS13 9BT | £220,000 | 29/06/2022 | Terraced |
| 30 ELVARD ROAD, BRISTOL, CITY OF BRISTOL, BS13 9BW | £249,000 | 12/05/2022 | Terraced |
| 11 CULVERWELL ROAD, BRISTOL, CITY OF BRISTOL, BS13 9EU | £195,000 | 07/03/2022 | Terraced |
| 7 WHITING ROAD, BRISTOL, CITY OF BRISTOL, BS13 9EX | £232,500 | 04/03/2022 | Terraced |
| 62 FAIR FURLONG, BRISTOL, CITY OF BRISTOL, BS13 9HX | £240,000 | 28/02/2022 | Terraced |
| 4 SHEEPSCROFT, BRISTOL, CITY OF BRISTOL, BS13 9BA | £255,000 | 11/02/2022 | Terraced |
| 38 ARTHURSWOOD ROAD, BRISTOL, CITY OF BRISTOL, BS13 9HA | £245,000 | 11/02/2022 | Terraced |
| 94 FAIR FURLONG, BRISTOL, CITY OF BRISTOL, BS13 9HX | £235,000 | 24/01/2022 | Terraced |
| 22 ELVARD ROAD, BRISTOL, CITY OF BRISTOL, BS13 9BS | £247,000 | 01/12/2021 | Terraced |
| 6 GAY ELMS ROAD, BRISTOL, CITY OF BRISTOL, BS13 9AZ | £238,000 | 19/11/2021 | Terraced |
| 779 BISHPORT AVENUE, BRISTOL, CITY OF BRISTOL, BS13 9EQ | £215,000 | 15/10/2021 | Terraced |
| 741 BISHPORT AVENUE, BRISTOL, CITY OF BRISTOL, BS13 9EQ | £240,000 | 08/10/2021 | Terraced |
Area average: £245,100 (20 sales)
Capital growth trend
Land Registry outcode average: last 12 months vs 5y and 10y ago (from sold prices).
House Price Index (HM Land Registry — official index, not sold-price averages): City of Bristol. Series: Terraced. As of April 2026.
Rental Range
Estimated market rent for Bristol, City of. Low = conservative, Realistic = average, Optimistic = best case.
Based on Local Authority from postcode lookup → Bristol, City of.
LHA (30th percentile) floor for Bristol: £1,296/mo (Apr 2025 – Mar 2026)
Location
Nearby
Nearest stations, universities and amenities (distance from property).
| Type | Name | Distance |
|---|---|---|
| Bus stop | Newland Drive | 0.1 miles |
| Shop | Aisle of Style | 0.2 miles |
| Shop | Withywood Off Licence | 0.2 miles |
| Train station | Parson Street | 1.8 miles |
| Train station | Bedminster | 2.5 miles |
| University | dBs Institute Bristol Campus | 3.3 miles |
| University | Bristol Digital Futures Institute | 3.5 miles |
| Hospital | Spire Bristol | 4.5 miles |
| Hospital | Saint Peter's Hospice | 6.7 miles |
Street-level crime
| Category | Count |
|---|---|
| Violence and sexual offences | 160 |
| Shoplifting | 68 |
| Anti-social behaviour | 60 |
| Criminal damage and arson | 38 |
| Public order | 35 |
| Other theft | 18 |
| Vehicle crime | 11 |
| Other crime | 9 |
| Burglary | 8 |
| Drugs | 5 |
| Possession of weapons | 4 |
| Robbery | 3 |
| Bicycle theft | 2 |
| Theft from the person | 1 |
| Total incidents | 422 |
Within 1 mile during May 2026. Source: data.police.uk (England & Wales).
Schools nearby
Nearest open schools with Ofsted ratings (England). Closed schools are not shown. Data from Get Information about Schools and Ofsted.
| Name | Type | Distance | Ofsted |
|---|---|---|---|
| E-Act Venturers' Academy | Other | 0.1 miles | Requires improvement — 18 Jun 2024 |
| Fair Furlong Primary School | Primary | 0.3 miles | Outstanding — 15 Jul 2015 |
| E-Act Merchants' Academy | Other | 0.3 miles | Inadequate — 15 May 2024 |
| Belgrave School | Other | 0.5 miles | — (No rating) |
| Four Acres Academy | Primary | 0.5 miles | Good — 23 Nov 2023 |
Rental Comparables
Residential lets from OpenRent and Rightmove for the area (same bedroom count). Use to validate rent estimates. Student lets are excluded.
| Title | Rent | Beds | Distance | As seen on |
|---|---|---|---|---|
| 3 Bed Semi-Detached House, Rossiter Grange, BS13 | £1,500/mo | 3 | 0.3 miles | OpenRent |
| 3 Bed Semi-Detached House, Gatcombe Road, BS13 | £1,500/mo | 3 | 0.67 miles | OpenRent |
Average rent: £1,500/mo (2 listings)
Rent-driven metrics
Based on OpenRent comparables.
- Rent ratio — Monthly rent ÷ purchase price (1% rule). 1%+ = strong, 0.8–1% = okay, <0.8% = weak for cashflow.
- Max investor price — Rent ÷ 0.8%; the price at which rent would be 0.8% of price (Stoke-style target).
- Target investor price — Rent ÷ 1%; the price at which rent would be 1% of price (strong cashflow band).
- Gross yield — Annual rent as % of purchase price (no costs).
- Cost-to-rent — Price ÷ annual rent (from OpenRent comparables). Under 14× = strong, 14–16× = acceptable, 17×+ = compressed.
- Cashflow — Rent minus mortgage, 10% maintenance, £25/mo compliance. Assumes 75% LTV, 3.95% APR (5yr fixed), 25yr term.
- ROI — Annual profit ÷ cash in (deposit + 4% purchase costs).