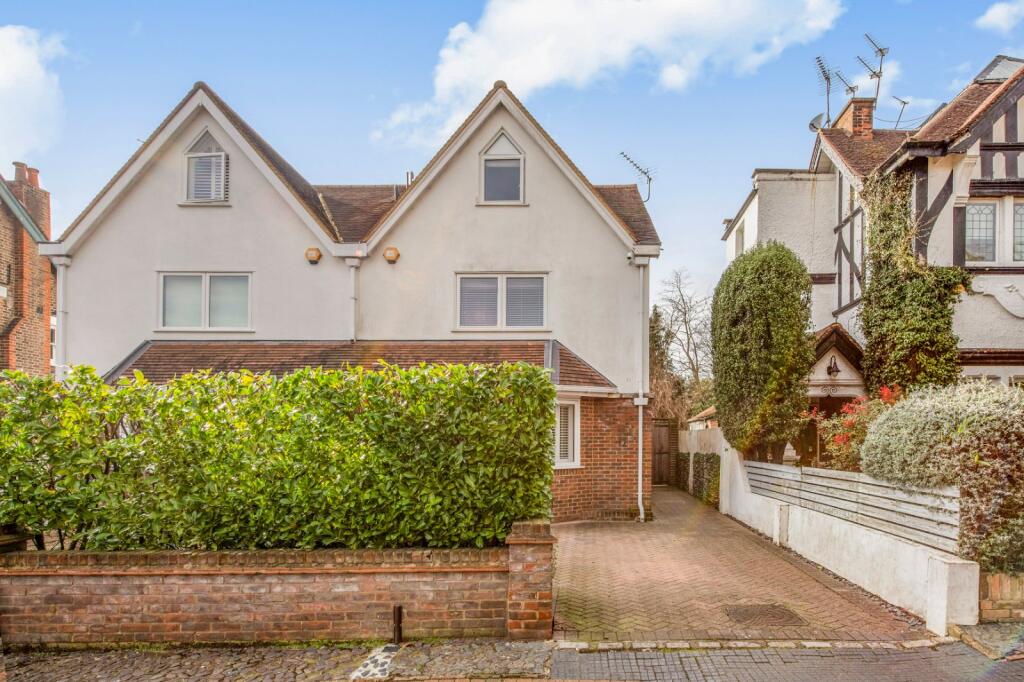
3 AKEHURST STREET
LONDON, GREATER LONDON SW15 5DR
Property details
Tenure
FREEHOLD
Floor area
254 m²
Council tax band
H
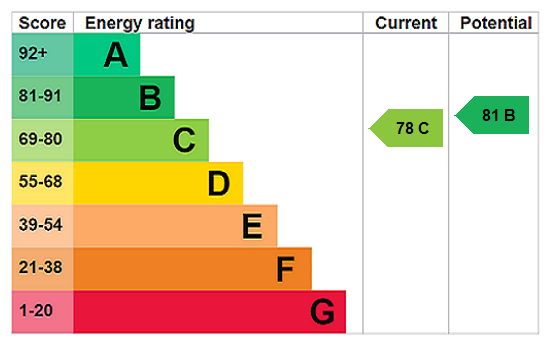
EPC rating
C
Last sold
£1,830,000 Feb 2026
Price per m²
£7,854/m²
Local average
£1,639,365 (+21.7%)
Deprivation
Decile 2 (6,440 of 33,755)
Street crime
268 incidents within 1 mile (May 2026)
Key features
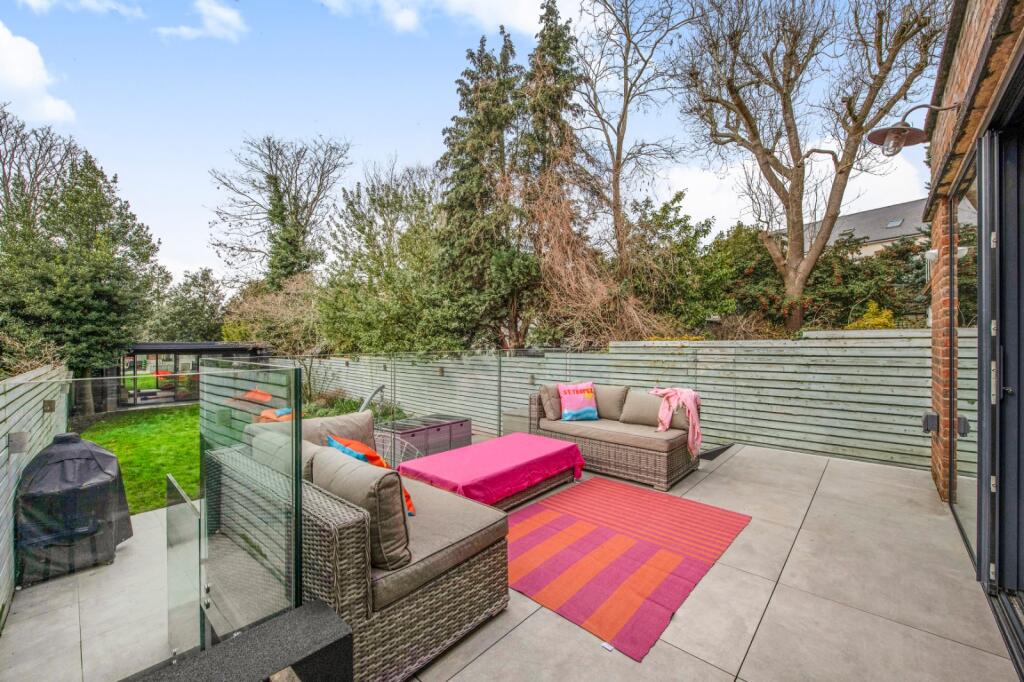
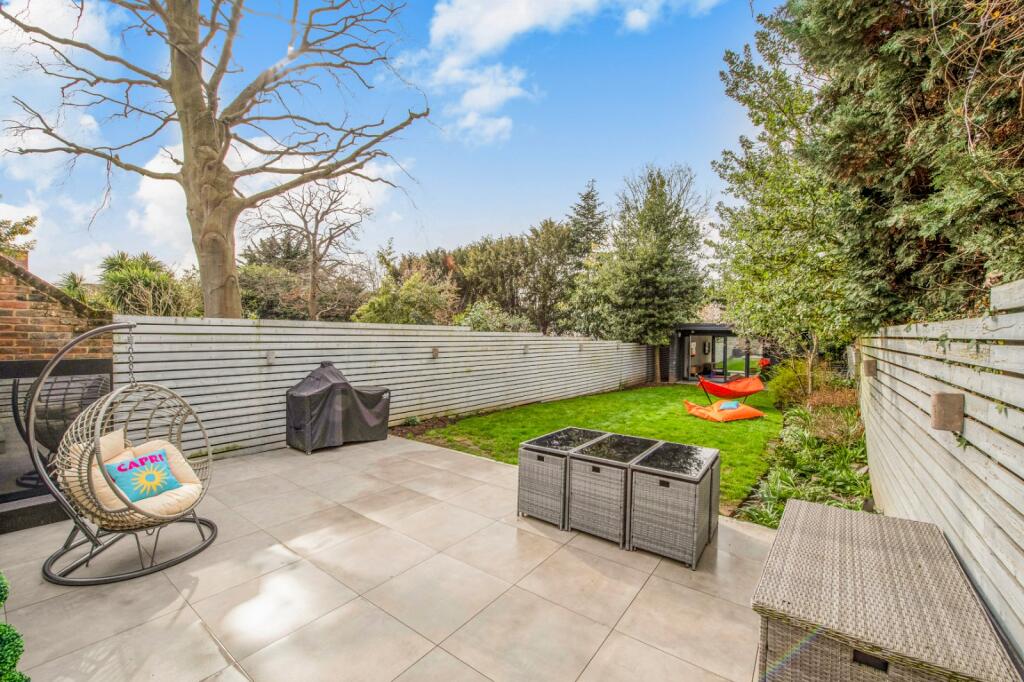
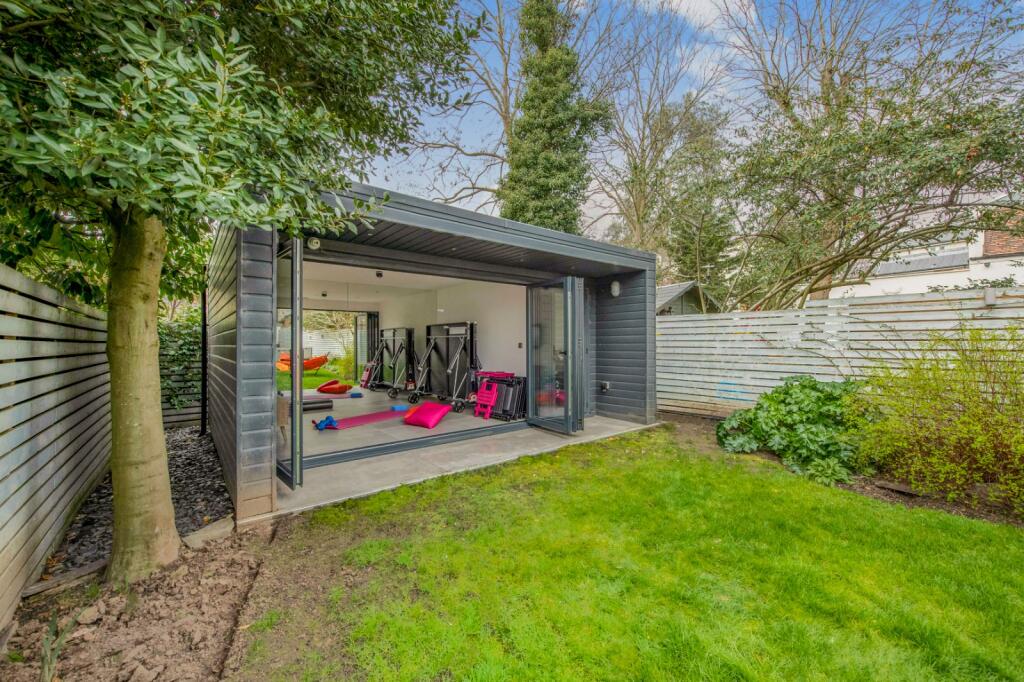
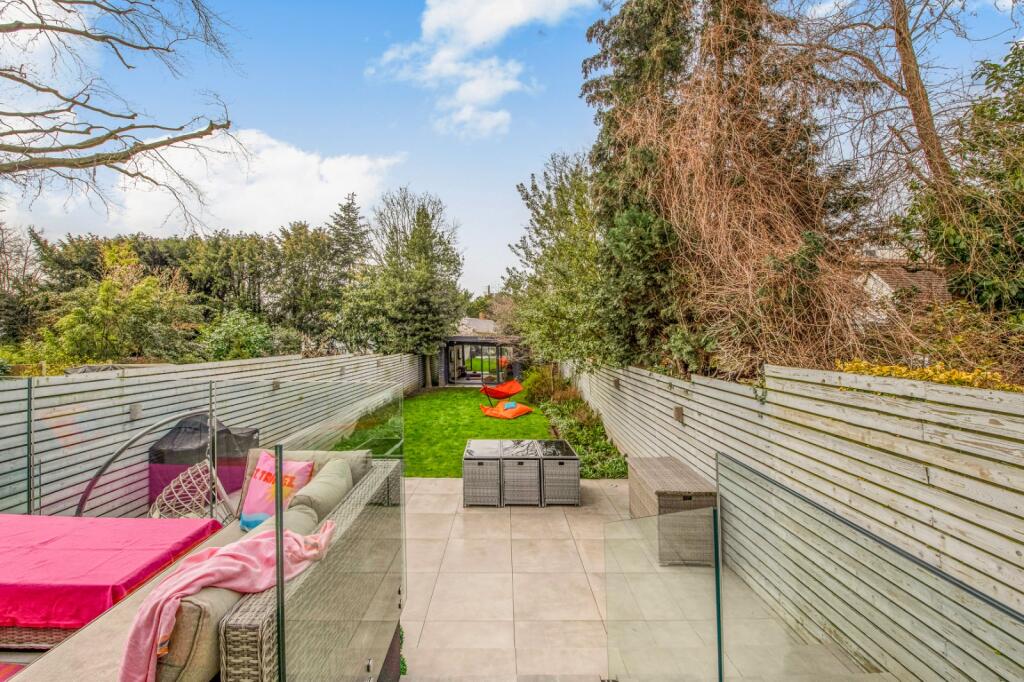
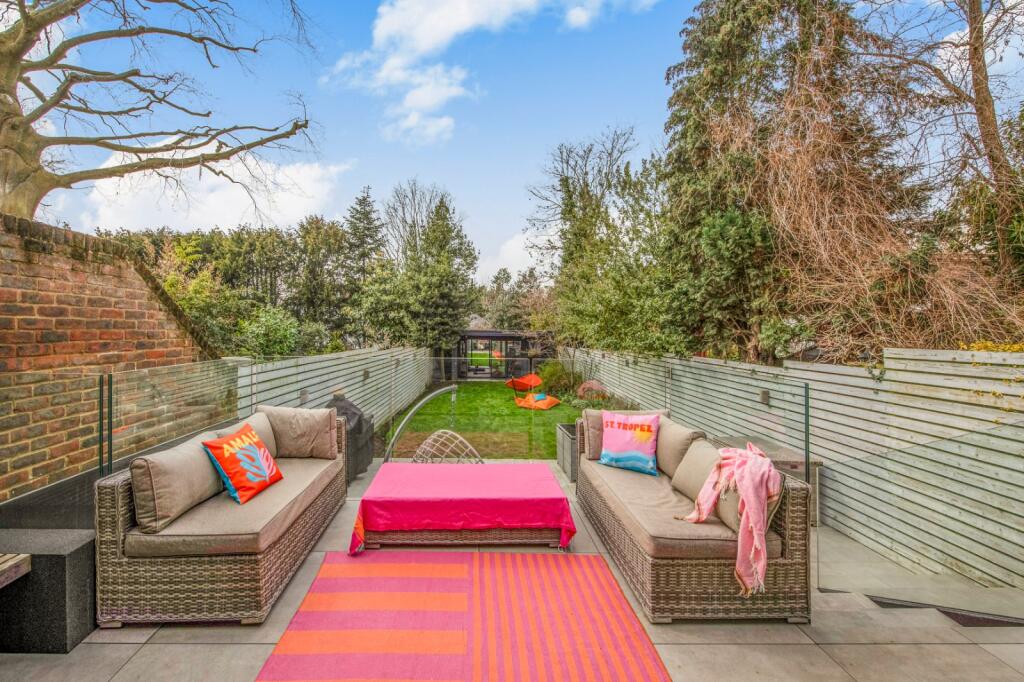
- 100ft west-facing garden with side access
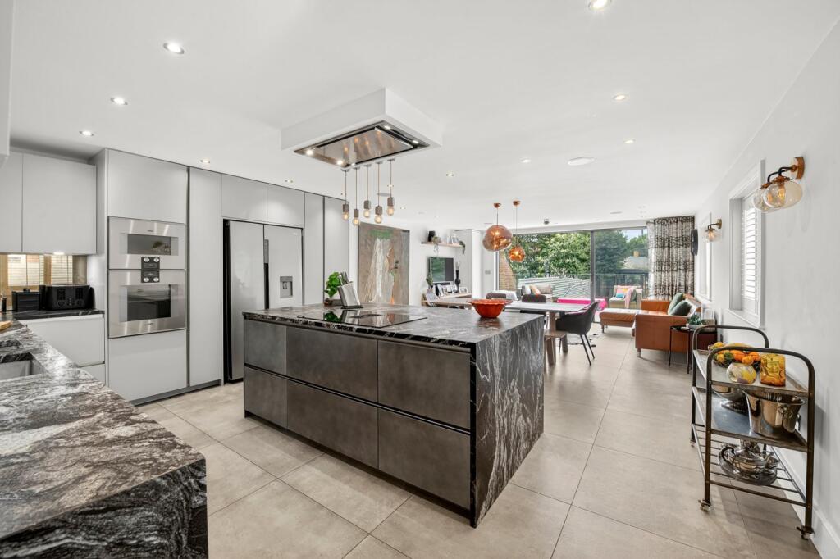
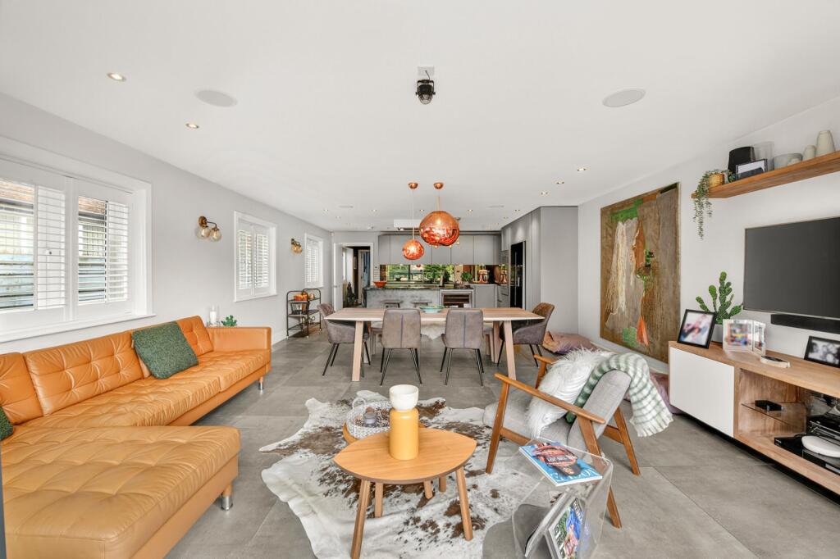
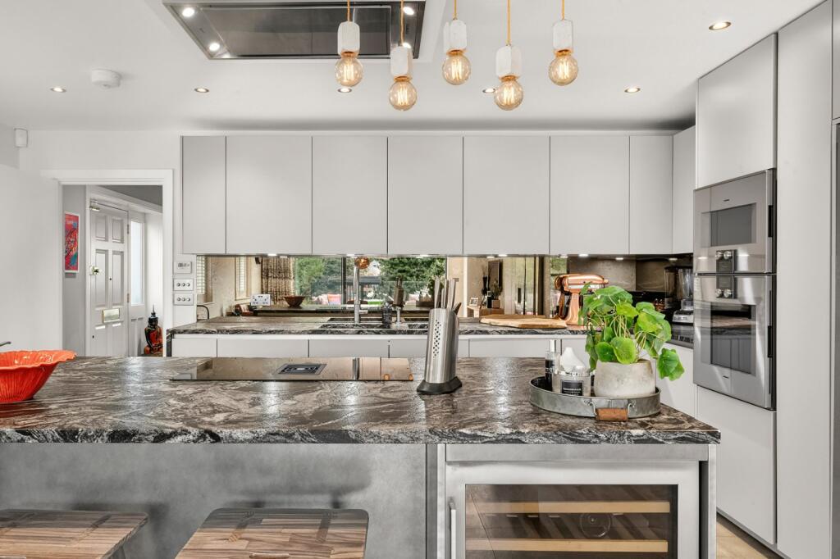
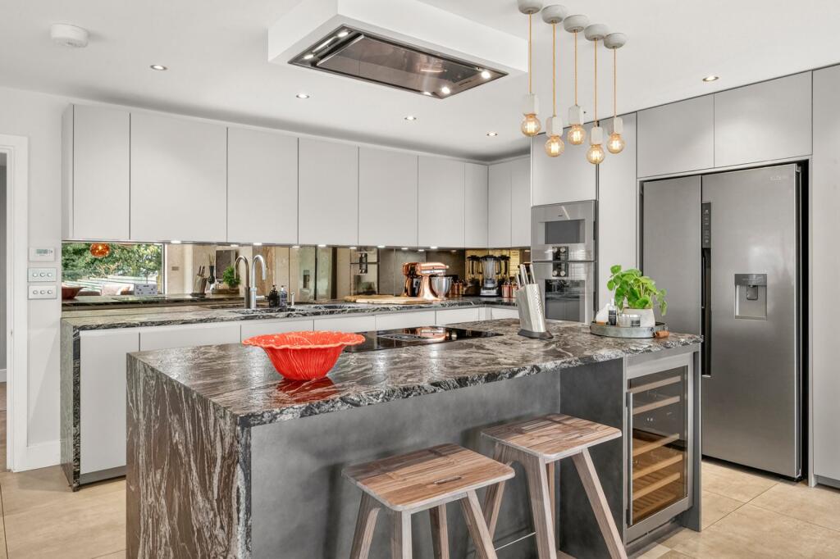
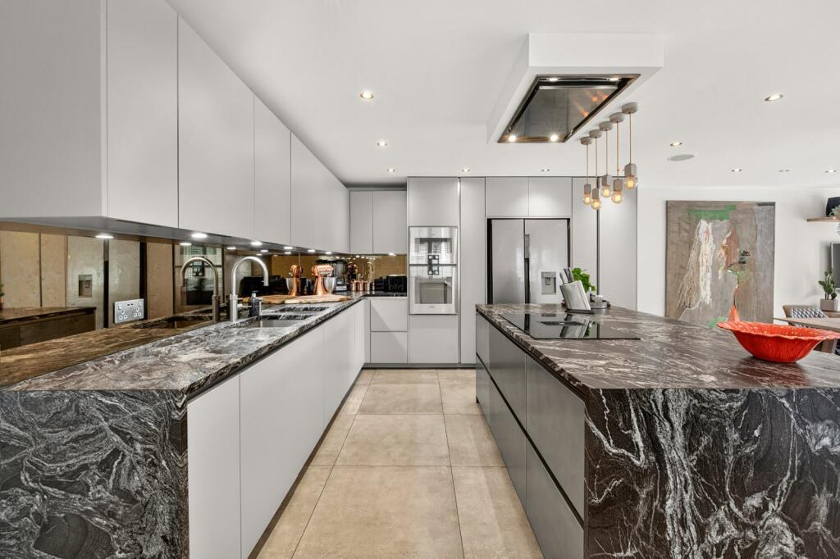
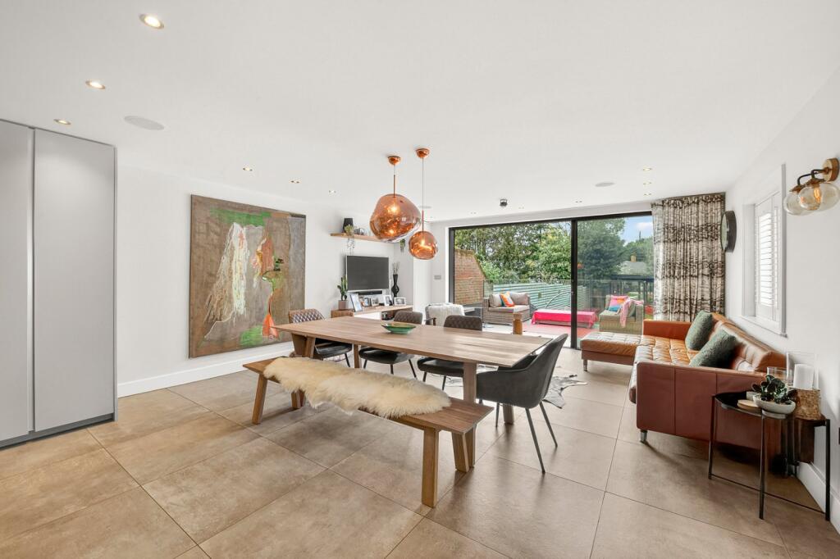
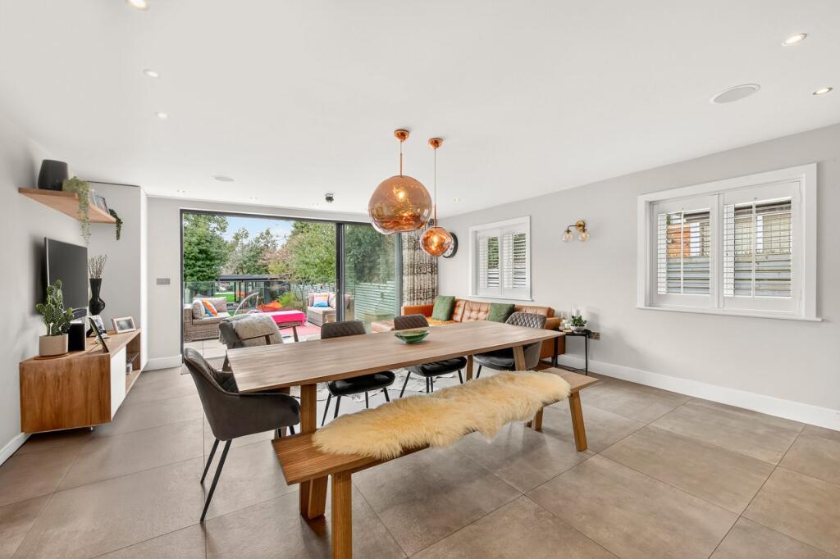
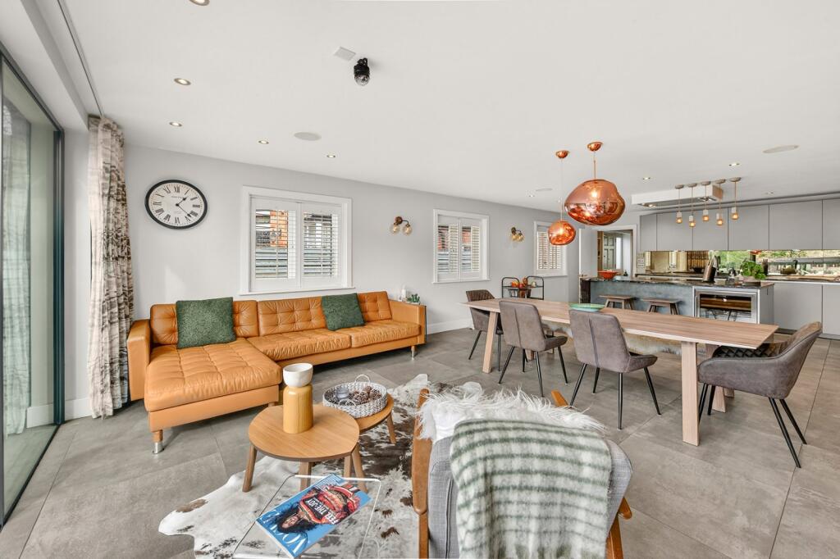
- Stunning open-plan kitchen, living and dining space opening onto the garden.
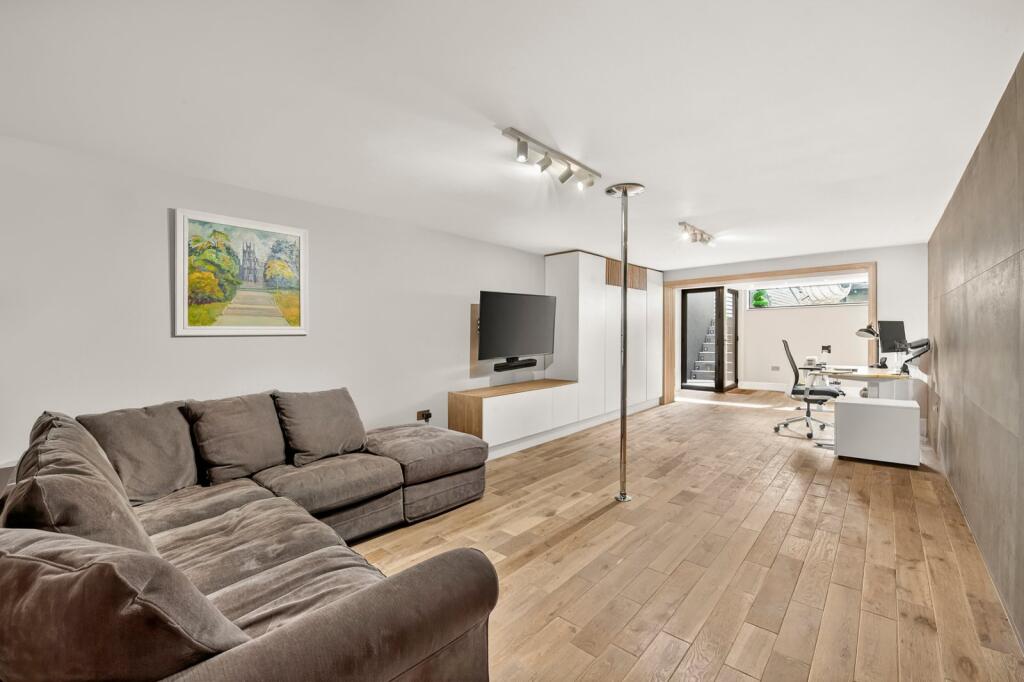
- 34ft lower ground floor cinema / games / gym room.
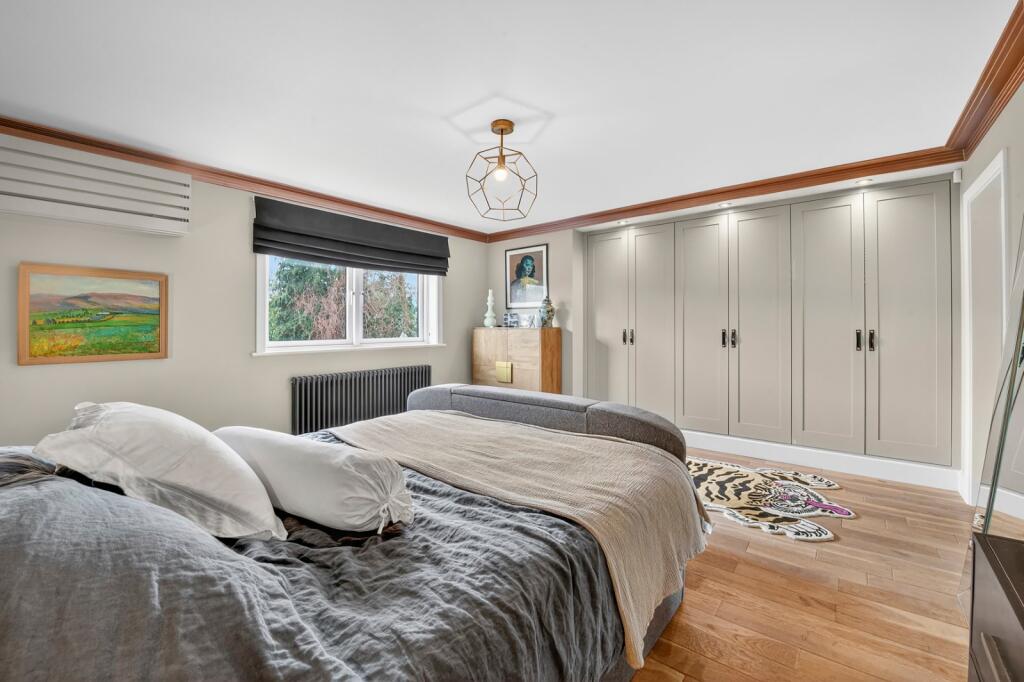
- Four/ five double bedrooms and three bathrooms including principal suite.
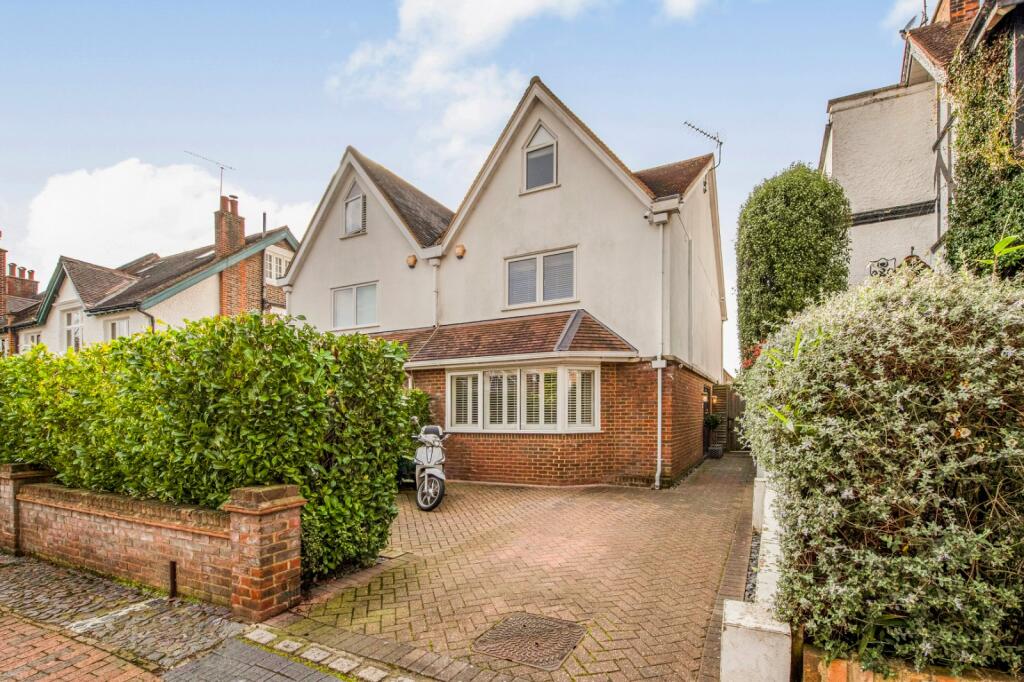
- Off-street parking and garden studio.
- Quiet west Putney road close to Putney Heath and Wimbledon Common
Additional details
- Parking
- Yes
- Garden
- Private garden
Description
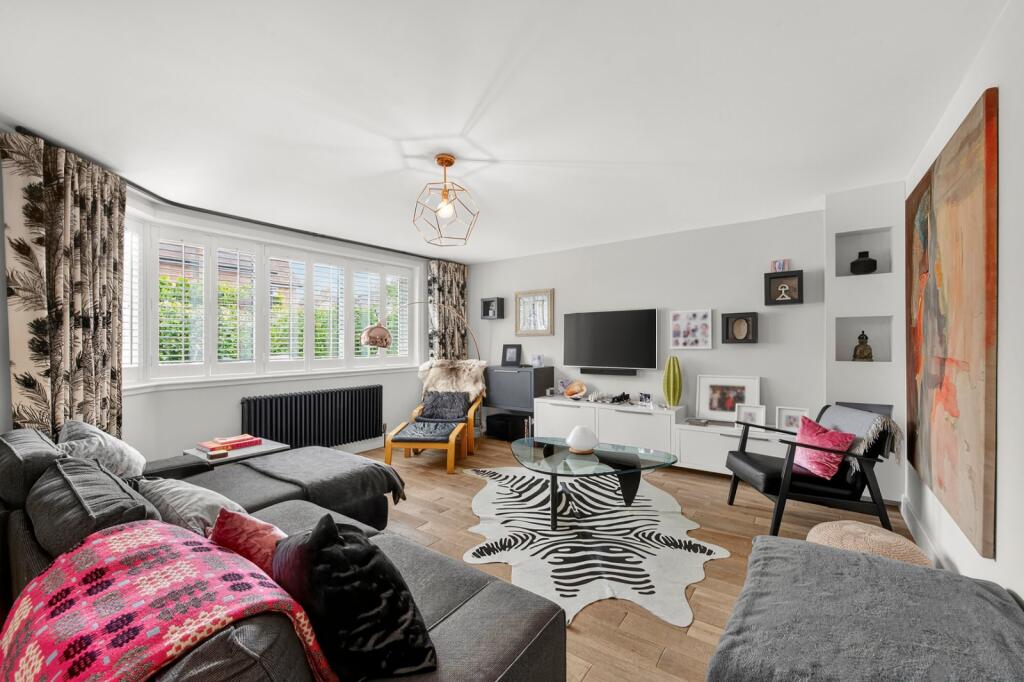
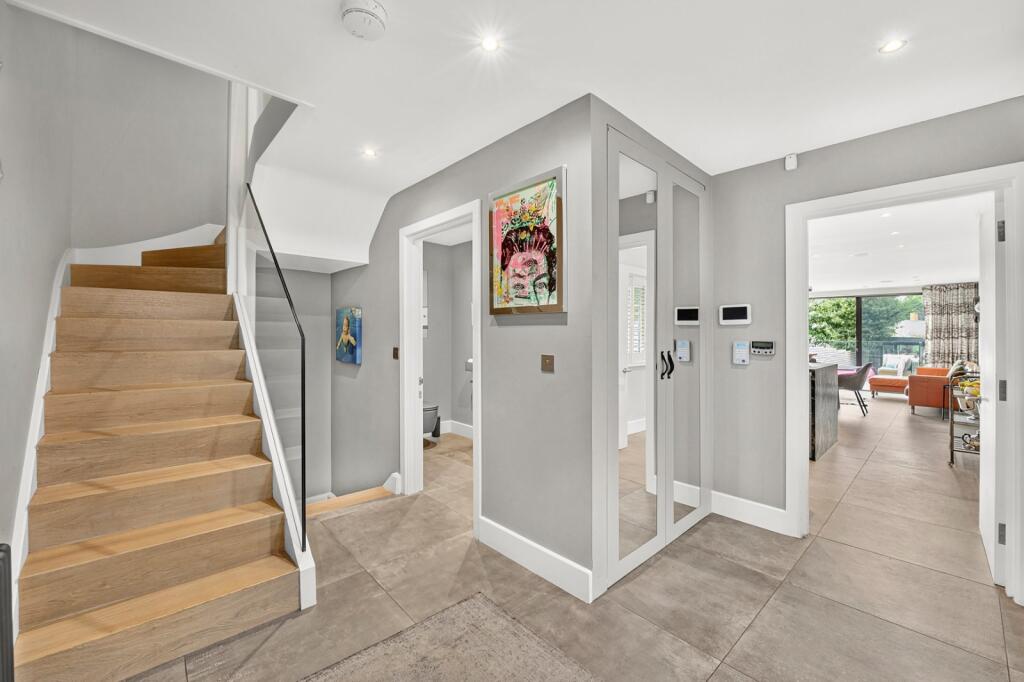
The ground floor provides outstanding entertaining and family space, centred around an impressive open-plan kitchen, dining and reception area which opens directly onto the garden, creating a seamless indoor-outdoor flow. To the front of the house is an elegant separate reception room featuring a large bay window with plantation shutters.
The lower ground floor offers a remarkable 34ft multi-purpose space, ideal as a cinema room, games room, gym or home office, providing excellent flexibility for modern family living.
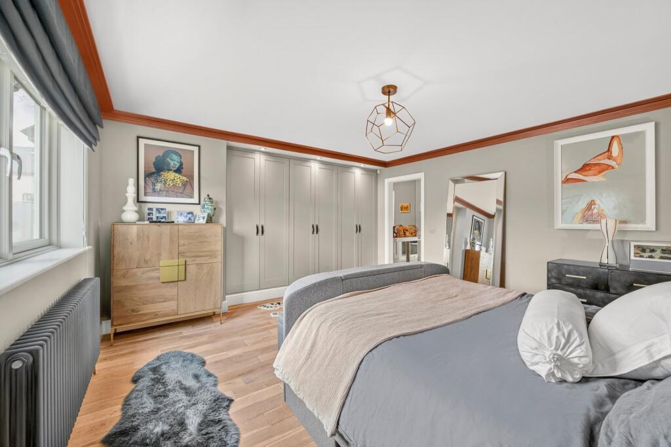
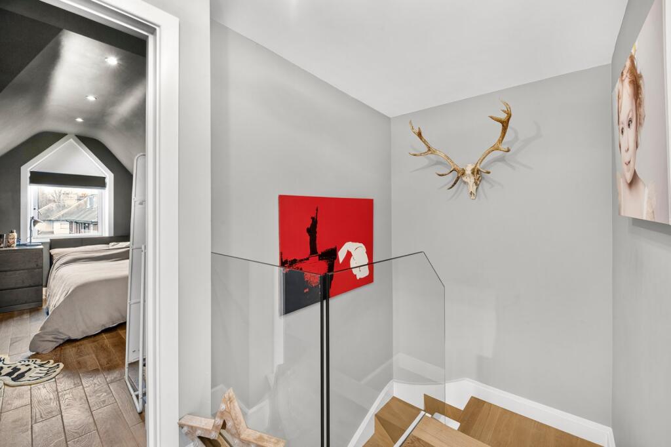
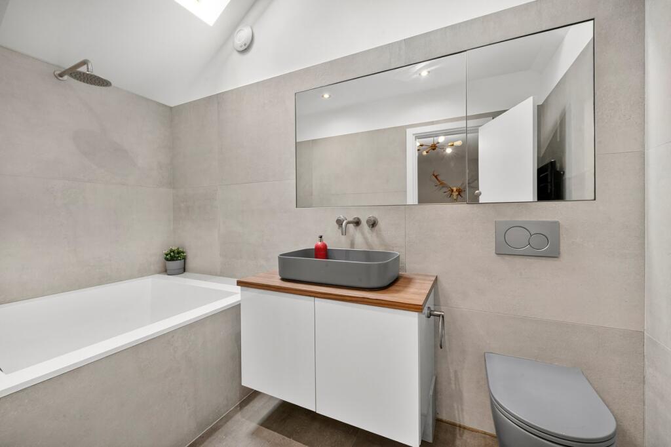
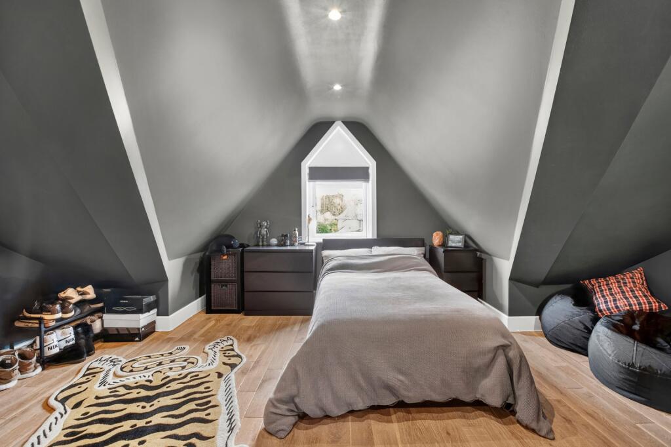
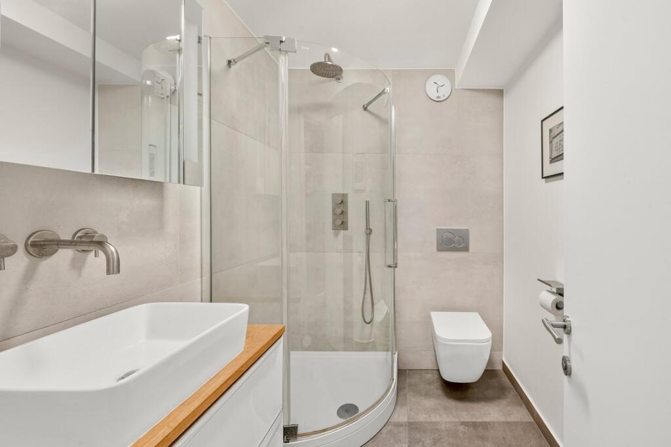
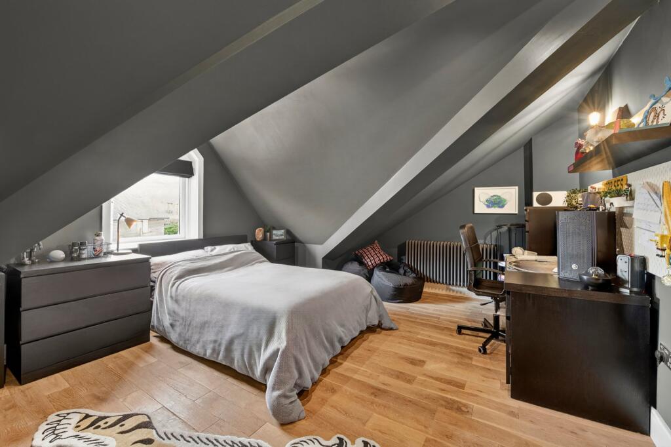
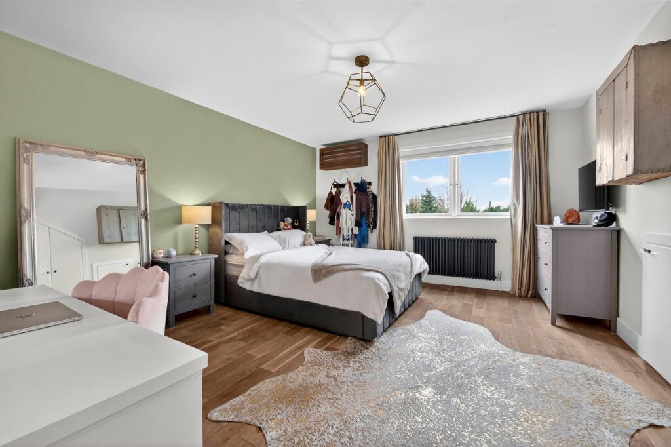
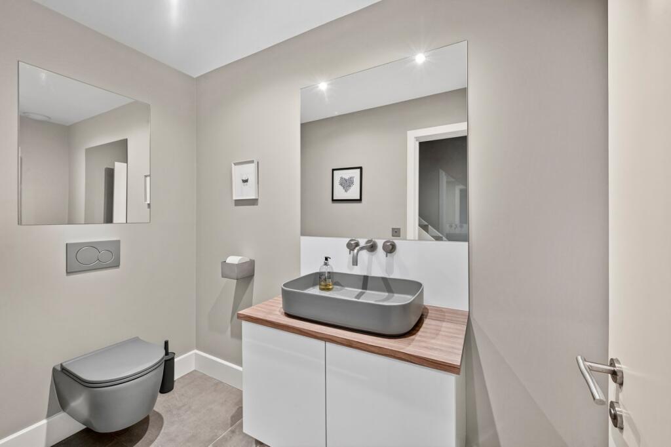
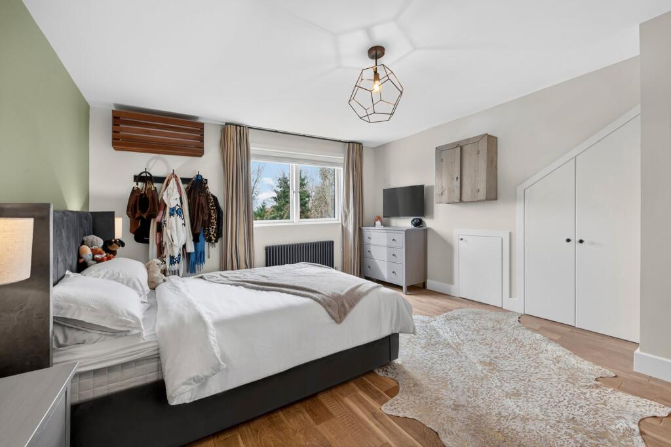
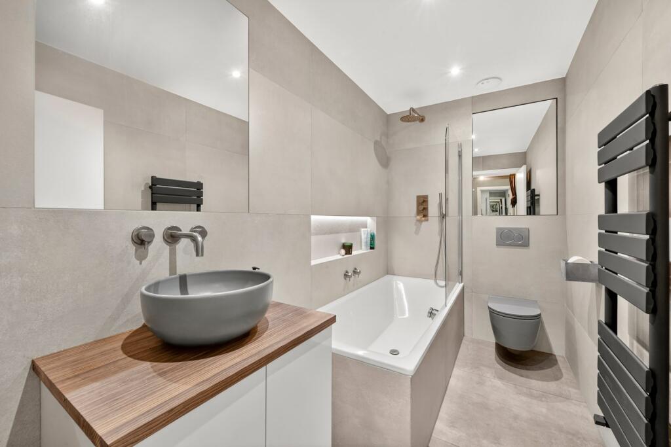
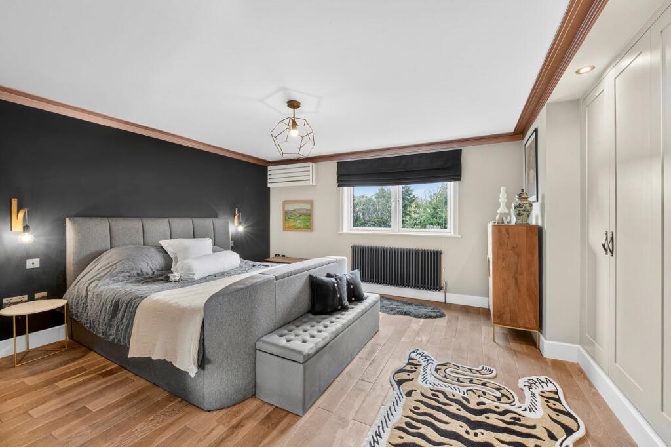
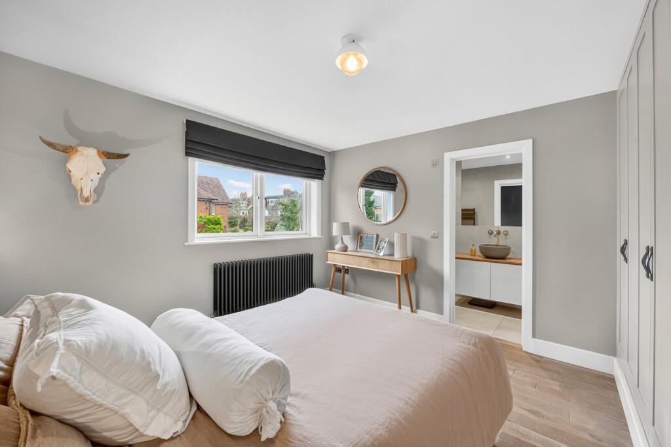
The upper floors comprise four well-proportioned double bedrooms and three bathrooms. The principal bedroom suite is particularly impressive, featuring built-in wardrobes and a beautifully appointed en suite bathroom.
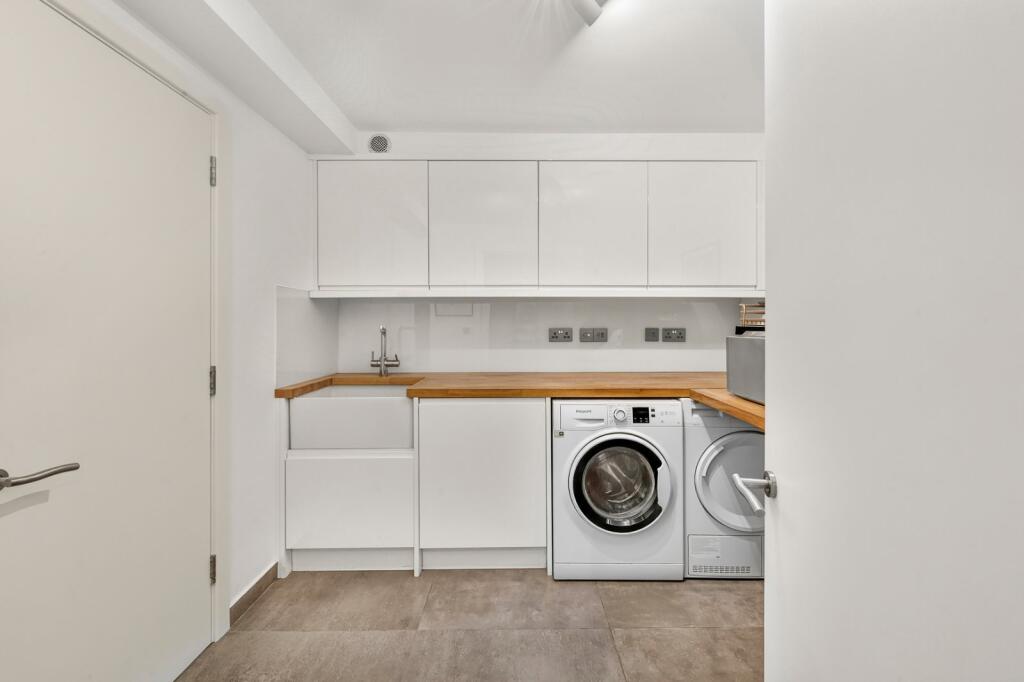
Further benefits include a utility room, excellent built-in storage throughout and a recently added garden studio providing an ideal workspace or additional recreational space.
Location:
Akehurst Street is a quiet residential road in West Putney with no through traffic. The property is well positioned for the open spaces of Putney Heath and Wimbledon Common, while Richmond Park is also within easy reach.
The amenities of Putney, Barnes, East Sheen and Wimbledon are all nearby, offering a wide range of shops, cafés and restaurants. Numerous bus routes connect to mainline and underground stations and the A3 provides convenient access out of London towards the south west.
Selling your property in Akehurst Street? Trying to find your perfect home to buy? Register with Chestertons Putney to get the full picture from the experts in the Roehampton market.
Our China Desk is here for you, if Chinese is your preferred language, please get in touch via WeChat (S-ChestertonsAPAC)
Listed by
Putney
Campions - Chestertons
Reference: 89916891
EPC Rating & Upgrade Cost
Current rating: C
Potential rating: B
Inspection date: 28/09/2023
Expiry date: 27/09/2033
Current heating cost: £2,746/year
Potential heating cost: £1,868/year
Est. upgrade cost to C: £14,675
Recommendations
- Flat roof or sloping ceiling insulation (£850 - £1,500)
- 50 mm internal or external wall insulation (£4,000 - £14,000)
- Solar photovoltaic panels, 2.5 kWp (£3,500 - £5,500)
Flood risk
Zone: 1
Risk: Low
Job (default Low)
Floorplans
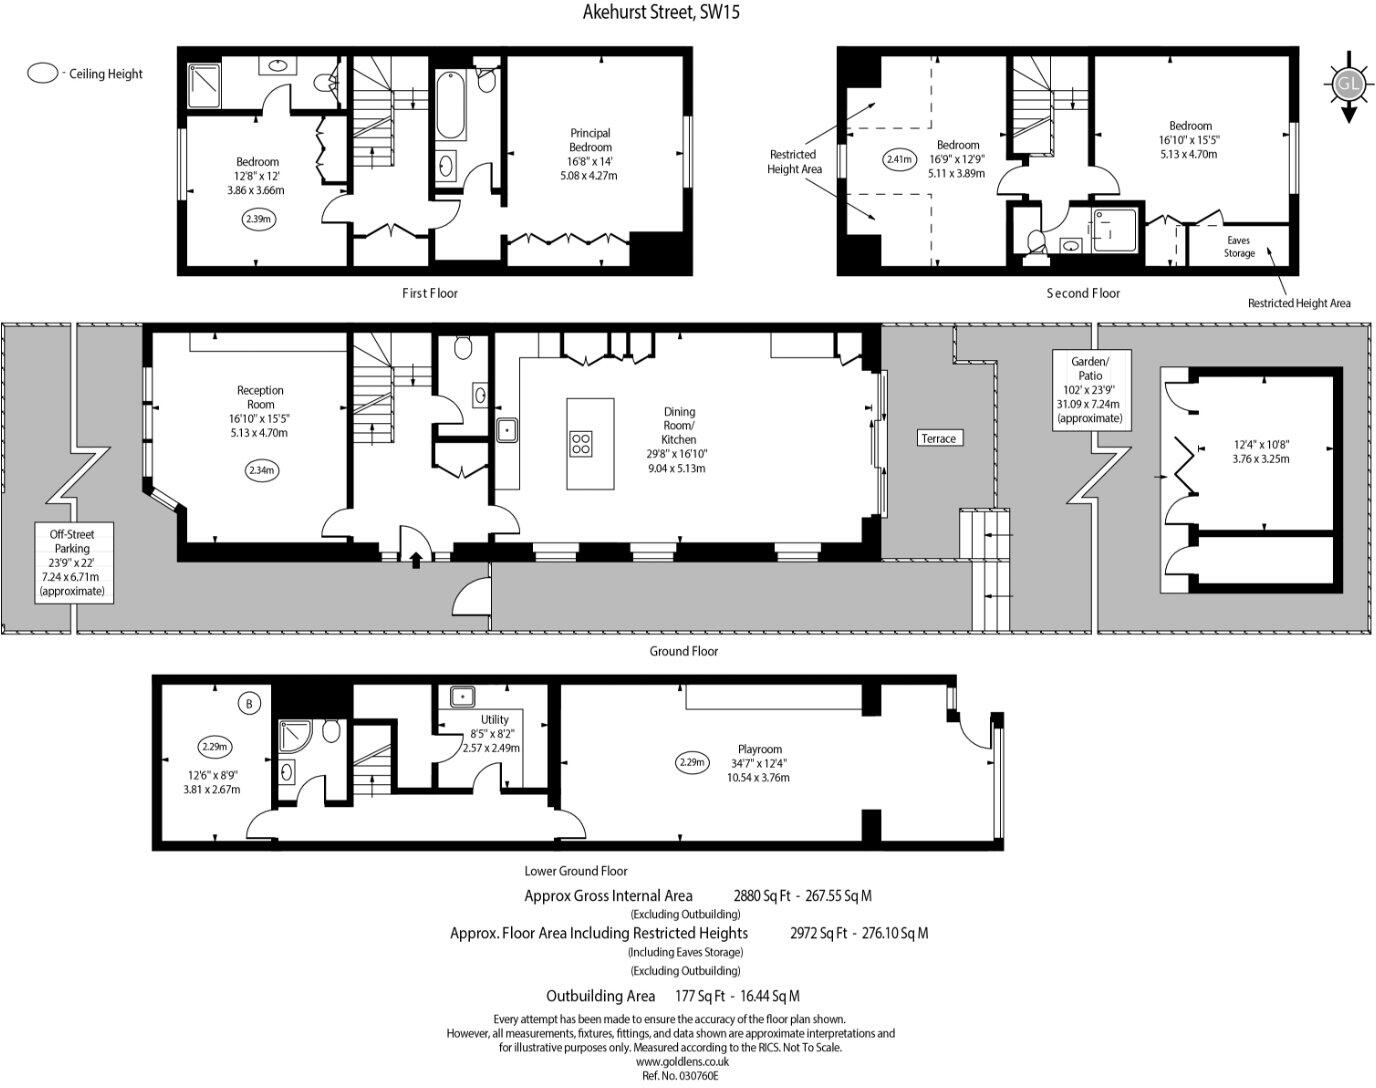
Picture No. 38
EPC Graphs
EPC Rating Graph
FENSA Certificates
This property has 1 FENSA certificate(s) on record, indicating window/door installations by FENSA-approved installers.
FENSA Certificate #7851793
Property Details
Street: 3 Akehurst Street
Town: LONDON
Postcode: SW15 5DR
Installation Details
Items: 1 window and 1 door
Certificate Issued: 13/12/2010
Work Completed: 01/11/2010
This certificate data was retrieved from FENSA's database
What is FENSA? FENSA (Fenestration Self-Assessment Scheme) is a government-authorised scheme that monitors building regulation compliance for replacement windows and doors. Certificates indicate that work was completed by FENSA-approved installers.
Price history
14% since 2014
| Event | Date | Price | % change |
|---|---|---|---|
| Listed for sale | — | £1,995,000 | +9% |
| Sold | 23/02/2026 (4 months ago) | £1,830,000 | +14.4% |
| Sold | 20/06/2014 (12 years ago) | £1,600,000 | — |
Source: HM Land Registry Price Paid Data. Crown copyright.
Sold Comparables
Same street and nearby sales within 0.25 miles (last 5 years). Data from Land Registry Price Paid.
| Address | Price | Date | Type |
|---|---|---|---|
| Same street 8 AKEHURST STREET, LONDON, WANDSWORTH, GREATER LONDON, SW15 5DR | £1,950,000 | 09/06/2023 | Semi-detached |
| 3 UMBRIA STREET, LONDON, WANDSWORTH, GREATER LONDON, SW15 5DP | £1,740,000 | 27/01/2023 | Semi-detached |
| 5 DRURY CLOSE, LONDON, WANDSWORTH, GREATER LONDON, SW15 5FD | £1,880,000 | 31/08/2022 | Semi-detached |
| Same street END HOUSE, 10 FLAT 3 AKEHURST STREET, LONDON, WANDSWORTH, GREATER LONDON, SW15 5DR | £735,000 | 01/07/2022 | Flat |
| Same street END HOUSE, 10 FLAT 2 AKEHURST STREET, LONDON, WANDSWORTH, GREATER LONDON, SW15 5DR | £665,000 | 29/04/2022 | Flat |
Street average: £1,116,667 (3 sales)
Area average: £1,810,000 (2 sales)
Capital growth trend
Land Registry outcode average: last 12 months vs 5y and 10y ago (from sold prices).
House Price Index (HM Land Registry — official index, not sold-price averages): Wandsworth. Series: Semi-detached. As of April 2026.
Rental Range
Estimated market rent for Wandsworth. Low = conservative, Realistic = average, Optimistic = best case.
Based on Local Authority from postcode lookup → Wandsworth.
LHA (30th percentile) floor for Stevenage & North Herts: £1,596/mo (Apr 2025 – Mar 2026)
Location
Nearby
Nearest stations, universities and amenities (distance from property).
| Type | Name | Distance |
|---|---|---|
| Bus stop | Roehampton Lane / Danebury Avenue | 0.1 miles |
| Bus stop | Clarence Lane | 0.1 miles |
| Shop | The Studio | 0.2 miles |
| Shop | Lloyds Local | 0.2 miles |
| Train station | Barnes | 1.0 miles |
| Train station | Putney | 1.3 miles |
| University | BIMM Institute London | 2.8 miles |
| University | Horton Halls Reception | 3.0 miles |
| Hospital | Phlebotomy / Blood Tests | 3.1 miles |
| Hospital | Bridge Lane Health Centre | 3.6 miles |
Street-level crime
| Category | Count |
|---|---|
| Violence and sexual offences | 104 |
| Anti-social behaviour | 68 |
| Vehicle crime | 19 |
| Other theft | 18 |
| Drugs | 17 |
| Public order | 13 |
| Burglary | 10 |
| Shoplifting | 5 |
| Bicycle theft | 3 |
| Other crime | 3 |
| Theft from the person | 3 |
| Possession of weapons | 2 |
| Robbery | 2 |
| Criminal damage and arson | 1 |
| Total incidents | 268 |
Within 1 mile during May 2026. Source: data.police.uk (England & Wales).
Schools nearby
Nearest open schools with Ofsted ratings (England). Closed schools are not shown. Data from Get Information about Schools and Ofsted.
| Name | Type | Distance | Ofsted |
|---|---|---|---|
| Mosaic Jewish Primary School | Primary | 0.2 miles | Outstanding — 11 Sep 2015 |
| Eastwood Nursery School | Nursery | 0.2 miles | Outstanding — 9 Sep 2013 |
| Roehampton Church Forest Primary School | Primary | 0.3 miles | Good — 18 Jul 2023 |
| Roehampton University | Other | 0.3 miles | — (No rating) |
| Sacred Heart Catholic Primary School, Roehampton | Primary | 0.4 miles | Good — 10 Jul 2023 |
Rental Comparables
Residential lets from OpenRent and Rightmove for the area (same bedroom count). Use to validate rent estimates. Student lets are excluded.
| Title | Rent | Beds | Distance | As seen on |
|---|---|---|---|---|
| 5 Bed Flat, Ashton House, SW15 | £750/mo | 5 | 0.34 miles | OpenRent |
Average rent: £750/mo (1 listing)
Rent-driven metrics
Based on OpenRent comparables.
- Rent ratio — Monthly rent ÷ purchase price (1% rule). 1%+ = strong, 0.8–1% = okay, <0.8% = weak for cashflow.
- Max investor price — Rent ÷ 0.8%; the price at which rent would be 0.8% of price (Stoke-style target).
- Target investor price — Rent ÷ 1%; the price at which rent would be 1% of price (strong cashflow band).
- Gross yield — Annual rent as % of purchase price (no costs).
- Cost-to-rent — Price ÷ annual rent (from OpenRent comparables). Under 14× = strong, 14–16× = acceptable, 17×+ = compressed.
- Cashflow — Rent minus mortgage, 10% maintenance, £25/mo compliance. Assumes 75% LTV, 3.95% APR (5yr fixed), 25yr term.
- ROI — Annual profit ÷ cash in (deposit + 4% purchase costs).