19B
HIGHFIELD SOUTH, BIRKENHEAD, MERSEYSIDE CH42 4NA
Property details
Tenure
FREEHOLD
Last sold
£122,000 Aug 2018
Local average
£115,114 (+17.3%)
Deprivation
Decile 2 (3,682 of 33,755)
Street crime
259 incidents within 1 mile (May 2026)
Key features
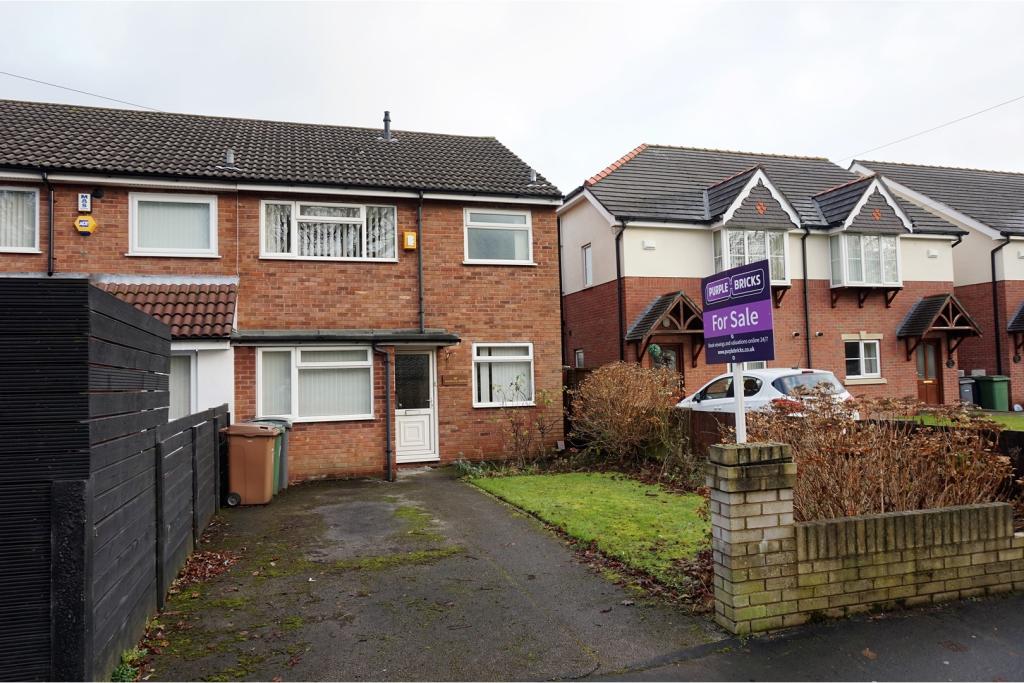
- End Row Town House
- No Onward Chain
- Spacious Accommodation
- Double Glazing
- Three Bedrooms
- Gas Central Heating Combi
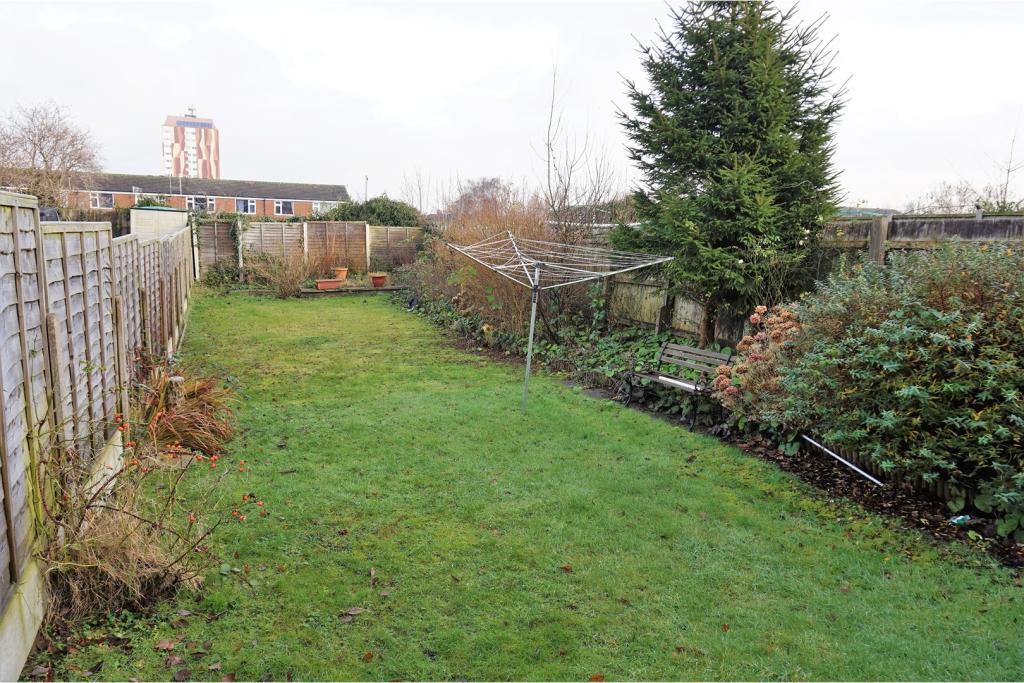
- Large Rear Garden
- Off Road Parking
Additional details
- Heating
- Gas central
- Parking
- Yes, Driveway
- Garden
- Private garden, Yes
Description
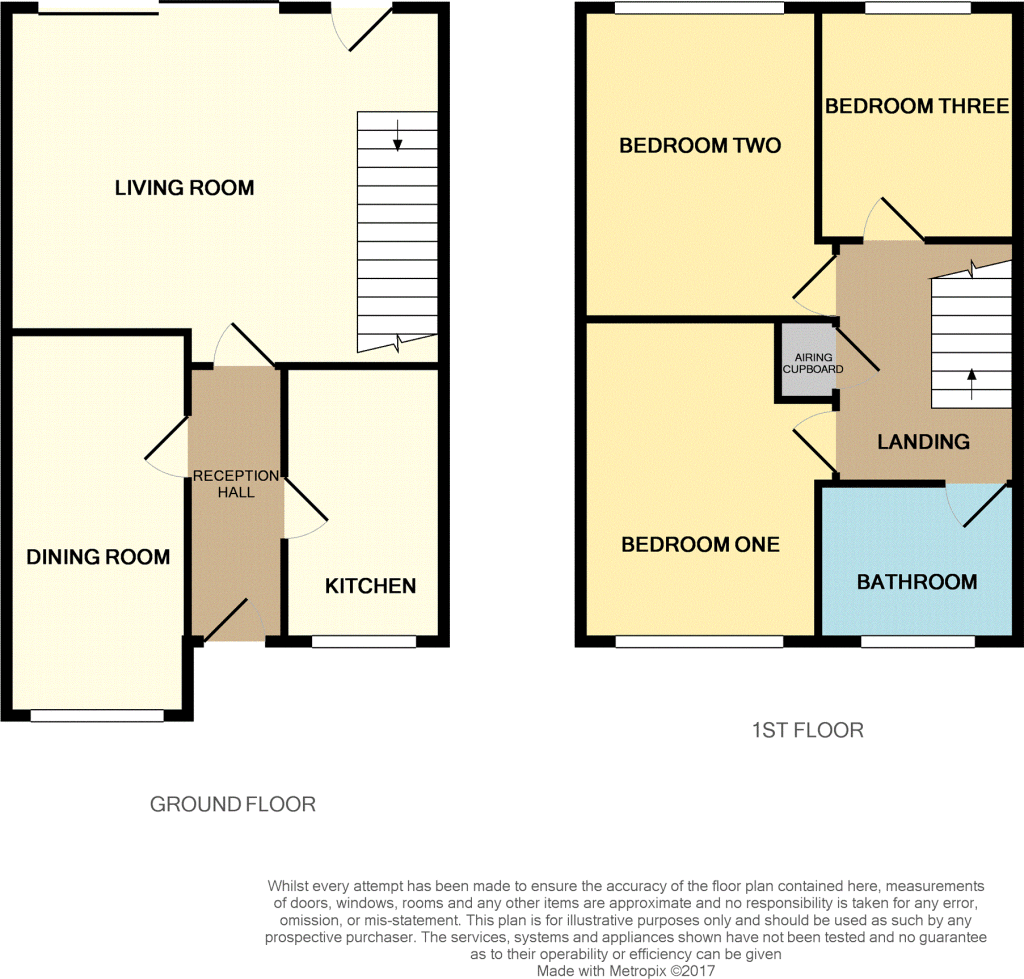
** A SPACIOUS END ROW TOWN HOUSE WITH NO ONWARD CHAIN ** Ideal for a first time buyer and having a larger than expected plot. Viewing is essential to fully appreciate this property. Having the benefit of double glazing and gas central heating fired by 'Worcester' combination boiler. Having excellent access to local amenities and transport links. Briefly the well proportioned accommodation comprises; Reception hall, rear living room, separate dining room and kitchen. To the first floor there are three bedrooms and bathroom. Outside having lawned front garden with driveway and a large, private rear garden. Viewing is strongly recommended.
Reception Hall
Radiator and wood laminate flooring.
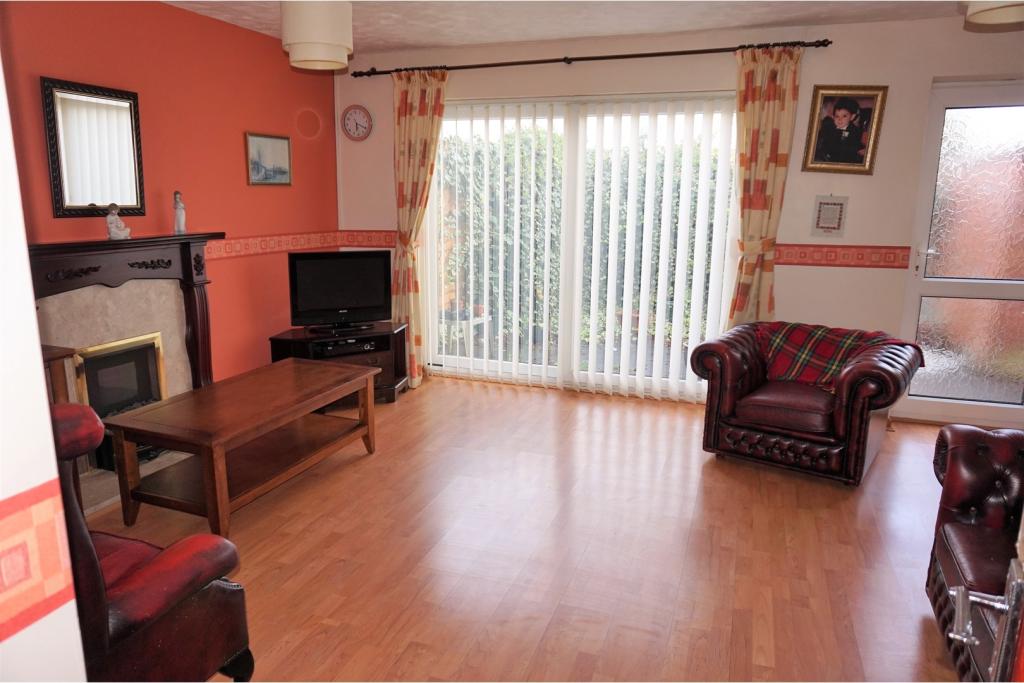
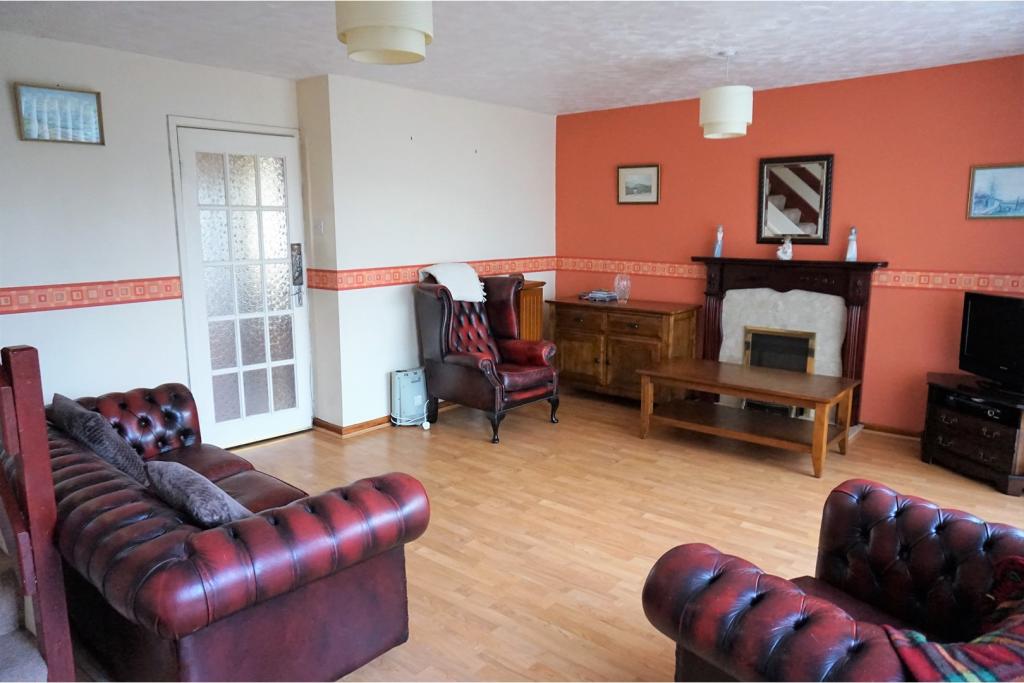
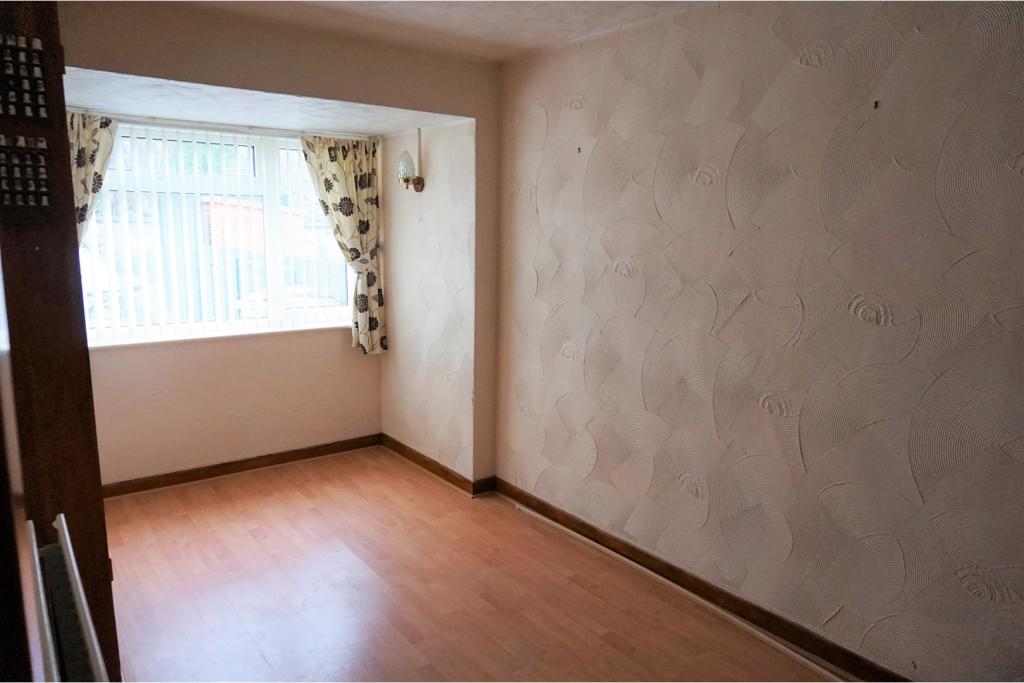
Living Room
17'9 x 24'8 maximum
Having double glazed sliding door and further door to rear. Radiator. Wood laminate flooring. Fire in feature surround. T.V aerial point.
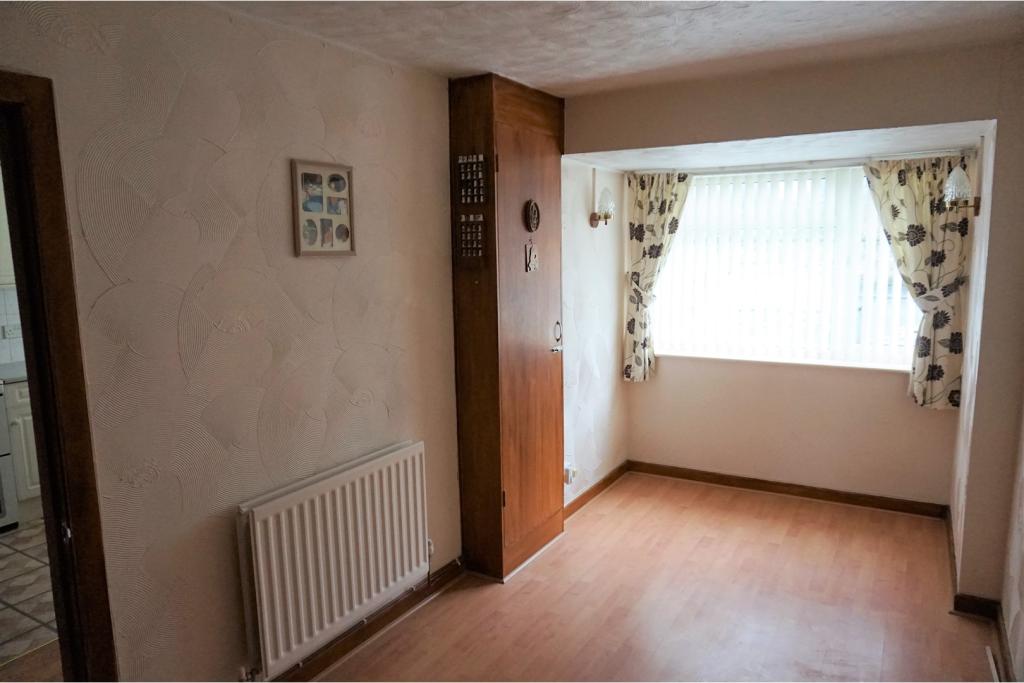
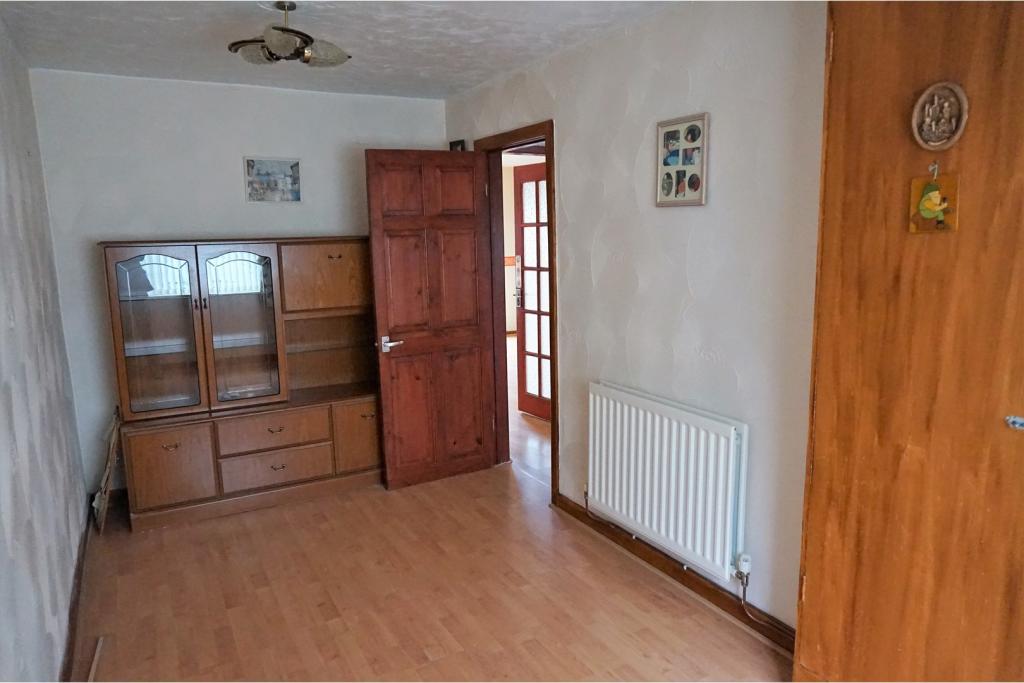
Dining Room
15'7 x 7'5 maximum
Double glazed window to front, radiator. Wood laminate flooring.
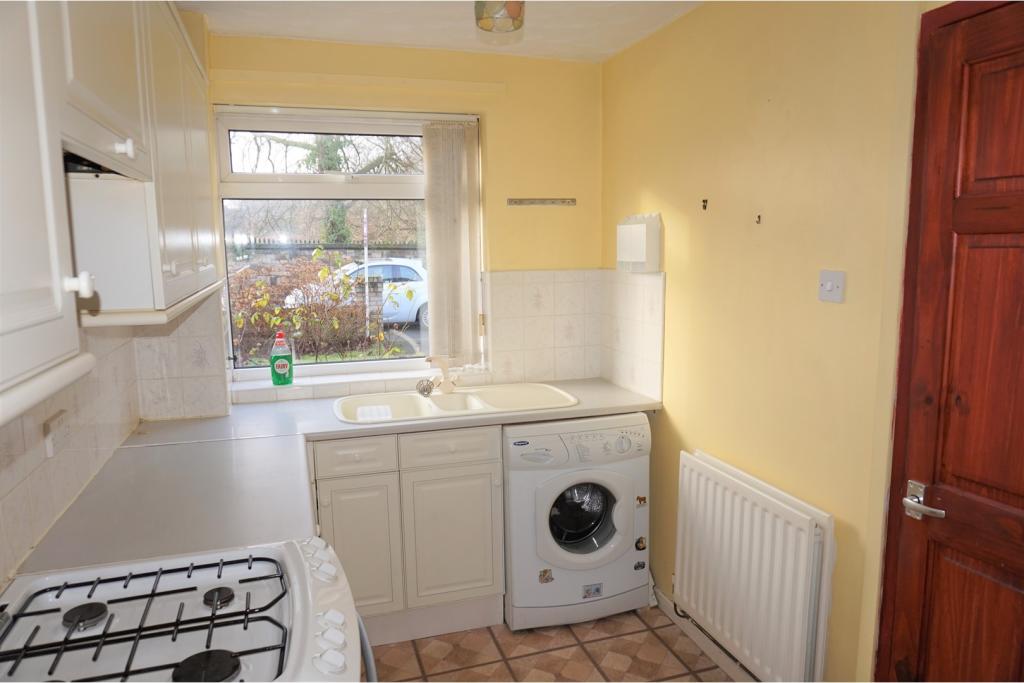
Kitchen
11'2 x 6'6 maximum
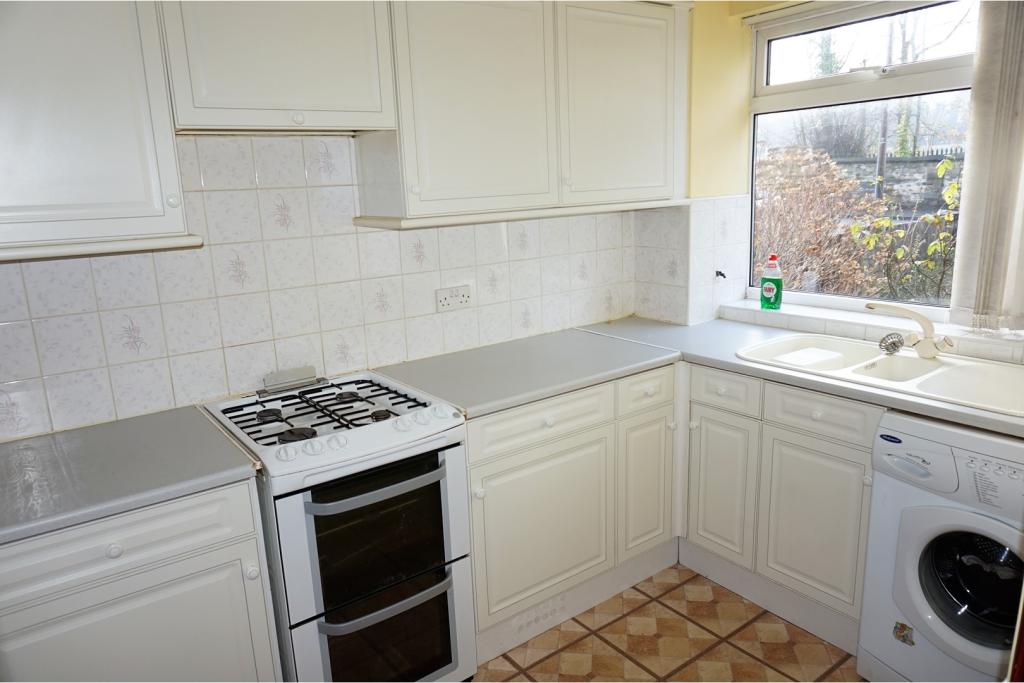
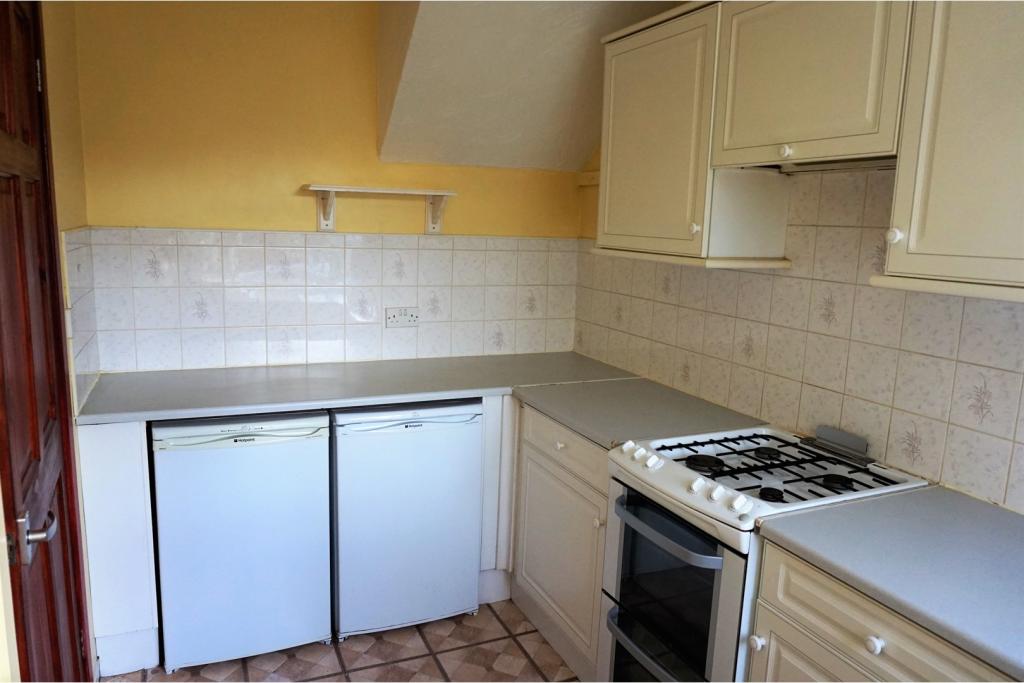
Having a rage of wall and base units with worktops. Inset single drainer sink unit, tiled splash backs. Space suitable for gas cooker. Housing and plumbing suitable for washing machine, space for fridge and freezer. Radiator. Double glazed window to front.
Landing
Airing cupboard housing 'Worcester' gas central heating boiler. Access to loft space.
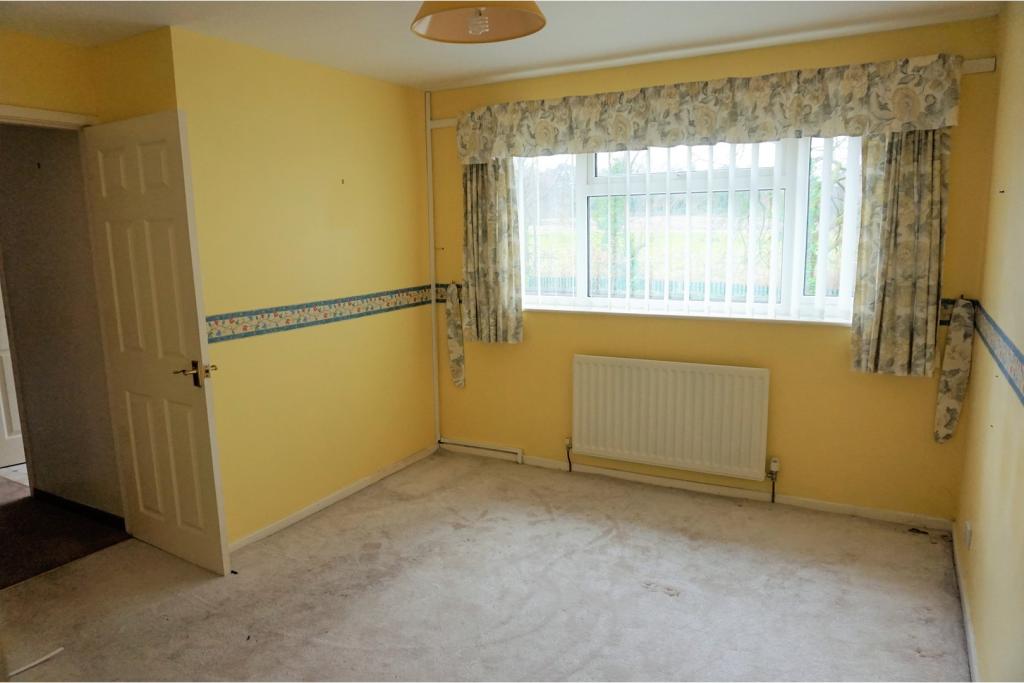
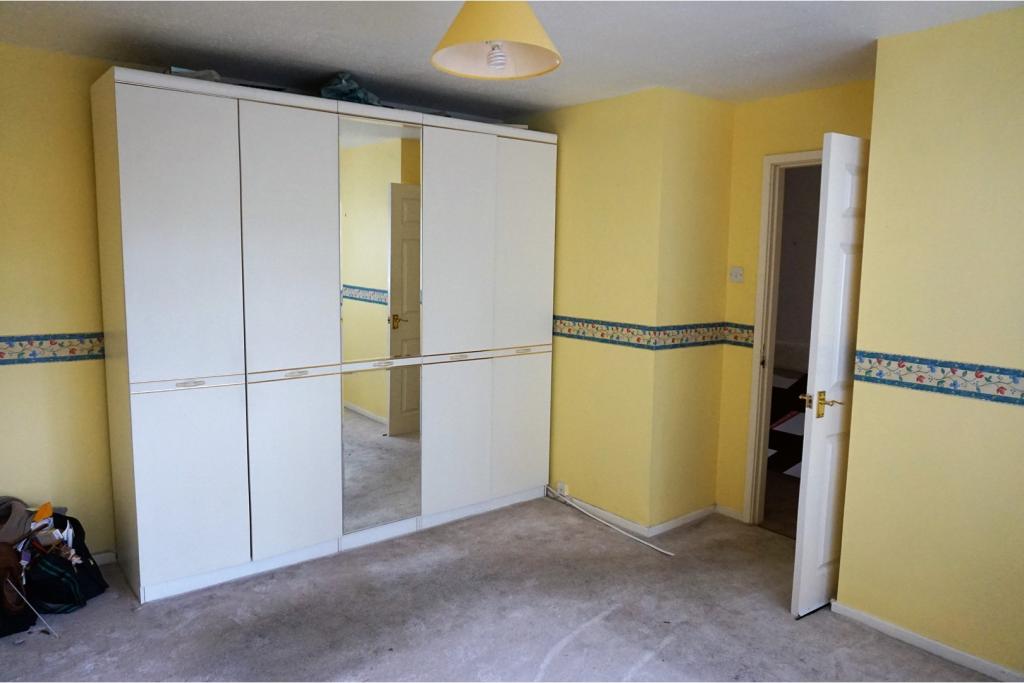
Bedroom One
13'5 x 11'7 maximum
Double glazed window to front, radiator.
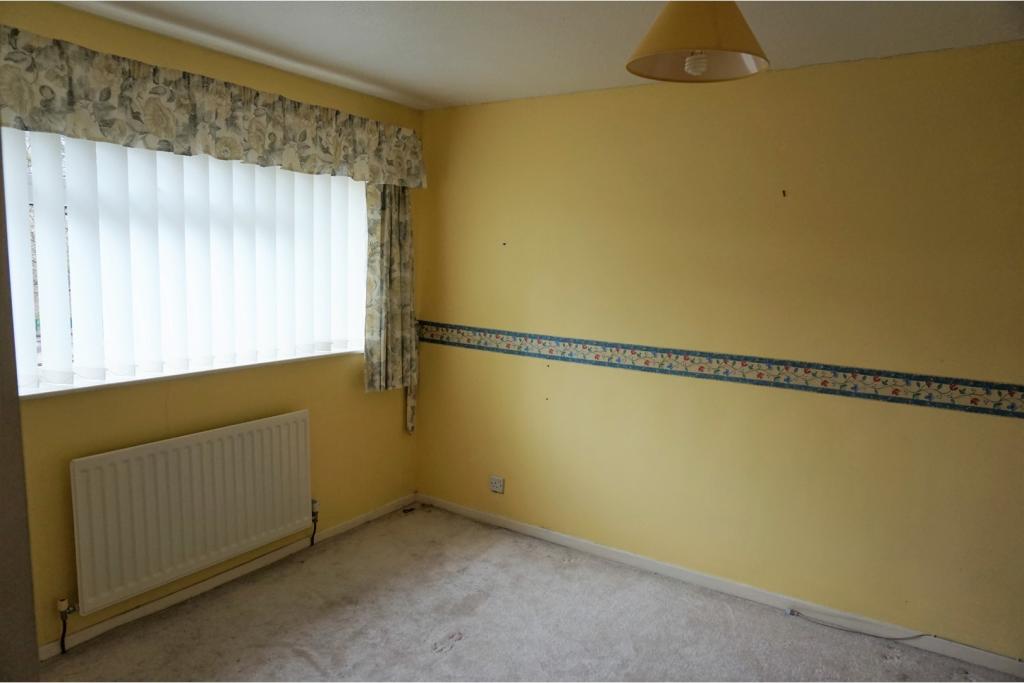
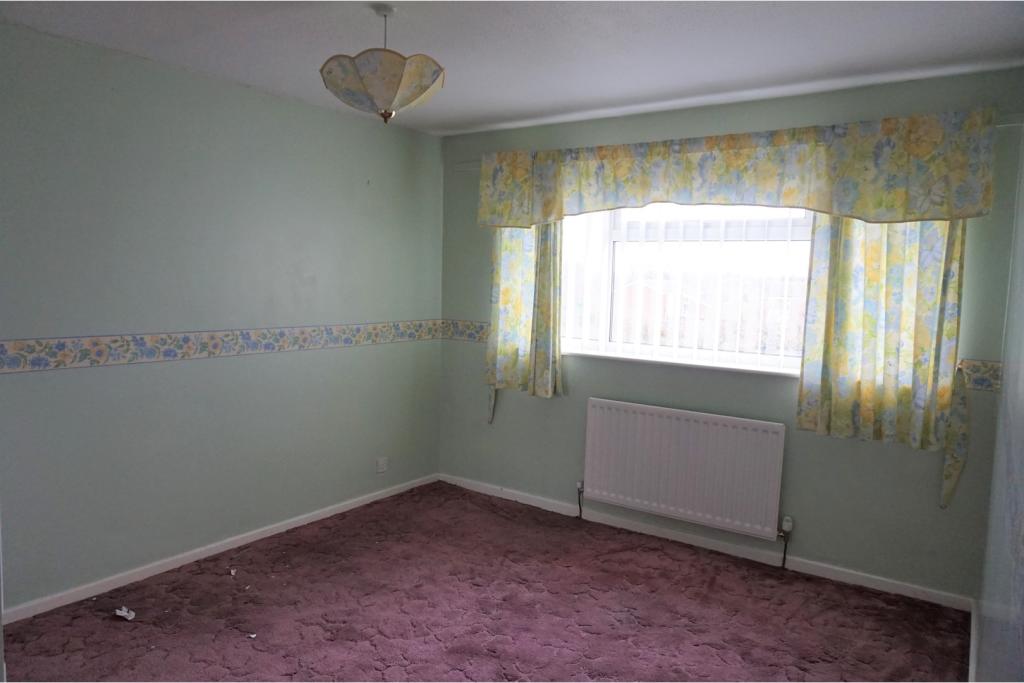
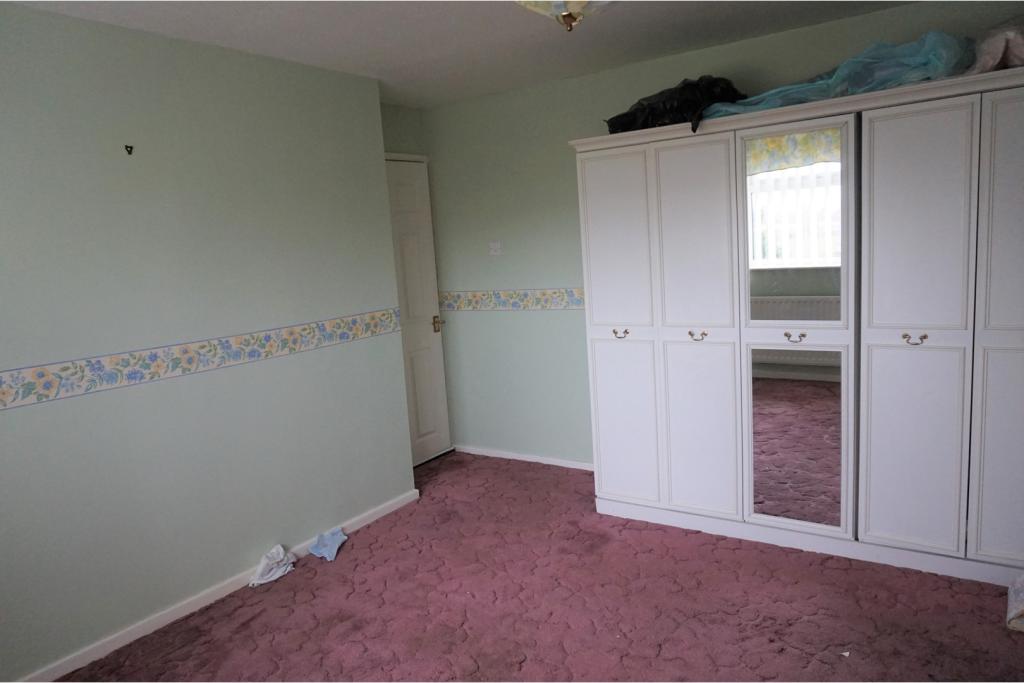
Bedroom Two
12'7 x 11'7 maximum
Double glazed window to rear, radiator.
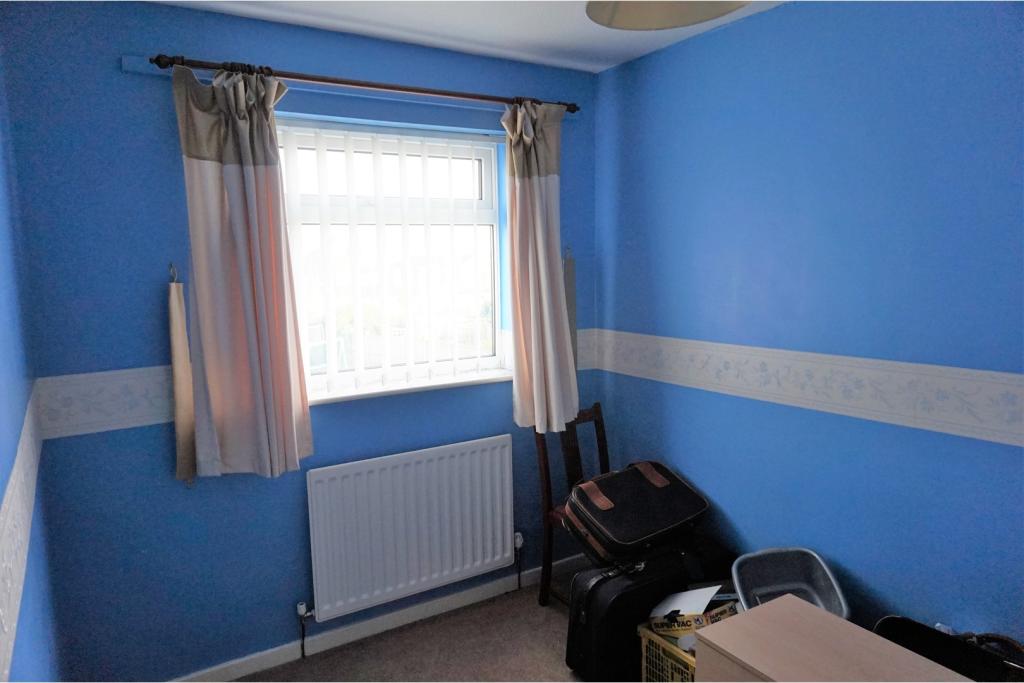
Bedroom Three
9'6 x 7'2 maximum
Double glazed window to rear, radiator.
Bathroom
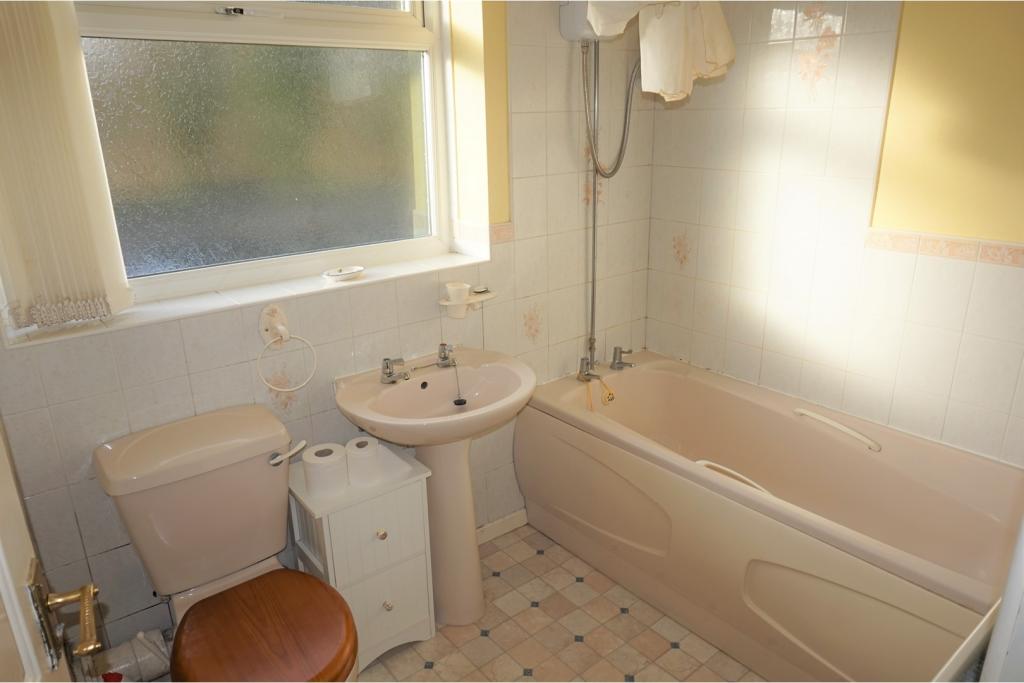
Having w.c, wash basin, bath with shower above. Tiling to walls, radiator. Double glazed window to front.
Outside
Having lawned front garden with driveway and fences to boundaries.
Rear Garden
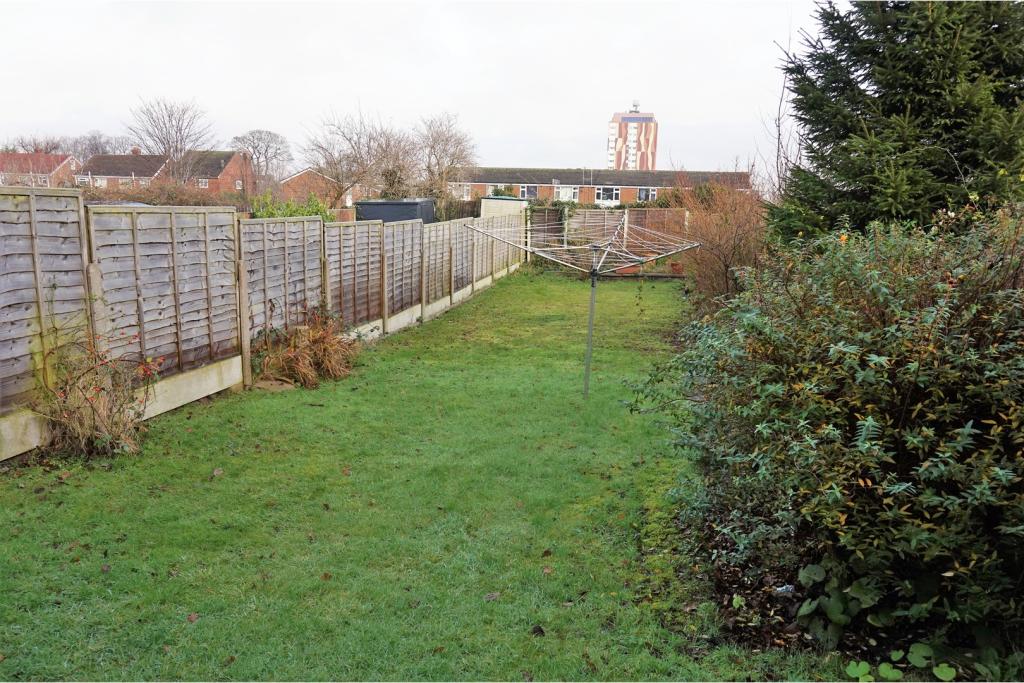
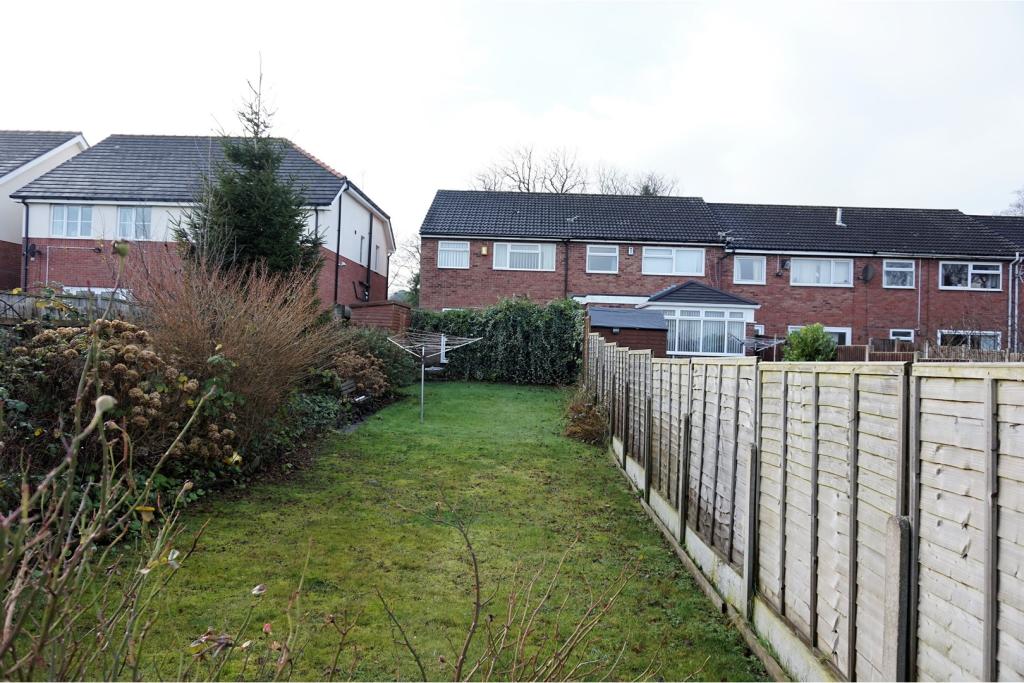
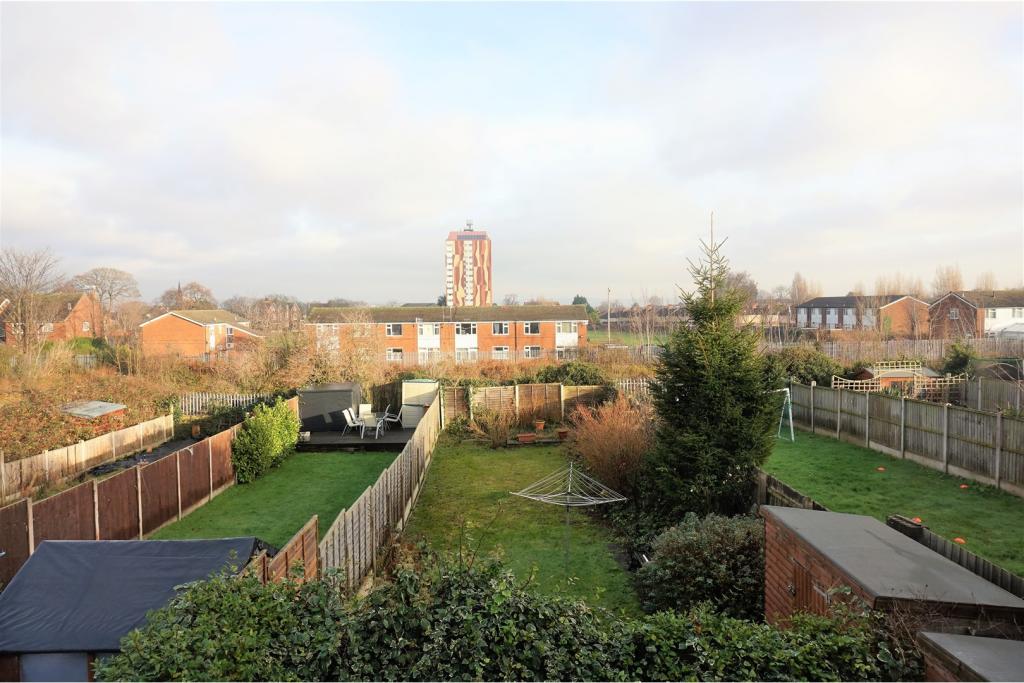
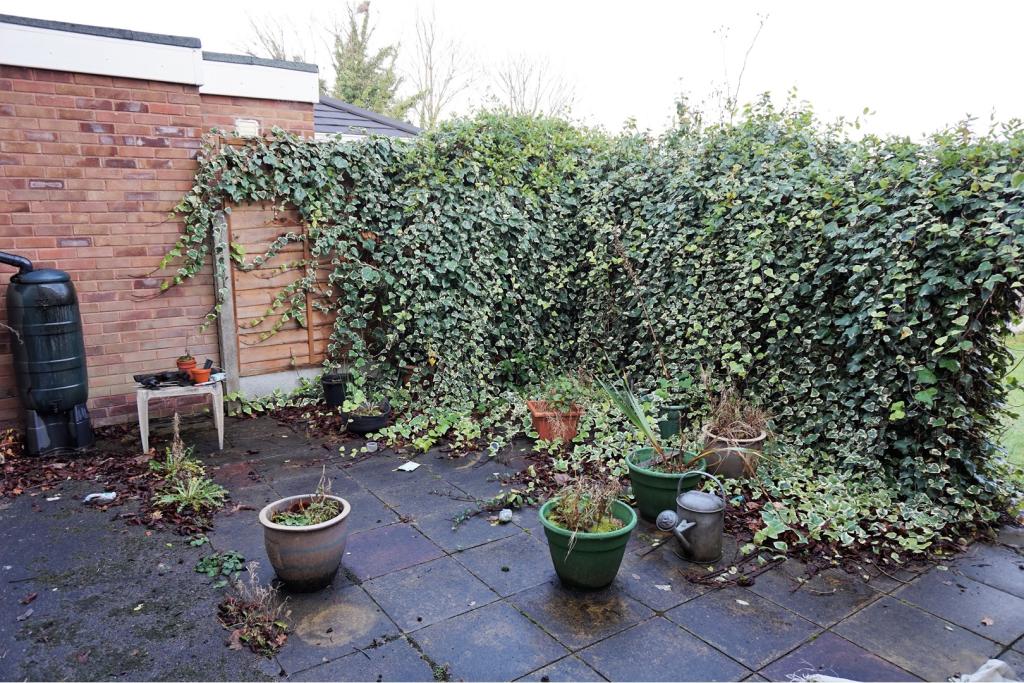
Being a particular feature due to its size. Mainly lawned with paved patio area, two sheds and fences to boundaries. The garden enjoys the benefit of not being directly overlooked from the rear.
Listed by
covering the North West
Purplebricks
Reference: 70868399
Flood risk
Zone: 1
Risk: Low
Job (default Low)
Floorplans
Floorplan 1
EPC Graphs

epc
FENSA Certificates
This property has 2 FENSA certificate(s) on record, indicating window/door installations by FENSA-approved installers.
FENSA Certificate #3226972
Property Details
Street: 19b Highfield South
Town: BIRKENHEAD
Postcode: CH42 4NA
Installation Details
Items: 1 window
Certificate Issued: 22/06/2018
Work Completed: 27/10/2005
This certificate data was retrieved from FENSA's database
FENSA Certificate #13230619
Property Details
Street: 19b Highfield South
Town: BIRKENHEAD
Postcode: CH42 4NA
Installation Details
Items: 1 door
Certificate Issued: 13/11/2018
Work Completed: 12/10/2018
This certificate data was retrieved from FENSA's database
What is FENSA? FENSA (Fenestration Self-Assessment Scheme) is a government-authorised scheme that monitors building regulation compliance for replacement windows and doors. Certificates indicate that work was completed by FENSA-approved installers.
Price history
| Event | Date | Price | % change |
|---|---|---|---|
| Sold | 22/08/2018 (7 years ago) | £122,000 | — |
Source: HM Land Registry Price Paid Data. Crown copyright.
Sold Comparables
Same street and nearby sales within 0.25 miles (last 5 years). Data from Land Registry Price Paid.
| Address | Price | Date | Type |
|---|---|---|---|
| Same street 3 FLAT 3 HIGHFIELD SOUTH, BIRKENHEAD, WIRRAL, MERSEYSIDE, CH42 4NA | £305,000 | 30/06/2022 | Other |
| Same street LAWRENCE COURT, 15 FLAT 12 HIGHFIELD SOUTH, BIRKENHEAD, WIRRAL, MERSEYSIDE, CH42 4NA | £39,999 | 17/06/2022 | Flat |
| Same street LAWRENCE COURT, 15 FLAT 13 HIGHFIELD SOUTH, BIRKENHEAD, WIRRAL, MERSEYSIDE, CH42 4NA | £45,500 | 06/04/2022 | Flat |
Street average: £130,166 (3 sales)
Capital growth trend
Land Registry outcode average: last 12 months vs 5y and 10y ago (from sold prices).
House Price Index (HM Land Registry — official index, not sold-price averages): Wirral. Series: Terraced. As of April 2026.
Rental Range
Estimated market rent for Wirral. Low = conservative, Realistic = average, Optimistic = best case.
Based on Local Authority from postcode lookup → Wirral.
LHA (30th percentile) floor for Wirral: £648/mo (Apr 2025 – Mar 2026)
Location
Nearby
Nearest stations, universities and amenities (distance from property).
| Type | Name | Distance |
|---|---|---|
| Bus stop | HIGHFIELD SOUTH/ROCK LANE WEST | 0.1 miles |
| Bus stop | ROCK LANE WEST/HIGHFIELD SOUTH | 0.2 miles |
| Shop | Dacre Booze | 0.2 miles |
| Hospital | Parkfield Medical Centre | 0.4 miles |
| Train station | Rock Ferry | 0.5 miles |
| Train station | Bebington | 0.6 miles |
| University | Liverpool Hope University - Aigburth Park | 2.5 miles |
| Hospital | Clatterbridge Cancer Centre - Wirral | 2.5 miles |
| University | Greenbank Halls of Residence | 3.5 miles |
Street-level crime
| Category | Count |
|---|---|
| Violence and sexual offences | 117 |
| Criminal damage and arson | 33 |
| Public order | 25 |
| Anti-social behaviour | 22 |
| Other theft | 16 |
| Drugs | 14 |
| Burglary | 8 |
| Shoplifting | 8 |
| Other crime | 5 |
| Vehicle crime | 4 |
| Possession of weapons | 2 |
| Robbery | 2 |
| Theft from the person | 2 |
| Bicycle theft | 1 |
| Total incidents | 259 |
Within 1 mile during May 2026. Source: data.police.uk (England & Wales).
Schools nearby
Nearest open schools with Ofsted ratings (England). Closed schools are not shown. Data from Get Information about Schools and Ofsted.
| Name | Type | Distance | Ofsted |
|---|---|---|---|
| St Anne's Catholic Primary School | Primary | 0.1 miles | Good — 11 Jul 2016 |
| St John's Catholic Junior School | Primary | 0.4 miles | Good — 27 Nov 2023 |
| St John's Catholic Infant School | Primary | 0.4 miles | Good — 18 Jan 2024 |
| Grove Street Primary School | Primary | 0.4 miles | Good — 15 Nov 2022 |
| St John Plessington Catholic College | Secondary | 0.5 miles | Good — 16 Jan 2023 |
Rental Comparables
Rental listings exist nearby, but none matched the 3-bedroom count for this property.
Rent-driven metrics
Based on Area rent estimate.
- Rent ratio — Monthly rent ÷ purchase price (1% rule). 1%+ = strong, 0.8–1% = okay, <0.8% = weak for cashflow.
- Max investor price — Rent ÷ 0.8%; the price at which rent would be 0.8% of price (Stoke-style target).
- Target investor price — Rent ÷ 1%; the price at which rent would be 1% of price (strong cashflow band).
- Gross yield — Annual rent as % of purchase price (no costs).