33 EMERY AVENUE
NEWCASTLE, NEWCASTLE, STAFFORDSHIRE ST5 2JG
pbox-IMG.JPG pbox-IMG.jpg pbox-IMG.jpg pbox-IMG.jpg pbox-IMG.jpg pbox-IMG.jpg pbox-IMG.jpg pbox-IMG.jpg pbox-IMG.jpg pbox-IMG.jpg pbox-IMG.jpg pbox-IMG.jpg pbox-IMG.jpg pbox-IMG.jpg pbox-IMG.jpg pbox-IMG.jpg pbox-IMG.jpg pbox-IMG.jpg pbox-IMG.jpg pbox-IMG.jpg pbox-IMG.jpg pbox-IMG.JPG drone.jpg pbox-IMG.jpg pbox-IMG.jpg
/ 25
Property details
Tenure
FREEHOLD
Council tax band
C
Last sold
£125,950 May 2003
Local average
£200,842 (+39.4%)
Deprivation
Decile 10 (31,055 of 33,755)
Street crime
286 incidents within 1 mile (Jun 2026)
Key features
- Three-bedroom semi-detached family home
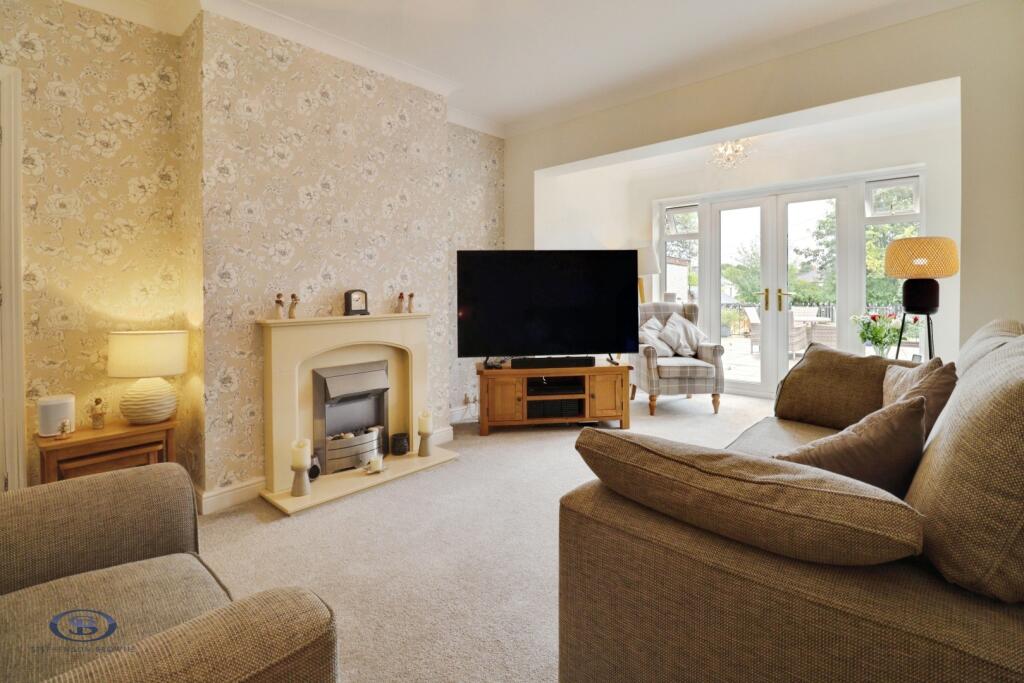
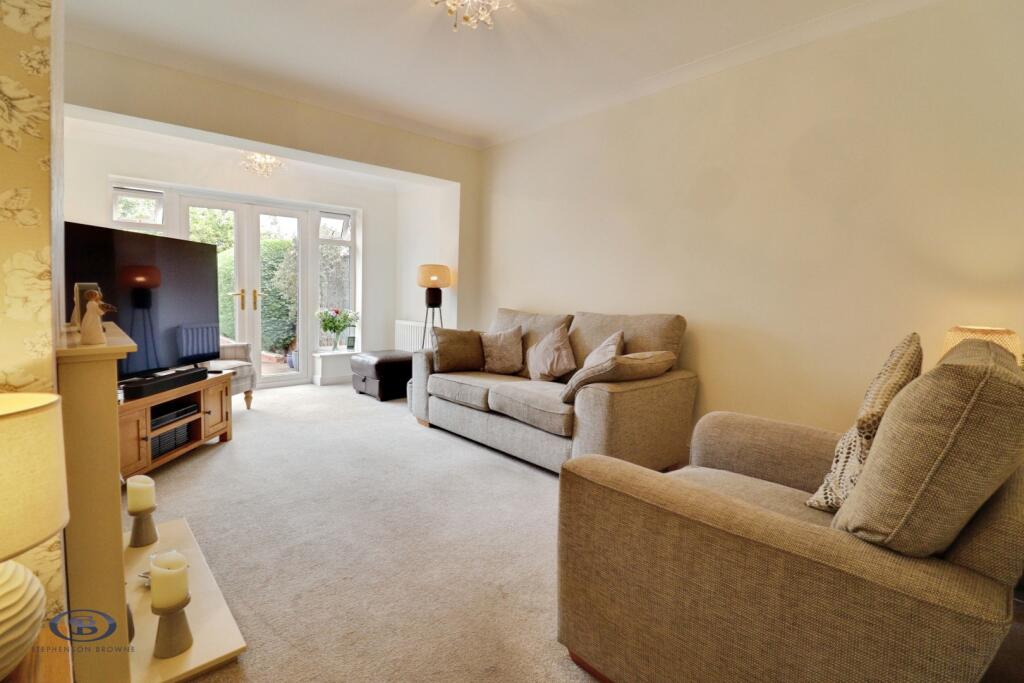
- French doors from the living room opening onto the rear garden
- Sought-after Emery Avenue location
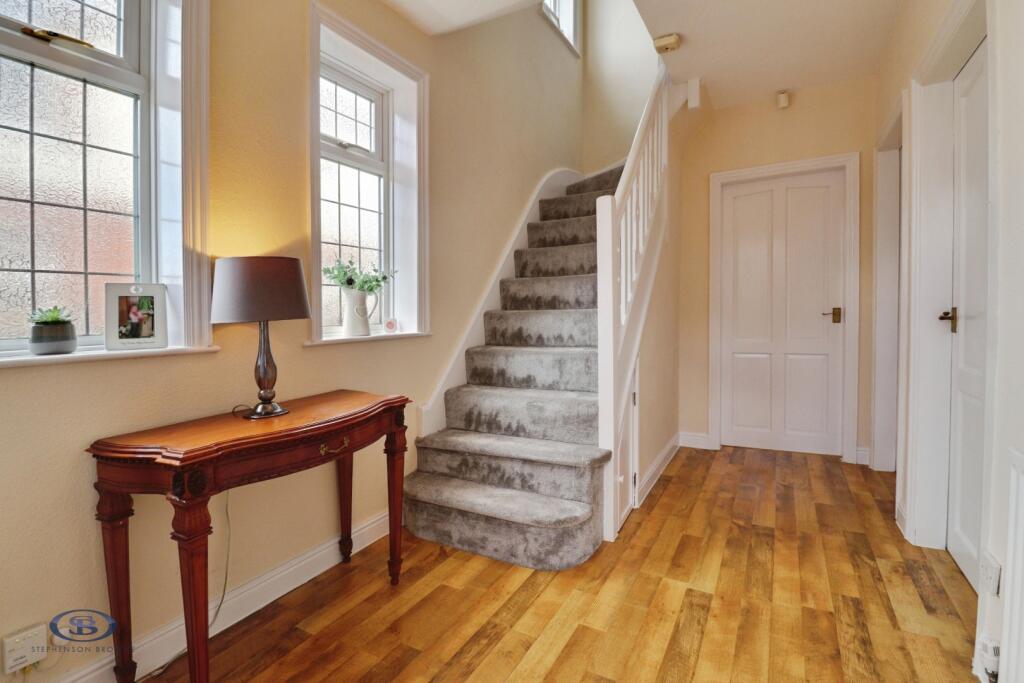
- Bright and spacious entrance hall with cloakroom storage
- Galley kitchen with breakfast area
- Useful under-stairs pantry/storage cupboard
- Two double bedrooms and a generous third bedroom
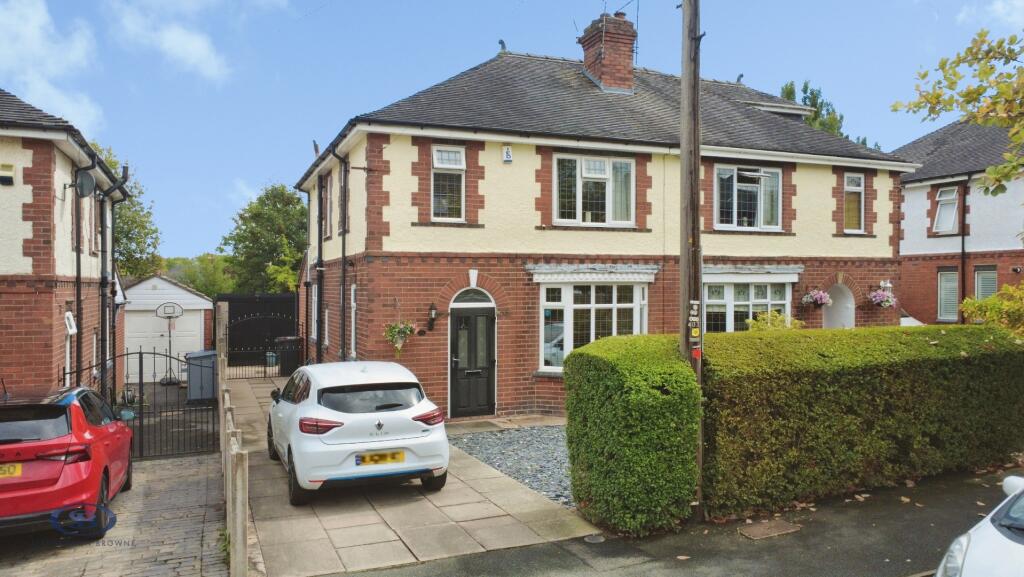
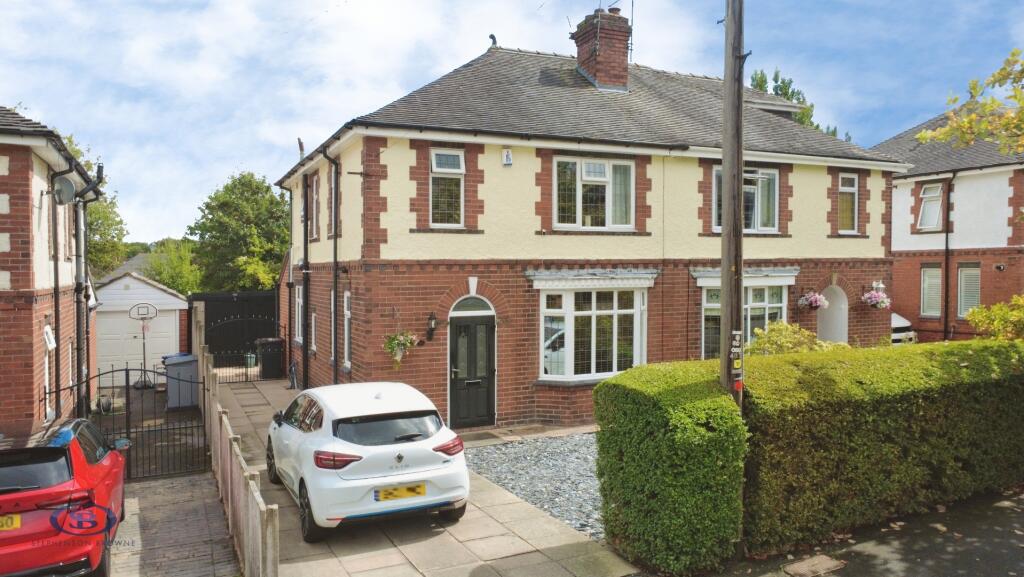
- Off-road parking for up to three vehicles plus the detached garage
- Excellent family home
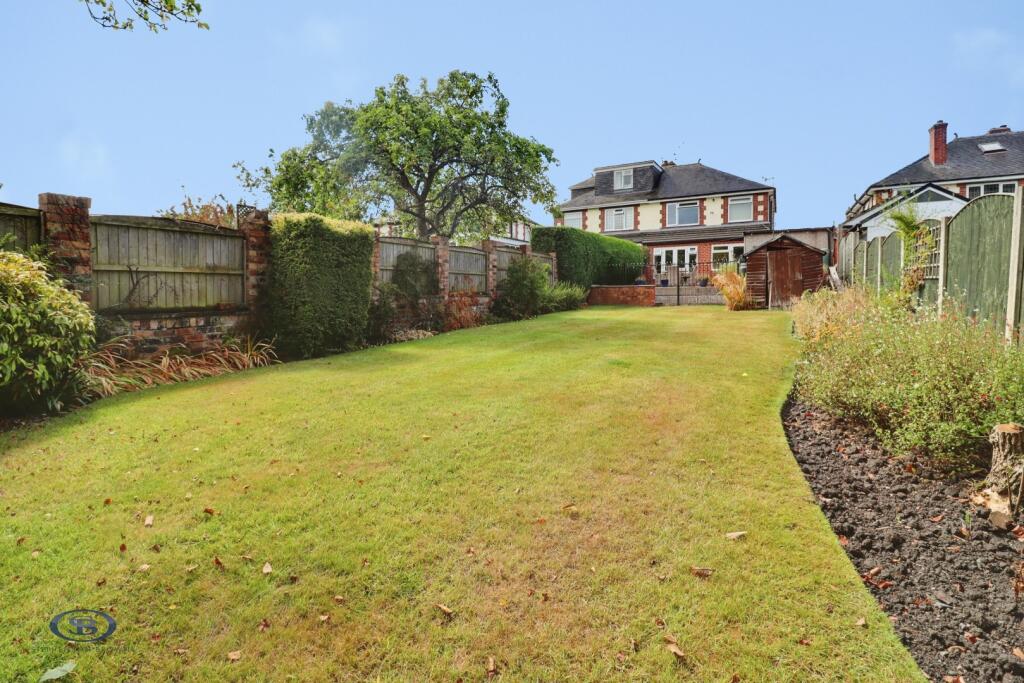
- Large private rear garden
Additional details
- Parking
- Yes
- Garden
- Yes
Description
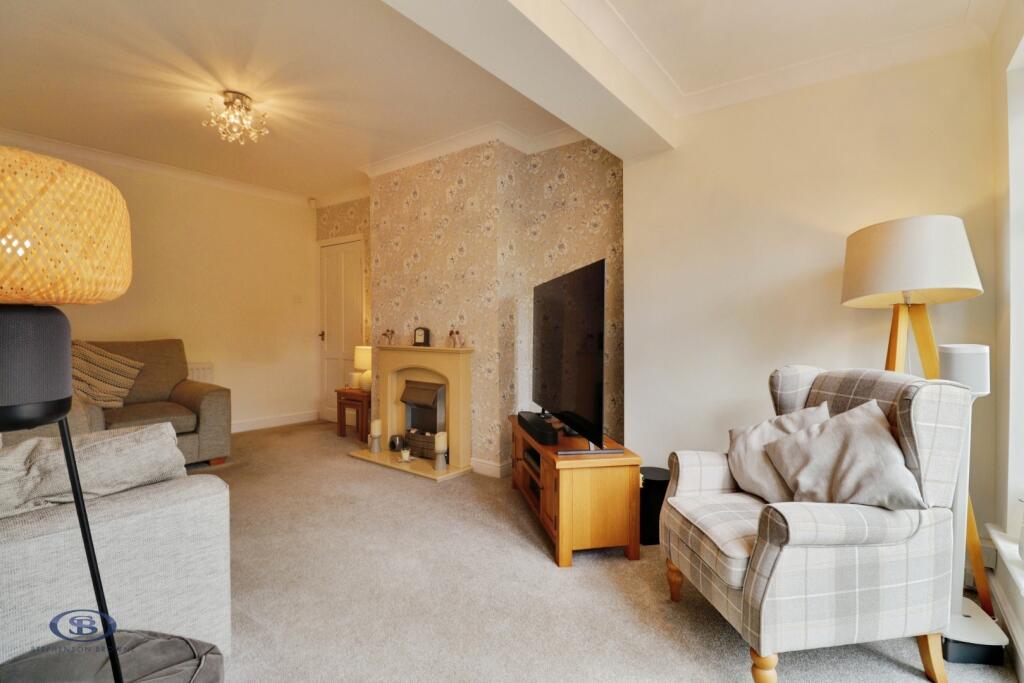
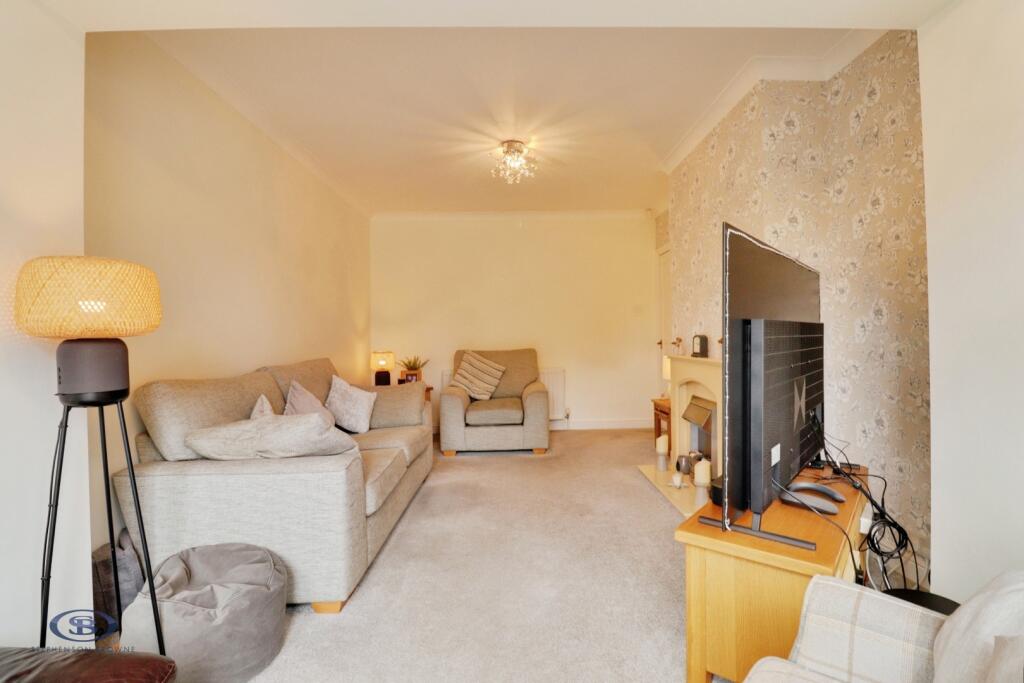
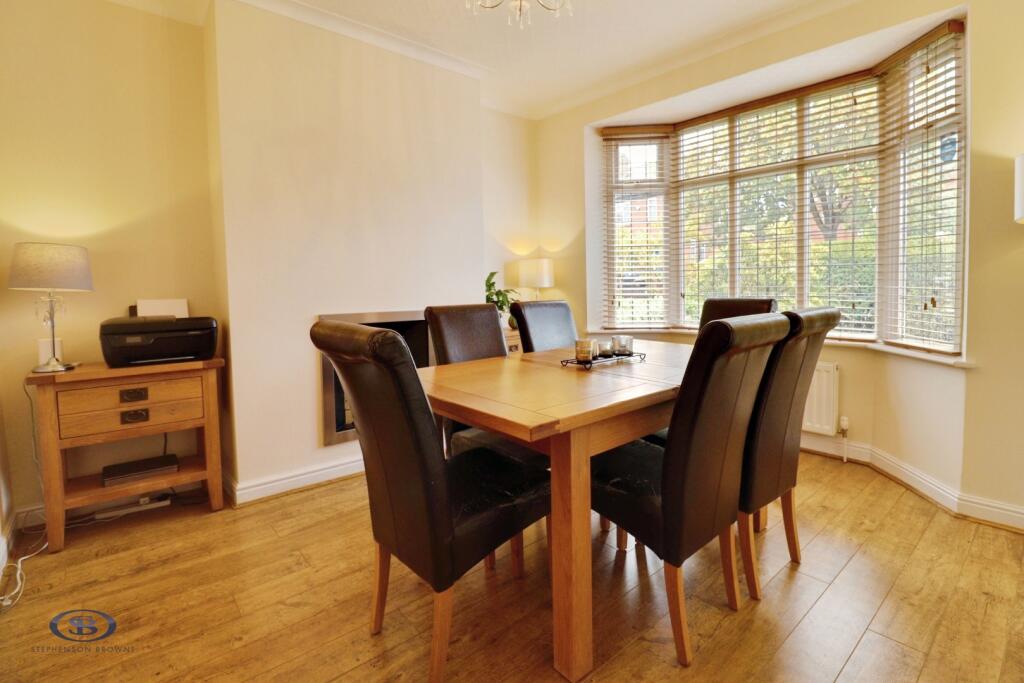
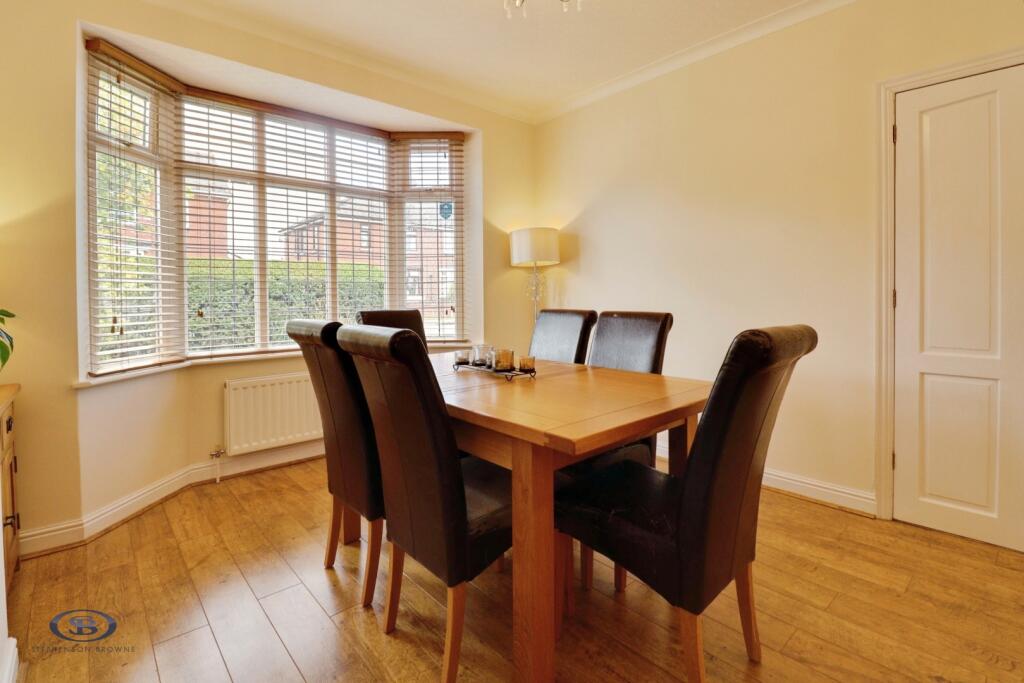
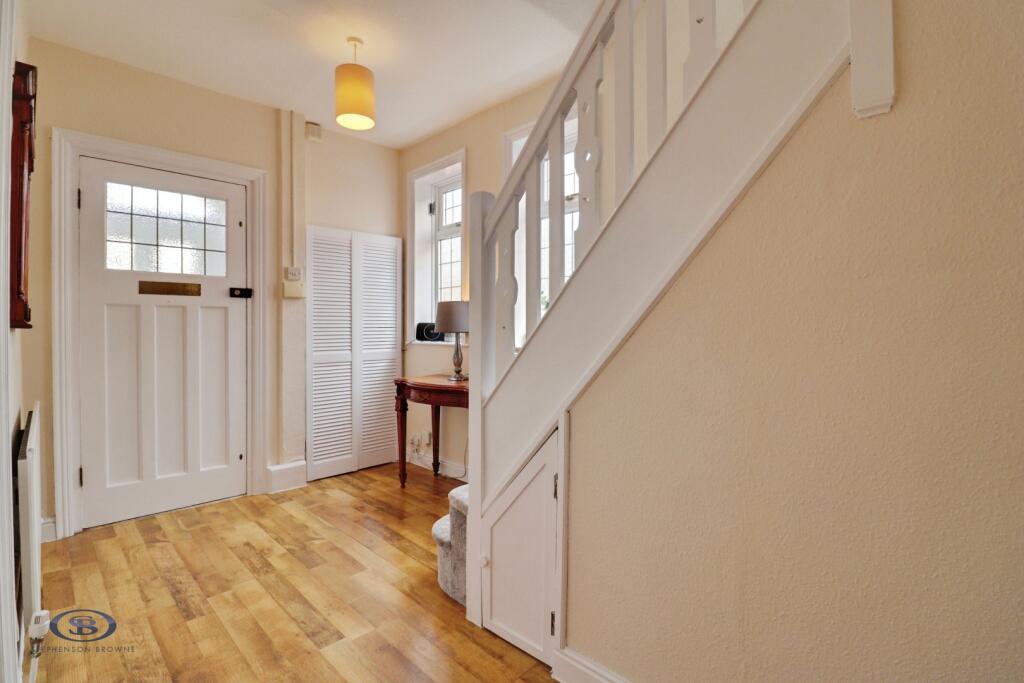
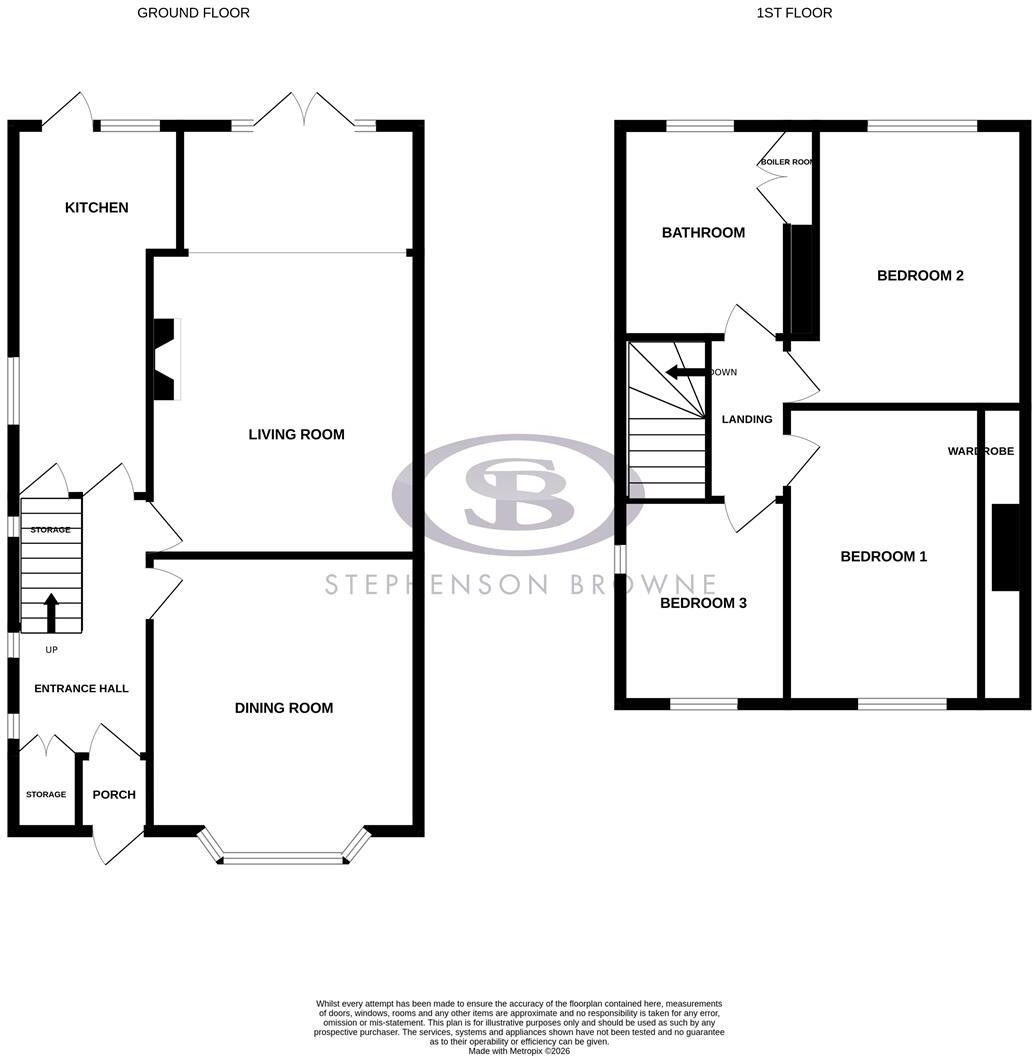
A welcoming porch leads into a bright and spacious entrance hall, featuring a useful cloakroom storage cupboard and windows that allow plenty of natural light to flood the space. To the front of the property is the elegant dining room, boasting a charming bay window and a feature real-flame gas fire, creating a warm and inviting atmosphere. To the rear, the generous living room enjoys views over the garden and benefits from a feature fireplace making it the perfect space for relaxing and entertaining.
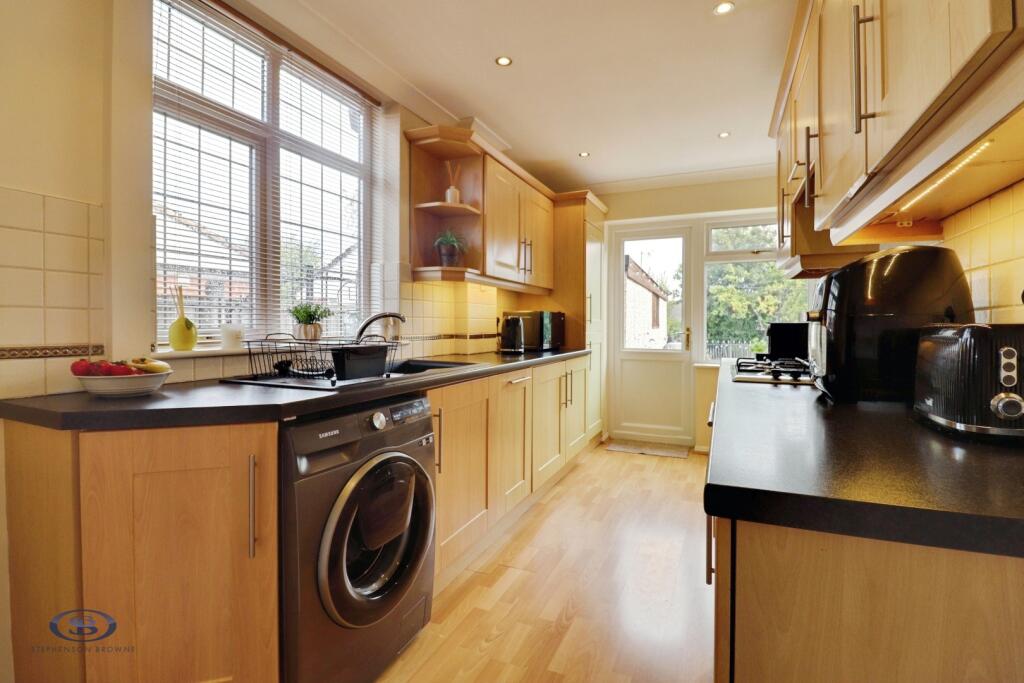
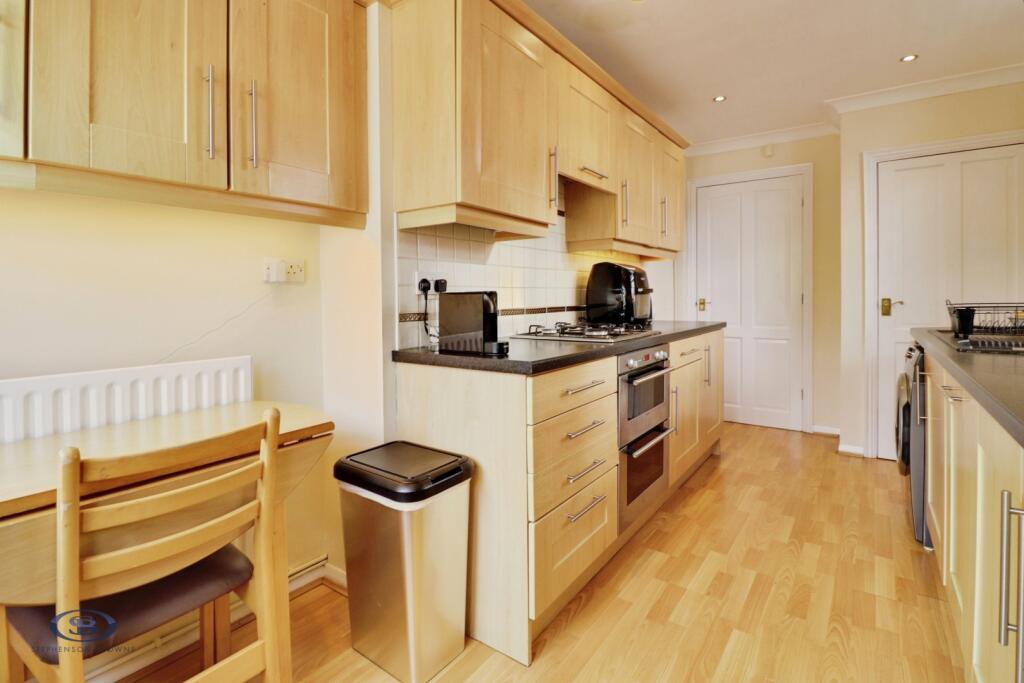
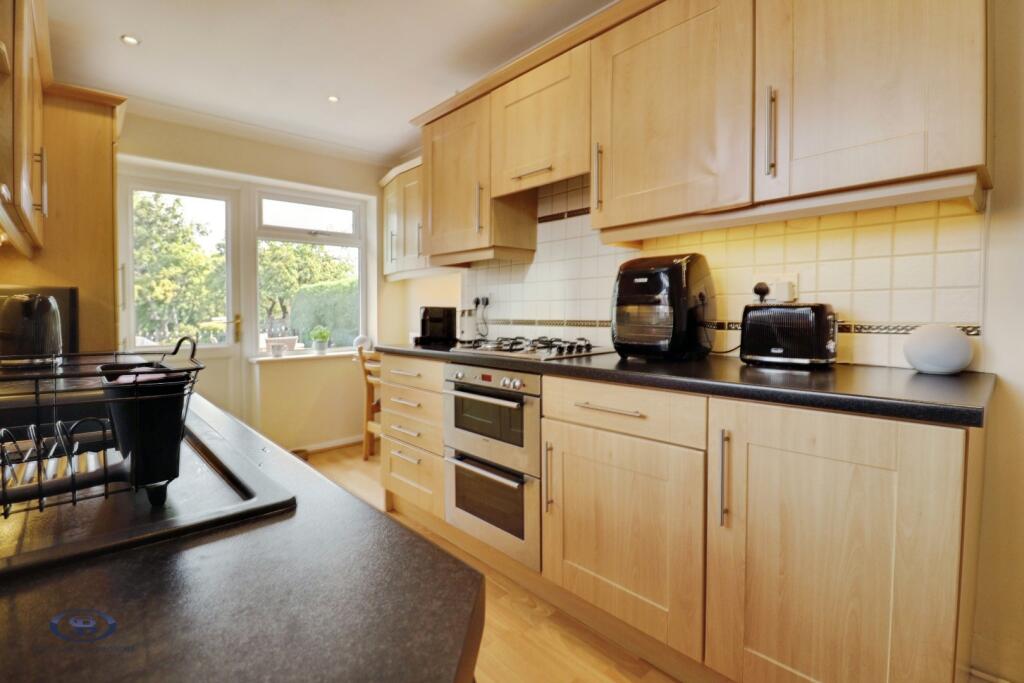
The galley-style kitchen offers a practical layout with space for a breakfast table, along with access to a useful under-stairs pantry/storage cupboard.
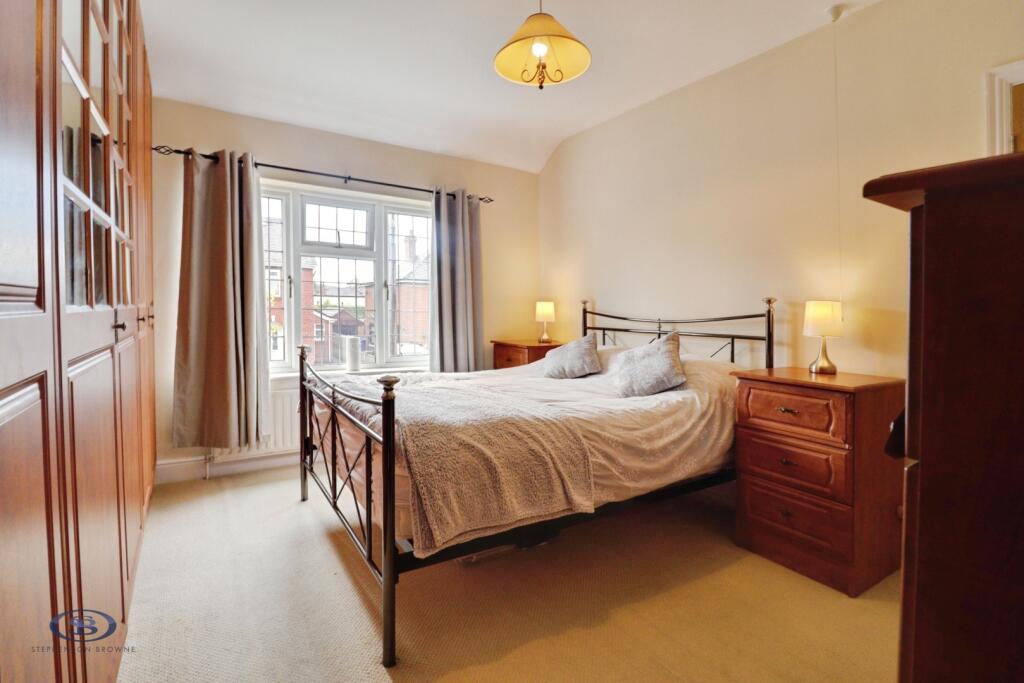
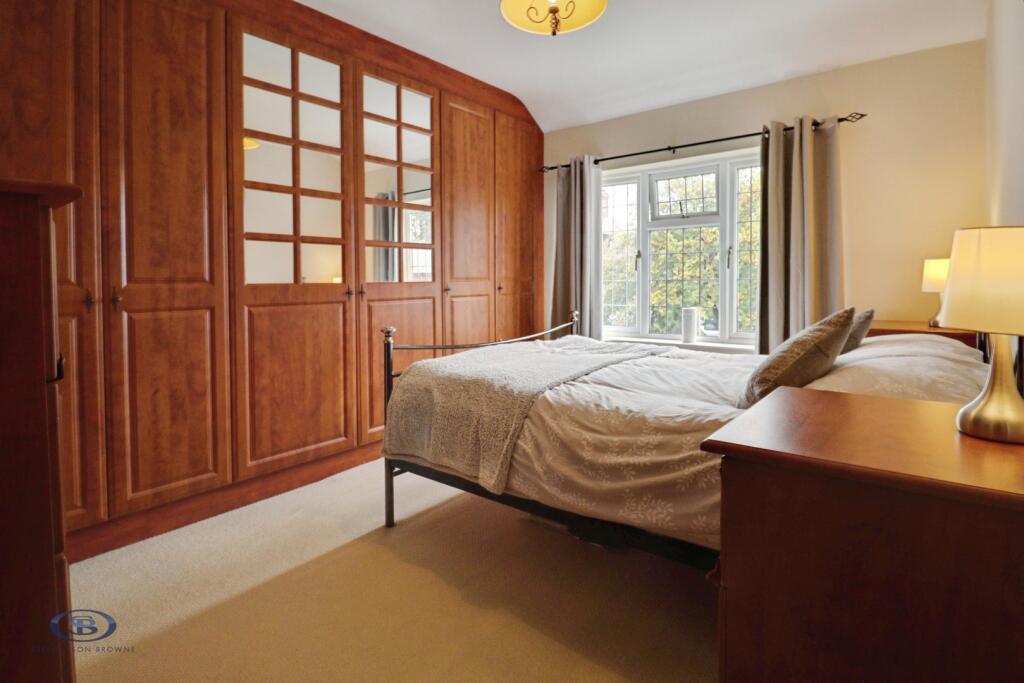
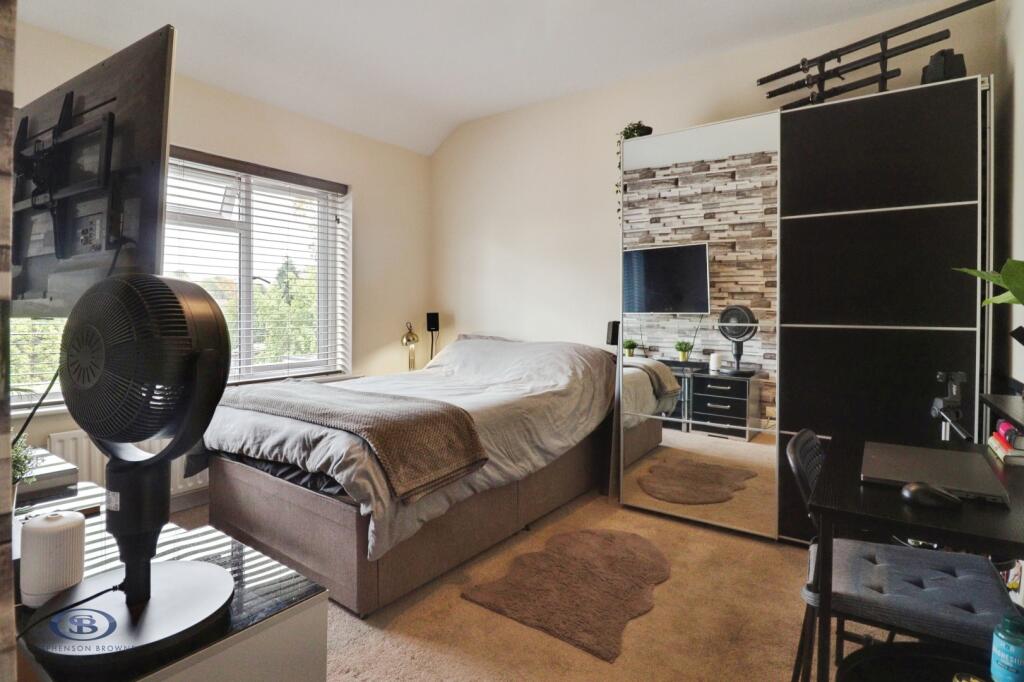
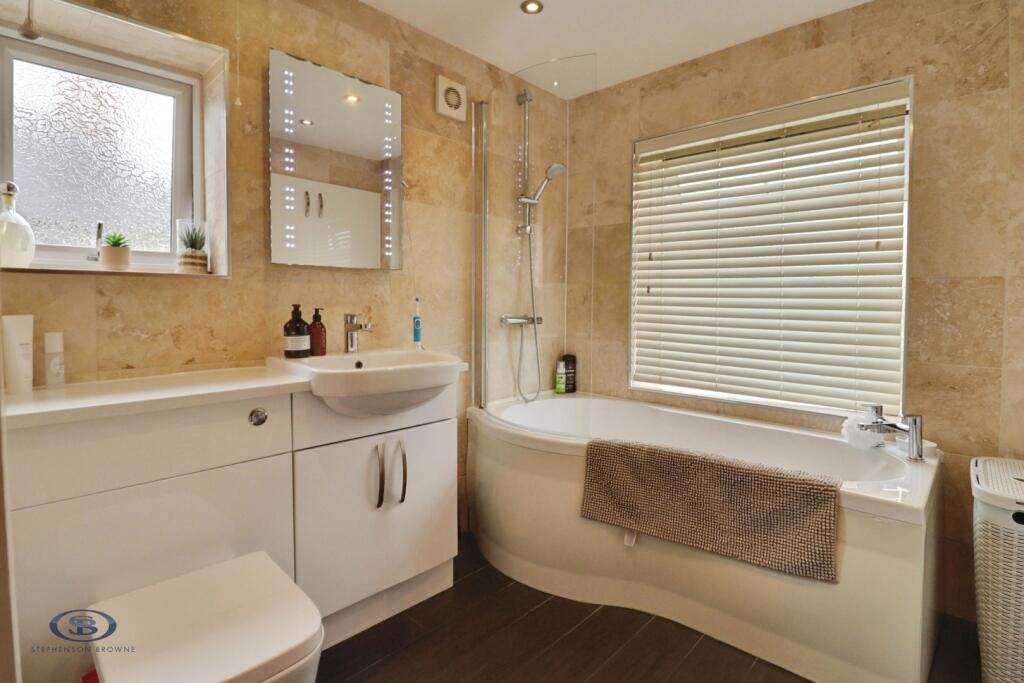
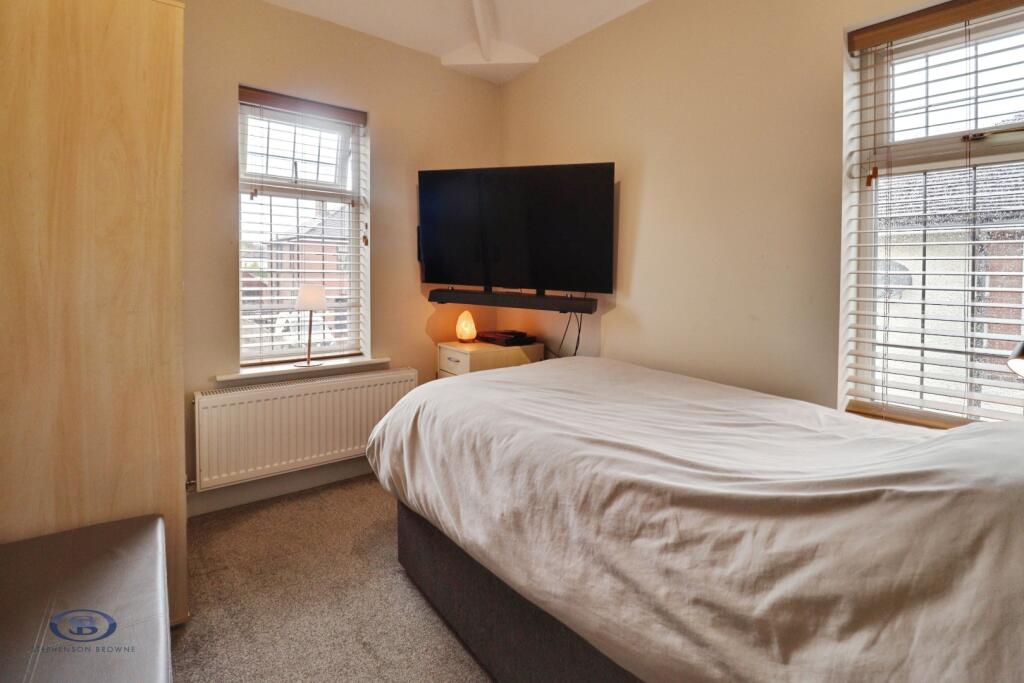
To the first floor are three well-proportioned bedrooms. Bedroom one overlooks the front of the property and benefits from fitted wardrobes, whilst the second bedroom is a spacious double overlooking the rear garden. Unlike many traditional three-bedroom semi-detached homes, the third bedroom is an excellent size and can comfortably accommodate a large single bed along with wardrobes and additional furniture. Completing the first floor is a modern family bathroom featuring an airing cupboard for additional storage and housing the combi boiler.
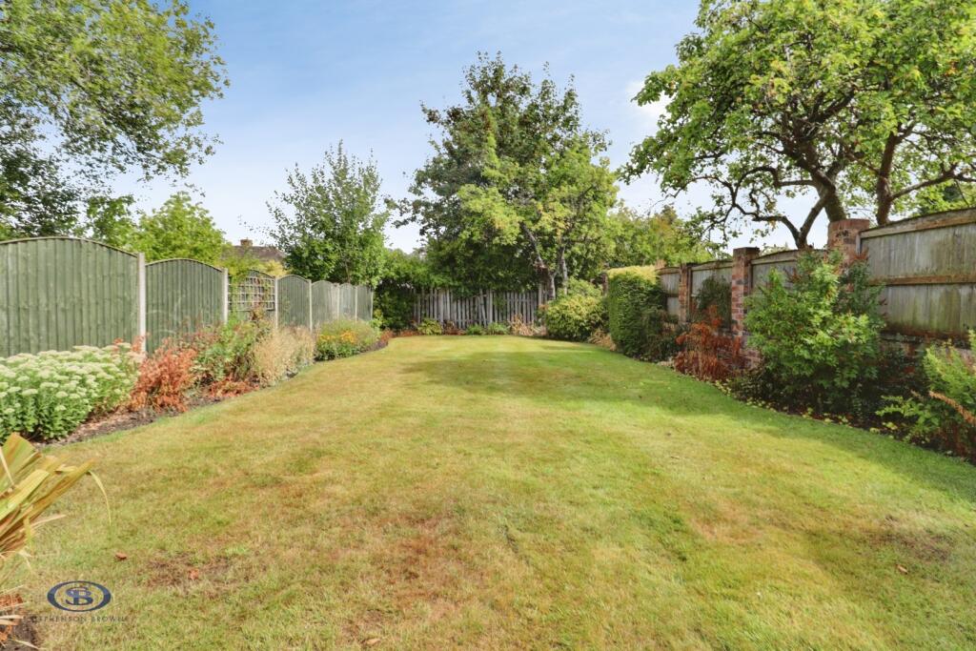
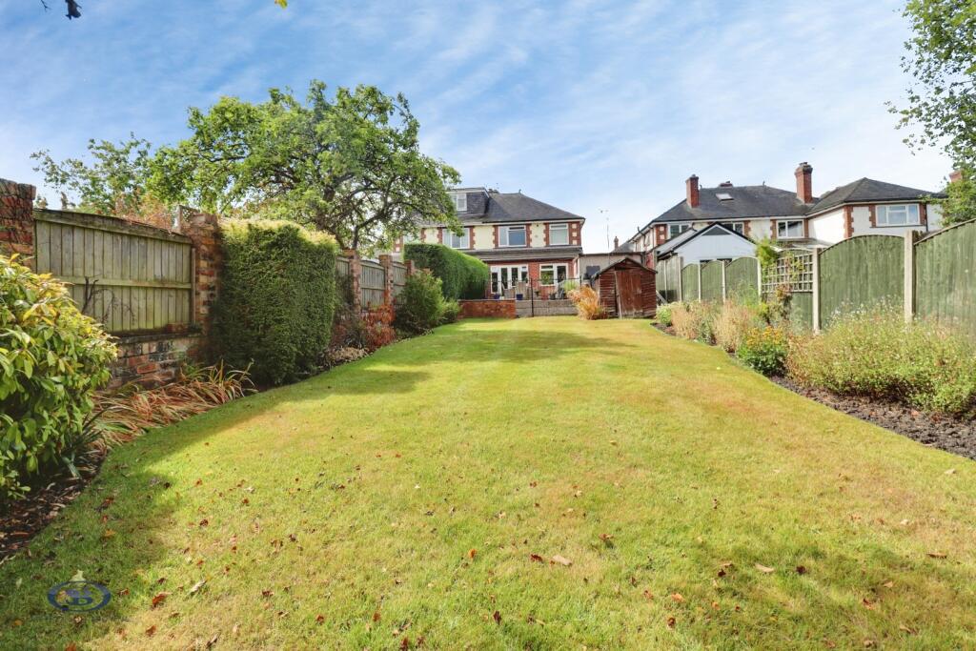
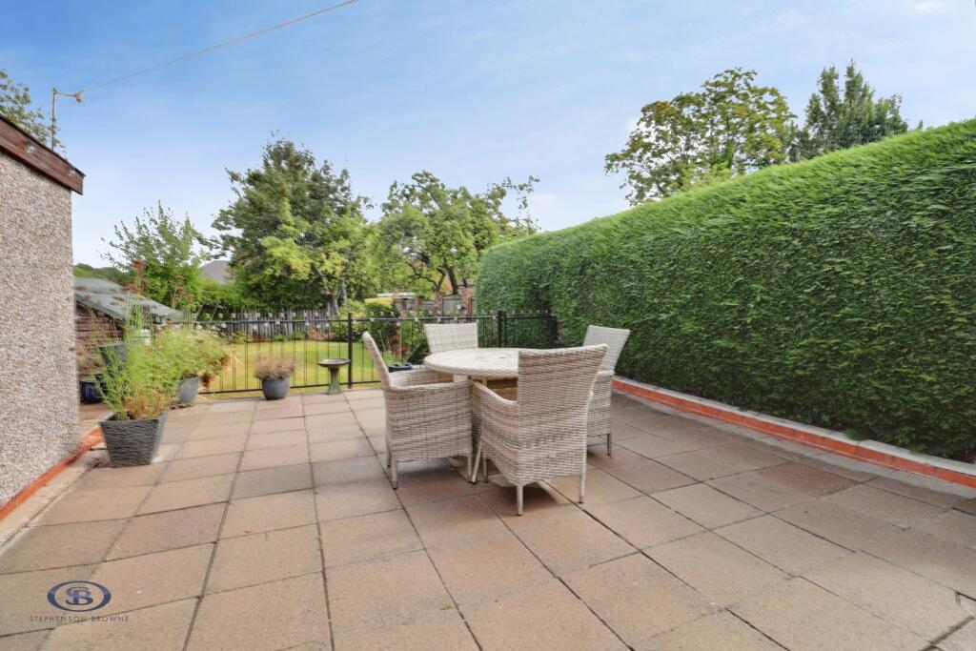
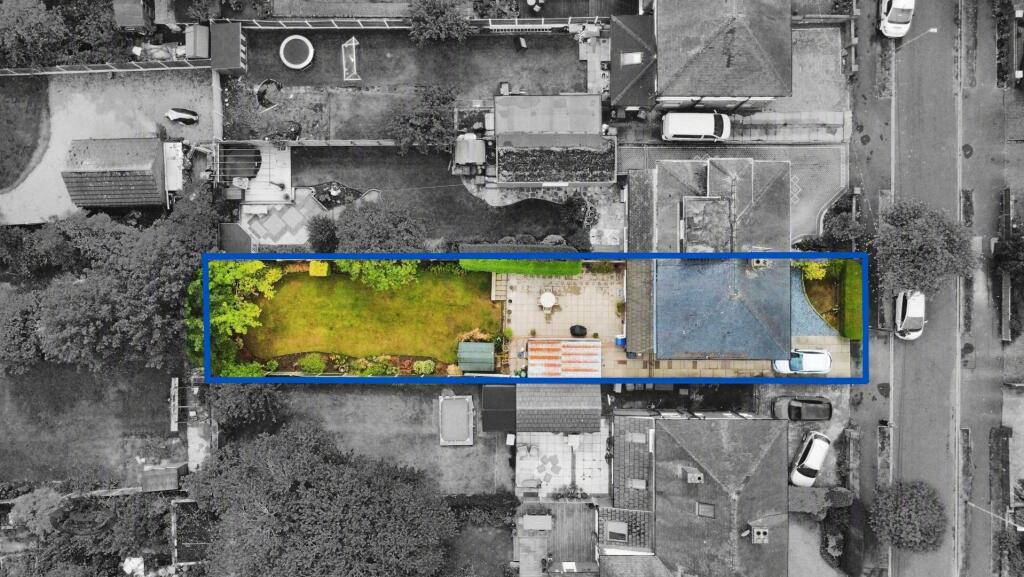
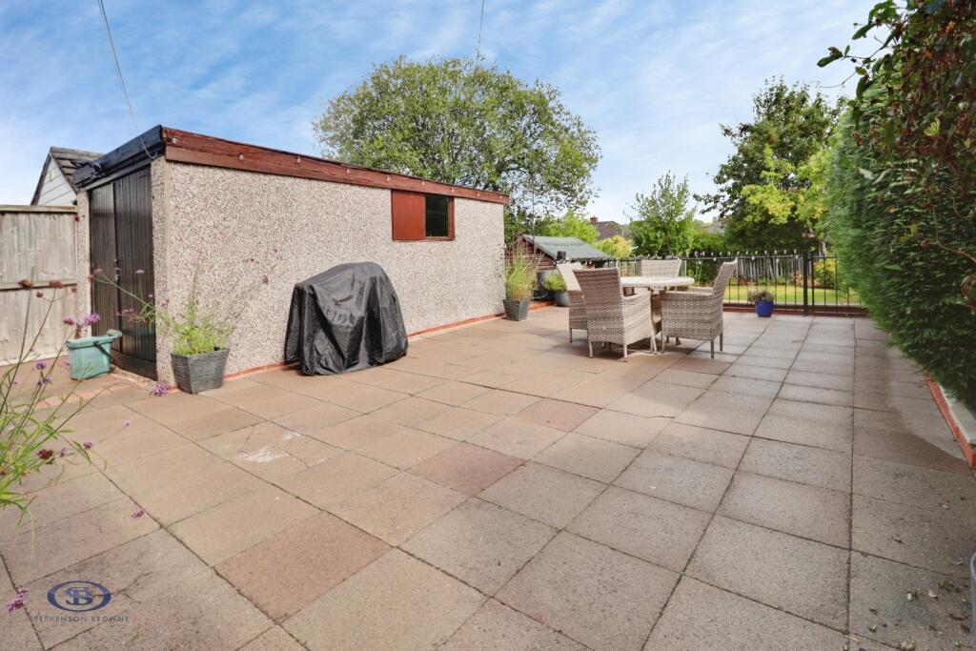
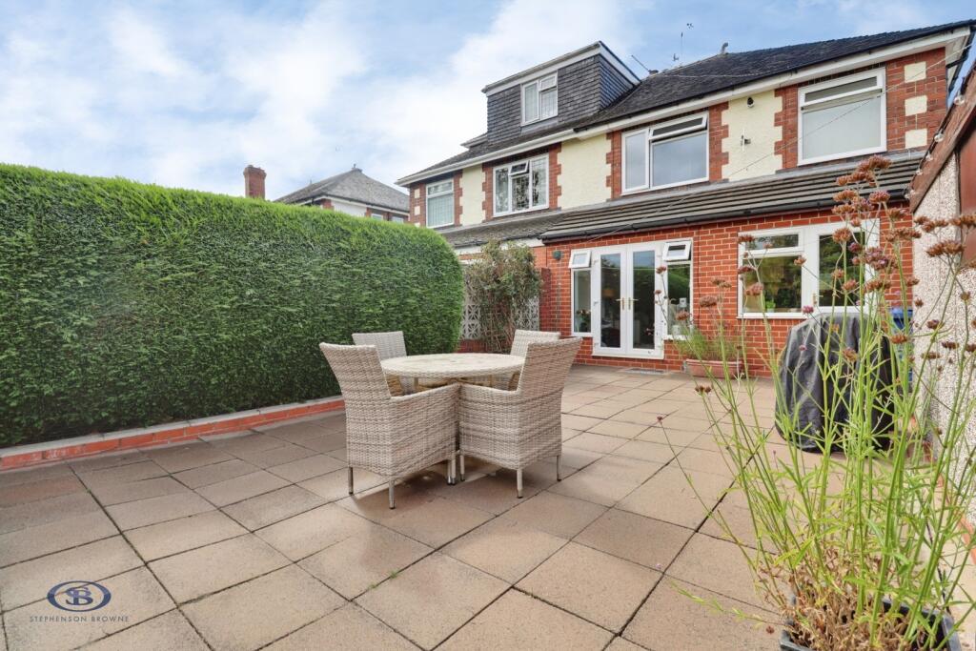
Externally, the property continues to impress. To the front is a driveway providing off-road parking for up to three vehicles, alongside a detached garage with electricity supply. To the rear is a wonderful, private garden, beginning with a paved patio seating area and steps leading down to a substantial lawned garden, offering an ideal space for families, entertaining, or simply enjoying the outdoors.
Ground Floor -
Porch - 0.938 x 0.588 (3'0" x 1'11" ) -
Entrance Hall - 3.798 x 2.194 (12'5" x 7'2" ) -
Kitchen - 4.605 x 2.581 (15'1" x 8'5" ) -
Dining Room - 3.401 x 3.769 (11'1" x 12'4" ) -
Living Room - 5.738 x 3.403 (18'9" x 11'1" ) -
First Floor -
Bedroom One - 4.057 x 3.351 (13'3" x 10'11" ) -
Bedroom Two - 3.422 x 3.378 (11'2" x 11'0") -
Bedroom Three - 2.224 x 2.837 (7'3" x 9'3" ) -
Bathroom - 2.139 x 2.284 (7'0" x 7'5" ) -
Detached Garage -
Stephenson Browne Aml Disclosure - Agents are required by law to conduct Anti-Money Laundering checks on all those buying a property. Stephenson Browne charge £49.99 plus VAT for an AML check per purchase transaction . This is a non-refundable fee. The charges cover the cost of obtaining relevant data, any manual checks that are required, and ongoing monitoring. This fee is payable in advance prior to the issuing of a memorandum of sale on the property you are seeking to buy.
Listed by
Newcastle Under Lyme
Stephenson Browne Ltd
Reference: 92362881
Flood risk
Zone: 1
Risk: Low
Job (default Low)
Registered land (INSPIRE)
This location falls inside an HM Land Registry INSPIRE registered freehold polygon.
Plot: ~391 m² (0.10 acres)
Source: HM Land Registry INSPIRE Index Polygons.
Floorplans
floorplan .jpg
Price history
| Event | Date | Price | % change |
|---|---|---|---|
| Listed for sale | — | £280,000 | +122.3% |
| Sold | 16/05/2003 (23 years ago) | £125,950 | — |
Source: HM Land Registry Price Paid Data. Crown copyright.
Sold Comparables
Same street and nearby sales within 0.25 miles (last 5 years). Data from Land Registry Price Paid.
| Address | Price | Date | Type |
|---|---|---|---|
| 25 SEABRIDGE ROAD, NEWCASTLE, NEWCASTLE-UNDER-LYME, STAFFORDSHIRE, ST5 2HU | £272,000 | 20/02/2026 | Semi-detached |
| 38 SEABRIDGE ROAD, NEWCASTLE, NEWCASTLE-UNDER-LYME, STAFFORDSHIRE, ST5 2HT | £245,000 | 19/02/2026 | Semi-detached |
| 18 KEELE ROAD, NEWCASTLE, NEWCASTLE-UNDER-LYME, STAFFORDSHIRE, ST5 2JS | £352,500 | 13/11/2025 | Semi-detached |
| Same street 57 EMERY AVENUE, NEWCASTLE, NEWCASTLE-UNDER-LYME, STAFFORDSHIRE, ST5 2JG | £285,000 | 01/08/2025 | Semi-detached |
| 53 WHITFIELD AVENUE, NEWCASTLE, NEWCASTLE-UNDER-LYME, STAFFORDSHIRE, ST5 2JQ | £250,000 | 31/03/2025 | Semi-detached |
| 28 SEABRIDGE ROAD, NEWCASTLE, NEWCASTLE-UNDER-LYME, STAFFORDSHIRE, ST5 2HT | £200,000 | 05/07/2024 | Semi-detached |
| 16 BROOKSIDE CLOSE, NEWCASTLE, NEWCASTLE-UNDER-LYME, STAFFORDSHIRE, ST5 2HX | £315,000 | 30/11/2023 | Semi-detached |
| Same street 9 EMERY AVENUE, NEWCASTLE, NEWCASTLE-UNDER-LYME, STAFFORDSHIRE, ST5 2JG | £304,000 | 30/10/2023 | Semi-detached |
| 5 WHITFIELD AVENUE, NEWCASTLE, NEWCASTLE-UNDER-LYME, STAFFORDSHIRE, ST5 2JH | £340,000 | 17/10/2023 | Semi-detached |
| 18 THISTLEBERRY AVENUE, NEWCASTLE, NEWCASTLE-UNDER-LYME, STAFFORDSHIRE, ST5 2LT | £290,000 | 11/10/2023 | Semi-detached |
| 52 MYOTT AVENUE, NEWCASTLE, NEWCASTLE-UNDER-LYME, STAFFORDSHIRE, ST5 2ER | £205,000 | 11/08/2023 | Semi-detached |
| 40 MYOTT AVENUE, NEWCASTLE, NEWCASTLE-UNDER-LYME, STAFFORDSHIRE, ST5 2ER | £229,000 | 19/07/2023 | Semi-detached |
| 106 THISTLEBERRY AVENUE, NEWCASTLE, NEWCASTLE-UNDER-LYME, STAFFORDSHIRE, ST5 2LP | £217,500 | 23/06/2023 | Semi-detached |
| 17 SEABRIDGE ROAD, NEWCASTLE, NEWCASTLE-UNDER-LYME, STAFFORDSHIRE, ST5 2HU | £270,000 | 23/06/2023 | Semi-detached |
| 105 THISTLEBERRY AVENUE, NEWCASTLE, NEWCASTLE-UNDER-LYME, STAFFORDSHIRE, ST5 2LR | £245,000 | 31/05/2023 | Semi-detached |
| 5 ST ANTHONYS DRIVE, NEWCASTLE, NEWCASTLE-UNDER-LYME, STAFFORDSHIRE, ST5 2JE | £290,000 | 14/04/2023 | Semi-detached |
| 58 MYOTT AVENUE, NEWCASTLE, NEWCASTLE-UNDER-LYME, STAFFORDSHIRE, ST5 2ER | £265,000 | 31/03/2023 | Semi-detached |
| 47 LANARK WALK, NEWCASTLE, NEWCASTLE-UNDER-LYME, STAFFORDSHIRE, ST5 2LH | £134,995 | 24/03/2023 | Semi-detached |
| 16 THISTLEBERRY AVENUE, NEWCASTLE, NEWCASTLE-UNDER-LYME, STAFFORDSHIRE, ST5 2LT | £153,000 | 21/03/2023 | Semi-detached |
| Same street 57 EMERY AVENUE, NEWCASTLE, NEWCASTLE-UNDER-LYME, STAFFORDSHIRE, ST5 2JG | £270,000 | 08/03/2023 | Semi-detached |
| 33 SEABRIDGE ROAD, NEWCASTLE, NEWCASTLE-UNDER-LYME, STAFFORDSHIRE, ST5 2HU | £268,500 | 03/03/2023 | Semi-detached |
| 69 SEABRIDGE ROAD, NEWCASTLE, NEWCASTLE-UNDER-LYME, STAFFORDSHIRE, ST5 2HY | £230,000 | 03/03/2023 | Semi-detached |
| Same street 75 EMERY AVENUE, NEWCASTLE, NEWCASTLE-UNDER-LYME, STAFFORDSHIRE, ST5 2JG | £712,000 | 20/12/2022 | Detached |
| 79 SEABRIDGE ROAD, NEWCASTLE, NEWCASTLE-UNDER-LYME, STAFFORDSHIRE, ST5 2HY | £200,000 | 20/12/2022 | Semi-detached |
| Same street 5 EMERY AVENUE, NEWCASTLE, NEWCASTLE-UNDER-LYME, STAFFORDSHIRE, ST5 2JG | £230,000 | 14/10/2022 | Semi-detached |
| Same street 61 EMERY AVENUE, NEWCASTLE, NEWCASTLE-UNDER-LYME, STAFFORDSHIRE, ST5 2JG | £260,000 | 23/09/2022 | Detached |
| Same street 17 EMERY AVENUE, NEWCASTLE, NEWCASTLE-UNDER-LYME, STAFFORDSHIRE, ST5 2JG | £207,000 | 18/05/2022 | Semi-detached |
| Same street 37 EMERY AVENUE, NEWCASTLE, NEWCASTLE-UNDER-LYME, STAFFORDSHIRE, ST5 2JG | £242,000 | 24/09/2021 | Semi-detached |
Street average: £313,750 (8 sales)
Area average: £248,625 (20 sales)
Capital growth trend
Land Registry outcode average: last 12 months vs 5y and 10y ago (from sold prices).
House Price Index (HM Land Registry — official index, not sold-price averages): Newcastle-under-Lyme. Series: Semi-detached. As of May 2026.
Rental Range
Estimated market rent for Newcastle-under-Lyme. Low = conservative, Realistic = average, Optimistic = best case.
Based on Local Authority from postcode lookup → Newcastle-under-Lyme.
LHA (30th percentile) floor for Staffordshire North: £593/mo (Apr 2025 – Mar 2026)
Location
Nearby
Nearest stations, universities and amenities (distance from property).
| Type | Name | Distance |
|---|---|---|
| Bus stop | Roseacre | 0.1 miles |
| Shop | Timpson | 0.6 miles |
| Shop | Bodycare | 0.7 miles |
| Hospital | Royal Stoke University Hospital | 1.1 miles |
| University | Keele University | 1.4 miles |
| Hospital | North Staffordshire Hospital | 1.4 miles |
| Train station | Silverdale | 2.3 miles |
| Train station | Stoke-on-Trent | 2.4 miles |
| University | University of Staffordshire Stoke Campus | 2.7 miles |
Street-level crime
| Category | Count |
|---|---|
| Violence and sexual offences | 107 |
| Anti-social behaviour | 52 |
| Public order | 24 |
| Shoplifting | 23 |
| Criminal damage and arson | 19 |
| Burglary | 14 |
| Vehicle crime | 12 |
| Other theft | 9 |
| Bicycle theft | 7 |
| Robbery | 7 |
| Drugs | 4 |
| Possession of weapons | 4 |
| Theft from the person | 4 |
| Total incidents | 286 |
Within 1 mile during Jun 2026. Source: data.police.uk (England & Wales).
Schools nearby
Nearest open schools with Ofsted ratings (England). Closed schools are not shown. Data from Get Information about Schools and Ofsted.
| Name | Type | Distance | Ofsted |
|---|---|---|---|
| Edenhurst Preparatory School | Other | 0.1 miles | — (No rating) |
| Westlands Primary School | Primary | 0.3 miles | Good — 27 Nov 2023 |
| Newcastle Academy | Secondary | 0.3 miles | Good — 13 Dec 2023 |
| Co-op Academy Friarswood | Primary | 0.4 miles | Good — 8 Mar 2013 |
| St Giles' and St George's Church of England Academy | Primary | 0.4 miles | Good — 21 May 2023 |
Rental Comparables
Residential lets from OpenRent and Rightmove for the area (same bedroom count). Use to validate rent estimates. Student lets are excluded.
Average rent: £1,038/mo (30 listings)
Rent-driven metrics
Based on OpenRent comparables.
- Rent ratio — Monthly rent ÷ purchase price (1% rule). 1%+ = strong, 0.8–1% = okay, <0.8% = weak for cashflow.
- Max investor price — Rent ÷ 0.8%; the price at which rent would be 0.8% of price (Stoke-style target).
- Target investor price — Rent ÷ 1%; the price at which rent would be 1% of price (strong cashflow band).
- Gross yield — Annual rent as % of purchase price (no costs).
- Cost-to-rent — Price ÷ annual rent (from OpenRent comparables). Under 14× = strong, 14–16× = acceptable, 17×+ = compressed.
- Cashflow — Rent minus mortgage, 10% maintenance, £25/mo compliance. Assumes 75% LTV, 3.95% APR (5yr fixed), 25yr term.
- ROI — Annual profit ÷ cash in (deposit + 4% purchase costs).