21
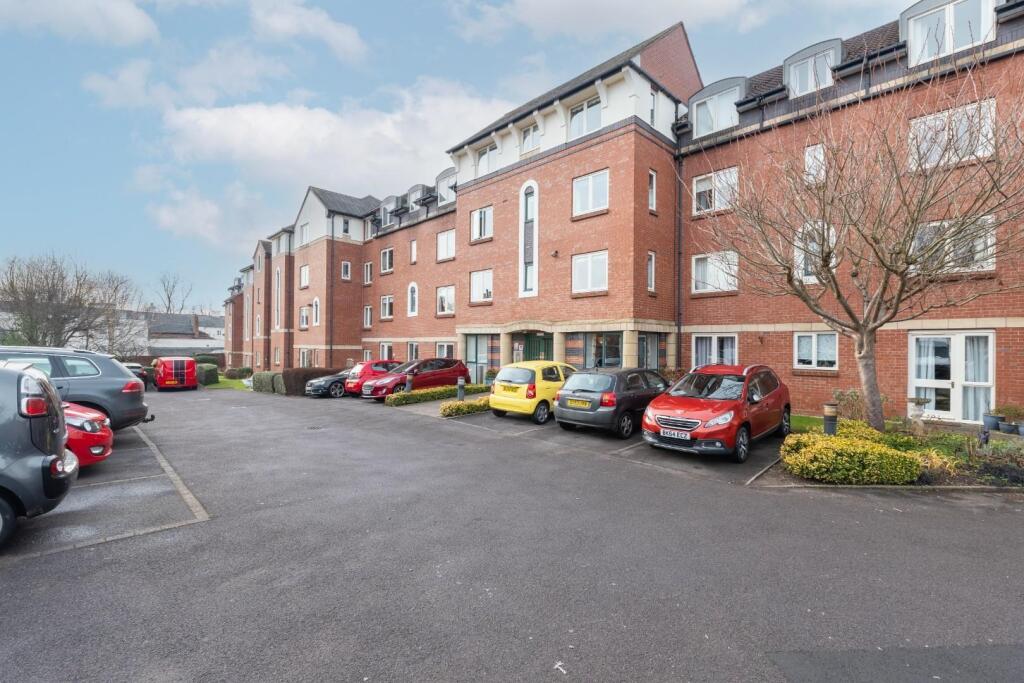
KINMOND COURT, KENILWORTH STREET, LEAMINGTON SPA, WARWICKSHIRE CV32 4QU
Property details
Tenure
LEASEHOLD (95 years remaining on lease)
Floor area
61 m²
Council tax band
D
EPC rating
B
Year built
England and Wales: 1996-2002
Last sold
£120,000 Apr 2026
Price per m²
£1,951/m²
Local average
£2,678,000 (-95.6%)
Deprivation
Decile 8 (24,452 of 33,755)
Street crime
410 incidents within 1 mile (Jun 2026)
Key features
- Purpose Built Apartment for over 60's
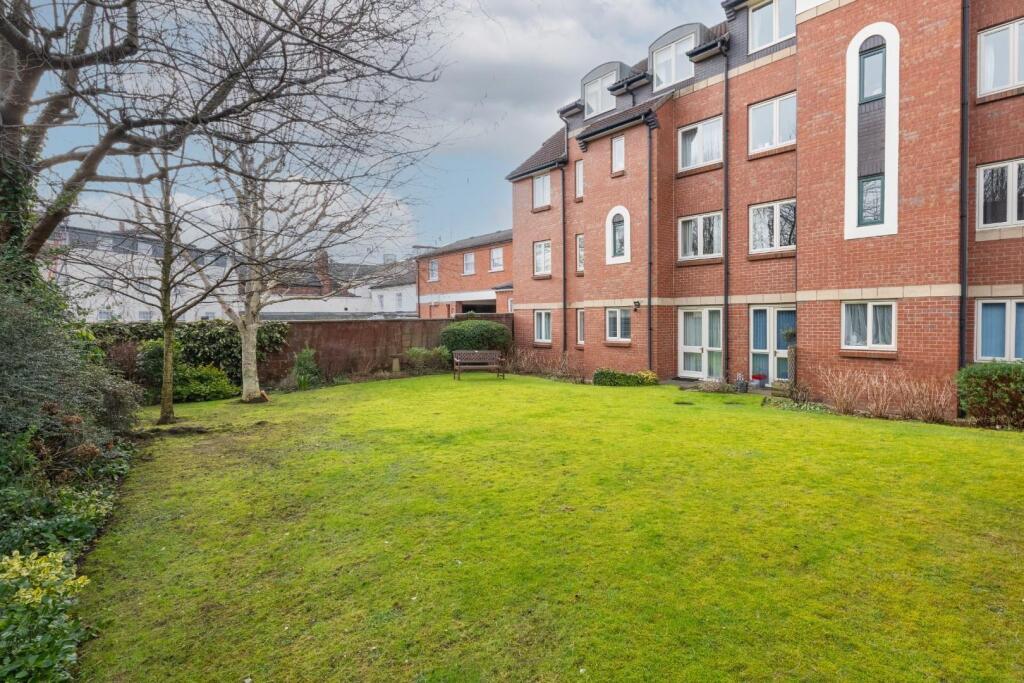
- Views Over Gardens
- Town Centre Location
- First Floor With Lift
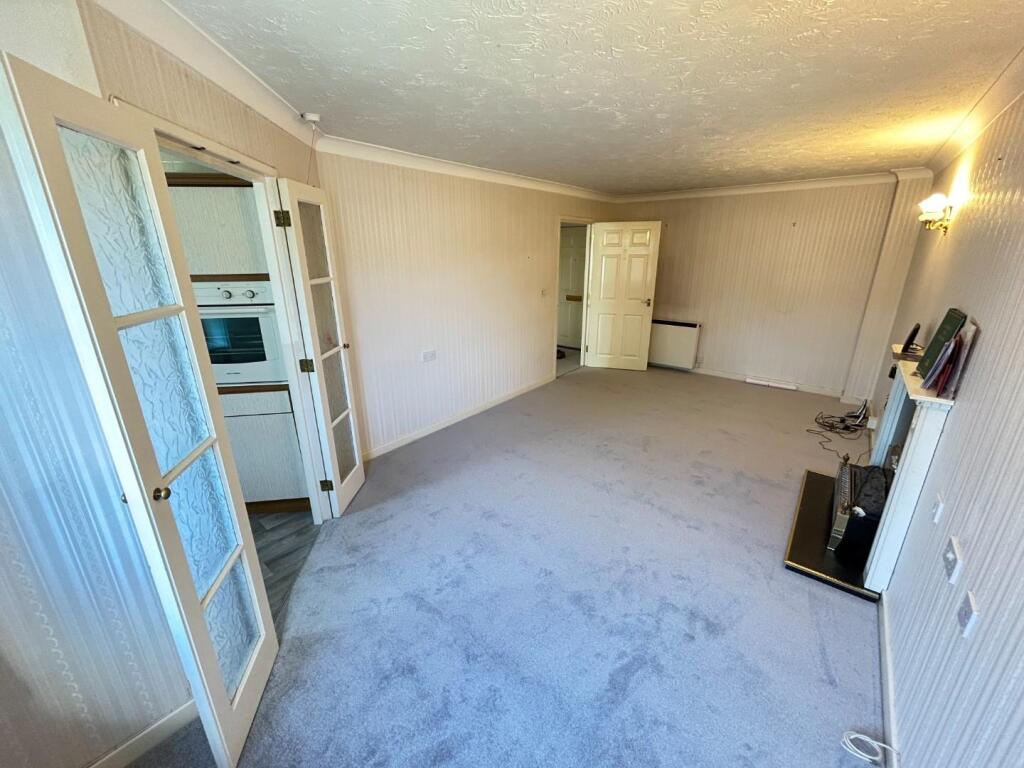
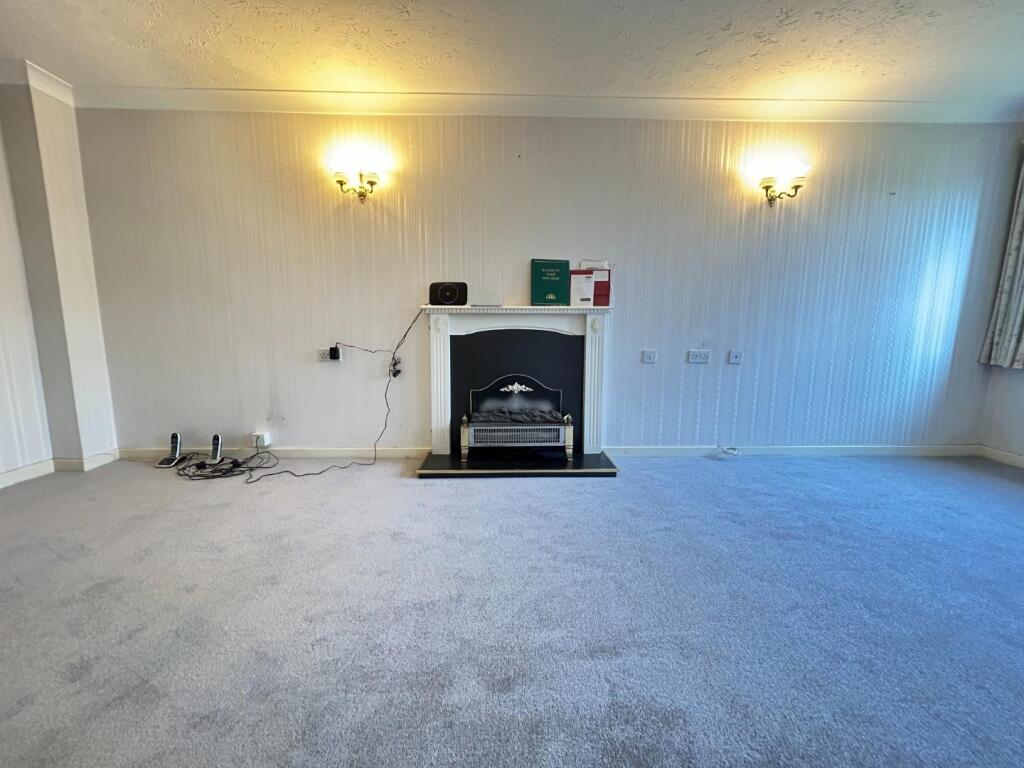
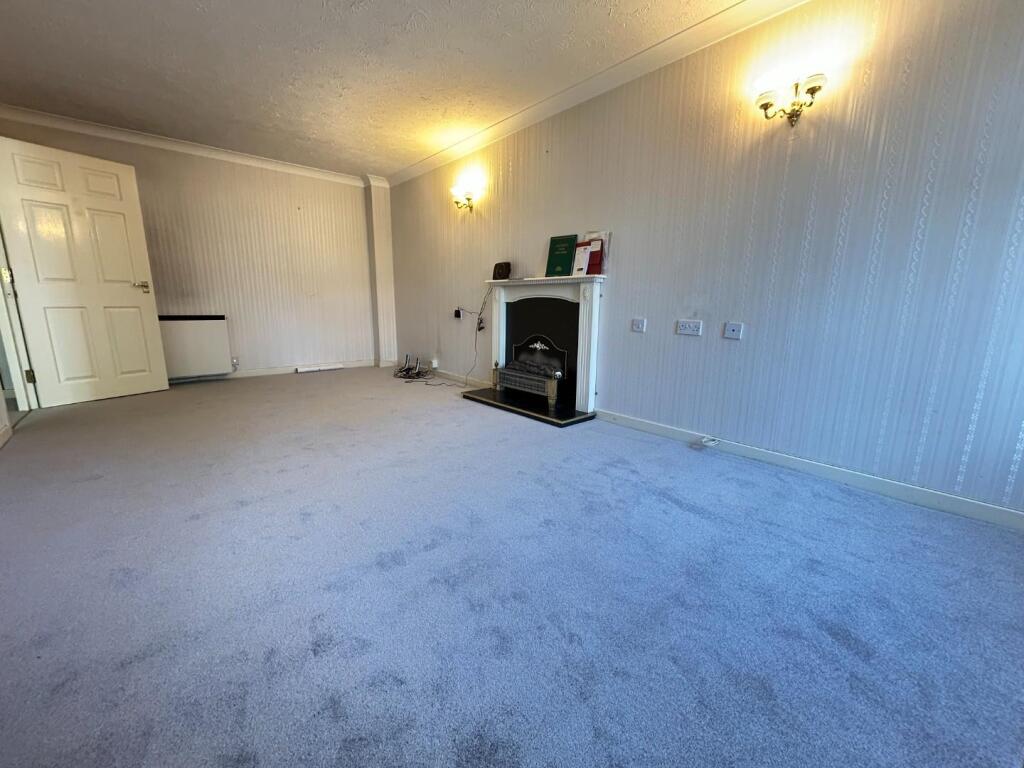
- Sitting/Dining Room
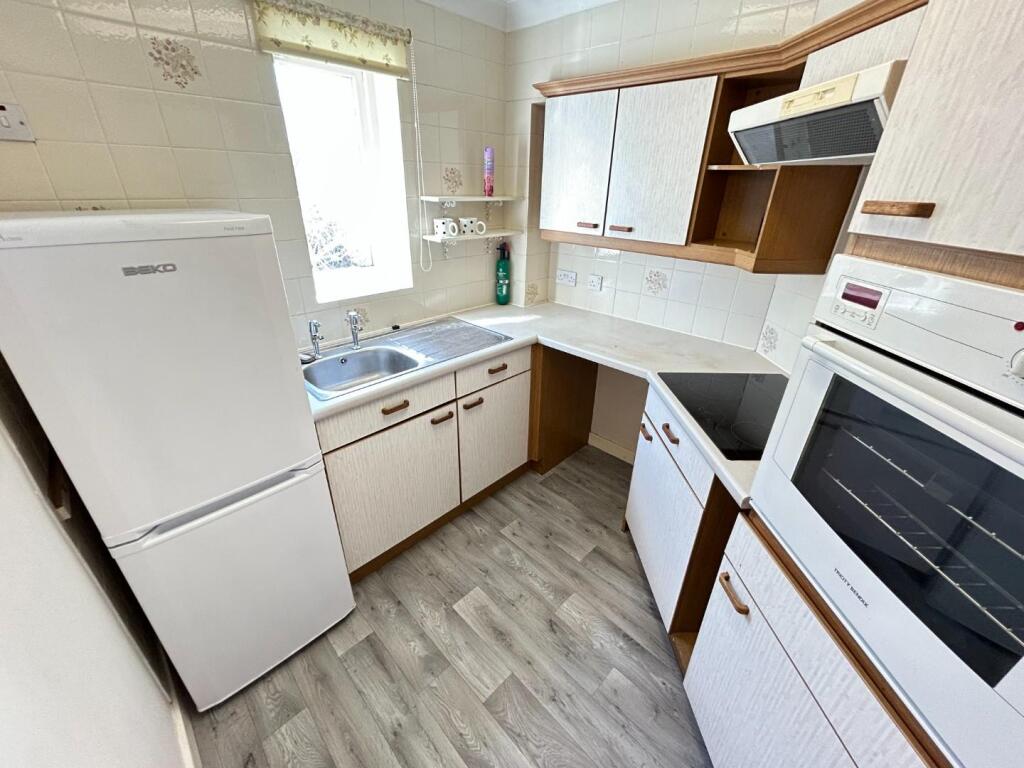
- Separate Kitchen
- Two Double Bedrooms
- Shower Room
Description
We understand that mains water, electricity and drainage are connected to the property. We have not carried out any form of testing of appliances, central heating or other services and prospective purchasers must satisfy themselves as to their condition and efficiency.
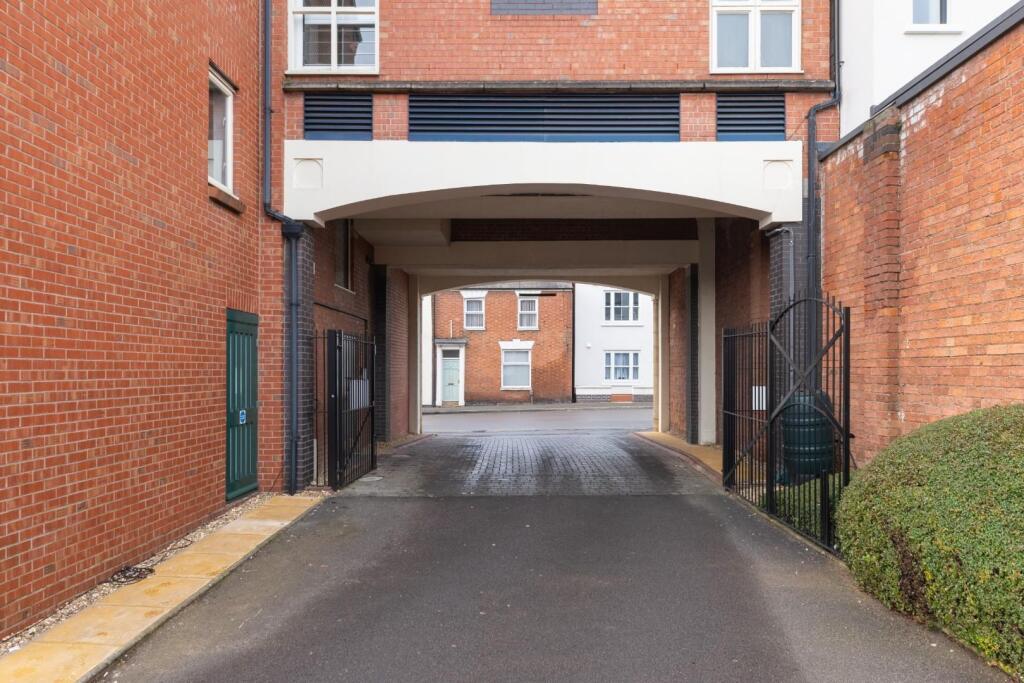
Location - Being positioned in a tucked away location on Kenilworth Street, Kinmond Court is very central to all town centre amenities including local shops and independent retailers, artisan coffee shops, restaurants, parks and a nearby doctors' surgery. There are excellent local road links available including those to neighbouring towns and centres, whilst Leamington Spa railway station provides regular rail links to numerous destinations including London and Birmingham.
On The First Floor -
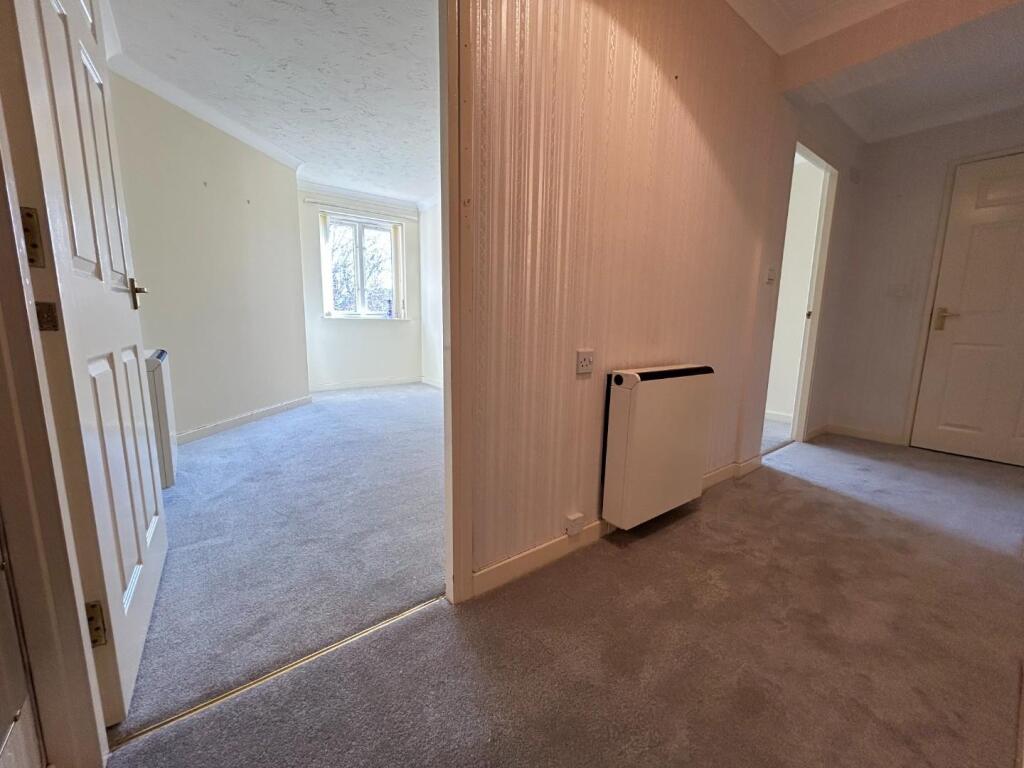
Entrance Hall - Entered via a panelled door with spy hole and letterbox, from the communal corridor. There are panelled doors radiating to the sitting/dining room, to the two bedrooms, to the airing cupboard and to a walk-in storage cupboard. There is a ceiling mounted light point, a wall mounted receiver for the emergency care system and a wall mounted electric heater. The airing cupboard contains a ceiling light point, wall mounted shelving, wall mounted hanging for cloaks, slatted shelving and an immersion tank. The walk-in storage cupboard contains wall mounted shelving, a wall mounted electric fuse board and meter.
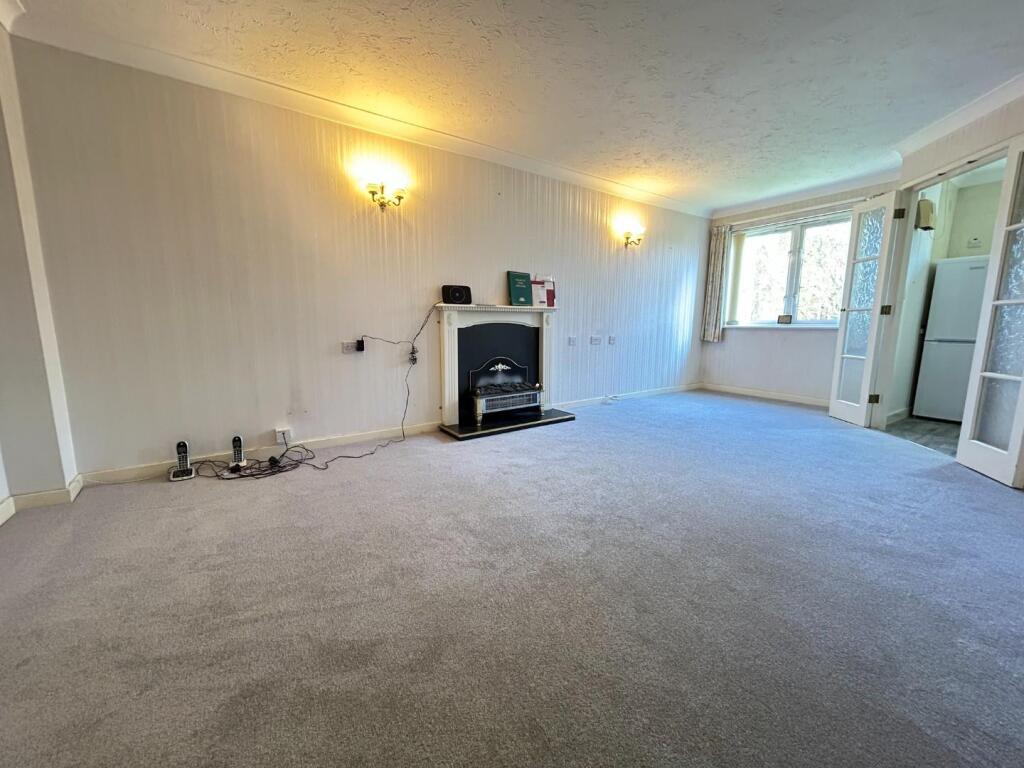
Sitting/Dining Room - 20'9"max x 10'8"max - There is a double glazed window to the rear aspect of the building, allowing an attractive view over the communal garden, whilst double doors with inset partially obscured glazed panels open from the kitchen space. The focal point of the room is a fireplace with wooden surround and electric fire, whilst there are two sets of wall mounted light points and a wall mounted electric heater.
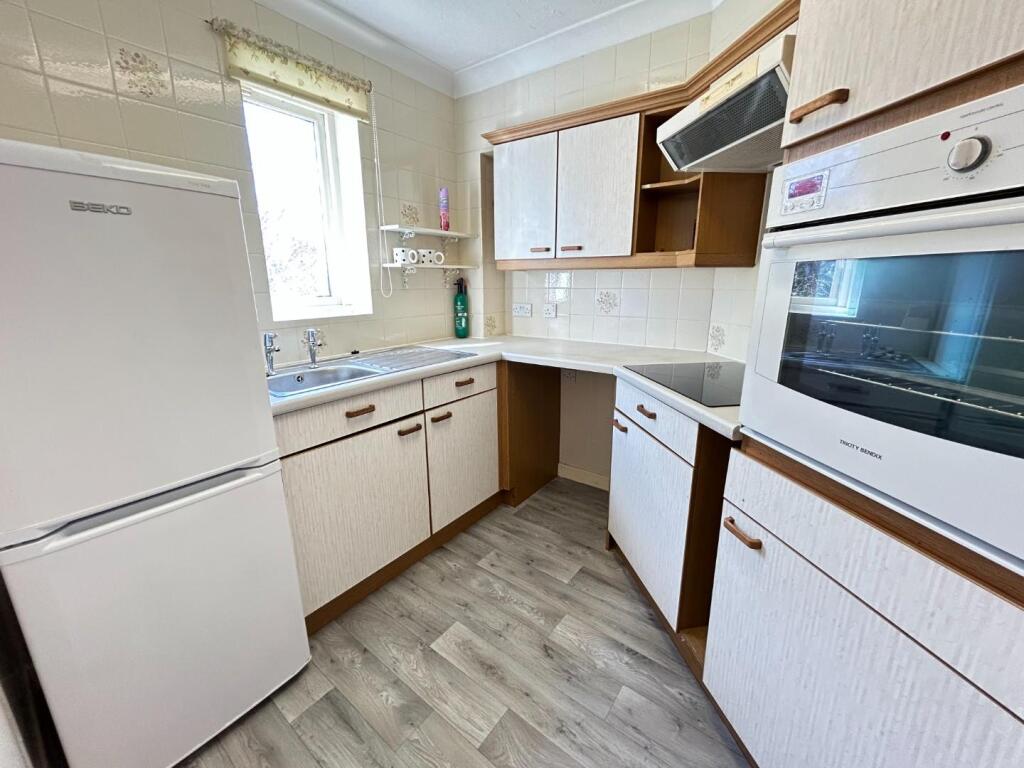
Kitchen - 7'8"max x 8'0"max - Having a double glazed window allowing a view over the communal garden from the kitchen sink, whilst being fitted with a complementary range of base and eye level fitted kitchen cabinets and display cases. Above the base units there is a roll top work surface with inset stainless steel sink and drainer, with chrome mixer taps over, there is an integrated four plate electric hob with extractor over and an integrated oven and grill. There is space for a fridge freezer and undercounter space for a further kitchen appliance which currently contains a portable storage unit to complement the fit of the kitchen. There is a ceiling mounted strip light and tiled splashbacks, wall mounted shelving and a wall mounted electric heater.
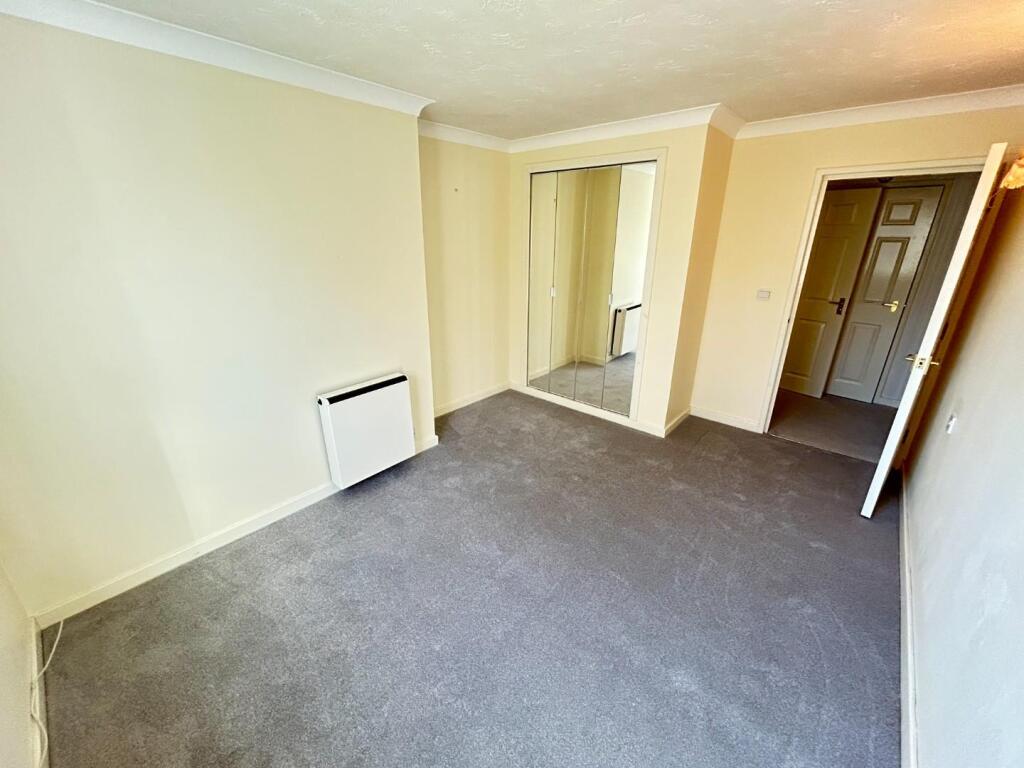
Bedroom One - 13'9"max x 10'8"max - The dimensions also include the integrated wardrobes. There is a double glazed window to the rear aspect allowing a view over the communal garden, whilst mirror fronted folding doors lead to the integrated wardrobe which contains hanging space and shelving. There are two sets of wall mounted light points and a wall mounted electric heater.
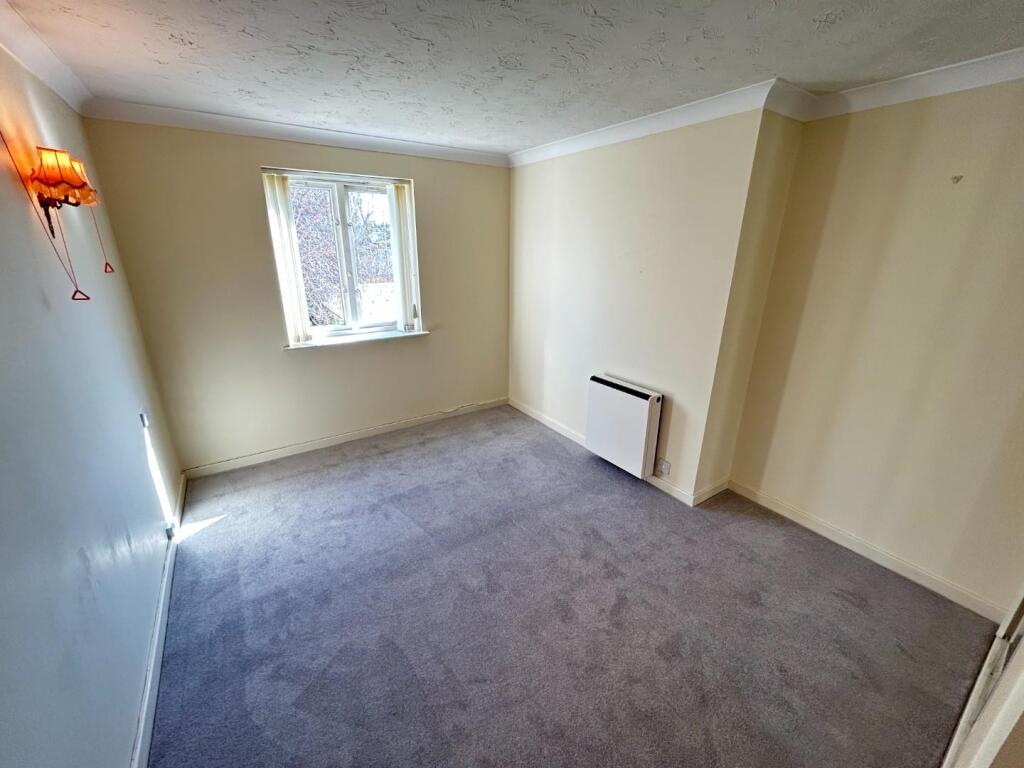
Bedroom Two - 4.19 max x 2.80 max (13'8" max x 9'2" max) - There is a double glazed window to the rear aspect allowing a view over the communal garden, a wall mounted light point and a wall mounted electric heater.
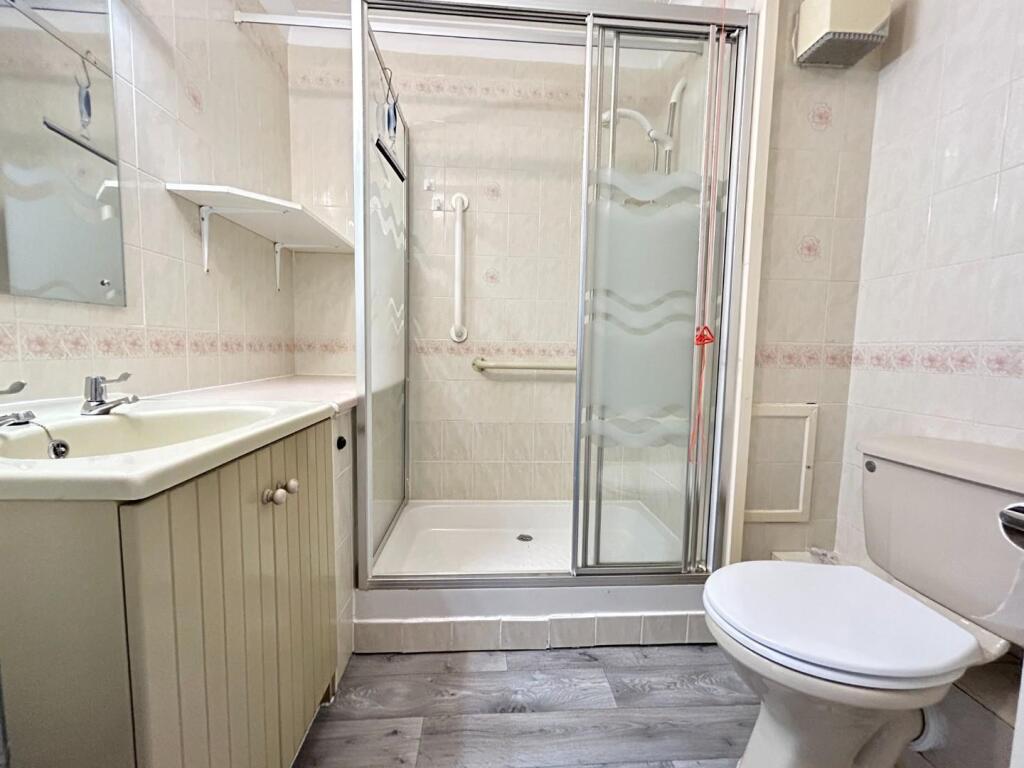
Shower Room - Being fitted with a three piece shower room suite, including a double shower with glazed sliding screen and Mira electric shower, a low level flush WC and a sink with chrome taps over mounted in a vanity unit with storage cupboard beneath. There is a wall mounted light point, tiled splashbacks, wall mounted shaving mirror with light above, both positioned above the sink, there is wall mounted shelving, wall mounted extractor, wall mounted electric heater and a chrome wall mounted electric towel rail.
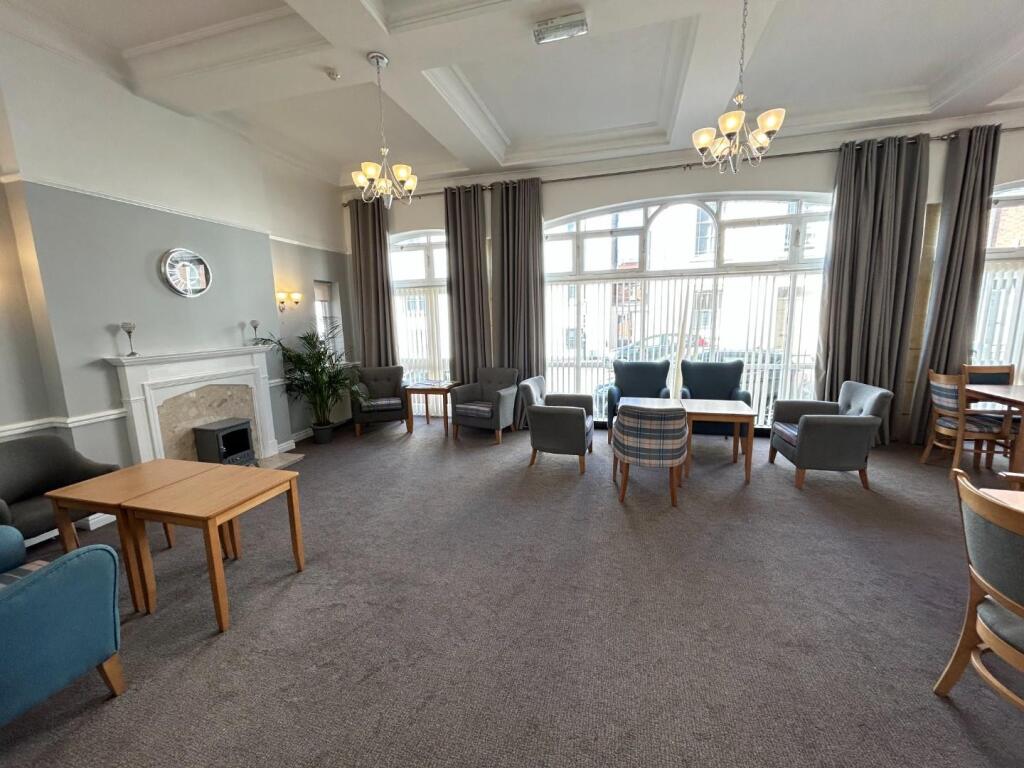
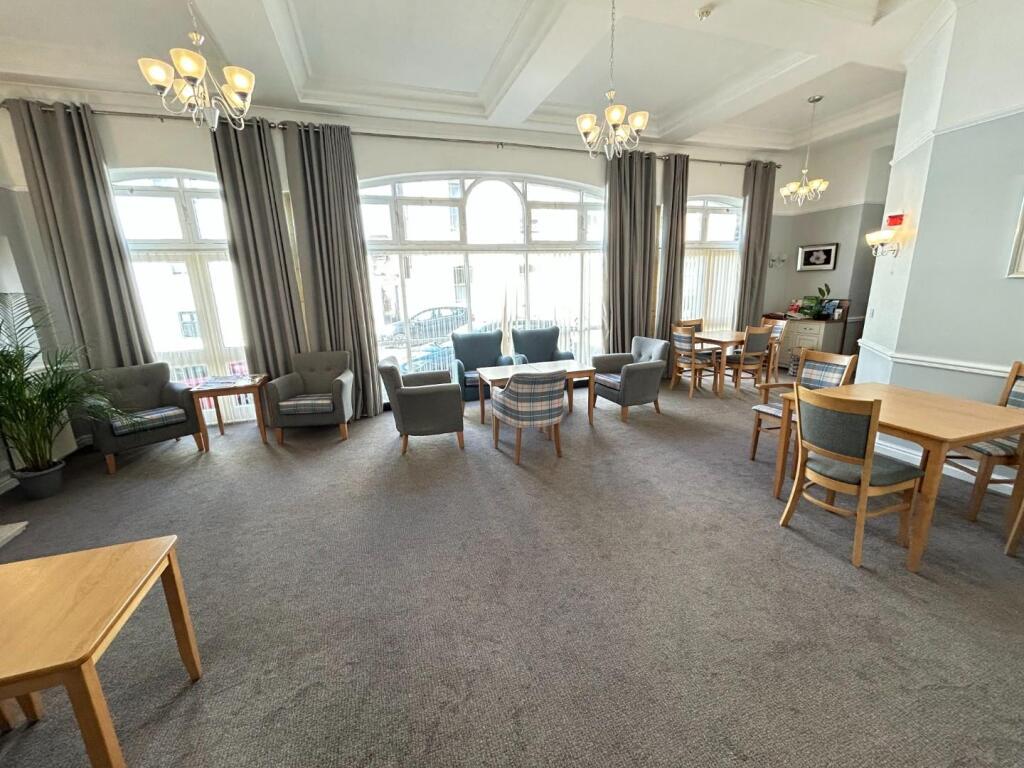
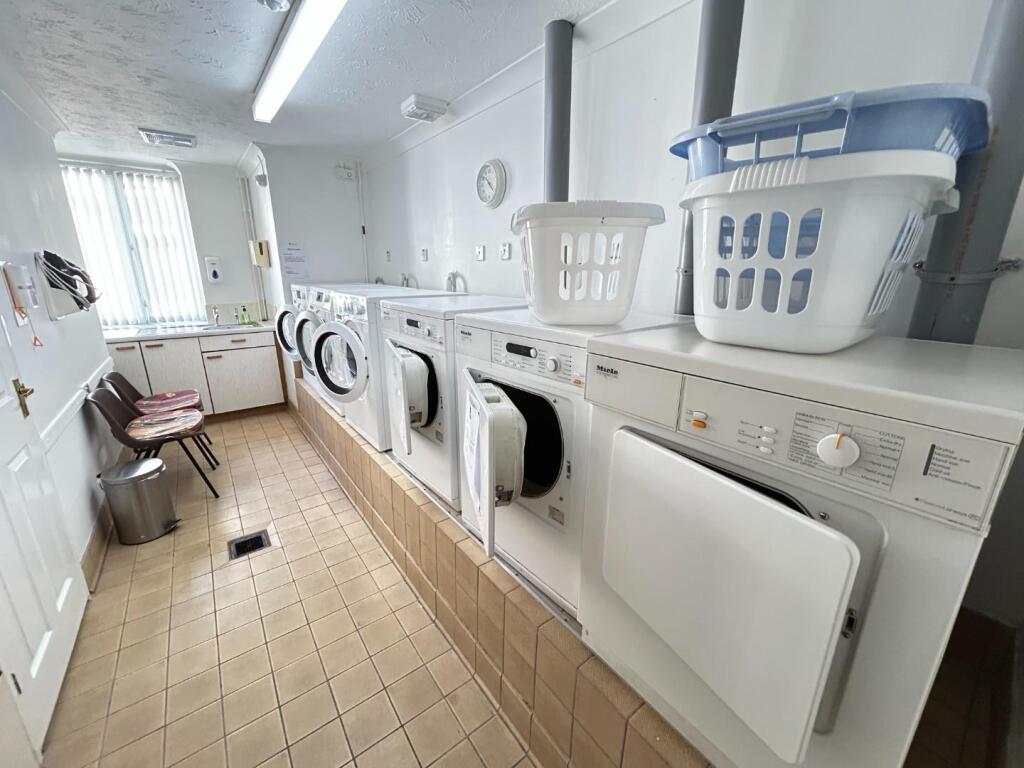
Communal Facilities - These include a reception area, residents' lounge, a guest suite and laundry, whilst there is a manager resident at the development and a 24 hour emergency response service.
Tenure - We understand the property is Leasehold with a term of 125 years which commenced in 1995.
Maintenance - We understand from our Vendor that the current maintenance charge is approx. £3,800 per annum with a ground rent of £585.00 per annum. At the time of printing these particulars the agents have not had sight of the Lease or Management documentation and prospective purchasers should verify this information via Solicitors' normal enquiries.
Listed by
Leamington Spa
Wiglesworth
Reference: 160216970
EPC Rating & Upgrade Cost
Current rating: B
Potential rating: B
Inspection date: 03/04/2025
Expiry date: 02/04/2035
Current heating cost: £206/year
Potential heating cost: £164/year
Est. upgrade cost to C: £1,500
Recommendations
- High heat retention storage heaters (£1,200 - £1,800)
Flood risk
Zone: 1
Risk: Low
Job (default Low)
Registered land (INSPIRE)
This location falls inside an HM Land Registry INSPIRE registered freehold polygon.
Plot: ~2,392 m² (0.59 acres)
Source: HM Land Registry INSPIRE Index Polygons.
Floorplans
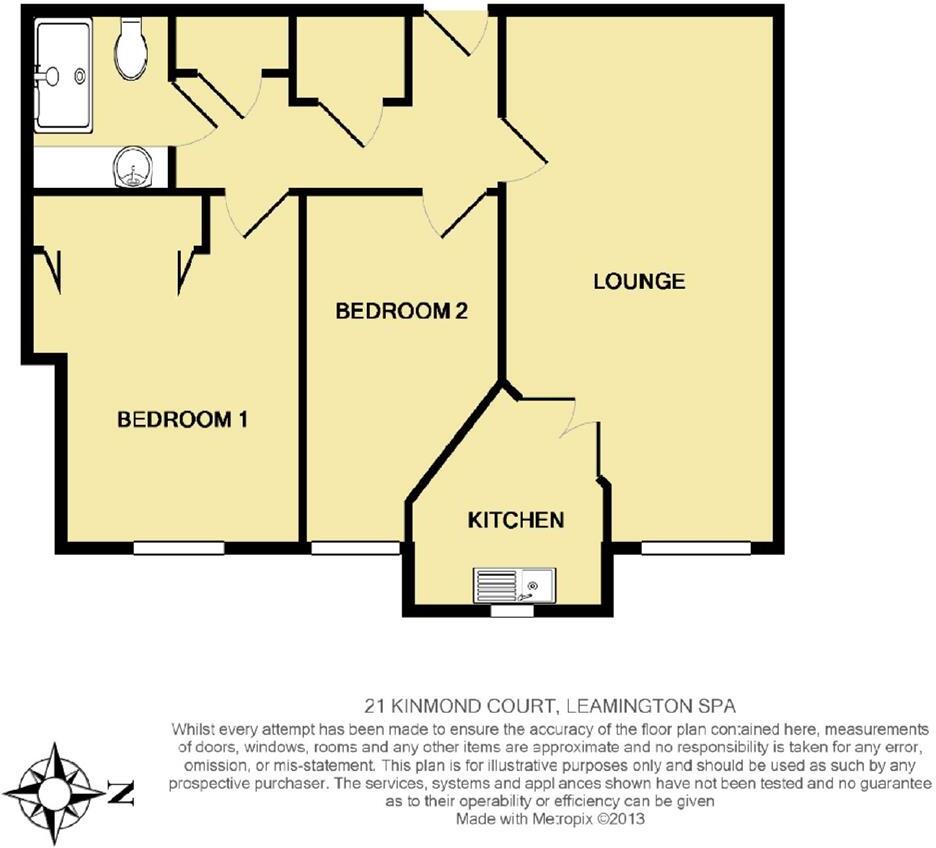
Floorplan 1
EPC Graphs
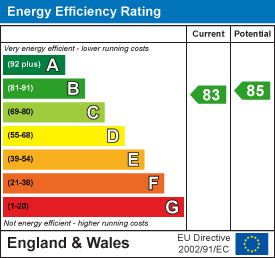
EE Rating
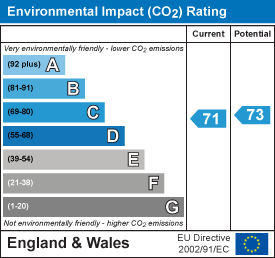
EI Rating
Price history
-14% since 2005
| Event | Date | Price | % change |
|---|---|---|---|
| Sold | 20/04/2026 (4 months ago) | £120,000 | -8% |
| Sold | 06/12/2019 (6 years ago) | £130,500 | +33.2% |
| Sold | 29/10/2013 (12 years ago) | £98,000 | -30% |
| Sold | 29/04/2005 (21 years ago) | £140,000 | — |
Source: HM Land Registry Price Paid Data. Crown copyright.
Sold Comparables
Same street and nearby sales within 0.25 miles (last 5 years). Data from Land Registry Price Paid.
| Address | Price | Date | Type |
|---|---|---|---|
| 106 WARWICK STREET, LEAMINGTON SPA, WARWICK, WARWICKSHIRE, CV32 4QP | £15,000 | 03/02/2022 | Other |
| 91 WARWICK STREET, LEAMINGTON SPA, WARWICK, WARWICKSHIRE, CV32 4RJ | £580,000 | 22/12/2021 | Other |
| 106A WARWICK STREET, LEAMINGTON SPA, WARWICK, WARWICKSHIRE, CV32 4QP | £410,000 | 01/09/2021 | Other |
| 104A WARWICK STREET, LEAMINGTON SPA, WARWICK, WARWICKSHIRE, CV32 4QP | £410,000 | 01/09/2021 | Other |
Area average: £353,750 (4 sales)
Capital growth trend
Land Registry outcode average: last 12 months vs 5y and 10y ago (from sold prices).
House Price Index (HM Land Registry — official index, not sold-price averages): Warwick. Series: All dwelling types. As of May 2026.
Rental Range
Estimated market rent for Warwick. Low = conservative, Realistic = average, Optimistic = best case.
Based on Local Authority from postcode lookup → Warwick.
LHA (30th percentile) floor for Warwickshire South: £848/mo (Apr 2025 – Mar 2026)
Location
Address
Kenilworth Street
Nearby
Nearest stations, universities and amenities (distance from property).
| Type | Name | Distance |
|---|---|---|
| Shop | Regency Flowers | 0.0 miles |
| Shop | Veritas Interiors | 0.0 miles |
| Bus stop | Post Office | 0.1 miles |
| Bus stop | Argos | 0.1 miles |
| Train station | Leamington Spa | 0.5 miles |
| Hospital | Royal Leamington Spa Rehabilitation Hospital | 1.6 miles |
| Train station | Warwick | 2.1 miles |
| Hospital | St Michaels | 2.6 miles |
| University | Warwick University Wellesbourne Campus School of Life Sciences | 6.3 miles |
| University | Centre for Interdisciplinary Methodologies | 6.3 miles |
Street-level crime
| Category | Count |
|---|---|
| Violence and sexual offences | 122 |
| Anti-social behaviour | 78 |
| Shoplifting | 56 |
| Public order | 30 |
| Other theft | 24 |
| Criminal damage and arson | 23 |
| Vehicle crime | 19 |
| Drugs | 13 |
| Burglary | 12 |
| Bicycle theft | 8 |
| Possession of weapons | 8 |
| Theft from the person | 7 |
| Other crime | 5 |
| Robbery | 5 |
| Total incidents | 410 |
Within 1 mile during Jun 2026. Source: data.police.uk (England & Wales).
Schools nearby
Nearest open schools with Ofsted ratings (England). Closed schools are not shown. Data from Get Information about Schools and Ofsted.
| Name | Type | Distance | Ofsted |
|---|---|---|---|
| St Peter's Catholic Primary School | Primary | 0.3 miles | Good — 1 Dec 2010 |
| The Kingsley School | Other | 0.3 miles | — (No rating) |
| Arnold Lodge School | Other | 0.4 miles | — (No rating) |
| St Paul's CofE Primary School, Leamington Spa | Primary | 0.5 miles | Good — 11 Sep 2017 |
| Milverton Primary School | Primary | 0.5 miles | Good — 16 Dec 2014 |
Rental Comparables
Rental listings exist nearby, but none matched the 2-bedroom count for this property.
Rent-driven metrics
Based on Area rent estimate.
- Rent ratio — Monthly rent ÷ purchase price (1% rule). 1%+ = strong, 0.8–1% = okay, <0.8% = weak for cashflow.
- Max investor price — Rent ÷ 0.8%; the price at which rent would be 0.8% of price (Stoke-style target).
- Target investor price — Rent ÷ 1%; the price at which rent would be 1% of price (strong cashflow band).
- Gross yield — Annual rent as % of purchase price (no costs).