38 CLARKE LANE
MACCLESFIELD, BOLLINGTON, CHESHIRE EAST SK10 5AH
Property details
Floor area
44 m²
EPC rating
D
Last sold
£195,000 Mar 2026
Price per m²
£3,294/m²
Local average
£848,089 (-82.9%)
Deprivation
Decile 4 (13,365 of 33,755)
Street crime
47 incidents within 1 mile (May 2026)
Key features
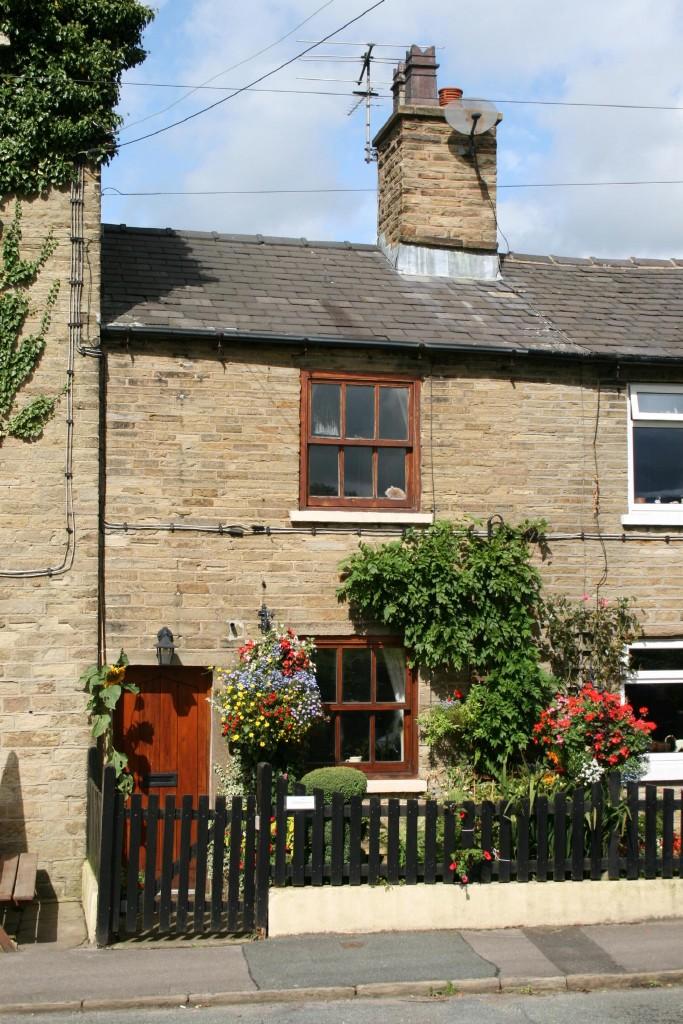
- Idyllic stone cottage
- Traditional features throughout
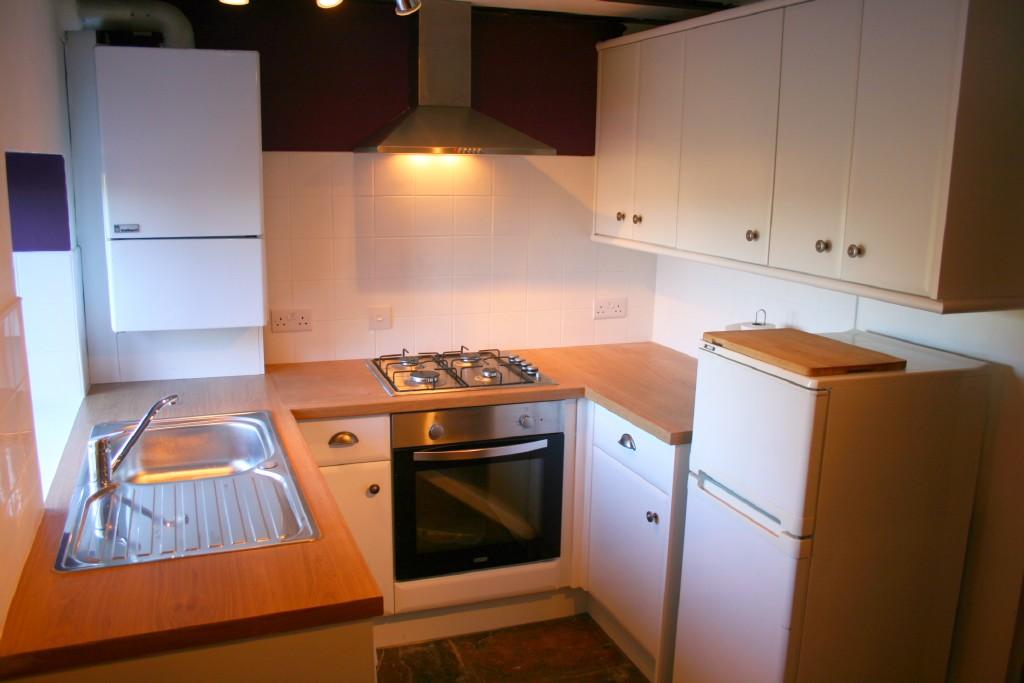
- Brand new attractive kitchen
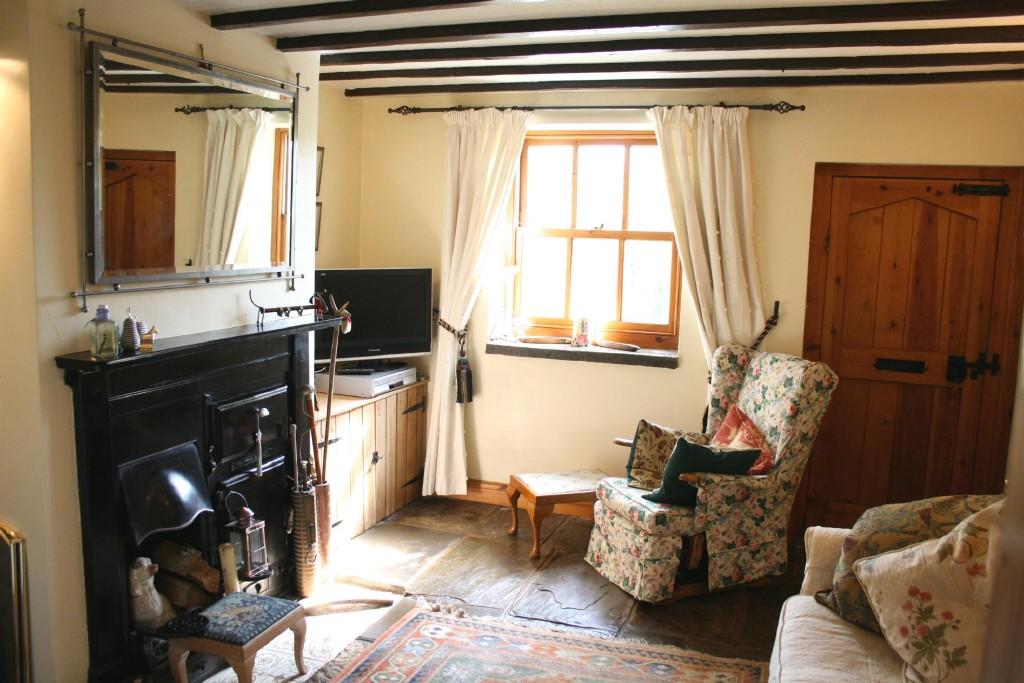
- Living room with range style fireplace
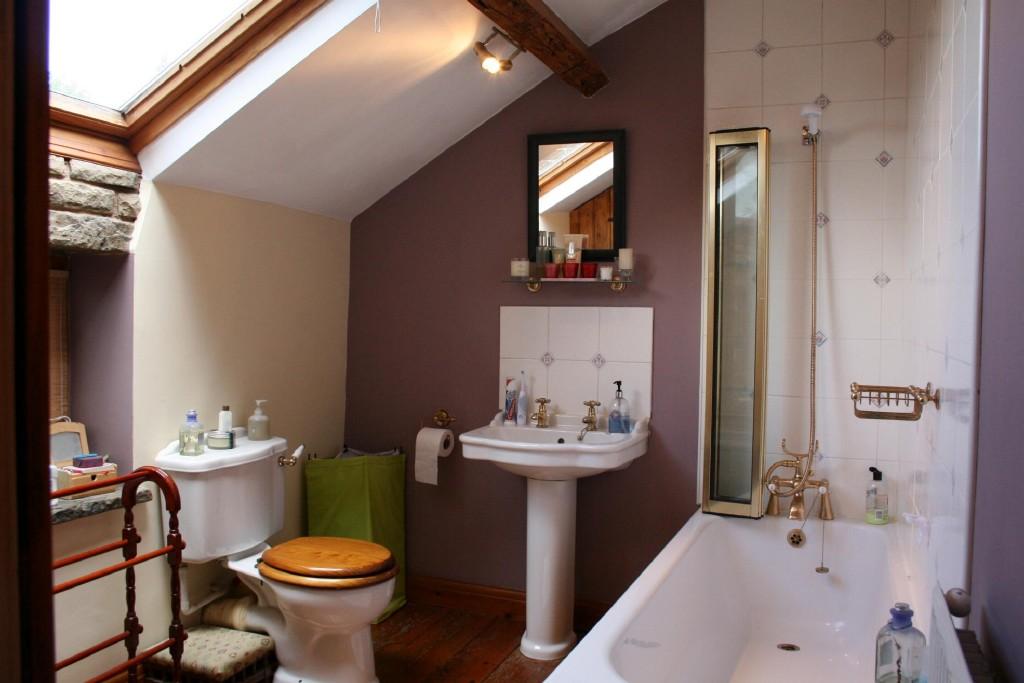
- Bright bathroom
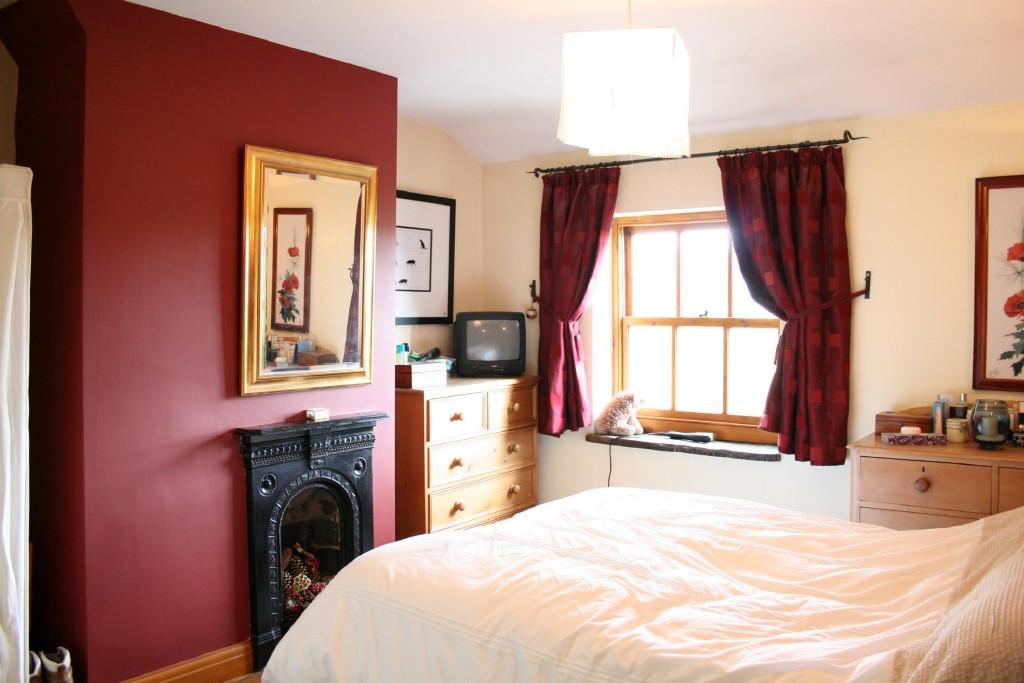
- Master bedroom with original fireplace
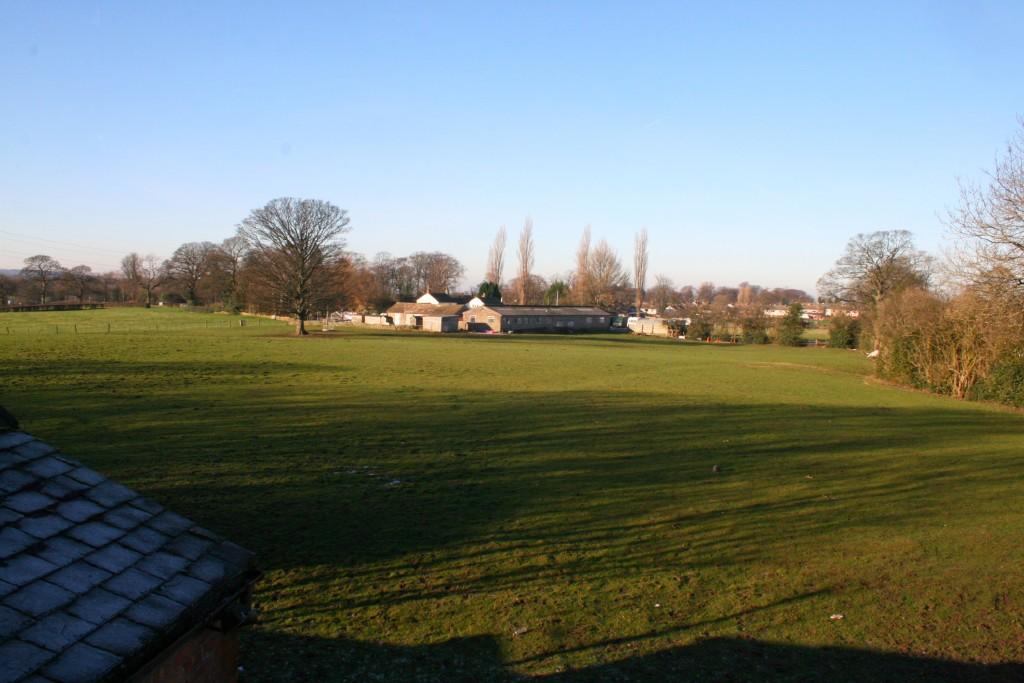
- Rural setting overlooking farmland to the front and rear
- Front and rear private gardens
- NO VENDOR CHAIN!
Additional details
- Parking
- Yes
- Garden
- Yes
Description
The cottage is set in a very pleasant location within the picturesque village of Kerridge with uninterrupted views of the Cheshire countryside. The fields, hills and woodland that Kerridge sits within are easily accessible from the cottage for pleasant country walks. There are small enclosed private garden areas to the front and rear, the rear being stone flagged and ideal for sitting out to enjoy the view over the adjacent farmland.
Kerridge is a small village to the North East of Macclesfield close to the Peak Park having an attractive selection of stone built properties including farm houses and a couple of pubs. There are shops for every day needs within the neighbouring village of Bollington, plus primary schools and a leisure centre. A more comprehensive range of amenities can be found in Macclesfield town centre, including a mainline rail station. A regular bus service runs from Kerridge into Macclesfield. The village is located about 25 minutes drive away from Manchester Airport.
The accommodation has gas central heating, double glazed sash style windows and comprises in more detail:-
GROUND FLOOR
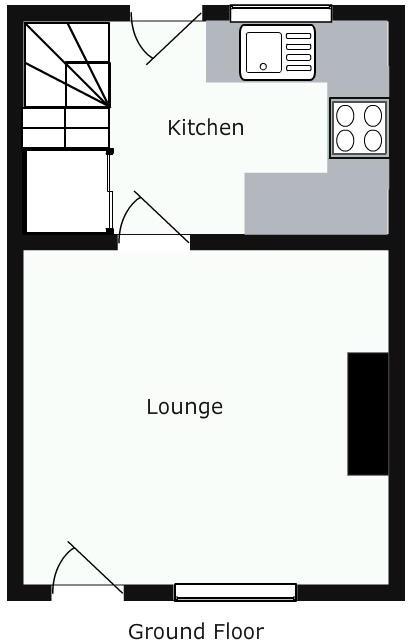
LIVING ROOM 12'1" x 11'2" (3.70m x 3.40m) Cast iron range style fireplace with tiled hearth. Television aerial point. Telephone point. 4 wall light points. Central heating radiator.
KITCHEN 8'11" x 7'3" (2.71m x 2.21m) Newly fitted with white units to floor and wall incorporating stainless steel sink, gas hob with extractor hood and electric oven. Space for Fridge/freezer. Washing machine plumbing. Wall mounted gas fired combi boiler. Central heating radiator.
The exposed original stone staircase leads from the Kitchen to:-
FIRST FLOOR
LANDING
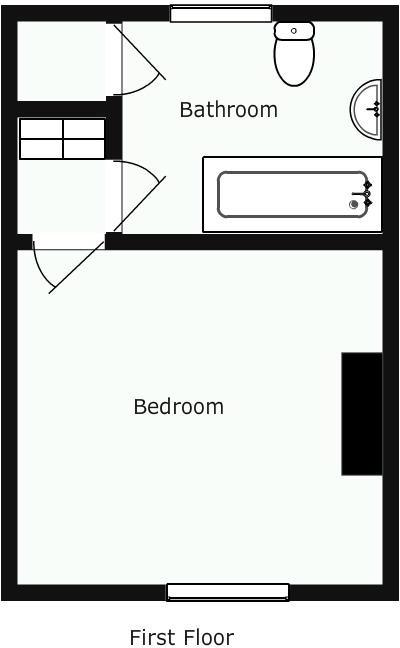
BEDROOM 12'0" x 11'2" (3.66m x 3.40m) Cast iron fireplace. 2 wall light points. Telephone Point. Television point. Central heating radiator.
BATHROOM/WC White suite comprising panelled bath with mixer shower, pedestal washbasin and low level WC. Built in store cupboard. Central heating radiator.
OUTSIDE: Small private garden areas to front and rear.
SERVICES: All mains services are connected.
TENURE:
PRICE: £144,950
COUNCIL TAX BANDING: 'B'
VIEWING: By appointment with the AGENTS Michael Hart & Company.
DIRECTIONS: From our Bollington office travel up Henshall Road towards Macclesfield. Just before the roundabout with the A523 'Silk Road' turn left into Clarke Lane. Follow the lane around and the property will be found just after the 'Lord Clyde' public house on the left hand side.
Listed by
Bollington
Michael Hart & Co
Reference: 36632045
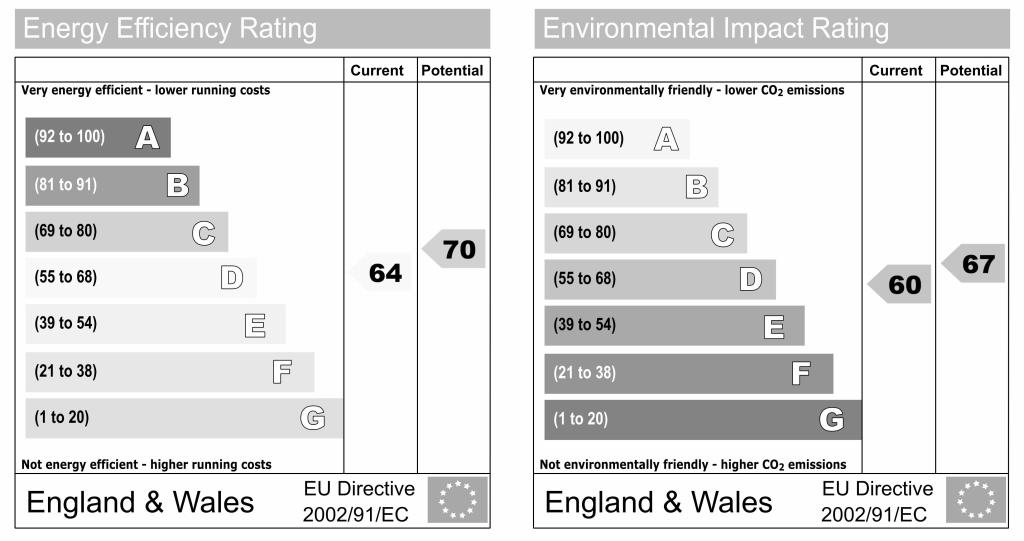
EPC Rating & Upgrade Cost
Current rating: D
Potential rating: C
Inspection date: 19/02/2026
Expiry date: 18/02/2036
Current heating cost: £667/year
Potential heating cost: £552/year
Est. upgrade cost to C: £18,250
Recommendations
- 50 mm internal or external wall insulation (£7,500 - £11,000)
- Solar photovoltaic panels, 2.5 kWp (£8,000 - £10,000)
Flood risk
Zone: 1
Risk: Low
Job (default Low)
Floorplans
Floorplan 1
Floorplan 2
EPC Graphs
EPC 1
Price history
56% since 2013
| Event | Date | Price | % change |
|---|---|---|---|
| Sold | 19/03/2026 (4 months ago) | £195,000 | +56% |
| Sold | 08/11/2013 (12 years ago) | £125,000 | — |
Source: HM Land Registry Price Paid Data. Crown copyright.
Sold Comparables
Same street and nearby sales within 0.25 miles (last 5 years). Data from Land Registry Price Paid.
| Address | Price | Date | Type |
|---|---|---|---|
| Same street 50 THE BUNGALOW CLARKE LANE, BOLLINGTON, MACCLESFIELD, CHESHIRE EAST, SK10 5AH | £345,000 | 19/12/2025 | Detached |
| Same street 46 CLARKE LANE, BOLLINGTON, MACCLESFIELD, CHESHIRE EAST, SK10 5AH | £325,000 | 03/11/2023 | Terraced |
| Same street HOBSON HOUSE CLARKE LANE, BOLLINGTON, MACCLESFIELD, CHESHIRE EAST, SK10 5AH | £595,000 | 10/06/2022 | Semi-detached |
| 1 WOODWARD CLOSE, MACCLESFIELD, CHESHIRE EAST, SK10 2GZ | £445,000 | 10/06/2022 | Detached |
| Same street 48 CLARKE LANE, BOLLINGTON, MACCLESFIELD, CHESHIRE EAST, SK10 5AH | £337,000 | 09/06/2022 | Terraced |
| 19 LIVESLEY ROAD, MACCLESFIELD, CHESHIRE EAST, SK10 2ZJ | £425,000 | 14/04/2022 | Detached |
| Same street 42 CLARKE LANE, BOLLINGTON, MACCLESFIELD, CHESHIRE EAST, SK10 5AH | £220,000 | 12/11/2021 | Terraced |
| 7 LIVESLEY ROAD, MACCLESFIELD, CHESHIRE EAST, SK10 2ZJ | £320,000 | 30/09/2021 | Detached |
| 32 CROSSFIELD ROAD, BOLLINGTON, MACCLESFIELD, CHESHIRE EAST, SK10 5EA | £275,000 | 27/08/2021 | Detached |
Street average: £364,400 (5 sales)
Area average: £366,250 (4 sales)
Capital growth trend
Land Registry outcode average: last 12 months vs 5y and 10y ago (from sold prices).
House Price Index (HM Land Registry — official index, not sold-price averages): Cheshire East. Series: Detached. As of April 2026.
Rental Range
Estimated market rent for Cheshire East. Low = conservative, Realistic = average, Optimistic = best case.
Based on Local Authority from postcode lookup → Cheshire East.
LHA (30th percentile) floor for East Cheshire: £549/mo (Apr 2025 – Mar 2026)
Location
Nearby
Nearest stations, universities and amenities (distance from property).
| Type | Name | Distance |
|---|---|---|
| Bus stop | Bollington Cross, Crossfield Road / Kent Avenue | 0.2 miles |
| Shop | Unknown | 0.3 miles |
| Shop | Tesco Express | 0.6 miles |
| Train station | Prestbury | 1.3 miles |
| Train station | Macclesfield | 1.8 miles |
| Hospital | Rosemount Resource Centre | 2.1 miles |
| Hospital | Corbar hall | 8.2 miles |
| University | University of Derby, Buxton | 8.4 miles |
| University | Fallowfield Reception and Richmond Amenities Building | 11.7 miles |
Street-level crime
| Category | Count |
|---|---|
| Violence and sexual offences | 19 |
| Anti-social behaviour | 9 |
| Public order | 6 |
| Other theft | 4 |
| Shoplifting | 3 |
| Burglary | 2 |
| Other crime | 2 |
| Drugs | 1 |
| Vehicle crime | 1 |
| Total incidents | 47 |
Within 1 mile during May 2026. Source: data.police.uk (England & Wales).
Schools nearby
Nearest open schools with Ofsted ratings (England). Closed schools are not shown. Data from Get Information about Schools and Ofsted.
| Name | Type | Distance | Ofsted |
|---|---|---|---|
| Bollington Cross CofE Primary School | Primary | 0.5 miles | Good — 20 Mar 2023 |
| Dean Valley Community Primary School | Primary | 0.7 miles | Good — 1 Nov 2012 |
| Marlborough Primary School | Primary | 0.7 miles | Good — 11 Oct 2012 |
| Bollington St John's CofE Primary School | Primary | 0.9 miles | Good — 22 Jan 2023 |
| Tytherington School | Secondary | 1.2 miles | Good — 1 Dec 2011 |
Rental Comparables
Residential lets from OpenRent and Rightmove for the area (same bedroom count). Use to validate rent estimates. Student lets are excluded.
| Title | Rent | Beds | Distance | As seen on |
|---|---|---|---|---|
| 1 Bed Flat, Brocklehurst Way, SK10 | £650/mo | 1 | 0.84 miles | OpenRent |
| 1 Bed Flat, Brocklehurst Mews, SK10 | £850/mo | 1 | 0.85 miles | OpenRent |
Average rent: £750/mo (2 listings)
Rent-driven metrics
Based on OpenRent comparables.
- Rent ratio — Monthly rent ÷ purchase price (1% rule). 1%+ = strong, 0.8–1% = okay, <0.8% = weak for cashflow.
- Max investor price — Rent ÷ 0.8%; the price at which rent would be 0.8% of price (Stoke-style target).
- Target investor price — Rent ÷ 1%; the price at which rent would be 1% of price (strong cashflow band).
- Gross yield — Annual rent as % of purchase price (no costs).
- Cost-to-rent — Price ÷ annual rent (from OpenRent comparables). Under 14× = strong, 14–16× = acceptable, 17×+ = compressed.
- Cashflow — Rent minus mortgage, 10% maintenance, £25/mo compliance. Assumes 75% LTV, 3.95% APR (5yr fixed), 25yr term.
- ROI — Annual profit ÷ cash in (deposit + 4% purchase costs).