19 BEAUFORT CLOSE
ALDERLEY EDGE, CHESHIRE EAST SK9 7HU
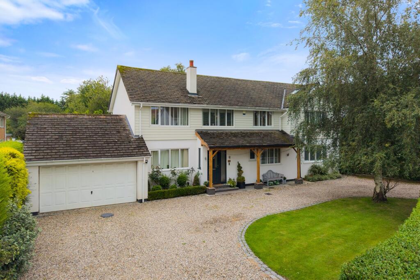
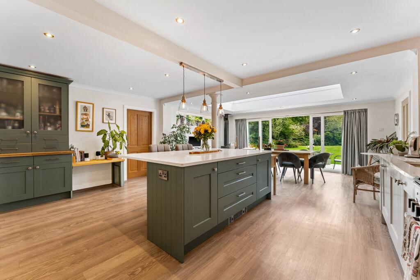
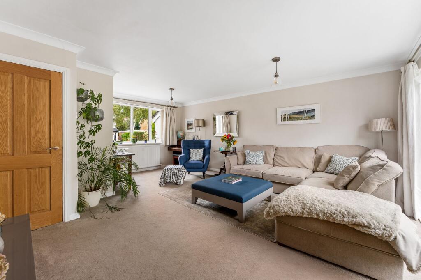
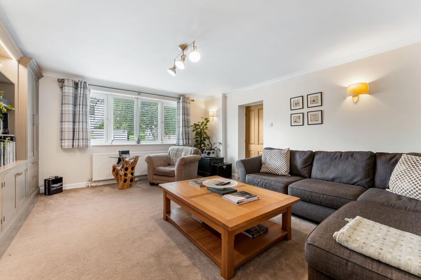
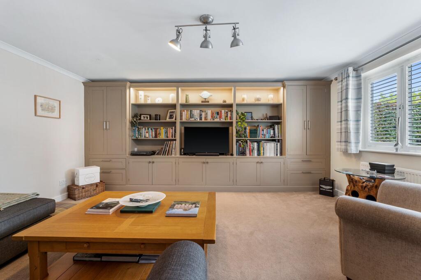
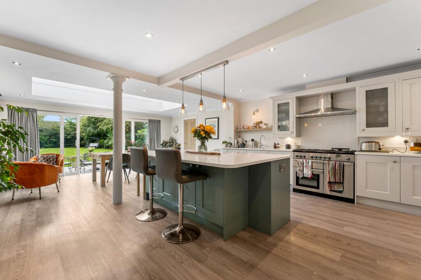
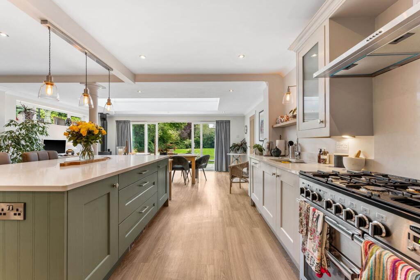
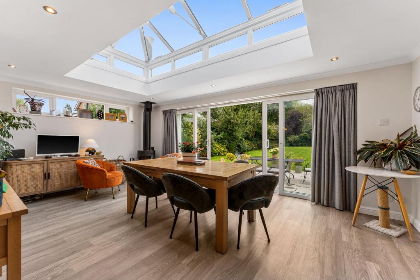
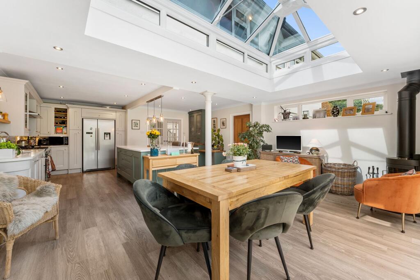
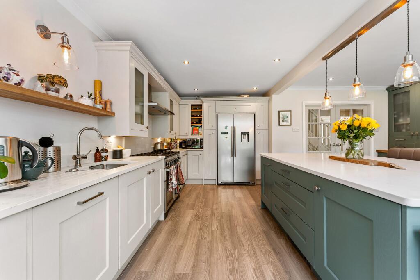
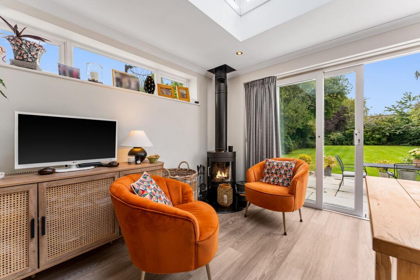
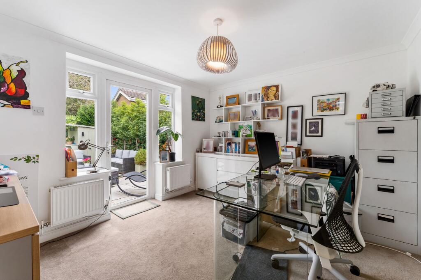
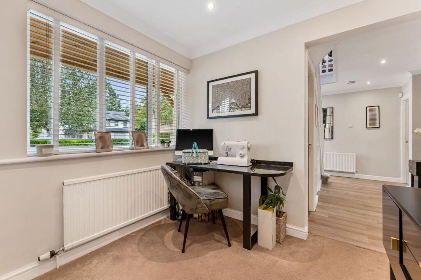
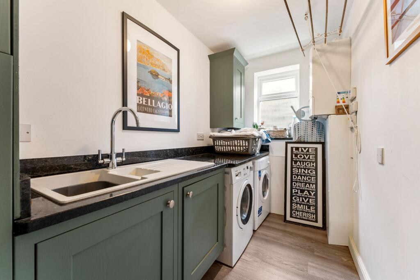
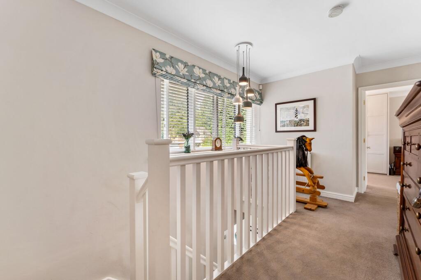
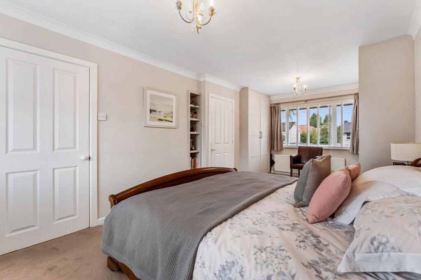
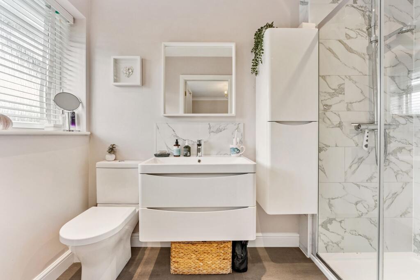
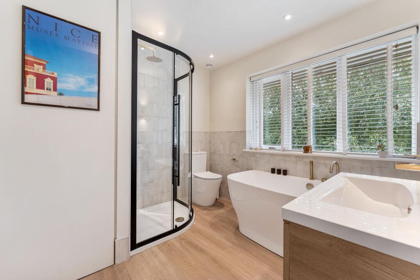
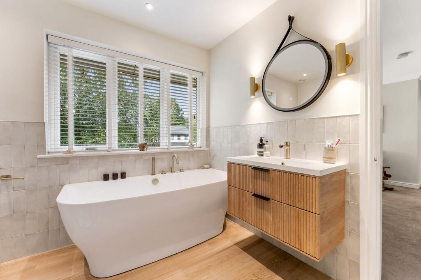
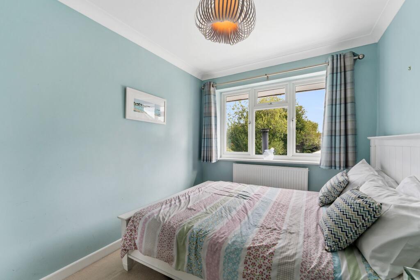
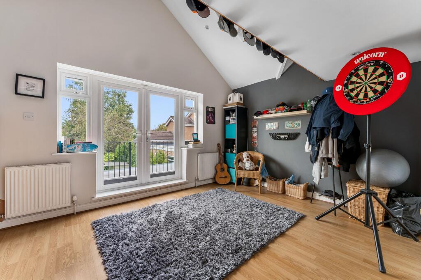
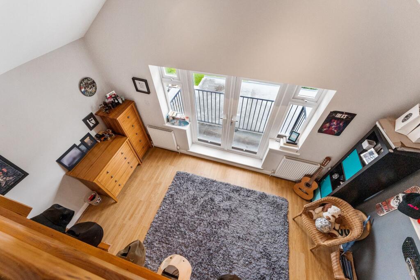
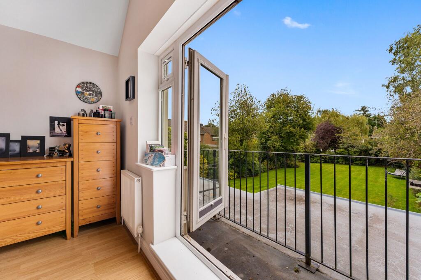
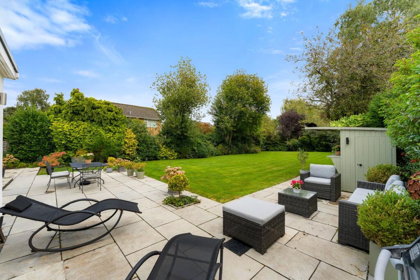
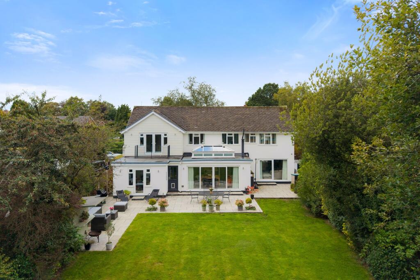
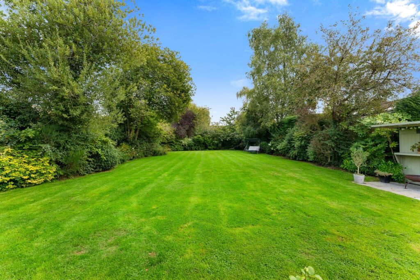
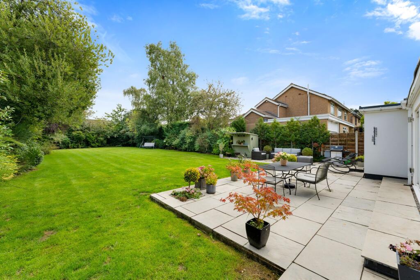
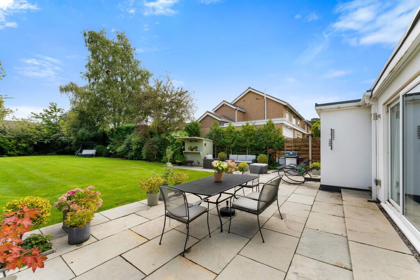
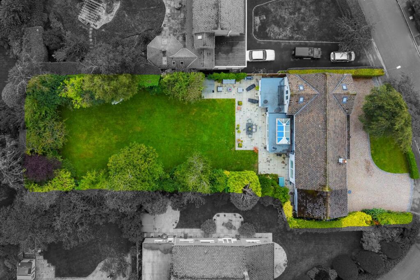
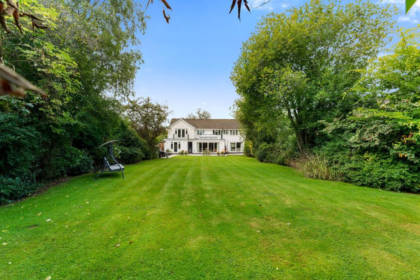
Photo 1 Photo 2 Photo 3 Photo 4 Photo 5 Photo 6 Photo 7 Photo 8 Photo 9 Photo 10 Photo 11 Photo 12 Photo 13 Photo 14 Photo 15 Photo 16 Photo 17 Photo 18 Photo 19 Photo 20 Photo 21 Photo 22 Photo 23 Photo 24 Photo 25 Photo 26 Photo 27 Photo 28 Photo 29 Photo 30 Photo 31 Photo 32
/ 32
Property details
Tenure
LEASEHOLD
Floor area
277 m²
Council tax band
F
Last sold
£787,000 Aug 2017
Local average
£966,890 (+39.6%)
Deprivation
Decile 10 (32,862 of 33,755)
Street crime
24 incidents within 1 mile (Aug 2026)
Key features
- Five Bedroom Detached Home
- Large Rear Garden
- In-&-Out Driveway
- Walking Distance to the village centre
- Secluded Crescent
- Open Plan Living
Additional details
- Electricity
- Mains supply
- Broadband
- FTTP (fibre to the premises)
- Water
- Mains supply
- Heating
- Gas central
- Parking
- Garage, Driveway
- Garden
- Yes
- Listed property
- No
- Restrictions
- No
- Required access
- No
- Rights of way
- No
- Flooded in last 5 years
- No
- Flood defences
- No
Description
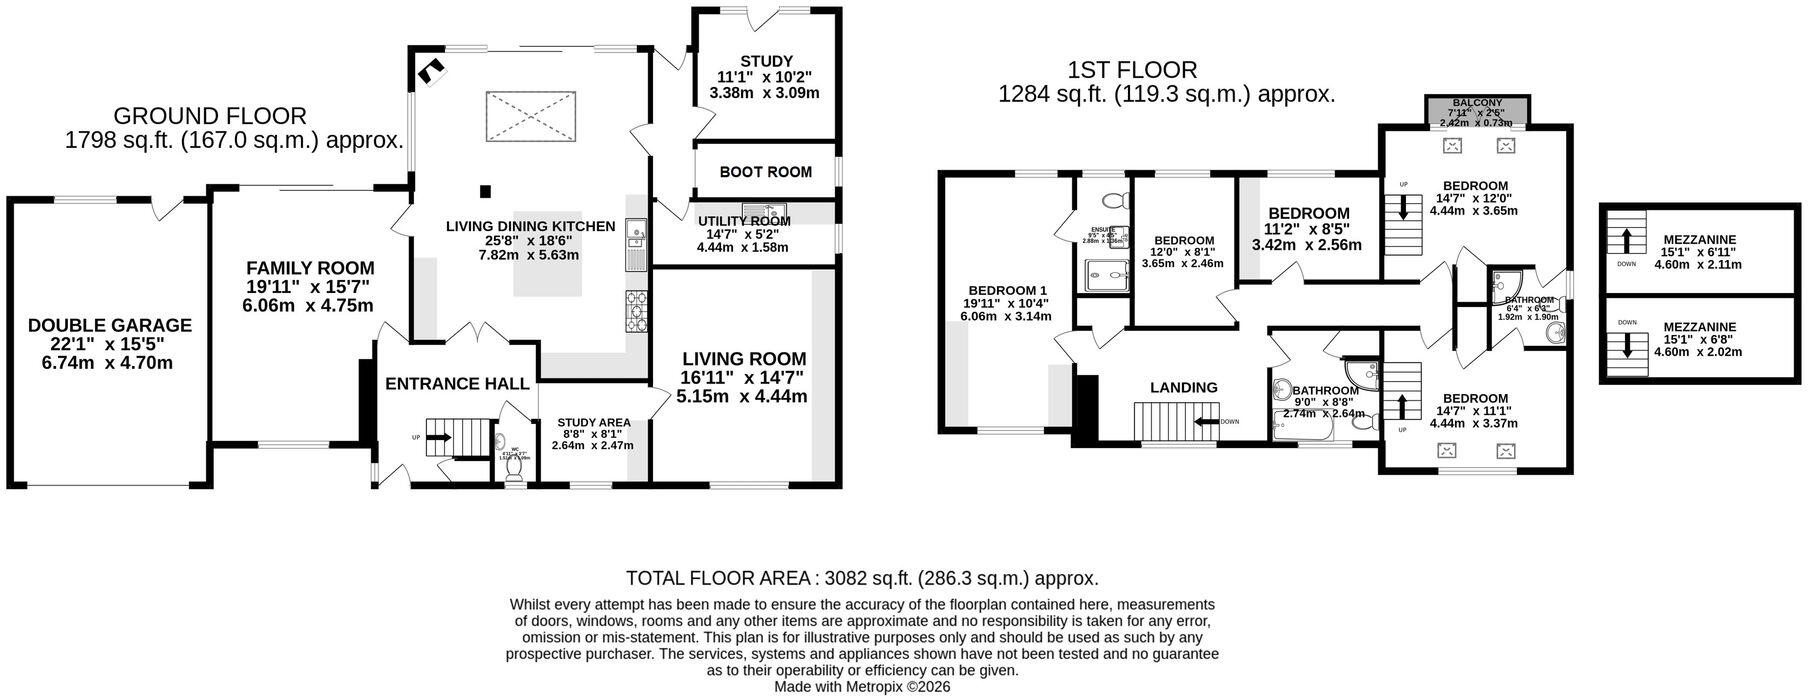
At the heart of the house is the superb open-plan living, dining and kitchen space, extending to over 25ft and providing a fantastic setting for everyday family life and entertaining. The fitted kitchen features an extensive range of cabinetry, a large central island with breakfast-bar seating and a range-style cooker. Beyond, the living and dining area is flooded with natural light from a large roof lantern and extensive glazing, with doors opening directly onto the rear terrace and garden. A contemporary log-burning stove creates a warm and welcoming focal point.
There are two further generous reception rooms, including a family room measuring almost 20ft and a separate living room with bespoke fitted cabinetry, providing plenty of space for the whole family to enjoy. Two study areas offer excellent flexibility for home working, while a utility room, cloakroom/WC and useful storage complete the ground floor accommodation. The property also benefits from an attached double garage.
To the first floor are five well-proportioned bedrooms and three bathrooms. The principal bedroom is particularly spacious and benefits from its own en-suite, with two further bedrooms also enjoying en-suite facilities and useful mezzanine areas. The contemporary family bathroom features a freestanding bath and separate shower, while the bright and spacious landing adds to the wonderful sense of space throughout the first floor.
Outside, the property occupies a larger than average plot of nearly 1/3 of an acre. To the front is an attractive in-and-out gravel driveway, providing extensive off-road parking and access to the double garage.
The rear garden is a real highlight and has provided a wonderful setting for family life. A substantial level lawn is surrounded by mature trees, established planting and hedging, creating an excellent degree of privacy and plenty of space to enjoy. A paved terrace adjoining the house is ideal for outdoor dining, entertaining and relaxing, with direct access from the open-plan living space and a free standing bar.
Important Information
Council Tax – Cheshire East Band F
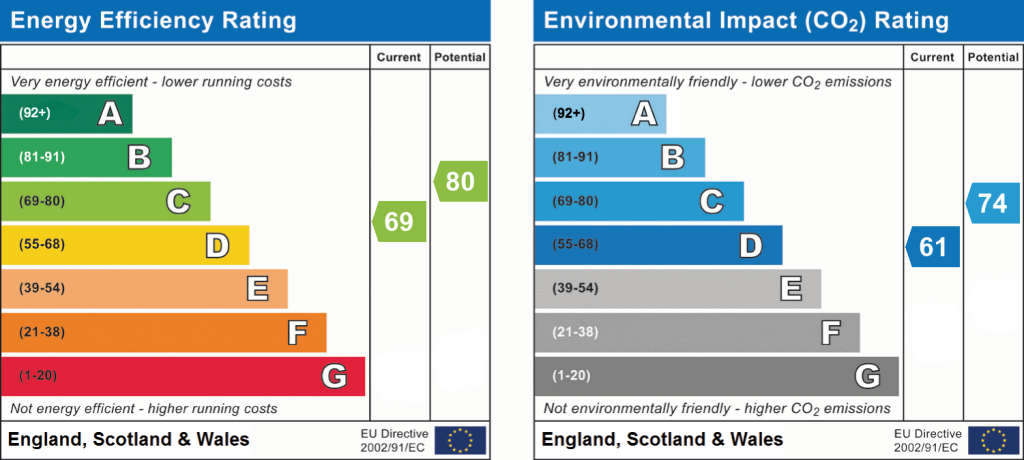
EPC Rating – C (69/80)
Tenure – Leasehold - 942 Years Remain
Heating: Gas Fired Central Heating
Services: Mains Gas, Electric, Water & Drainage
Parking: Driveway & Garage
What 3 Words – ///basket.calls.loft
Flood Risk*: Medium Flood Risk
Broadband: Ultrafast Broadband Available.
Mobile Coverage: Mobile coverage with main providers (EE, O2, Three & Vodafone) limited coverage indoors.
* Information provided by GOV.UK
**Information provided by Ofcom checker.
The information isn't guaranteed. Andrew J Nowell take no responsibility for inaccuracies and advise potential buyers to do their own checks before committing to purchase.
EPC Rating: C
Listed by
Alderley Edge
Mosley Jarman
Reference: 93327462
Flood risk
Zone: 1
Risk: Low
Job (default Low)
Registered land (INSPIRE)
This location is outside the imported HM Land Registry INSPIRE registered freehold polygons.
Source: HM Land Registry INSPIRE Index Polygons.
Floorplans
All
EPC Graphs
EPC 1
FENSA Certificates
This property has 2 FENSA certificate(s) on record, indicating window/door installations by FENSA-approved installers.
FENSA Certificate #2681363
Property Details
Street: 19 Beaufort Close
Town: ALDERLEY EDGE
Postcode: SK9 7HU
Installation Details
Items: 16 windows and 4 doors
Certificate Issued: 04/03/2016
Work Completed: 21/03/2005
This certificate data was retrieved from FENSA's database
FENSA Certificate #12788508
Property Details
Street: 19 Beaufort Close
Town: ALDERLEY EDGE
Postcode: SK9 7HU
Installation Details
Items: 5 windows
Certificate Issued: 12/02/2018
Work Completed: 12/01/2018
This certificate data was retrieved from FENSA's database
What is FENSA? FENSA (Fenestration Self-Assessment Scheme) is a government-authorised scheme that monitors building regulation compliance for replacement windows and doors. Certificates indicate that work was completed by FENSA-approved installers.
Price history
| Event | Date | Price | % change |
|---|---|---|---|
| Listed for sale | — | £1,350,000 | +71.5% |
| Sold | 16/08/2017 (9 years ago) | £787,000 | — |
Source: HM Land Registry Price Paid Data. Crown copyright.
Sold Comparables
Same street and nearby sales within 0.25 miles (last 5 years). Data from Land Registry Price Paid.
| Address | Price | Date | Type |
|---|---|---|---|
| 27B MOSS LANE, ALDERLEY EDGE, CHESHIRE EAST, SK9 7HP | £899,750 | 18/02/2026 | Detached |
| WINTER PARK OAKFIELD ROAD, ALDERLEY EDGE, CHESHIRE EAST, SK9 7LZ | £565,000 | 19/12/2025 | Detached |
| 6 SOUTH BANK CLOSE, ALDERLEY EDGE, CHESHIRE EAST, SK9 7LQ | £700,000 | 20/06/2025 | Detached |
| 5B HEYES LANE, ALDERLEY EDGE, CHESHIRE EAST, SK9 7LA | £925,000 | 04/10/2024 | Detached |
| 24 TRAFFORD ROAD, ALDERLEY EDGE, CHESHIRE EAST, SK9 7NT | £1,290,000 | 07/08/2024 | Detached |
| Same street 25 BEAUFORT CLOSE, ALDERLEY EDGE, CHESHIRE EAST, SK9 7HU | £810,000 | 08/11/2023 | Detached |
| OAKLEIGH LODGE DAVEY LANE, ALDERLEY EDGE, CHESHIRE EAST, SK9 7NZ | £1,325,000 | 27/10/2023 | Detached |
| 15 DUKE STREET, ALDERLEY EDGE, CHESHIRE EAST, SK9 7HX | £760,000 | 04/08/2023 | Detached |
| 31 HEYES LANE, ALDERLEY EDGE, CHESHIRE EAST, SK9 7LA | £1,150,000 | 14/04/2023 | Detached |
| WINTER PARK OAKFIELD ROAD, ALDERLEY EDGE, CHESHIRE EAST, SK9 7LZ | £595,000 | 16/12/2022 | Detached |
| 109 MOSS LANE, ALDERLEY EDGE, CHESHIRE EAST, SK9 7HW | £2,050,000 | 16/12/2022 | Detached |
| 51 HEYES LANE, ALDERLEY EDGE, CHESHIRE EAST, SK9 7LA | £950,000 | 20/10/2022 | Detached |
| 7 MOSS ROAD, ALDERLEY EDGE, CHESHIRE EAST, SK9 7JA | £600,000 | 07/10/2022 | Detached |
| 16 MOSS ROAD, ALDERLEY EDGE, CHESHIRE EAST, SK9 7HZ | £1,250,000 | 30/06/2022 | Detached |
| 11 DUKE STREET, ALDERLEY EDGE, CHESHIRE EAST, SK9 7HX | £546,000 | 31/05/2022 | Detached |
| 68B MOSS LANE, ALDERLEY EDGE, CHESHIRE EAST, SK9 7HN | £775,000 | 20/05/2022 | Detached |
| Same street 8 BEAUFORT CLOSE, ALDERLEY EDGE, CHESHIRE EAST, SK9 7HU | £525,000 | 29/04/2022 | Detached |
| CAMOLIN MOTTRAM ROAD, ALDERLEY EDGE, CHESHIRE EAST, SK9 7DW | £925,000 | 22/04/2022 | Detached |
| 14 MOSS LANE, ALDERLEY EDGE, CHESHIRE EAST, SK9 7HN | £615,000 | 27/01/2022 | Detached |
| 11 MOSS ROAD, ALDERLEY EDGE, CHESHIRE EAST, SK9 7JA | £1,300,000 | 07/12/2021 | Detached |
| 5 MARLBOROUGH AVENUE, ALDERLEY EDGE, CHESHIRE EAST, SK9 7HS | £1,100,000 | 05/11/2021 | Detached |
Street average: £667,500 (2 sales)
Area average: £964,250 (19 sales)
Capital growth trend
Land Registry outcode average: last 12 months vs 5y and 10y ago (from sold prices).
House Price Index (HM Land Registry — official index, not sold-price averages): Cheshire East. Series: Detached. As of July 2026.
Rental Range
Estimated market rent for Cheshire East. Low = conservative, Realistic = average, Optimistic = best case.
Based on Local Authority from postcode lookup → Cheshire East.
LHA (30th percentile) floor for West Pennine: £760/mo (Apr 2025 – Mar 2026)
Location
Nearby
Nearest stations, universities and amenities (distance from property).
| Type | Name | Distance |
|---|---|---|
| Bus stop | Alderley Edge, Heyes Lane / The Royal Oak | 0.1 miles |
| Bus stop | Alderley Edge, Heyes Lane / Moss Rose | 0.1 miles |
| Train station | Alderley Edge | 0.3 miles |
| Shop | Kuechen Cheshire | 0.3 miles |
| Shop | Tesco Express | 0.3 miles |
| Train station | Wilmslow | 1.6 miles |
| Hospital | Rosemount Resource Centre | 4.6 miles |
| Hospital | Altrincham Hospital | 7.5 miles |
| University | Fallowfield Reception and Richmond Amenities Building | 9.7 miles |
| University | Manchester School of Art | 11.4 miles |
Street-level crime
| Category | Count |
|---|---|
| Violence and sexual offences | 9 |
| Anti-social behaviour | 5 |
| Shoplifting | 3 |
| Other theft | 2 |
| Burglary | 1 |
| Drugs | 1 |
| Public order | 1 |
| Robbery | 1 |
| Vehicle crime | 1 |
| Total incidents | 24 |
Within 1 mile during Aug 2026. Source: data.police.uk (England & Wales).
Schools nearby
Nearest open schools with Ofsted ratings (England). Closed schools are not shown. Data from Get Information about Schools and Ofsted.
| Name | Type | Distance | Ofsted |
|---|---|---|---|
| Alderley Edge School for Girls | Other | 0.3 miles | — (No rating) |
| Alderley Edge Community Primary School | Primary | 0.4 miles | — (Inspected (no overall grade)) |
| The Ryleys School | Other | 0.6 miles | — (No rating) |
| Ashdene Primary School | Primary | 1.2 miles | Outstanding — 23 Apr 2019 |
| Wilmslow High School | Secondary | 1.2 miles | Good — 9 Jun 2019 |
Rental Comparables
Rental comparables data is not available for this property.
Rent-driven metrics
Based on Area rent estimate.
- Rent ratio — Monthly rent ÷ purchase price (1% rule). 1%+ = strong, 0.8–1% = okay, <0.8% = weak for cashflow.
- Max investor price — Rent ÷ 0.8%; the price at which rent would be 0.8% of price (Stoke-style target).
- Target investor price — Rent ÷ 1%; the price at which rent would be 1% of price (strong cashflow band).
- Gross yield — Annual rent as % of purchase price (no costs).