CULDUIE
GREENCROFT AVENUE, CORBRIDGE, NORTHUMBERLAND NE45 5DW
Property details
Tenure
FREEHOLD
Floor area
239 m²
EPC rating
C
Year built
England and Wales: 1991-1995
Last sold
£721,000 Sep 2024
Price per m²
£2,908/m²
Local average
£667,874 (+4.1%)
Deprivation
Decile 9 (28,728 of 33,755)
Street crime
13 incidents within 1 mile (May 2026)
Key features
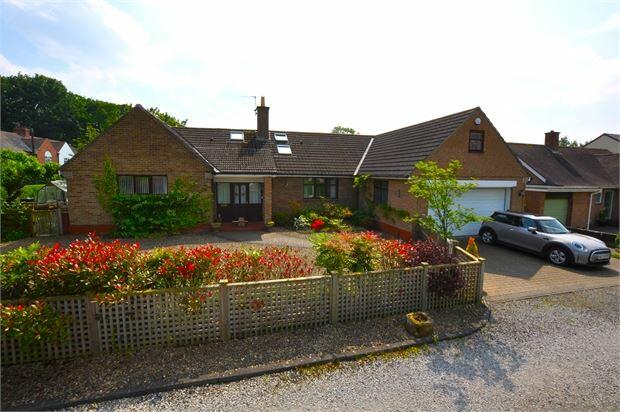
- Four Bedroom Detached
- Three Reception Rooms
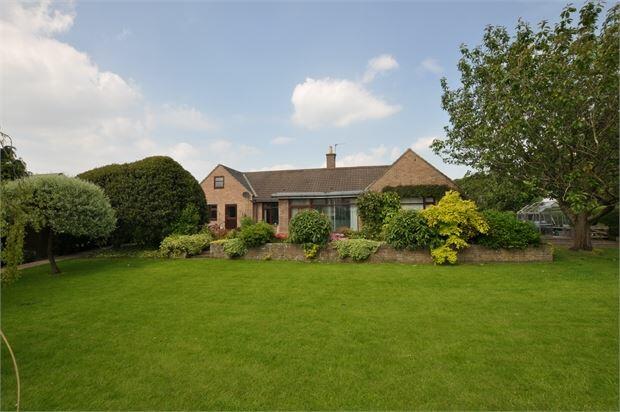
- Private South Facing Gardens
- Ample Parking & Double Garage
- Central Village Location
- No Forward Chain
Additional details
- Parking
- Yes
- Garden
- Yes
Description
Entrance Hall
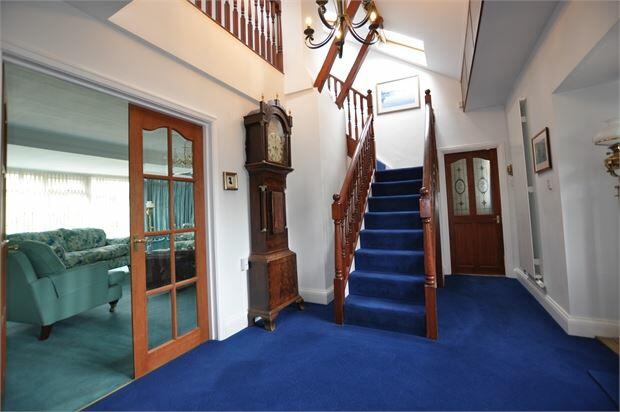
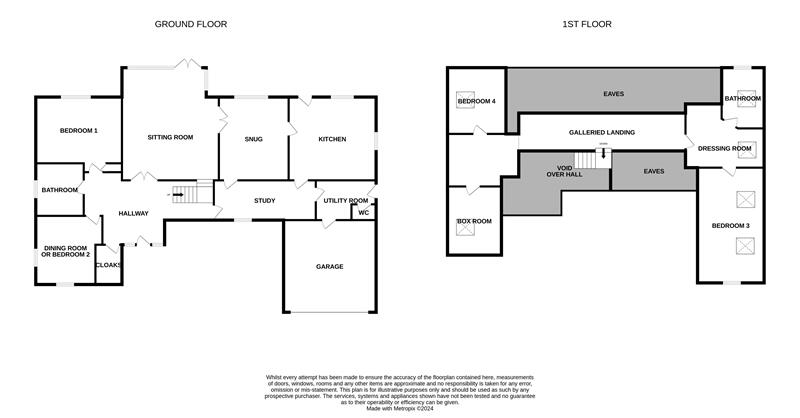
Stairs to first floor, Galleried landing, Two double central heating radiators, Double built in shelved cupboard, Built in cloaks cupboard, Double doors to sitting room.
Walk-in Cloaks Cupboard
Single central heating radiator, Double glazed window.
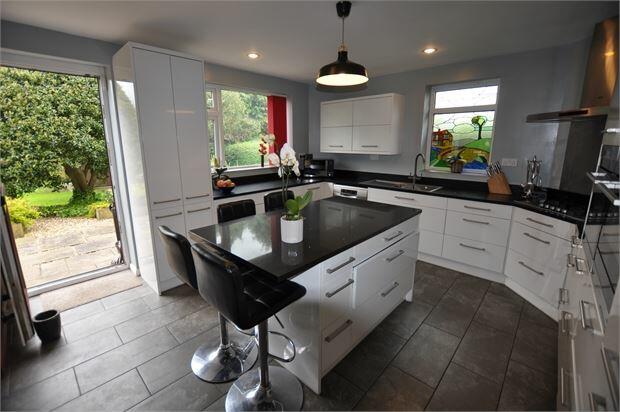
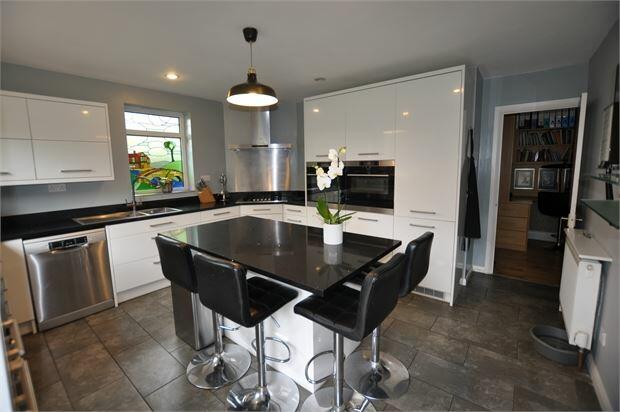
Breakfast Kitchen (14' by 13' 5" (4m 27cm by 4m 9cm))
Range of wall and floor units with Quartz worktop surfaces over, One and a half sink and drainer unit with mixer tap (including instant hot water tap). Integrated double oven and five-ring gas hob with extractor hood over, Integrated fridge, Plumbed for dishwasher, Centre-island with breakfast bar, Two double central heating radiators, Two double glazed windows, Stable door to rear external.
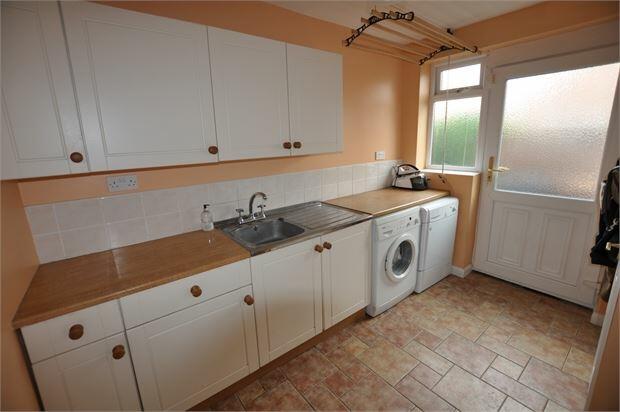
Utility (11' 1" by 7' 3" (3m 38cm by 2m 21cm))
Range of wall and floor units with laminate worktop surfaces over, Single drainer unit with mixer tap, Plumbed for washing machine, Vented for tumble dryer, Tiled floor, Double central heating radiator, Double glazed window, Door to external, Door to garage.
WC
WC, Wash hand basin, Single central heating radiator, Tiled floor, Double glazed window.
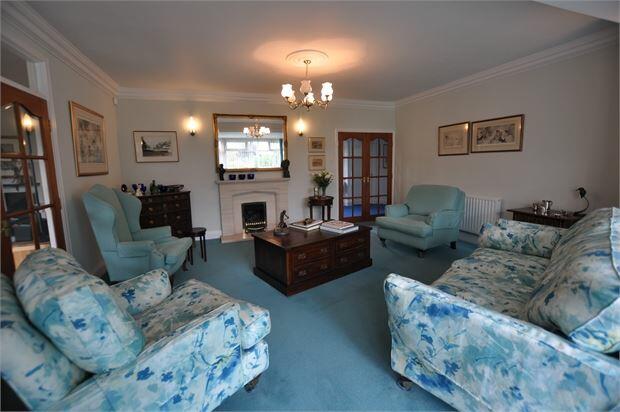
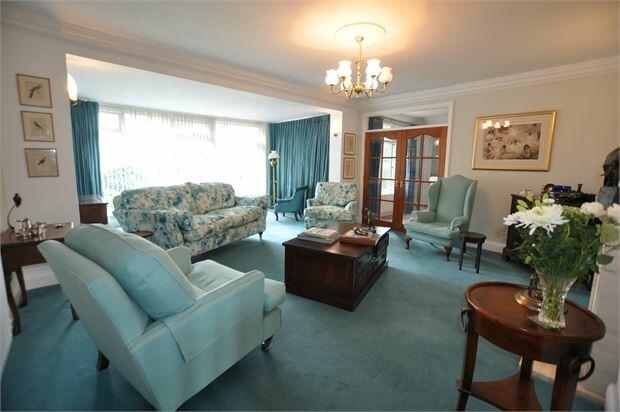
Lounge (22' 8" by 17' 7" (6m 91cm by 5m 36cm))
Gas feature fire with stone surround, Two double central heating radiators, Double glazed window, Double glazed picture window overlooking garden, French doors to external. Double glazed double doors to dining room.
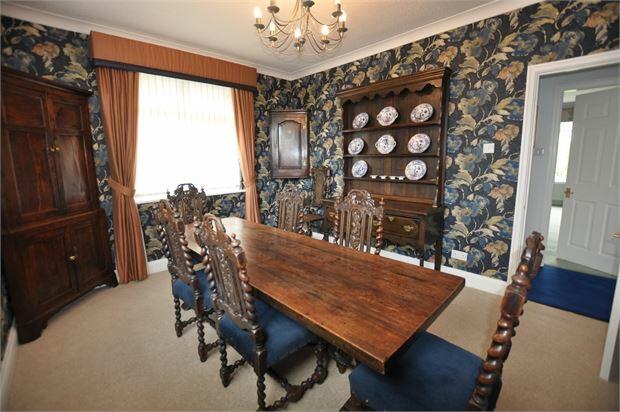
Dining Room/Bedroom (12' 5" by 11' 10" (3m 78cm by 3m 61cm))
Double central heating radiator, Two double glazed windows.
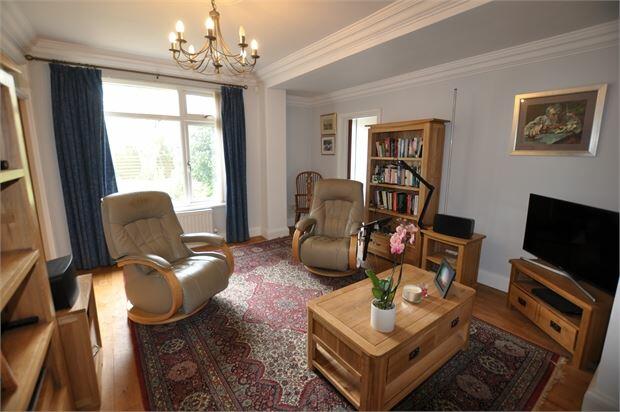
Snug (15' 3" by 12' 10" (4m 65cm by 3m 91cm))
Oak floor, Double central heating radiator, Double glazed window,
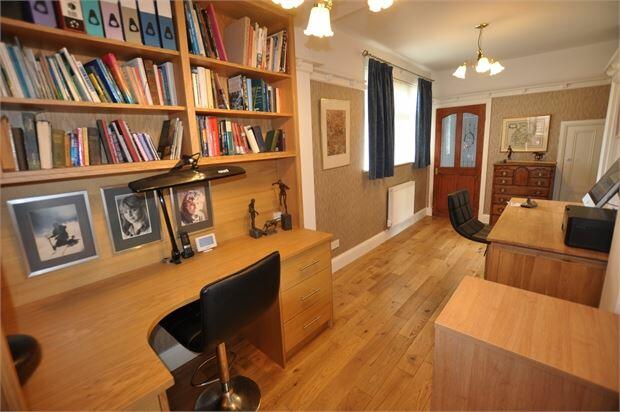
Study (18' 8" by 7' 6" (5m 69cm by 2m 29cm))
Fitted desk with bookshelves over, Oak floor, Double central heating radiator, Double glazed window.
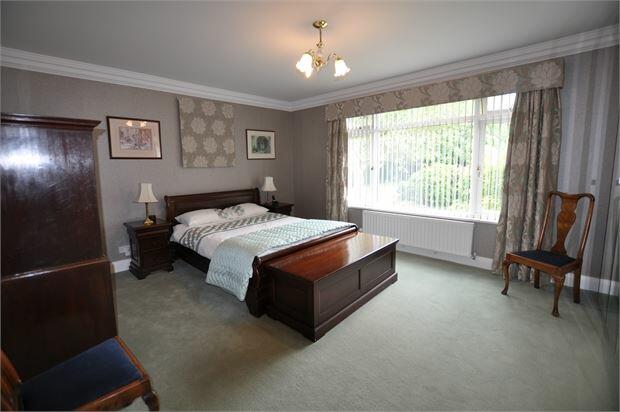
Bedroom One (15' 9" by 13' 10" (4m 81cm by 4m 22cm))
Built-in mirror fronted wardrobes, Built in cupboard, Double central heating radiator, Double glazed window.
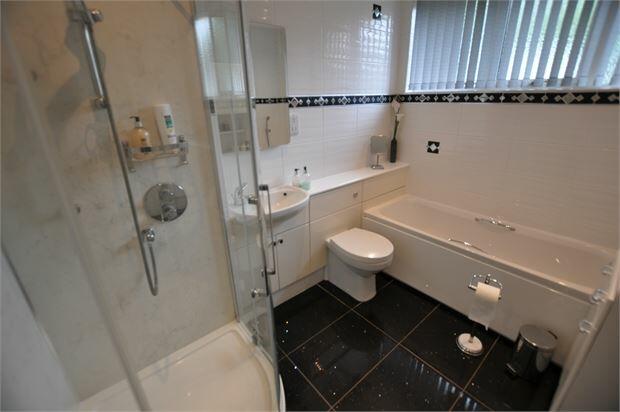
Bathroom (9' 5" by 6' 10" (2m 87cm by 2m 8cm))
Bath with shower head attachment over, Corner shower unit, Wash hand basin and vanity, WC, Granite tiled floor, Tiled walls, Heated towel rail, Double glazed window,
Galleried Landing
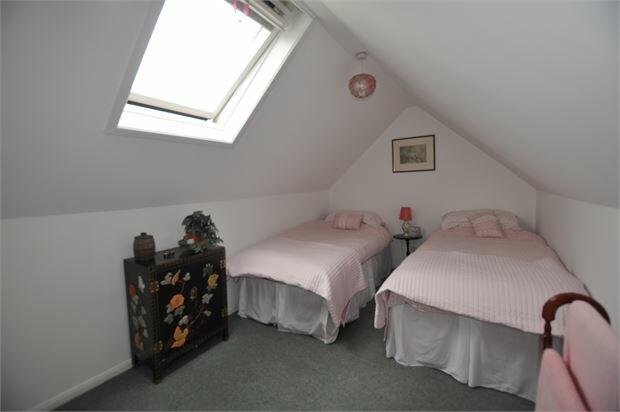
Cupboard to eaves, Built in shelved storage, Two double central heating radiator, Single central heating radiator, Four Velux windows.
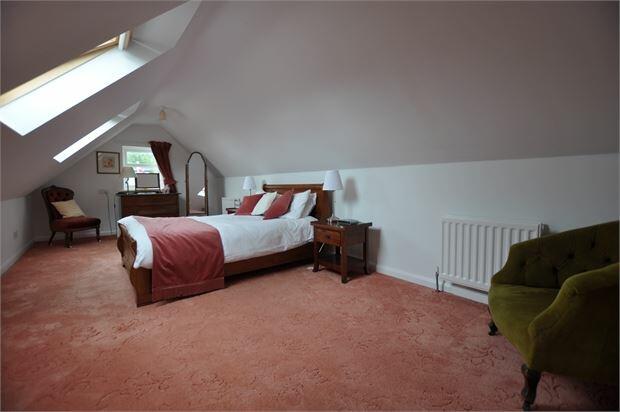
Bedroom Three (22' 3" by 10' 6" (6m 78cm by 3m 20cm))
Cupboard to eaves, Two double central heating radiator, Double glazed window, Two velux windows.
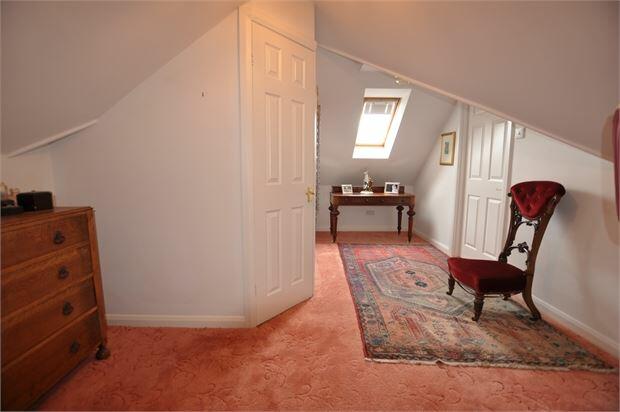
Dressing Room (13' 4" by 11' (4m 6cm by 3m 35cm))
(Slight L Shape), Cupboard to eaves, Double central heating radiator, Velux window.
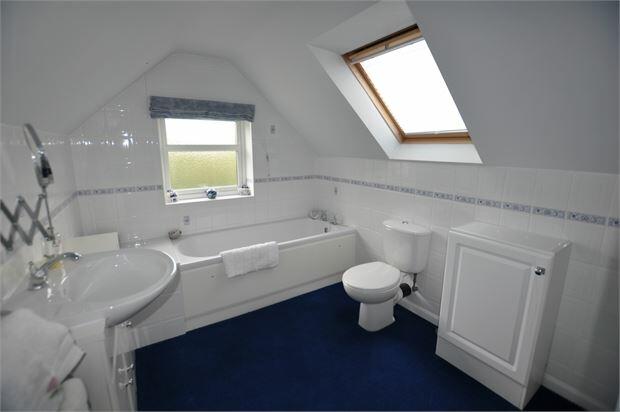
Bathroom (11' 9" by 7' 6" (3m 58cm by 2m 29cm))
Bath, Corner shower cubicle, Wash hand basin and vanity unit, WC, Central heating radiator, Double glazed window, Velux window.
Bedroom Four (13' 10" by 8' 3" (4m 22cm by 2m 51cm))
Single central heating radiator, Velux window
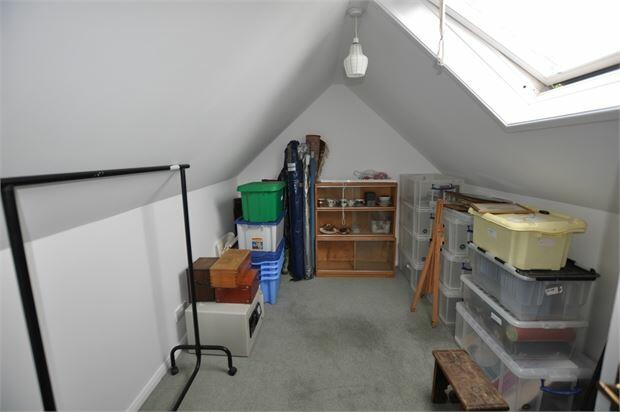
Box Room (11' 10" by 8' 2" (3m 61cm by 2m 49cm))
Laminate floor, Cupboard to eaves, Single central heating radiator, Velux window.
Front External
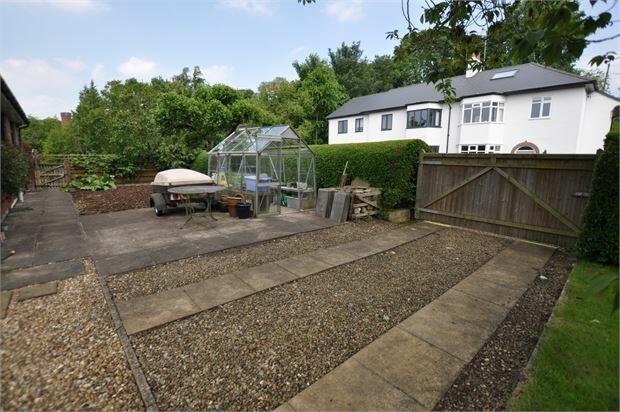
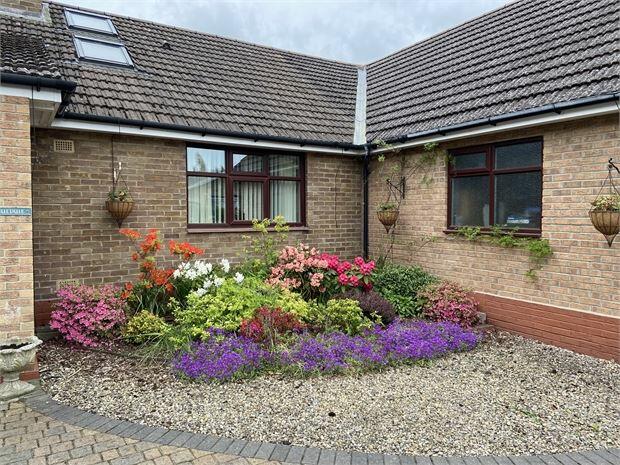
Block paved driveway parking area with access to a double garage. Gated access to a further enclosed front garden area providing additional space for vehicle parking. Formal bedded plantings, Gated side access to rear gardens.
Rear External
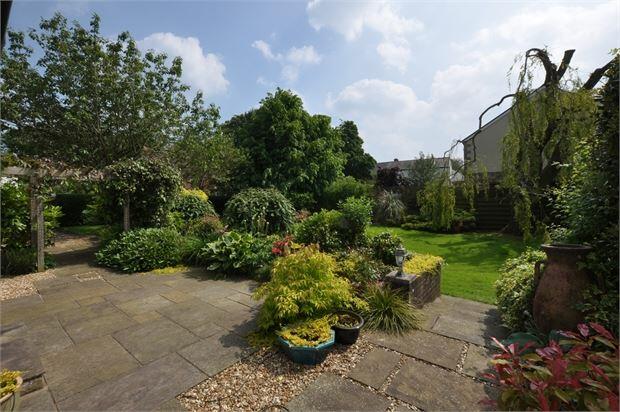
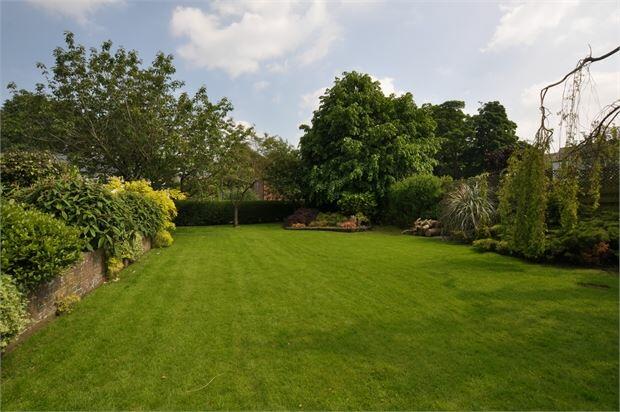
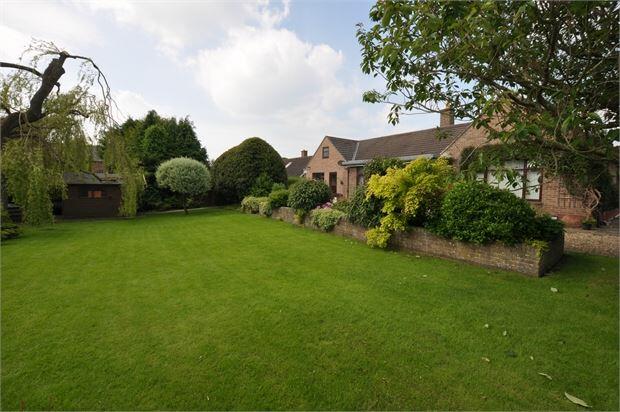
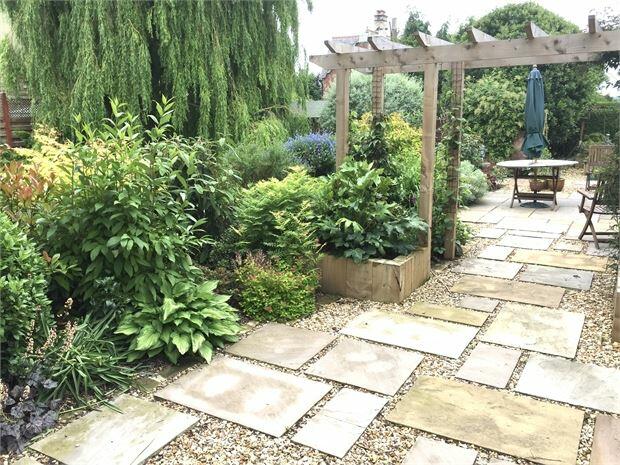
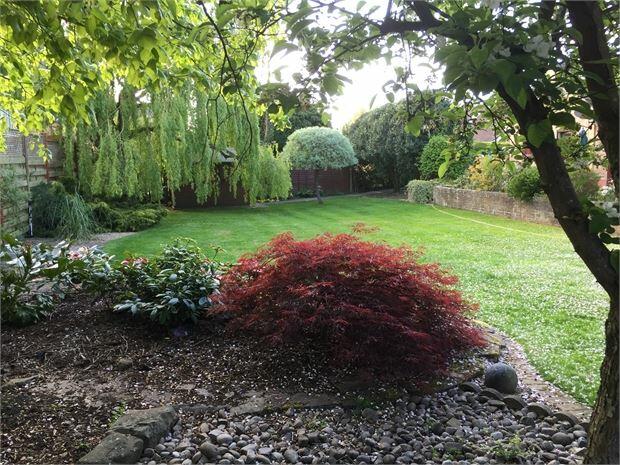
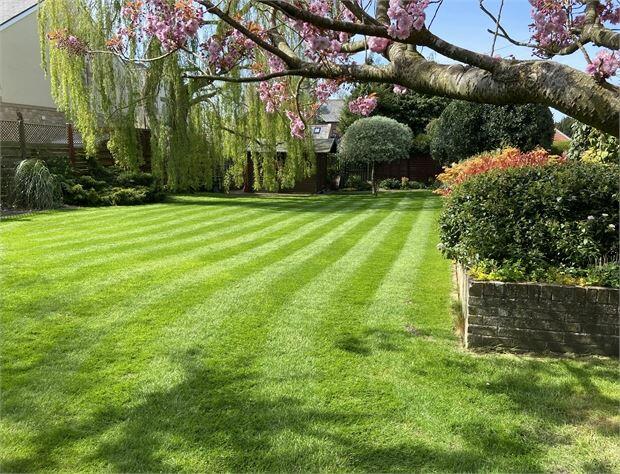
Enclosed south-facing lawned gardens with a variety established trees, shrubs and bedding plantings, Paved patio seating area, Two sheds, Two outside taps, Five outside power points, Greenhouse, Shed, Vegetable garden area.
Double Garage (17' by 16' 10" (5m 18cm by 5m 13cm))
Gas fired combi boiler, Two double glazed windows, Up and over electric garage door, Power and light.
Disclaimer
These particulars are intended to give a fair description of the property but their accuracy cannot be guaranteed, and they do not constitute an offer of contract. Intending purchasers must rely on their own inspection of the property. None of the above appliances/services have been tested by ourselves. We recommend purchasers arrange for a qualified person to check all appliances/services before legal commitment.
Tenure
Freehold.
Services
Mains gas, electricity, water and drainage.
Council tax band F.
EPC D rating.
Listed by
Newcastle Upon Tyne
A & G Land & Property Auctions Limited
Reference: 148701464
EPC Rating & Upgrade Cost
Current rating: C
Potential rating: C
Inspection date: 04/06/2024
Expiry date: 03/06/2034
Current heating cost: £2,592/year
Potential heating cost: £2,288/year
Est. upgrade cost to C: £9,950
Recommendations
- Floor insulation (solid floor) (£4,000 - £6,000)
- Low energy lighting for all fixed outlets (£50)
- Upgrade heating controls (£350 - £450)
- Solar photovoltaic panels, 2.5 kWp (£3,500 - £5,500)
Flood risk
Zone: 1
Risk: Low
Job (default Low)
Floorplans
Floorplan 1
Price history
50% since 2017
| Event | Date | Price | % change |
|---|---|---|---|
| Sold | 06/09/2024 (1 year ago) | £721,000 | +50.2% |
| Sold | 24/07/2017 (8 years ago) | £480,000 | — |
Source: HM Land Registry Price Paid Data. Crown copyright.
Sold Comparables
Same street and nearby sales within 0.25 miles (last 5 years). Data from Land Registry Price Paid.
| Address | Price | Date | Type |
|---|---|---|---|
| ROWAN HOUSE APPLETREE LANE, CORBRIDGE, NORTHUMBERLAND, NE45 5DN | £860,000 | 10/09/2025 | Detached |
| HUDSHAW APPLETREE LANE, CORBRIDGE, NORTHUMBERLAND, NE45 5DN | £622,500 | 08/06/2023 | Detached |
| VINEY COTTAGE APPLETREE LANE, CORBRIDGE, NORTHUMBERLAND, NE45 5DN | £550,000 | 19/12/2022 | Detached |
| KRI-SAN AYDON GARDENS, CORBRIDGE, NORTHUMBERLAND, NE45 5DX | £325,000 | 19/10/2022 | Detached |
| 19 CROFTS WAY, CORBRIDGE, NORTHUMBERLAND, NE45 5NB | £350,000 | 01/07/2022 | Detached |
| 19 CROFTS WAY, CORBRIDGE, NORTHUMBERLAND, NE45 5NB | £360,000 | 21/01/2022 | Detached |
| 36 CROFTS AVENUE, CORBRIDGE, NORTHUMBERLAND, NE45 5LZ | £275,000 | 16/12/2021 | Detached |
| Same street DEEPDENE GREENCROFT AVENUE, CORBRIDGE, NORTHUMBERLAND, NE45 5DW | £525,000 | 26/08/2021 | Semi-detached |
Street average: £525,000 (1 sale)
Area average: £477,500 (7 sales)
Capital growth trend
Land Registry outcode average: last 12 months vs 5y and 10y ago (from sold prices).
House Price Index (HM Land Registry — official index, not sold-price averages): Northumberland. Series: Detached. As of April 2026.
Rental Range
Estimated market rent for Northumberland. Low = conservative, Realistic = average, Optimistic = best case.
Based on Local Authority from postcode lookup → Northumberland.
LHA (30th percentile) floor for Tyneside: £922/mo (Apr 2025 – Mar 2026)
Location
Address
Greencroft Avenue
Nearby
Nearest stations, universities and amenities (distance from property).
| Type | Name | Distance |
|---|---|---|
| Shop | The Fabric and Tapestry Shop | 0.2 miles |
| Shop | REfoundobjects | 0.2 miles |
| Bus stop | Corbridge, Angel Inn | 0.2 miles |
| Train station | Corbridge | 0.7 miles |
| Train station | Riding Mill | 2.4 miles |
| Hospital | Ferndene - Children and Young Peoples Inpatient Service | 7.1 miles |
| Hospital | Shotley Bridge Hospital | 9.9 miles |
Street-level crime
| Category | Count |
|---|---|
| Anti-social behaviour | 6 |
| Burglary | 2 |
| Violence and sexual offences | 2 |
| Bicycle theft | 1 |
| Other crime | 1 |
| Public order | 1 |
| Total incidents | 13 |
Within 1 mile during May 2026. Source: data.police.uk (England & Wales).
Schools nearby
Nearest open schools with Ofsted ratings (England). Closed schools are not shown. Data from Get Information about Schools and Ofsted.
| Name | Type | Distance | Ofsted |
|---|---|---|---|
| Corbridge (VA) Church of England First School | Primary | 0.2 miles | Good — 9 Dec 2019 |
| Corbridge Middle School | Primary | 0.5 miles | Outstanding — 25 Nov 2021 |
| Cambian Dilston College | Other | 1.4 miles | — (No rating) |
| Beaufront First School | Primary | 2.5 miles | Good — 26 May 2022 |
| Broomhaugh (VA) Church of England First School | Primary | 2.6 miles | Good — 31 Jan 2024 |
Rental Comparables
Loading rental comparables for this postcode. Refresh in a few minutes.
Rent-driven metrics
Based on Area rent estimate.
- Rent ratio — Monthly rent ÷ purchase price (1% rule). 1%+ = strong, 0.8–1% = okay, <0.8% = weak for cashflow.
- Max investor price — Rent ÷ 0.8%; the price at which rent would be 0.8% of price (Stoke-style target).
- Target investor price — Rent ÷ 1%; the price at which rent would be 1% of price (strong cashflow band).
- Gross yield — Annual rent as % of purchase price (no costs).