GWYLDENE
PINEWOOD ROAD, MARKET DRAYTON, ASHLEY HEATH, STAFFORDSHIRE TF9 4PP
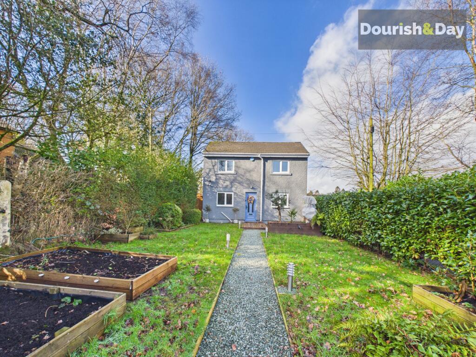
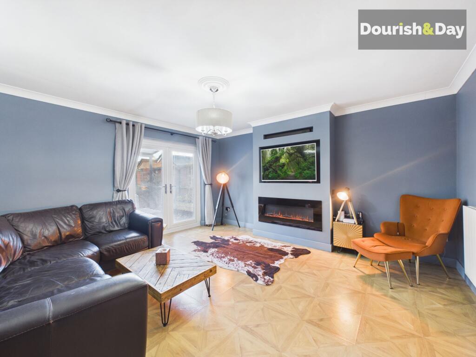
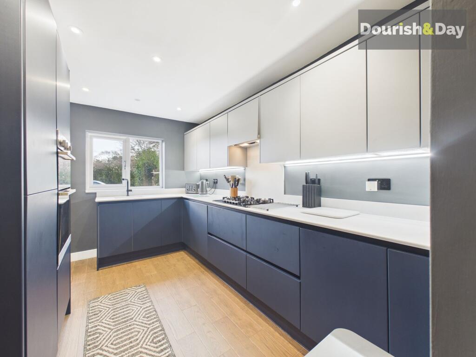
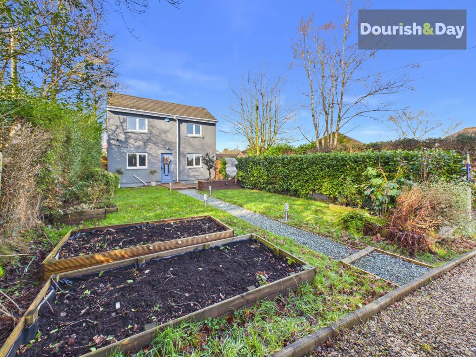
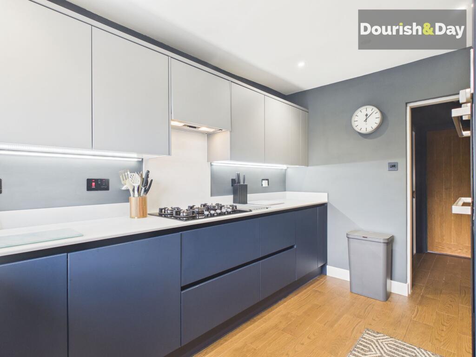
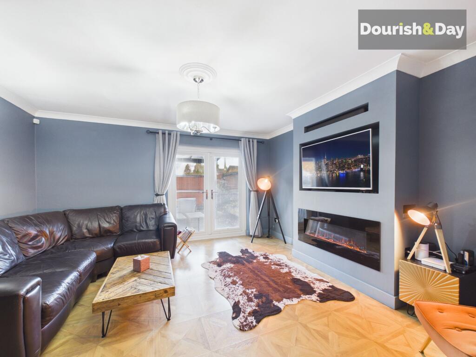
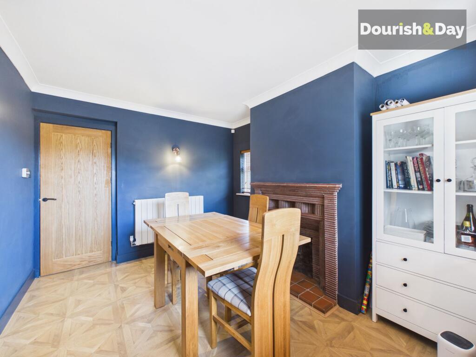
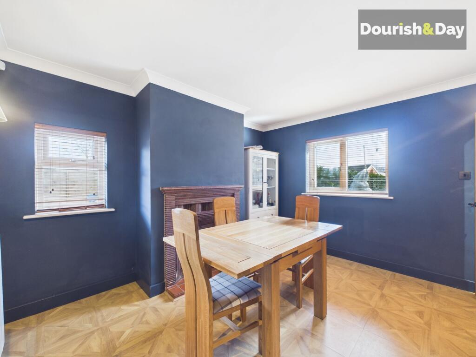
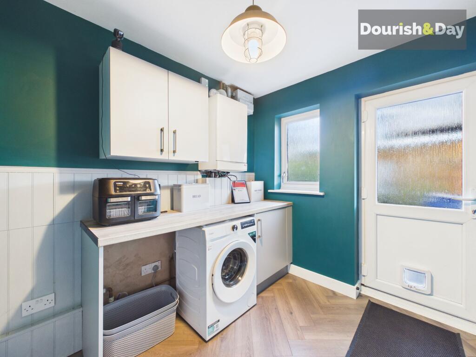
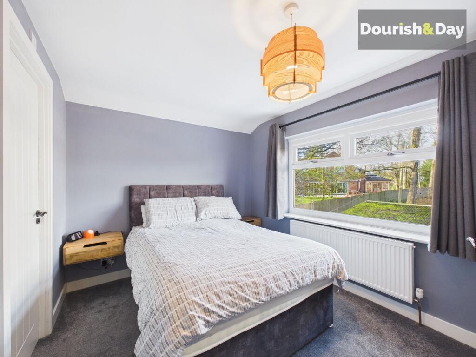
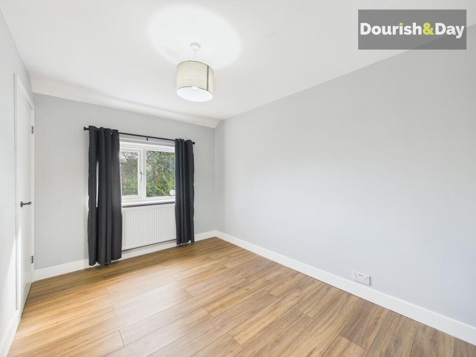
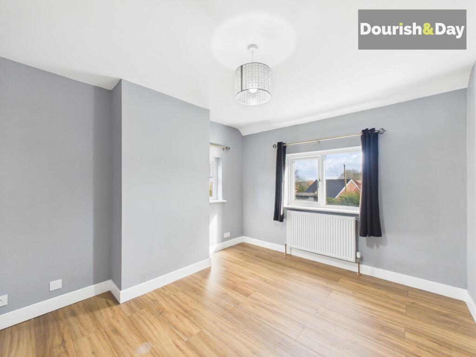
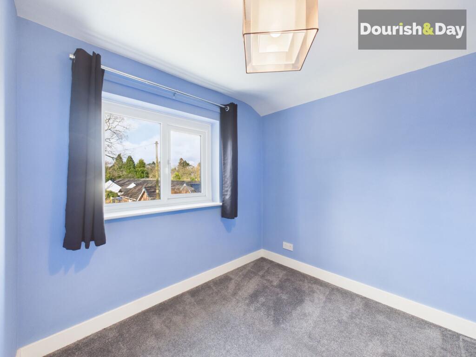
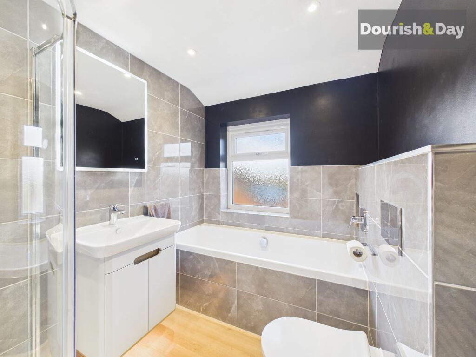
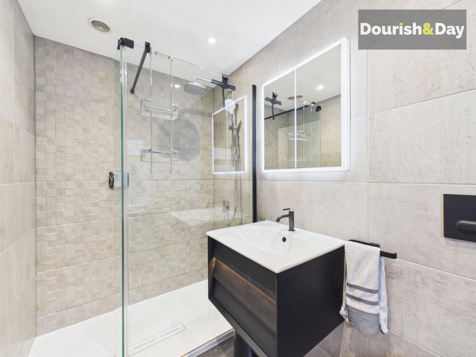
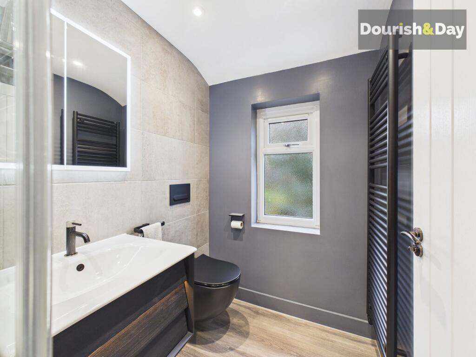
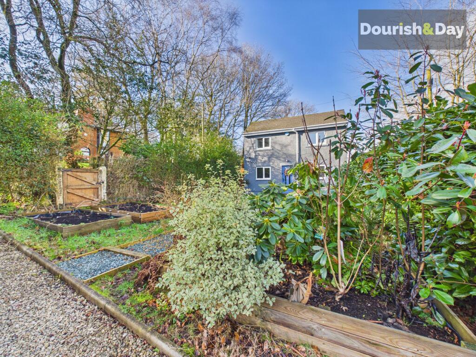
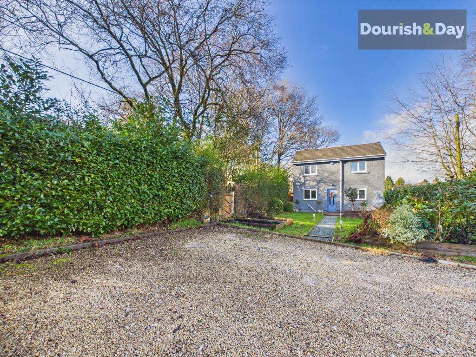
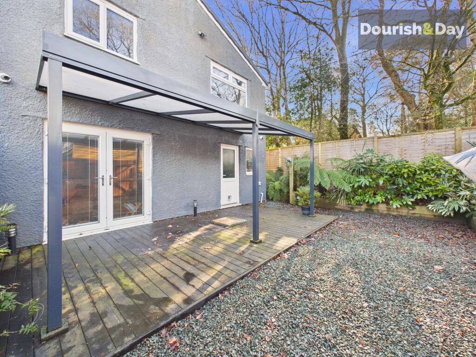
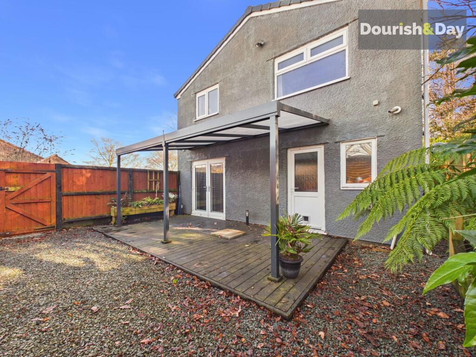
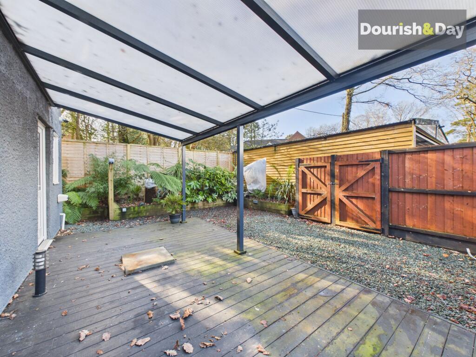
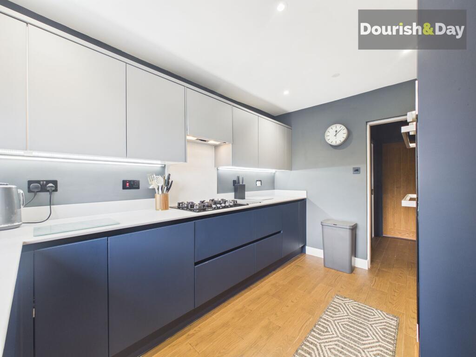
Photo 1 Photo 2 Photo 3 Photo 4 Photo 5 Photo 6 Photo 7 Photo 8 Photo 9 Photo 10 Photo 11 Photo 12 Photo 13 Photo 14 Photo 15 Photo 16 Photo 17 Photo 18 Photo 19 Photo 20 Photo 21 Photo 22
/ 22
Property details
Tenure
FREEHOLD
Floor area
110 m²
Council tax band
D
EPC rating
D
Year built
England and Wales: before 1900
Last sold
£236,500 Feb 2022
Price per m²
£4,000/m²
Local average
£469,519 (-6.3%)
Deprivation
Decile 9 (28,494 of 33,755)
Street crime
18 incidents within 1 mile (May 2026)
Key features
- Four Bedroom Fully Refurbished Detached Cottage In Ashley Heath
- Spacious Living Room With Integrated Media Wall
- Separate Dining Room With Feature Fireplace
- Modern Refitted Kitchen With Separate Utility Room & WC
- Principal Bedroom With En-Suite Shower Room & Walk In Wardrobe
- Contemporary Family Bathroom
- Large Gravel Driveway Providing Parking For Three Vehicles
- Detached Double Garage
Additional details
- Electricity
- Mains supply
- Broadband
- Cable
- Water
- Mains supply
- Sewerage
- Mains supply
- Heating
- Gas central
- Parking
- Yes
- Garden
- Front garden, Rear garden
- Listed property
- No
- Restrictions
- No
- Required access
- No
- Rights of way
- Yes
- Flooded in last 5 years
- No
- Flood defences
- No
Description
A delightful four-bedroom country cottage layout, reimagined for contemporary life.
Tucked away at the very end of a peaceful, private lane, this enchanting detached cottage feels like a hidden retreat, a place where character and contemporary living blend effortlessly. Beautifully and thoughtfully renovated, every detail has been carefully considered to create a home that honours its traditional charm while embracing modern comfort. Offered to the market with no upward chain, it’s ready and waiting for its next chapter.
A gravelled driveway welcomes you home, while an illuminated pathway guides you through raised planters to an inviting decked seating area, the perfect spot to savour your morning coffee in the sunshine.
Step inside and discover a stunning, sleek handle-less kitchen designed for both style and practicality. Integrated appliances include a fridge freezer, dishwasher and eye-level double oven, complemented by under-counter lighting, solid work surfaces, an inset sink and a five-ring gas hob with extractor above. A cleverly designed pantry tucked beneath the stairs provides invaluable storage.
The internal hallway leads to a contemporary cloakroom featuring a wall-hung vanity basin and WC. To the rear, a well-appointed utility area offers space for laundry appliances and additional refrigeration, with wall-mounted storage units and a part-glazed UPVC door opening onto a covered deck and the garden beyond.
The lounge is a wonderfully spacious sanctuary, complete with parquet-effect flooring and a bespoke media wall with electric flame-effect fire and soundbar, perfect for cosy evenings in. French doors open seamlessly onto the decked terrace, creating effortless indoor-outdoor living.
Flowing through to the dining room, dual-aspect windows bathe the space in natural light, while the original decorative tiled fireplace adds a touch of timeless elegance — an ideal setting for entertaining or intimate family dinners.
Upstairs, the sense of space continues. Two generous double bedrooms sit at the front of the property — one with a built-in illuminated wardrobe, the other enjoying dual-aspect windows. The landing provides access to a shelved airing cupboard and a partially boarded loft with power, lighting and fitted ladder.
The family bathroom is beautifully designed and generously proportioned, featuring a wall-hung vanity basin, oversized bathtub, separate quadrant shower and WC — combining practicality with style.
The principal bedroom offers a luxurious private retreat, complete with a walk-in wardrobe fitted with hanging rails, ceiling light and cubed storage. The accompanying en suite boasts a walk-in shower, wall-hung vanity basin and recessed mirrored storage with LED lighting.
A fourth single bedroom to the rear offers flexibility as a nursery, home office or guest room.
Outside, the enclosed courtyard garden is a true sanctuary. Raised beds filled with mature tropical plants and evergreens create a lush, tranquil atmosphere. With lighting, power, hot and cold taps and an irrigation system, the space is as practical as it is beautiful. The covered decked seating area is perfect for entertaining or unwinding as the sun sets.
Gated access leads to the side lane and onwards to a detached double garage complete with power and lighting.
A charming cottage in a secluded setting — thoughtfully modernised and perfectly balanced between character and contemporary living — this is a home to fall in love with.
EPC Rating: D
Listed by
Market Drayton
Dourish & Day
Reference: 172986917
EPC Rating & Upgrade Cost
Current rating: D
Potential rating: C
Inspection date: 08/01/2018
Expiry date: 07/01/2028
Current heating cost: £1,059/year
Potential heating cost: £824/year
Recommendations
- 50 mm internal or external wall insulation (14,000)
- Floor insulation (solid floor) (6,000)
- Low energy lighting for all fixed outlets (35)
- Solar water heating (6,000)
- Solar photovoltaic panels, 2.5 kWp (8,000)
Flood risk
Zone: 1
Risk: Low
Job (default Low)
Floorplans
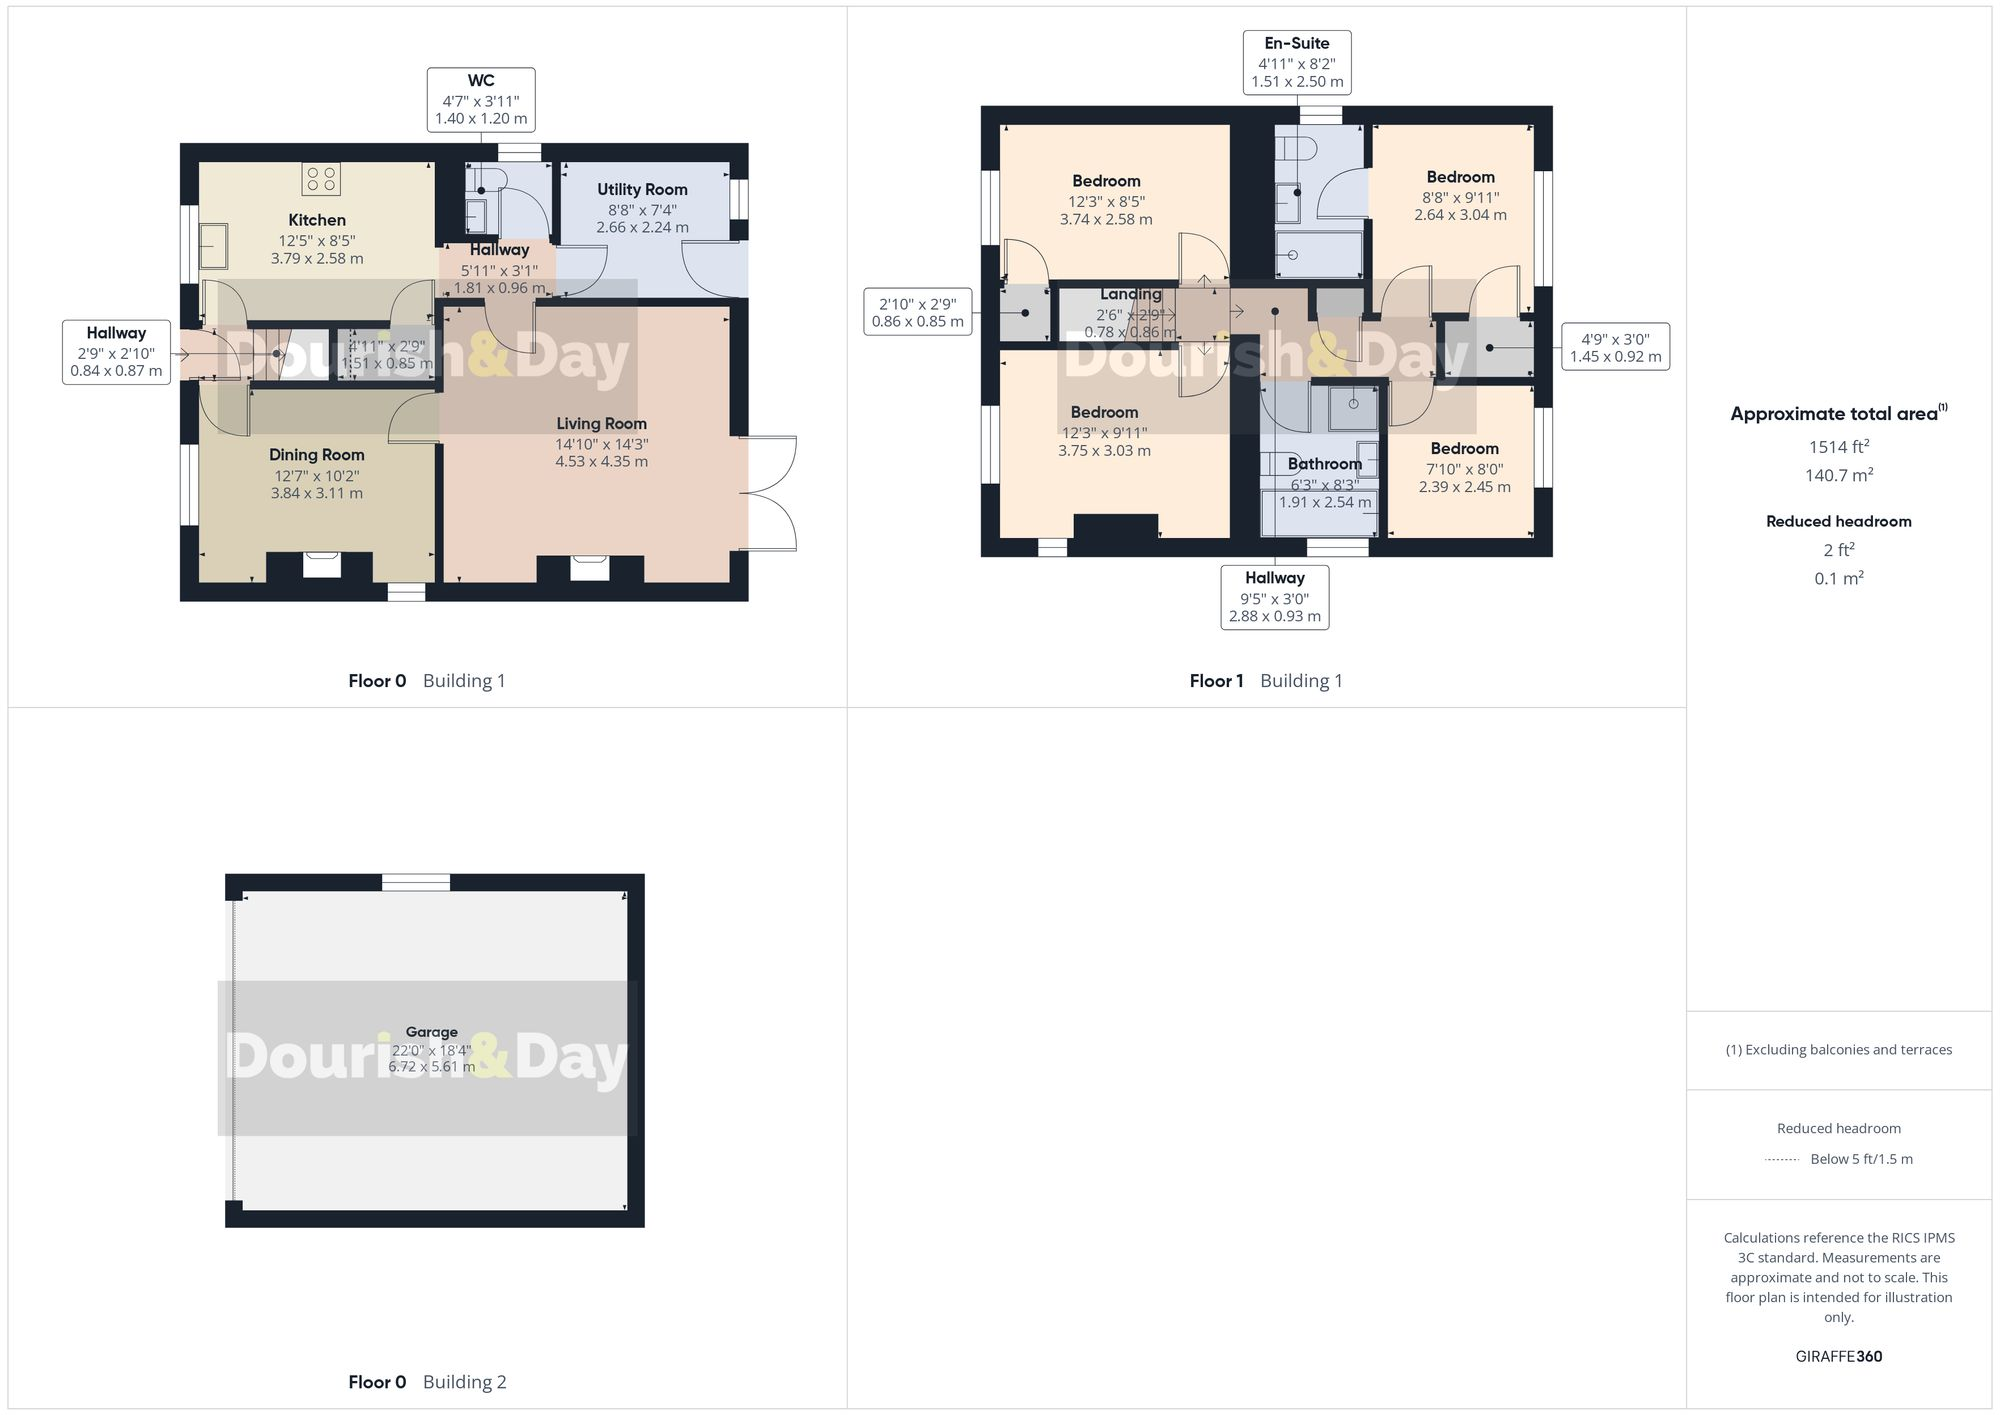
All
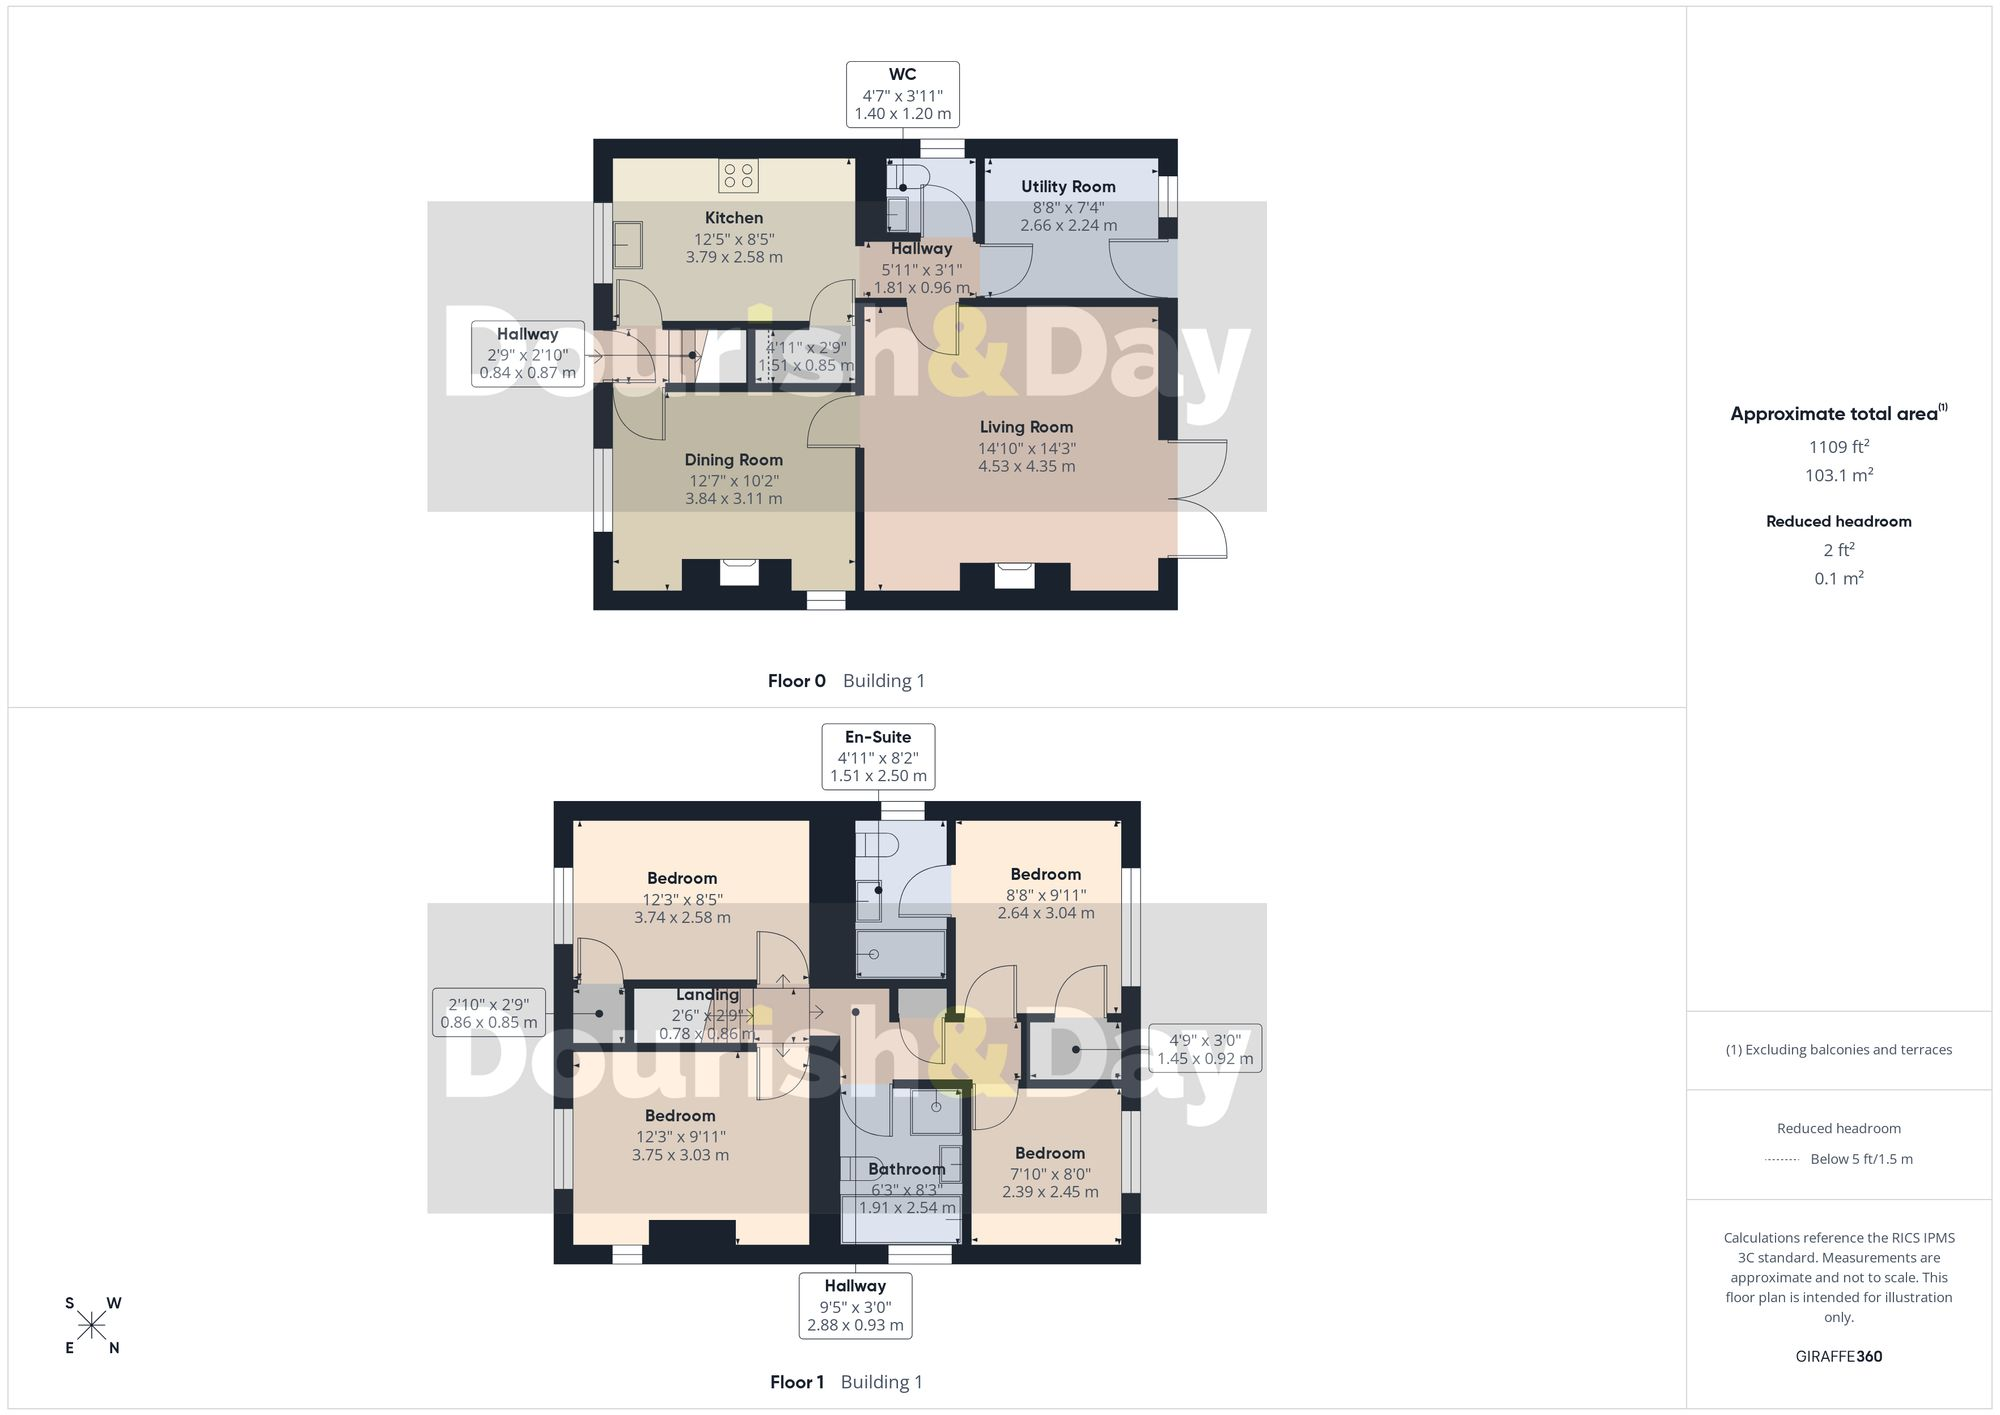
All
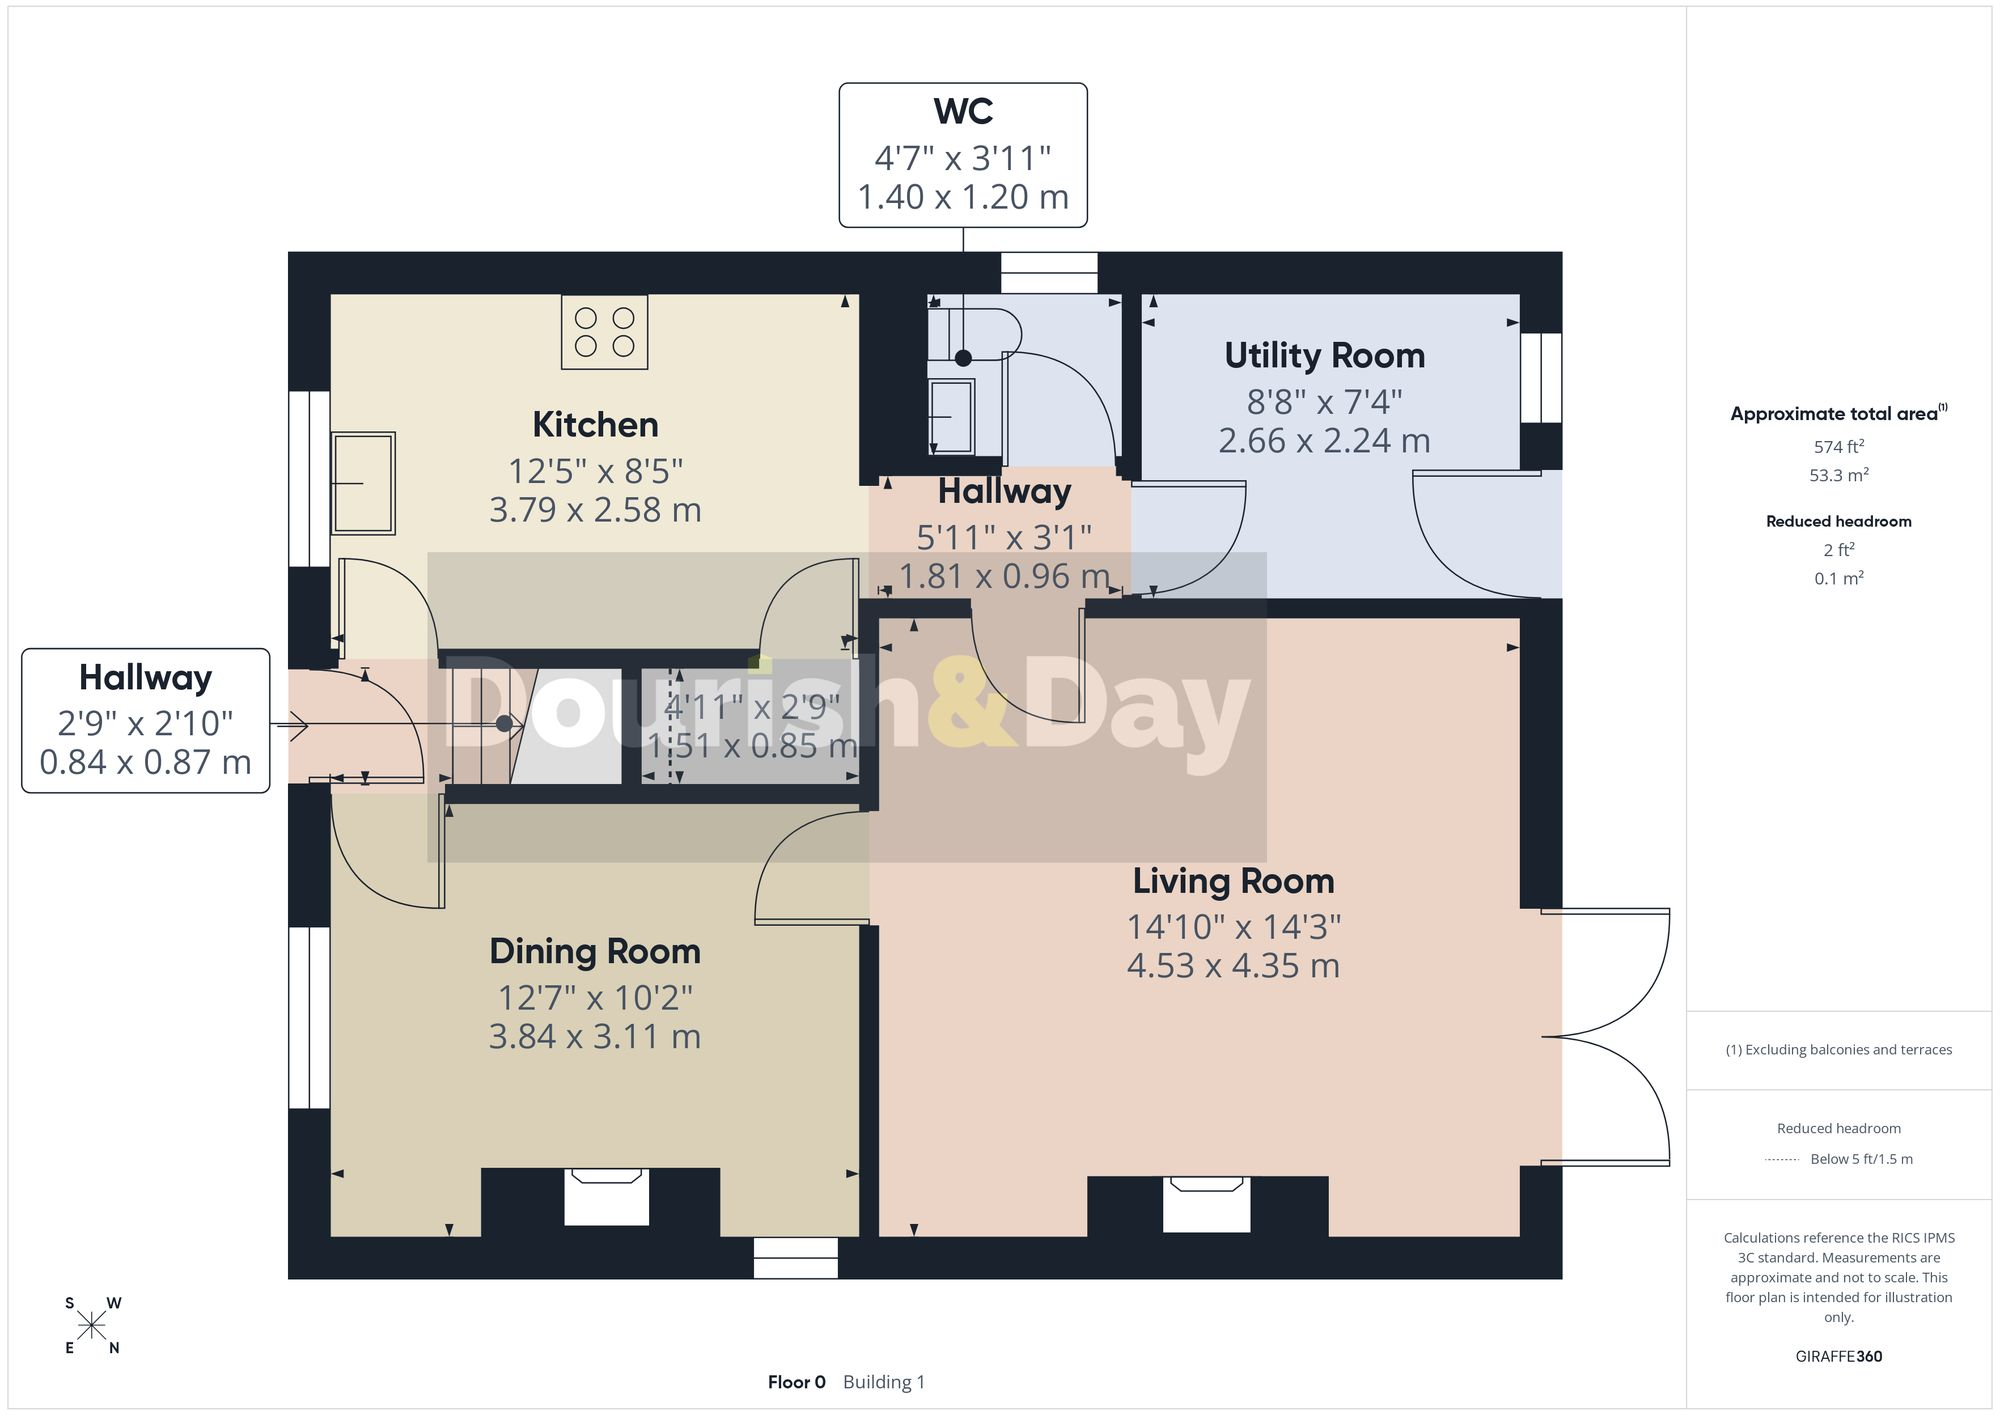
Ground Floor
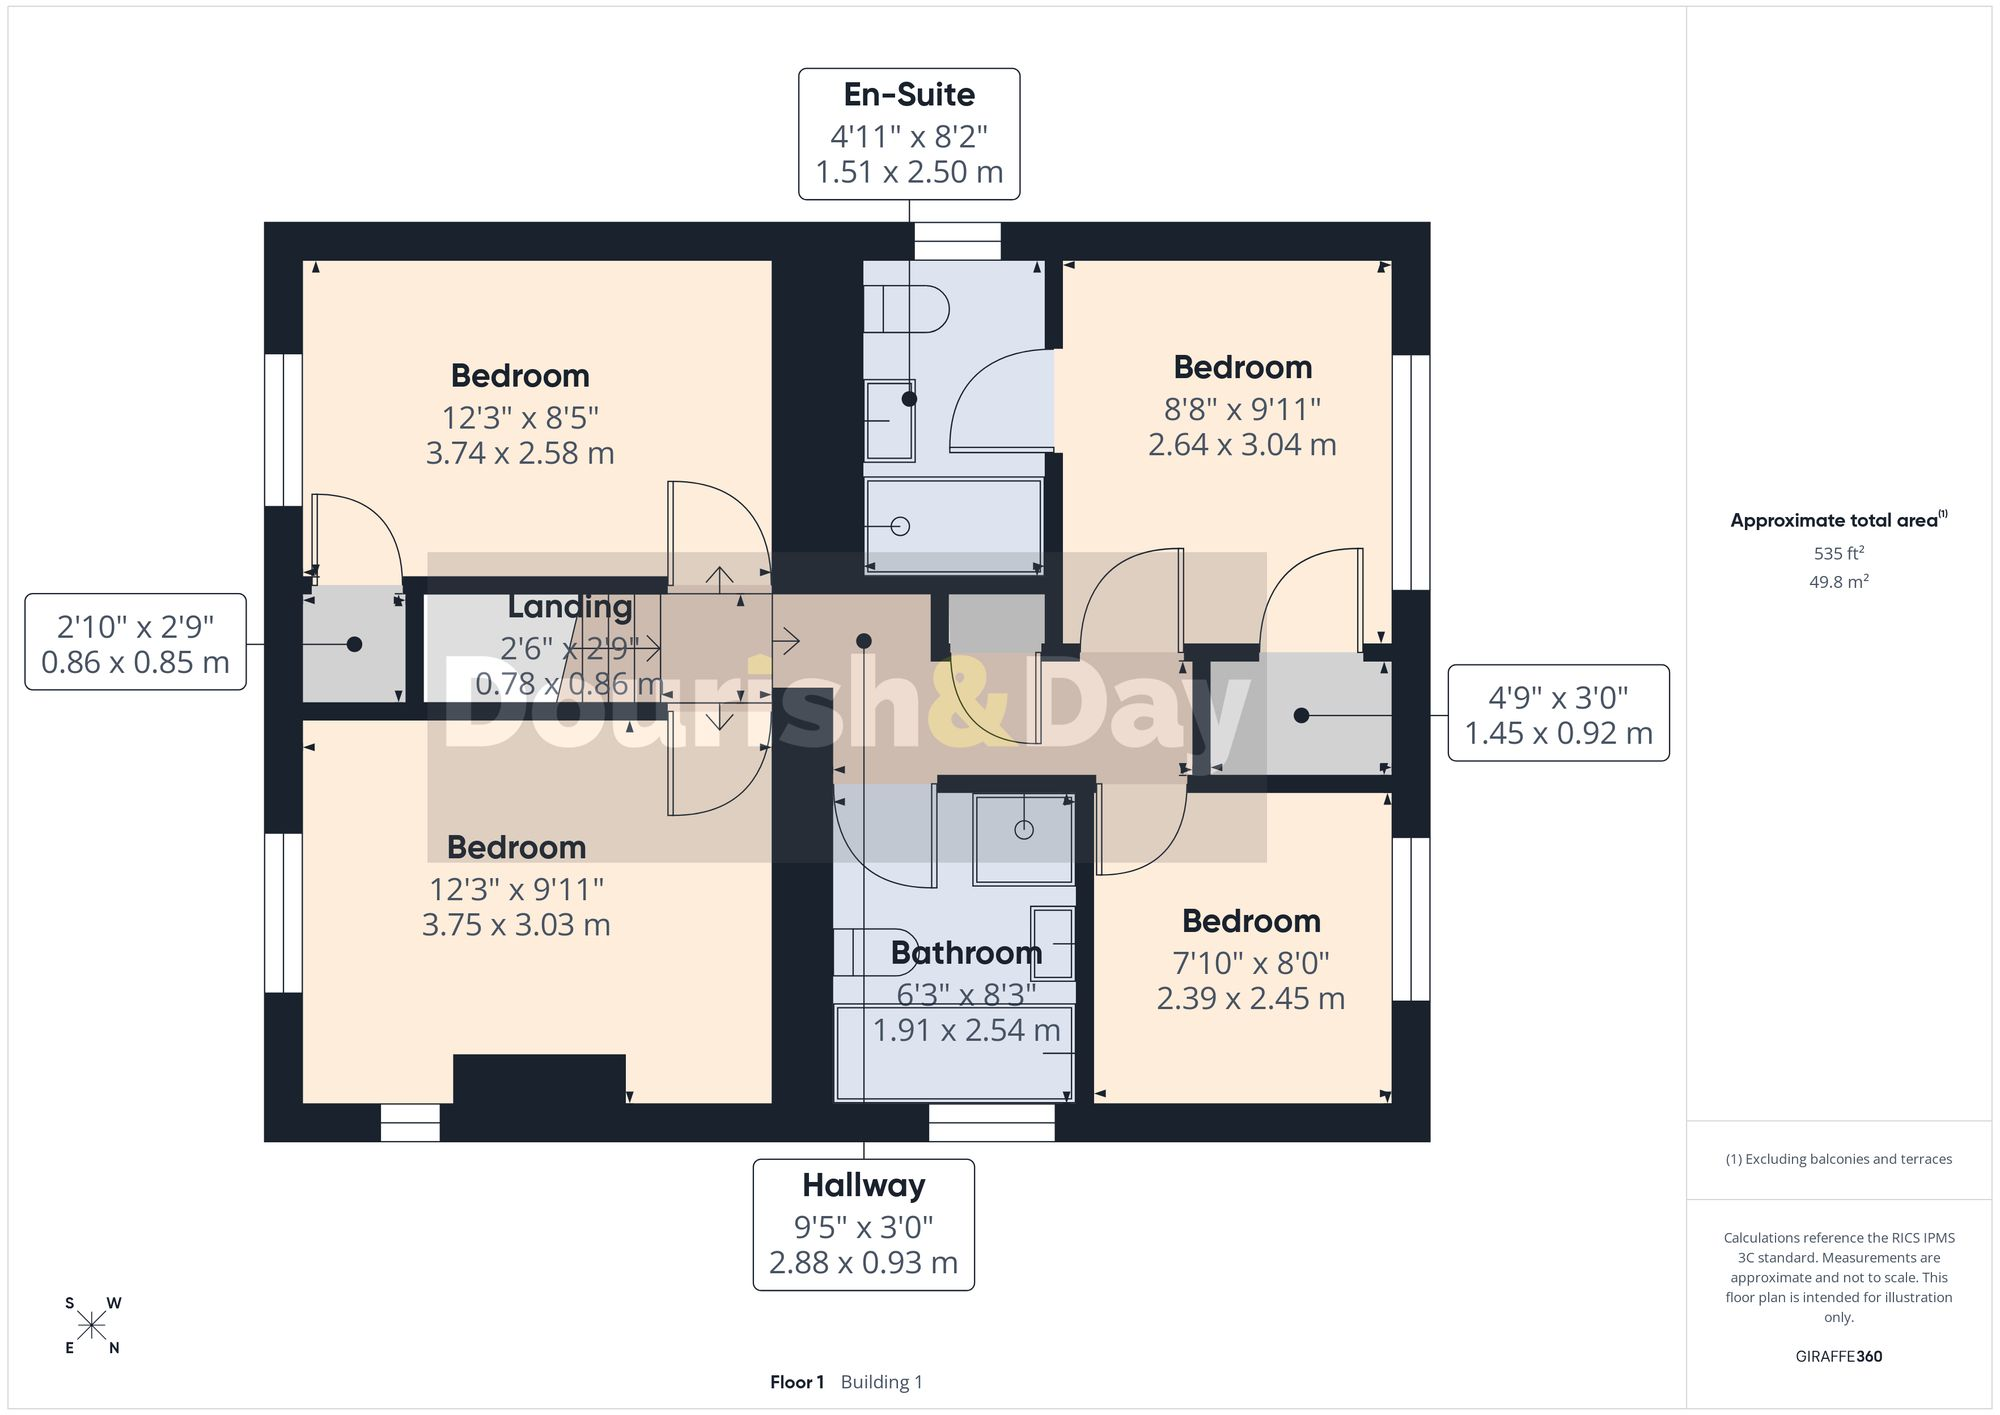
First Floor
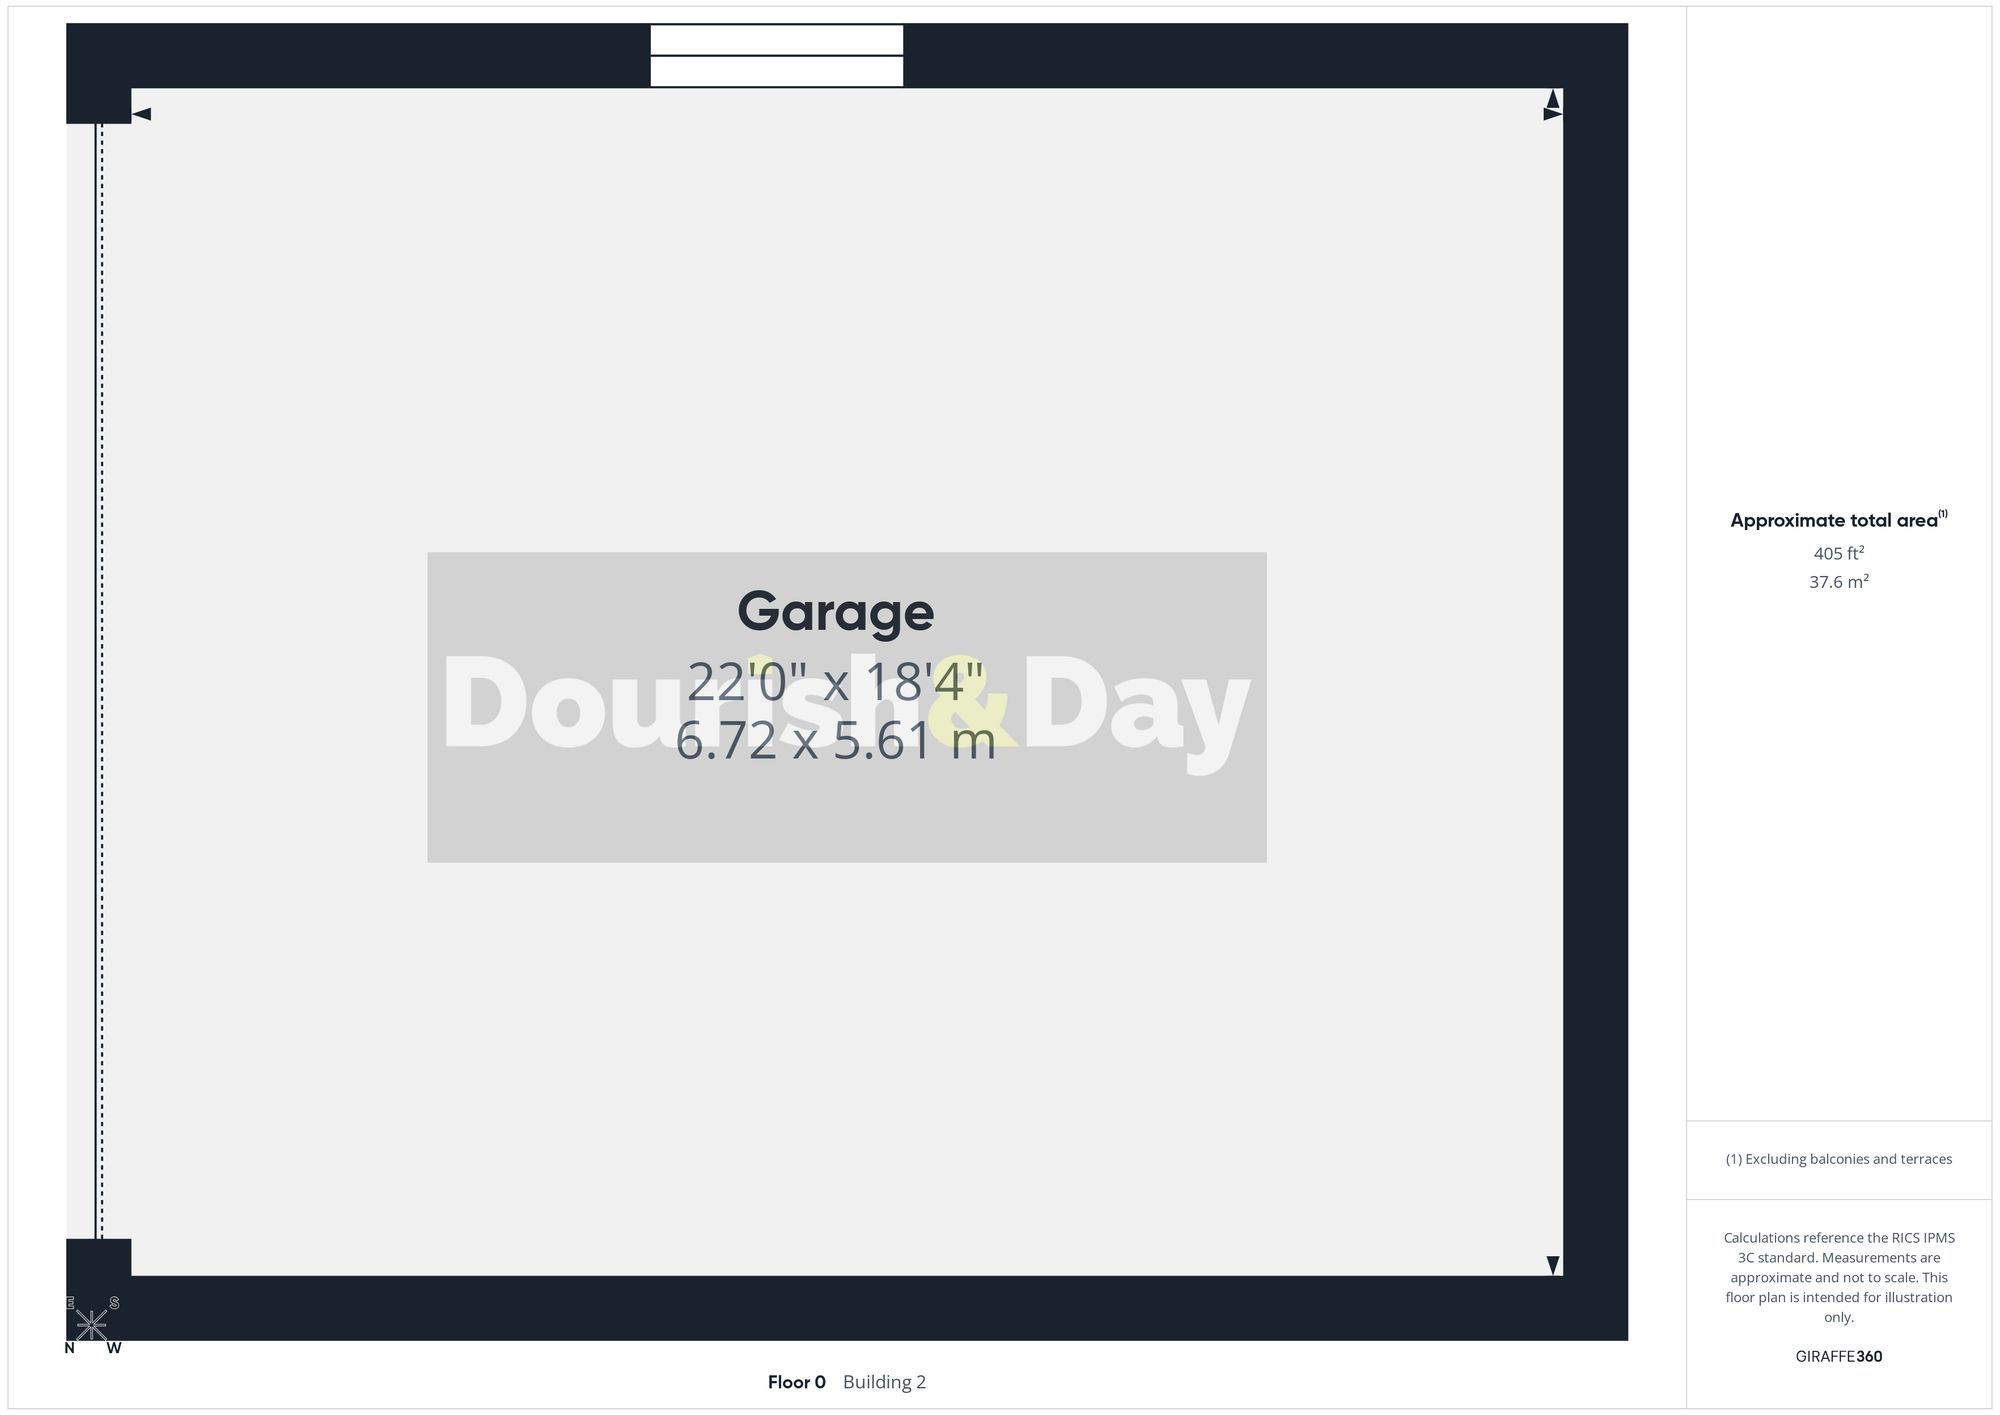
Garage
EPC Graphs
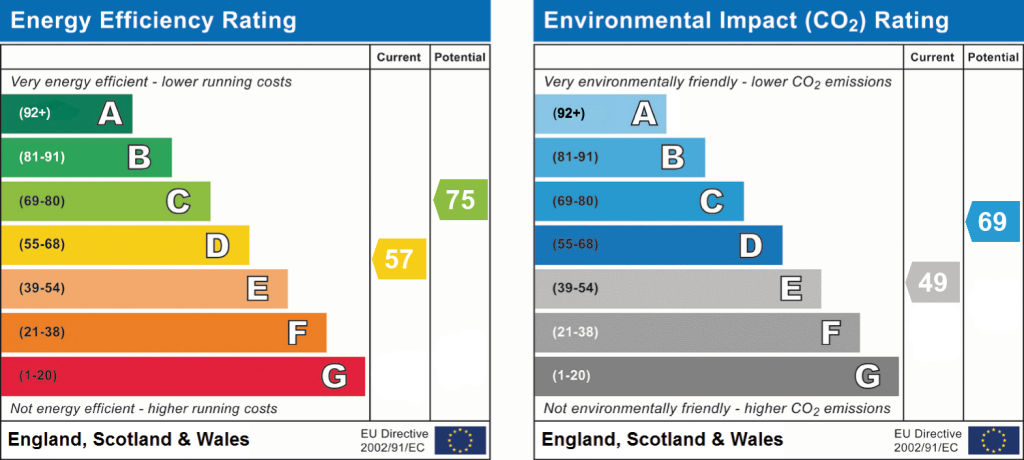
EPC 1
Price history
-99% since 1997
| Event | Date | Price | % change |
|---|---|---|---|
| Listed for sale | — | £440,000 | +87900% |
| Sold | 08/12/2025 (7 months ago) | £500 | -99.8% |
| Sold | 18/02/2022 (4 years ago) | £236,500 | -5.4% |
| Sold | 14/06/2018 (8 years ago) | £250,000 | +177.8% |
| Sold | 19/03/1997 (29 years ago) | £89,999 | — |
Source: HM Land Registry Price Paid Data. Crown copyright.
Sold Comparables
Same street and nearby sales within 0.25 miles (last 5 years). Data from Land Registry Price Paid.
| Address | Price | Date | Type |
|---|---|---|---|
| 3 EDEN GROVE, LOGGERHEADS, MARKET DRAYTON, NEWCASTLE-UNDER-LYME, STAFFORDSHIRE, TF9 4EB | £280,000 | 25/02/2026 | Detached |
| TALIESIN, ASHLEY HEATH, MARKET DRAYTON, NEWCASTLE-UNDER-LYME, STAFFORDSHIRE, TF9 4PL | £575,000 | 28/11/2025 | Detached |
| OAK VIEW NEWCASTLE ROAD, LOGGERHEADS, MARKET DRAYTON, NEWCASTLE-UNDER-LYME, STAFFORDSHIRE, TF9 4PH | £493,000 | 30/06/2025 | Detached |
| BRAEHOLME PINEWOOD ROAD, ASHLEY HEATH, MARKET DRAYTON, NEWCASTLE-UNDER-LYME, STAFFORDSHIRE, TF9 4PW | £540,000 | 27/03/2025 | Detached |
| 7 TERN GROVE, LOGGERHEADS, MARKET DRAYTON, NEWCASTLE-UNDER-LYME, STAFFORDSHIRE, TF9 4DZ | £272,500 | 03/11/2023 | Detached |
| THE BEECHES PINEWOOD ROAD, ASHLEY HEATH, MARKET DRAYTON, NEWCASTLE-UNDER-LYME, STAFFORDSHIRE, TF9 4PW | £900,000 | 14/07/2023 | Detached |
| 6 MOUNT PLEASANT, LOGGERHEADS, MARKET DRAYTON, NEWCASTLE-UNDER-LYME, STAFFORDSHIRE, TF9 4EE | £367,500 | 30/05/2023 | Detached |
| CONIFERS PINEWOOD ROAD, ASHLEY HEATH, MARKET DRAYTON, NEWCASTLE-UNDER-LYME, STAFFORDSHIRE, TF9 4PW | £875,000 | 31/03/2023 | Detached |
| THE CROFTS PINEWOOD ROAD, ASHLEY HEATH, MARKET DRAYTON, NEWCASTLE-UNDER-LYME, STAFFORDSHIRE, TF9 4PW | £550,000 | 14/10/2022 | Detached |
| 7 AVON GROVE, LOGGERHEADS, MARKET DRAYTON, NEWCASTLE-UNDER-LYME, STAFFORDSHIRE, TF9 4EA | £280,000 | 11/02/2022 | Detached |
| GREEN BUNGALOW NEWCASTLE ROAD, LOGGERHEADS, MARKET DRAYTON, NEWCASTLE-UNDER-LYME, STAFFORDSHIRE, TF9 4PH | £290,000 | 07/02/2022 | Detached |
| ACORN BUNGALOW 1 NEWCASTLE ROAD, LOGGERHEADS, MARKET DRAYTON, NEWCASTLE-UNDER-LYME, STAFFORDSHIRE, TF9 4PJ | £290,000 | 07/02/2022 | Detached |
| 2 DERWENT DRIVE, LOGGERHEADS, MARKET DRAYTON, NEWCASTLE-UNDER-LYME, STAFFORDSHIRE, TF9 4DY | £460,000 | 20/12/2021 | Detached |
| 9 AVON GROVE, LOGGERHEADS, MARKET DRAYTON, NEWCASTLE-UNDER-LYME, STAFFORDSHIRE, TF9 4EA | £295,000 | 13/12/2021 | Detached |
| HOLLY COTTAGE GRAVELLY HILL, ASHLEY, MARKET DRAYTON, NEWCASTLE-UNDER-LYME, STAFFORDSHIRE, TF9 4PN | £500,000 | 10/12/2021 | Detached |
Area average: £464,533 (15 sales)
Capital growth trend
Land Registry outcode average: last 12 months vs 5y and 10y ago (from sold prices).
House Price Index (HM Land Registry — official index, not sold-price averages): Newcastle-under-Lyme. Series: Detached. As of April 2026.
Rental Range
Estimated market rent for Newcastle-under-Lyme. Low = conservative, Realistic = average, Optimistic = best case.
Based on Local Authority from postcode lookup → Newcastle-under-Lyme.
LHA (30th percentile) floor for Shropshire: £972/mo (Apr 2025 – Mar 2026)
Location
Address
Ashley Dale, Loggerheads, Ashley Heath, Newcastle-under-Lyme, Staffordshire, England, TF9 4PS, United Kingdom
Nearby
Nearest stations, universities and amenities (distance from property).
| Type | Name | Distance |
|---|---|---|
| Bus stop | Pinetrees Lane | 0.1 miles |
| Shop | The Village Barbers | 0.6 miles |
| Shop | Unknown | 0.6 miles |
| University | Keele University | 6.9 miles |
| Train station | Unknown | 7.3 miles |
| Hospital | North Staffordshire Nuffield Hospital | 7.8 miles |
| Hospital | Royal Stoke University Hospital | 8.8 miles |
| University | Harper Adams University | 10.2 miles |
Street-level crime
| Category | Count |
|---|---|
| Violence and sexual offences | 8 |
| Burglary | 4 |
| Anti-social behaviour | 3 |
| Public order | 2 |
| Other theft | 1 |
| Total incidents | 18 |
Within 1 mile during May 2026. Source: data.police.uk (England & Wales).
Schools nearby
Nearest open schools with Ofsted ratings (England). Closed schools are not shown. Data from Get Information about Schools and Ofsted.
| Name | Type | Distance | Ofsted |
|---|---|---|---|
| Hugo Meynell CofE (VC) Primary School | Primary | 0.5 miles | Good — 19 Jul 2013 |
| St Mary's CofE (A) Primary School | Primary | 1.6 miles | Good — 10 Jun 2015 |
| Norton-in-Hales CofE Primary School | Primary | 3.2 miles | Good — 11 Jan 2013 |
| Woore Primary and Nursery School | Primary | 3.8 miles | Good — 10 Dec 2023 |
| Baldwins Gate CofE(VC) Primary School | Primary | 3.9 miles | Good — 7 Nov 2012 |
Rental Comparables
Rental comparables are temporarily unavailable while listing-site fetches are paused. Try again later.
Rent-driven metrics
Based on Area rent estimate.
- Rent ratio — Monthly rent ÷ purchase price (1% rule). 1%+ = strong, 0.8–1% = okay, <0.8% = weak for cashflow.
- Max investor price — Rent ÷ 0.8%; the price at which rent would be 0.8% of price (Stoke-style target).
- Target investor price — Rent ÷ 1%; the price at which rent would be 1% of price (strong cashflow band).
- Gross yield — Annual rent as % of purchase price (no costs).