SANDHOUSE BARN
GOOLE, SWINEFLEET, NORTH LINCOLNSHIRE DN14 8EB
£600,000
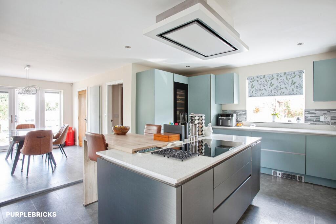
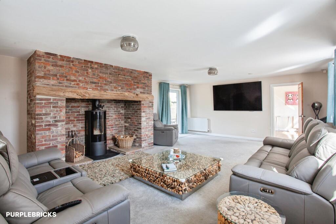
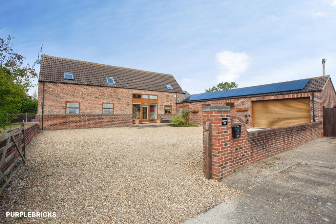
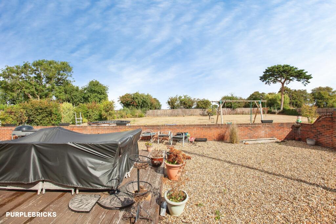
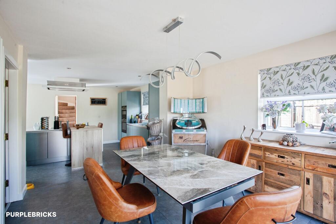
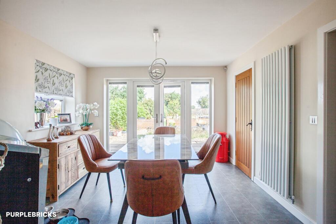
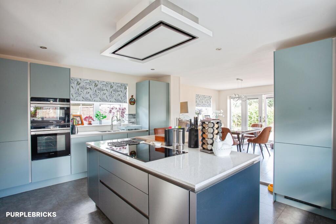
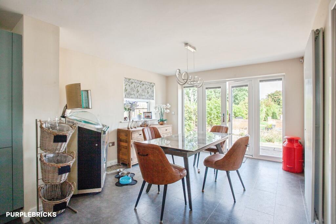
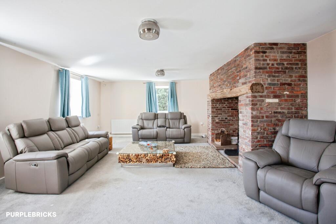
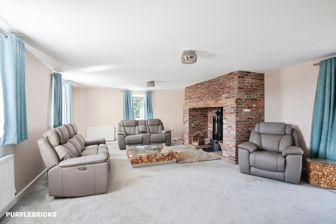
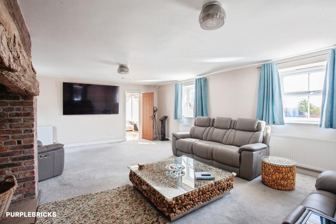
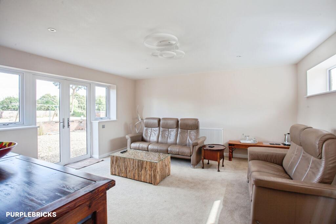
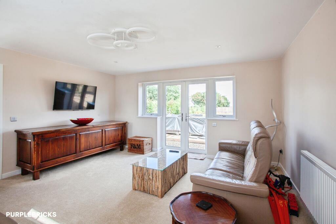
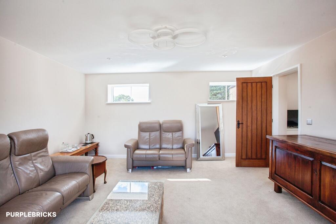
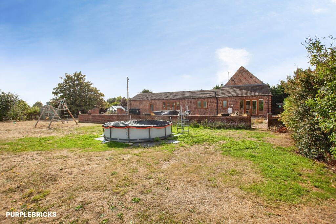
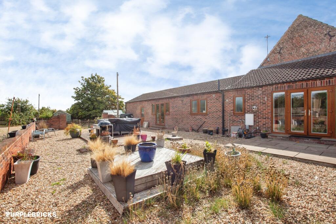
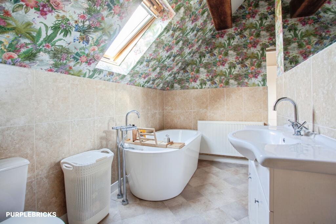
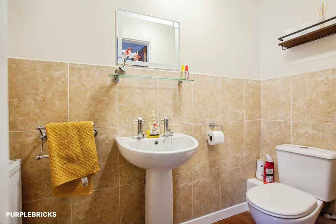
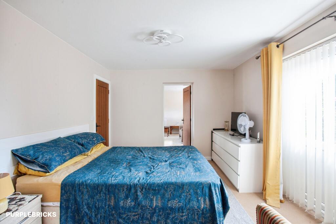
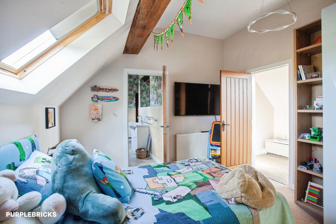
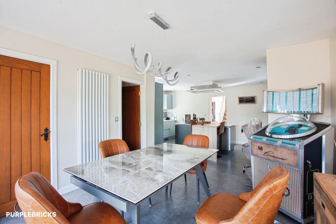
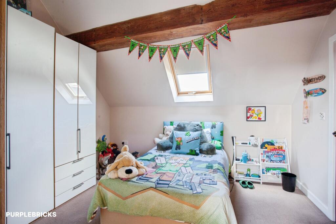
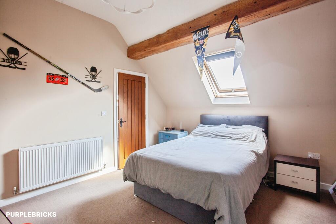
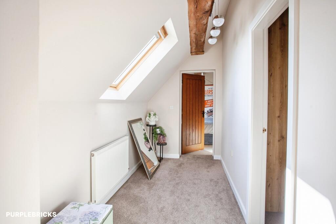
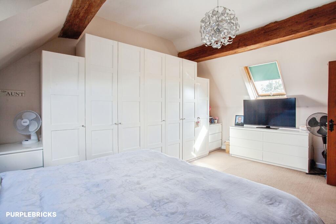
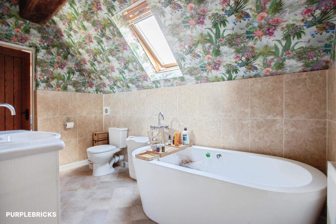
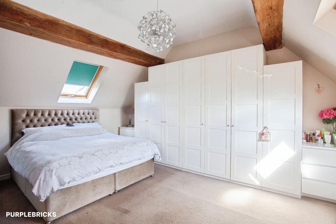
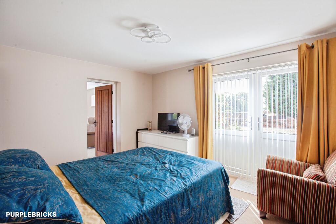
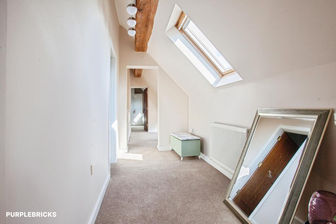
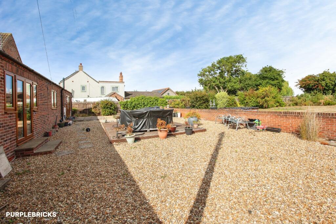
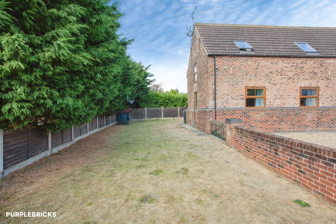
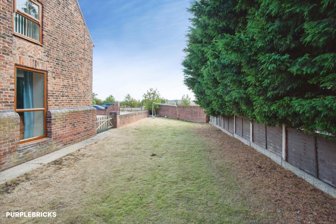
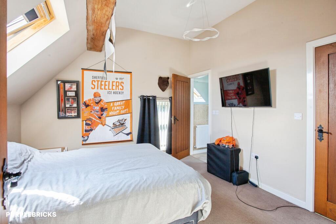
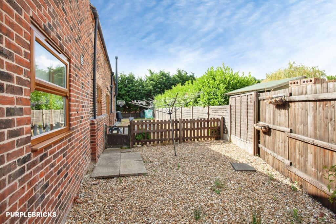
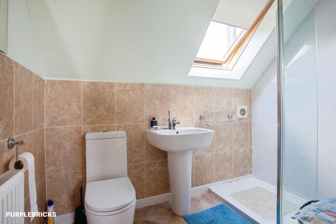
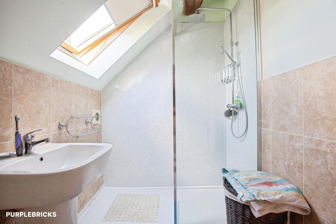
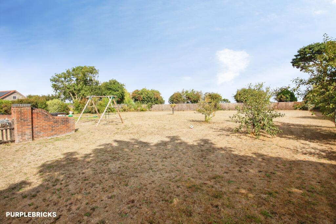
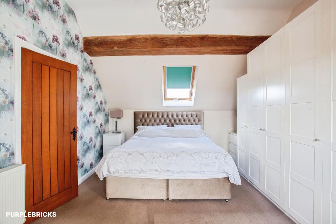
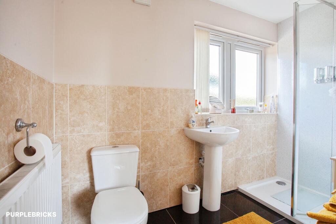
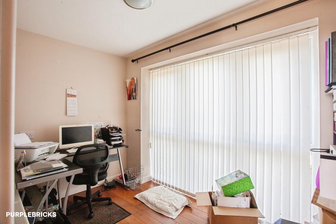
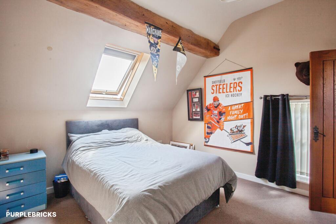
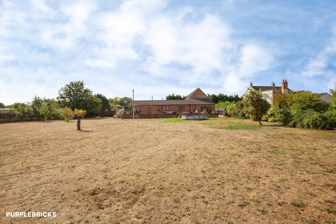
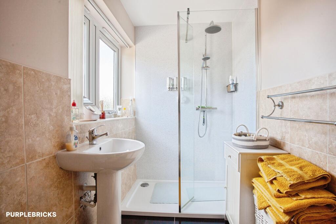
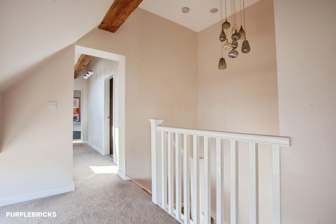
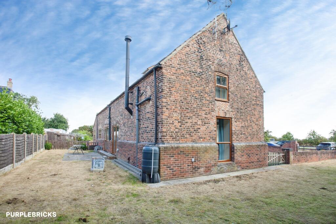
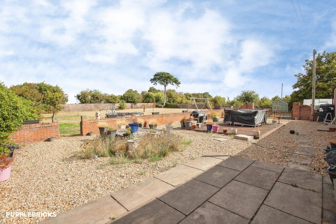
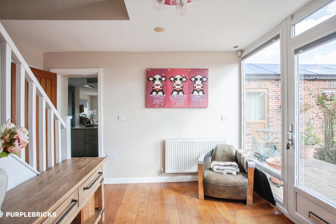
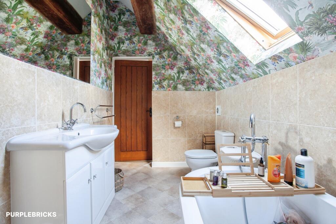
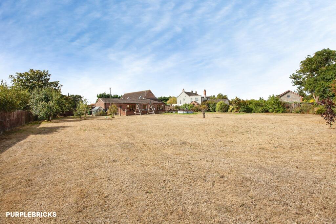
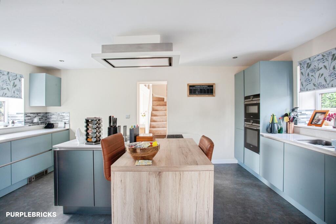
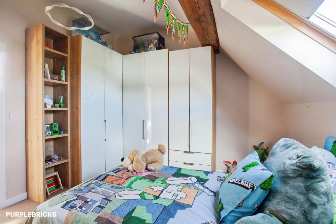
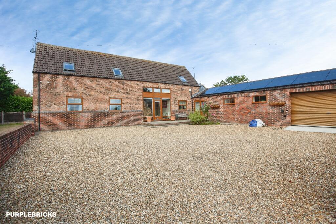
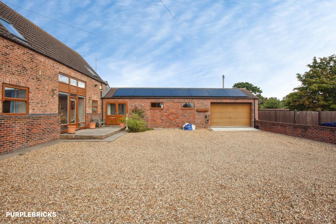
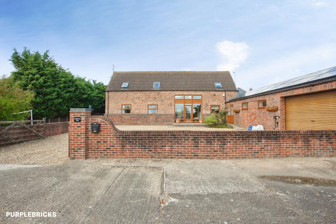
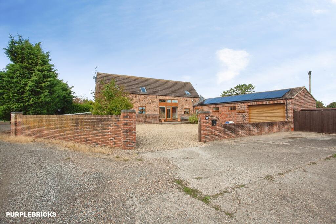
Photo 1 Photo 2 Photo 3 Photo 4 Photo 5 Photo 6 Photo 7 Photo 8 Photo 9 Photo 10 Photo 11 Photo 12 Photo 13 Photo 14 Photo 15 Photo 16 Photo 17 Photo 18 Photo 19 Photo 20 Photo 21 Photo 22 Photo 23 Photo 24 Photo 25 Photo 26 Photo 27 Photo 28 Photo 29 Photo 30 Photo 31 Photo 32 Photo 33 Photo 34 Photo 35 Photo 36 Photo 37 Photo 38 Photo 39 Photo 40 Photo 41 Photo 42 Photo 43 Photo 44 Photo 45 Photo 46 Photo 47 Photo 48 Photo 49 Photo 50 Photo 51 Photo 52 Photo 53 Photo 54 Photo 55
/ 55
Property details
Tenure
FREEHOLD
Floor area
215 m²
Council tax band
E
EPC rating
B
Year built
England and Wales: 2007-2011
Last sold
£310,000 May 2015
Price per m²
£2,791/m²
Local average
£319,451 (+87.8%)
Deprivation
Decile 4 (10,277 of 33,755)
Street crime
1 incident within 1 mile (Aug 2026)
Key features
- Stunning Rural Barn Conversion
- Potential Separate Annexe
- Solar Panels & EV Charging Point
- Ideal For Multigenerational Living
- Attached Double Garage & Ample Parking
- Beautiful Original Exposed Beams
- Smallholding Potential
- Panoramic Countryside Views
- Approx. 0.72 Acres Of Land
- Five Bedroom Accommodation
Additional details
- Heating
- Gas central
- Parking
- Garage, Off street
- Garden
- Private garden
Description
An Exceptional Rural Barn Conversion with Smallholding Potential
If you’re looking for a truly special rural home with space, privacy, beautiful countryside views and the opportunity to create something tailored to your lifestyle, Sandhouse Barn is a property that deserves your attention.
Set within approximately 0.72 acres, this impressive and beautifully presented barn conversion enjoys an idyllic position surrounded by open countryside, with panoramic rural views providing a stunning backdrop from the property and gardens. Offering a wonderful combination of character, generous proportions and modern-day practicality, this is a home where the possibilities really are endless.
Originally retaining many of its beautiful exposed beams and character features, Sandhouse Barn has been finished to a high standard throughout, with quality fixtures and fittings complementing the character of the building. The property is light, airy and spacious, making it an ideal home for families, those looking for a rural retreat or buyers wanting the flexibility to create a smallholding lifestyle.
On entering, the reception hall provides a welcoming introduction to the property and leads to a useful study/Bedroom Five, a spacious lounge featuring a wood-burning stove set within an attractive brick surround, and a superb dining kitchen which provides a fantastic heart to the home.
There is also a cloakroom/WC, utility room and inner hall, together with a further sitting room and Bedroom Four with en-suite facilities.
The accommodation continues to the first floor where there are three further generous double bedrooms, including an en-suite bedroom, together with a Jack and Jill family bathroom/WC.
One of the property's particularly exciting features is the flexibility of the existing accommodation. Bedroom Four and the adjoining living space offer fantastic potential to be adapted into a separate annexe, subject to any necessary permissions and consents. This could be ideal for multigenerational living, dependent relatives, older children, guests or even those looking to work from home while maintaining a degree of independence. The ability to create a self-contained space adds another exciting dimension to this already versatile property.
Outside & Smallholding Potential
Set on a sizeable plot of approximately 0.72 acres, the outside space is a major attraction. The property is approached via ample parking, providing space for several vehicles, alongside an attached double garage.
The gardens extend to both sides and the rear, with extensive areas of lawn, established planting and a private patio area, all enclosed to create a wonderful degree of privacy. With its rural setting and generous grounds, the property offers genuine smallholding potential, providing the space and flexibility for those looking to embrace a more self-sufficient or countryside-focused lifestyle, subject of course to any relevant planning requirements.
Whether you're looking for space for children to enjoy, room for outdoor hobbies, entertaining, gardening or simply somewhere to sit and appreciate the uninterrupted countryside views, this property offers a fantastic opportunity.
The home also benefits from uPVC double glazing, oil-fired central heating, electric vehicle charging facilities and battery-backed solar panels, helping to combine the charm of a traditional barn conversion with modern practical features.
Location
The Location
Sandhouse Barn enjoys a peaceful rural position in Swinefleet, near Goole, surrounded by open countryside while remaining within reach of the amenities and facilities of the surrounding area. The location is particularly appealing for buyers wanting to escape the hustle and bustle of town living without feeling completely isolated.
Goole provides a range of everyday amenities including shops, supermarkets, schools, restaurants, leisure facilities and transport links, while the surrounding East Riding countryside offers an abundance of opportunities for walking, cycling and enjoying the great outdoors.
Further Potential
A Property with Endless Possibilities
Sandhouse Barn is far more than simply a spacious family home. With its 0.72-acre plot, rural setting, panoramic views, character features, generous accommodation, smallholding potential and possible annexe opportunity, it offers a rare level of flexibility.
Whether your dream is a peaceful countryside home, a smallholding lifestyle, multigenerational living, a property with additional accommodation potential or simply somewhere with space to enjoy, Sandhouse Barn could make that dream a reality.
Properties offering this combination of space, character, land and flexibility rarely come to the market. Viewing is highly recommended to fully appreciate the setting, scale and potential this exceptional property has to offer.
Property Description DisclaimerThis is a general description of the property only, and is not intended to constitute part of an offer or contract. It has been verified by the seller(s), unless marked as "draft". Purplebricks conducts some valuations online and some of our customers prepare their own property descriptions, so if you decide to proceed with a viewing or an offer, please note this information may have been provided solely by the vendor, and we may not have been able to visit the property to confirm it. If you require clarification on any point then please contact us, especially if you’re traveling some distance to view. All information should be checked by your solicitor prior to exchange of contracts.
Successful buyers will be required to complete anti-money laundering and proof of funds checks. The current non-refundable cost is £80 inc. VAT per offer. You’ll need to pay this to Purplebricks and complete all checks before we can issue a memorandum of sale. The cost includes obtaining relevant data and any manual checks and monitoring which might be required.
Listed by
covering Doncaster
Purplebricks
Reference: 92358351
EPC Rating & Upgrade Cost
Current rating: B
Potential rating: B
Inspection date: 14/05/2026
Expiry date: 13/05/2036
Current heating cost: £1,116/year
Potential heating cost: £1,116/year
Flood risk
Zone: 1
Risk: Low
Job (default Low)
Registered land (INSPIRE)
This location falls inside an HM Land Registry INSPIRE registered freehold polygon.
Plot: ~5,094 m² (1.26 acres)
Source: HM Land Registry INSPIRE Index Polygons.
Floorplans
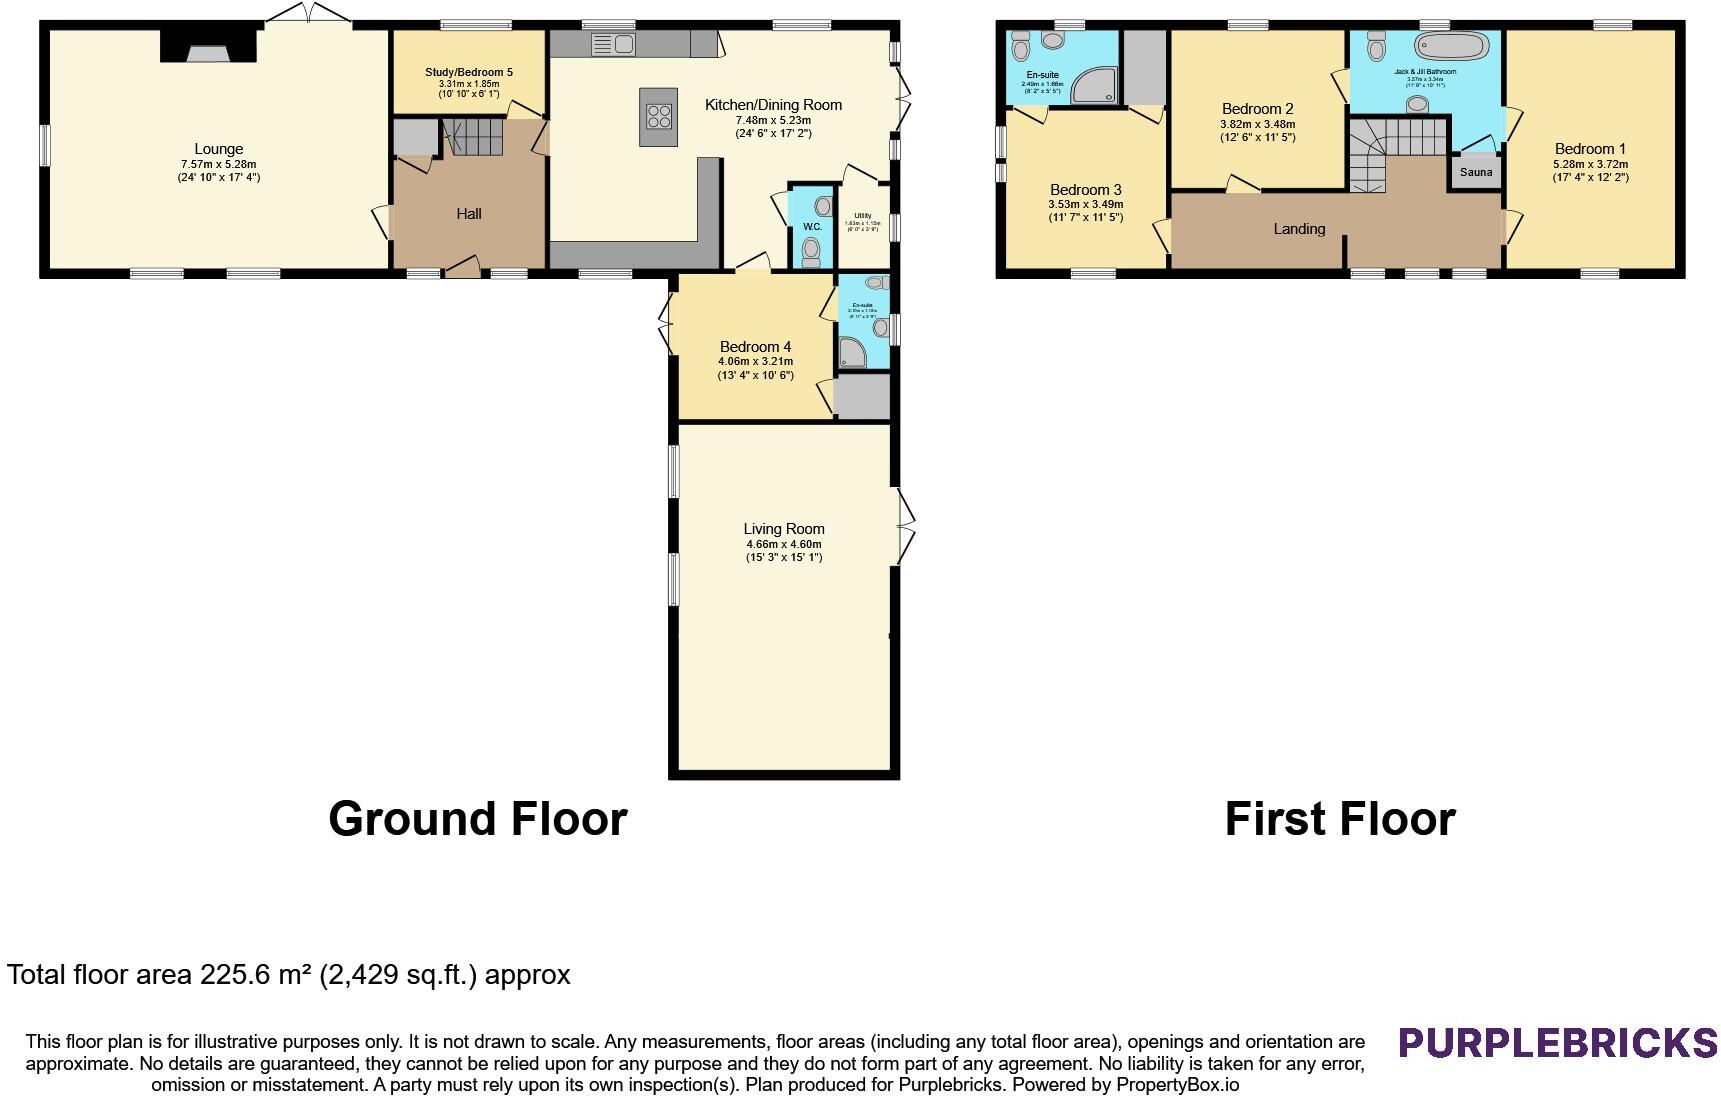
Floorplan 1
EPC Graphs

epc
Price history
6% since 2015
| Event | Date | Price | % change |
|---|---|---|---|
| Listed for sale | — | £600,000 | +81.8% |
| Sold | 15/06/2018 (8 years ago) | £330,000 | +6.5% |
| Sold | 29/05/2015 (11 years ago) | £310,000 | — |
Source: HM Land Registry Price Paid Data. Crown copyright.
Sold Comparables
Same street and nearby sales within 0.25 miles (last 5 years). Data from Land Registry Price Paid.
| Address | Price | Date | Type |
|---|---|---|---|
| THE WILLOWS, SWINEFLEET, GOOLE, NORTH LINCOLNSHIRE, DN14 8EB | £665,000 | 17/02/2022 | Detached |
Area average: £665,000 (1 sale)
Capital growth trend
Land Registry outcode average: last 12 months vs 5y and 10y ago (from sold prices).
House Price Index (HM Land Registry — official index, not sold-price averages): North Lincolnshire. Series: Detached. As of July 2026.
Rental Range
Estimated market rent for North Lincolnshire. Low = conservative, Realistic = average, Optimistic = best case.
Based on Local Authority from postcode lookup → North Lincolnshire.
LHA (30th percentile) floor for York: £1,197/mo (Apr 2025 – Mar 2026)
Location
Nearby
Nearest stations, universities and amenities (distance from property).
| Type | Name | Distance |
|---|---|---|
| Bus stop | War Memorial | 1.4 miles |
| Shop | Reedness General Store | 2.9 miles |
| Shop | Unknown | 3.1 miles |
| Train station | Turf Moor Halt | 3.9 miles |
| Train station | Saltmarshe | 4.7 miles |
| Hospital | Goole and District Hospital | 5.5 miles |
| Hospital | Coronation Wing | 6.8 miles |
| University | Humber University Technical College | 7.4 miles |
| University | University campus North Lincolnshire | 7.5 miles |
Street-level crime
| Category | Count |
|---|---|
| Criminal damage and arson | 1 |
| Total incidents | 1 |
Within 1 mile during Aug 2026. Source: data.police.uk (England & Wales).
Schools nearby
Nearest open schools with Ofsted ratings (England). Closed schools are not shown. Data from Get Information about Schools and Ofsted.
| Name | Type | Distance | Ofsted |
|---|---|---|---|
| Eastoft Church of England Primary School | Primary | 1.1 miles | Good — 5 Mar 2024 |
| Luddington & Garthorpe Primary | Primary | 1.8 miles | Good — 13 Feb 2013 |
| Reedness Primary School | Primary | 2.8 miles | Good — 25 Apr 2018 |
| Swinefleet Primary School | Primary | 3.1 miles | Good — 26 Sep 2023 |
| St Norbert's Catholic Voluntary Academy | Primary | 3.8 miles | Good — 19 Mar 2015 |
Rental Comparables
Rental comparables data is not available for this property.
Rent-driven metrics
Based on Area rent estimate.
- Rent ratio — Monthly rent ÷ purchase price (1% rule). 1%+ = strong, 0.8–1% = okay, <0.8% = weak for cashflow.
- Max investor price — Rent ÷ 0.8%; the price at which rent would be 0.8% of price (Stoke-style target).
- Target investor price — Rent ÷ 1%; the price at which rent would be 1% of price (strong cashflow band).
- Gross yield — Annual rent as % of purchase price (no costs).